22 Bellerose Court Moncton, New Brunswick E1G 4Y1
$599,900
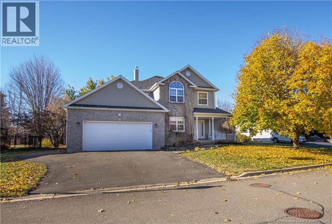
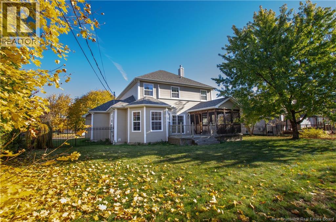
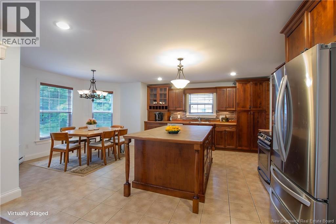
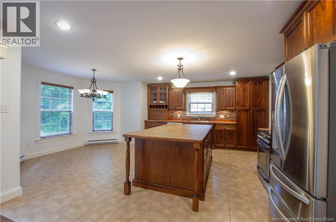
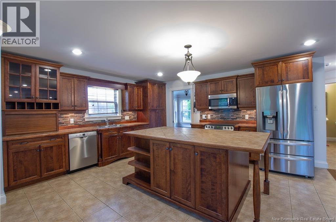
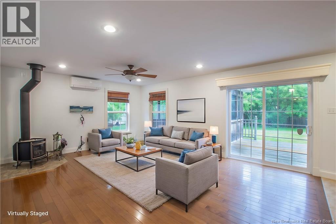
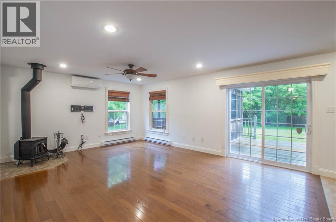
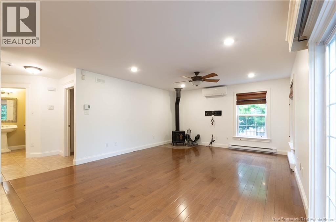
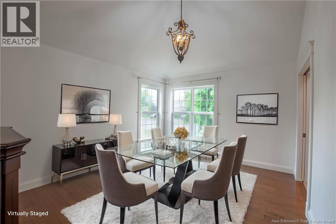
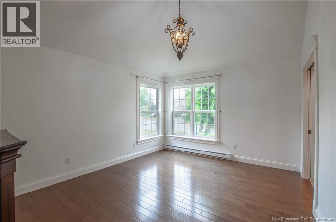
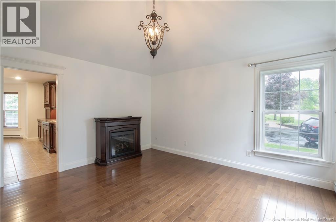
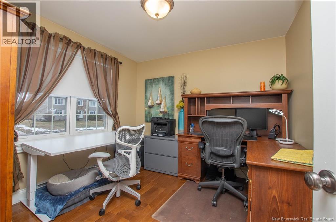
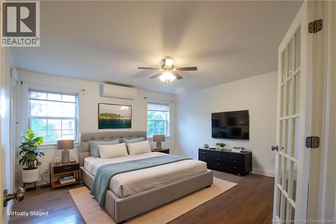
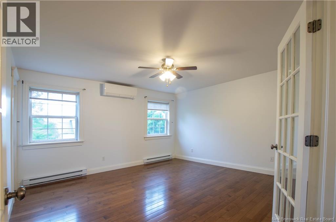
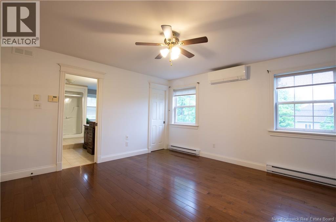
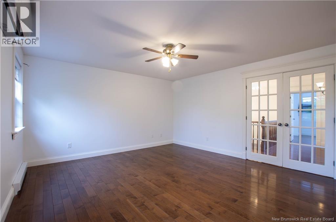
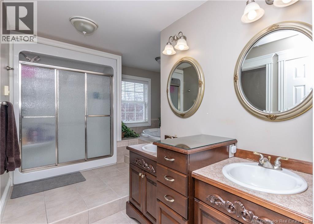
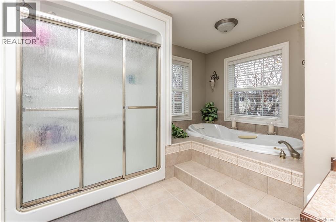
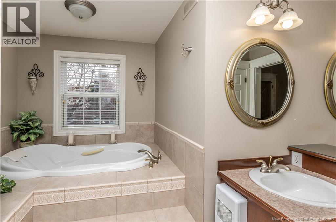
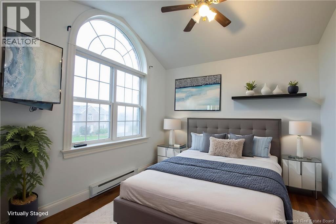
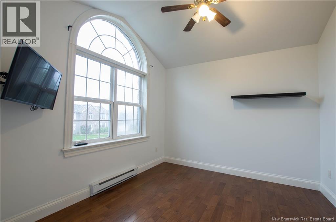
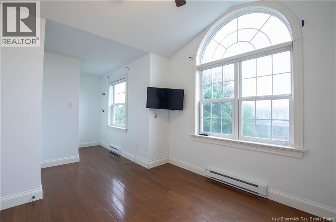
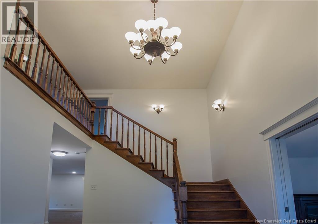
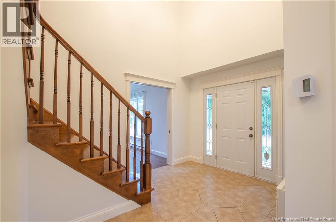
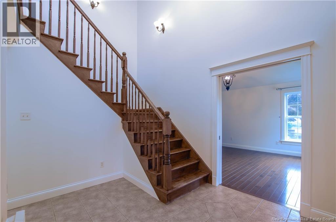
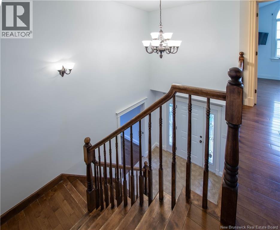
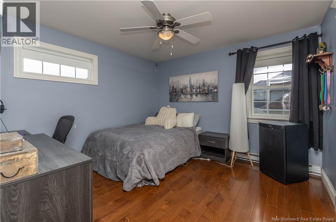
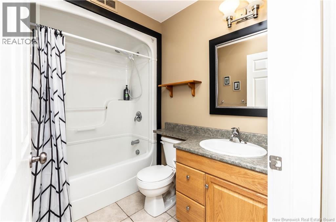
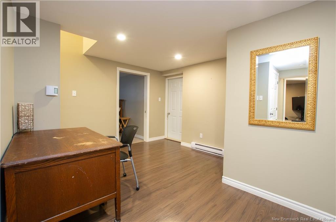
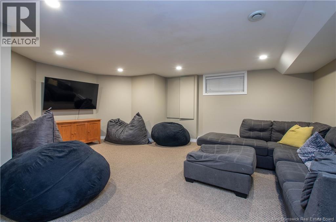
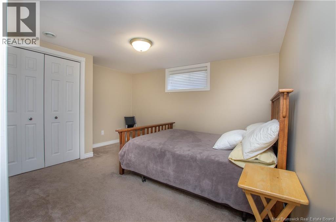
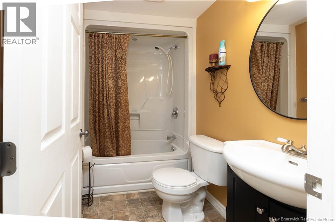
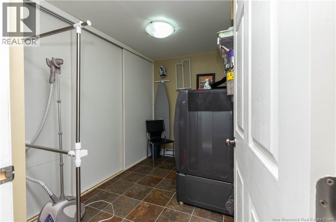
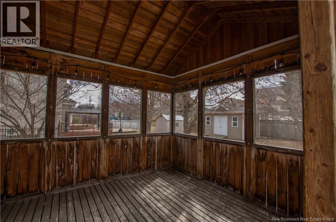
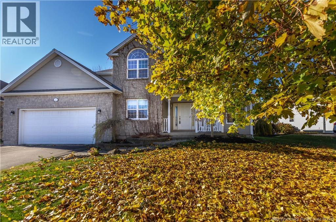
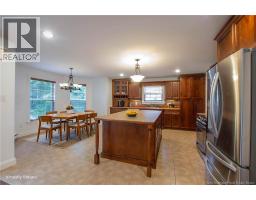
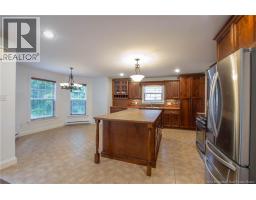
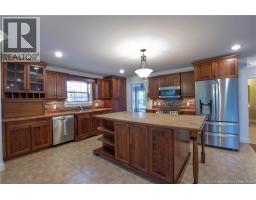
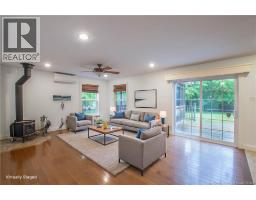
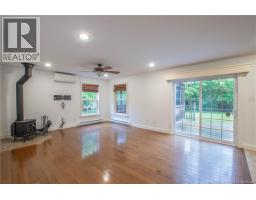
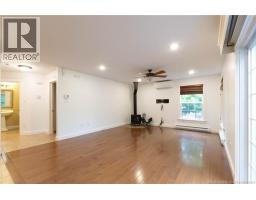
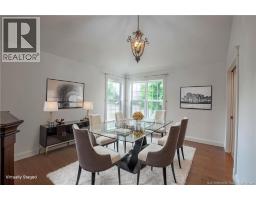
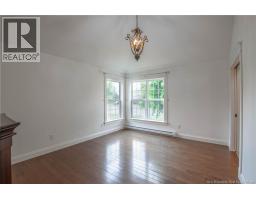
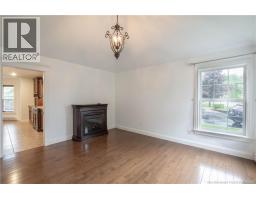
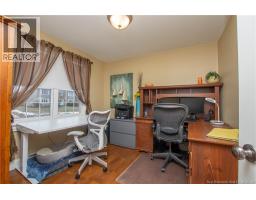
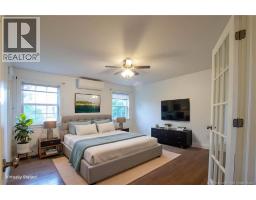
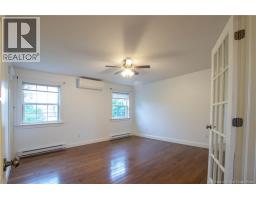
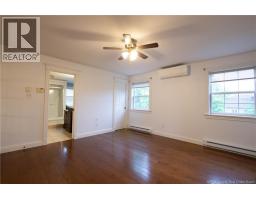
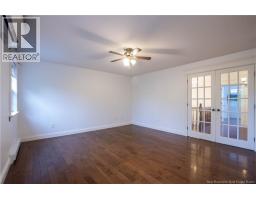
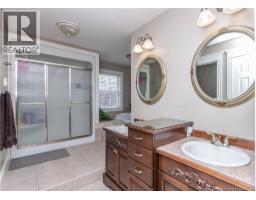
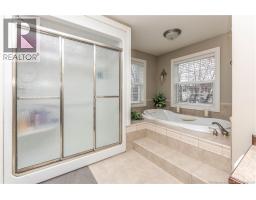
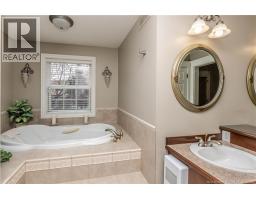
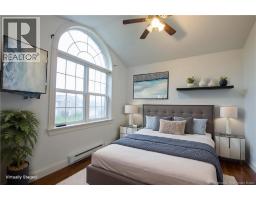
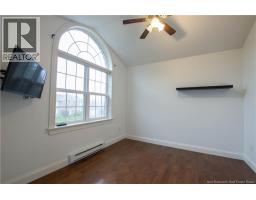
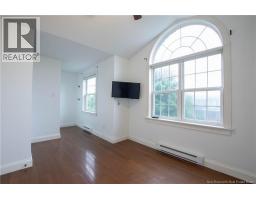
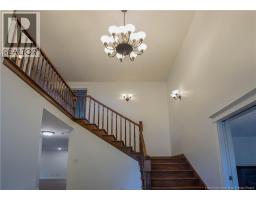
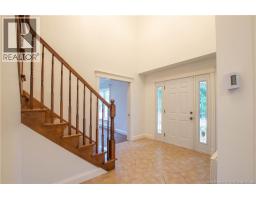
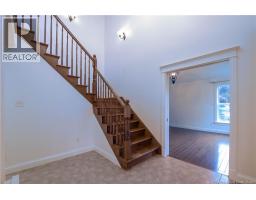
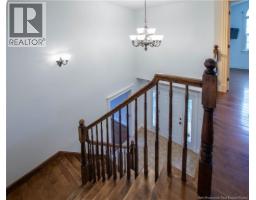
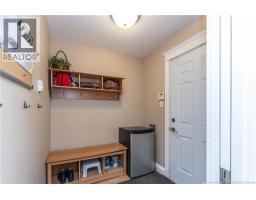
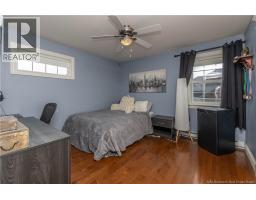
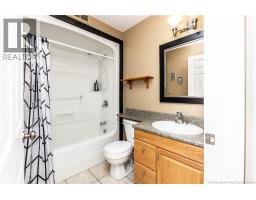
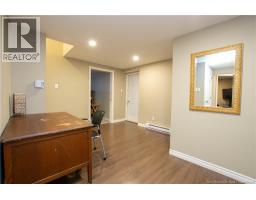
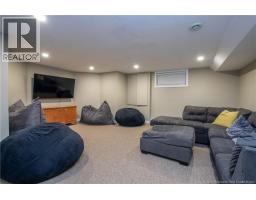
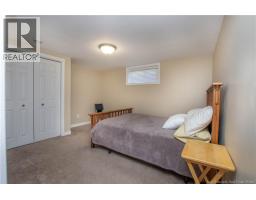
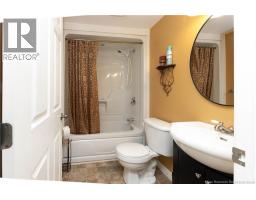
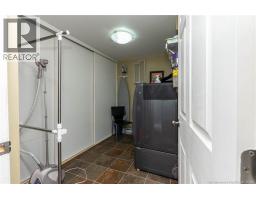
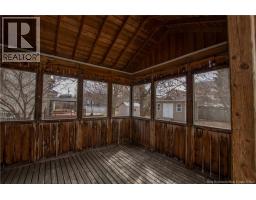
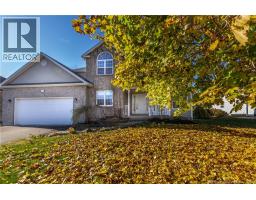
LIVING IN A BEAUTIFUL COURT IN MONCTON. Welcome to 22 Bellerose! Discover the perfect blend of elegance, comfort, and functionality in this beautiful home located in Moncton Norths sought-after Rosemount Court community. Step inside and be captivated by the impressive 15+ ft ceiling and stunning wood staircase that create a grand first impression. Thoughtfully designed for everyday living and entertaining, the main floor features a stylish home office, a versatile enclosed dining room or den, and a beautifully appointed kitchen offering rich cabinetry and ample storage. The inviting open-concept living and dining areas flow seamlessly to your private backyard oasis, complete with a screened gazebo, patio, and garden shed, perfect for relaxing or hosting family and friends. Upstairs, elegant French doors lead to a spacious primary suite featuring a luxurious 5-piece ensuite. Two additional bedrooms and a full 4-piece bathroom complete the upper level, providing plenty of space for the whole family. The partially finished basement offers even more versatility, featuring an additional non-conforming bedroom, a comfortable family room, a storage or exercise room, a dedicated laundry area, a 4-piece bathroom, and a convenient cold room. Enjoy year-round comfort with two mini-split heat pumps, a cozy wood stove in the living room, and a heated double garage. The average monthly heating bill is approximately $450. Combining impressive architectural details, flexible living spaces, and a private outdoor retreat, 22 Bellerose is a wonderful opportunity to enjoy comfortable living in one of Moncton Norths desirable neighbourhoods. Contact your REALTOR® today to book your private viewing. (id:19018)
Property Details
| MLS® Number | NB136151 |
| Property Type | Single Family |
| Structure | Shed |
Building
| Bathroom Total | 4 |
| Bedrooms Above Ground | 3 |
| Bedrooms Total | 3 |
| Basement Development | Partially Finished |
| Basement Type | Full (partially Finished) |
| Constructed Date | 2003 |
| Construction Style Attachment | Detached |
| Cooling Type | Heat Pump |
| Exterior Finish | Stone, Vinyl |
| Fireplace Fuel | Wood |
| Fireplace Present | Yes |
| Fireplace Type | Conventional |
| Flooring Type | Carpeted, Ceramic, Laminate, Vinyl, Hardwood |
| Foundation Type | Concrete |
| Half Bath Total | 1 |
| Heating Fuel | Electric, Wood |
| Heating Type | Baseboard Heaters, Heat Pump, Stove |
| Stories Total | 2 |
| Size Interior | 3,058 Sqft |
| Total Finished Area | 3058 Sqft |
| Type | House |
| Utility Water | Municipal Water |
Parking
| Attached Garage | |
| Garage | |
| Heated Garage |
Land
| Acreage | No |
| Sewer | Municipal Sewage System |
| Size Irregular | 1005 |
| Size Total | 1005 M2 |
| Size Total Text | 1005 M2 |
Rooms
| Level | Type | Length | Width | Dimensions |
|---|---|---|---|---|
| Second Level | 4pc Bathroom | X | ||
| Second Level | Bedroom | 9'10'' x 19'5'' | ||
| Second Level | Bedroom | 11'9'' x 11'4'' | ||
| Second Level | 5pc Bathroom | X | ||
| Second Level | Bedroom | 14'2'' x 14'5'' | ||
| Basement | Cold Room | X | ||
| Basement | 4pc Bathroom | X | ||
| Basement | Laundry Room | 6'5'' x 9'4'' | ||
| Basement | Storage | 13'5'' x 15'8'' | ||
| Basement | Bedroom | 13'2'' x 11'2'' | ||
| Basement | Family Room | 19'5'' x 17'3'' | ||
| Main Level | Dining Nook | 11'11'' x 6'11'' | ||
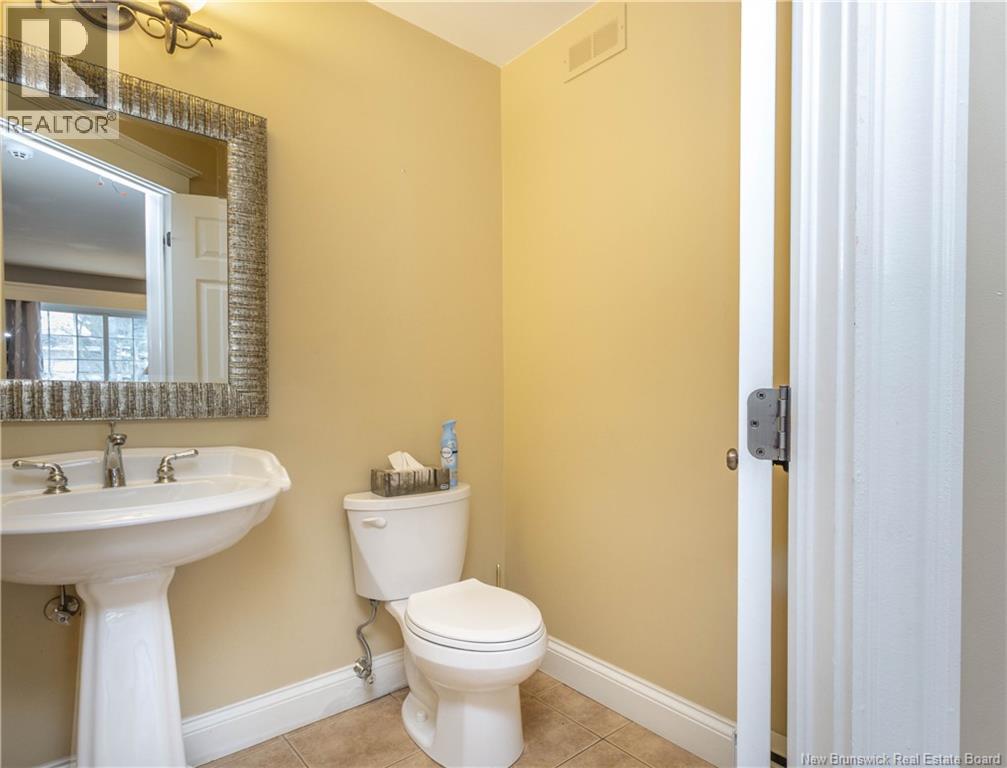
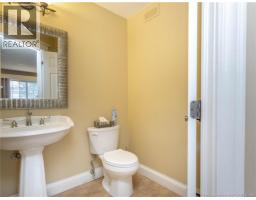
| Main Level | 2pc Bathroom | X | ||
| Main Level | Family Room | 18'6'' x 14'1'' | ||
| Main Level | Kitchen | 16'3'' x 14'1'' | ||
| Main Level | Dining Room | 11'8'' x 14'2'' | ||
| Main Level | Office | 9'11'' x 9'11'' |
https://www.realtor.ca/real-estate/29651361/22-bellerose-court-moncton
Contact Us
Contact us for more information

The trademarks REALTOR®, REALTORS®, and the REALTOR® logo are controlled by The Canadian Real Estate Association (CREA) and identify real estate professionals who are members of CREA. The trademarks MLS®, Multiple Listing Service® and the associated logos are owned by The Canadian Real Estate Association (CREA) and identify the quality of services provided by real estate professionals who are members of CREA. The trademark DDF® is owned by The Canadian Real Estate Association (CREA) and identifies CREA's Data Distribution Facility (DDF®)
November 03 2026 04:22:10
Saint John Real Estate Board Inc
