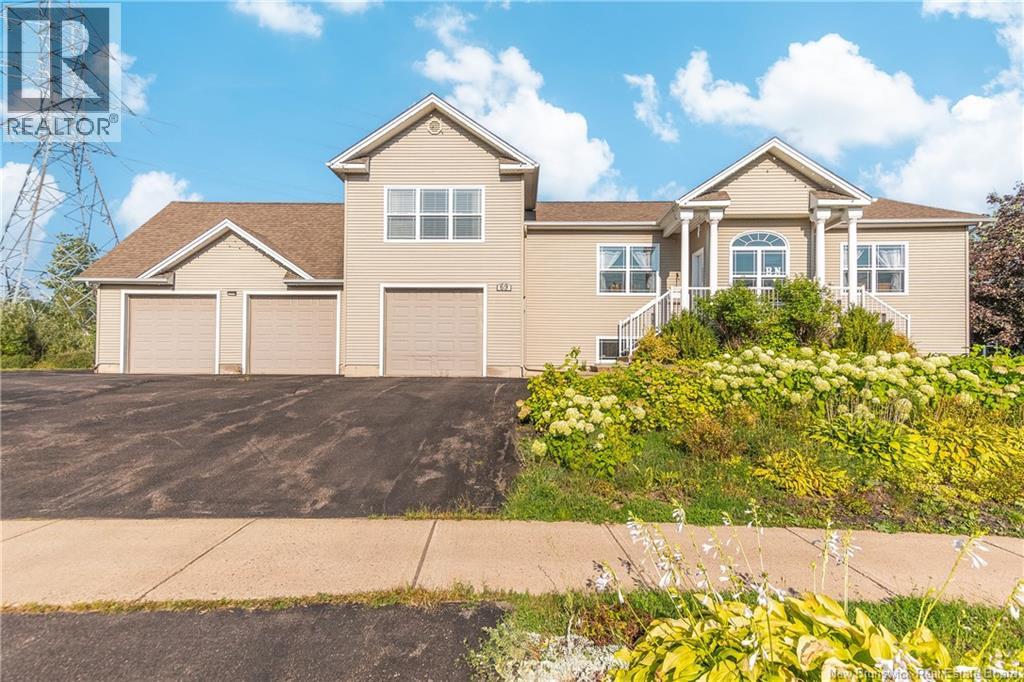
69 Whisperwood Drive
Moncton, New Brunswick
Welcome to 69 Whisperwood, a commanding executive residence sprawling across a prime corner lot at the intersection of Whisperwood and Holland. Perfectly positioned just steps away from scenic walking trails and top-rated schools, this home offers an unmatched combination of prestige, scale, and a massive architectural footprint. The experience begins as you step into the amazing grand foyer, an impressive entrance where the open layout and natural light create an immediate sense of luxury. Looking straight ahead, your eye is drawn to the beautiful family room, anchored by a cozy propane fireplace that serves as the heart of the home. To your left is the elegant formal dining room, perfect for hosting large holiday gatherings, and to your right is the inviting formal living room. Just down the hall, youll find a full bathroom and a spacious main-floor bedroom, offering the ideal setup for guests, multi-generational living, or a sophisticated home office. The heart of the home is the massive chefs kitchen, featuring sleek quartz countertops, a sprawling center island, and endless cabinet space. Just off the kitchen, the layout flows into a highly functional mudroom area featuring a walk-in pantry, laundry room, and a convenient half bath, all perfectly positioned before you enter the massive triple garage. The upper level is dedicated to the spectacular primary suite, a true private retreat with a custom tile shower, deep soaker tub, double vanity and a large walk-in closet with specialized storage. The lower level is built for high-end entertainment, boasting a beautiful, expansive family games room, two additional bedrooms, and another full bath. Outside is absolutely great, featuring lush grape vines, a relaxing hot tub, custom shade cover, and a BBQ quick-connect for effortless summer hosting. With so many high-end features and incredible square footage, this home truly stands out from the rest. Call today for more information or to schedule your private tour! (id:19018)
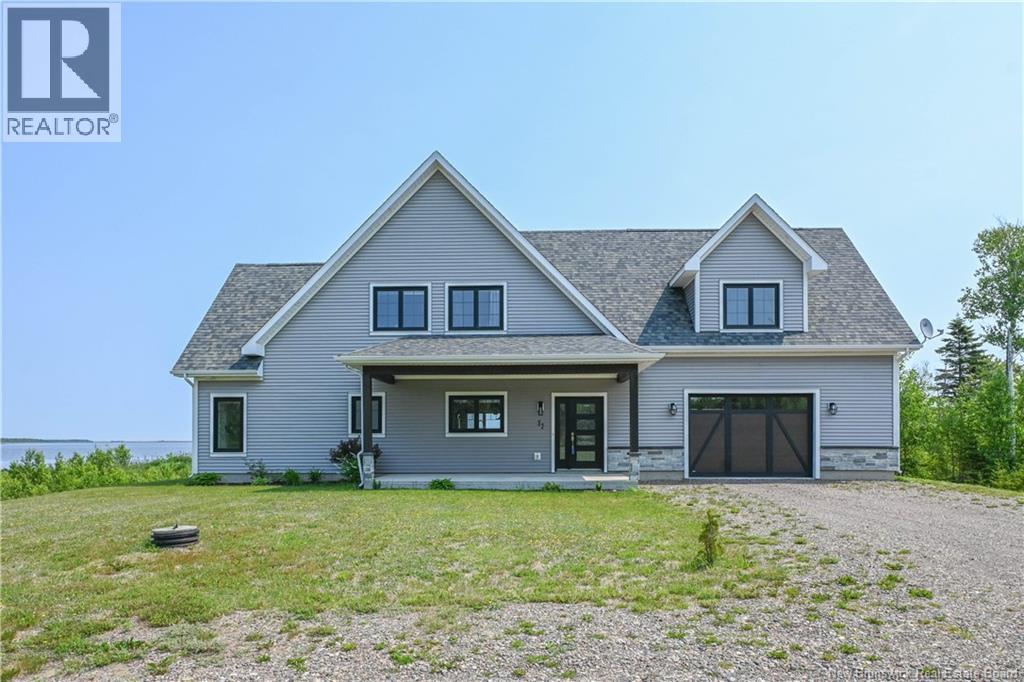
77 De L'outarde Street
Pointe-Des-Robichaud, New Brunswick
WATERFRONT & TURNKEY !! Beautiful family home offering breathtaking water views. Imagine enjoying your morning coffee while listening to the birds, or watching stunning sunsets while relaxing by the water. A true peaceful retreat where comfort and nature come together. Located only 5 minutes from downtown Tracadie, where you will find all essential services and amenities. On the main level, you will find a large kitchen with an island, open to the dining area, as well as a bright living room where you can enjoy the water view. This level also includes a laundry area, a large bathroom with a ceramic shower, one bedroom, as well as a second entrance leading to the outside. On the second floor, you will find a space that can be used as an office, a bathroom, a spacious primary bedroom, as well as another bedroom. Outside, you enjoy a large 1.2-acre lot with riprap to prevent erosion and a sandy area along the waters edge. The yard can be customized to your liking: relaxation area, childrens play space, greenhouse, garden, and more. Not to mention the attached garage with two large doors, as well as a storage shed. For your convenience, appliances are included. A turnkey, modern home offering stunning water views, located on a quiet street. A must-see opportunity! (id:19018)
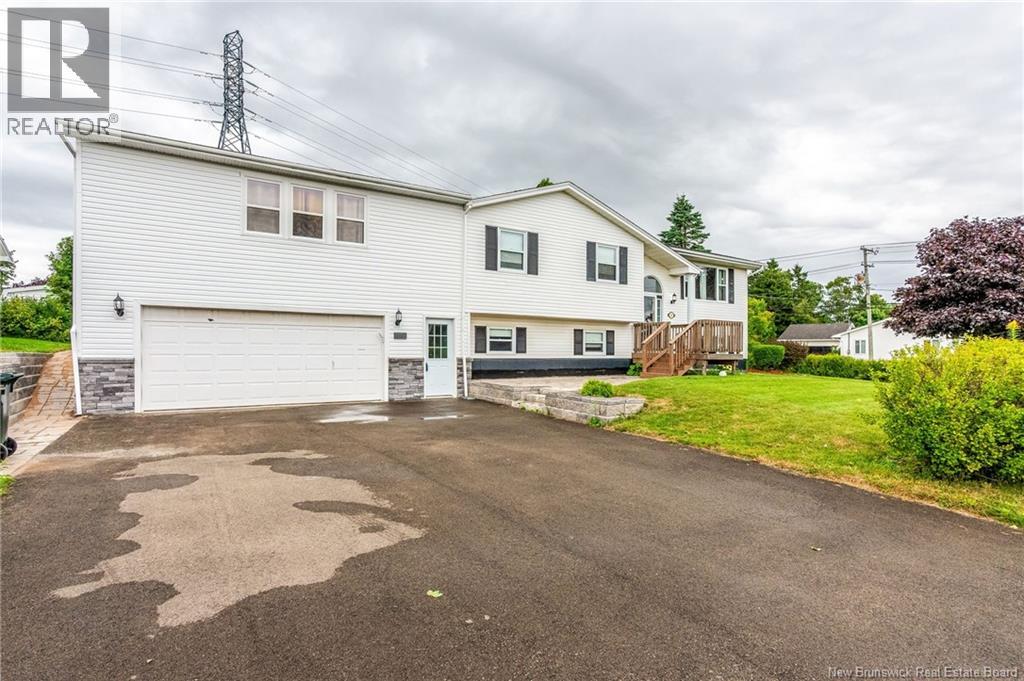
111 Scotiaview Drive
Saint John, New Brunswick
Welcome to 111 Scotiaview Drive! A beautifully updated split-entry home in one of West Saint Johns most family-friendly neighbourhoods. This property offers exceptional versatility, whether youre a large family needing extra space or a buyer looking for income potential. The recently added double-car garage enhances both curb appeal and functionality, while the interior has seen extensive renovations inside and out. The standout feature is the expansive primary suite, complete with a private ensuite, walk-in closet, and its own living area , a rare find that adds comfort and flexibility. The walkout basement is already roughed-in for a second kitchen, making it easy to convert into an in-law suite or rental unit. With thoughtful upgrades throughout, this home is move-in ready and full of potential. Homes with this level of space, updates, and income opportunity dont come around often. Book your private viewing today. (id:19018)
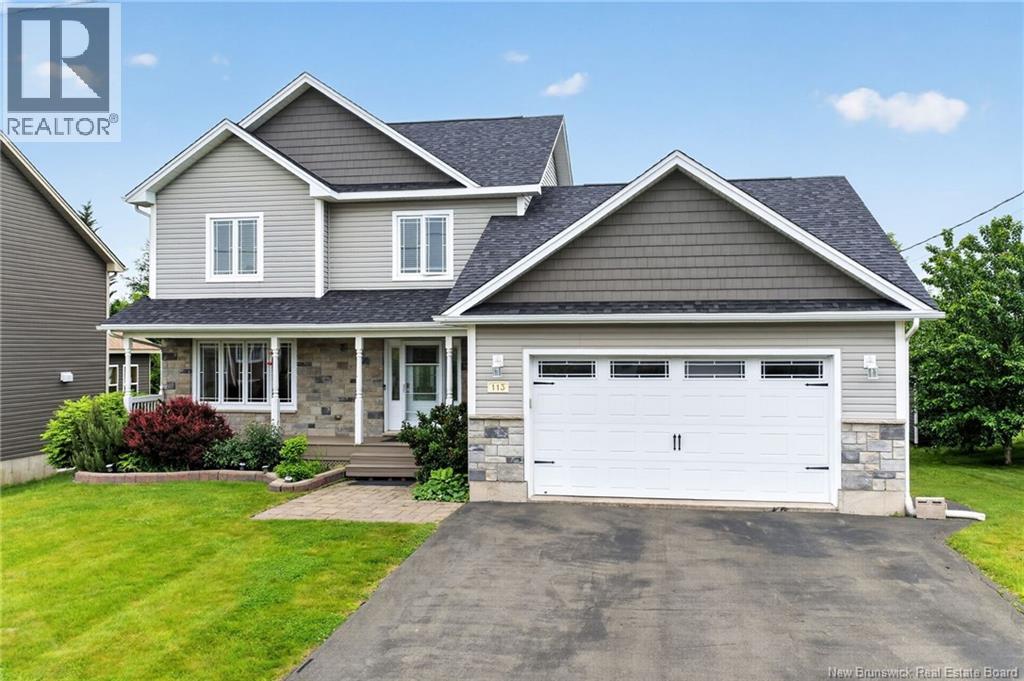
113 Goldleaf Court
Riverview, New Brunswick
Discover this IMMACULATE, CLIMATE CONTROLLED, SPACIOUS 4 BEDROOM 3.5 BATH HOUSE, located on a QUIET CUL-DE-SAC in prestigious Harmony Estates, Riverview.When come home, you'll see the beautiful landscaping and inviting front porch.Step inside left hand is an office/den with large windows. Pass the half bath, the main floor features an open-concept stunning kitchen with breakfast nook, while a formal dining room on another side.The kitchen has central island, granite countertops, backsplash and tons of cabinet space. French doors leads to a 4-season cozy sunroom with deck access, is the perfect space for plant enthusiasts or to enjoy a cup of coffee.The oversize family room highlight with a stone propane fireplace, and the laundry is conveniently located near the entrance to double garage.Upstairs, the primary bedroom features a walk-in closet, an ensuite with Jacuzzi tub. Two additional bedrooms and a full bathroom complete the upper level. The finished basement provide more space including a hobby room, a(non-conforming) bedroom, a full bathroom, and another room that can serve as an office or bedroom. This move-in ready property offers comfort and quality lifestye in one of Riverviews most desirable neighborhoods. Other features including Efficient Heat Pump, Fenced and Private backyard, Double Garage.Close to great schools, Mill Creek Nature Park, Riverfront trail, future Recreation Center, all amenities and downtown Moncton. Do not miss your opportunity to call this home!!! (id:19018)
16 Mayflower Street
Fredericton, New Brunswick
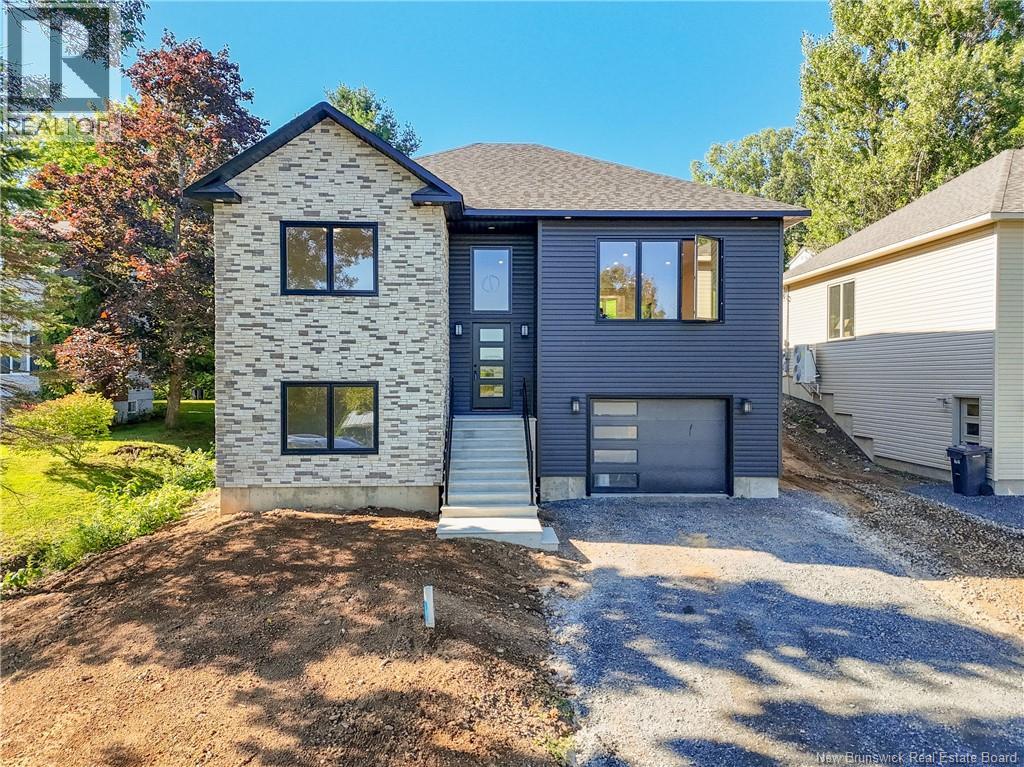
This newly constructed split entry home boasts an elegant and contemporary design, optimized for both comfort and style. The main floor encompasses a primary bedroom with ensuite, 2 more spacious bedrooms and full bathroom, and main floor laundry. A custom Wildwood kitchen with stainless steel appliances, serves as the heart of the home, flowing seamlessly into the dining room and living room ideal for entertaining or relaxing with family. From the kitchen leads to your back 16x12 composite deck overlooking your backyard. Main floor has 9ft ceilings. On the lower level, a large family room perfect for gatherings or leisure activities, along with an extra bedroom and bathroom offering privacy and convenience for guests or older children seeking more independence. These well-considered elements reflect meticulous attention to detail while providing functional spaces that meet diverse lifestyle requirements in today's modern living environment. Lower level gives you access to your attached oversized 1 car garage. Driveway will be crush rock and yard will be hydroseed. *LUX Home Warranty. *HST Rebate back to the vendor. Some photos have been simulated. (id:19018)
72 Indian Island Road
Richibucto-Village, New Brunswick
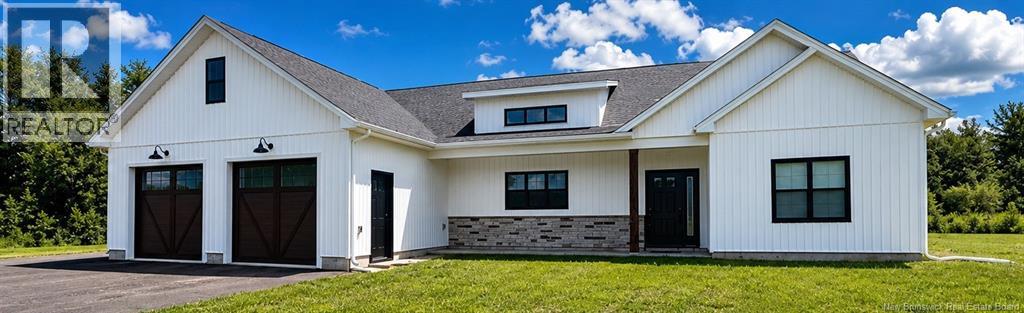
72 Indian Island Road, Richibucto Village offers a serene escape in Highland Estates with scenic water and country views. This thoughtfully designed new construction home features one-level living, an attached garage with hot and cold water, generator hook-up, and mini-split heat pumps, including one in the garage. The 3-bedroom layout includes an oversized side bedroom with separate entrance, offering flexibility as a large bedroom, office, or optional in-law style suite. The bright primary suite features a walk-through closet and ensuite with in-floor heating, soaker tub, and walk-in shower. The kitchen is a showpiece, open to dining and living areas, with 14-foot ceilings at the peak, oversized windows, huge island, high-end cabinetry, open shelving, stylish backsplash, pot filler, and walk-in pantry. Natural light fills the space, and the living room features a stunning focal point fireplace for a cozy centerpiece. Additional highlights include main bath with in-floor heating, custom cabinets, shiplap in real pine, and a covered concrete patio with ceiling fans overlooking a private yard with mature trees that you can access from the primary suite and from the dining area. Quiet street with horses nearby and possibility to purchase the adjacent lot for extra privacy. Enjoy easy access to downtown Richibucto, local amenities, beaches, and the Richibucto River for year-round outdoor activities. Approximately 50 minutes to Moncton and just over an hour to Miramichi. adjacent LOT also available for sale (MLS® #: NB134449). Creating a rare opportunity to secure additional space, privacy, or future investment potential (id:19018)
50 Doiron
Dieppe, New Brunswick
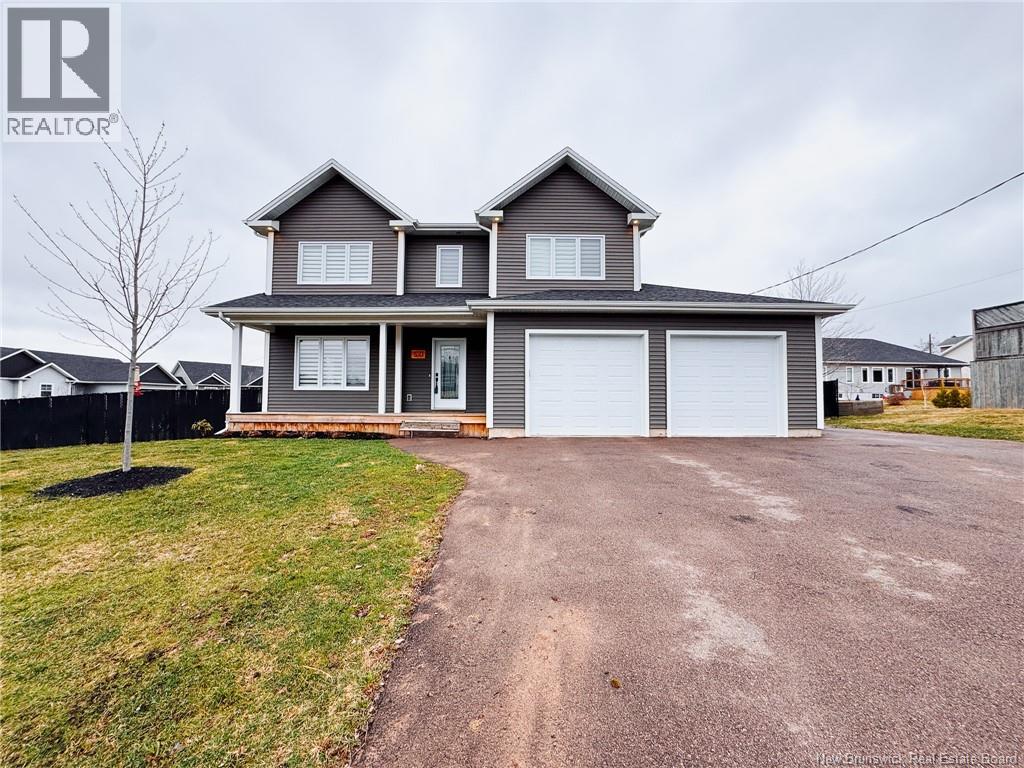
Beautifully finished home, built in 2021 by Logis Ideal Homes Inc., offering modern design and quality craftsmanship throughout. Thoughtfully maintained and better than new with added exterior features, this property is move-in ready for its next owners. The main level opens with a spacious foyer leading into a bright living area featuring a built-in electric fireplace with tile surround and wood mantel. The open-concept layout flows into the dining area and kitchen, complete with white cabinetry, a large center island, stainless steel appliances, and a butlers pantry with barn door. Large windows and updated lighting enhance the space. A convenient mudroom and powder room complete this level. Upstairs offers 4 bedrooms and 2 full bathrooms, including a generous primary suite with a custom tiled shower, double vanity, and walk-in closet. A full family bath and second-floor laundry add everyday functionality. The fully finished lower level adds a large family room, 5th bedroom, and an additional full bathroom, along with an unfinished utility area for storage. Outdoor features include a screened-in porch, fully fenced backyard, hot tub, and above-ground pool, creating a great space for relaxing or entertaining. Appliances are included, offering added value and convenience. Ideally located just minutes from Dieppe Boulevard, within walking distance to schools, recreation, and everyday amenities, this home offers a strong family-friendly setting. (id:19018)
551 Dover Road
Dieppe, New Brunswick
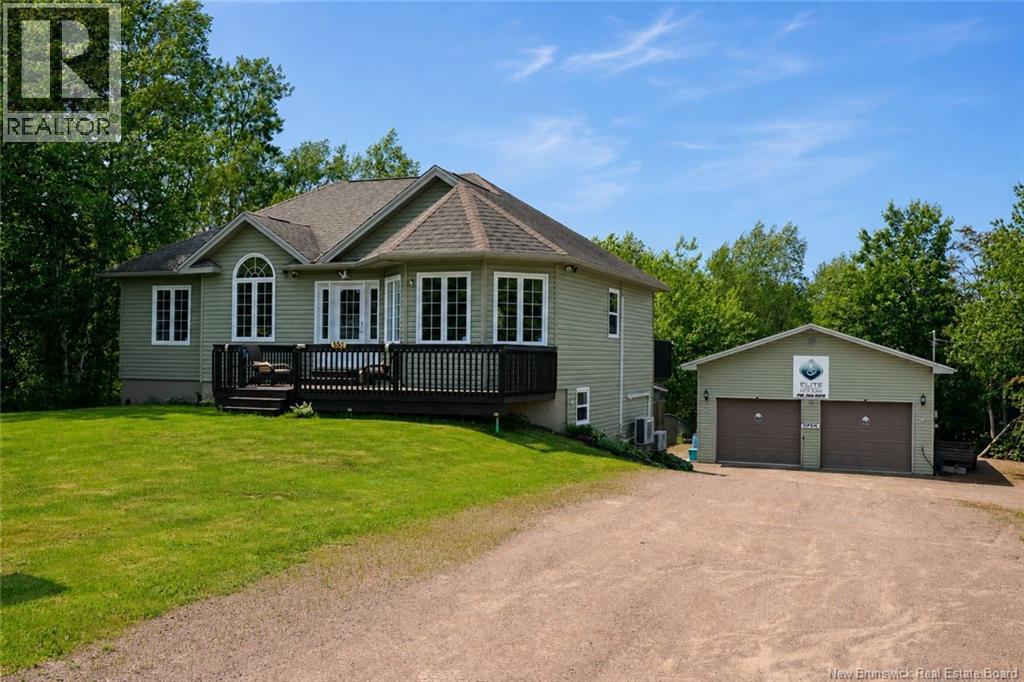
CUSTOM BUNGALOW // ORIGINAL OWNERS // FULLY FINISHED // WALKOUT BASEMENT // POOL & HOT TUB // MULTIPLE GARAGES // 1+ ACRES // Welcome to 551 Dover Road, a one-of-a-kind property in beautiful Dieppe is perfect for big families, offering space, comfort, private backyard and endless possibilities. Sitting on over one acre just minutes from downtown, parks, walking trails, and all amenities, this fully finished bungalow features 2 bedrooms on the main floor, 3 bedrooms on the lower level, plus an additional office/bedroom, giving you a total of 6 potential bedrooms. The main floor offers a bright open-concept living, kitchen, and dining area with an oversized granite island, ample cabinetry, backsplash, and plenty of space for entertaining or everyday family life. The finished walkout basement includes a large family room leading directly to the backyard oasis with pool and hot tub, along with 3 bedrooms, an additional office/bedroom, a 3-piece bath, laundry, and storage. Outside is where this property truly stands out, offering a detached double garage with heating, cooling, an office, and half bath, and even has a hoist, perfect for a mechanic, car enthusiast or home business. Plus a secondary detached climate-controlled garage, perfect for storing your lawn care/pool equipment, tall enough to build a golf simulator or even start up a dog grooming setup, workshop, etc. A rare opportunity to own a spacious custom bungalow, multiple garages, and a private backyard setup in a prime Dieppe location! Contact your local REALTOR® today for your personal viewing. (id:19018)
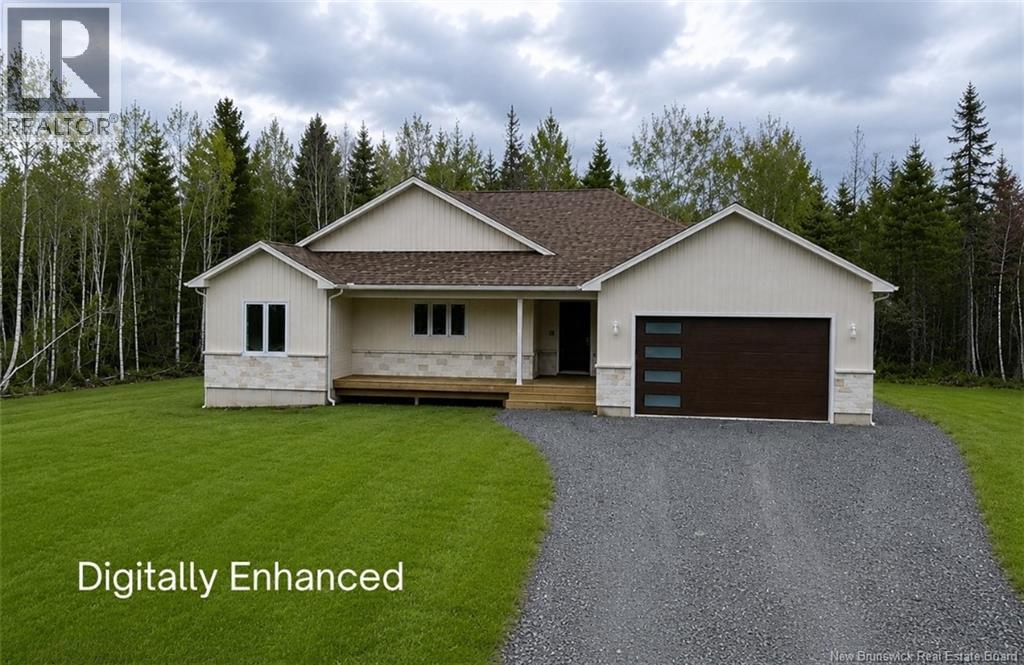
82 Maefield Street
Lower Coverdale, New Brunswick
Welcome to your dream home in White Birch Estates! Nestled on a private 1.79 acre lot, this property combines tranquility and modern luxury in a sought-after community just minutes from essential amenities. With a superb location and high-end finishes, this home is the epitome of modern elegance. Main Level: Step inside to discover a spacious foyer that sets the tone for the open and airy ambiance throughout. The main floor features an open-concept kitchen with high-end finishes, a walk-in pantry, and an inviting living room with 9-ft tray ceiling detail - ideal for hosting gatherings. The spacious primary bedroom suite offers the perfect private retreat, an elegant ensuite bathroom complete with a walk-in shower, and a generous walk-in closet. Two additional well-appointed bedrooms on this level make this home perfect for families of all sizes. Lower Level: The unfinished basement has ample opportunity to expand your living space with the possibility of future development! Plumbing for an additional full bathroom, a large family room, two additional bedrooms or maybe a home gym? Theres also a generous storage area, perfect for all your needs. This home promises a lifestyle of comfort, style, and convenience in beautiful White Birch Estates with a ducted heat pump for maximum comfort all year round! Don't miss the chance to make this your forever home! (id:19018)
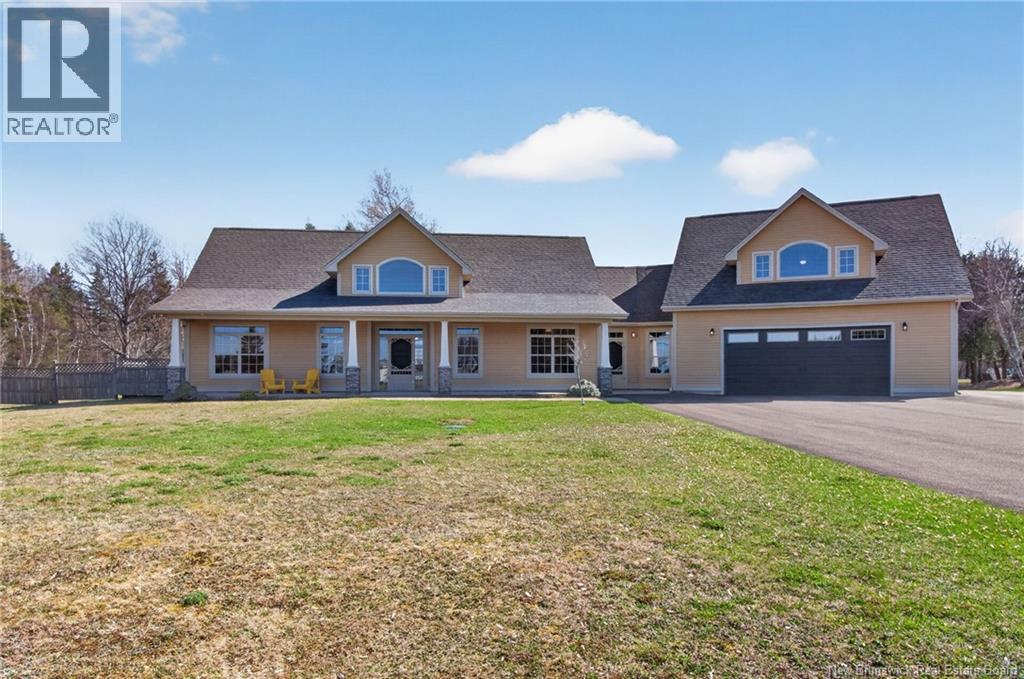
2953 Route 530
Grande-Digue, New Brunswick
AVAILABLE - Welcome to this stunning executive home in the sought-after community of Grande-Digue, perfectly positioned on a private 1.3-acre lot set well back from the road. Offering both elegance and functionality, this property delivers exceptional space, comfort, and beautiful water views. Step inside to an impressive open-concept main living area, highlighted by soaring vaulted ceilings and expansive windows that flood the home with natural light. The spacious living room flows seamlessly into the dining area and a beautifully appointed kitchen featuring abundant cabinetry, a stylish backsplash, and gleaming tile floors, ideal for both everyday living and entertaining. From the dining area, step out onto the large, private back deck, perfect for relaxing or hosting guests while enjoying the peaceful surroundings. The main level also offers two generously sized bedrooms, including the primary bedroom, along with a full bathroom, a convenient laundry room, and an expansive mudroom with direct access from the attached garage. A dedicated storage room adds even more practicality to this well-designed layout. Upstairs, youll find two additional bedrooms, a second full bathroom, and a spacious family room, perfect for a growing family or creating separate living zones. This home is equipped with efficient geothermal heating and cooling, ensuring year-round comfort and energy savings. Outside, enjoy the charm of a welcoming front porch with lovely water views. The property also features a large double attached garage as well as an impressive detached industrial-sized garage, ideal for hobbyists, storage, or workshop space. A rare opportunity to own a private, executive property in a beautiful coastal setting, this home truly has it all. (id:19018)
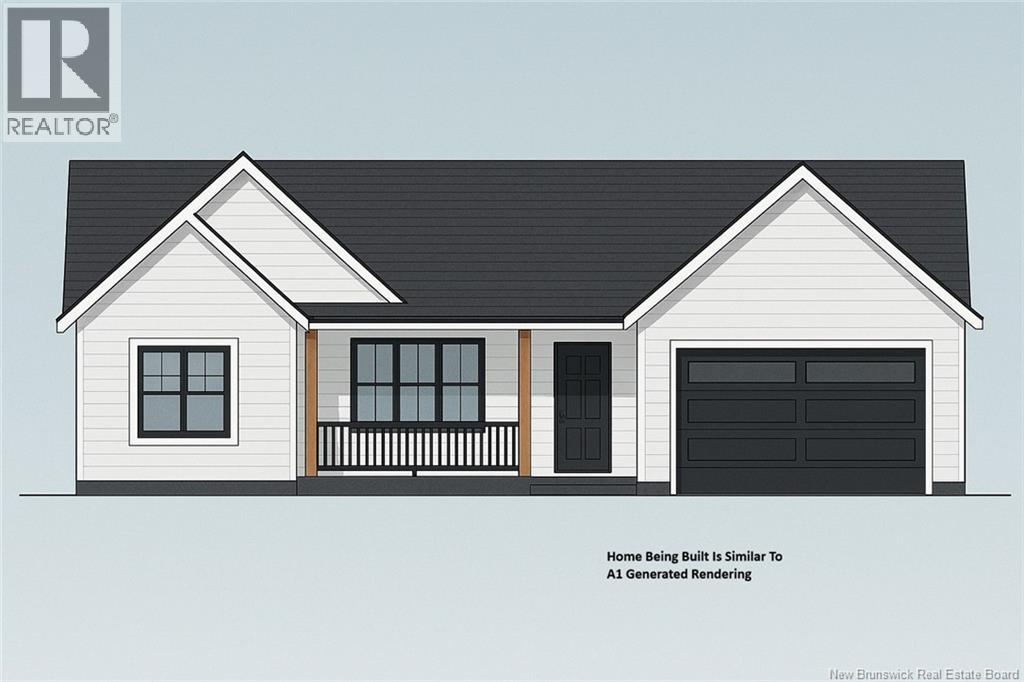
91 Pioneer Avenue
Quispamsis, New Brunswick
Under construction. Customize this brand new 3+1 bedroom, 3 bath bungalow in Quispamsis offering 1,544 sq. ft. on the main level and 2,248 sq. ft. of finished living space. This detached single family home combines quality new construction with a sought after location in one of Southern New Brunswick's most desirable communities. The open concept main floor welcomes you with a spacious foyer, bright kitchen featuring a large island and corner pantry, living room with a tray ceiling, creating the perfect space for everyday living and entertaining. The thoughtfully designed split bedroom layout offers privacy with a spacious primary bedroom featuring a tray ceiling, walk in closet and ensuite with a custom tile shower, plus two additional bedrooms and a full bath. The finished walkout basement includes a large family room, fourth bedroom and third full bath, making it ideal for guests, teens, extended family or a home office. A ductless heat pump with electric baseboard heating provides year round comfort and efficiency. Buyers will appreciate the opportunity to personalize their new home by selecting siding, cabinetry, flooring and lighting to suit their style. (Builder to provide samples to choose from). Enjoy beautiful sunset views, curbed streets with sidewalks, a family friendly neighbourhood, and a location just minutes from Quispamsis schools, shopping, restaurants, recreation and the Arterial Highway for an easy commute to Saint John. Includes a LUX 8 Year Home Warranty for added peace of mind. Photos are of a similar home. Assessment and tax information are not yet available through Service New Brunswick. Seller is a licensed real estate salesperson in the Province of New Brunswick. (id:19018)
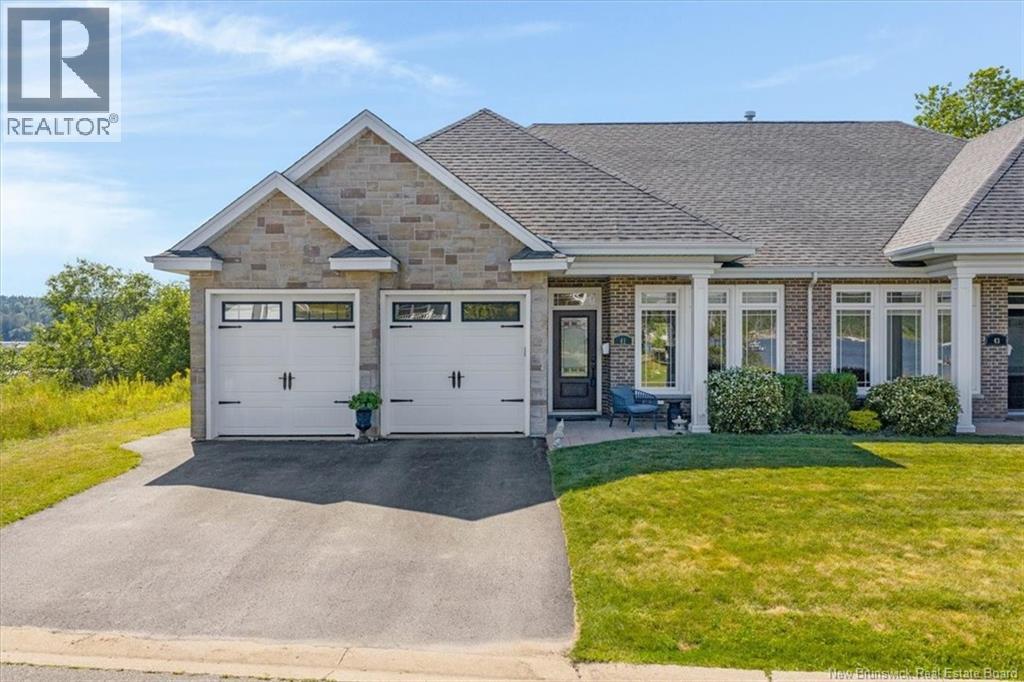
41 Yacht Haven Lane
Saint John, New Brunswick
Set on one of Millidgeville's most exclusive streets, this exceptional waterfront home offers an incredible lifestyle with stunning water views. Built in 2013, this beautifully maintained home features 3 spacious bedrooms, 3 bathrooms, and a thoughtful layout designed for both everyday living and entertaining. The heart of the home is the impressive chef's kitchen, complete with granite countertops, high-end finishes, and a large walk-in pantry that provides an abundance of storage. The open-concept living spaces are filled with natural light, allowing you to enjoy the breathtaking surroundings from nearly every room. Step outside onto either the front porch or back deck to take in the spectacular views of the water on both sides of the street, a truly rare setting. Comfort is ensured year-round with an efficient ducted heat pump system. The attached double car garage is complemented by a spacious loft, offering excellent storage space. Combining quality construction, an unbeatable location, and remarkable waterfront scenery, this is a rare opportunity to own one of Millidgeville's premier properties. (id:19018)
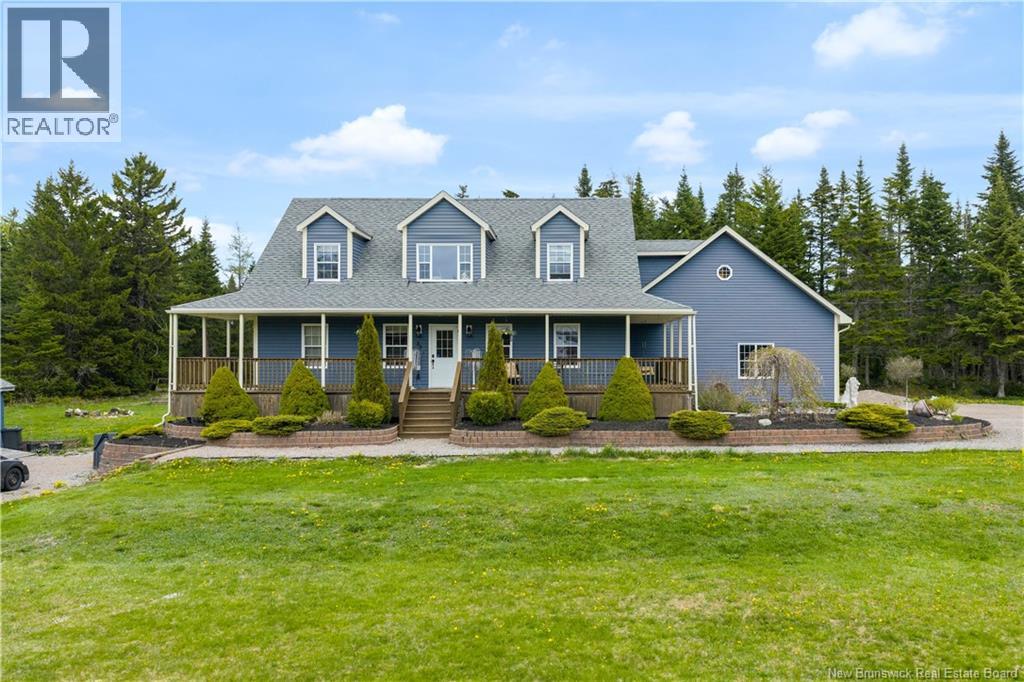
30 Dane Row
Willow Grove, New Brunswick
Welcome to 30 Dane Row! Rurally located in beautiful Willow Grove this custom 2 storey is set on a large corner lot and has so much to offer. Minutes from NB ATV Trails, less than 10 minutes from the Saint John Airport and 20 minutes from Saint John City Centre this property provides country living without sacrificing city amenities. This home is situated in a quiet family oriented neighbourhood well off the main road. Exterior features include tons of parking with 2 separate driveways great for Boat/RV parking, large landscaped yard, gorgeous wrap-around front veranda, tranquil garden pond, new roof (2025) and brand new back deck. Moving inside, the front foyer with custom columns/archway is spacious and seamlessly flows into your open concept main level living room, dining space and kitchen with breakfast bar. The pantry off the kitchen (former 1/2 bath) provides storage or could easily be transitioned back into half bath as plumbing is capped off. In addition the main level features an office, primary bedroom with ensuite and walk-in closet. Upstairs there are 3 bedrooms, a full bathroom and multi-purpose garage loft. The fully finished walk-out basement includes living room, 1/2 bathroom, full bar, wood stove and additional storage space. Attached double garage has one oversized door great for toys! This location also provides low property tax rates compared to other surrounding areas. Call to book your private viewing today before this gem is gone! (id:19018)
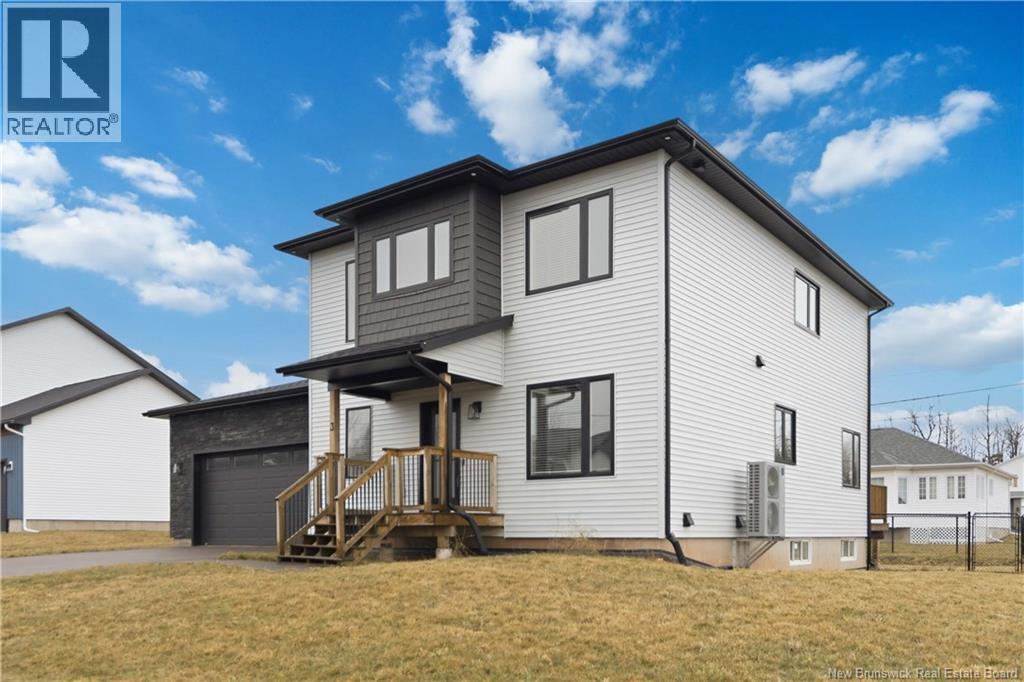
3 Heros Court
Moncton, New Brunswick
TURN-KEY / FULLY FINISHED / MODERN / LARGE GARAGE / 9' CEILINGS / DREAM KITCHEN. Welcome to 3 Heros Crt, a beautifully finished 2022-built two-storey home tucked away on a quiet court in sought-after Moncton North. Offering nearly 3,000 sq ft of living space, this home combines modern style, quality craftsmanship, and a prime location. The main level features 9-foot ceilings, a bright open-concept layout, a dedicated office, and a stunning kitchen with a massive quartz island, high-end appliances, and contemporary finishes. A spacious mudroom and large laundry area add everyday convenience. Upstairs offers three generous bedrooms, including a primary suite with walk-in closet and ensuite with soaker tub, double vanity, and custom shower. The fully finished basement adds a large family room, fourth bedroom, and full bath. Additional highlights include central air conditioning, a double garage, and a fully fenced backyard with window coverings included. Ideally located just minutes from the highway, YMCA, GoodLife Fitness, schools, and amenities. Turn-key, stylish, and perfectly located. (id:19018)
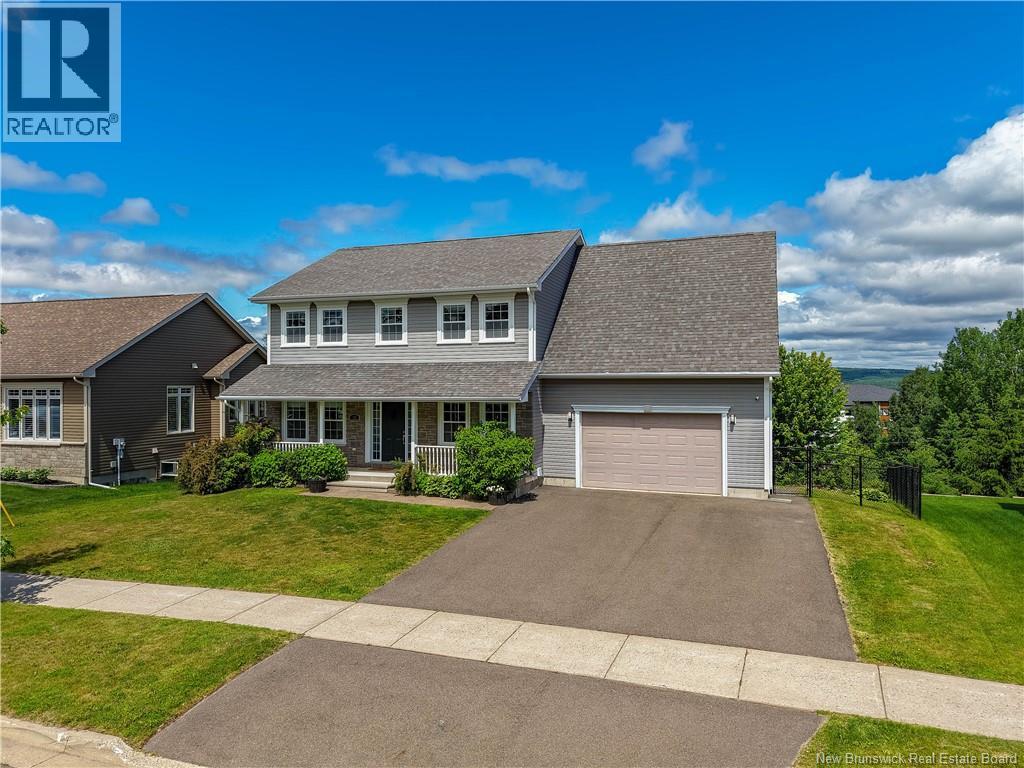
183 Garden Street
Fredericton, New Brunswick
Welcome to one of Morning Gate's most beautifully finished family homes, where timeless craftsmanship meets modern luxury. Freshly painted throughout and meticulously maintained, this impressive 4-bedroom, 2.5-bath home offers over three levels of thoughtfully designed living space in one of Fredericton's most sought-after neighbourhoods. Step inside to discover rich hardwood floors, elegant trim work, a stunning home office with custom built-in library shelving, and an inviting open-concept main living area anchored by a cozy natural gas fireplace. The chef-inspired kitchen is truly the heart of the home, featuring floor-to-ceiling cabinetry, stone countertops, double islands, a marble backsplash, custom built-ins, and a premium Wolf induction range with pot fillerperfect for everyday living and entertaining alike. The bright dining area overlooks the private backyard and opens onto the spacious rear deck. Upstairs offers four generous rooms, including a spacious primary suite with a beautiful ensuite and walk-in closet. The oversized fourth bedroom, currently used as a family room, provides incredible flexibility as a media room, playroom, home gym, or guest suite. Convenient second-floor laundry makes family life even easier. The walkout basement remains unfinished, offering endless potential to create the space you've always wanted while adding future value. Outside, enjoy a fully fenced backyard, mature landscaping, and a fantastic location just minutes from uptown amenities, walking trails, schools, and parks. With designer finishes, exceptional attention to detail, and room to grow, this is the complete package you've been waiting for. (id:19018)
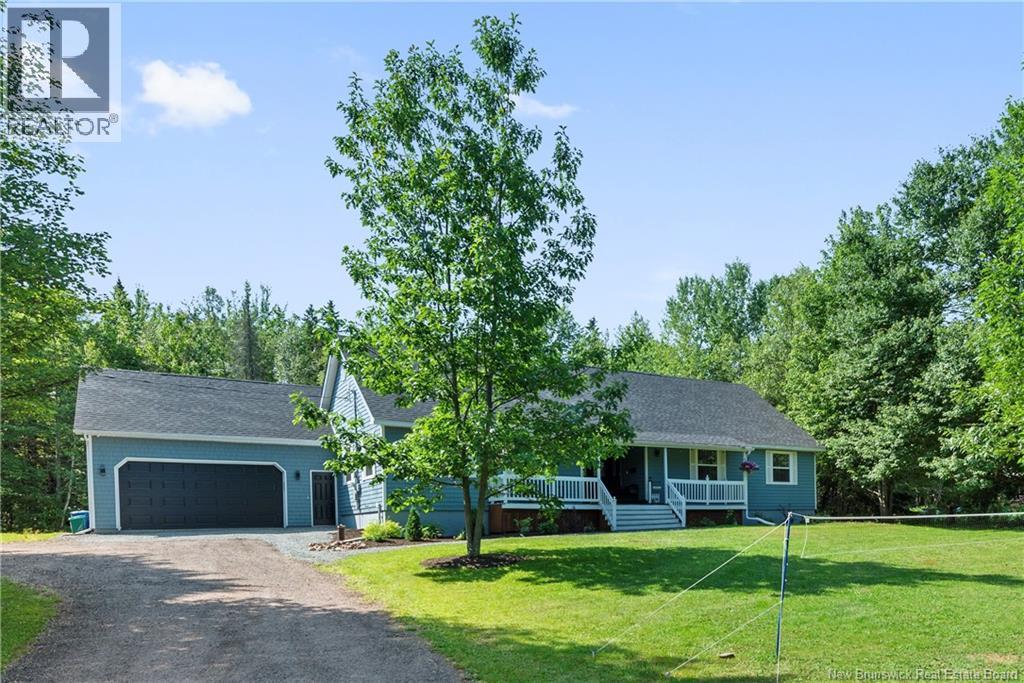
32 Riverbend
Turtle Creek, New Brunswick
Spacious bungalow in popular Riverbend subdivision! Offering tons of space, a great layout, and all the big maintenance items checked off. The main floor features a large front entrance that leads into a spacious family room, an open kitchen and dining area, and three large bedrooms including a primary with an ensuite and walk in closet. Downstairs, the basement offers a second large family room, two non-conforming bedrooms, and plenty of unfinished space to expand. It is also the perfect setup for an in-law suite, thanks to the large garage with a separate entrance leading straight to the basement.The major updates have already been done for you, including a new roof, upgraded attic insulation, a new air exchanger, and a backyard drainage system. Inside, youll also find practical updates like new vinyl plank flooring, updated lighting, and refreshed bathrooms. This Upper Coverdale home is surrounded by trees in a lovely neighbourhood less than 5 minutes to Salisbury and 15 minutes to Riverview. Schedule your viewing today! (id:19018)
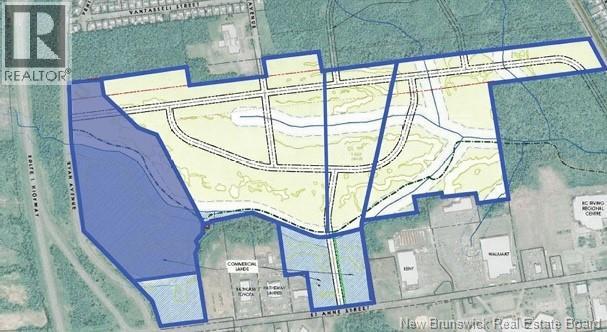
900 Ryan Avenue
Bathurst, New Brunswick
A commercial development opportunity is available in a highly visible location just off Route 11, offering strong exposure from the highway. This approximately 19 acre parcel forms part of the larger Dawson Brook Development, totaling approximately 179.8 acres, which is planned for a mix of commercial, residential, and multi unit uses. With extensive frontage along St. Anne Street and proximity to Ryan Road, the property benefits from clear access and strong traffic presence. The site is surrounded by established national retailers including Kent, Walmart, and Dollarama, creating a well established commercial setting. It is also located near the CCNB Campus and École Secondaire Népisiguit, supporting demand from both the local population and surrounding communities. Municipal water is available from St. Anne Street, supporting future development and servicing requirements. Located in Bathurst, the largest city in Northern New Brunswick and the provinces fourth largest metropolitan area, the property benefits from its position within a growing urban area. The combination of land area, visibility, and surrounding development supports a range of commercial development opportunities, including retail, service commercial, or a business headquarters location. Additional development opportunities include approximately 75 acres zoned R2, approximately 12.4 acres zoned R3, and an additional 4.14 acres of commercial land, with the option to acquire the entire land holding. (id:19018)

118 De L'Église Street Unit# 5
Edmundston, New Brunswick
The following 3 properties must be sold together, to a single buyer. The properties are in excellent condition and are located in downtown Edmundston. To start, 118, rue De LÉglise offers you a completely renovated 1 ½-storey brick house with 2 bedrooms and 1 ½ bathrooms. Large living room with wood stove, beautiful modern kitchen equipped with hardwood cabinets and large dining room. The floors are covered in hardwood, ceramic and floating. Heating and air conditioning are provided by electric baseboards and three heat pumps. On the same lot is a brick duplex with two apartments each including a bedroom as well as a double garage with a 2nd floor designed for storage. We also have 126, rue De LÉglise, this is a commercial lot for car parking in downtown Edmundston. Finally, 75 St-François Street is a brick commercial/residential property, comprising 1100 square feet of commercial space with a one and a half storey brick house including 2 bedrooms located above the commercial space. To appreciate its full value, call for a visit. (id:19018)
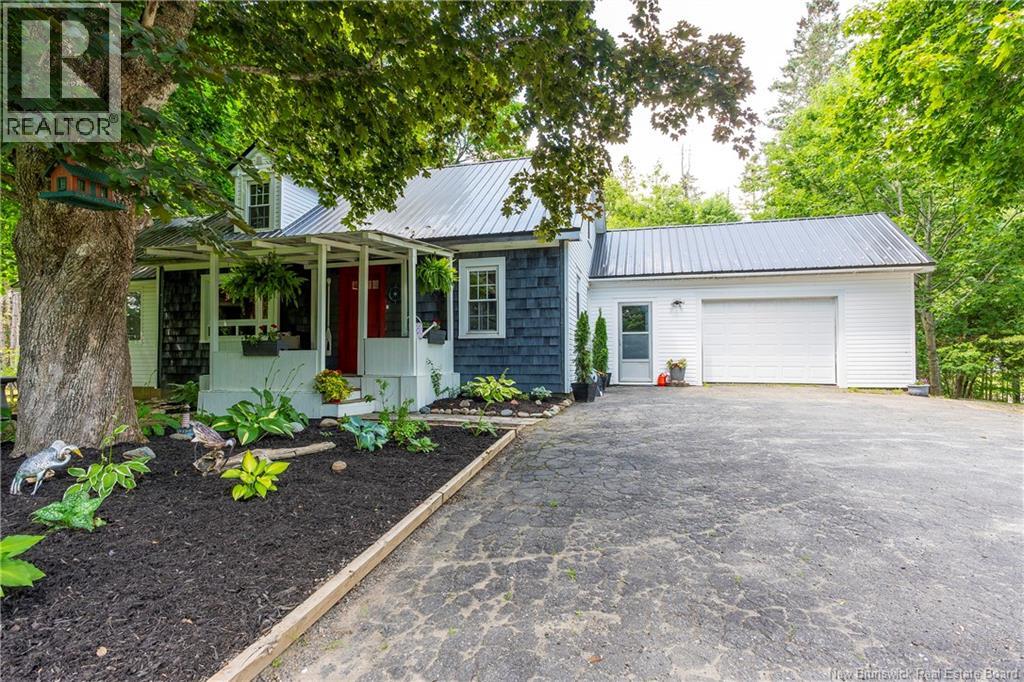
37 Route 750
Valley Road, New Brunswick
Welcome to 37 Route 750! This lovely home features an amazing property with privacy, nearly 6 acres, and is close to St. Stephen. The 2-storey home has a gorgeous main floor, a spectacular kitchen, a fantastic sunroom, and much more! This home has an in-law suite, 2-1/2 baths, a large living space, a metal roof, and an attached garage, and it offers additional income with 1 furnished Cabin on the property as well. There are 2 hot tubs, a pellet stove, and other items included in this unique property that has had many updates and is ideal for in-family living. This beautiful home has been well cared for and is truly a must-see! With its proximity to the border and offering all that it does, this home is well worth a look! (id:19018)
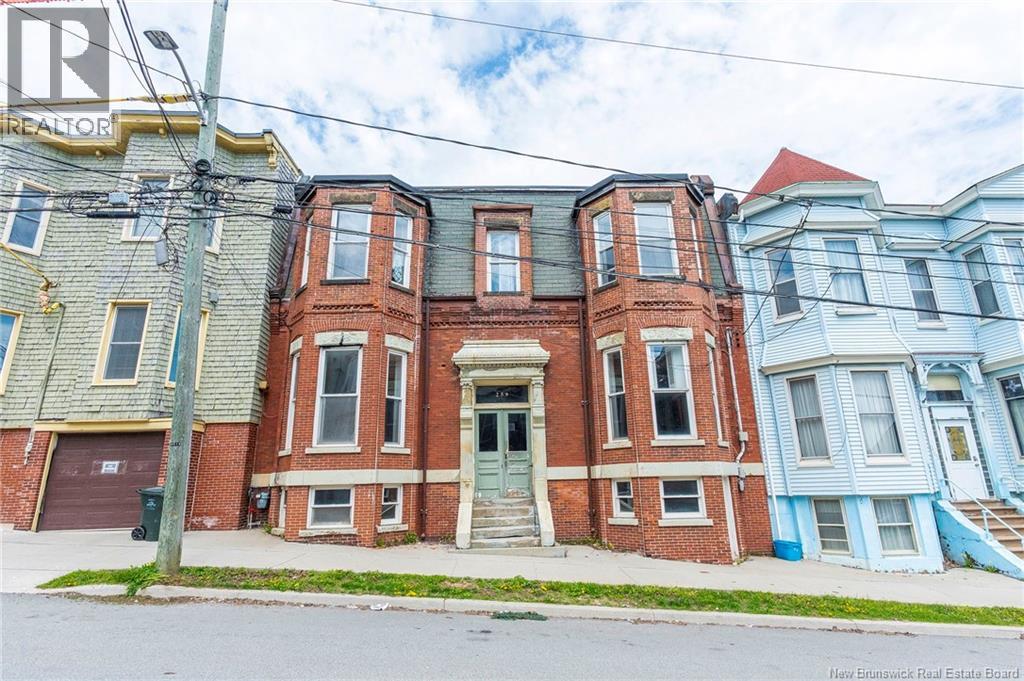
259 Princess Street
Saint John, New Brunswick
Welcome to 259 Princess Street! Located in uptown Saint John, this 6-unit building has had some updates but is still in need of some updates. This brick investment building offers 5- 1 bedroom units and 1 - 2 bedroom unit. Heated mostly with natural gas, this property offers plenty of character, high ceilings and a common laundry room. This property is walking distance to everything uptown and has the ability to be a great investment property to add to your portfolio. Rents are: $1,200, $1,350, $1,400, $1,450, $1,450 and $1,500. Total rental income = $100,200. Approximate expenses are: taxes - $10,665, insurance - $5,468, water/sewer - $2,164, electricity - $787, and heat - $11,002. Approximate total expenses = $30,086. Approximate net income - $70,114.00 (id:19018)
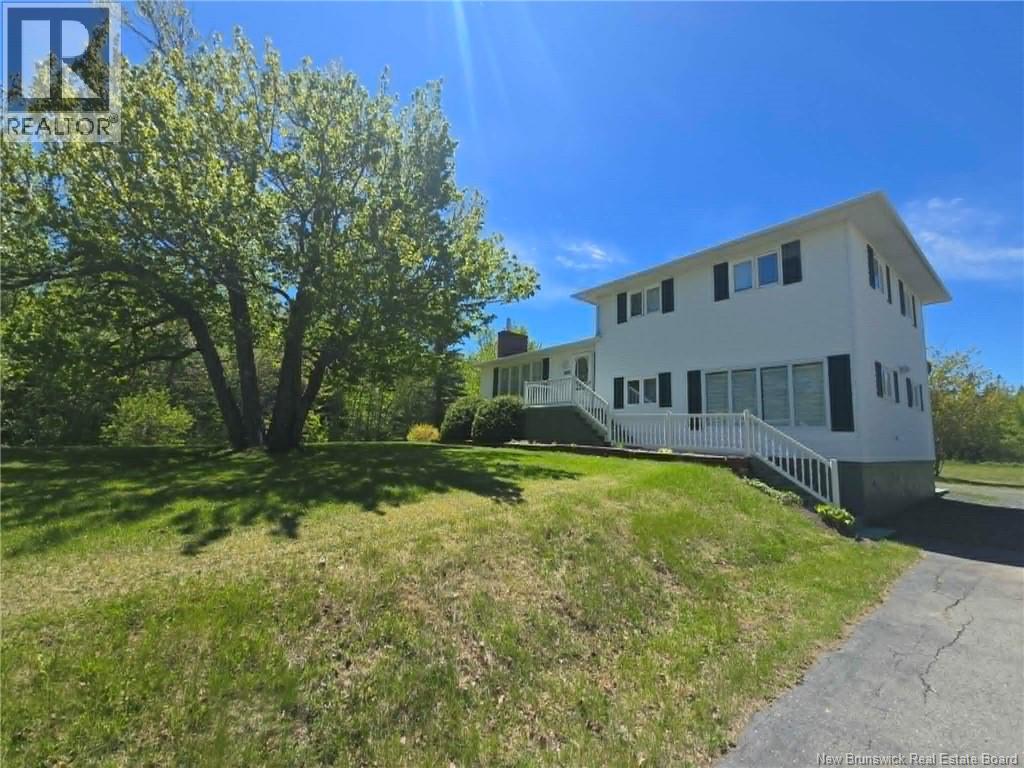
5969 Rte 117
Hardwicke, New Brunswick
Nature Lover's Dream on 27.9 Acres Family Home, Trails, Timber & Endless Possibilities! Welcome to this exceptional 27.9-acre property offering privacy, recreation, and country living at its finest. Surrounded by mature maple and spruce trees, the property features an extensive network of trails perfect for walking, ATV and side-by-side adventures, or winter sleigh rides. With abundant mature timber and large maple trees that could be tapped for syrup production, this property offers incredible potential for outdoor enthusiasts. The well-maintained 4-level split home with paved driveway features hardwood floors, a spacious kitchen with abundant oak cabinetry, 4 bedrooms, 1.5 baths, and a bright family room. The open basement level provides excellent storage or future development opportunities. Heating options include electric baseboards and an oil/wood combination furnace, plus a generator hookup for added peace of mind. Patio doors lead from the dining room to a large tiered deck with gazebo and storage underneath. Two detached garages provide ample space for vehicles, recreational equipment, and workshop needs. The beautifully landscaped yard features mature trees, shrubs, flowers, and garden areas. A road leads into the wooded acreage, providing easy access to the trail system. Conveniently located just 1520 minutes from Miramichi and 5 minutes from Baie-Sainte-Anne, with access to amenities, beaches, marinas, and the wharf. A wonderful family home, recreational retreat, or private country getaway. (id:19018)
Lot Alison Boulevard
Fredericton, New Brunswick
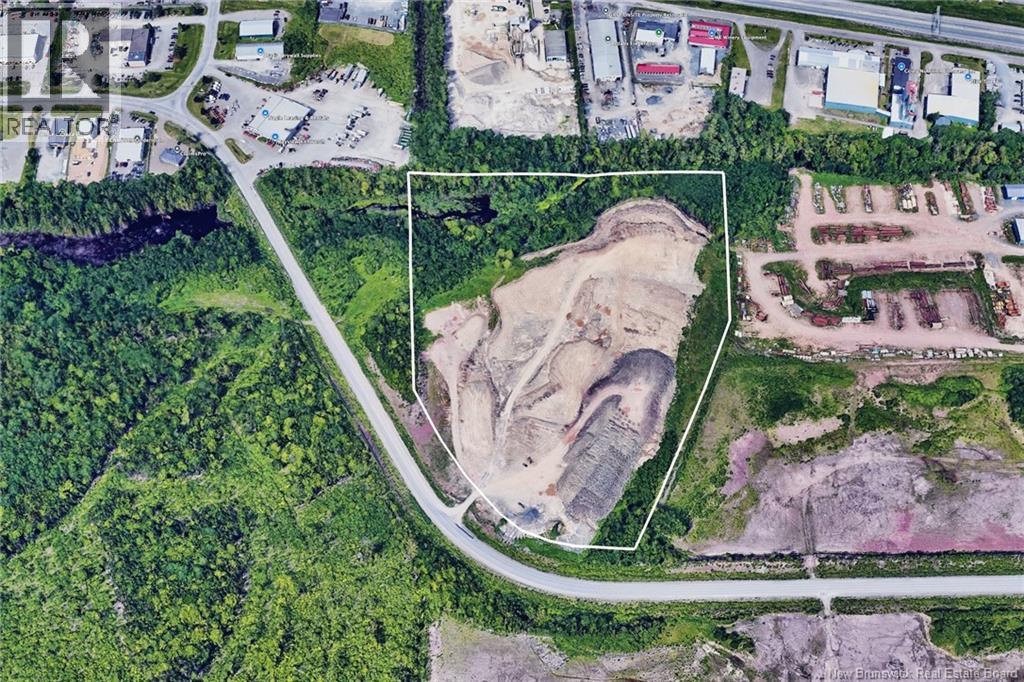
Opportunity to own 7.6 Ha (18.78 ac) of commercial property in the City of Fredericton with access to Alison Blvd. The acreage offers the opportunity to have an on-site septic system and well in a fast growing commercial/residential area avoiding the use of city services. Alison Blvd does not have reduced spring weight restrictions, ideal for your trucking and delivery requirements. Assessment and property tax reflects full parcel amounts. Seller to have the survey confirmed and registered at SNB upon conditions being met. (id:19018)
Lot Rabbit Brook Lane
Moncton, New Brunswick
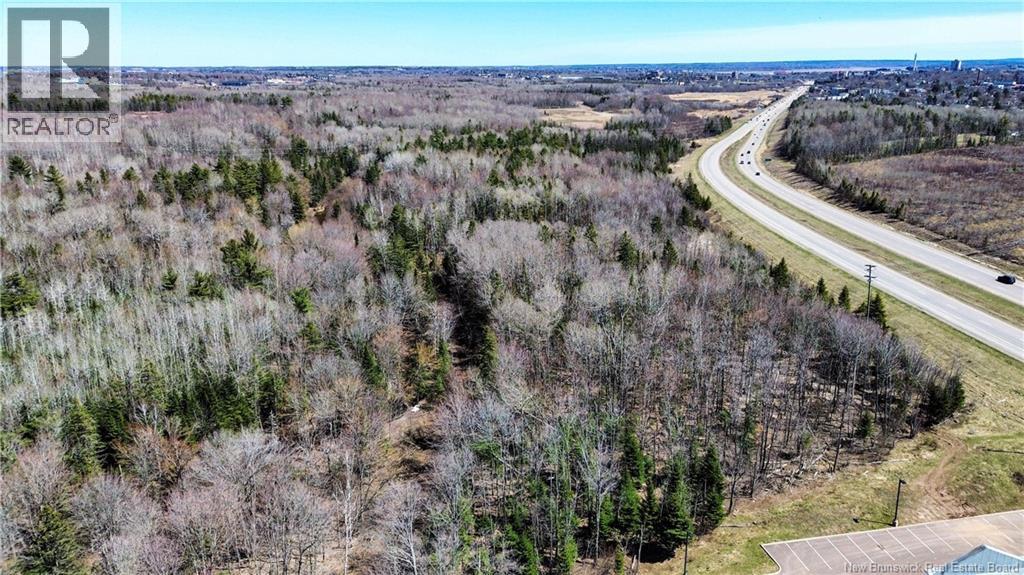
Prime residential development opportunity located along Wheeler Boulevard in Monctons rapidly growing north end. This ±3.21-acre parcel is zoned R2 (Two-Unit Residential), allowing for a range of development options including duplex and low-density residential configurations. Strategically positioned directly adjacent to the Vision Lands master-planned community, the property benefits from significant ongoing and future growth, with thousands of new residential units and supporting infrastructure planned for the area. This location offers excellent accessibility via Wheeler Boulevard, one of Monctons primary transportation routes, with convenient access to the Trans-Canada Highway, Mapleton Centre retail district, and the established Moncton North commercial area. An ideal opportunity for developers or investors seeking land in a high-growth corridor with strong long-term upside. (id:19018)
55 Portledge
Moncton, New Brunswick
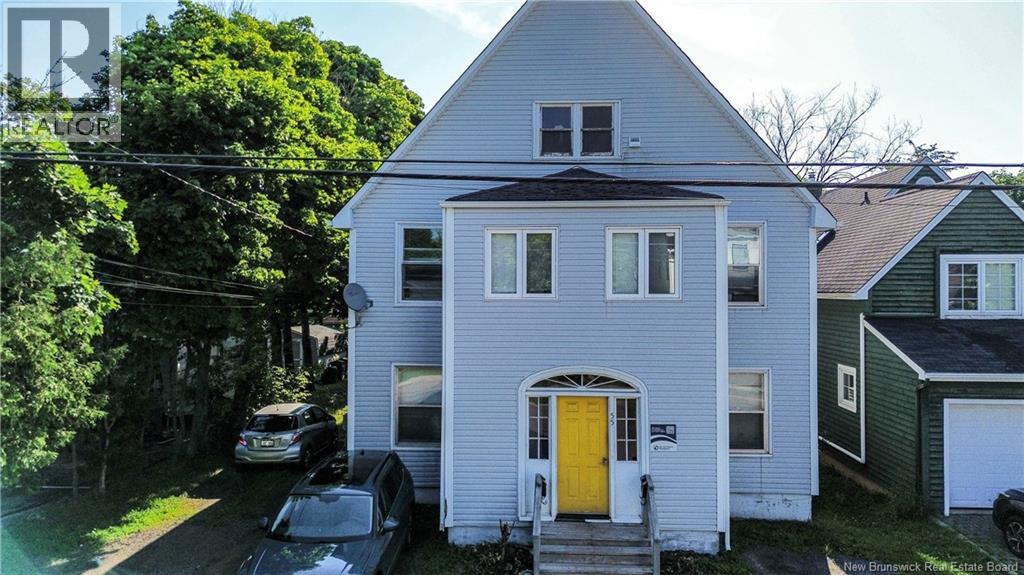
Excellent opportunity to acquire a turnkey fourplex in a central Moncton location, just off Mountain Road and close to major amenities, public transportation and Downtown Moncton. The property consists of four residential units, with three currently occupied and Unit 3 vacant, offering flexibility for investors or buyers looking to occupy a unit while generating income from the remaining three. The property features separately metered units, common-area laundry and freshly painted common areas, with an established tenant base already in place. The vacant unit provides an immediate opportunity for a new tenant or owner occupancy. Well positioned for long-term or generational rental income, this fourplex offers a strong combination of existing revenue, future flexibility and convenient access to shopping, services, transit and Moncton's downtown core. (id:19018)
110 Woodbine Lane
Upper Kingsclear, New Brunswick
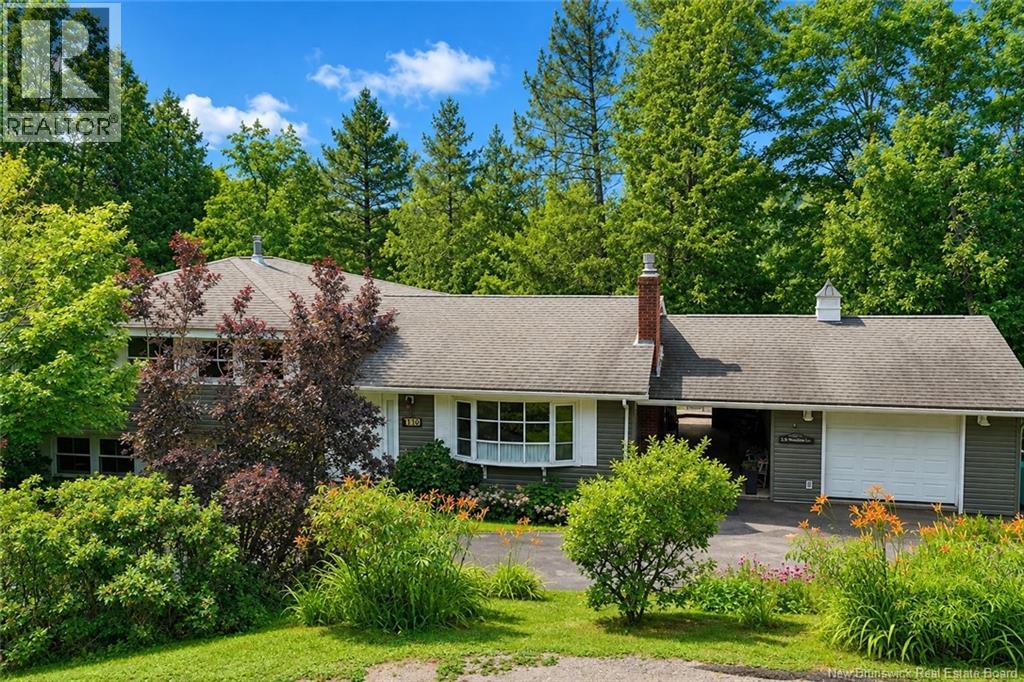
Water views, privacy and pride of ownership! Welcome to 110 Woodbine Lane, a one-owner home nestled on a beautiful 1.6-acre property overlooking scenic Kelly Creek. With only a strip of land owned by NB Power separating the property from over 200 ft along the water's edge, you'll enjoy exceptional views and a peaceful setting just steps from nature. The calm waters of Kelly Creek will set the stage for fun activities on the water. This well-maintained 3-level split offers a functional layout perfect for family living and entertaining. The spacious living room features a cozy propane fireplace, while the large eat-in kitchen boasts a prep island and patio doors leading to a deck where you can relax and take in the river views. A convenient main-level laundry room and half bath complete this level. Upstairs, the primary bedroom includes its own half-bath ensuite, accompanied by two additional bedrooms and a full bathroom. The lower level offers a generous family room with a propane stove, a bar area ideal for entertaining, and a walk-out to the backyard. Additional features include an attached garage with breezeway, ductless heat pumps for efficient year-round comfort, and the peace of mind of a backup generator system. Located just 15 minutes to city center and handy to Mactaquac Provincial Park & Golf Course. If you're looking for a lovingly cared-for home with water views, privacy, and room to enjoy the outdoors, 110 Woodbine Lane is a must-see. (id:19018)
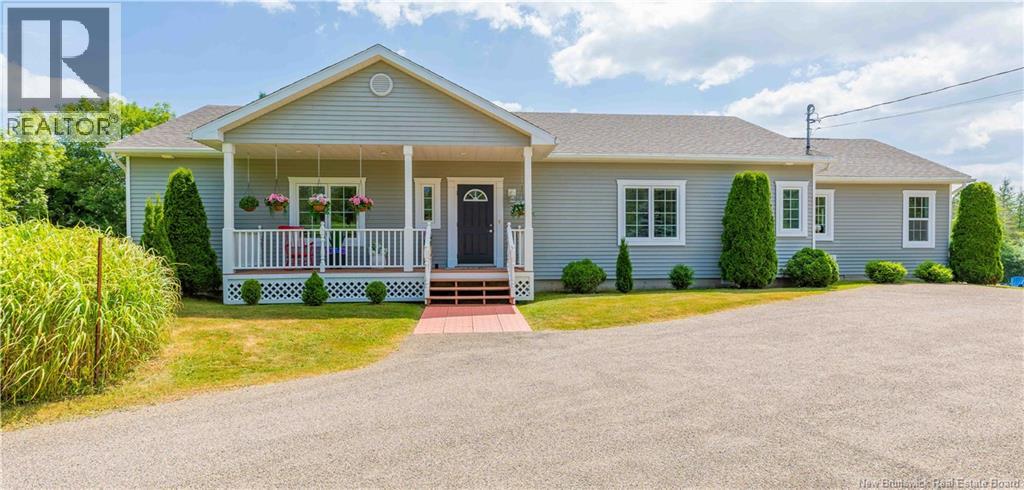
703 Bayview Drive
Saint Andrews, New Brunswick
Experience refined coastal living in beautiful Saint Andrews-by-the-Sea! This spectacular 3-bedroom, 3-bath sprawling ranch bungalow sits on an incredible 2-acre private oasis just steps from the golf course and scenic walking trails. From the moment you arrive, youll be captivated by the lush landscaping, vibrant perennial gardens, enchanting frog pond, and peaceful visits from local wildlifecreating a setting that feels like your very own sanctuary. With plenty of space to garden, entertain, or simply unwind, this property offers the lifestyle buyers are searching for. Inside, enjoy the ease of elegant one-level living with soaring ceilings and expansive, sun-filled rooms that feel both grand and inviting. Gleaming hardwood floors and oversized windows flood the home with natural light while framing serene landscape and water views. The open-concept living area is perfect for hosting gatherings or cozy evenings at home. A chef-inspired kitchen steals the show with abundant cabinetry, generous counter space, a large island, charming walk-in pantry, and spacious dining area made for memorable meals. The primary suite offers a peaceful escape & every bedroom features its own private bathan exceptional and rare bonus. The third bedroom, with its separate entrance, opens the door to endless possibilities: home office, in-law suite, or potential income space. Impeccably maintained, ideally located & truly one of a kindthis is a home youll be excited to see and proud to own. (id:19018)
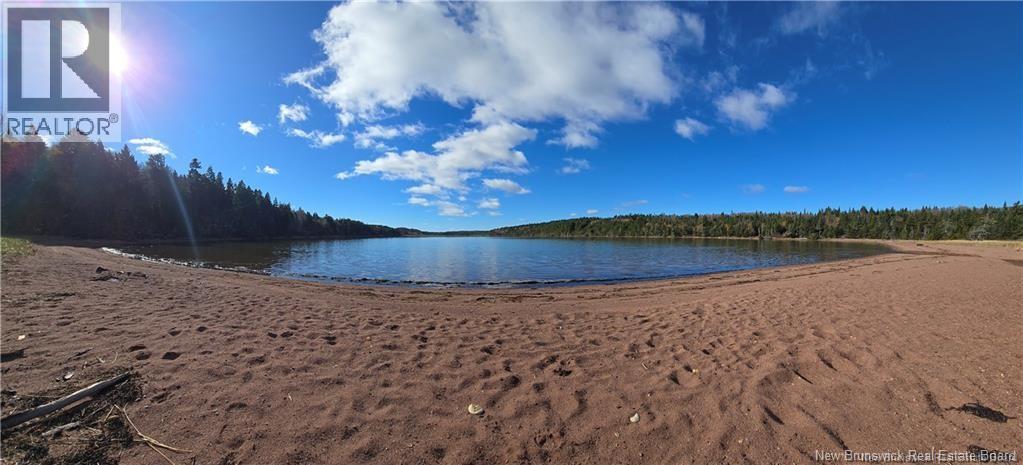
Lot Lockhart Lake
New Horton, New Brunswick
RARE INVESTMENT OPPORTUNITY PRIVATE SALTWATER LAKEFRONT! This is a one-of-a-kind chance to own a truly exceptional property in New Brunswick. Spanning over 130 acres of pristine, wooded land, this unique parcel borders approximately 2,500 feet of shoreline on Lockhart Lakeone of the only saltwater lakes in the province. Located just 45 minutes from Moncton and minutes to Fundy National Park, Alma, Cape Enrage, and the Fundy Trail Parkway, the location is as strategic as it is scenic. The lake is rich in marine life including blue mussels, oysters, small shellfish, sea trout, and striped bass. With only minor tidal shifts (approx. 24 inches), the warm water is perfect for small craft recreation. Zoned for possibility and surrounded by natural beauty, this property presents massive development potentialwith an estimated 30+ cottage lots possible (buyer to verify). Or, keep it all for your own private retreat in nature. With no other cottages currently on Lockhart Lake, this is your chance to shape the future of one of NBs hidden gems. A rare blend of seclusion, shoreline, and upsideopportunities like this are incredibly rare. (id:19018)
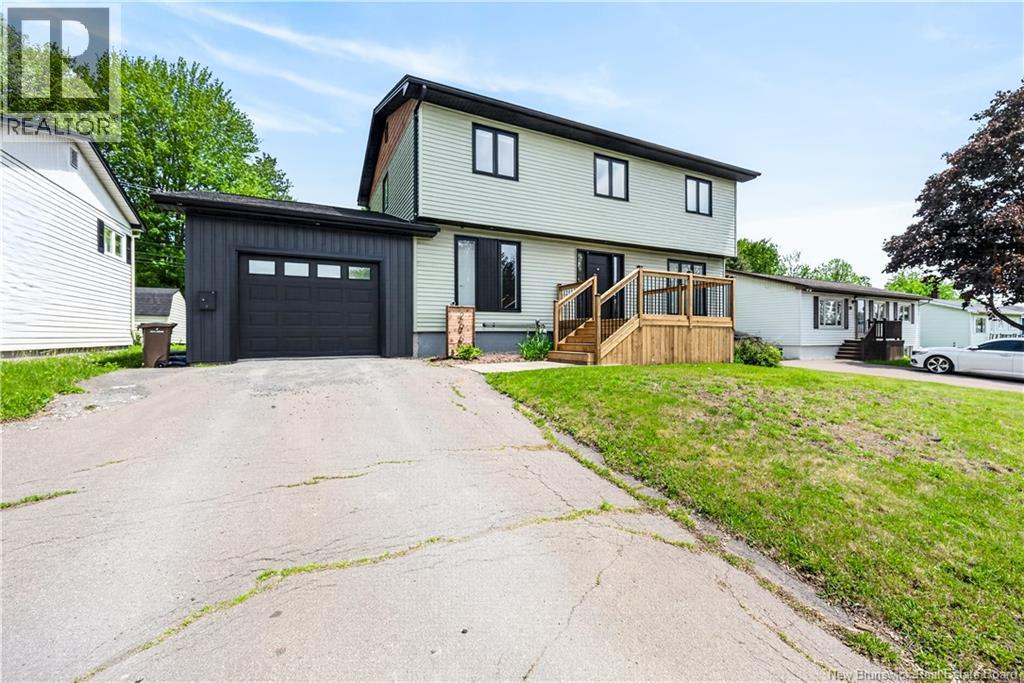
296 Buckingham Avenue
Riverview, New Brunswick
Executive Family Home with Income Potential on a Private Treed Lot Welcome to this exceptional 6-bedroom, 3.5-bath executive home offering over 3,000 sq. ft. of finished living space on a private, treed lot in one of Riverview's most desirable neighborhoods. With a fully self-contained 2-bedroom basement apartment, this home is perfect for large or multi-generational families or buyers looking to offset their mortgage with rental income. The bright, open-concept main floor features soaring cathedral ceilings, impressive floor-to-ceiling Viceroy windows, a spacious living and dining area with a natural gas fireplace, and a beautifully updated quartz kitchen complete with a natural gas range. The lower-level apartment provides excellent flexibility as a mortgage helper, in-law suite, or private space for extended family. Outside, enjoy the peace and privacy of the landscaped property while remaining just minutes from schools, parks, shopping, restaurants, and all the amenities of Riverview and Moncton. Additional features include an attached garage, energy-efficient heat pump, quality finishes throughout, ample parking, and plenty of space for a growing family. Combining space, privacy, versatility, and income potential, this is a rare opportunity to own a distinctive home in an outstanding location. (id:19018)
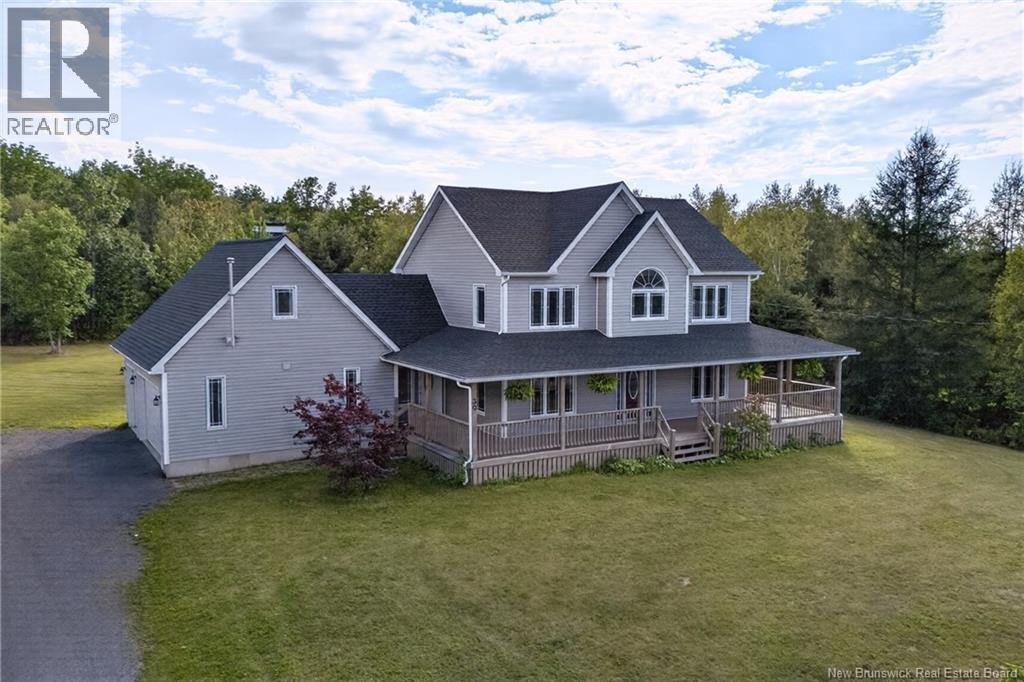
30 Jordan Drive
Hanwell, New Brunswick
This is such an impressive home! And it starts with not having to pay for power anymore. A solar-powered, net-zero, two-storey farmhouse that combines country living, modern efficiency, and room to grow with the whole family. Set on over an acre, there is space to play or garden or just enjoy the peace and privacy of the country. And only 3 minutes to the Hanwell Community Centre, it really is the best of both worlds - peace and space when you want it, and convenience and community when you need it. Inside you'll find the charm and warmth you'd expect from a country farmhouse, but it's created with a geothermal heat pump and two pellet stoves. On the main level are beautiful living spaces designed for everyday family life and entertaining. Upstairs you'll find your personal retreat in a large primary with large ensuite and walk-in closet. The level also has two other large bedrooms, another bathroom and the laundry room. That's 3 bathrooms total and that will make mornings a whole lot easier for everyone. The attached three-car garage gives you incredible storage and parking space, while the bonus room above adds even more flexibility. For added peace of mind, the home has a 30-amp, 240-volt generator input, giving you a convenient option for backup power when you need it. This is more than just a house. Its a chance to enjoy the space, privacy, and freedom of country living, with a forward-thinking, energy-efficient home, all while being part of one of the areas most sought-after family communities. (id:19018)
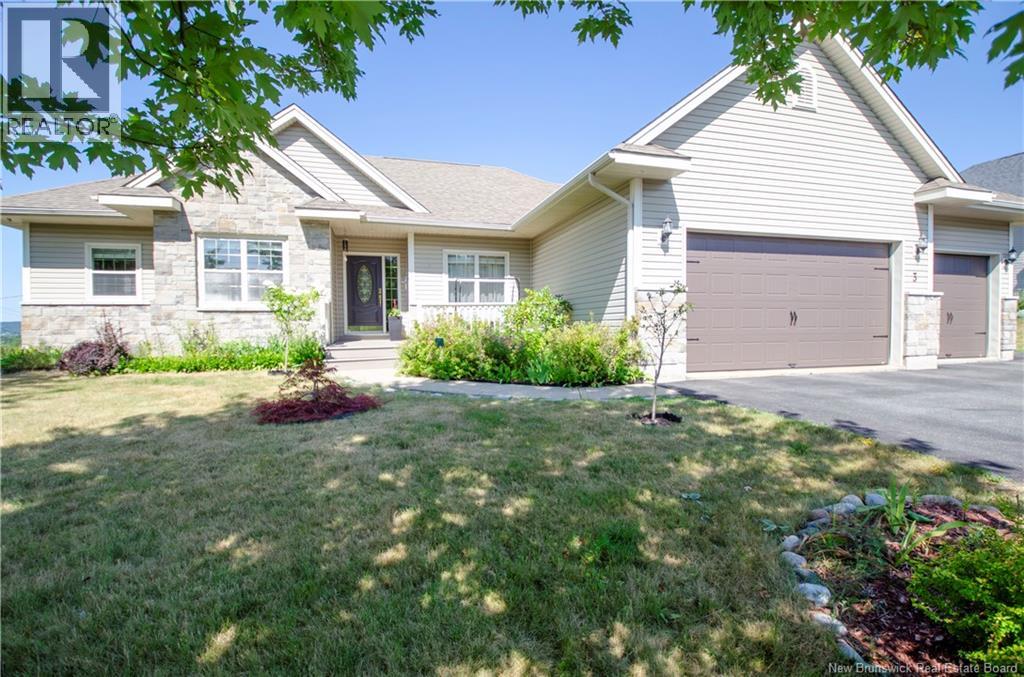
3 Pioneer Avenue
Quispamsis, New Brunswick
Some homes simply make everyday living feel easy, and this beautifully maintained corner lot rancher does exactly that. With a lovely view of the Kennebecasis River from the glass panelled back deck, conveniently accessed from the kitchen, this home offers comfort, space and thoughtful design from top to bottom. The main level has everything a family needs, including a bright open kitchen, living and dining space with granite countertops, a spacious primary suite with ensuite and air tub, walk in closet, two additional bedrooms, a home office and a smart mudroom with laundry. Brazilian cherry hardwood gleams throughout much of the home, complemented by tile, central heating and central vacuum. Downstairs, the finished spaces take entertaining to another level. The family room is perfectly set up as a fabulous theatre room, complete with an in house bar, while a generous 23'6X14'2 finished flex space offers endless possibilities for a fourth bedroom, games room, gym or hobby space. Three additional unfinished rooms provide excellent storage and utility space. Outside, the triple wide paved driveway leads to an oversized attached three car garage with ceiling height ample enough for the current owners' lift. A gazebo adds another inviting space to enjoy the property, while the corner lot provides plenty of room to settle in and enjoy. With comfort, functionality and beautiful river views all in one place, this is a home ready for family life. (id:19018)
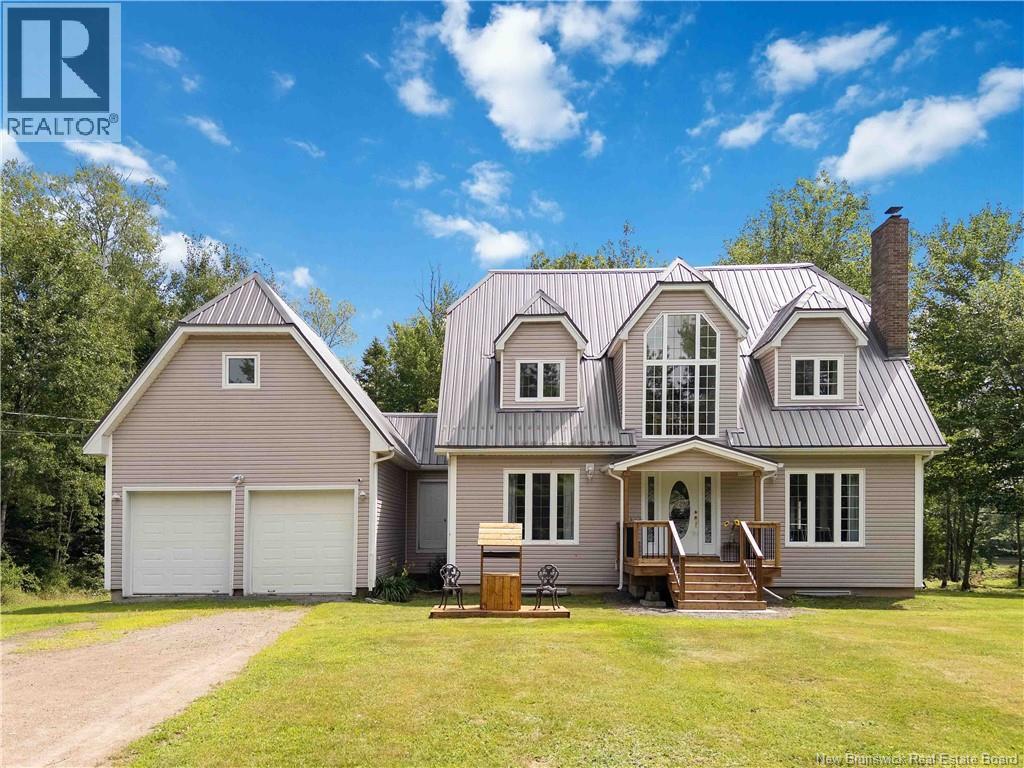
1507 Shediac River Road
Shediac River, New Brunswick
More than five acres and over 200 feet of deeded water access to the Shediac River create a lifestyle filled with privacy, adventure and peaceful country livingclose to amenities. Inside, the foyer introduces a bright, versatile room with large windows that can serve as an office, playroom or additional bedroom. The spacious living and dining rooms feel inviting beneath nine-foot ceilings, with abundant natural light throughout. At the heart of the home is a completely renovated, timeless custom kitchen featuring new flooring, cabinetry, and countertops , plus a casual dining area that opens up to one of the 3 decks, makes it perfect for slow mornings surrounded by nature. A half bathroom with laundry and a functioning laundry chute add convenience. Upstairs, a dramatic feature window fills the landing with sunlight. Three bedrooms are located on this level, including an impressive secondary bedroom and the primary suite with a walk-through closet leading to the ensuite with a Jacuzzi-style tub, architectural windows and brand-new shower. A separate four-piece bathroom serves the remaining bedrooms. The finished lower level brings an entirely different energy, with a recreation room ready for pool tournaments, darts, movie nights and cozy evenings beside the wood stove. A fourth bedroom, full bathroom, utility, cold room and separate exterior entrance offer flexibility for guests or extended living. Outside, the property becomes your playground: launch your kayak and spend some time on the Shediac River, then head to the elevated, cleared section of land to pitch a tent, gather around the firepit and challenge friends to washer toss. The double-width driveway and attached double garage with full-height attic storage complete the package. Thermal windows, updated flooring and stairs, new lighting throughout and a metal roof installed in 2019 add even more value. This is not simply a home:; it is a place to explore, entertain and make unforgettable memories. (id:19018)
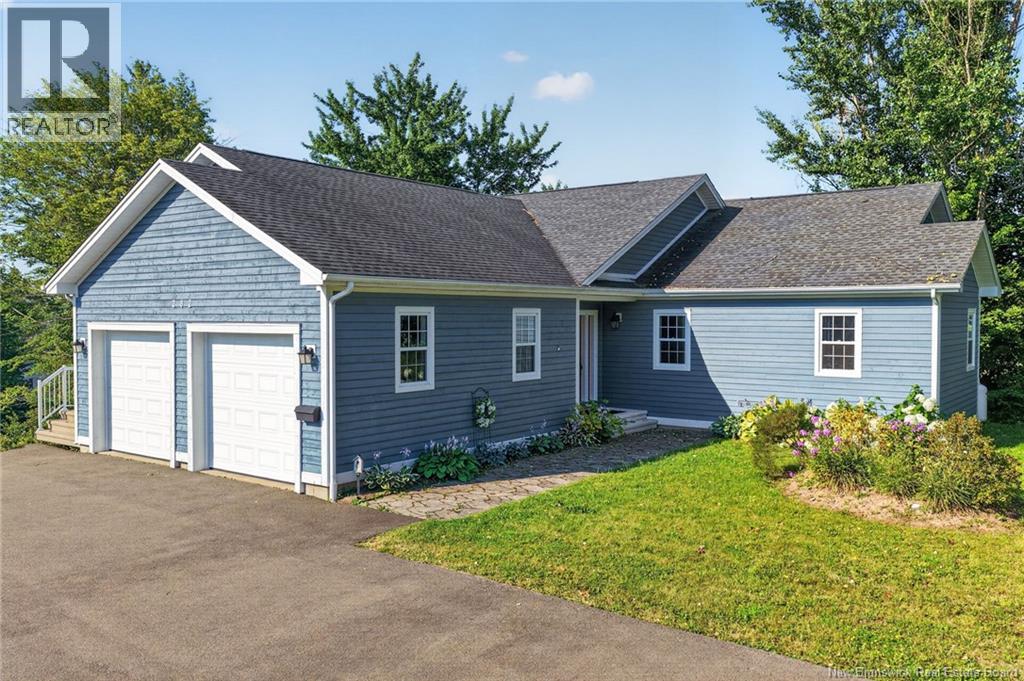
282 Bond Drive
Moncton, New Brunswick
SEASONS CHANGE, BUT THE PEACEFUL WATER VIEWS STAY YEAR-ROUND! Welcome to 282 Bond! This spacious and thoughtfully designed, custom-built 3+1 bedroom, 2.5-bath bungalow offers a generous amount of main-floor living space, situated on a very quiet street in the coveted Bel-Air neighbourhood. The open kitchen, dining, and living areas create an inviting space for everyday living and entertaining, with a large living room featuring a propane fireplace. Tucked away down the main hallway, youll find a generous primary bedroom complete with a walk-in closet and 3-piece ensuite, alongside a well-sized second bedroom and a full main bath. The third bedroom, located just off the entry, is currently set up as a home office, offering excellent flexibility for todays lifestyle. Main-floor laundry and an oversized double attached garage add extra convenience and functionality. The lower level features a spacious fourth bedroom with a 2-piece ensuite and a large closet, making it a great space for guests or family. A separate walkout entrance opens directly to the yard, while the remainder of the basement offers plenty of storage, with one room currently being used as a workshop. Outside, the property is surrounded by mature trees and lush greenery. Set on an elevated lot, the home takes full advantage of scenic water views that beautifully transform with the changing seasons, offering a front-row seat to nature's year-round canvas. A generous side deck offers a wonderful place to relax, entertain, or simply soak in the quiet landscape. This home is a short walk to parks and transit and is located less than 10 minutes to both downtown Moncton and to Riverview for groceries and other amenities. (id:19018)
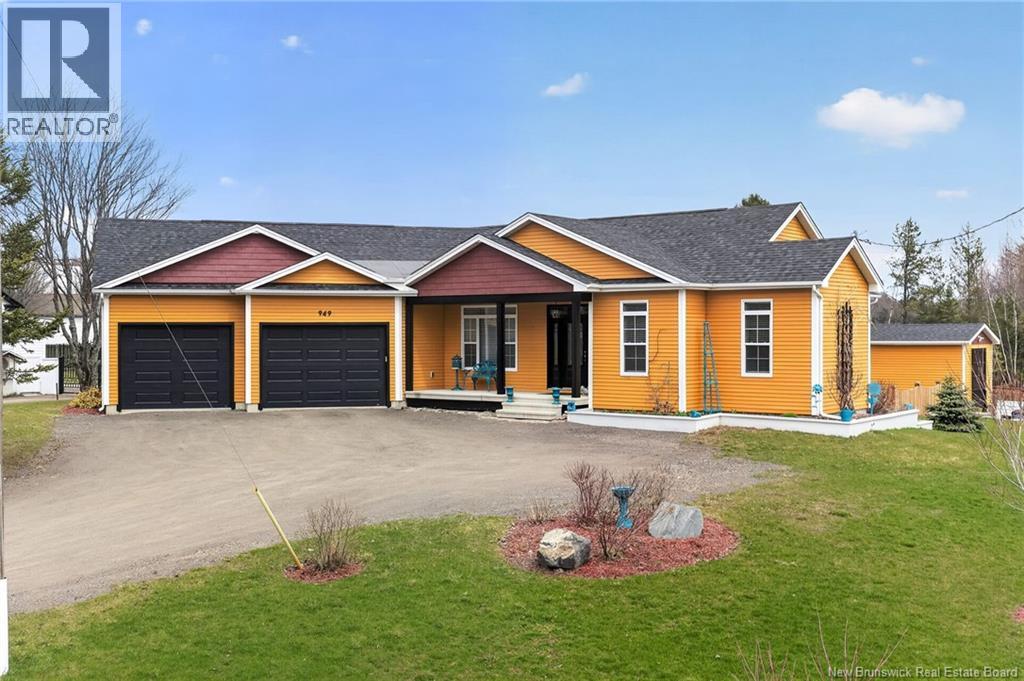
949 Elmwood Drive
Moncton, New Brunswick
Welcome to 949 Elmwood Drive, Monctona beautifully crafted, modern home built in 2020, offering refined finishes, expansive living spaces, and a prime location just minutes from Costco and everyday amenities. From the moment you arrive, the striking exterior and inviting covered entry set the tone for what awaits inside. A spacious foyer welcomes you into an impressive open-concept living area, where natural light, elegant tile flooring, and carefully curated finishes create a bright and sophisticated atmosphere. At the heart of the home, the kitchen is designed to impress with crisp white cabinetry, stainless steel appliances, and a large statement island with seatingperfect for entertaining or gathering with family. Designer light fixtures elevate the space, while the layout flows seamlessly into the dining area and living room. The living room is anchored by a modern fireplace, adding warmth and a refined focal point. Patio doors lead to a beautifully finished sunroom, offering a tranquil extension of the living space and a perfect setting to relax while overlooking the backyard. The primary suite provides a private retreat, complete with a spa-inspired 5-pcs ensuite.. A second bedroom, a full bathroom, and a dedicated office that could easily serve as an additional bedroom offer both comfort and flexibility. The fully finished lower level continues to impress with expansive living areas, including a large family room and an oversized rec roomideal for entertaining, a home theatre, or a games space. This level also features a third bedroom, a full bathroom, and generous storage. A true standout feature of this property is the impressive double attached garage, offering exceptional space for vehicles, storage, or a workshop, complemented by a detached garage for added versatility. This home offers a seamless blend of style, space, and functionality in a highly desirable locationperfect for those seeking modern comfort with a touch of luxury. (id:19018)
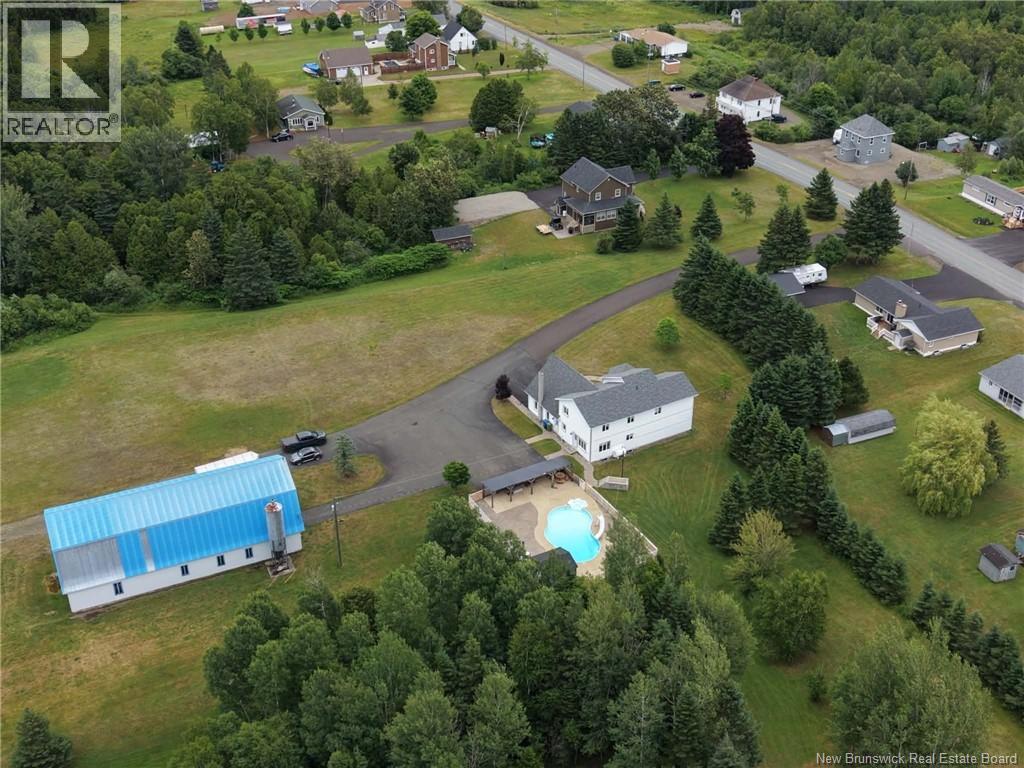
1359 Des Pionniers Avenue
Balmoral, New Brunswick
Discover this exceptional property set on over 100 acres, offering endless possibilities for those seeking space, nature, and country living. Whether you're looking for a hobby farm, recreational retreat, or simply a place to enjoy the outdoors, this property has plenty to offer. The home is complemented by a large barn-style garage, providing ample space for vehicles, equipment, storage, or workshop use. Outside, you'll find a paved driveway leading to the home, a swimming pool for relaxing during the warmer months, and an extensive network of roads and trails throughout the wooded acreage, making it easy to explore the property by ATV, side-by-side, or on foot. With a mix of open space and mature forest, this remarkable property provides plenty of room to enjoy nature, outdoor activities, or future projects. A rare opportunity to own a versatile country estate with over 100 acres to call your own. Measurements are made by the Cubicasa application (id:19018)
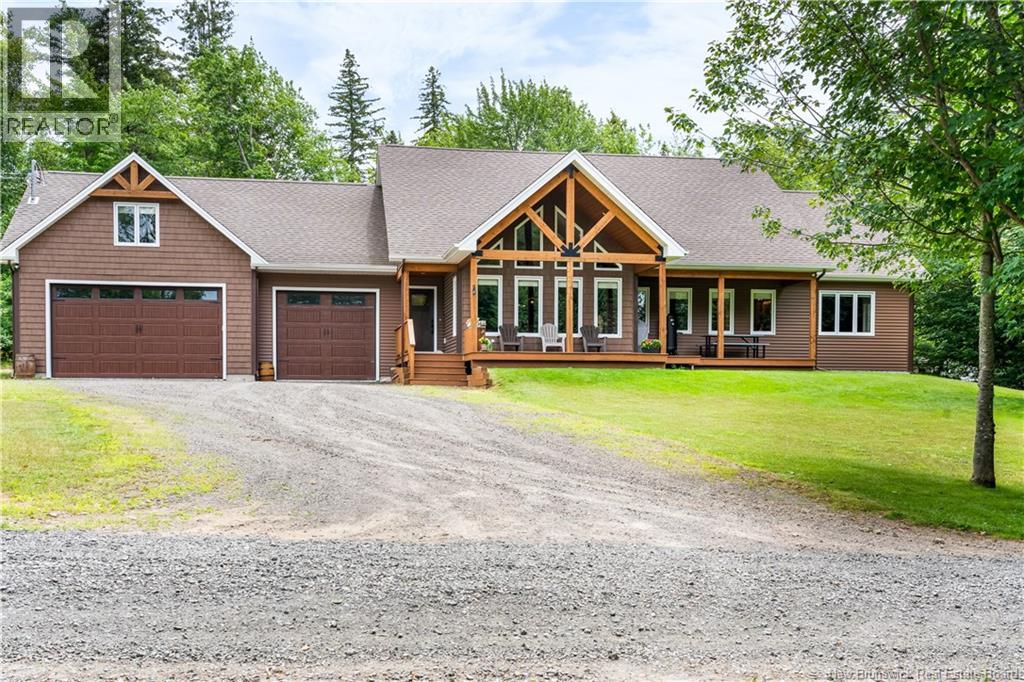
188 Wrights Point
Mundleville, New Brunswick
Welcome to this exceptional executive bungalow, perfectly situated on 1.47 acres in the prestigious Wright Point subdivision in Mundleville. Surrounded by natural beauty and offering picturesque views of the water, this impressive property combines luxury, comfort, and privacy in one remarkable package. Step inside to a breathtaking living room featuring soaring cathedral ceilings, floor-to-ceiling windows that flood the space with natural light, and a cozy propane fireplace that creates the perfect gathering place year-round. The open-concept layout flows seamlessly into the spacious kitchen, complete with a large center island, ample cabinetry, and an adjoining formal dining area ideal for entertaining family and friends. The thoughtfully designed main level offers four generously sized bedrooms, including a luxurious primary suite featuring a walk-in closet and a spa-inspired 5-piece ensuite with a relaxing soaker tub. A full bathroom serves the additional bedrooms, while a convenient pantry, dedicated laundry room, and functional mudroom provide everyday practicality. Step outside to the covered back patio overlooking the backyard, the perfect hot tub retreat. Above the attached double-car garage, you'll find a versatile bonus living room that offers endless possibilities as a family room, games room, home office, or guest retreat. This upper level also includes a convenient half bathroom and additional storage space. The lower-level crawl space provides excellent storage for seasonal items and household essentials. Located in one of the area's most desirable family-friendly communities, this property offers the perfect balance of peaceful country living and modern convenience. Enjoy exclusive nearby beach access where you can launch your boat, canoe, kayak, paddleboard, or Jet Ski and experience the waterways. Just minutes away are schools, grocery stores, clinics, pharmacies, restaurants, and all essential amenities, making everyday living effortless. (id:19018)
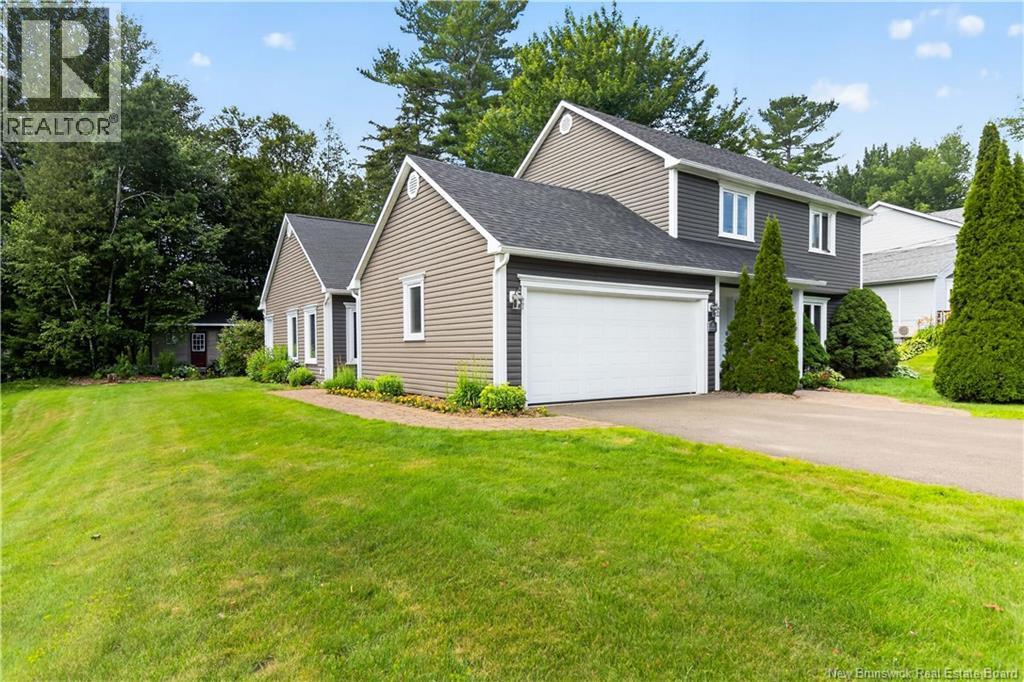
77 Gravenstein Street
New Maryland, New Brunswick
Welcome to 77 Gravenstein Drive, a beautifully maintained two-storey home in the highly sought-after Applewood Acres neighbourhood. Designed with family living in mind, this spacious home offers four bedrooms, three bathrooms, and an impressive addition that creates exceptional living and entertaining space. The heart of the home is the modern kitchen, featuring abundant cabinetry, a gas stove, microwave range hood, and plenty of workspace. It seamlessly opens into the stunning family room addition, where vaulted ceilings, a cozy wood stove, and expansive windows fill the space with natural light while overlooking the beautifully landscaped, private backyard. Step outside to the large deckperfect for summer barbecues, relaxing, or entertaining family and friends. The dining area is warm and inviting with custom built-in shelving surrounding a propane fireplace, while the cozy den provides a peaceful retreat with views of the backyard. A versatile office space with an adjoining mudroom offers excellent potential for a home-based business, with its own separate entrance accessed by an attractive interlock walkway. The mudroom could easily be converted into a welcoming client waiting area. Upstairs, the spacious primary suite features a beautifully appointed three-piece ensuite with a large walk-in shower and a custom built-in wardrobe. Three additional bedrooms provide plenty of space for a growing family. The finished lower level adds even more living space with a generous rec room, a large laundry room, built-in storage, and a dedicated area for hobbies, crafts, or creative pursuits. Additional features include a garage, central vacuum, storage shed, large windows throughout, and a private, beautifully landscaped yard. Offering outstanding space, flexibility, and thoughtful updates in one of the city's most desirable family neighbourhoods, 77 Gravenstein Drive is the perfect place to call home. (id:19018)
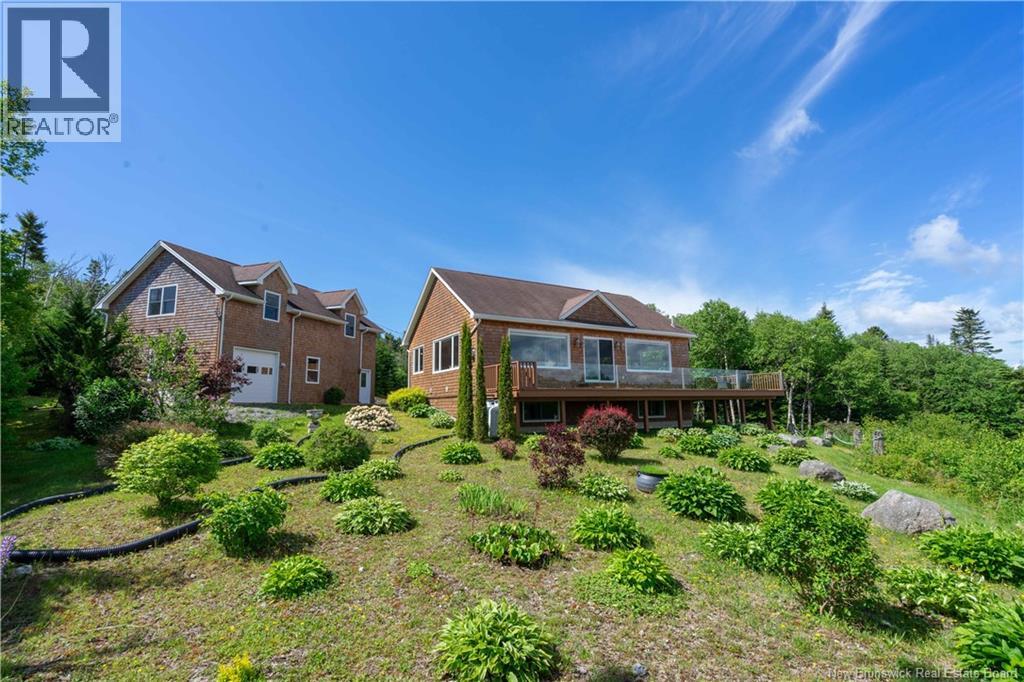
87 Haggertys Cove Road
New River Beach, New Brunswick
Enjoy waterfront living in the sought after New River Beach community. This home is on a 1.06-acre lot, overlooking Haggertys Cove, offering stunning water views, a detached heated garage with a 2 bedroom apartment, & a second heated garage. The main level has an open-concept kitchen, dining, and living area centered around a cozy corner propane fireplace. Patio doors to a wraparound deck on 3 sides, provide the ideal spot to relax and take in the rise and fall of the tide. A pantry offers additional storage, and a ½ bath is conveniently located near the entrance. The spacious primary suite is a retreat, including a propane fireplace, large windows overlooking the water, a large walk-in closet, and an ensuite with a classic clawfoot tub. The lower level includes a large family room, a 2nd bedroom, a full bath, laundry/storage area, and a mechanical room. In-floor radiant heat and a Generac standby generator provide year-round comfort and peace of mind. A standout feature of this property aside from the setting is the impressive garage space. The 24' x 36' insulated, heated garage has three overhead doors and an approx. 700 sq. ft. 2 bedroom apartment, ideal for guests, extended family, or potential rental income. A second detached 24' x 24' insulated, heated garage, offers additional space for vehicles, hobbies, or storage. Conveniently located just 27 minutes (44 km) from Saint John, 20 minutes (22 km) from Point Lepreau, 21 minutes (30 km) from St. George, and 45 minutes (73 km) from the St. StephenCalais U.S. border. Book your private viewing today. (id:19018)
1266 Albert Mines Road
Lower Cape, New Brunswick
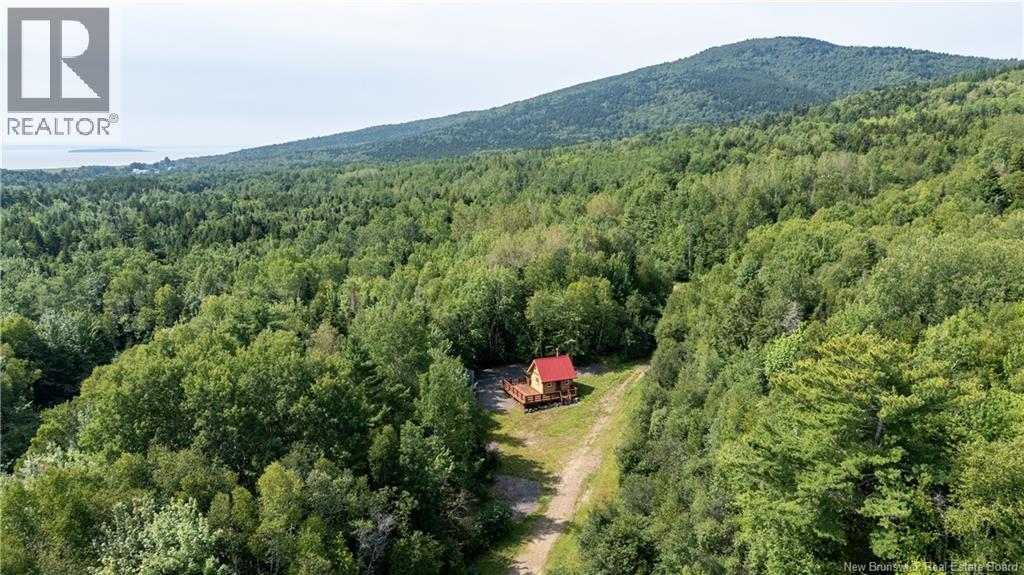
Welcome to 1266 Albert Mines A Rare 229-Acre Opportunity Discover the incredible potential of this expansive 229-acre property nestled in the scenic Albert Mines area. Whether you're dreaming of a private retreat, an income-generating Airbnb, or a personal recreational escape, this one-of-a-kind property offers endless possibilities. At the heart of the land sits a beautifully crafted, custom-built dovetail log cabin (just 2 years old), complemented by a spacious deck (1 year old) perfect for relaxing and taking in the breathtaking surroundings. A newly built outhouse adds convenience while maintaining the rustic charm. The property is rich in natural features, including berry bushes, apple trees, pond & flowing brooks. With a mix of hardwood and softwood forest, as well as a sand and gravel pit, the land offers both beauty & resource potential. A portion of the land has already been cleared, with a driveway in place & NB Power available at the road, making future development even more accessible. Explore the forested trails by ATV or on foot, & enjoy stunning panoramic views of the Bay of Fundy. Located just 30 minutes from Moncton, this property sits just off a popular route and is close to local attractions such as Hopewell Rocks, Fundy National Park & local vendors. Backing onto Crown land, youll enjoy unmatched privacy that will last for generations. Let your imagination run wild and unlock the full potential of this extraordinary property. (id:19018)
163 Guthrie Road
Hampton, New Brunswick
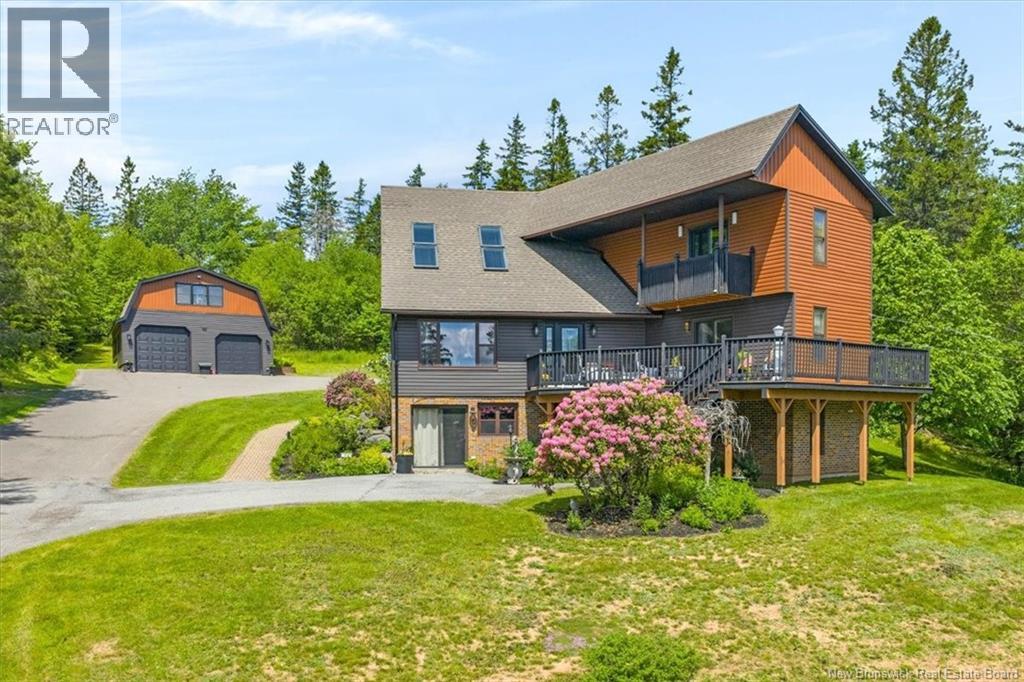
Beautifully maintained home set on 5 private acres, offering the perfect blend of comfort, space, and tranquility. The bright, open-concept layout features a spacious kitchen with an impressive 8-foot island and custom oak cabinetry, flowing into the dining area with patio doors leading to a large brick patio. The sun-filled living room showcases four skylights, oversized windows, and a cozy propane fireplace. Upstairs, the primary bedroom features a walk-in closet and private covered deck, while a versatile bonus room is ideal as another bedroom, office, or gym. The lower level is gyprocked with plumbing in place for a future kitchen and bathroom, offering excellent potential for an in-law suite or home business with its own separate entrances. Car enthusiasts and hobbyists will love the incredible 900 sq. ft. detached garage - complete with space for two vehicles, a loft, 220 wiring, and plenty of room for projects, storage, or the ultimate workshop. Truly every man's dream garage! Outdoor lovers will appreciate the trail to Beaver Damned Lake and nearby Trickle Falls. Conveniently located close to amenities while still enjoying the privacy of a peaceful 5-acre setting, this solid, meticulously cared-for home is ready for its next owners. (id:19018)
310 Johnson Street
Rogersville, New Brunswick
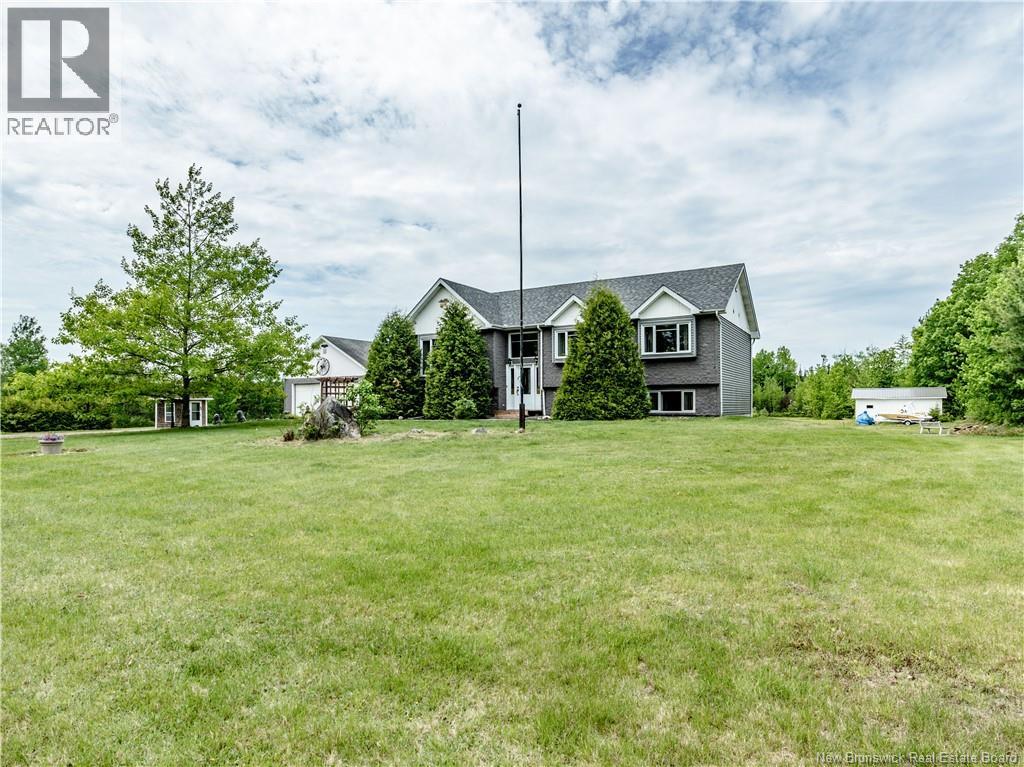
Welcome to your own private country retreat in Rogersville! Situated on over 25 acres of picturesque land, this versatile property offers endless possibilities for hobby farmers, multi-generational living, livestock enthusiasts, or buyers seeking additional income potential through a built-in mortgage helper. The main level of the home features a spacious and inviting layout with a large living room, functional kitchen, dining area, and an oversized game room that could easily serve as a second family room or recreation space. Three comfortable bedrooms and a full bathroom complete this level. Step outside to the screened-in porch and enjoy peaceful views. The other level is configured as a self-contained in-law suite, making it ideal for extended family, guests, or rental income. This level offers its own kitchen, dining area, living room, full bathroom, storage space, and 4 additional bedrooms. Separate washer and dryer hookups for each unit provide added convenience. Outside, the property continues to impress. A large detached garage with loft space provides ample room for vehicle storage, recreational equipment, or workshop use. Complete with a vehicle hoist, it is an excellent setup for mechanics, hobbyists, or anyone needing workspace. The expansive 25+ acre parcel is well suited for agricultural and hobby farm pursuits. Features include 2 horse stalls, outbuildings for livestock, equipment, or storage, fenced areas for animals, and a natural spring near the rear of the property. Whether you're looking to raise livestock, keep horses, grow your own food, or expand your farming operation, the infrastructure and land are already in place to help bring your vision to life. Conveniently located in Rogersville, you'll enjoy easy access to local amenities including restaurants, convenience stores, pharmacies, clinics, schools, and more. For additional shopping, services, and major retail destinations, the City of Miramichi is approximately 30 minutes away. (id:19018)
19 Crescent Street
Pointe-Du-Chêne, New Brunswick
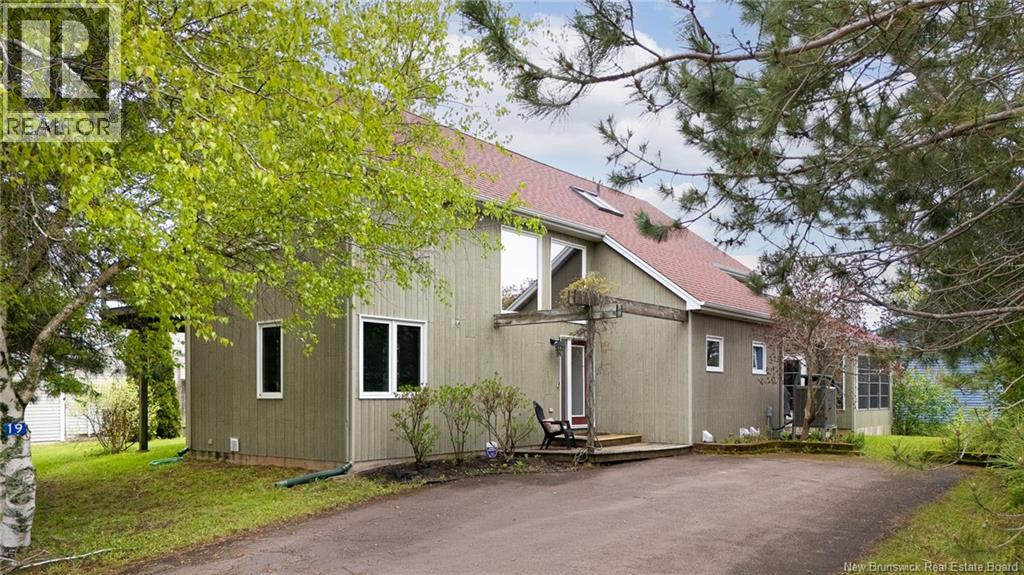
Welcome to 19 Crescent Road in Pointe-du-Chêne, a coastal property located on a year-round municipal road and within walking distance to Parlee Beach, the Pointe-du-Chêne Wharf, marina, restaurants, and local shops. This bright and spacious home offers over 2,900 sq ft of finished living space with a layout designed for gathering and relaxing. The main level features soaring ceilings, oversized windows, a beautiful living room with propane fireplace, an updated white kitchen with large island, dining area, main floor bedroom, full bath, laundry, and an impressive sunroom filled with natural light. Upstairs offers a spacious primary bedroom, second bedroom, loft/family area, and a large 4-piece bath. The finished basement adds a large family room, storage, utility space, and cold room. Hardwood and ceramic flooring throughout main floor, central air heat pump, air exchanger, landscaped lot, balcony, deck, and deeded water access complete the package. Whether you are looking for a year-round residence, vacation property, or investment opportunity, this location and lifestyle are difficult to replicate in one of New Brunswicks most sought-after beach communities. PROPERTY TAXES CURRENTLY REFLECT NON-OWNER OCCUPIED STATUS AND WOULD BE SIGNIFICANTLY LESS IF USED AS A PRIMARY RESIDENCE . PROPERTY IS RENTED WEEKLY FOR JULY AND AUGUST AT A RATE OF $2900 A WEEK/ OFF SEASON THE PROPERTY RENTS FOR $2400 A WEEK (id:19018)
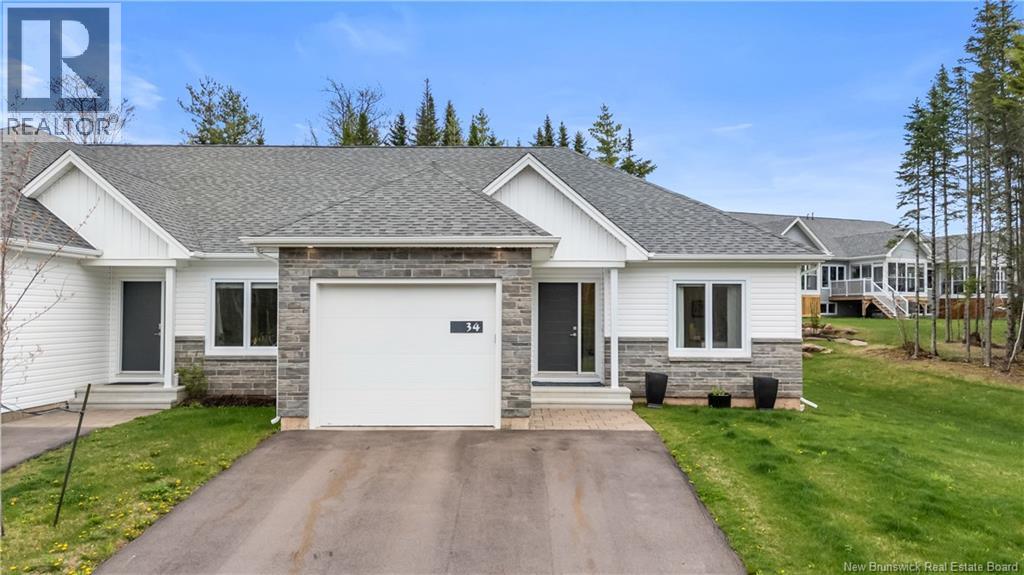
34 Beaubois
Dieppe, New Brunswick
OPEN HOUSE THIS WEEKEND SATURDAY AUGUST 22 AND SUNDAY AUGUST 23 Welcome to 34 Beaubois, Dieppe NB Located in an exclusive, sought-after neighborhood, this is a coveted area where discerning buyers dream of livingoffering a tranquil, friendly community that so many aspire to join. DON T MISS YOUR CHANCE TO LIVE HERE!! Step into this exquisite, high-end townhouse, thoughtfully designed with a two-foot wider layout than typical homes. The professionally decorated interior features, engineered hardwood and elegant ceramic flooring. Large windows flood the home with abundant natural light, filling every room with warmth and sunshine. The open-concept kitchen dazzles with a sophisticated quartz countertop, a large undermounted sink, upgraded cabinets, {WILDWOOD CABINETS} a designer backsplash, and a thoughtfully designed kitchen fan. Top-of-the-line LG high-end appliances complete the space. Adjacent is a walk-in pantry with a wine cooler and microwave. Step out from the living room into a luxurious three seasons sunroom, perfect for relaxation, and then enjoy an extended patio where you can take in the beautiful trees, birds, and family BBQ. Every light fixture has been thoughtfully chosen to enhance the ambiance, creating a cohesive, elegant feel throughout the home. The home also offers a convenient mudroom with a dedicated laundry area and a bright office space on the main floor, ideal for remote work or study. As you go downstairs, youll find a spacious family room, two additional bedrooms, and a large five-piece bath. Every element exudes refinementthis is a one-of-a-kind home you wont want to miss. (id:19018)
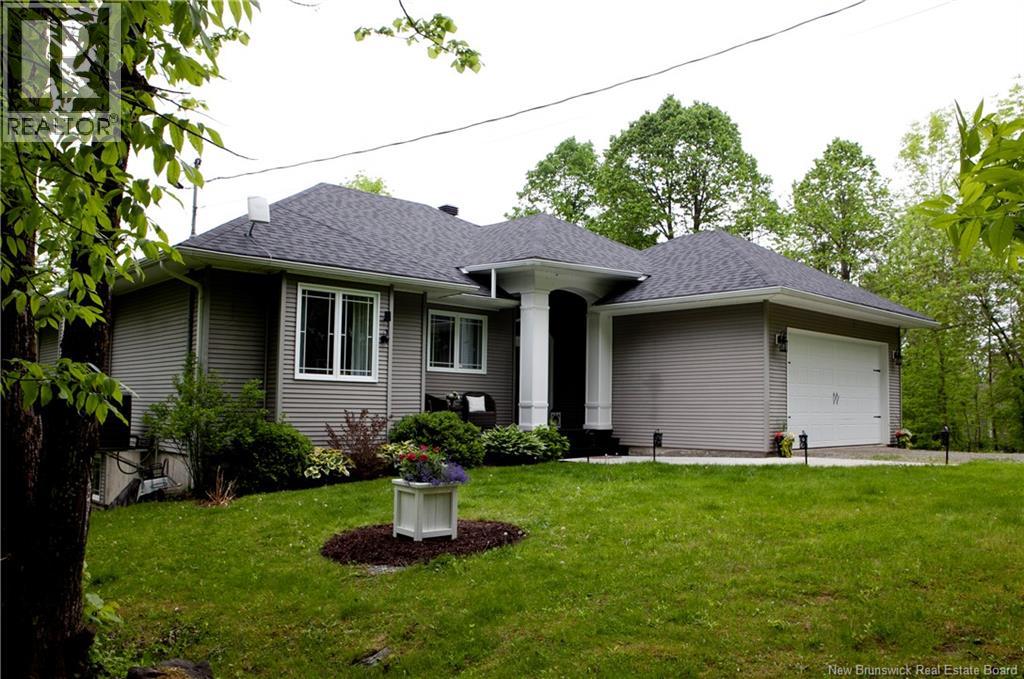
5189 105 Route
Grafton, New Brunswick
Enjoy breathtaking river views from both levels of this beautifully designed waterfront ranch. A graceful arched entry welcomes you into a bright, open-concept living space with a wall of windows that frame the Saint John River. The main level features a spacious living room, an elegant dining area perfect for entertaining, and a gourmet kitchen by Avondale Kitchencomplete with ample counter space, versatile seating, and stylish lighting. The private primary suite includes direct access to the sun deck, a generous walk-in closet, and a spa-like ensuite with an air jet tub. Two additional bedrooms and a full bath with a walk-in shower complete the main floor. Convenience meets function with a main-level laundry room and an angled deck overlooking the river. The walk-out basement offers a large family room, screened-in patio with peaceful views, and space to add additional bedrooms. Bonus: cold room ideal for wine and preserves. Outside, enjoy river access via a private deck and a second shaded seating areaperfect for relaxing in nature. (id:19018)
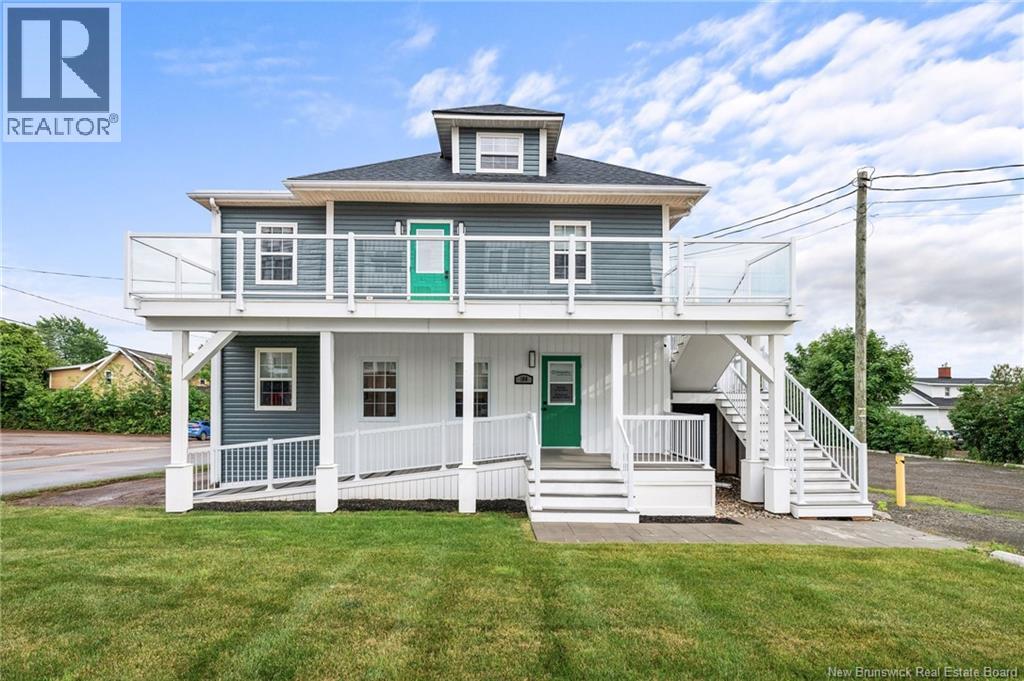
100 Champlain Street
Dieppe, New Brunswick
*Click on link for 3D virtual tour of this property* Welcome to 100 Champlain Street, an exceptional move-in ready commercial property offering approximately 1,919 sq. ft. of professionally renovated office space in one of Dieppe's most visible and accessible business locations. Situated on a landscaped double lot with excellent street presence and ample on-site parking, this property offers an outstanding opportunity for businesses looking to own rather than lease. Extensively renovated with over $250,000 invested since 2021, the building has been thoughtfully updated to provide a modern, functional workspace ready for immediate occupancy. The well-designed layout includes a welcoming reception area, seven private offices, a spacious boardroom, staff kitchen, two washrooms, designed to support a growing team while creating an exceptional experience for clients and employees alike. Significant capital improvements include a complete interior renovation, new roof (2023), ducted central heat pump (2023), added attic insulation, reconstructed driveway, professional landscaping, and new exterior composite decks, doors, and windows (2025), providing peace of mind for years to come. An additional section of land at the rear of the property offers the potential to expand the existing parking area with additional spaces, subject to any required approvals. Ideally suited for professional services, medical or wellness practices, legal, accounting, financial services, engineering, consulting, or other office-based businesses, this property offers the rare combination of modern finishes, exceptional functionality, and a highly desirable location in the heart of Dieppe. A turnkey opportunity where you can simply move in and get to work. (id:19018)
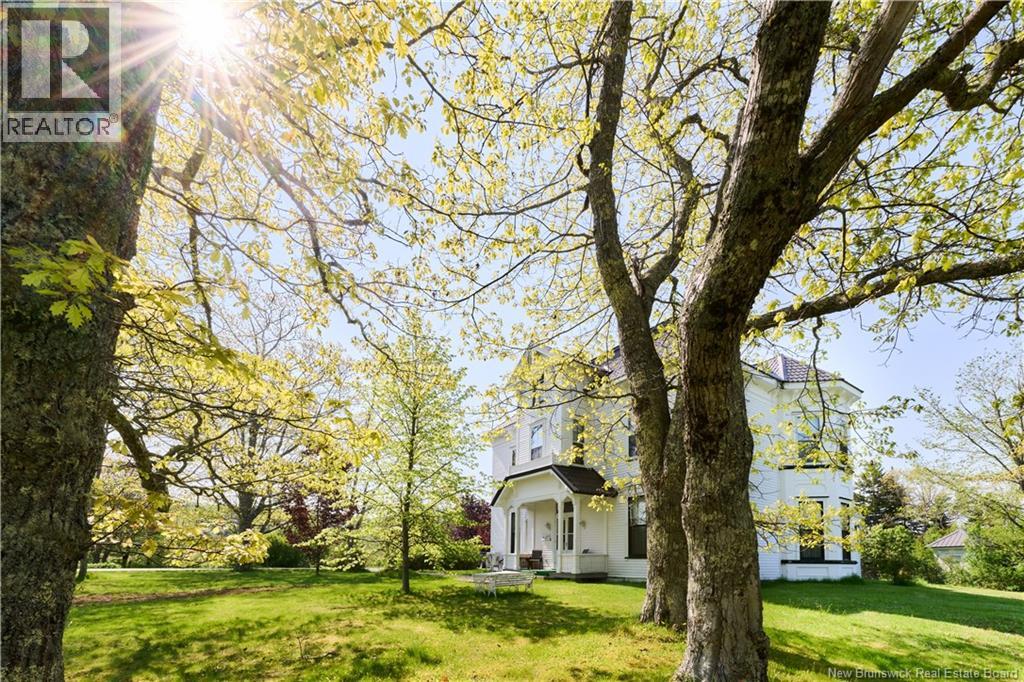
356 Route 915
Harvey, New Brunswick
356 route 915 is a ten bedroom, twelve bathroom grand manor on over 8 acres of land, built by the Vernon family in 1875. This character-filled century home still has almost all of the original woodwork, as well as many other touches from the past, such as the genuine Italian Marble fireplace mantles, eleven foot ceilings on most of the main floor, and many weighted wood windows. Florentine Manor is centrally located between the Hopewell Rocks, Fundy National Park, Mary's Point, and Cape Enrage, and was used as a bed and breakfast for 39 years. The current owners are the third family in the home, and have done extensive renovations to update the house, without taking away from any of the character or charm. Outside of the house, a large carriage house stands one and a half stories high. Inside of it is parking for machinery, lots of storage, and a heated workshop on the second floor. A metal roof was added to it in 2006. Over 5000 square feet of driveway with 10 large parking spaces provide a great place for family and friends to park, or children to ride bikes and play games. The property has a small brook running through it, surrounded by a beautiful wetland that sits much lower than the house. Take a walk through the 8 acre lot and enjoy all of the flora and fauna that live on this gorgeous piece of paradise. (id:19018)
1269 Route 860
Smithtown, New Brunswick
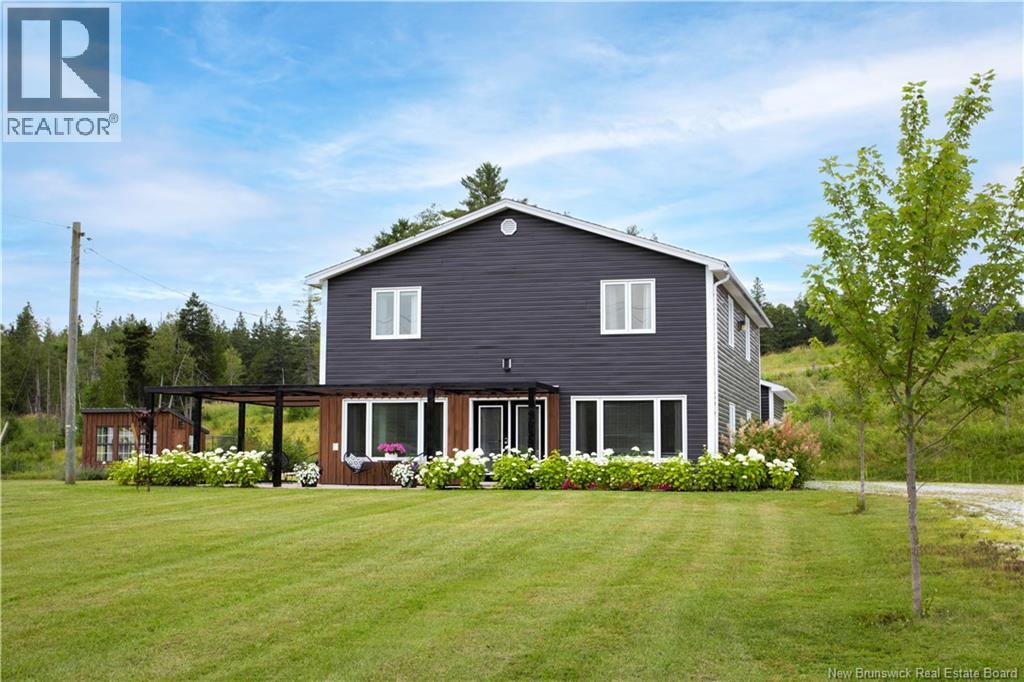
This beautifully positioned home sits neatly and centrally on 2 acres of flat, field-like grounds overlooking the twisty waterway of Hammond River, set back from the road by a long white pebble driveway and has the most dazzling rows of pearly white hydrangea hedging along its frontage. A newer dark grey and warm wood exterior, a 1 year old roof, two patios surrounded by flourishing gardens, a wraparound pergola, and a storybook-worthy garden shed complete the idyllic setting. This property comes with a lengthy list of home improvements alongside these exterior updates, that include a fully renovated kitchen, 3 new bathrooms, wide plank flooring, wood wall paneling, fresh paint and more. The front half of the main level is open and tidy, a gathering area housing the living room, dining space, white kitchen with bar seating and pantry with a sink tucked around the corner. Pass by a main level bedroom (currently used as a home office) and a powder room with laundry on the way up the iron rod staircase landing at an upper-level lounge. This area, like every room upstairs, is more than generous in size. 3 bedrooms cover this floor with an ensuite and walk-in closet included in the primary suite. Among the outskirts but less than 10 minutes from the delightful town of Hampton, this home has local restaurants and markets, breweries, walking trails, a swimming hole, ATV trails, and a golf course at the tips of its fingers. This is a loving, out-of-city community with no shortage of outdoorsy doings for all ages of families. (id:19018)
9 Driftwood Lane
Grand Bay-Westfield, New Brunswick
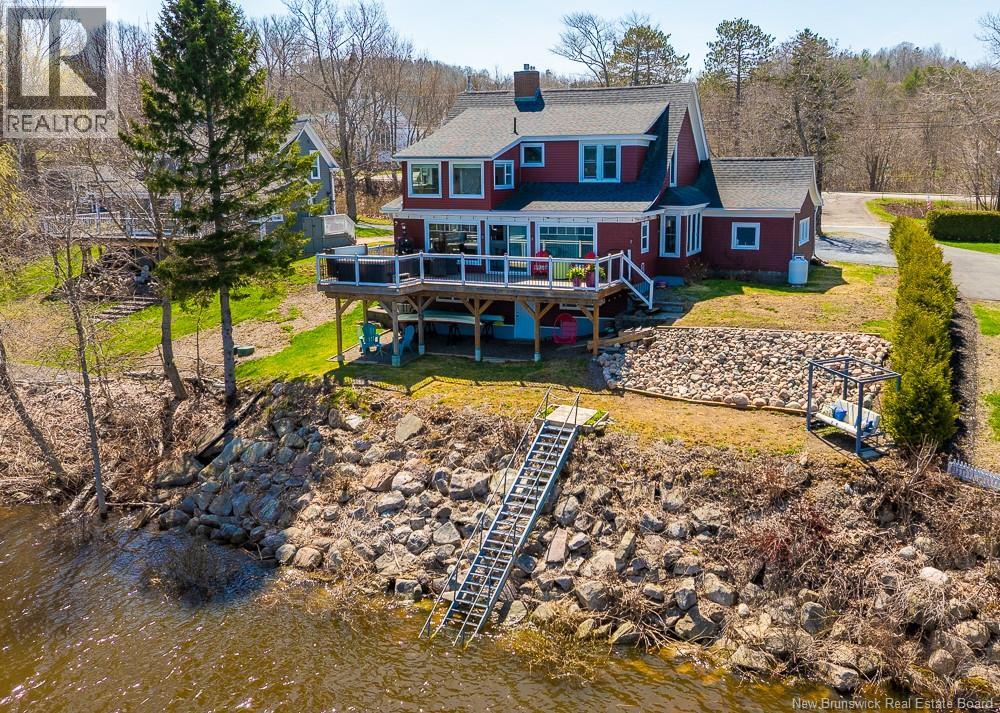
Welcome to 9 Driftwood Lane, a waterfront property perched high above the Saint John River, offering 70 feet of sandy shoreline and breathtaking panoramic views. Here, you dont escape to a vacation home - your home is the destination. One of the most remarkable features of this property is the unbeatable location.Enjoy the best of waterfront living while remaining just minutes from everything you need.Brundage Point is just 3 minutes away, making it effortless to launch into a day on the river or return back to your deep water mooring after hours on the water.Crystal Beach is just across the ferry,adding another incredible destination to enjoy all summer long.The local school is 2 minutes away, the church sits across the street, the golf course is only minutes from your driveway, and the heart of Grand Bay-Westfield, with its grocery stores, restaurants & everyday conveniences - is just a 5-minute drive away.Its a rare opportunity to enjoy peaceful waterfront living without sacrificing convenience. Step inside and let this striking red home speak for itself. A spacious foyer welcomes you into bright living spaces designed to showcase the water. A sun-filled four-season room offers a peaceful place to relax year-round as the seasons change. The oversized kitchen, perfectly positioned to capture stunning river views, is the heart of the home and made for entertaining. The expansive living room spans the width of the home, while the dining room provides generous space for family and friends.Upstairs features four bedrooms and two bathrooms, including a bedroom with a private two-piece ensuite and another with a cozy sitting area overlooking the water.Finished with classic red siding, white trim, a covered front porch, and an attached garage, this home seamlessly blends timeless charm, everyday functionality & one of the finest waterfront settings the Saint John area has to offer. Love where you live - this is where it begins ! (id:19018)
149 Maclean Crossroad Road
Irishtown, New Brunswick
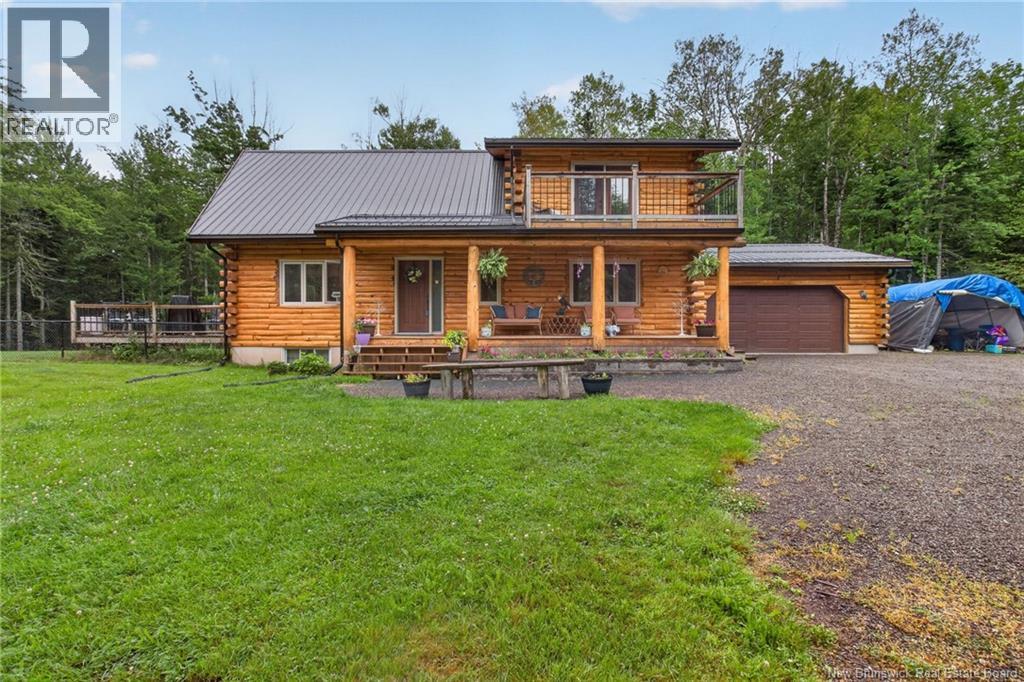
LUXURY LOG HOME NESTLED ON A BEAUTIFULLY LANDSCAPED PRIVATE OASIS IN SOUGHT-AFTER IRISHTOWN, WELCOME TO 149 MACLEAN CROSSROAD. Set at the end of a winding driveway, this exceptional 10-year-old home offers the perfect blend of rustic elegance, modern comfort, and unmatched privacy. The grand living room welcomes you with soaring 20-foot vaulted ceilings, expansive windows, and an abundance of natural light. Designed for both everyday living and entertaining, the gourmet kitchen features solid wood cabinetry, a large center island, and a hidden walk-in pantry, flowing seamlessly into the dining area. The main level also offers a spacious bedroom, full bath, and convenient laundry. Upstairs, retreat to the impressive primary suite complete with a walk-in closet, spa-inspired ensuite featuring a tiled shower and jacuzzi tub, and a private balcony overlooking the peaceful surroundings. An additional bedroom, full bath, and open loft overlooking the living room complete the upper level. Some upgrades to the home include; new railings on upper deck, new side deck built off living room, FULLY FENCED YARD and logs re-sanded and stained. Crafted with impressive 10-inch log construction, this home is equipped with energy-efficient geothermal heating, in-floor heating in all tiled areas, decks and balconies, and basement access from the attached garage. Whether you're searching for an upscale family home with room to grow or an executive retreat to enjoy for years to come, this one-of-a-kind property offers timeless craftsmanship, exceptional quality, and the serenity of country living just minutes from city amenities. (id:19018)
