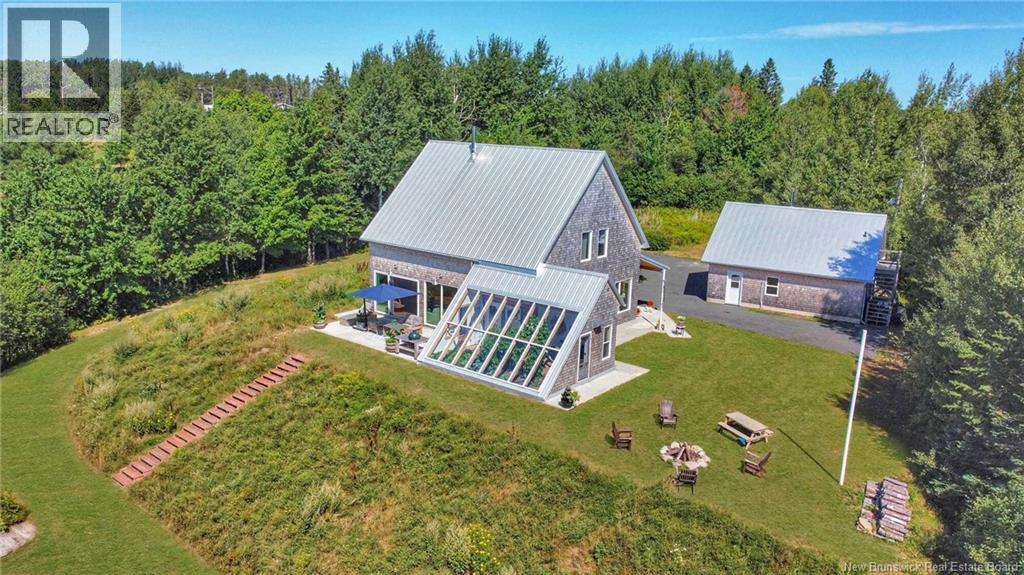
1059 Nb-365
Gauvreau, New Brunswick
When Viewing This Property On Realtor.ca Please Click On The Multimedia or Virtual Tour Link For More Property Info. WATERFRONT Magnificent property on the banks of the Petite-Tracadie River, in Gauvreau, NB. Built in 2019, combining modern comfort and noble materials such as wood, concrete, metal and natural stone. Walls, ceilings and doors in American white cedar, creating a warm atmosphere. The ground floor with 10-foot ceilings, cork floors, master bedroom with walk-in closet and full bathroom, kitchen with central island and custom maple cabinets. The large 12-foot patio door offers a breathtaking view of the river. Passive greenhouse allows you to grow vegetables year-round. On the 2nd floor, an elegant maple staircase leads to three bedrooms and a bathroom. 2.3-acre lot guarantees woodland, boat ramp and dock for access to the river. In addition, a two-story double garage with commercial space with powder room. (id:19018)
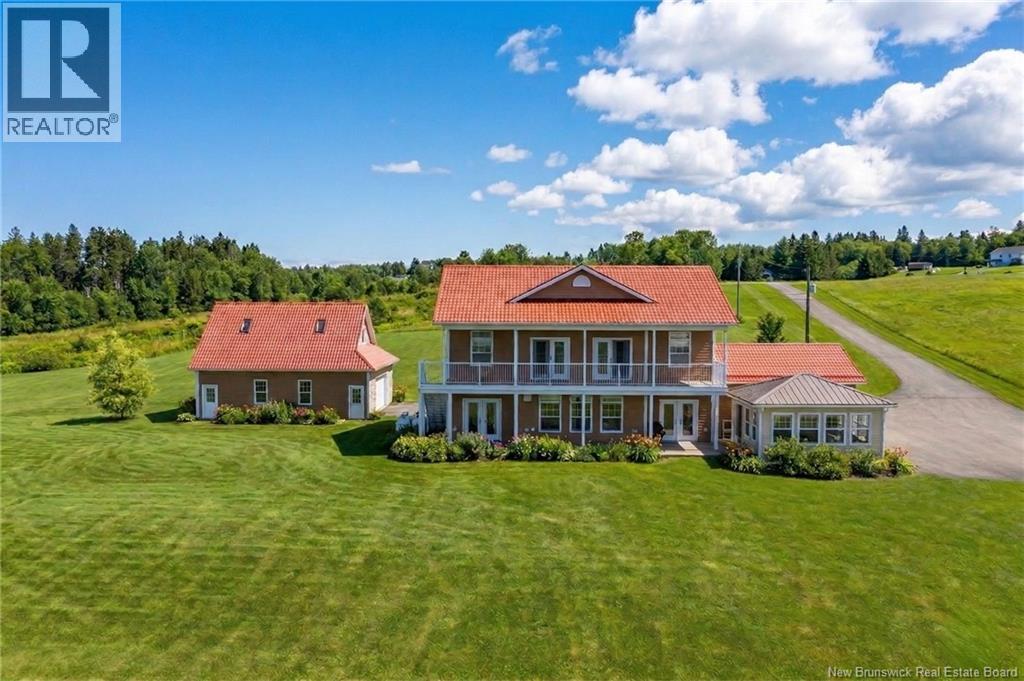
19 Leopold Goguen Road
Sainte-Marie-De-Kent, New Brunswick
Welcome to 19 Leopold Goguen Road, an extraordinary waterfront retreat set on approximately 9.4 acres along the serene Sainte-Marie River. Offering a rare combination of privacy, space, and refined living, this property delivers an exceptional lifestyle in a truly breathtaking setting. Step inside to a beautifully designed main level where the kitchen, dining, and living areas flow seamlessly together that is ideal for both everyday living and entertaining. The main floor also features a welcoming entryway, a convenient powder room, and a stunning primary suite complete with a luxurious ensuite. An attached, fully finished garage adds everyday practicality. Upstairs, youll discover 4 generously sized bedrooms, 2 full bathrooms, and 2 separate living spaces. The perfect space for families or hosting guests.Step out onto the balcony from either of the two access points and take in uninterrupted views of the river. Built with comfort and efficiency in mind, the home includes in-floor heating, a propane fireplace, and a propane generator for peace of mind. The impressive detached triple-car garage is fully insulated and features a versatile loft above. Outdoors, enjoy your private oasis with a charming gazebo, direct water access, and expansive grounds to explore. A private well and septic system, along with a durable metal roof, complete the package. This is more than just a home, its a waterfront lifestyle defined by tranquility, space, and timeless appeal. (id:19018)
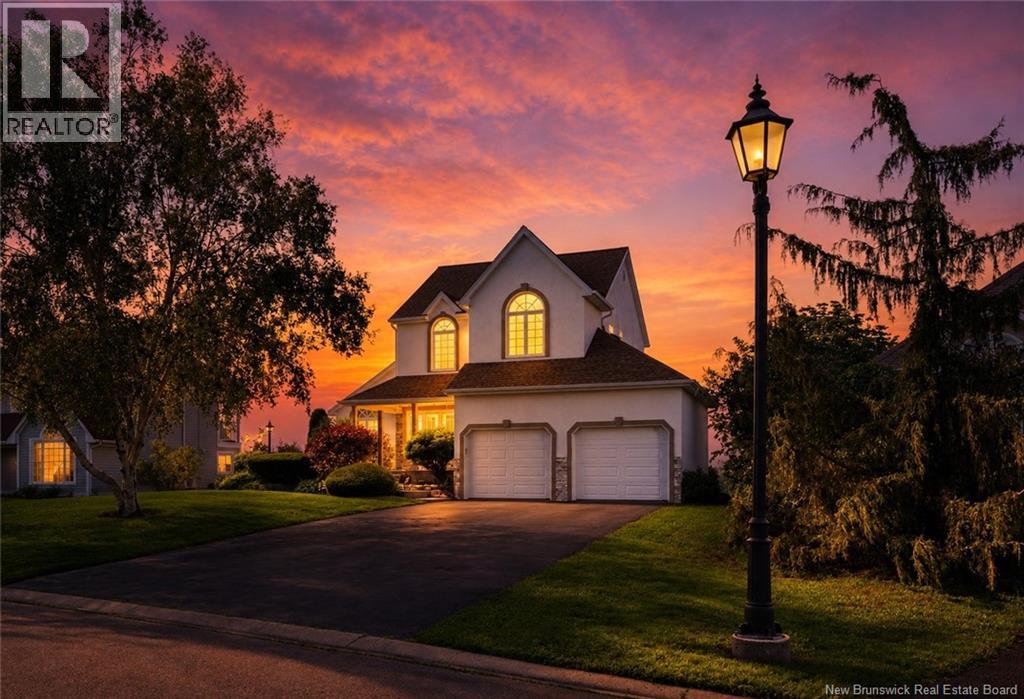
518 Wayne Street
Shediac, New Brunswick
WATERFRONT HOME WITH SUNRISE, SUNSET & SHEDIAC BAY AT YOUR DOORSTEP. Set in one of Shediacs most beautiful locations, 518 Wayne Street offers views that never get old; morning light over Shediac Bay, glowing evening sunsets, and a peaceful bird sanctuary directly in front of you. With water access and a private walking path reserved for street residents leading to the community dock, this is a setting that feels truly special. Tucked near the end of a quiet cul-de-sac, this home enjoys exceptional privacy along with gorgeous water views. A beautifully finished retaining wall enhances the backyard setting, while the patio and hot tub create the perfect place to unwind, entertain, or simply step outside to catch a few rays as the sun sets over the Bay. The main level is bright and welcoming, featuring a proper foyer, living room, dining room, kitchen with an island and quartz countertops, a convenient half bath, and a beautiful sunroom overlooking the backyard. Upstairs, the primary suite feels like its own retreat, complete with a private balcony, walk-in closet, and a gorgeous five-piece ensuite. Two additional bedrooms and a full three-piece guest bath complete this level. The finished lower level offers a generous family room, another half bath, and utility space, perfect for movie nights, guests, or a relaxed hangout zone. Outside, enjoy a landscaped, partly fenced yard, a paved driveway with room for up to four vehicles, and a double attached garage. With three bedrooms, two full baths, two half baths, water views, community water access, and thoughtful upgrades throughout, this is a truly special Shediac home. (id:19018)
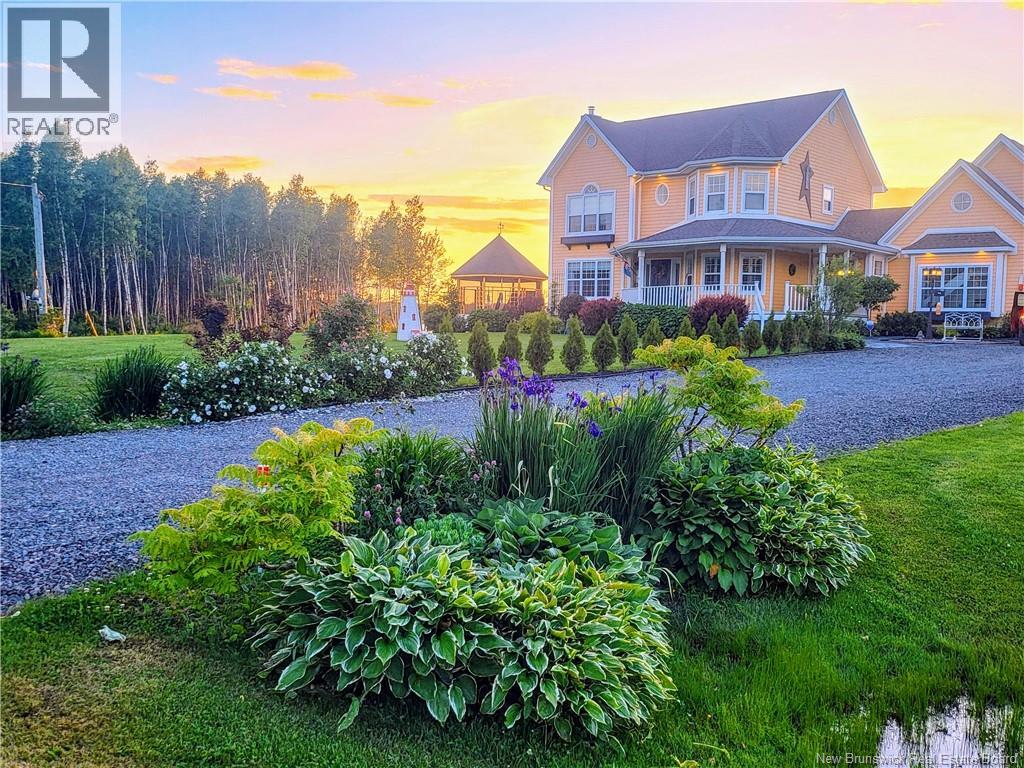
28 Ryan Lane
Grand-Barachois, New Brunswick
Wake up to breathtaking views of the Kouchibouguac River and experience waterfront living at its finest. Nestled on a private, beautifully landscaped property in Grand-Barachois, this exceptional home offers the perfect blend of luxury, comfort, and East Coast lifestyle. Whether you're enjoying your morning coffee overlooking the water, launching a kayak from your backyard, or entertaining family and friends on warm summer evenings, every day feels like a retreat. Inside, you'll find over 3,200 square feet of thoughtfully designed living space featuring 5 bedrooms and 4 bathrooms. The spacious main level is filled with natural light and showcases stunning water views, while the fully finished basement provides additional space for family, guests, or multi-generational living. One of the property's standout features is the finished loft above the attached garage, offering endless possibilities as a guest suite, home office, creative studio, or private retreat. Built for year-round comfort and efficiency, the home is equipped with geothermal heating and cooling, combining luxury with energy-conscious living. Located just a short drive from Moncton and Shediac, this rare waterfront property offers the privacy and tranquility of country living without sacrificing convenience. If you've been searching for more than just a homeif you've been searching for a lifestyle28 Ryan Lane delivers an opportunity that's truly hard to find. Welcome to life on the water. Contact your favourite REALTOR® to view in person. (id:19018)
4249 Route 115
Notre-Dame, New Brunswick
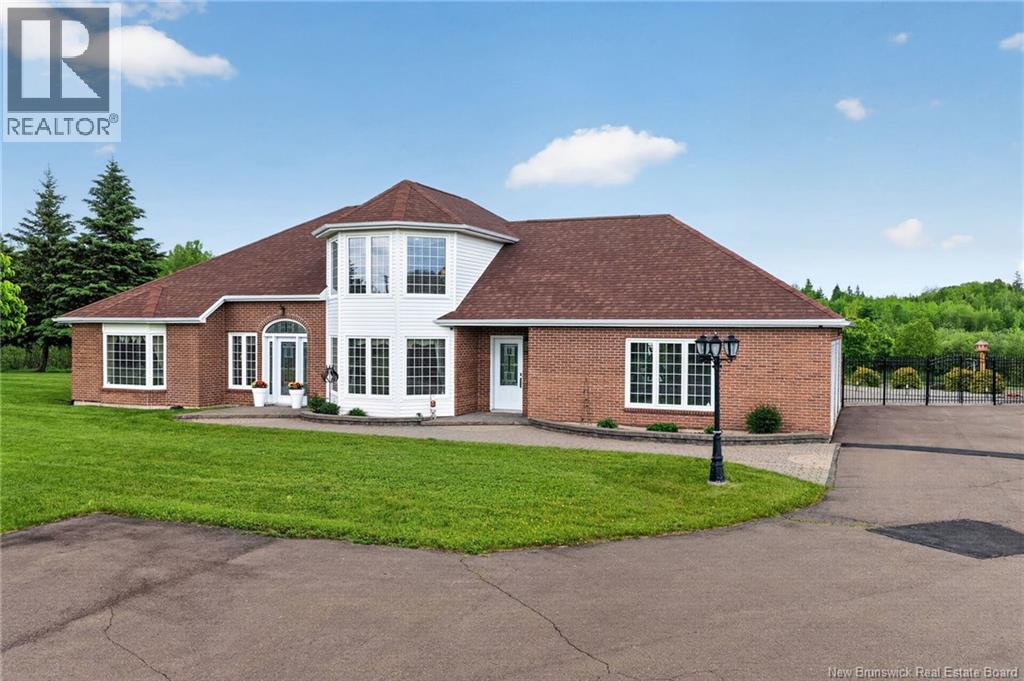
Welcome to 4249 Route 115, Notre-Dame. This beautiful and spacious home offers approximately 2,700 sq. ft. of finished above-grade living space, plus impressive garage space and outdoor features. Built in 1996, this property has been well maintained and offers a great layout with bright living areas, a formal dining room, spacious kitchen, breakfast area, and a comfortable living room. The main floor features a large primary bedroom with ensuite, convenient main-floor laundry, and direct access to the attached garage. Upstairs, you will find additional bedrooms, a full bathroom, and a walk-in closet, making it ideal for family living or guests. Outside is where this property truly shines. Enjoy a beautifully landscaped and fenced backyard with a saltwater pool built in 2010, surrounded by paver stone and plenty of space to relax or entertain. The property also offers a paved driveway, an attached heated garage finished epoxy floor, plus a large detached garage perfect for vehicles, storage, hobbies, or a workshop. Additional features include baseboard electric heat, mini split, electric fireplace, alarm system, central vac, trash compactor, roof approximately 10 years old, and a heated garage setup. A beautiful property offering space, comfort, storage, and outdoor enjoyment all in a peaceful Notre-Dame location (id:19018)
270 Sunpoke Road
Rusagonis, New Brunswick
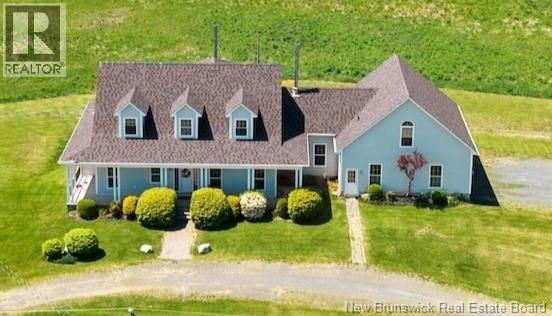
Timeless Cape Cod Estate on 18+/- Acres with Exceptional Living Space Welcome to this extraordinary custom-built Cape Cod estate where timeless elegance, exceptional craftsmanship, and endless possibilities come together. Situated on a beautifully landscaped 18+/- acre property, this impressive 6-bedroom, 5-full-bathroom home offers over 4,500 sq. ft. of finished living space, including an in-law suite. All just 17 minutes to Oromocto and 25 minutes to Fredericton. From the moment you arrive, the stately exterior and grand entrance set the tone for what awaits inside. Soaring ceilings, oversized windows, and an abundance of natural light. The main floor features a formal dining room, an expansive living room with dramatic ceilings, and a spacious kitchen complete with an abundance of white cabinetry, a large island, breakfast bar, and a cozy breakfast nook. The main level offers a primary suite featuring a walk-in closet and ensuite with dual vanities and a soaker tub. An additional bedroom, full bathroom, and separate laundry room complete this level. The upper level showcases a stunning mezzanine overlooking the main living area below, along with two generously sized bedrooms and another full bathroom. The attached garage with an impressive 700 sq. ft. loft above, with an office, full bathroom, walk-in closet, and bonus room, making it ideal for a home office, or guest accommodations. The lower level has a self-contained 2-bedroom in-law suite with walk out. There is also unfinished space ready for future development, plus cold storage. Comfort and efficiency are ensured year-round with a ducted heat pump. Beautiful scenery along with Bear Brook running on the property Offering an incredible combination of elegance, space, functionality, this property is a rare opportunity to own a remarkable property with an easy commute to Oromocto, Base Gagetown, and Fredericton. Part of PID 60029279 to be sub-divided at seller's expense before closing. (id:19018)
209 Ross Terrace
Lower Saint Marys, New Brunswick
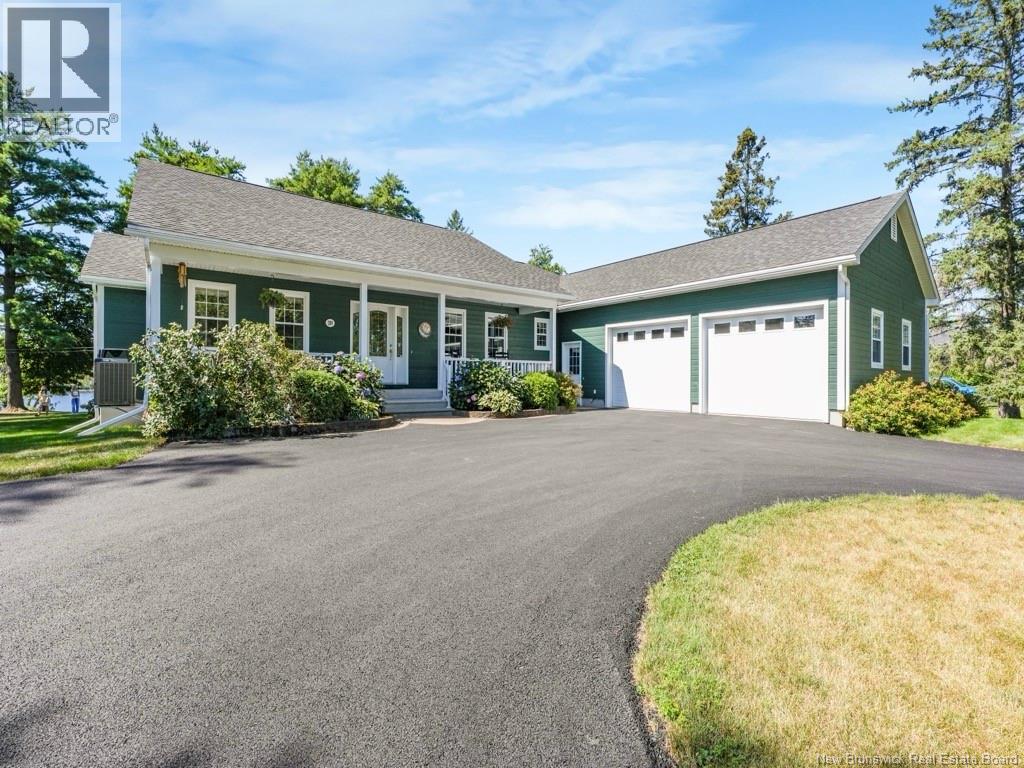
Riverfront living, quality construction, and unmatched proximity to city amenities, this is a must-see property for buyers seeking the best of both worlds! Welcome to this immaculate riverfront bungalow, built by the reputable Sharpe Builders, offering sweeping views of the Saint John/Wolastoq River from nearly every principal room. Just 2 minutes to the Princess Margaret Bridge, youre only 5-7 minutes from uptown, downtown, and Costco, a rare combination of tranquil riverfront living with unbeatable convenience. Step outside to a fully fenced yard with balcony-style fencing and stunning perennial gardens that frame the water views. Watch wildlife fly, swim, and explore right from your windows - the livingroom, kitchen, primary bedroom, and 3-season sunroom all capture the river and natural surroundings beautifully. The main level features 3 bedrooms and 2 bathrooms, including a private ensuite off the primary suite. Downstairs offers exceptional flexibility with a spacious office area, a potential 4th bedroom, a 3rd full bathroom, and abundant storage throughout. An incredibly convenient concrete ramp leads from the basement to the triple-length garage, adding rare accessibility and functionality. Outside, enjoy a freshly paved circular driveway offering ample parking and effortless curb appeal. Set in a welcoming neighborhood of established residents and young families, this home is a true blend of comfort, craftsmanship, and location (id:19018)
135 Charles Lutes Road
Moncton, New Brunswick
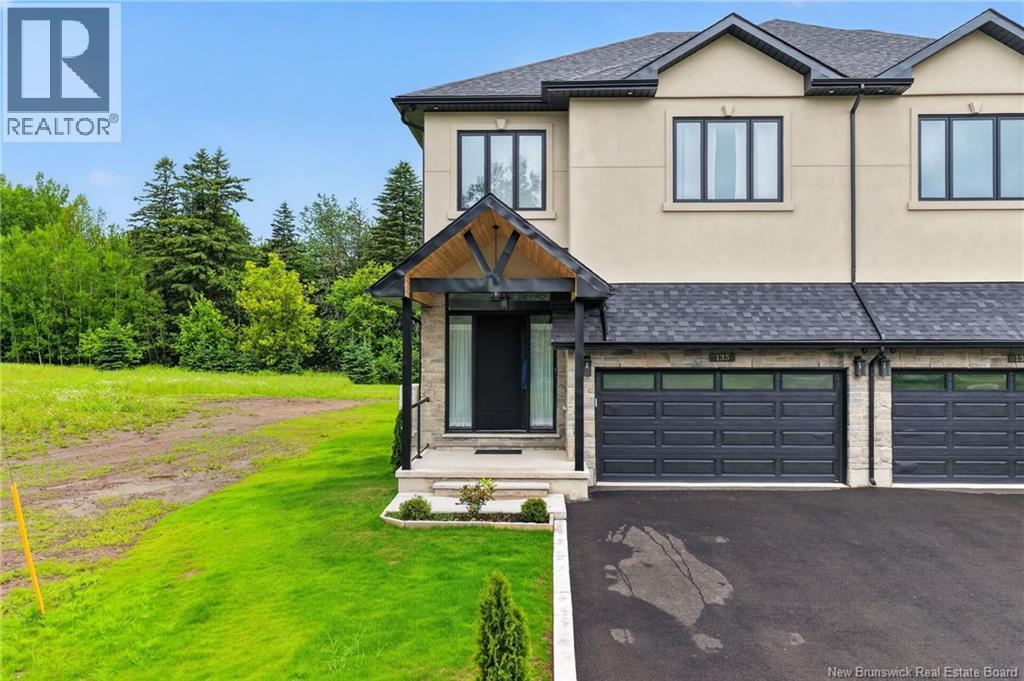
This fabulous and unique two-storey semi-detached home is ideally located close to all amenities. Enjoy walking distance to Northrop Frye School and the casino, with quick and easy access to the Trans-Canada Highway. Location truly is everything. Step inside to a spacious foyer featuring an impressive 8-foot triple-lock solid wood entrance door. The main level offers an open-concept design with a bright and inviting living room complete with a fireplace, a gourmet kitchen, and a dining area. Nine-foot ceilings throughout the home enhance the sense of space and natural light. The stunning kitchen is a chefs dream, showcasing a waterfall quartz island, quartz backsplash, pot filler, high-end appliances, and an abundance of cabinetry and counter space. Garden doors lead to a composite deck with elegant glass railings, perfect for outdoor entertaining. A convenient two-piece powder room completes the main level. Custom oak stained open riser stairs leads to four generously sized bedrooms, each featuring its own private three-piece ensuite and walk-in closet. The luxurious primary suite offers the perfect retreat at the end of the day. The fully finished walkout basement provides additional living and entertaining space and includes a three-piece bathroom and laundry area. This spectacular home is a true showcase of quality craftsmanship and attention to detail. A personal viewing is a must to fully appreciate everything this exceptional property has to offer. 10"" concrete block wall 31/2"" sound insulation on both sides of semis. Fire rated. Hurricane roof. This property is build to Ontario code standards. Engineered 3/4"" flooring and sub flooring Many many upgrades in this property Come have a look you will be impressed (id:19018)
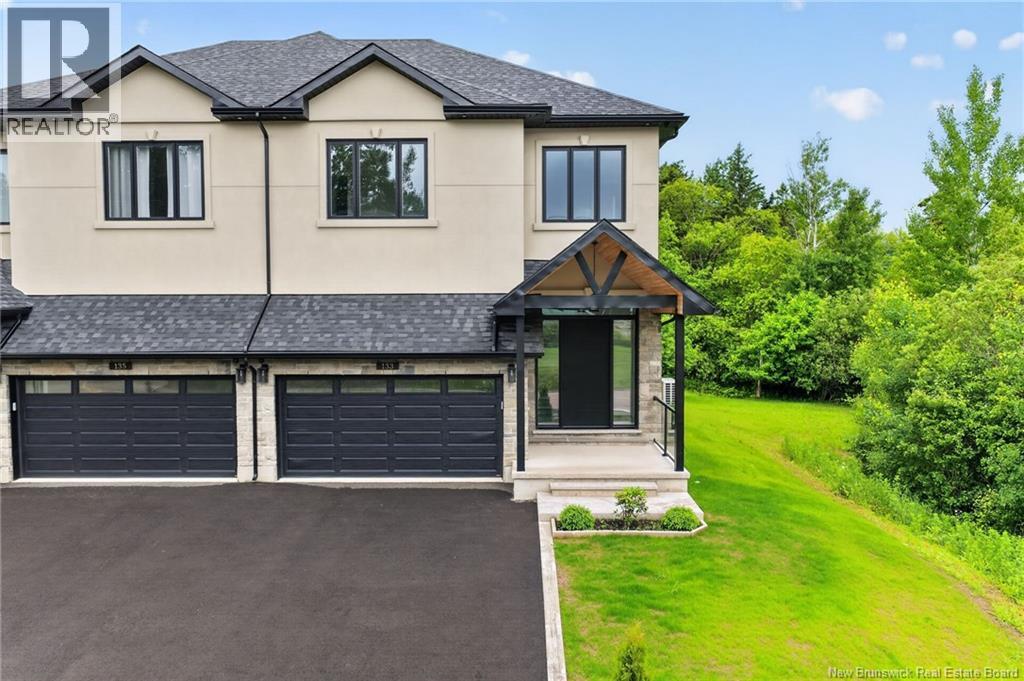
133 Charles Lutes Road
Moncton, New Brunswick
This fabulous and unique two-storey semi-detached home is ideally located close to all amenities. Enjoy walking distance to Northrop Frye School and the casino, with quick and easy access to the Trans-Canada Highway. Location truly is everything. Step inside to a spacious foyer featuring an impressive 9-foot triple-lock solid wood entrance door. The main level offers an open-concept design with a bright and inviting living room complete with a fireplace, a gourmet kitchen, and a dining area. Nine-foot ceilings throughout the main floor enhance the sense of space and natural light. The stunning kitchen is a chefs dream, showcasing a waterfall quartz island, quartz backsplash, pot filler, high-end appliances, and an abundance of cabinetry and counter space. Garden doors lead to a composite deck with elegant glass railings, perfect for outdoor entertaining. A convenient two-piece powder room completes the main level. Custom oak stained open riser stairs leads you to four generously sized bedrooms, each featuring its own private three-piece ensuite and walk-in closet. The luxurious primary suite offers the perfect retreat at the end of the day. The fully finished walkout basement provides additional living and entertaining space and includes a three-piece bathroom and laundry area. This spectacular home is a true showcase of quality craftsmanship and attention to detail. A personal viewing is a must to fully appreciate everything this exceptional property has to offer. 10""concrete block wall 31/2"" sound insulation on both sides of semis. Fire rated. Hurricane roof. This property is built to Ontario code standards. Engineered 3/4"" flooring and sub flooring Many many upgrades to this property. Come have a look you will be impressed (id:19018)
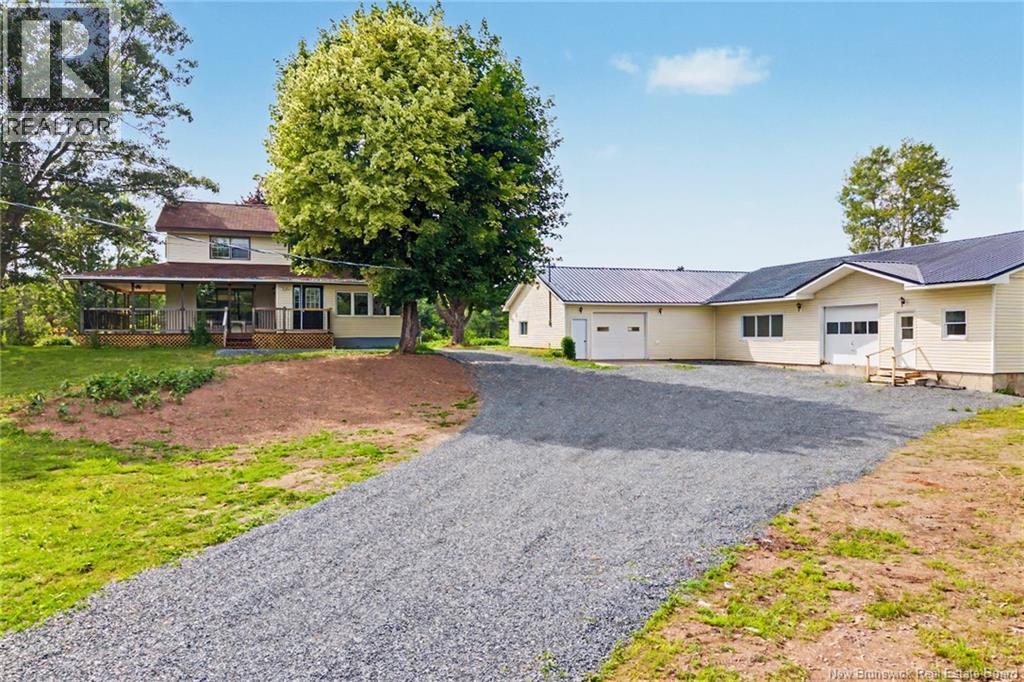
1122 Route 655
Waasis, New Brunswick
A rare opportunity offering space, privacy, and unlimited potential! Set back from the road on over 13 acres, this exceptionally maintained over 3300 sg ft of living space, two-storey farmhouse features four bedrooms, three full bathrooms, a pond and stream, plus an incredible 7,400 sq. ft. shop and garageall just five minutes from the Trans-Canada Highway. A covered wraparound porch welcomes you into a stunning foyer. The bright white kitchen offers plenty of cabinetry, a large island with bar sink and countertop stove, and a built-in wine rack. The main level also features both a large family room and living room, a dining room with patio doors leading to the veranda, and a spacious laundry room with a convenient folding counter with cabinets. The main-floor primary suite is complete with a walk-in closet and private ensuite, providing comfortable one-level living. Two separate staircases lead to the upper level, where youll find three generously sized bedrooms, two full bathrooms, and a large central landing with plenty of possibilities. This home is heated and cooled with a central ducted unit for year round comfort. The impressive 7,400 sq. ft. shop and garage includes three offices, a kitchen, bathroom, and expansive shop space. Whether youre looking for room to operate a business, store equipment, pursue hobbies, or bring a new vision to life, this property offers outstanding flexibility. With over 13 acres, beautiful natural features, excellent privacy, and quick highway access, the possibilities here are truly endless. (id:19018)
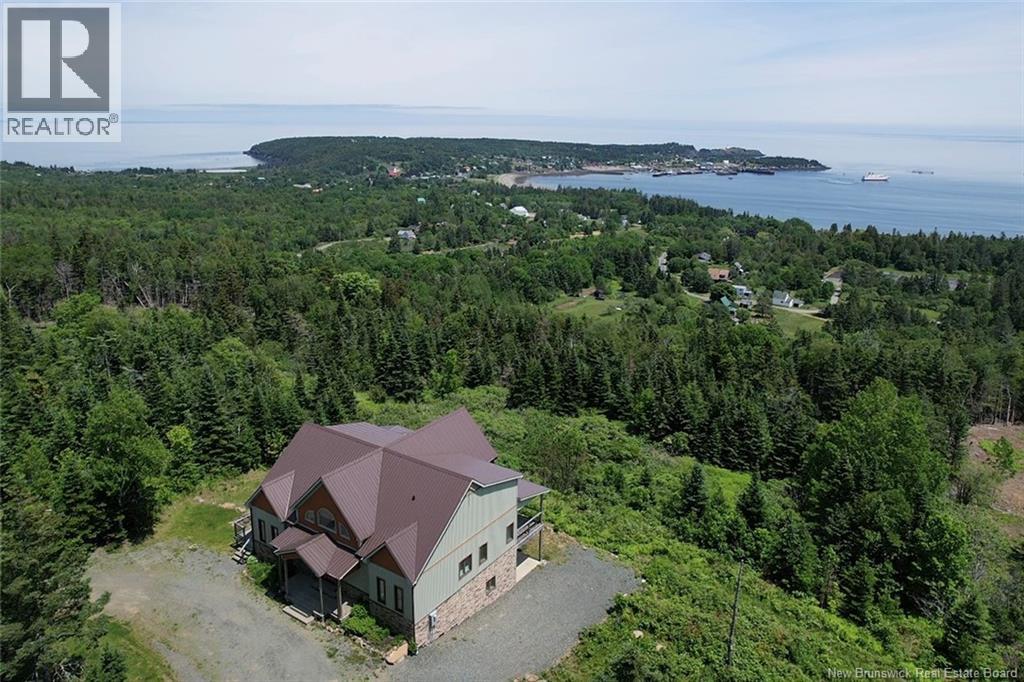
60 Ohio Pond Road
Grand Manan, New Brunswick
CHECK OUT THIS STUNNING HILLTOP GRAND MANAN HOME. PERCHED AT THE TOP OF OHIO POND ROAD AND SITTING ON A PRIVATE AND SCENIC 6+ ACRES, THIS EXECUTIVE HOME IS A RARE OPPORTUNITY FOR ASPIRING ISLAND BUYERS. THE SPACIOUS MAIN FLOOR (AND TRUE ""HUB"" OF THE HOME) IS A SHOW STOPPER WITH CUSTOM HIGH-END CONTEMPORARY FINISHES, VAULTED CEILINGS, CUSTOM WOODWORK AND GORGEOUS FLOOR TO CEILING WINDOWS - HIGHLIGHTING THE IMPRESSIVE OCEAN VIEW. IT'S OBVIOUS THAT WHEN BUILT IN 2018, COMFORT AND LUXURY WERE IN MIND. DURING THE BUILDING PROCESS, MANY STEPS WERE TAKEN TO GUARANTEE THAT ALONG WITH STYLE, THE OWNERS WERE ALSO ACHEIVING LONGEVITY AND EFFICIENCY. HOT WATER IN-FLOOR HEATING IS FOUND ON ALL LEVELS OF THE HOME AND AN IMPRESSIVE LEVEL OF QUALITY INSULATION IS IN THE WALLS AS WELL AS UNDER THE FOUNDATION SLAB. THE PRIMARY BEDROOM OR ""MASTER"" IS CONVENIENTLY LOCATED ON THE MAIN FLOOR AND COMPLETE WITH A FRESH AND BRIGHT ENSUITE AND WALK-IN CLOSET. WITH THE REMAINING 3 BEDROOMS AND SECOND FULL BATHROOM FOUND UPSTAIRS, THERE IS DESIRED SEPARATION FOR ANY FAMILY DYNAMIC - MAKING THE MASTER A TRUE SANCTUARY. THE MASTER ALSO OFFERS PRIVATE ACCESS TO THE DECK THAT SPANS THE LENGTH OF THE HOME. PARTIALLY COVERED AND SPACIOUS FOR ALL OF YOUR OUTDOOR LIVING ASPIRATIONS. THE BASEMENT ALSO OFFERS OPPORTUNITY TO CREATE EVEN MORE LIVING SPACE IF YOU SO DESIRE WITH MULTIPLE EXTERIOR DOORS THAT LEAD OUT TO A COVERED PATIO SPACE. WITH TOO MANY FEATURES TO LIST, THIS PROPERTY IS WORTH SEEING FOR YOURSELF! (id:19018)
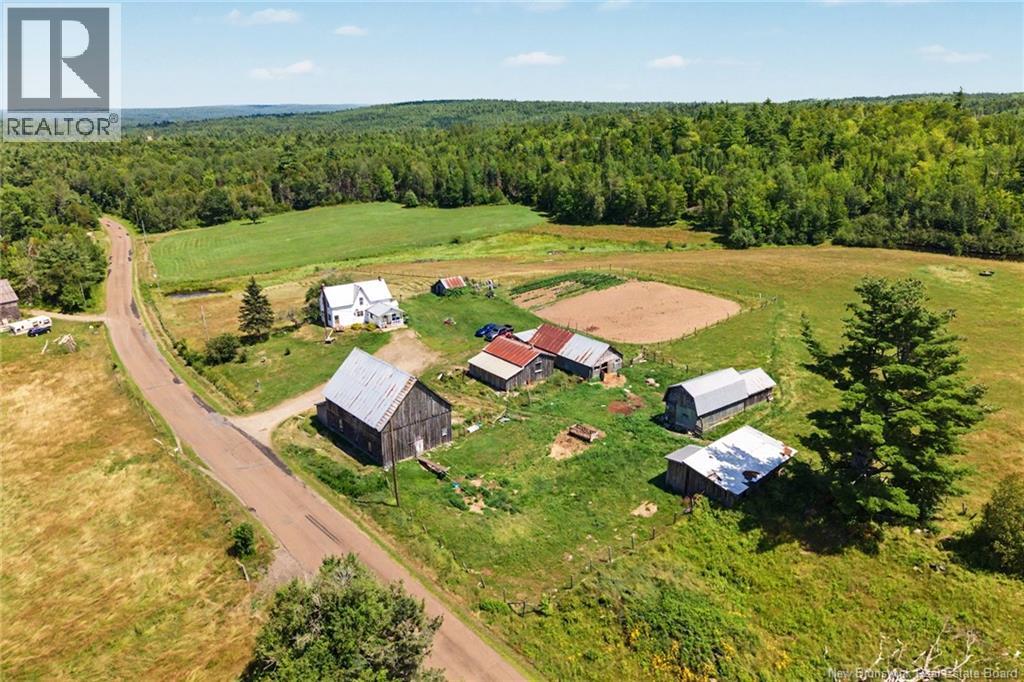
437 Mill Settlement Road
Hoyt, New Brunswick
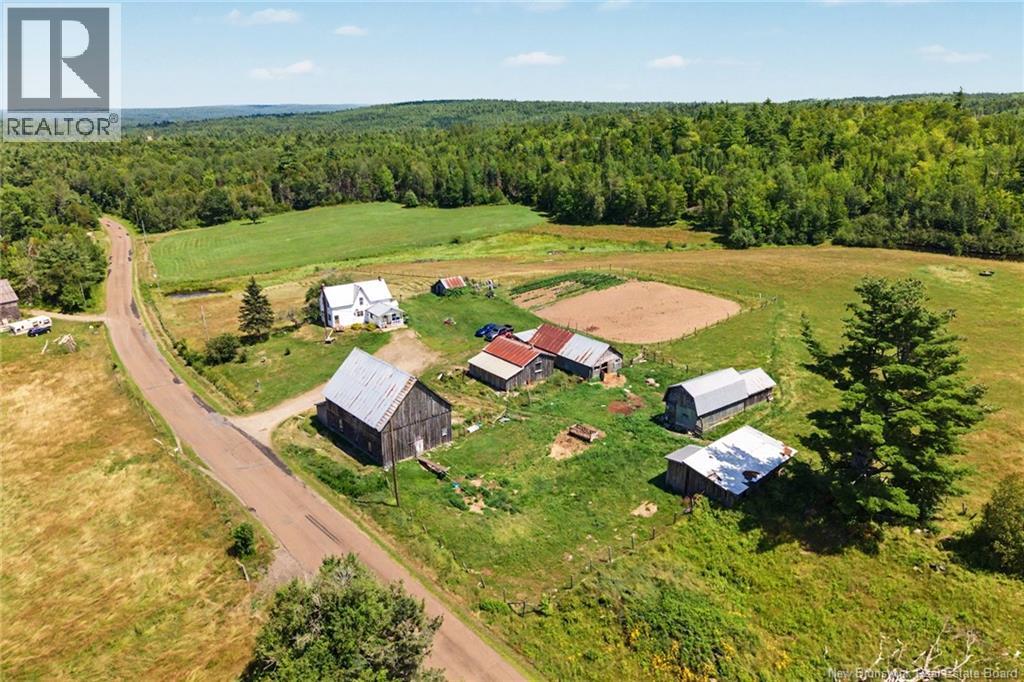
Rare 410+/- acre waterfront farm featuring 60 acres of fields, substantial wooded acreage and nearly 6,000 feet of frontage along the scenic South Branch Oromocto River. Comprising six separate PIDs, this remarkable property also includes Mill Brook, Rothea Brook, several smaller brooks and a farm pond. The traditional farmstead includes a farmhouse and an impressive collection of agricultural buildings: a 46' x 30' barn, 30' x 16' barn, 46' x 22' sheep barn, 30' x 20' garage and a 40' x 26' hay barn located on the lower portion of the property. The buildings offer livestock stalls, pens, feeding areas, poultry housing, workshop space and storage for hay, machinery and equipment. The 60 acres of fields include pasture, hay ground, fenced areas and established garden plots, providing an excellent foundation for livestock, poultry, market gardening or homesteading. Repairs and improvements to the buildings should be anticipated depending on the purchasers intended use. A separate 30' x 16' camp, approximately 30 years old, offers potential as a hunting camp, recreational base or private woodland retreat. The wood furnace, which is the farmhouses primary heat source, does not pass WETT inspection. The older fuse panel beside the washer and the kitchen cookstove also do not meet current inspection requirements. Purchasers should conduct their own inspections and due diligence regarding the buildings, systems, acreage, waterfrontage, boundaries and permitted uses. A truly special property offering outstanding potential for farming, forestry, hunting, fishing and outdoor recreation. (id:19018)
437 Mill Settlement Road
Hoyt, New Brunswick
Rare 410+/- acre waterfront farm featuring 60 acres of fields, substantial wooded acreage and nearly 6,000 feet of frontage along the scenic South Branch Oromocto River. Comprising six separate PIDs, this remarkable property also includes Mill Brook, Rothea Brook, several smaller brooks and a farm pond. The traditional farmstead includes a farmhouse and an impressive collection of agricultural buildings: a 46' x 30' barn, 30' x 16' barn, 46' x 22' sheep barn, 30' x 20' garage and a 40' x 26' hay barn located on the lower portion of the property. The buildings offer livestock stalls, pens, feeding areas, poultry housing, workshop space and storage for hay, machinery and equipment. The 60 acres of fields include pasture, hay ground, fenced areas and established garden plots, providing an excellent foundation for livestock, poultry, market gardening or homesteading. Repairs and improvements to the buildings should be anticipated depending on the purchasers intended use. A separate 30' x 16' camp, approximately 30 years old, offers potential as a hunting camp, recreational base or private woodland retreat. The wood furnace, which is the farmhouses primary heat source, does not pass WETT inspection. The older fuse panel beside the washer and the kitchen cookstove also do not meet current inspection requirements. Purchasers should conduct their own inspections and due diligence regarding the buildings, systems, acreage, waterfrontage, boundaries and permitted uses. A truly special property offering outstanding potential for farming, forestry, hunting, fishing and outdoor recreation. (id:19018)
37 Laforge Street
Shediac, New Brunswick
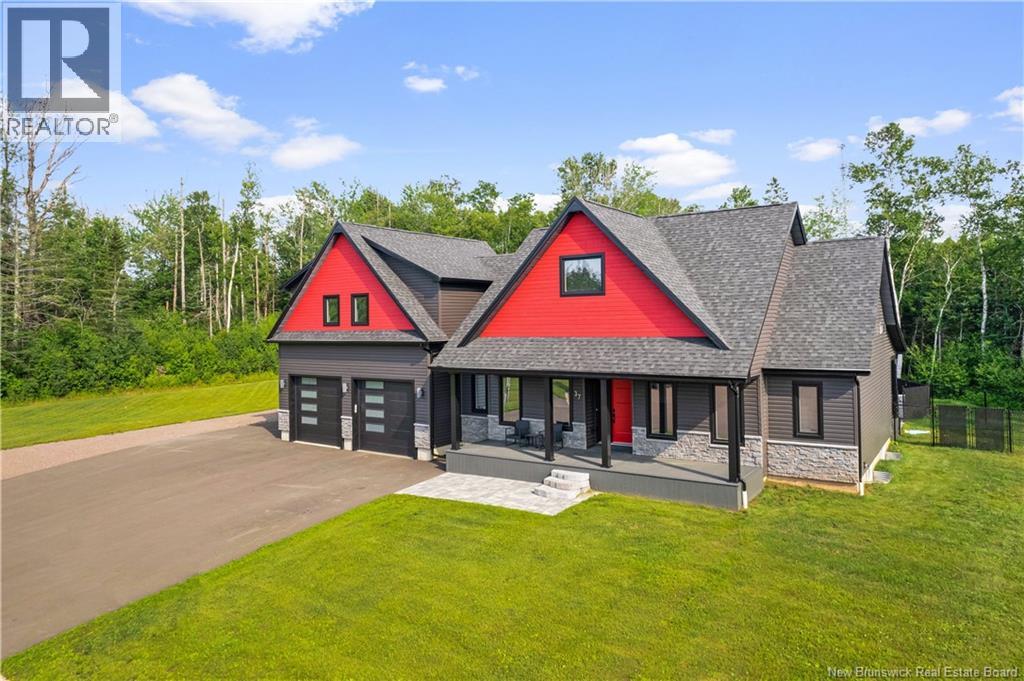
EXECUTIVE HOME / PRIVATE BACKYARD WITH INGROUND POOL / CUL-DE-SAC / OPEN-CONCEPT LAYOUT / IN-LAW POTENTIAL // Welcome/Bienvenue to 37 LaForge Street, an EXECUTIVE HOME situated on a DOUBLE LOT in a quiet cul-de-sac in Shediac. Offering a balance of comfort, style, and functionality, this property features SPACIOUS LIVING AREAS, quality finishes, and a backyard designed for entertaining with a HEATED INGROUND POOL. The main floor showcases an open-concept design with vaulted ceilings, large windows, and a propane fireplace that adds warmth and character to the living space. The gourmet kitchen is equipped with high-end appliances, a propane stove, a large center island, and a walk-in pantry with ample storage. The primary suite offers a relaxing retreat with a walk-in closet and a spa-inspired 5-PIECE ENSUITE featuring double vanities, a soaker tub, and a glass shower. A second bedroom with ITS OWN ENSUITE and walk-in closet, a private office, laundry room, and powder room complete the main level. Upstairs, the loft-style living area provides excellent flexibility with a wet bar, private balcony, bedroom, walk-in closet, and 3-piece bath ideal for guests, extended family, or IN-LAW POTENTIAL. The LARGE FINISHED BASEMENT adds additional living space with a family room, storage area, and potential for EXTRA BEDROOMS or a future in-law suite. Designed for year-round comfort, the home is equipped with a CENTRAL AIR HEAT PUMP system offering energy efficiency along with heating and cooling throughout the entire home. Step outside to enjoy your own BACKYARD OASIS featuring a heated inground pool, spacious pool deck, and POOL HOUSE with a 3-piece bath a great setup for summer entertaining and relaxing evenings at home. This executive property offers the space, layout, and features todays buyers are looking for in one of Shediacs most desirable neighbourhoods. Dont delay! Contact your REALTOR® today to schedule your private showing. (id:19018)
Lot Champlain/lafrance
Dieppe, New Brunswick
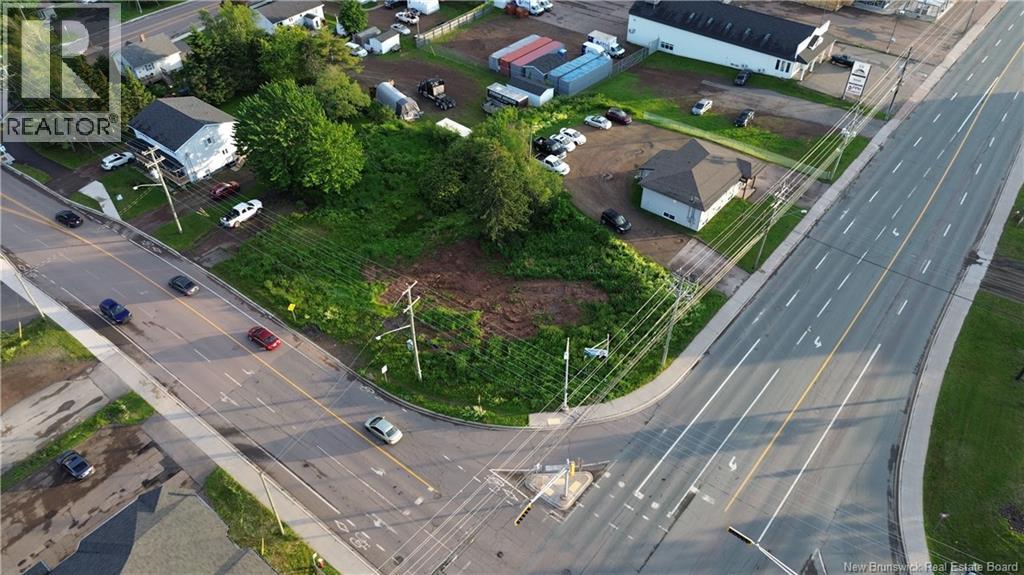
This prime commercial lot sits right on the corner of Champlain Street and Lafrance Street, putting it in one of the most visible and accessible spots in Dieppe. It is commercially zoned and completely ready for development, whether you are looking to build retail, professional offices, or a service-based business. The property is located right next to the new traffic circle off Lafrance Street, and sits right by the upcoming off-ramp connecting to the Dieppe Industrial Park. This means you will be positioned right at a major gateway where local neighborhood traffic meets regional commuters coming off the highway. If you are looking for a property with great traffic, heavy exposure, and easy access, this corner is a perfect fit. (id:19018)
300 Boyne Road
Hoyt, New Brunswick
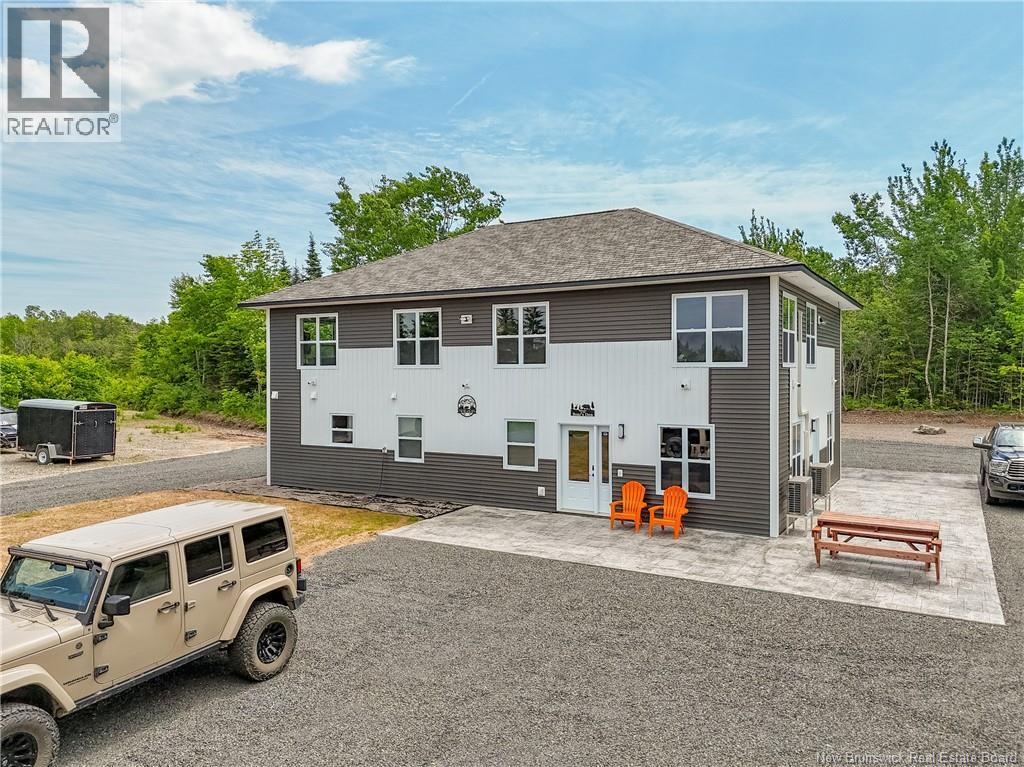
Welcome to your PRIVATE Oasis in the heart of Hoyt New Brunswick! Less than 30 minutes from CFB Gagetown, this extraordinary property boasts an impressive 10 acres of breathtaking wooded area, providing you with the ultimate privacy and serenity. An outdoors lover dream. Step inside this magnificent two-storey home with five spacious bedrooms which includes The GRAND primary suite is located upstairs at a whopping 24x22 or choose to be on the main floor in the 2nd primary suite and three full bathrooms, there is plenty of room for your family and friends. The convenience of not one, but two laundry rooms adds a touch of luxury to your everyday life. Prepare to be wowed as you enter the custom kitchen, designed with both functionality and style in mind. From sleek granite countertops to custom cabinetry, this culinary masterpiece will surely inspire your inner chef. As you explore further, designer ceilings adorn each room, adding sophistication and elegance at every turn. Outside, immerse yourself in the manicured landscaping, ready for seed and the stamped concrete patio that wraps around the home that stuns. This remarkable property offers more than just a house; it presents an opportunity for endless possibilities. Note that Assessed value reflects vacant land only. **Lot to be subdivided from Parent PID at sellers' expense after closing*. Vendor is related to listing agent who is a Licensed REALTOR® with the Province of New Brunswick. (id:19018)
55 Bayview Heights
Grand Manan, New Brunswick

SPECTACULAR GRAND MANAN ISLAND SECLUDED LOCATION - STATE OF THE ART CONSTRUCTION! This impressive, modern, energy efficient island home offers a mountain of next level features that the new owner will appreciate for years to come. The home is positioned on the hilltop of an over 33 acre parcel of woodland ensuring that you have control of what's around you and creating and maintaining your ocean view as you require. Some key features include, the heating system which is in floor hydronic from ground source geothermal, premium custom kitchen complete with soapstone island counter and soft close cabinetry, LED lighting and more, media room wired for surround sound and walls insulated for sound, roof is heavy gauge steel (thicker than standard), 9' ceilings not 7', premium engineered exterior siding, master bathroom; toilet is raised and elongated bowl, shower tile is specially imported by owner rectified and designed to look like petrified wood, shower floor is travertine pebble, shower fixtures (both adjustable spray/massage) are premium with output control/temperature control and flow control. Shower is designed with no glass or curtains to clean....ever, premium constant pressure system and submerged pump (gamechanger when using well water), ICF Foundation, basement and gge floors are insulated 4"" for Hydronic and passive solar. The list of features for this executive style home is so vast that interested parties can make contact for further details. Let's make this yours! (id:19018)
103 Bonaventure Street
Dieppe, New Brunswick
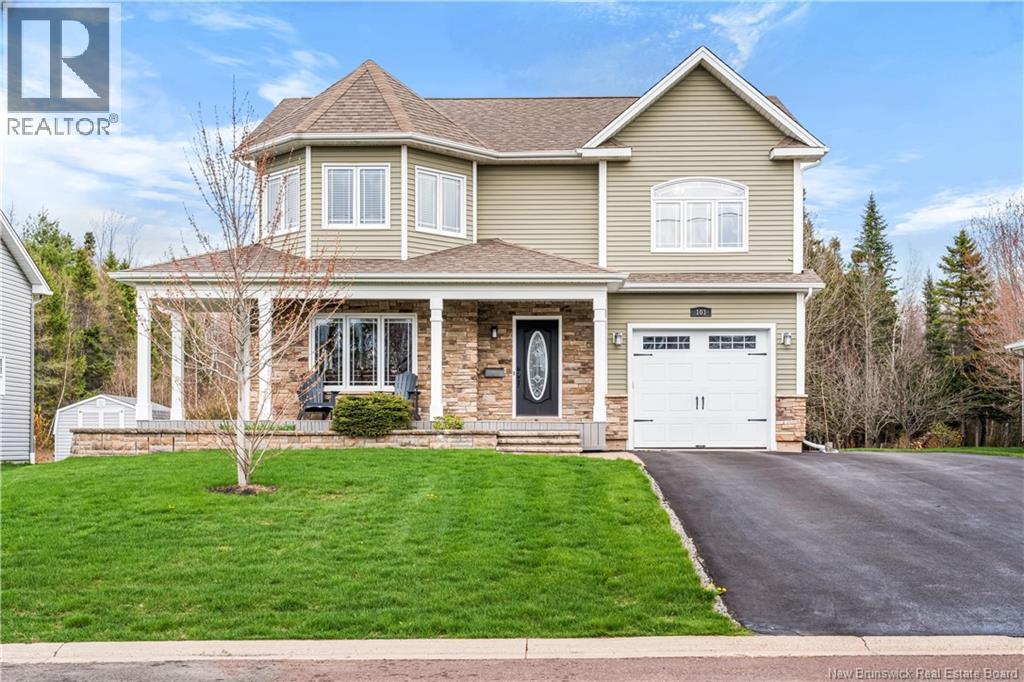
Prepare to be impressed from the moment you arrive at this immaculate two-storey home, perfectly nestled in one of Dieppes most desirable neighbourhoods. Step inside and be greeted by a spacious entry with a large closet, leading into a beautifully designed living area that flows seamlessly into the bright dining space and its stunning, tastefully decorated sunroom. This gorgeous kitchen features rich dark cabinetry, an elegant backsplash, and stainless steel appliances. The main floor also includes a convenient half bath and laundry area. Upstairs, you'll find an extra-large primary bedroom with tray ceilings, a walk-in closet, and a luxurious 5-piece ensuite. Two additional bedrooms with walk-in closets and a 4-piece bath complete the second level. The fully finished basement adds even more living space with a generous family room, fourth bedroom, and full bath. Outside, enjoy a double paved driveway, attached garage, a fantastic outdoor area perfect for entertaining around the fire pit, a 28' x 40' detached garage with bathroom, and a 10 x 12 baby barnall on an impressive 80' x 425' lot. Additional highlights include a mini-split heat pump, central vacuum, and the beautiful sunroom. Dont miss this exceptional propertycall for details! 506-377-5877 (id:19018)
1122 Route 655
Waasis, New Brunswick
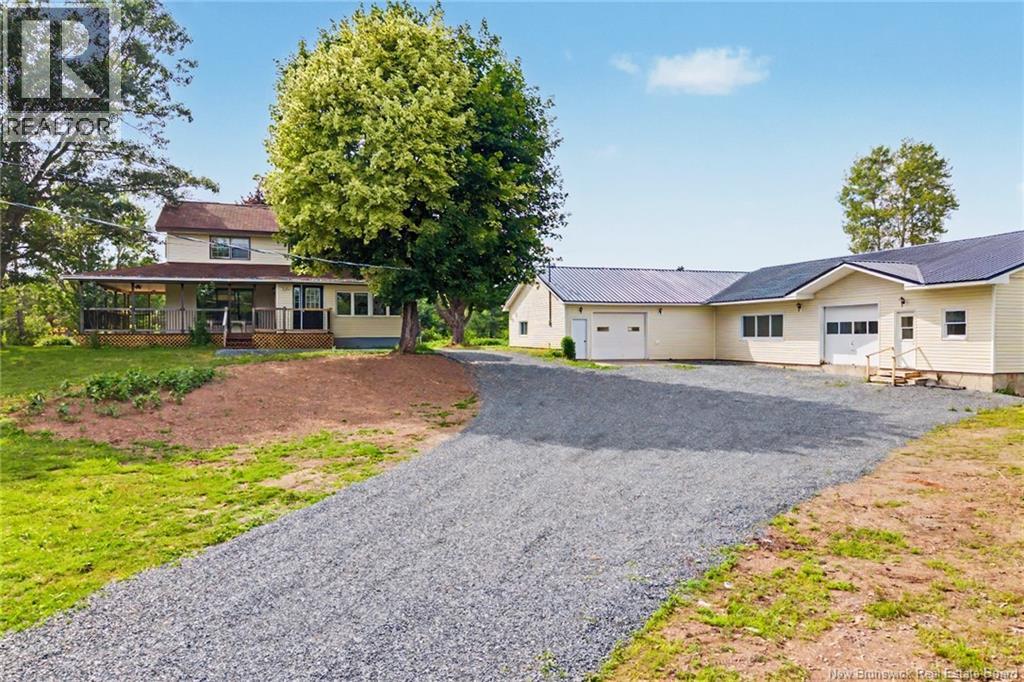
A rare opportunity offering space, privacy, and unlimited potential! Set back from the road on over 13 acres, this exceptionally maintained over 3300 sg ft of living space, two-storey farmhouse features four bedrooms, three full bathrooms, a pond and stream, plus an incredible 7,400 sq. ft. shop and garageall just five minutes from the Trans-Canada Highway. A covered wraparound porch welcomes you into a stunning foyer. The bright white kitchen offers plenty of cabinetry, a large island with bar sink and countertop stove, and a built-in wine rack. The main level also features both a large family room and living room, a dining room with patio doors leading to the veranda, and a spacious laundry room with a convenient folding counter with cabinets. The main-floor primary suite is complete with a walk-in closet and private ensuite, providing comfortable one-level living. Two separate staircases lead to the upper level, where youll find three generously sized bedrooms, two full bathrooms, and a large central landing with plenty of possibilities. This home is heated and cooled with a central ducted unit for year round comfort. The impressive 7,400 sq. ft. shop and garage includes three offices, a kitchen, bathroom, and expansive shop space. Whether youre looking for room to operate a business, store equipment, pursue hobbies, or bring a new vision to life, this property offers outstanding flexibility. With over 13 acres, beautiful natural features, excellent privacy, and quick highway access, the possibilities here are truly endless. (id:19018)
Lot Highway 101
New Maryland, New Brunswick
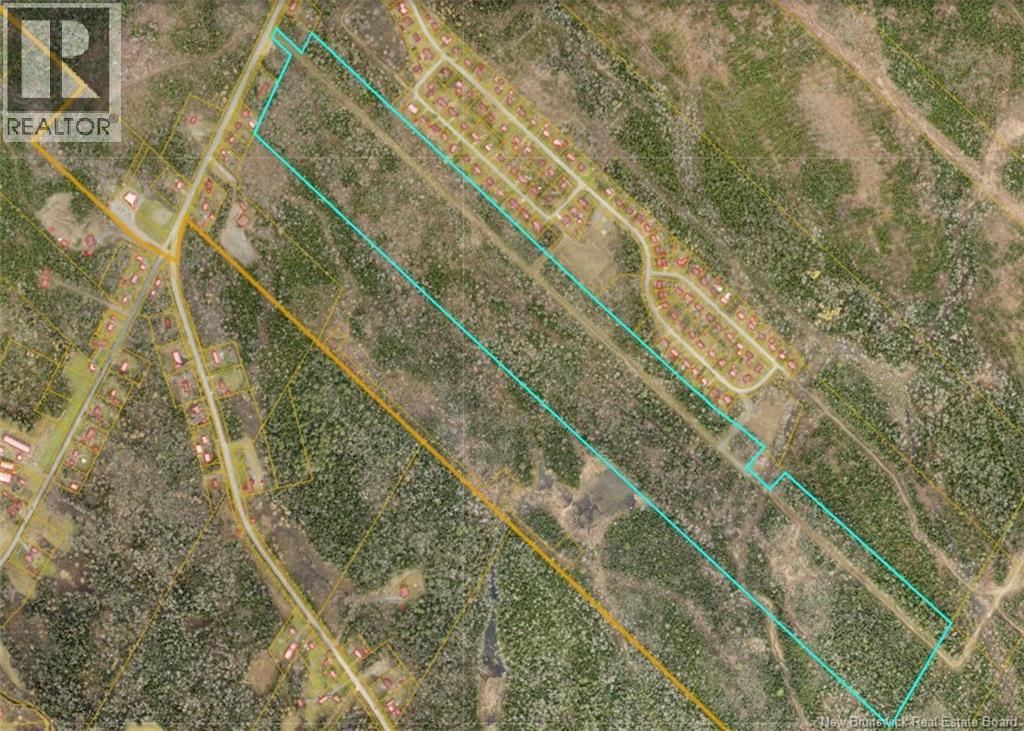
Incredible development potential just minutes to uptown Fredericton. Opportunities for this +/-120 acre parcel are endless with the 3 access points, including one on Highway 101. The Village of New Maryland has installed a sewer system on the property and is also expanding the water distribution capacity for future development. There is also the potential to access neighboring properties as well. The water supply being developed and now studied for capacity is adjacent to the property. Utilities (water line and gravel road) easement cuts across the property near Weston Street. Seller is a licensed salesperson in the Province of New Brunswick. (id:19018)
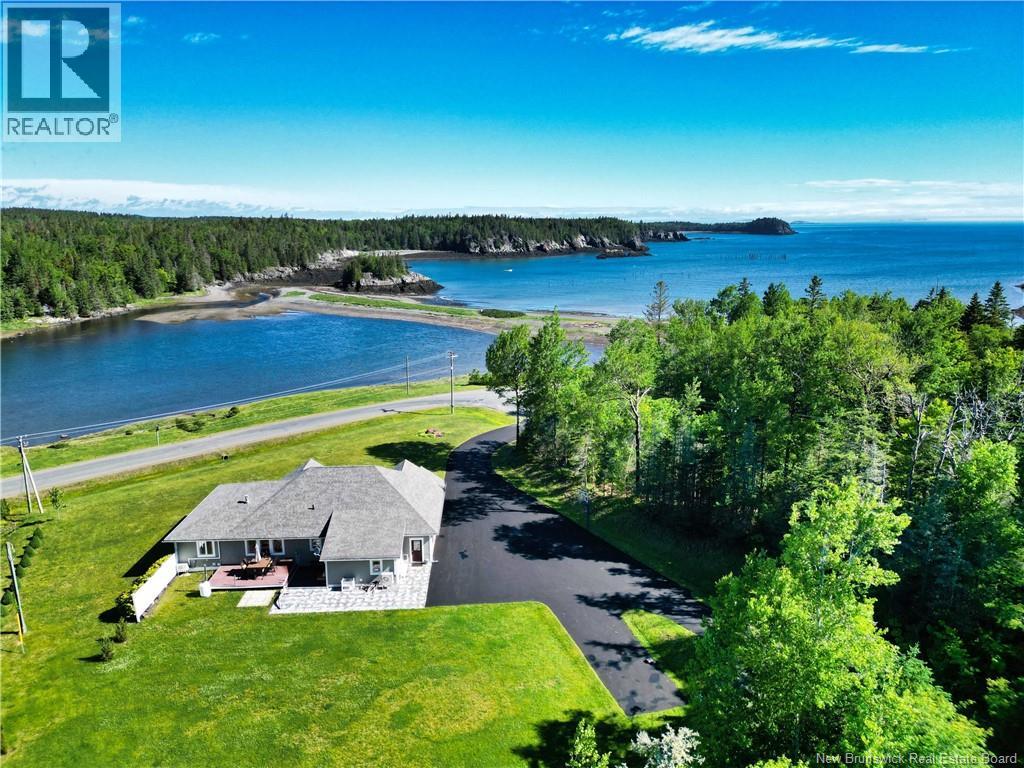
905 Fundy Drive
Wilsons Beach, New Brunswick
This turn-key home is ready for you to move in and begin enjoying the relaxed lifestyle of island living. Situated on a spacious corner lot, the property offers privacy, beautifully established professional landscaping, a paved driveway, and attached two-car garage with additional storage space above. From the moment you step inside, every detail has been thoughtfully designed to create a warm, elegant, and comfortable living space. Located in the community of Wilson's Beach, this beautiful home offers stunning views. The welcoming front entrance leads into a spacious living room with water views and an abundance of natural light. The kitchen is a chef's dream, featuring state-of-the-art appliances, ample workspace. The dining area is ideal for family gatherings and entertaining. A convenient wet bar and private office are also located just off the kitchen. The master bedroom suite/fireplace is situated on the main level and offers a luxurious retreat. The impressive ensuite bathroom features a five-piece layout, creating your own private spa experience, with a generous walk-in closet. The main floor also includes a well-appointed laundry room with GE washer and dryer, ample storage closets, and a folding area. The rear entry provides a practical mudroom-style space with locker storage and easy access to the back deck. This home truly offers the convenience of one-floor living. The fully finished lower level is designed for entertainment and recreation. Enjoy movie nights in the large theatre room, challenge friends and family in the games area, or stay active in the exercise and weight room. This open-concept space also includes two large bedrooms and a three-piece bathroom, providing comfortable accommodations for family and guests. The property also features an impressive industrial-style garage with three bays, this versatile building offers endless possibilities. (id:19018)
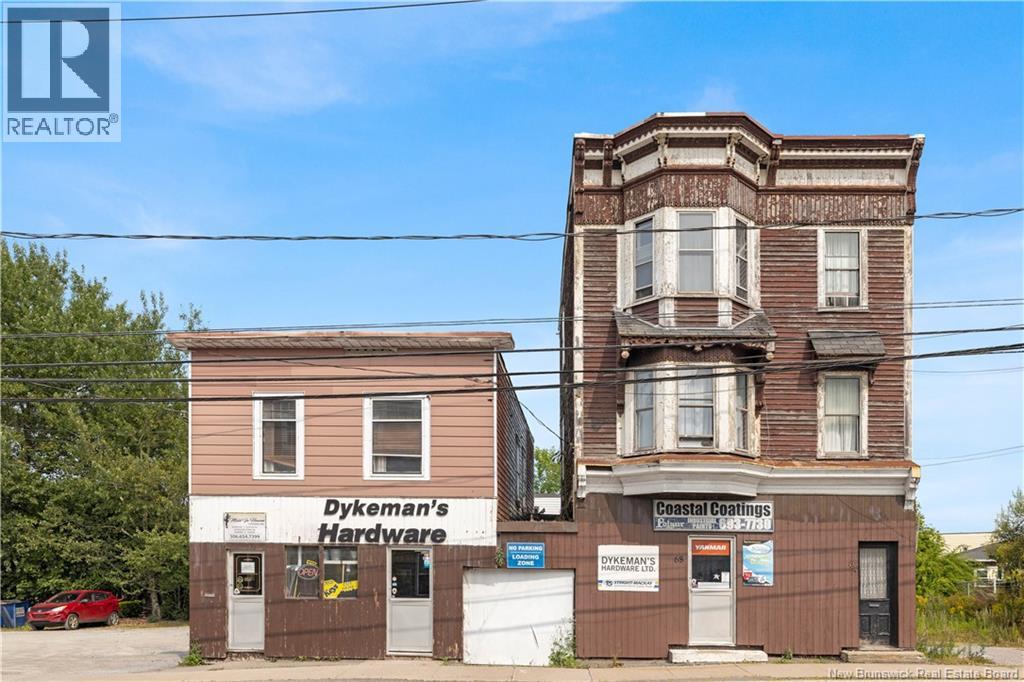
64-74 Adelaide Street
Saint John, New Brunswick
Dykemans Hardware & Marine Ltd. presents a rare opportunity to own a 110-year-old turnkey marine and hardware business in Saint John, New Brunswickthe heart of the Maritimes. Ideally situated near the Bay of Fundy, yacht clubs, marinas, and a rapidly expanding commercial harbour, Dykemans proudly serves both recreational and industrial marine markets in one of Atlantic Canadas fastest-growing waterfront regions. The property includes two commercial buildings featuring a fully stocked retail storefront, service area, workshop, and two rental units. Also included are four vacant lots totaling 0.567 acres - ideal for continued parking, storage, future real estate development, or business expansion. The business offers a comprehensive inventory across marine, hardware, electrical, plumbing, and paint supplies, along with a wide range of trusted marine products and equipment. In addition to retail sales, Dykemans provides fiberglass repair, electrical and plumbing services, shrink wrapping, mechanical winterization, and general boat maintenance. Supported by strong supplier relationships, a loyal customer base, and a century-long reputation, this respected local brand offers steady revenue, valuable real estate, and outstanding growth potential. More than a business - Dykemans is a Saint John legacy ready for its next chapter. (id:19018)
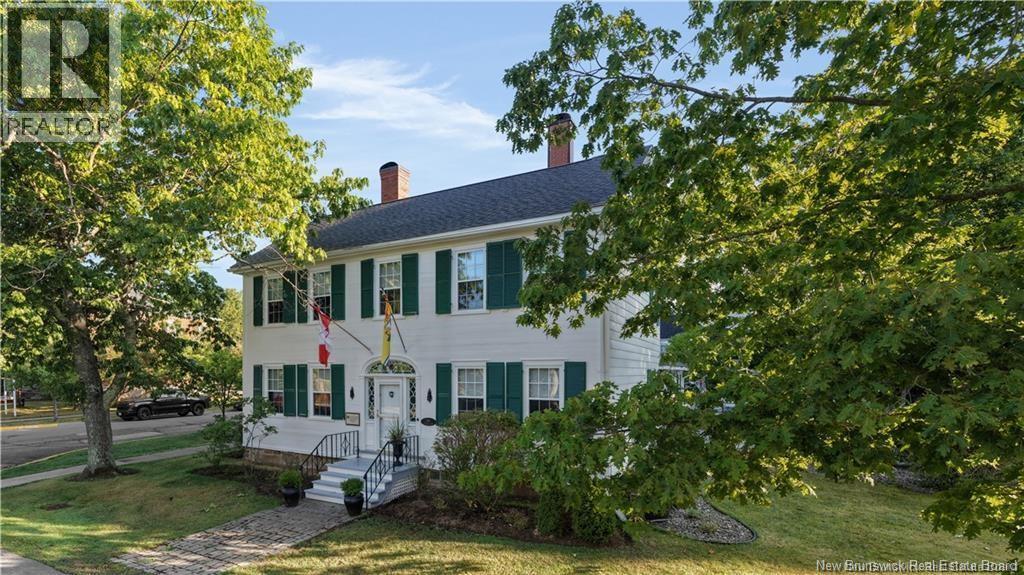
204 Montague Street
Saint Andrews, New Brunswick
Welcome to 204 Montague Street where historic charm meets modern living! This character filled home is bursting with personality, featuring gorgeous wood floors, cozy fireplaces, and all the space your family needs to live, work, and play. The main level sets the tone with a warm living room complete with fireplace, a bright and functional kitchen with a huge island and tons of storage, a stylish dining room, and a family room with patio doors leading right out to the backyard. Bonus, a main floor bedroom with its own 4 piece ensuite plus laundry for added convenience perfect for multi generational living! Head upstairs to discover the primary retreat with fireplace and private 4 piece ensuite, two additional spacious bedrooms, and another full family bath. But thats not all the third level brings serious wow factor with a versatile loft, extra bonus room, and oversized walk in closet perfect for storage, hobbies, or creative space. Outside, enjoy the attached garage, a stunning stone patio made for entertaining, and a large private yard in one of St. Andrews most sought after settings. This home is truly the perfect blend of charm, character, and modern convenience and its ready for its next chapter. Contact your REALTOR® today! (id:19018)
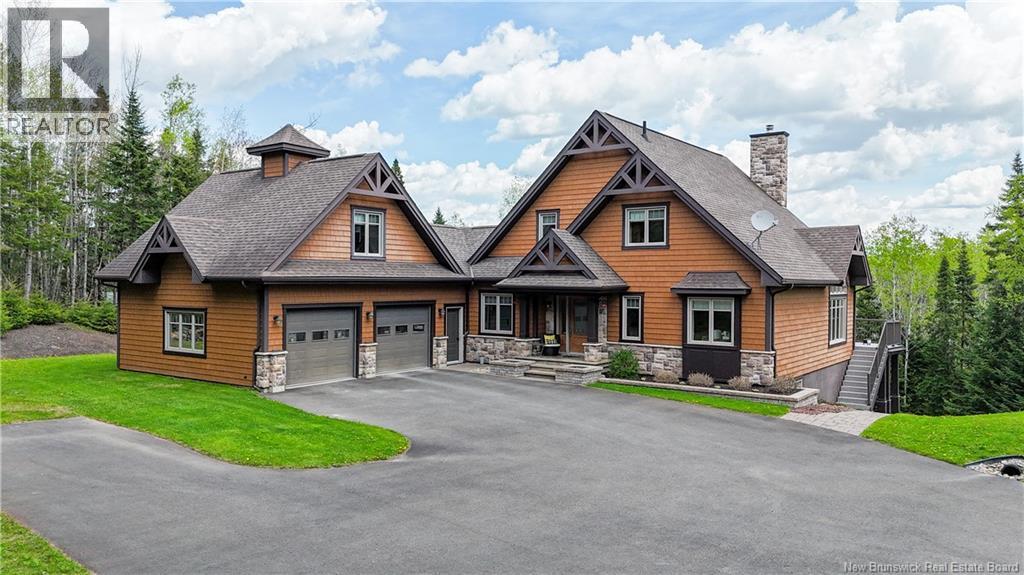
29 Panorama Road
Drummond, New Brunswick
This stunning executive home, built in 2011, is located close to all amenities in Grand Falls and sits on a private wooded 2.5-acre lot with direct access to the Little River. Custom designed with high-end finishes and beautiful architectural details, this property offers luxury, comfort, and privacy. The main floor features a bright entryway, an impressive living room with vaulted wood ceilings and a gorgeous wall to ceiling stone wood-burning fireplace (easily convertible to propane), a chef-inspired kitchen with separate pantry, and a dining area perfect for entertaining. Also on the main floor are a bedroom, full bathroom, laundry room, and access to a peaceful outdoor retreat directly from the dining room. Upstairs, a beautiful staircase leads to a charming library/office space that could easily serve as another bedroom, along with the spacious primary suite featuring a walk-in closet, private deck, and spa-like exclusive-use bathroom with soaker tub and walk-in shower. The lower level offers an additional bedroom, half bath, mechanical room, and an oversized family room perfect for movie or game nights. This bright walkout level features multiple oversized windows that flood the space with natural light, creating an airy atmosphere that doesnt feel like a basement at all. Step directly onto the incredible covered patio and enjoy the peaceful outdoor setting overlooking the river the perfect place to relax and unwind. Attached double garage with loft storage, paved driveway, shed, and professional landscaping complete this incredible property. Sold with appliances and some furniture included simply move in and enjoy! (id:19018)
