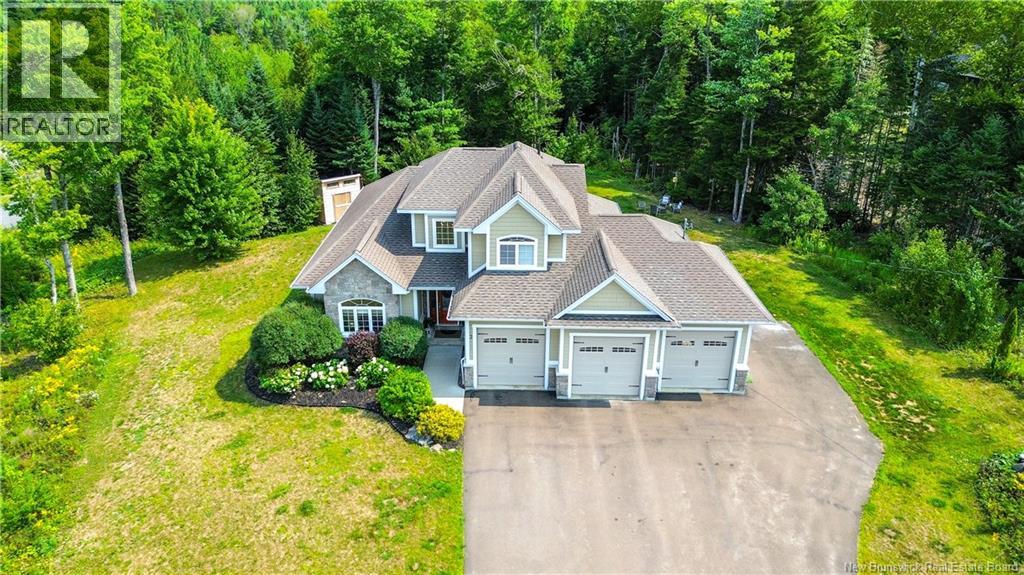
3 Eagle Ridge Court
Hanwell, New Brunswick
Welcome home! This executive two storey home sits in the sought after Eaglewood subdivision in Hanwell, just minutes from Fredericton and steps from the new Hanwell Park Academy. Quality construction shines throughout, with 9 foot ceilings and thoughtful design. Step inside to a grand front foyer that leads into an open concept great room. The living room is a cozy haven featuring a propane fireplace and tray ceilings with inset ambient lighting. The chefs kitchen boasts stunning stone surfaces, custom white floor to ceiling cabinetry, and a coffee station/pantry area flowing into the formal dining room. The luxurious primary suite, located on the main floor, is a true private retreat. This generously sized bedroom includes a spa like ensuite complete with a freestanding tub, walk in tile shower and double vanity. A walk in closet with built in shelving offers exceptional storage. Rounding out the main floor is a mudroom with laundry and a powder room, located near the entrance to the impressive 3 car garage. Ascend the staircase and be wowed by the soaring ceiling above. Two spacious bedrooms share a full bathroom, offering comfort and privacy for family or guests. The fully finished lower level adds incredible living space, including a fourth bedroom, full bathroom, dedicated theatre room, and a large rec/games room ideal for movie nights and gatherings. A spacious storage room completes this level, offering plenty of room for all your extras. With four bedrooms, three and a half bathrooms, and high end finishes throughout, this exceptional home in Eaglewood could be your home sweet home in beautiful Hanwell! (id:19018)
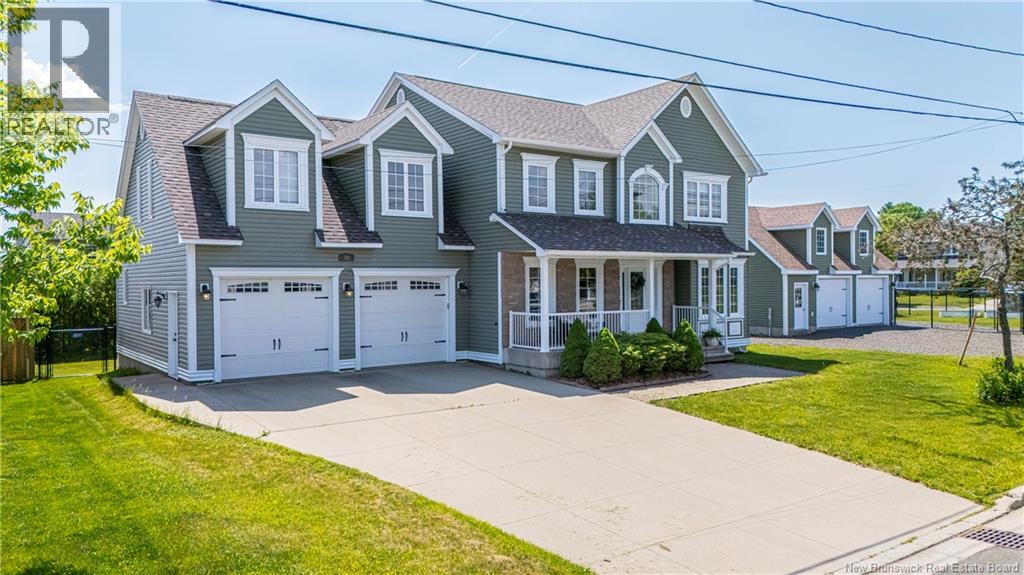
10 Emma Court
Fredericton, New Brunswick
Executive living, exceptional space, and a rare double city lot offering approximately 3,100 sq. ft. of thoughtfully designed living space, plus room to spread out inside and out. Bright, welcoming foyer opens to spacious living room with rich hardwood floors, tray ceilings, and natural gas fireplace that brings warmth and character to the space. Gorgeous kitchen is polished yet practical, featuring quartz countertops, elegant cabinetry, large island, and plenty of workspace for everyday living and entertaining. Butlers pantry connects directly to formal dining room, while sunny dining nook leads to back deck and heated above-ground pool. Just off attached double garage, mudroom is built for real life, second pantry, half bath, and option for main-floor laundry. Separate den or office with Murphy bed adds flexibility for working from home or hosting overnight guests, with an additional half bath nearby. Upstairs offers four bedrooms, main bath, separate laundry area, and spacious bonus room ideal for second family room, media space, or playroom. Primary suite is a standout, complete with its own heat pump, large walk-in closet, and ensuite featuring double sinks, soaker tub, and custom tiled shower. Lower level adds even more living space with huge rec room, fifth bedroom, third half bath, and multiple storage areas. Forced-air heating, central air conditioning, and electric vehicle charging plug add comfort and convenience. Outside, enjoy a separate fenced yard area, attached double garage, and detached double garage with loftperfect for storage, hobbies, or workshop space. Roof shingles were replaced in 2025. Space, flexibility, and quality come together in a home that is ready to work for every stage of life. (id:19018)
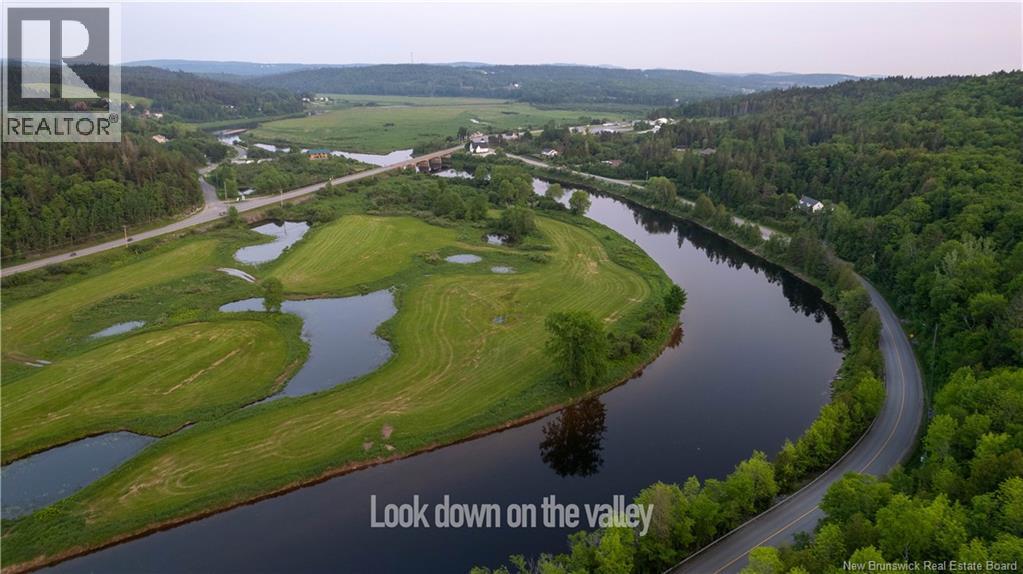
111 Hammond River Road
Quispamsis, New Brunswick
ATTENTION DEVELOPERS: 90 acres of land on Hammond River Rd with breathtaking sunsets overlooking Hammond River. Nestled in a prime location this expansive property offers an amazing opportunity for development, making it an exceptional investment opportunity for residential. With 90 acres available, the property shows a tentative plan with 44 beautiful lots! Dont miss out on this rare opportunity. (id:19018)
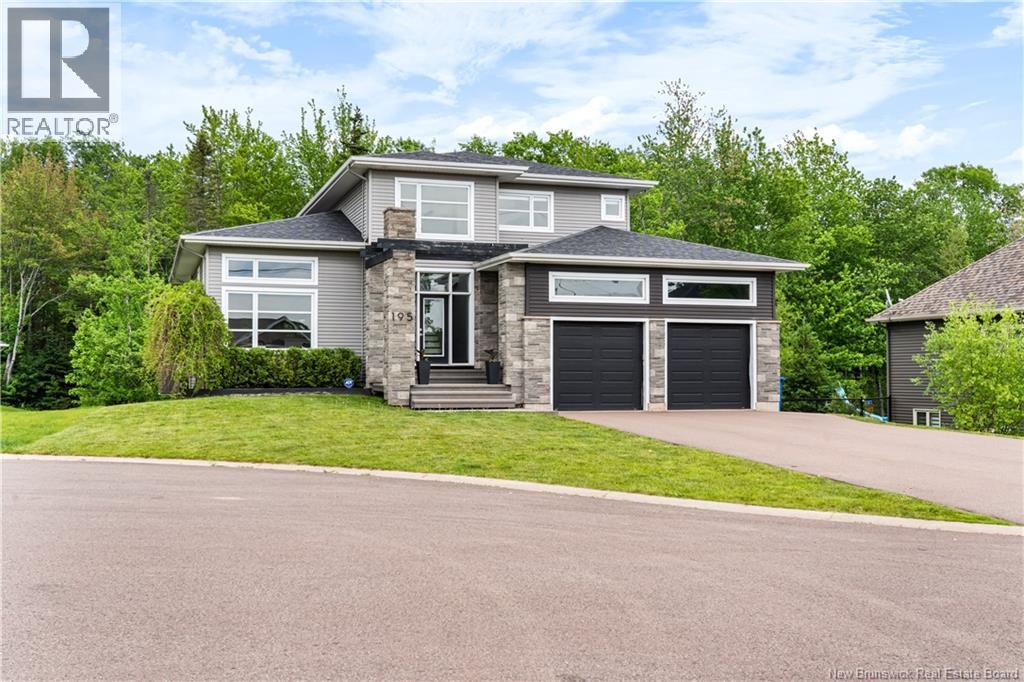
195 Larochelle Street
Dieppe, New Brunswick
Welcome to this executive two-storey home, perfectly positioned on an oversized, beautifully treed lot in sought-after Bonaventure Park. Nestled on just over half an acre, this exceptional property offers the perfect blend of space, privacy, and versatility, complete with a walk-out basement and a fully legal in-law suite generating $1,500/month in rental income. Filled with natural light, the open-concept main level is designed for comfortable everyday living and effortless entertaining. The spacious kitchen offers abundant cabinetry, a large centre island, and flows seamlessly into the dining area and inviting living room. Just beyond, the 12 × 14 three-season sunroom overlooks the peaceful, tree-lined backyardan ideal place to enjoy your morning coffee or unwind. The main floor also features a spacious primary bedroom with direct access to the main bathroom, along with a convenient laundry/mudroom. Upstairs, youll find three generously sized bedrooms, a dedicated home office that could easily serve as a fourth bedroom, and a family bathroom with triple sinks. The fully finished walk-out lower level offers exceptional flexibility, featuring a family room, a two-piece bathroom, and a bright, fully legal in-law suite with its own private entrance. Complete with one bedroom, a den/office, an open-concept kitchen, dining and living area, a four-piece bathroom, and its own laundry, this above-grade suite currently generates $1,500/month, making it an excellent mortgage helper or the perfect setup for multi-generational living. Additional highlights include an attached double-car garage, efficient climate control with a ducted heat pump for the main home and a mini-split for the lower level, ample storage, outstanding curb appeal, and a location in one of Dieppes most desirable family-friendly neighbourhoods. Offering the perfect balance of comfort, flexibility, and income potential, this home truly stands apart. (id:19018)
380 Route 105
Maugerville, New Brunswick
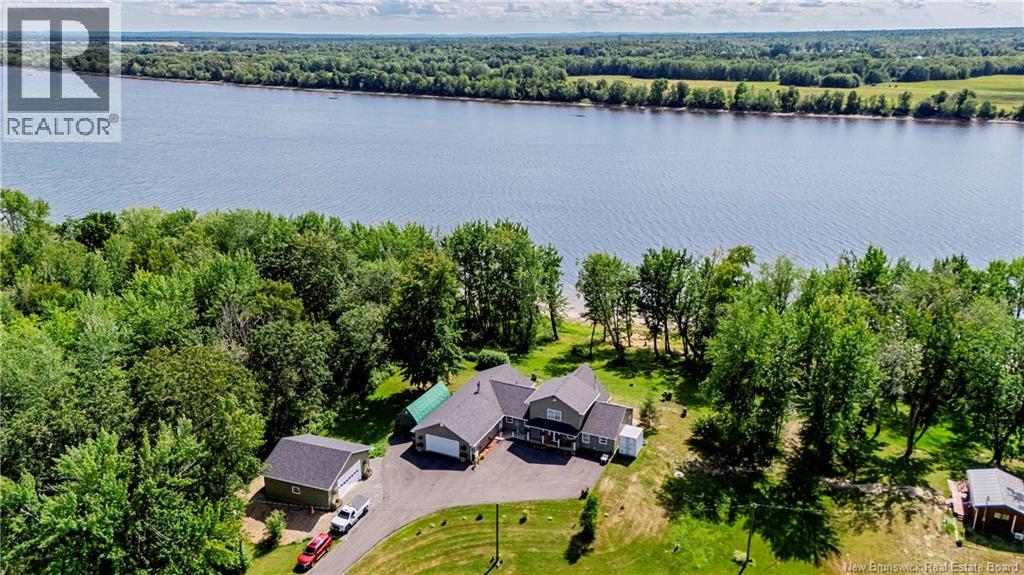
Welcome to 380 route 105 - a 13 acre Wolastoq River Retreat only 5 minutes from the city. Discover the beauty of this custom built riverfront living on the Wolastoq (St. John) River. This unique property offers primarily one level living with 2 bedrooms, plus an open-air second level loft currently used as a bedroom, providing flexible space for family and guests. A massive, year-round family room/sunroom creates the perfect spot to relax and take in the surrounding views, even from its Murphy bed. The primary bathroom features convenient main-level laundry, a walk-in shower and massive walk-in closet. Cozy comfort is provided by a ductless heat pump, in-floor heating and a wood stove. The newer garage is a standout feature, now a total of two garages offer parking for up to four vehicles and plenty of storage. A separate guest house provides additional accommodations for visitors, family, or a private retreat. A wonderful opportunity to enjoy peaceful riverfront living with exceptional versatility and space. (id:19018)
Lot On Robertson Street
Riverview, New Brunswick
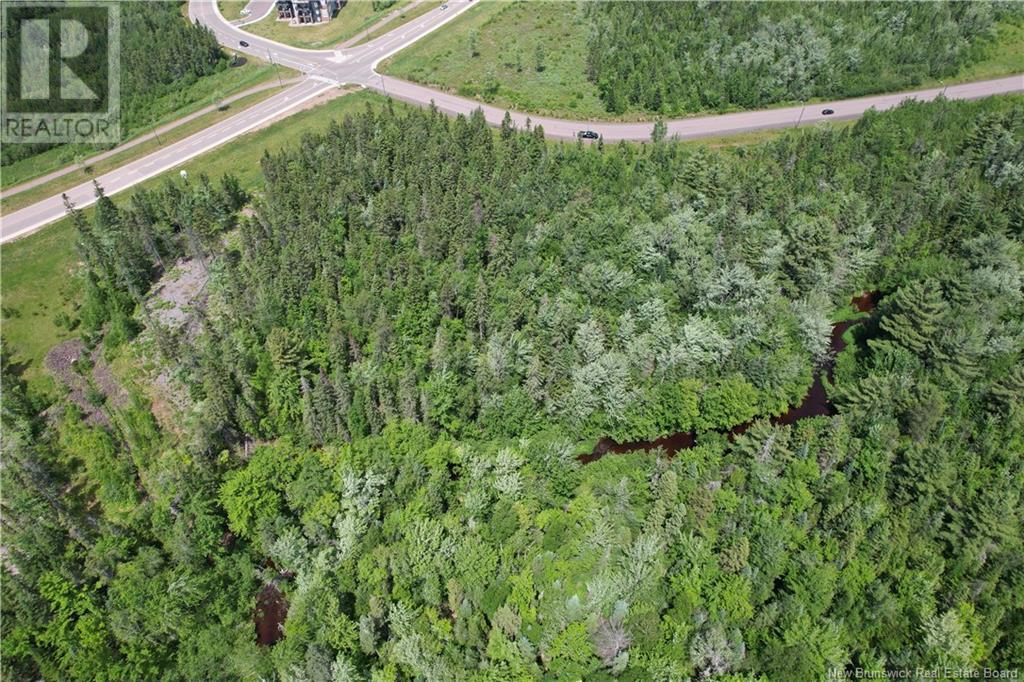
Approximately 1.5 acres of Mixed Use Residential land positioned in one of Riverviews evolving growth corridors. This parcel offers a rare combination of development flexibility and long-term value. Backing directly onto designated Conservation land, the future project here will benefit from permanent privacy at the rear no rear neighbours, no future obstruction just protected greenspace. Thats a major win for both residential buyers and commercial tenants. The Mixed Use designation opens the door for a thoughtfully designed project featuring residential units above ground-level commercial or service space, medical and professional usage. Imagine boutique storefronts at street level with modern apartments or condos above a walkable, convenient lifestyle product that todays market continues to demand. Located near expanding residential communities and within proximity to established developments, this property sits in the path of growth while still offering the quiet backdrop of protected land behind it. For developers looking to create a balanced live-work environment with built-in privacy and long-term upside, this is a strategic opportunity worth exploring. (id:19018)
3576 Route 10
Albrights Corner, New Brunswick
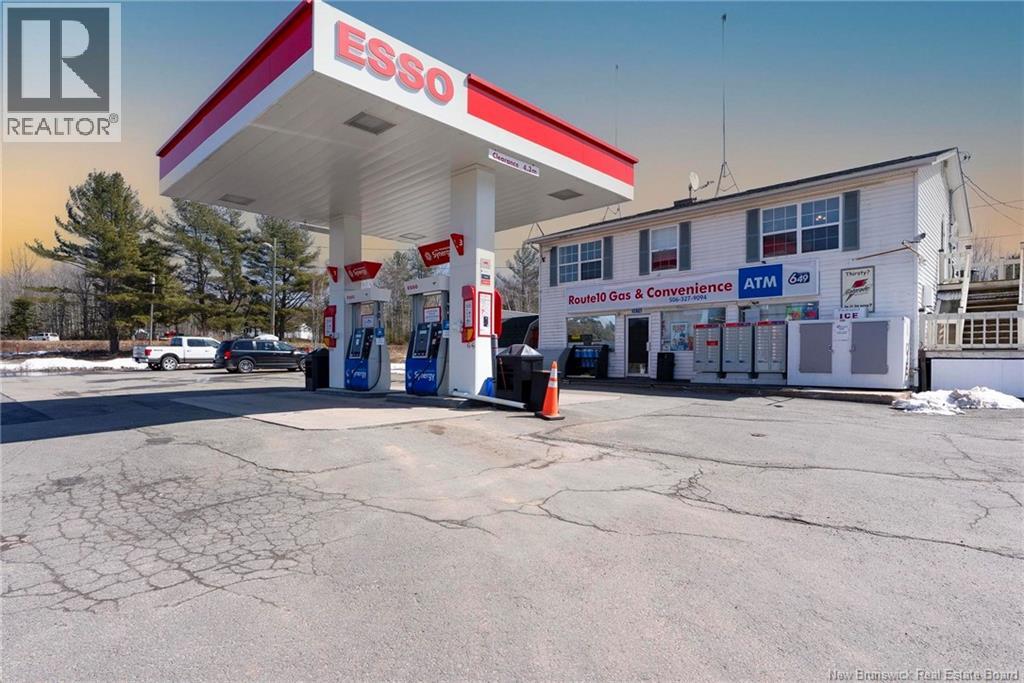
Great opportunity to purchase a well established, successful business, in a high traffic area, with bonus residential living space. Route 10 Gas & Convenience Esso is at Albrights Corner, just before Minto and all Grand Lake turn offs. It features a large paved yard, with 4 pumps, a beautiful canopy and road signage, all installed December 2023. It is a fully equipped convenience store offering nearby residents, commuters and travellers a large variety of amenities and essentials. The upper level has a 3 bedroom 1 bath apartment perfect for an owner operator looking for a short commute or someone looking to pull additional income from the property. It sits on two PIDs spanning over 2.5 Acres, with lots of recreation space for the residents and/or additional development space for someone looking to build. Financial information and further details available to qualified buyers who must sign Confidentiality Agreement, which can be provided by listing agent. (id:19018)
90 Wilton Street
Saint John, New Brunswick
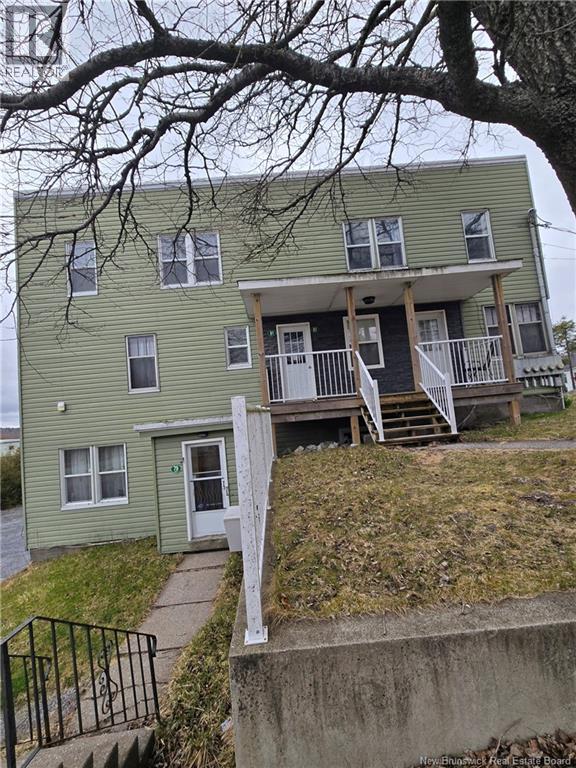
7-PLEX classy looking bldg, in and out, in the beautifull East Side of Saint John, where life is all about family neighbourhood and safe environment. Located at the corner of Wilton and Park Avenue and includes a two-bay garage, approx. 25 by 28 ft; most units are renovated and are well taken care by great tenants who consider the place a home. Sewer line was recently upgraded/ replaced right to the road. Tenants paying own electric, heat & lites except in the bachelor units. the city center is just across the causeway. Rents: apt 79-1 Park Ave, $830, apt 79-2 Park, $1,485, apt 79-3 Park, $1,095, apt 79-4 Park, $760, 81 Park, $830, 83 Park, $830, 90 Wilton, $1,750. Rent total $7,580/mo or $90,960 plus double garage rentals, totalling about $97,000; rents still have lots of potential. Expenses: Tax $15,103, Water $2,759, Electricity $4,795, Insurance $3,768. All dimensions and numerics are approximate and may be verified by the buyer. Interested buyers may consider buying a whole portfolio consisting of 260 Douglas Ave 9 plex, 130-132 Broad st 6 plex, 148 Broad st 5 plex and 90 Wilton st 7 plex. (id:19018)
/ Gravenstein Street
New Maryland, New Brunswick
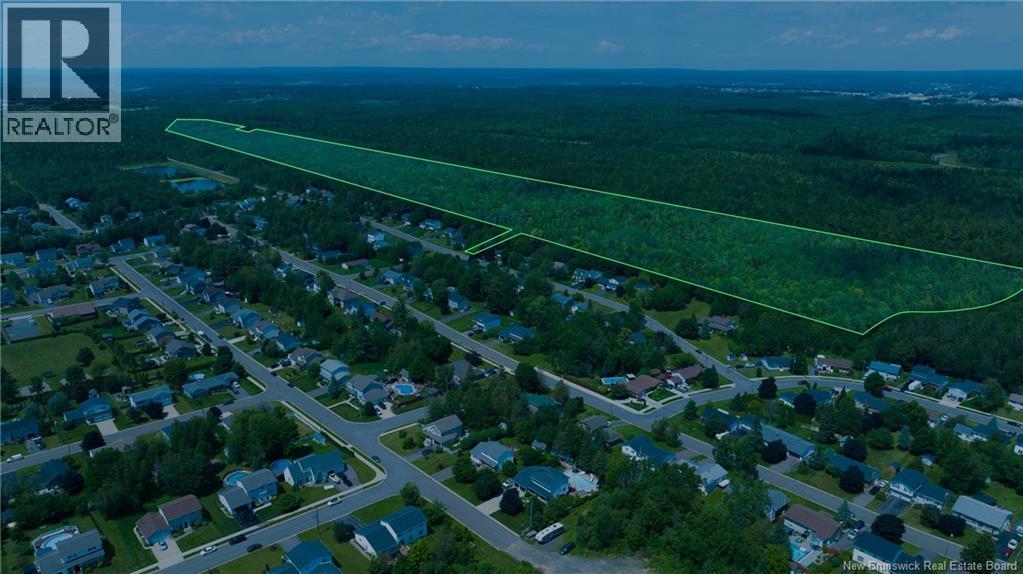
Large parce of development land located parallel to Applewood Acres Subdivision. Parcel approx 210 meters wide by +/- 1,700 meters long. Mature trees. Village of New Maryland well located at back of property. (id:19018)
21 Henri
Saint-Antoine, New Brunswick
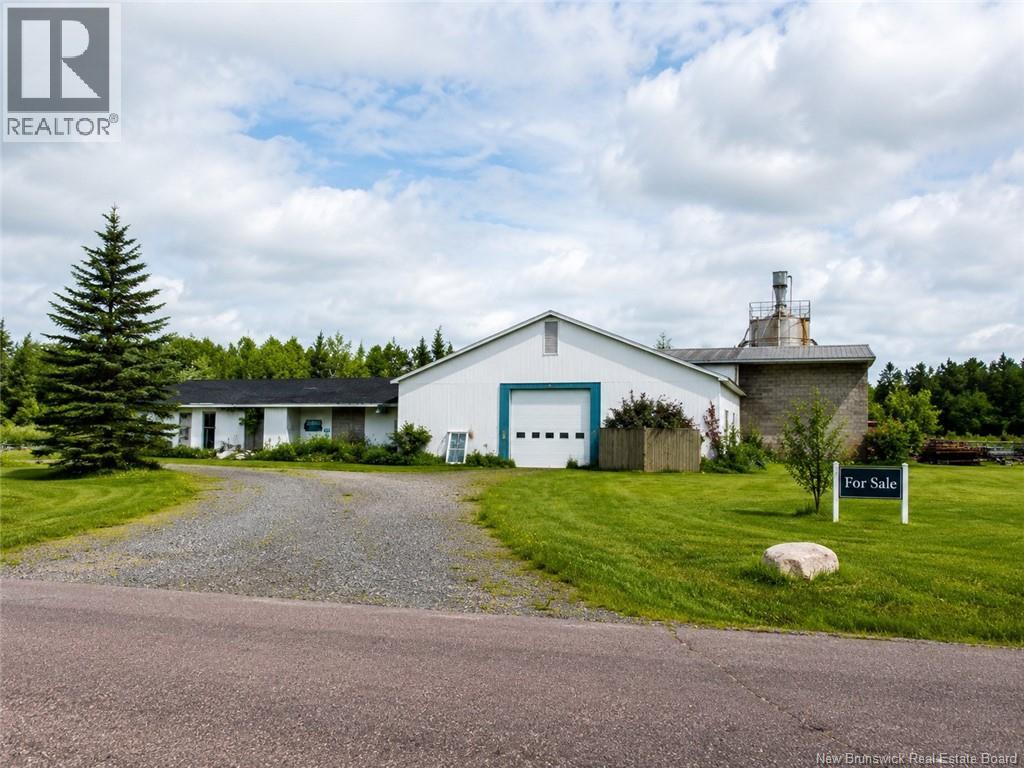
Exceptional industrial opportunity in Saint-Antoine! Located at 21 Rue Henri, this versatile warehouse property was previously operated as a concrete block manufacturing facility and offers tremendous potential for a variety of industrial, manufacturing, storage, distribution, or commercial uses. The property features a spacious warehouse layout designed to accommodate heavy-duty operations, equipment storage, production activities, and inventory management. With ample space for machinery, materials, and future expansion possibilities, this property is well suited for business owners, investors, or entrepreneurs seeking a functional industrial facility. Strategically located with convenient access to major transportation routes, the property provides excellent accessibility for suppliers, customers, and logistics operations. Whether you are looking to continue manufacturing operations, establish a warehouse and distribution center, or repurpose the facility for another commercial venture, this property offers flexibility and value. Rare opportunity to acquire an established industrial property with a history of successful manufacturing operations. Contact your REALTOR® today for additional information and to arrange a private tour. (id:19018)
133 Charles Lutes Road
Moncton, New Brunswick
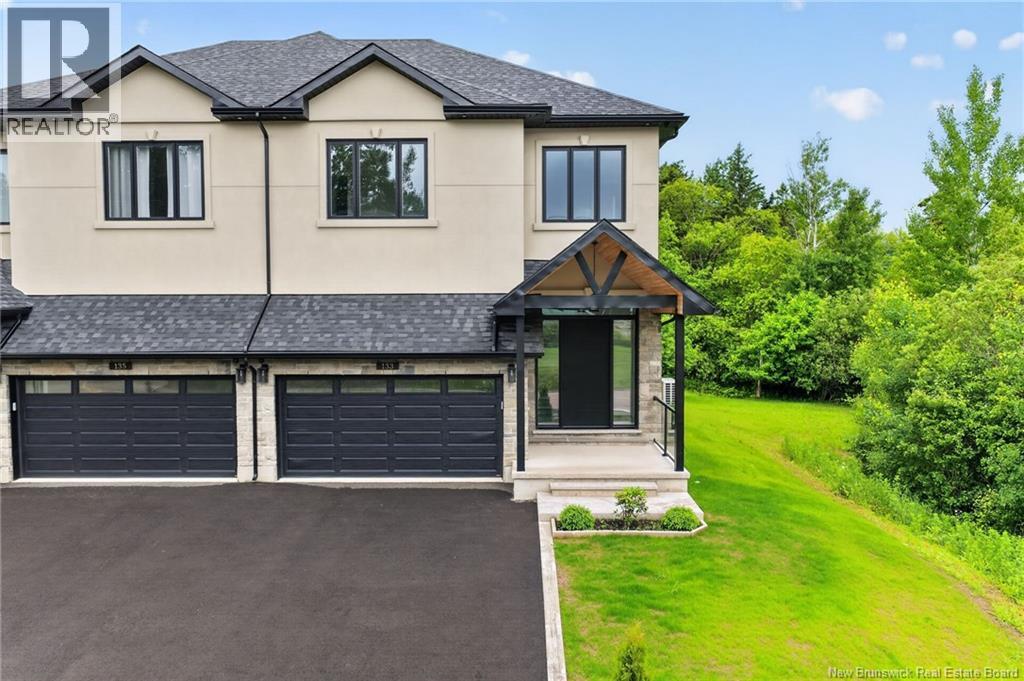
This fabulous and unique two-storey semi-detached home is ideally located close to all amenities. Enjoy walking distance to Northrop Frye School and the casino, with quick and easy access to the Trans-Canada Highway. Location truly is everything. Step inside to a spacious foyer featuring an impressive 9-foot triple-lock solid wood entrance door. The main level offers an open-concept design with a bright and inviting living room complete with a fireplace, a gourmet kitchen, and a dining area. Nine-foot ceilings throughout the main floor enhance the sense of space and natural light. The stunning kitchen is a chefs dream, showcasing a waterfall quartz island, quartz backsplash, pot filler, high-end appliances, and an abundance of cabinetry and counter space. Garden doors lead to a composite deck with elegant glass railings, perfect for outdoor entertaining. A convenient two-piece powder room completes the main level. Custom oak stained open riser stairs leads you to four generously sized bedrooms, each featuring its own private three-piece ensuite and walk-in closet. The luxurious primary suite offers the perfect retreat at the end of the day. The fully finished walkout basement provides additional living and entertaining space and includes a three-piece bathroom and laundry area. This spectacular home is a true showcase of quality craftsmanship and attention to detail. A personal viewing is a must to fully appreciate everything this exceptional property has to offer. 10""concrete block wall 31/2"" sound insulation on both sides of semis. Fire rated. Hurricane roof. This property is built to Ontario code standards. Engineered 3/4"" flooring and sub flooring Many many upgrades to this property. Come have a look you will be impressed (id:19018)
270 Sunpoke Road
Rusagonis, New Brunswick
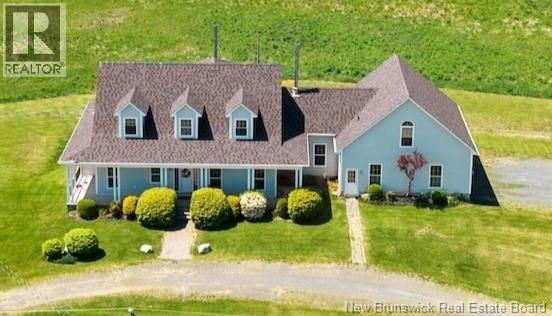
Timeless Cape Cod Estate on 18+/- Acres with Exceptional Living Space Welcome to this extraordinary custom-built Cape Cod estate where timeless elegance, exceptional craftsmanship, and endless possibilities come together. Situated on a beautifully landscaped 18+/- acre property, this impressive 6-bedroom, 5-full-bathroom home offers over 4,500 sq. ft. of finished living space, including an in-law suite. All just 17 minutes to Oromocto and 25 minutes to Fredericton. From the moment you arrive, the stately exterior and grand entrance set the tone for what awaits inside. Soaring ceilings, oversized windows, and an abundance of natural light. The main floor features a formal dining room, an expansive living room with dramatic ceilings, and a spacious kitchen complete with an abundance of white cabinetry, a large island, breakfast bar, and a cozy breakfast nook. The main level offers a primary suite featuring a walk-in closet and ensuite with dual vanities and a soaker tub. An additional bedroom, full bathroom, and separate laundry room complete this level. The upper level showcases a stunning mezzanine overlooking the main living area below, along with two generously sized bedrooms and another full bathroom. The attached garage with an impressive 700 sq. ft. loft above, with an office, full bathroom, walk-in closet, and bonus room, making it ideal for a home office, or guest accommodations. The lower level has a self-contained 2-bedroom in-law suite with walk out. There is also unfinished space ready for future development, plus cold storage. Comfort and efficiency are ensured year-round with a ducted heat pump. Beautiful scenery along with Bear Brook running on the property Offering an incredible combination of elegance, space, functionality, this property is a rare opportunity to own a remarkable property with an easy commute to Oromocto, Base Gagetown, and Fredericton. Part of PID 60029279 to be sub-divided at seller's expense before closing. (id:19018)
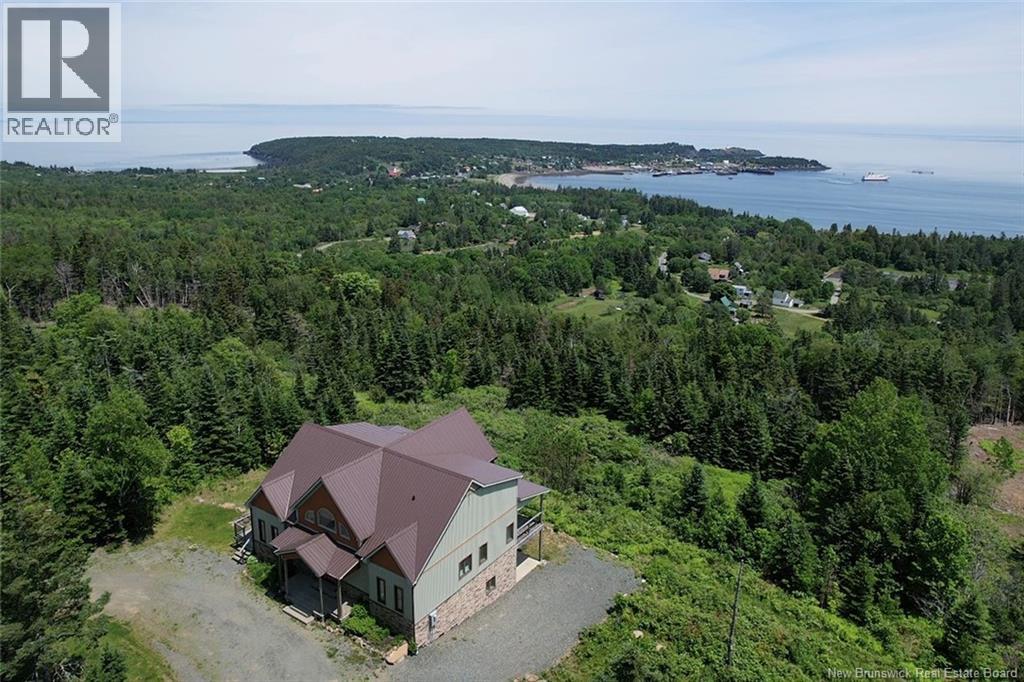
60 Ohio Pond Road
Grand Manan, New Brunswick
CHECK OUT THIS STUNNING HILLTOP GRAND MANAN HOME. PERCHED AT THE TOP OF OHIO POND ROAD AND SITTING ON A PRIVATE AND SCENIC 6+ ACRES, THIS EXECUTIVE HOME IS A RARE OPPORTUNITY FOR ASPIRING ISLAND BUYERS. THE SPACIOUS MAIN FLOOR (AND TRUE ""HUB"" OF THE HOME) IS A SHOW STOPPER WITH CUSTOM HIGH-END CONTEMPORARY FINISHES, VAULTED CEILINGS, CUSTOM WOODWORK AND GORGEOUS FLOOR TO CEILING WINDOWS - HIGHLIGHTING THE IMPRESSIVE OCEAN VIEW. IT'S OBVIOUS THAT WHEN BUILT IN 2018, COMFORT AND LUXURY WERE IN MIND. DURING THE BUILDING PROCESS, MANY STEPS WERE TAKEN TO GUARANTEE THAT ALONG WITH STYLE, THE OWNERS WERE ALSO ACHEIVING LONGEVITY AND EFFICIENCY. HOT WATER IN-FLOOR HEATING IS FOUND ON ALL LEVELS OF THE HOME AND AN IMPRESSIVE LEVEL OF QUALITY INSULATION IS IN THE WALLS AS WELL AS UNDER THE FOUNDATION SLAB. THE PRIMARY BEDROOM OR ""MASTER"" IS CONVENIENTLY LOCATED ON THE MAIN FLOOR AND COMPLETE WITH A FRESH AND BRIGHT ENSUITE AND WALK-IN CLOSET. WITH THE REMAINING 3 BEDROOMS AND SECOND FULL BATHROOM FOUND UPSTAIRS, THERE IS DESIRED SEPARATION FOR ANY FAMILY DYNAMIC - MAKING THE MASTER A TRUE SANCTUARY. THE MASTER ALSO OFFERS PRIVATE ACCESS TO THE DECK THAT SPANS THE LENGTH OF THE HOME. PARTIALLY COVERED AND SPACIOUS FOR ALL OF YOUR OUTDOOR LIVING ASPIRATIONS. THE BASEMENT ALSO OFFERS OPPORTUNITY TO CREATE EVEN MORE LIVING SPACE IF YOU SO DESIRE WITH MULTIPLE EXTERIOR DOORS THAT LEAD OUT TO A COVERED PATIO SPACE. WITH TOO MANY FEATURES TO LIST, THIS PROPERTY IS WORTH SEEING FOR YOURSELF! (id:19018)
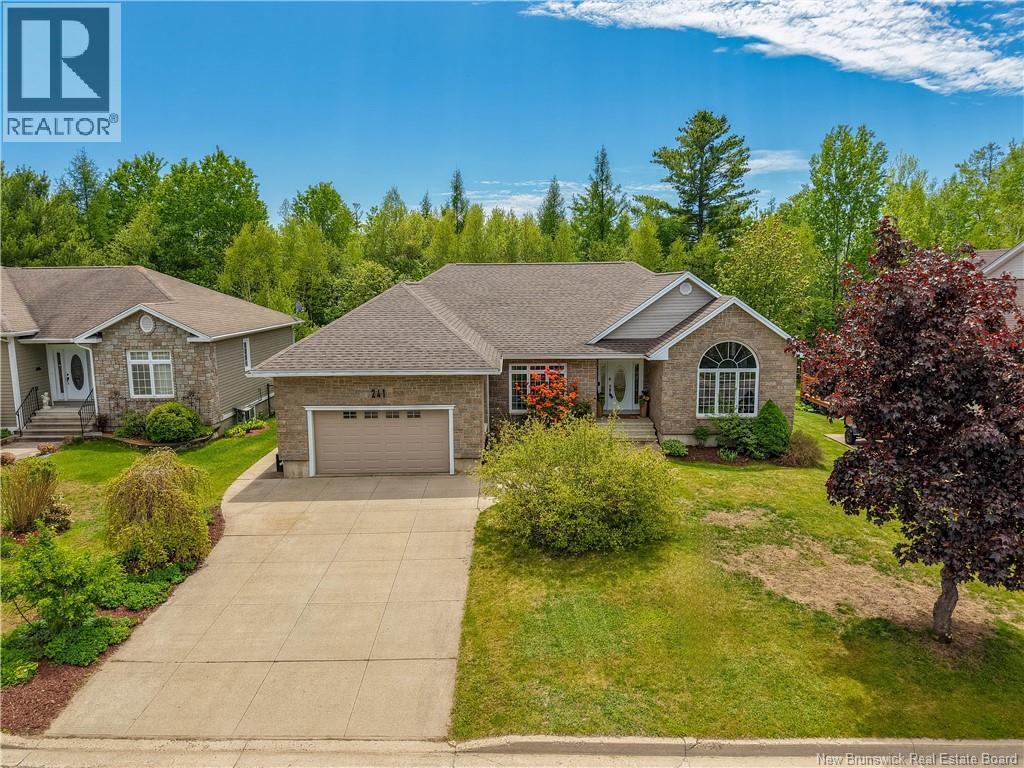
241 Summerhill Row
Fredericton, New Brunswick
Nestled in the highly sought-after West Hills subdivision, 241 Summerhill Row is an expansive property that offers exceptional versatility and comfort for growing families or those who love to entertain. The main level features three generously sized bedrooms, with the potential for a fourth, while the lower level adds an additional three bedrooms; perfect for extended family, guests, or flexible living arrangements. With three well-appointed bathrooms and recent updates to the master bath, main bath, mudroom, and stairway, this home blends modern touches with everyday functionality. Step outside to your private backyard oasis, complete with a newly added saltwater pool with ambient lighting and a fully fenced yard. Whether you're enjoying a quiet evening on the enclosed patio, listening to music under the stars, or hosting summer gatherings, this outdoor space is designed to impress. Located in a safe, family-friendly neighbourhood with underground power infrastructure, youll enjoy added peace of mind and fewer service interruptions. For golf enthusiasts, this location is truly ideal, just moments from the green and close to all essential amenities. This is more than just a house; its a home filled with warmth, care, and room to grow. Dont miss your chance to make it yours! (id:19018)
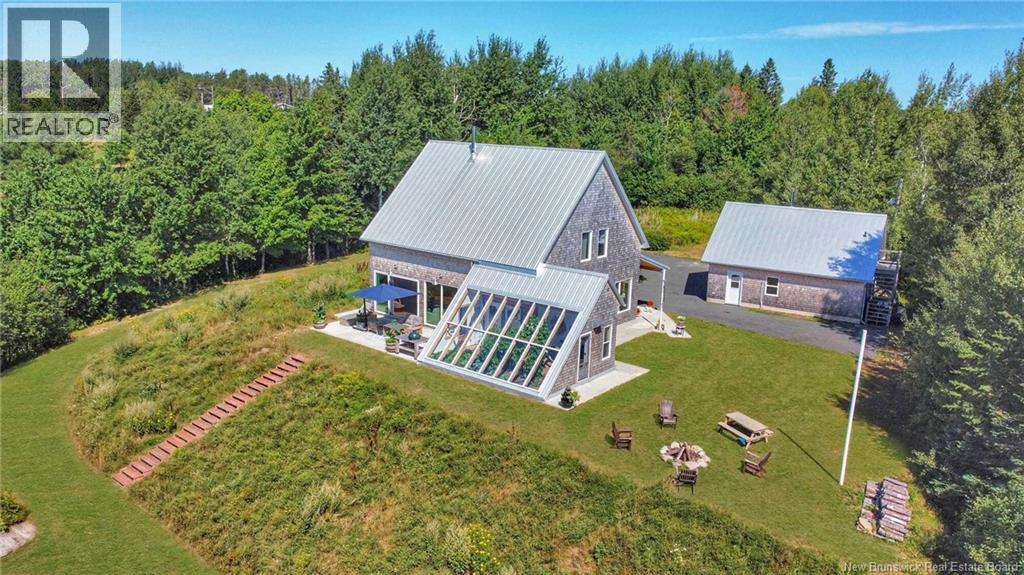
1059 Nb-365
Gauvreau, New Brunswick
When Viewing This Property On Realtor.ca Please Click On The Multimedia or Virtual Tour Link For More Property Info. WATERFRONT Magnificent property on the banks of the Petite-Tracadie River, in Gauvreau, NB. Built in 2019, combining modern comfort and noble materials such as wood, concrete, metal and natural stone. Walls, ceilings and doors in American white cedar, creating a warm atmosphere. The ground floor with 10-foot ceilings, cork floors, master bedroom with walk-in closet and full bathroom, kitchen with central island and custom maple cabinets. The large 12-foot patio door offers a breathtaking view of the river. Passive greenhouse allows you to grow vegetables year-round. On the 2nd floor, an elegant maple staircase leads to three bedrooms and a bathroom. 2.3-acre lot guarantees woodland, boat ramp and dock for access to the river. In addition, a two-story double garage with commercial space with powder room. (id:19018)
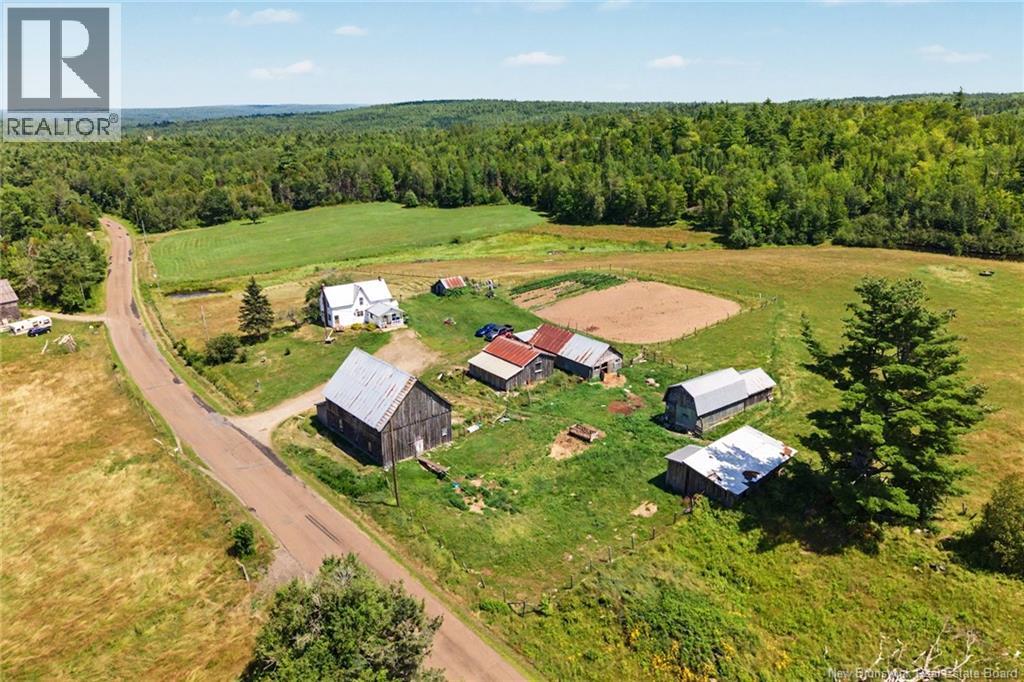
437 Mill Settlement Road
Hoyt, New Brunswick
Rare 410+/- acre waterfront farm featuring 60 acres of fields, substantial wooded acreage and nearly 6,000 feet of frontage along the scenic South Branch Oromocto River. Comprising six separate PIDs, this remarkable property also includes Mill Brook, Rothea Brook, several smaller brooks and a farm pond. The traditional farmstead includes a farmhouse and an impressive collection of agricultural buildings: a 46' x 30' barn, 30' x 16' barn, 46' x 22' sheep barn, 30' x 20' garage and a 40' x 26' hay barn located on the lower portion of the property. The buildings offer livestock stalls, pens, feeding areas, poultry housing, workshop space and storage for hay, machinery and equipment. The 60 acres of fields include pasture, hay ground, fenced areas and established garden plots, providing an excellent foundation for livestock, poultry, market gardening or homesteading. Repairs and improvements to the buildings should be anticipated depending on the purchasers intended use. A separate 30' x 16' camp, approximately 30 years old, offers potential as a hunting camp, recreational base or private woodland retreat. The wood furnace, which is the farmhouses primary heat source, does not pass WETT inspection. The older fuse panel beside the washer and the kitchen cookstove also do not meet current inspection requirements. Purchasers should conduct their own inspections and due diligence regarding the buildings, systems, acreage, waterfrontage, boundaries and permitted uses. A truly special property offering outstanding potential for farming, forestry, hunting, fishing and outdoor recreation. (id:19018)
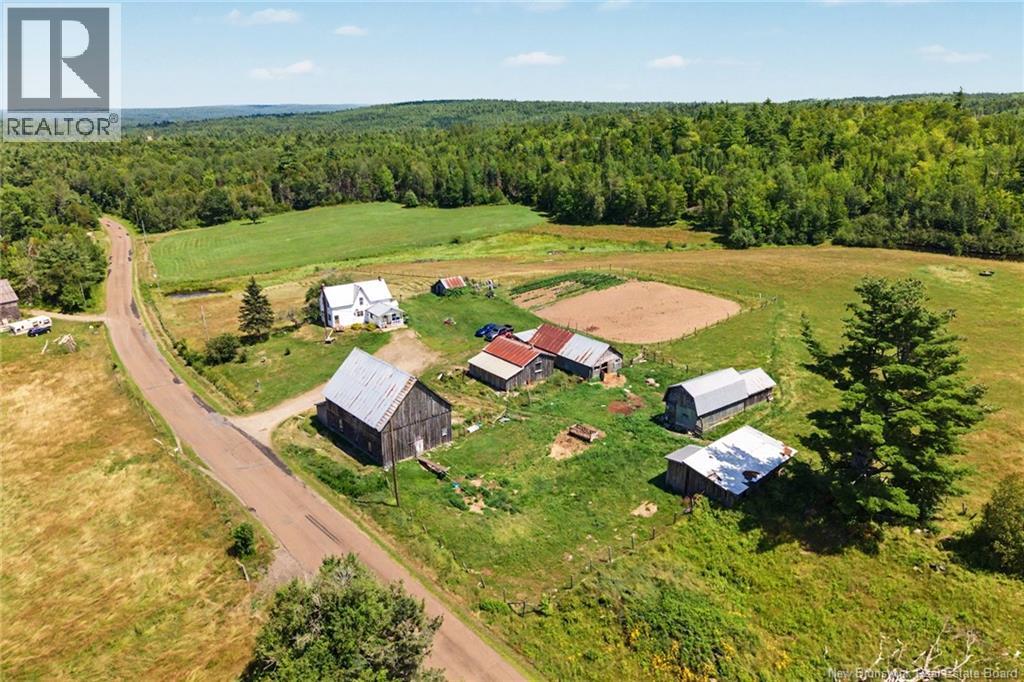
437 Mill Settlement Road
Hoyt, New Brunswick
Rare 410+/- acre waterfront farm featuring 60 acres of fields, substantial wooded acreage and nearly 6,000 feet of frontage along the scenic South Branch Oromocto River. Comprising six separate PIDs, this remarkable property also includes Mill Brook, Rothea Brook, several smaller brooks and a farm pond. The traditional farmstead includes a farmhouse and an impressive collection of agricultural buildings: a 46' x 30' barn, 30' x 16' barn, 46' x 22' sheep barn, 30' x 20' garage and a 40' x 26' hay barn located on the lower portion of the property. The buildings offer livestock stalls, pens, feeding areas, poultry housing, workshop space and storage for hay, machinery and equipment. The 60 acres of fields include pasture, hay ground, fenced areas and established garden plots, providing an excellent foundation for livestock, poultry, market gardening or homesteading. Repairs and improvements to the buildings should be anticipated depending on the purchasers intended use. A separate 30' x 16' camp, approximately 30 years old, offers potential as a hunting camp, recreational base or private woodland retreat. The wood furnace, which is the farmhouses primary heat source, does not pass WETT inspection. The older fuse panel beside the washer and the kitchen cookstove also do not meet current inspection requirements. Purchasers should conduct their own inspections and due diligence regarding the buildings, systems, acreage, waterfrontage, boundaries and permitted uses. A truly special property offering outstanding potential for farming, forestry, hunting, fishing and outdoor recreation. (id:19018)
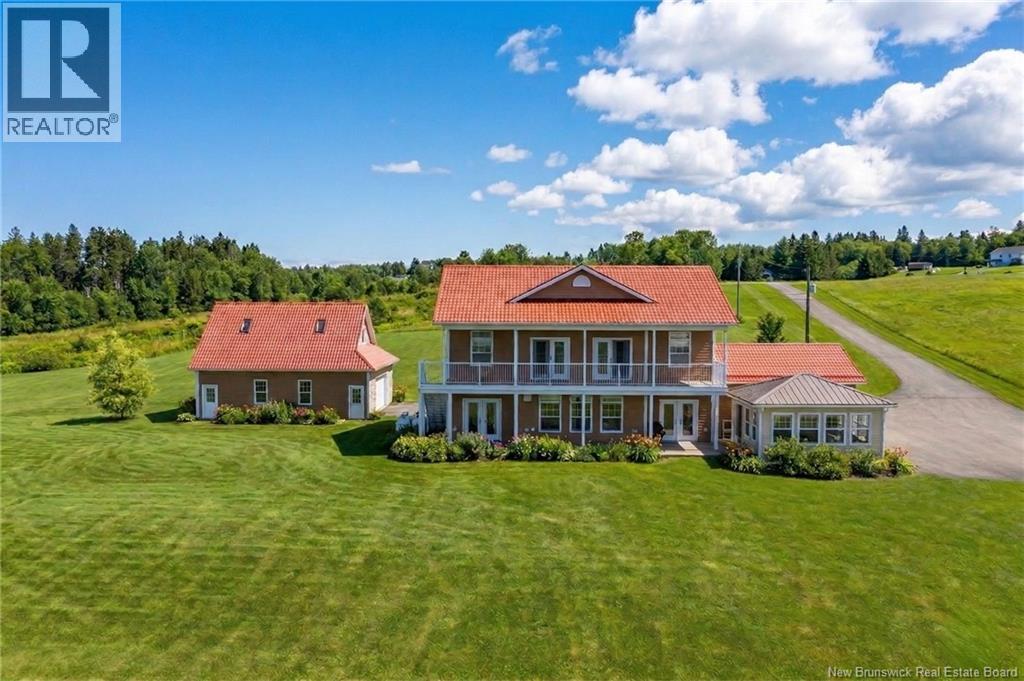
19 Leopold Goguen Road
Sainte-Marie-De-Kent, New Brunswick
Welcome to 19 Leopold Goguen Road, an extraordinary waterfront retreat set on approximately 9.4 acres along the serene Sainte-Marie River. Offering a rare combination of privacy, space, and refined living, this property delivers an exceptional lifestyle in a truly breathtaking setting. Step inside to a beautifully designed main level where the kitchen, dining, and living areas flow seamlessly together that is ideal for both everyday living and entertaining. The main floor also features a welcoming entryway, a convenient powder room, and a stunning primary suite complete with a luxurious ensuite. An attached, fully finished garage adds everyday practicality. Upstairs, youll discover 4 generously sized bedrooms, 2 full bathrooms, and 2 separate living spaces. The perfect space for families or hosting guests.Step out onto the balcony from either of the two access points and take in uninterrupted views of the river. Built with comfort and efficiency in mind, the home includes in-floor heating, a propane fireplace, and a propane generator for peace of mind. The impressive detached triple-car garage is fully insulated and features a versatile loft above. Outdoors, enjoy your private oasis with a charming gazebo, direct water access, and expansive grounds to explore. A private well and septic system, along with a durable metal roof, complete the package. This is more than just a home, its a waterfront lifestyle defined by tranquility, space, and timeless appeal. (id:19018)
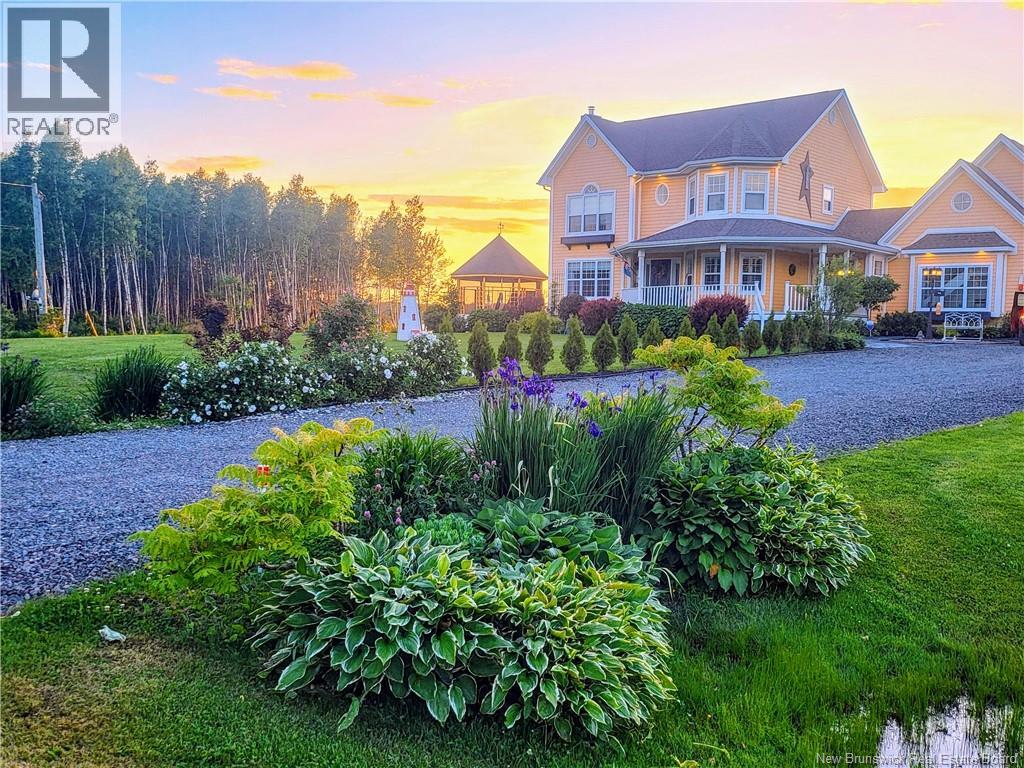
28 Ryan Lane
Grand-Barachois, New Brunswick
Wake up to breathtaking views of the Kouchibouguac River and experience waterfront living at its finest. Nestled on a private, beautifully landscaped property in Grand-Barachois, this exceptional home offers the perfect blend of luxury, comfort, and East Coast lifestyle. Whether you're enjoying your morning coffee overlooking the water, launching a kayak from your backyard, or entertaining family and friends on warm summer evenings, every day feels like a retreat. Inside, you'll find over 3,200 square feet of thoughtfully designed living space featuring 5 bedrooms and 4 bathrooms. The spacious main level is filled with natural light and showcases stunning water views, while the fully finished basement provides additional space for family, guests, or multi-generational living. One of the property's standout features is the finished loft above the attached garage, offering endless possibilities as a guest suite, home office, creative studio, or private retreat. Built for year-round comfort and efficiency, the home is equipped with geothermal heating and cooling, combining luxury with energy-conscious living. Located just a short drive from Moncton and Shediac, this rare waterfront property offers the privacy and tranquility of country living without sacrificing convenience. If you've been searching for more than just a homeif you've been searching for a lifestyle28 Ryan Lane delivers an opportunity that's truly hard to find. Welcome to life on the water. Contact your favourite REALTOR® to view in person. (id:19018)
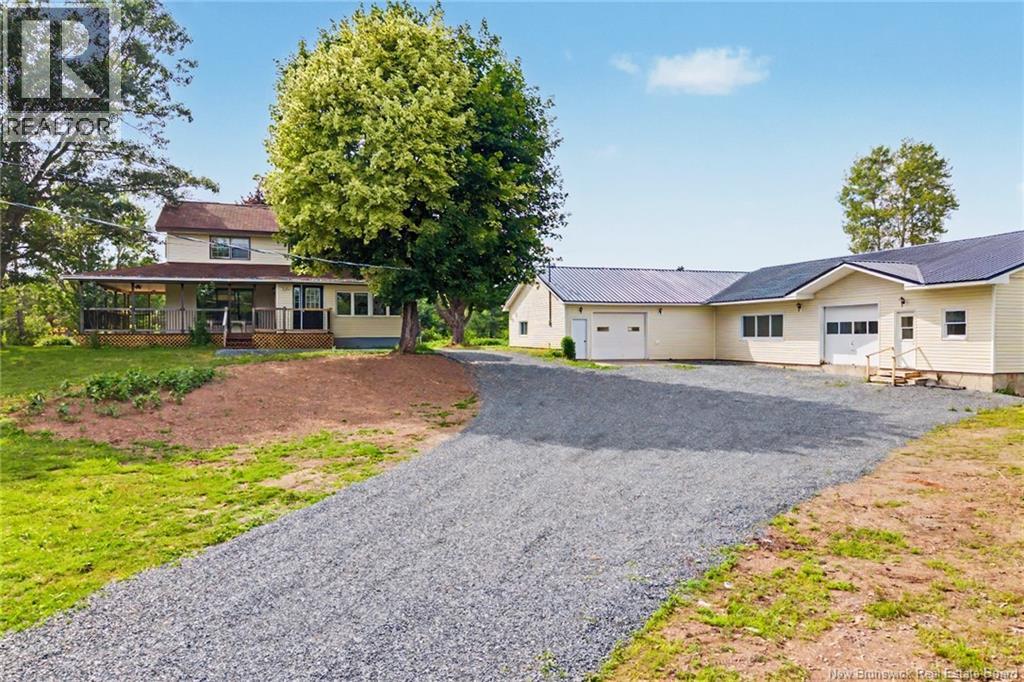
1122 Route 655
Waasis, New Brunswick
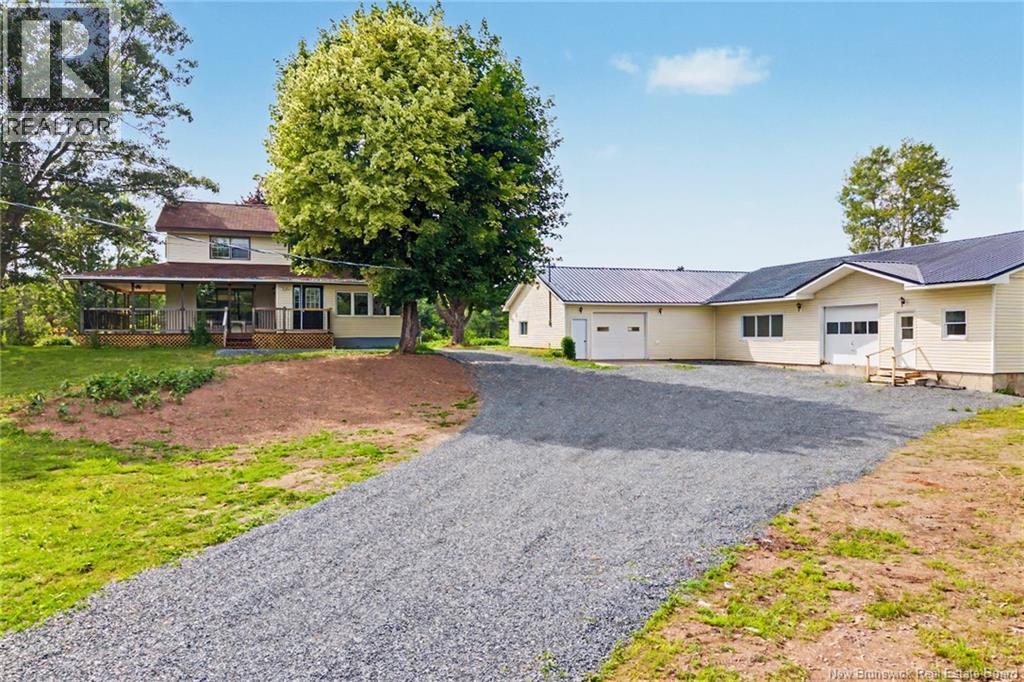
A rare opportunity offering space, privacy, and unlimited potential! Set back from the road on over 13 acres, this exceptionally maintained over 3300 sg ft of living space, two-storey farmhouse features four bedrooms, three full bathrooms, a pond and stream, plus an incredible 7,400 sq. ft. shop and garageall just five minutes from the Trans-Canada Highway. A covered wraparound porch welcomes you into a stunning foyer. The bright white kitchen offers plenty of cabinetry, a large island with bar sink and countertop stove, and a built-in wine rack. The main level also features both a large family room and living room, a dining room with patio doors leading to the veranda, and a spacious laundry room with a convenient folding counter with cabinets. The main-floor primary suite is complete with a walk-in closet and private ensuite, providing comfortable one-level living. Two separate staircases lead to the upper level, where youll find three generously sized bedrooms, two full bathrooms, and a large central landing with plenty of possibilities. This home is heated and cooled with a central ducted unit for year round comfort. The impressive 7,400 sq. ft. shop and garage includes three offices, a kitchen, bathroom, and expansive shop space. Whether youre looking for room to operate a business, store equipment, pursue hobbies, or bring a new vision to life, this property offers outstanding flexibility. With over 13 acres, beautiful natural features, excellent privacy, and quick highway access, the possibilities here are truly endless. (id:19018)
1122 Route 655
Waasis, New Brunswick
A rare opportunity offering space, privacy, and unlimited potential! Set back from the road on over 13 acres, this exceptionally maintained over 3300 sg ft of living space, two-storey farmhouse features four bedrooms, three full bathrooms, a pond and stream, plus an incredible 7,400 sq. ft. shop and garageall just five minutes from the Trans-Canada Highway. A covered wraparound porch welcomes you into a stunning foyer. The bright white kitchen offers plenty of cabinetry, a large island with bar sink and countertop stove, and a built-in wine rack. The main level also features both a large family room and living room, a dining room with patio doors leading to the veranda, and a spacious laundry room with a convenient folding counter with cabinets. The main-floor primary suite is complete with a walk-in closet and private ensuite, providing comfortable one-level living. Two separate staircases lead to the upper level, where youll find three generously sized bedrooms, two full bathrooms, and a large central landing with plenty of possibilities. This home is heated and cooled with a central ducted unit for year round comfort. The impressive 7,400 sq. ft. shop and garage includes three offices, a kitchen, bathroom, and expansive shop space. Whether youre looking for room to operate a business, store equipment, pursue hobbies, or bring a new vision to life, this property offers outstanding flexibility. With over 13 acres, beautiful natural features, excellent privacy, and quick highway access, the possibilities here are truly endless. (id:19018)
300 Boyne Road
Hoyt, New Brunswick
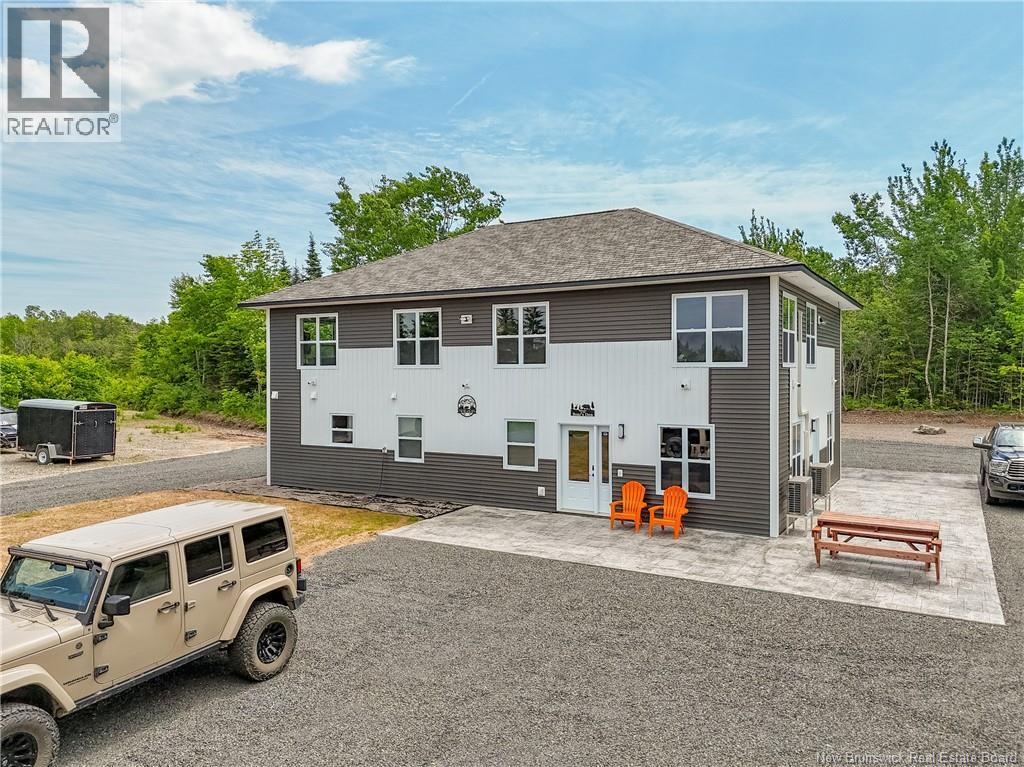
Welcome to your PRIVATE Oasis in the heart of Hoyt New Brunswick! Less than 30 minutes from CFB Gagetown, this extraordinary property boasts an impressive 10 acres of breathtaking wooded area, providing you with the ultimate privacy and serenity. An outdoors lover dream. Step inside this magnificent two-storey home with five spacious bedrooms which includes The GRAND primary suite is located upstairs at a whopping 24x22 or choose to be on the main floor in the 2nd primary suite and three full bathrooms, there is plenty of room for your family and friends. The convenience of not one, but two laundry rooms adds a touch of luxury to your everyday life. Prepare to be wowed as you enter the custom kitchen, designed with both functionality and style in mind. From sleek granite countertops to custom cabinetry, this culinary masterpiece will surely inspire your inner chef. As you explore further, designer ceilings adorn each room, adding sophistication and elegance at every turn. Outside, immerse yourself in the manicured landscaping, ready for seed and the stamped concrete patio that wraps around the home that stuns. This remarkable property offers more than just a house; it presents an opportunity for endless possibilities. Note that Assessed value reflects vacant land only. **Lot to be subdivided from Parent PID at sellers' expense after closing*. Vendor is related to listing agent who is a Licensed REALTOR® with the Province of New Brunswick. (id:19018)
45 Noble Lane
Maquapit Lake, New Brunswick
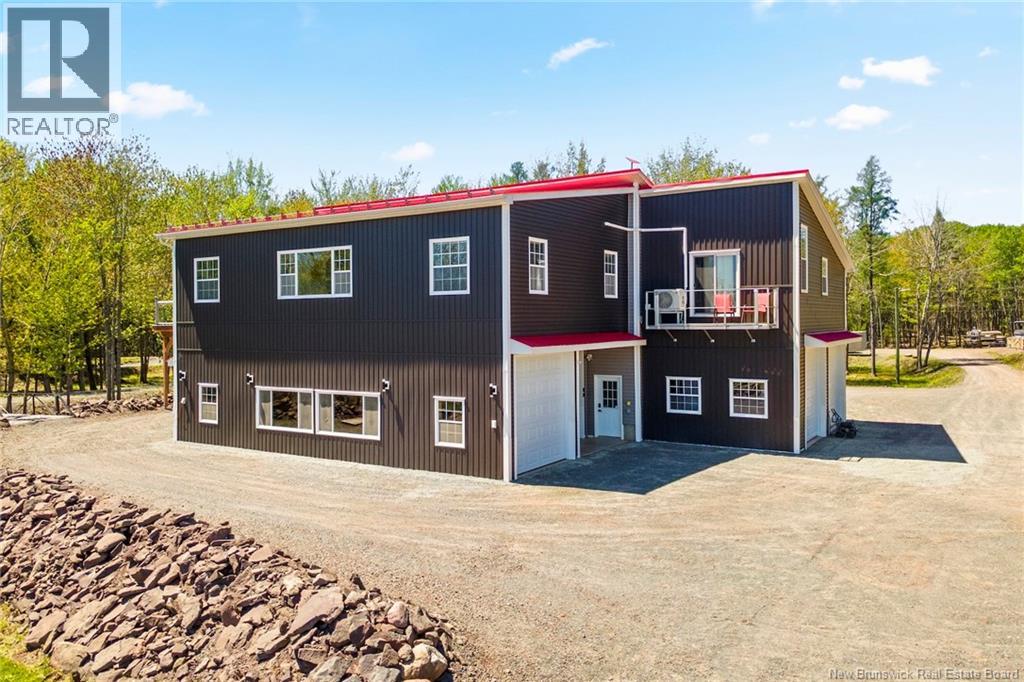
Welcome to the ultimate Canadian lifestyle property, where adventure, and breathtaking lakefront living come together on over 2 beautifully landscaped acres. Designed for outdoor enthusiasts and anyone craving space, serenity, and unforgettable views, this one-of-a-kind Maquapit Lake property has it all. Step outside your door to enjoy the massive covered deck, hop in your boat, and spend endless summer days exploring the lake, fishing, swimming, or simply soaking in the beauty of waterfront living. Need room for all the toys? With exceptional space for boats, tractors, ATVs, vehicles, and recreational gear, this property was built for those who live life to the fullest. Only 25 minutes to Oromocto and 30 minutes to Fredericton, youll enjoy the perfect balance of peaceful country living and convenient access to city amenities. Inside, this thoughtfully designed 4-bedroom, 3-bath home offers a bright and inviting open-concept upper level, ideal for entertaining. The spacious kitchen flows effortlessly into the dining and living areas, where spectacular lake views become the backdrop to every gathering. Large bedrooms, dedicated office space, and more storage than you could imagine make this home as functional as it is beautiful. And the best part? You may never want to leave. Complete with a home gym, stunning outdoor spaces, and unmatched views, this property isnt just a homeits a lifestyle. (id:19018)
37 Laforge Street
Shediac, New Brunswick
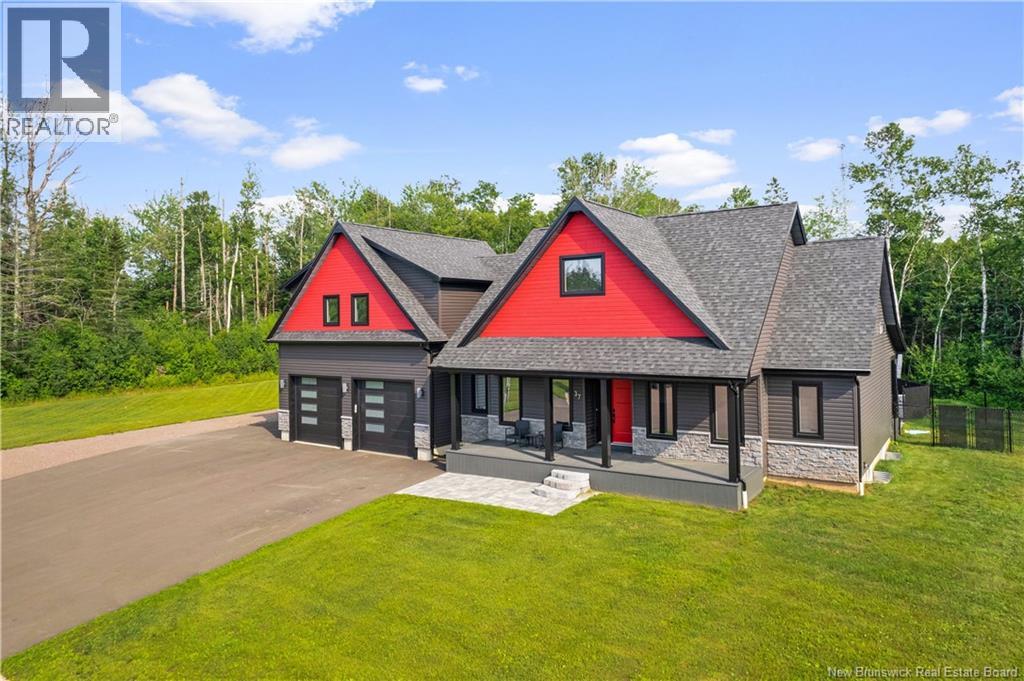
EXECUTIVE HOME / PRIVATE BACKYARD WITH INGROUND POOL / CUL-DE-SAC / OPEN-CONCEPT LAYOUT / IN-LAW POTENTIAL // Welcome/Bienvenue to 37 LaForge Street, an EXECUTIVE HOME situated on a DOUBLE LOT in a quiet cul-de-sac in Shediac. Offering a balance of comfort, style, and functionality, this property features SPACIOUS LIVING AREAS, quality finishes, and a backyard designed for entertaining with a HEATED INGROUND POOL. The main floor showcases an open-concept design with vaulted ceilings, large windows, and a propane fireplace that adds warmth and character to the living space. The gourmet kitchen is equipped with high-end appliances, a propane stove, a large center island, and a walk-in pantry with ample storage. The primary suite offers a relaxing retreat with a walk-in closet and a spa-inspired 5-PIECE ENSUITE featuring double vanities, a soaker tub, and a glass shower. A second bedroom with ITS OWN ENSUITE and walk-in closet, a private office, laundry room, and powder room complete the main level. Upstairs, the loft-style living area provides excellent flexibility with a wet bar, private balcony, bedroom, walk-in closet, and 3-piece bath ideal for guests, extended family, or IN-LAW POTENTIAL. The LARGE FINISHED BASEMENT adds additional living space with a family room, storage area, and potential for EXTRA BEDROOMS or a future in-law suite. Designed for year-round comfort, the home is equipped with a CENTRAL AIR HEAT PUMP system offering energy efficiency along with heating and cooling throughout the entire home. Step outside to enjoy your own BACKYARD OASIS featuring a heated inground pool, spacious pool deck, and POOL HOUSE with a 3-piece bath a great setup for summer entertaining and relaxing evenings at home. This executive property offers the space, layout, and features todays buyers are looking for in one of Shediacs most desirable neighbourhoods. Dont delay! Contact your REALTOR® today to schedule your private showing. (id:19018)
