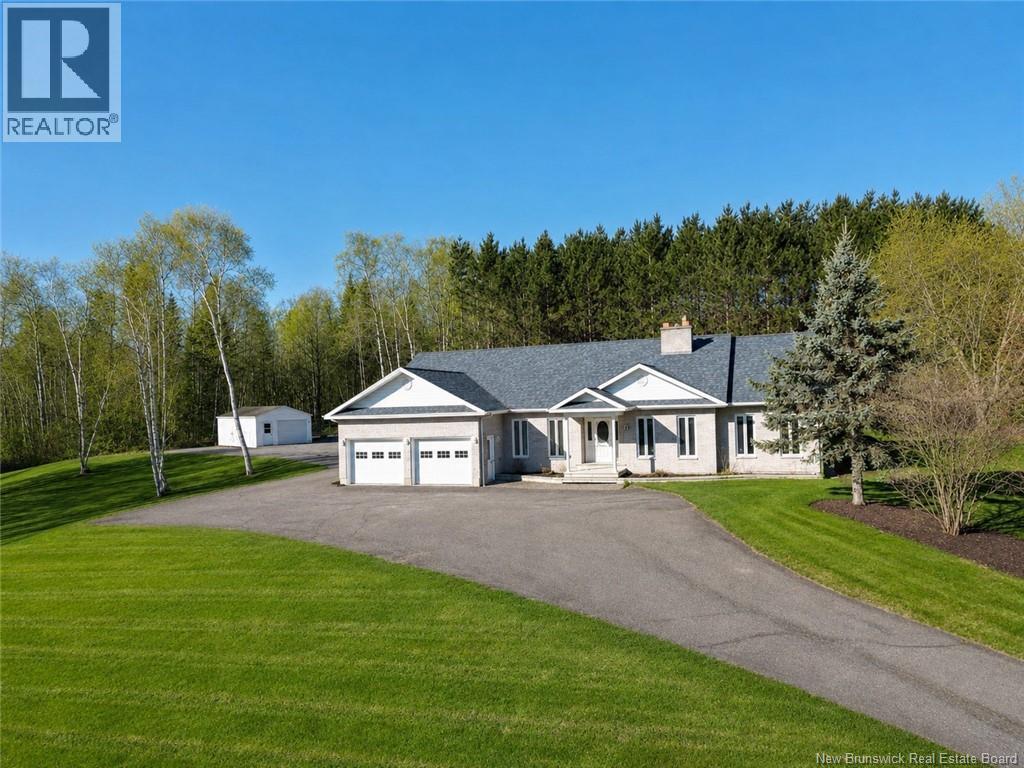
5 Ryan Lane
Grand Falls, New Brunswick
Welcome to this impressive executive-style home offering timeless character, exceptional space, and a rare in-town setting on 1.15 beautifully landscaped acres. With an attached double garage, detached and single garage this home offers space, privacy, and endless possibilities. Designed with comfort and functionality in mind, the main level features multiple living areas perfect for entertaining and everyday family living. The spacious kitchen offers an abundance of cabinetry and workspace with plenty of room for a breakfast nook or casual dining area. A separate formal dining room adds charm and elegance for hosting gatherings and special occasions. Just off the kitchen, youll find a covered porch the perfect spot to enjoy your morning coffee or unwind while overlooking the beautiful property. The home features both a welcoming living room with fireplace and a separate family room with an additional fireplace, creating warm and inviting spaces throughout. The oversized primary suite offers a relaxing retreat complete with a large ensuite featuring a jetted tub, shower, and walk-in closet. Two additional generously sized bedrooms and a full bathroom complete the main level. Off the kitchen youll also find the laundry area, half bath, and access to the attached garage. The garage offers direct access to the fully finished basement for added convenience. Downstairs features a massive rec room, office with built-in cabinetry, an additional bedroom, a non-conforming bedroom, and a large storage area ideal for growing families, hobbies, or working from home. Close to all amenities including the NB walking trail, ATV/Snowmobile trails and golf course, restaurants and shopping. Built with quality craftsmanship and designed to stand the test of time, this property is a rare opportunity to own a substantial home in a highly desirable location. (id:19018)
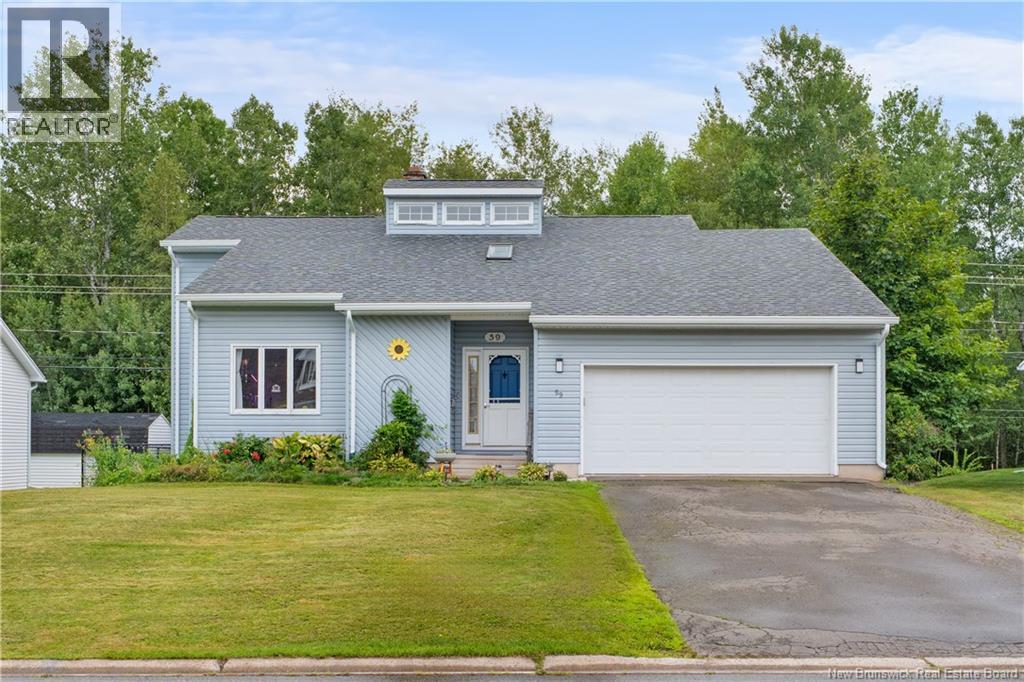
59 Mcdowell Avenue
Riverview, New Brunswick
Welcome to 59 McDowell! Located in a family-friendly neighbourhood in Riverview, this inviting 3-bedroom, 3-bathroom home offers a great combination of comfort, space, and location. Enjoy a fenced-in, semi-private backyard with a beautiful tree-lined backdrop, an ideal space for kids to play, pets to roam, or for relaxing and entertaining outdoors. Inside, the home offers plenty of room for the whole family, with three bedrooms and three bathrooms providing flexibility for everyday living, central air for your heating and cooling comfort. UPDATES include, a new fence, new gutters, new washer/dryer, kitchen sink and faucets, dishwasher, stove, serviced HVAC unit. The basement also features a non-conforming bedroom, offering additional space for a guest room, home office, playroom, or whatever best suits your needs. Conveniently located close to schools, parks, and walking trails, 59 McDowell puts many of the things families value most right at your doorstep. A great opportunity to settle into a welcoming community with space to grow. Contact your favorite REALTOR® today. (id:19018)

127 Val D'amour Road
Campbellton, New Brunswick
This turn-key ready restaurant has been established in the area for a very long time. The walk-in fridge and deepfreeze have been redone in 2021 and most of the equipment is approximately 10 years old. The A/C/Heating unit on the roof was replaced approximately in 2020. Come and make this restaurant your own and make the best of this building with the great parking space. (id:19018)
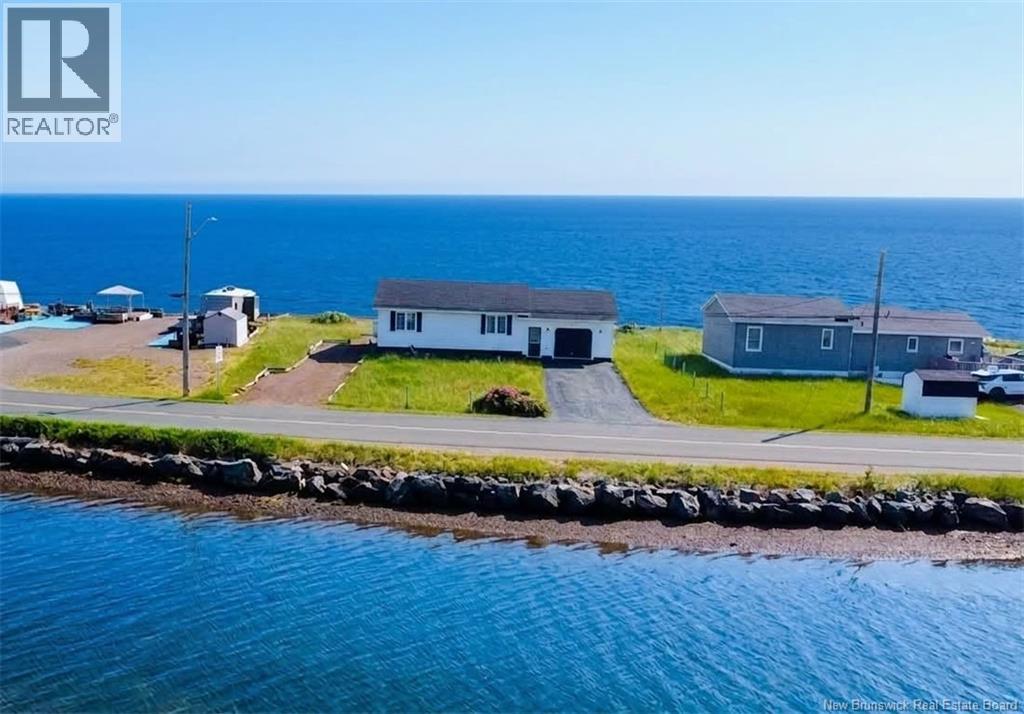
915 John Cormier
Beresford, New Brunswick
BEACHFRONT ""JEWEL BOX"" Welcome to your own private waterfront retreat on beautiful Beresford Beach, where every day begins with breathtaking sunrises over the ocean and ends with spectacular sunsets across the tranquil lagoon. Situated on a generous lot of over half an acre, this year round bungalow offers 100 feet of pristine beachfront, two driveways, and the perfect blend of comfort, craftsmanship, and coastal living. Inside, the home features two bedrooms, one full bathroom, a 20' x 24' attached garage, and a full 5-foot concrete basement for additional storage. Quality oak craftsmanship is showcased throughout, including custom-built kitchen cabinetry, a stunning wall-to-wall oak bookcase, built-in oak bedroom dresser, custom bathroom cabinetry, and oversized oak baseboards and casings that add warmth and character. Efficient heating is provided by a heat pump and electric baseboard system. The outdoor living space is equally impressive, featuring a spacious tiered deck ideal for entertaining or simply relaxing while taking in the panoramic waterfront views. A full-width, 100-foot reinforced poured concrete break wall offers lasting shoreline protection and incorporates three patio areas along with a private boat ramp. Natural sea grass landscaping enhances the property's coastal charm while requiring minimal maintenance. This meticulously maintained home has seen numerous recent upgrades; new roof shingles (2025), heat pump (2024), air exchanger (2024), upgraded basement and attic insulation (2024), washer and dryer (2022), closet organizers (2022), a newly crushed gravel driveway (2026), and a complete suite of stainless steel kitchen appliancesincluding refrigerator, stove, microwave, and dishwasher (2026). Whether you're searching for a peaceful year-round residence, a relaxing beachfront getaway, or a rare waterfront investment, this one-of-a-kind ""Jewel Box"" offers an exceptional opportunity to experience the very best of coastal living. (id:19018)
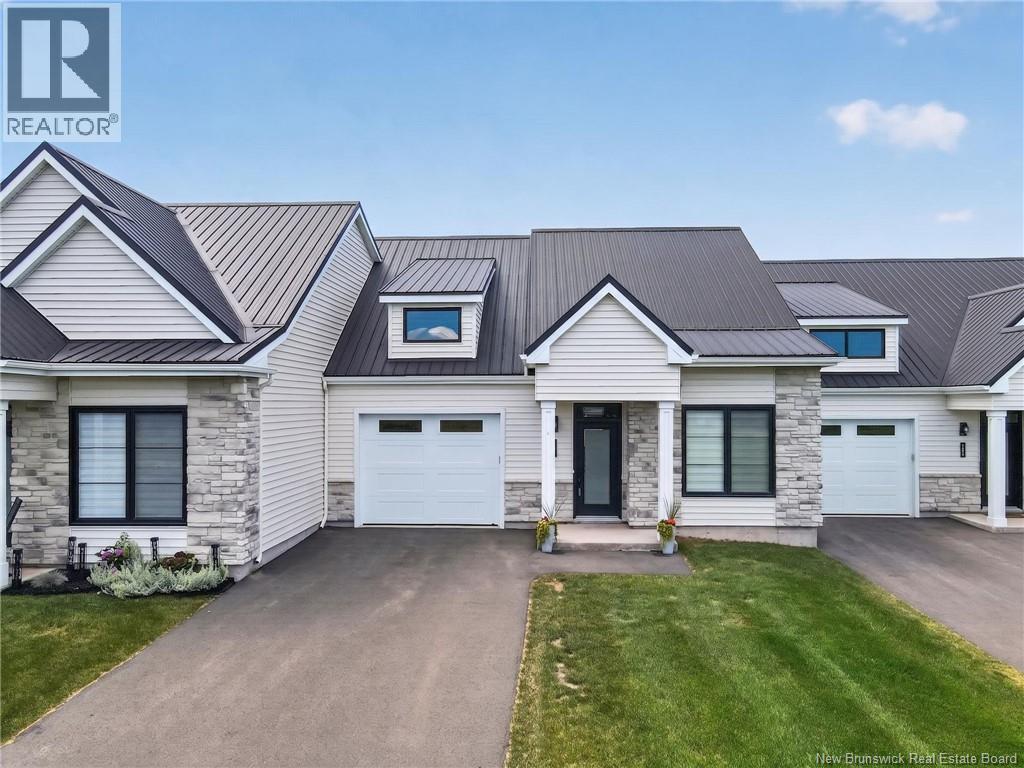
724 Route 133 Road Unit# 106
Pointe-Du-Chêne, New Brunswick
Bienvenue/Welcome to L'Esplanade, an exclusive collection of newly built resort-style condominiums, ideally situated on a quiet cul-de-sac in the heart of Shediac. Designed with comfort, elegance, and low-maintenance living in mind, these exceptional homes offer quality finishes and thoughtfully designed living spaces throughout. The open-concept main living area seamlessly connects the living room, dining area, and a stunning chef-inspired kitchen featuring a large center island, walk-in pantry, custom cabinetry, and quartz countertops. The spacious primary suite is a private retreat, complete with a tray ceiling, an oversized custom walk-in closet, and a spa-inspired 5-piece ensuite featuring a soaker tub, double vanity, glass and tile shower, and in-floor heating. A generously sized second bedroom offers a walk-through closet leading to a full 4-piece bathroom with convenient linen storageperfect for guests or family. A functional laundry room with folding counter and additional storage, along with a practical mudroom, complete the main level. Additional highlights include a large covered private terrace, impressive 9-foot ceilings, a welcoming foyer with a tray ceiling, oversized windows that fill the home with natural light, customizable finishes, and an oversized single attached garage with extra storage space. Condo fees include landscaping, snow removal, water and sewer, as well as exterior building maintenance, allowing you to enjoy a truly carefree lifestyle. Experience the perfect blend of luxury, comfort, and convenience in one of Shediac's most desirable new communities. The $450 monthly condo fee covers lawn care, snow removal, exterior maintenance, water, and sewer. Schedule your private viewing today and discover why every day at L'Esplanade feels like a vacation. (id:19018)
23 Price Road
Penniac, New Brunswick
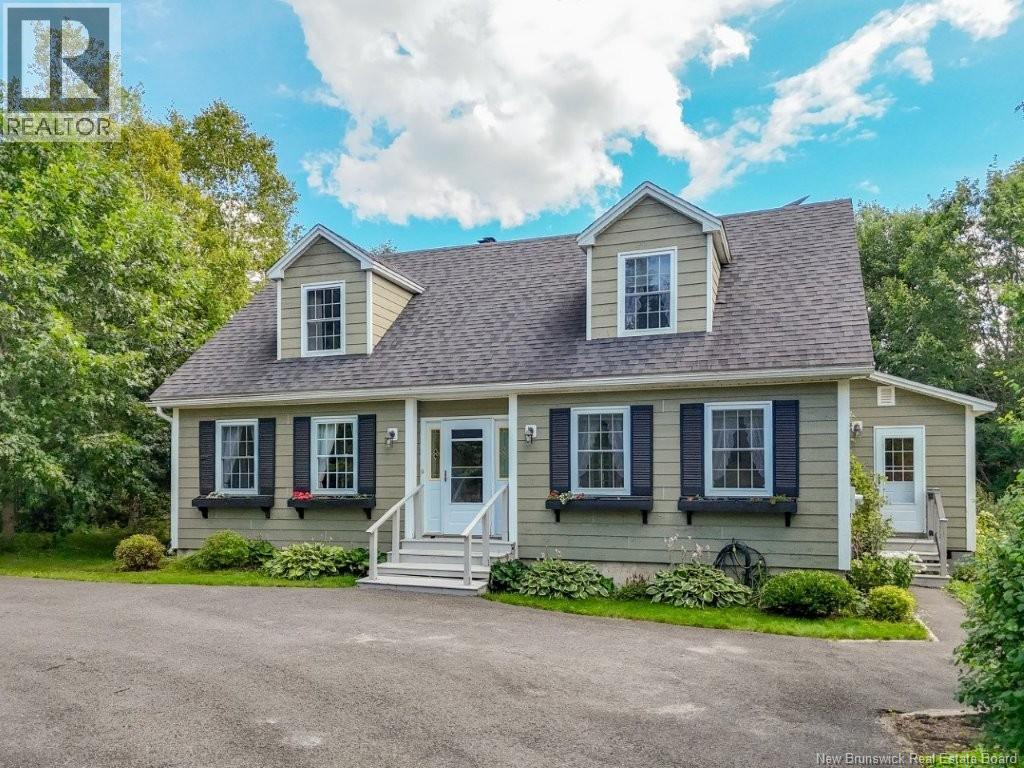
Welcome to this well-cared-for, one-owner home located in beautiful Penniac! Offering 4 bedrooms and 2 baths, this spacious home offers plenty of room for the whole family. The main level features beautiful hardwood floors throughout, with the exception of the kitchen and bathroom. The spacious living room is filled with natural light and flows into a cozy den complete with a fireplace and heat pump. A separate dining room provides the perfect space for family gatherings, while the eat-in kitchen offers plenty of room and features a second fireplace and heat pump. A convenient 3-piece bath/laundry room completes the main level. Upstairs, you'll find 4 bedrooms, including one with a heat pump and built-in cabinetry, along with a full bathroom featuring a claw-foot tub. The partially finished basement adds even more living space with a family room and office, both offering an abundance of built-in cabinetry. There are also 2 storage rooms and plumbing in place for a potential 3rd bathroom. Enjoy the beautiful wrap-around sunroom, which leads to a private backyard featuring a deck and above-ground pool, perfect for relaxing or entertaining. The property is beautifully landscaped with an abundance of mature trees & flower gardens. A paved circular driveway provides plenty of parking, with an additional driveway offering even more space for vehicles, trailers or recreational toys. Conveniently located near the NB Trail, making it easy to enjoy ATVing, snowmobiling, walking and outdoor adventures. The G8 convenience store is also close by for added convenience. A wonderful opportunity to own a spacious, character-filled home in a peaceful Penniac setting! Some photos have been Virtually Staged. Measurements taken from Floor Plan. (id:19018)
445 Darlington
Dalhousie, New Brunswick
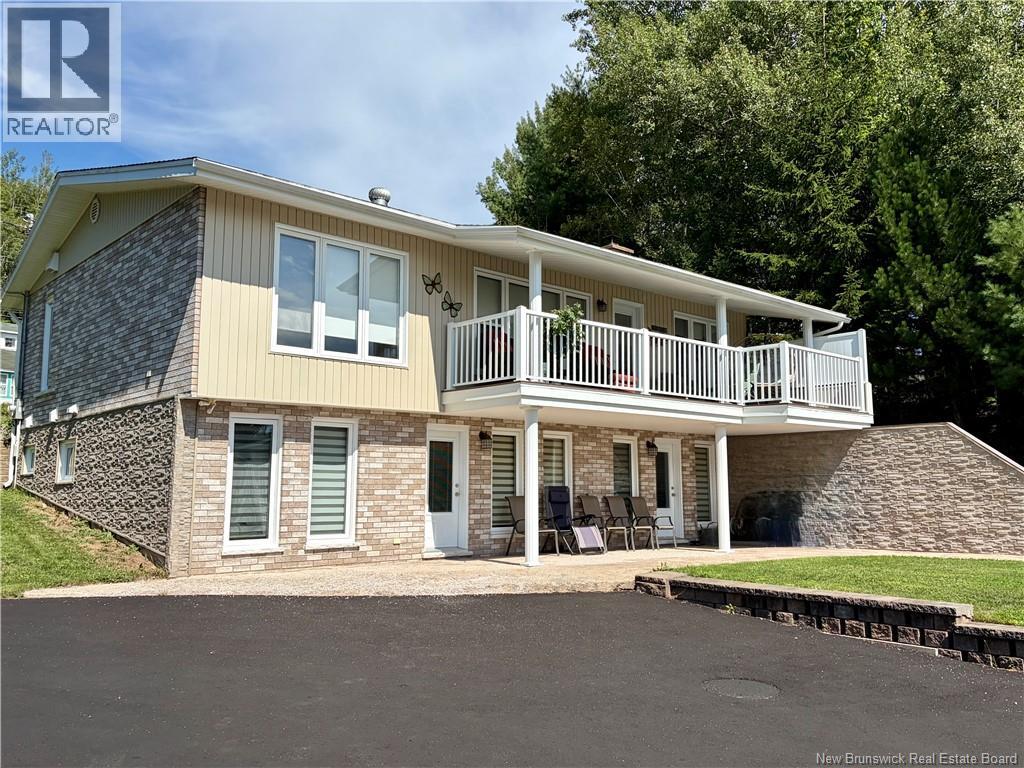
Perched on 1.5 acres on a hill top, this beautifully maintained and extensively renovated executive home offers privacy, space, and stunning views of the surrounding mountain range. From the moment you arrive, the care and attention to detail are evident. The home features 4 bedrooms,(includes 1 non-conforming bedroom), and 3 full bathrooms, The main living areas are bright, comfortable, and thoughtfully updated. Outside, the property continues to impress with a double detached garage (2019) which is insulated and heated , a lovely backyard space on both the upper and lower level, and a paved driveway. A bonus is the in-law suite/apartment, offering excellent flexibility for extended family, guests, or potential rental income. The suite also benefits from a new deck. A truly well-kept property that combines modern updates, generous living space, outdoor enjoyment, and versatility, all in a beautiful hilltop setting. (id:19018)
13 Cliff Street
Quispamsis, New Brunswick
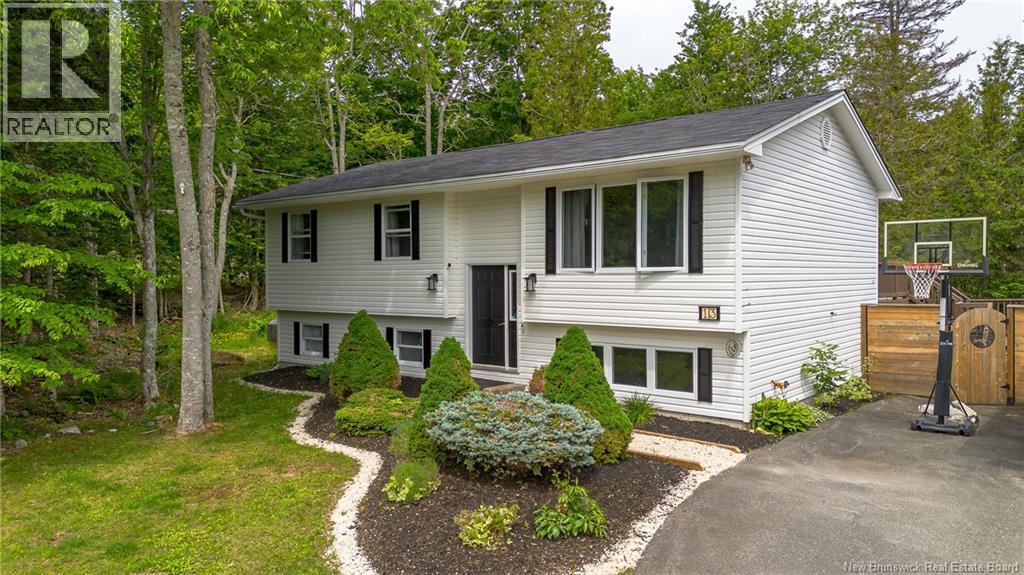
Welcome to 13 Cliff Street in the Hammond River area of Quispamsis. Set on a private, treed lot in a quiet neighbourhood, this well-maintained split-entry home offers a great combination of indoor and outdoor space, complete with a paved driveway, large detached garage, and an above-ground pool for the summer months. The main level features an open kitchen, dining, and living area filled with natural light, along with three bedrooms and a full bathroom. Over the years, the current owner has completed a number of cosmetic improvements throughout the home, including updates to the kitchen and bathrooms that give these spaces a fresh, modern feel. Outside, the backyard is surrounded by mature trees that provide a sense of privacy. The above-ground pool, decks, fire pit and surrounding outdoor spaces make it easy to enjoy the warmer months at home. The finished lower level includes a large rec room, fourth bedroom, full bathroom, second kitchen, and a flexible area at the base of the stairs that could serve as a mudroom, home office, or hobby space. With direct access to the backyard from the lower level, the existing layout also offers potential for an in-family suite or future income-generating apartment for buyers looking for additional living arrangements. (id:19018)
60 Dale Road
Targettville, New Brunswick
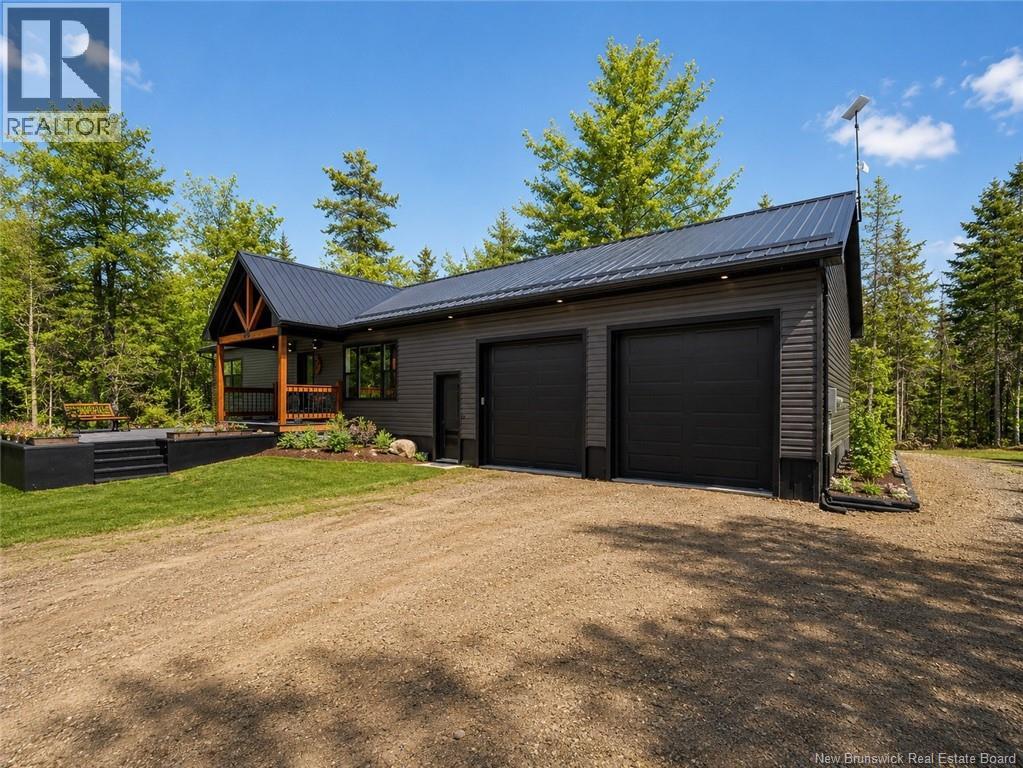
Welcome to this beautiful, move-in ready home built in 2018, set on a private 3-acre treed lot in Targettville, NB. The bright open-concept main floor features a spacious living room flowing into a stunning kitchen & dining area. The well thought out kitchen offers an oversized island, ample cabinetry, & exceptional storage. The main level includes 2 bedrooms, including a primary suite with direct bathroom access featuring a jetted tub, walk-in shower, & custom walk-in closet with built-ins. Off the dining area, enjoy a sun-filled sunroom with large windows, leading to a charming 3-season room with wood ceilings, a vented area for a black stone BBQ, and a cozy swing, ideal for relaxing summer evenings. Fully finished lower level offers a theatre room, family room, dart area, 3rd bedroom, full bath, storage, utility room, & a well-designed laundry space with counter, hanging area, & sink. Features include a geothermal heat pump, two mini-split heat pumps, hot water on demand, & Generac generator to power the home during outages, central vac, stonework accents,& storage shed. Bonus: direct basement access to the attached garage, which includes a workbench, sink, & plenty of space. Additional opportunity: lot with brand new shop/garage is also available & could be purchased as a package directly across the street (MLS® NB136899). Minutes to Rexton and Richibucto, and approximately 50 minutes to Moncton or Miramichi, offering a great balance of privacy and accessibility. (id:19018)
192 Springwater Lane
New Maryland, New Brunswick
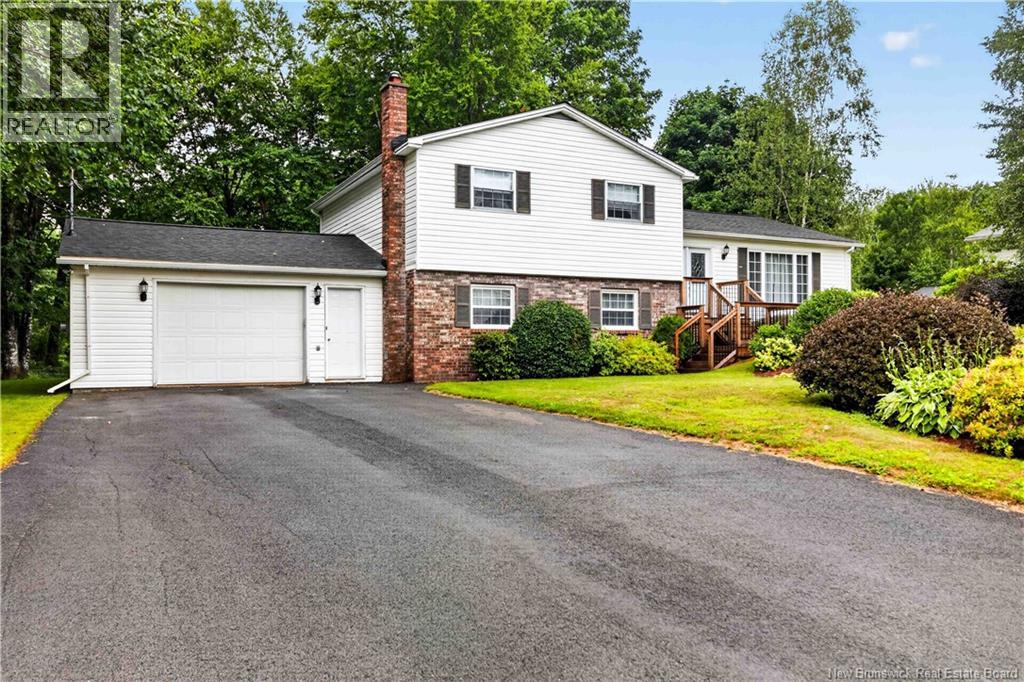
Welcome to this well-maintained four-level split located in the desirable Springwater Place subdivisiona wonderful family neighbourhood offering space, comfort, and a beautifully landscaped setting. Surrounded by mature trees, the private backyard provides the perfect backdrop for relaxing or entertaining, complete with a tiered deck ideal for enjoying the outdoors. Inside, you'll find a thoughtfully designed layout featuring 3 bedrooms, two full bathrooms, and a convenient half bath. The inviting sunken living room creates a warm and welcoming atmosphere, while the kitchen offers a pass-through window to the dining room, making entertaining a breeze. From the kitchen, step directly onto the deck for easy indoor-outdoor living. All appliances are included and are being sold ""as is."" The spacious primary bedroom features double closets and a private three-piece ensuite. Two additional bedrooms and full main bath complete the upper level. The lower-level rec room is the perfect gathering space, complete with a cozy propane fireplace, built-in shelving, and a bar area for hosting family and friends. The lowest level offers even more versatility with a games room and a dedicated home office, providing plenty of space for work, play, and hobbies. Additional highlights include an attached single-car garage with a workbench, beautiful landscaping, and a functional layout designed to accommodate the needs of a growing family. This is an exceptional opportunity to own a move-in ready home in one of the area's most sought-after family neighbourhoods. (id:19018)
50 Walker Crescent
Hampton, New Brunswick
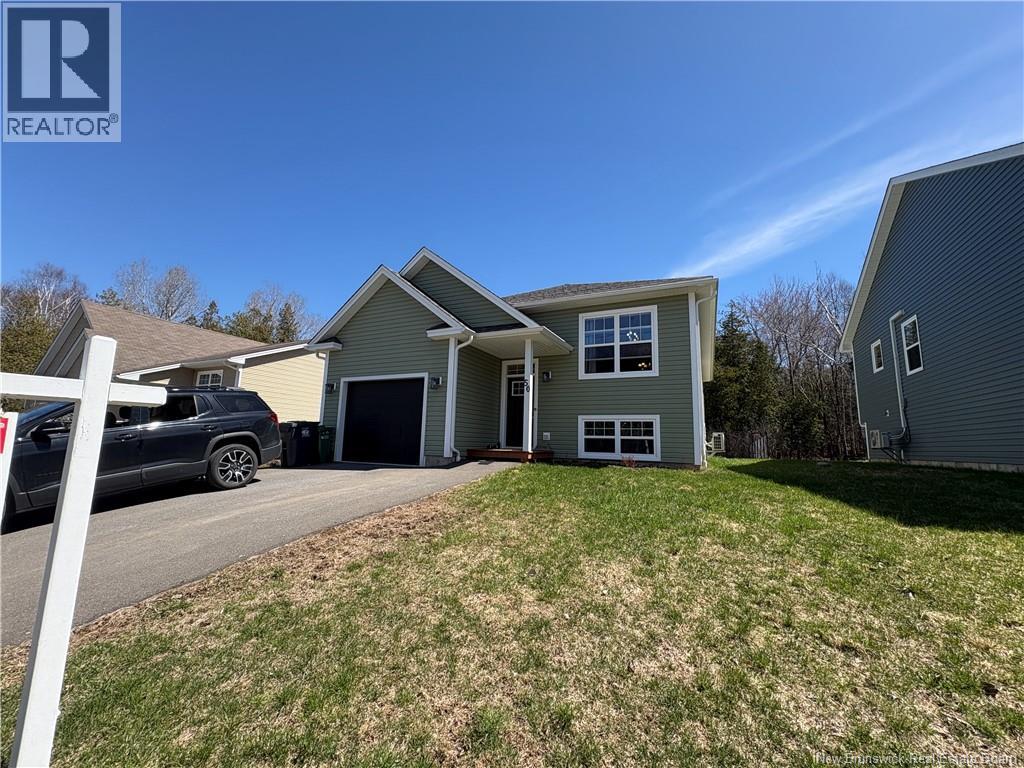
Huge Price Improvement! Welcome to this beautifully maintained 6-year-old home, nestled in a quiet subdivision in the charming town of Hampton. Back on the market and ready for its next owners, this home offers 3 bedrooms, 3 bathrooms, and a fantastic blend of modern finishes, comfortable living spaces, and thoughtful upgrades. Step inside to a welcoming entryway that leads into a spacious open-concept main living area. Stunning engineered hardwood floors flow throughout the main level, creating a warm and cohesive feel. The kitchen is sure to impress with gorgeous quartz countertops, stainless steel appliances updated in November 2021, and plenty of workspaceperfect for everyday living and entertaining. The main bathroom features beautiful tiled flooring, while convenient laundry is located just outside the bathroom. Storage is plentiful throughout the main level. The spacious primary bedroom offers a beautiful ensuite bathroom and a large walk-in closet, while the second bedroom is generously sized and conveniently located just across the hall. Step outside onto the great deck overlooking the fully fenced backyardan ideal space for children, pets, entertaining, or simply enjoying summer evenings. Downstairs, the large family room features durable vinyl flooring throughout and provides plenty of room to relax or entertain. A massive third bedroom offers incredible flexibility and could easily be divided into two separate rooms if additional bedrooms are desired. Sound-barrier insulation adds an extra level of comfort and privacy to the basement. Large windows and a walkout provide plenty of natural light, making the lower level feel bright, spacious, and inviting. With its modern finishes, functional layout, fenced yard, walkout basement, and desirable Hampton location, this home offers exceptional valueespecially with the huge price improvement! Don't miss your opportunity to make this beautiful home yours. (id:19018)
296 Upper Durham Road
Durham Bridge, New Brunswick
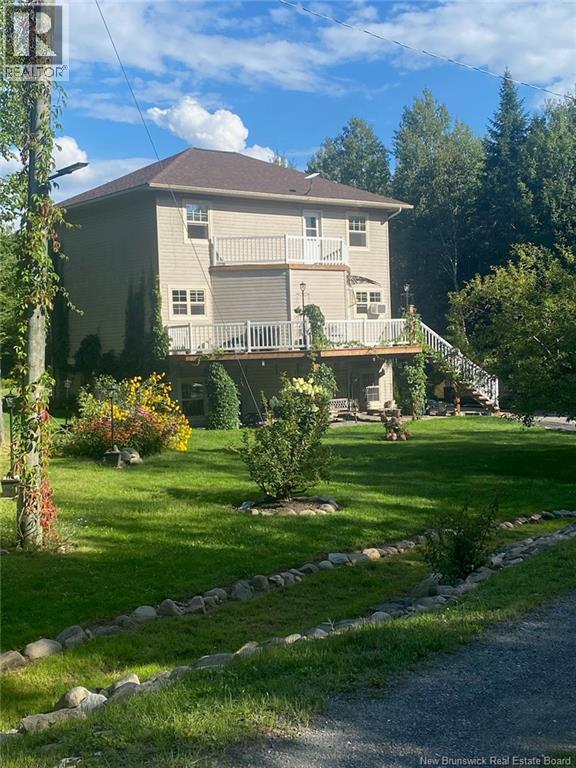
Are you looking for a property with INCOME POTENTIAL?? and brand new roof August 2026? This property has you covered. Welcome to 296 Upper Durham Road, a spacious and versatile two-story home perfectly designed for multigenerational living, extended family, or an income-producing suite. Set in a peaceful country setting, this property offers comfort, flexibility, and room for everyone. The home features 9 foot ceilings, complete ICF construction for energy efficiency. The main level offers a warm and inviting layout with an updated kitchen, bright living spaces, and easy access to the outdoors. Upstairs youll find two comfortable bedrooms, including a generous primary complete with ensuite bathroom, along with a well-appointed full bathroom. The walkout lower level is a standout feature fully finished and offering a separate in-law suite complete with its own bedroom, bathroom, living area, and private entrance. Ideal for guests, family members seeking independence, or rental potential. With three bathrooms, plenty of storage, and a layout that supports both family life and privacy, this home offers exceptional value and flexibility. Whether you're looking for extra space or a home that can help offset monthly expenses, this property delivers. A wonderful opportunity in a community oriented rural location just minutes from town amenities, yet surrounded by nature and peace. (id:19018)
