192 Springwater Lane New Maryland, New Brunswick E3C 1J1
$485,000
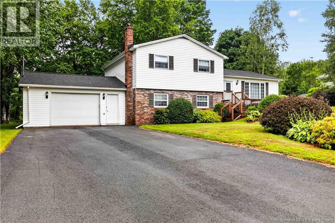
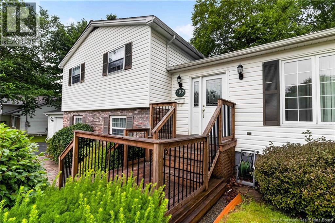
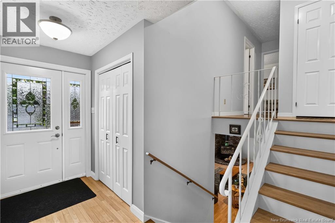
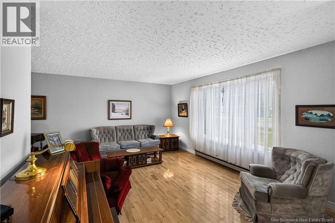
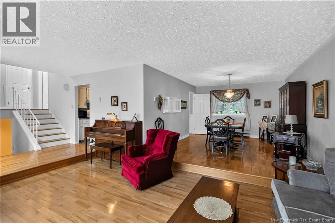
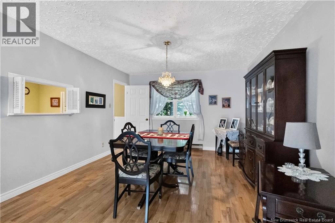
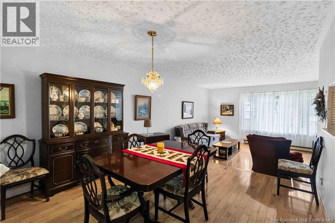
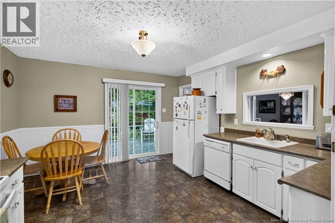
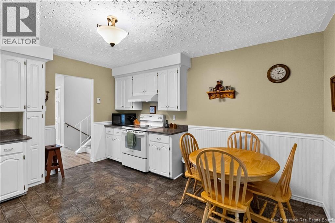
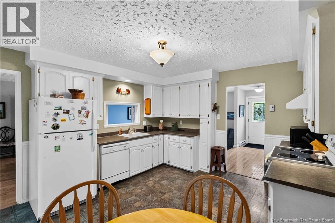
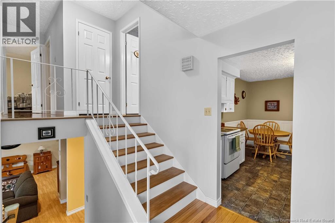
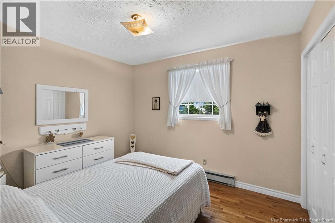
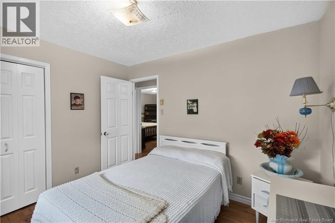
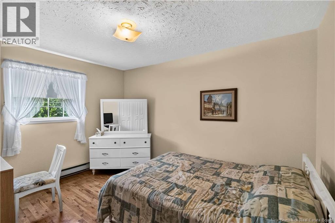
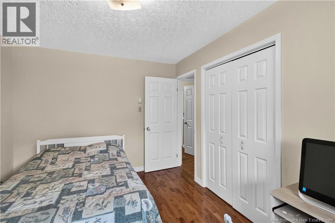
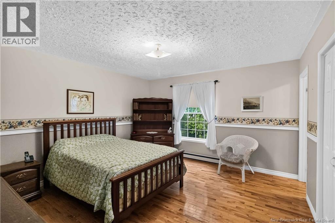
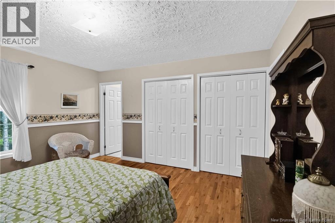
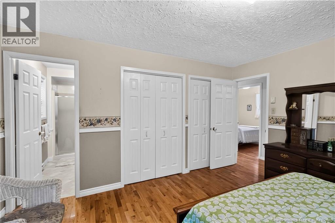
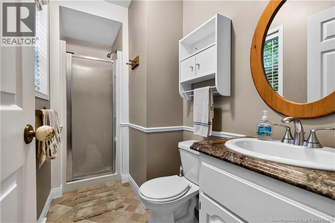
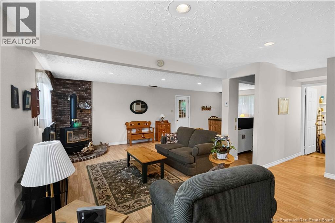
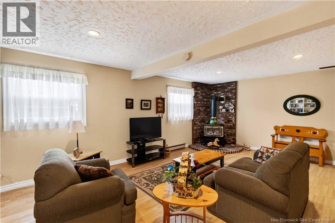
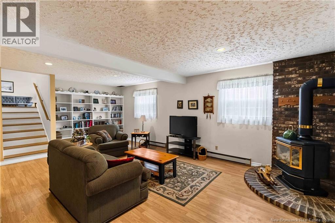
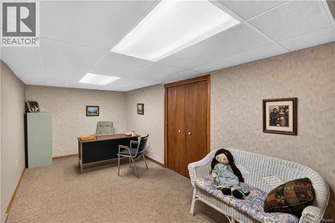
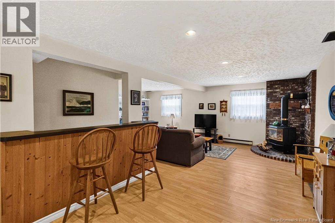
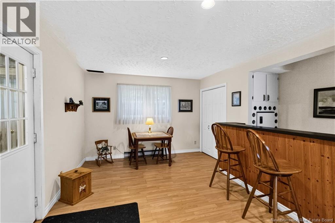
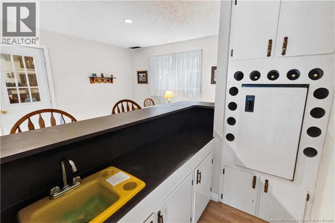
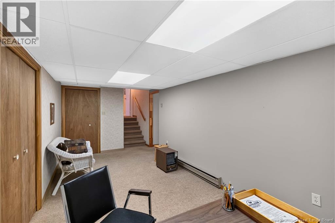
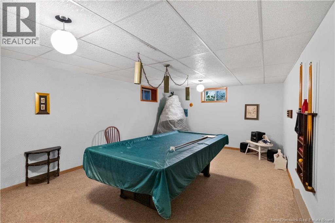
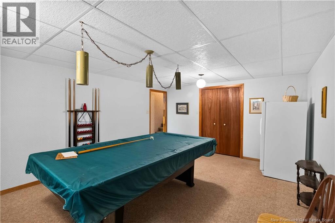
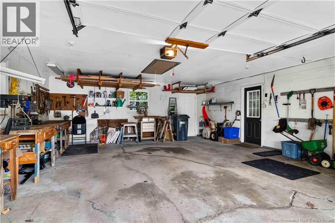
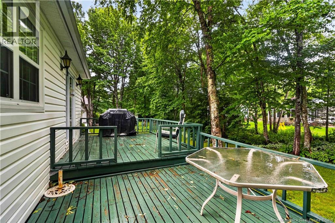
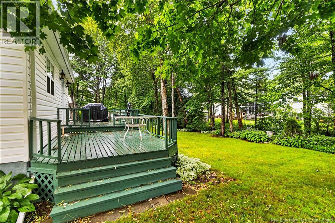
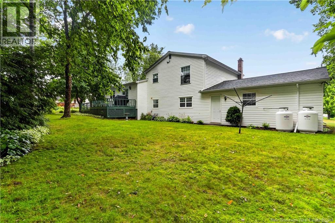
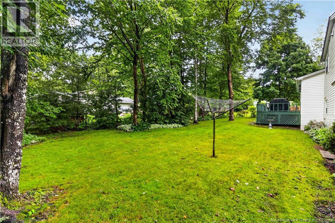
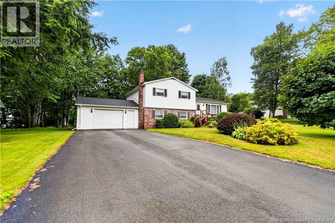
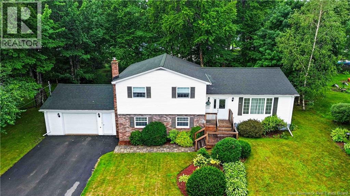
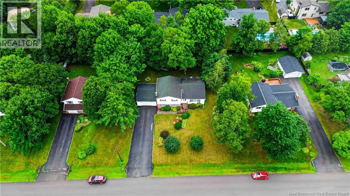
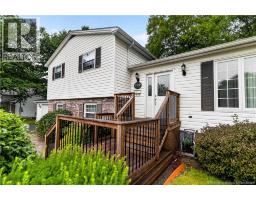
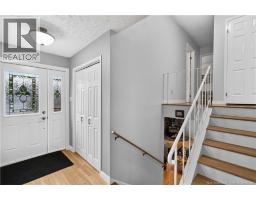
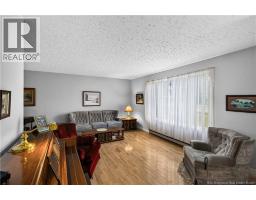
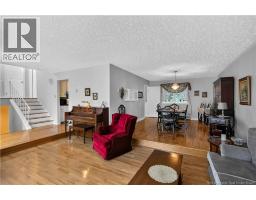
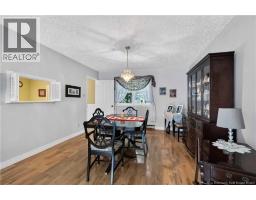
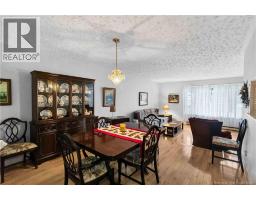
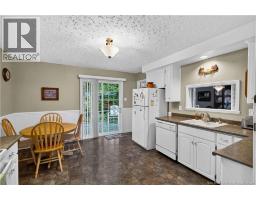
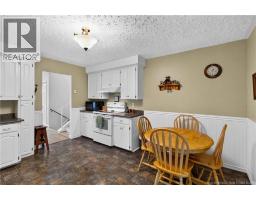
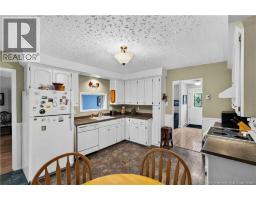
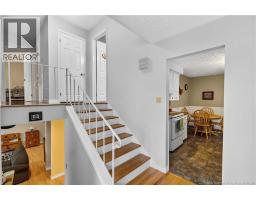
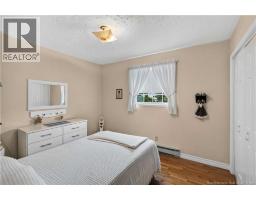
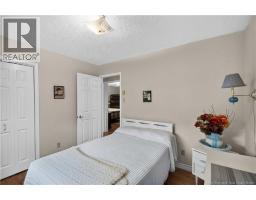
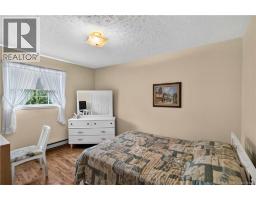
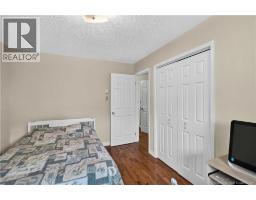
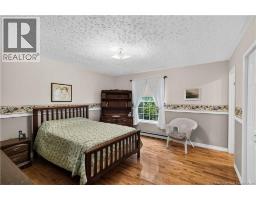
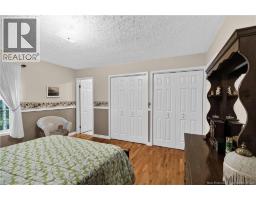
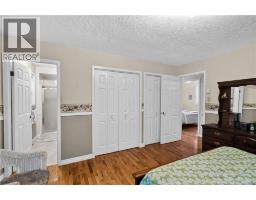
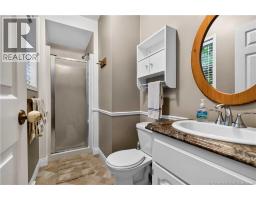
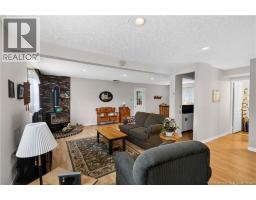
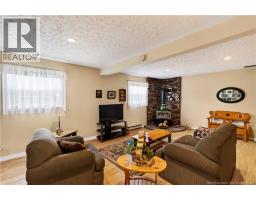
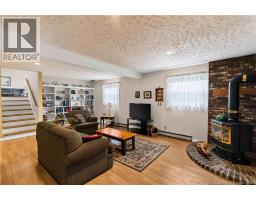
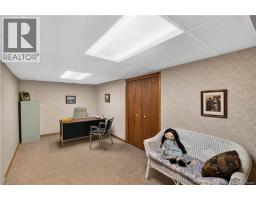
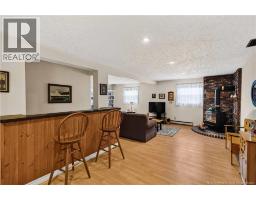
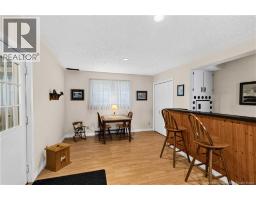
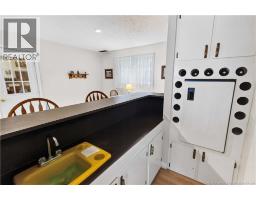
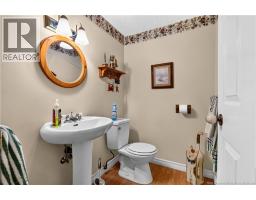
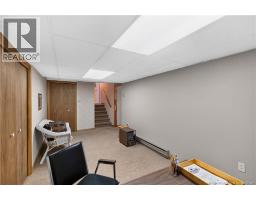
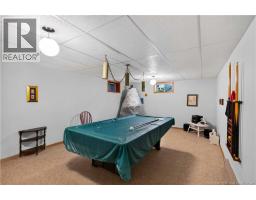
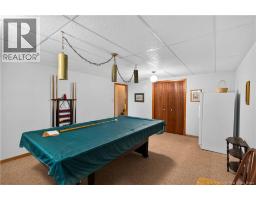
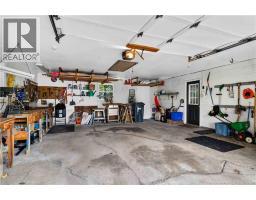
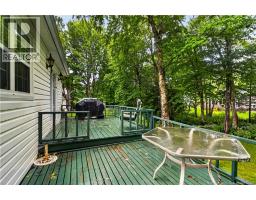
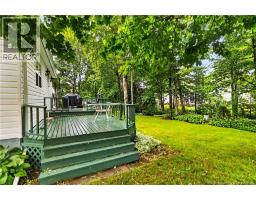
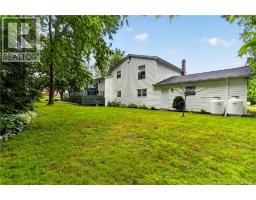
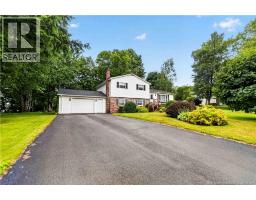
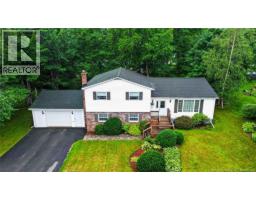
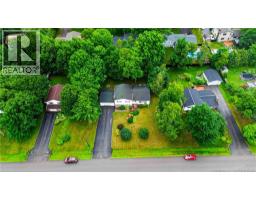
Welcome to this well-maintained four-level split located in the desirable Springwater Place subdivisiona wonderful family neighbourhood offering space, comfort, and a beautifully landscaped setting. Surrounded by mature trees, the private backyard provides the perfect backdrop for relaxing or entertaining, complete with a tiered deck ideal for enjoying the outdoors. Inside, you'll find a thoughtfully designed layout featuring 3 bedrooms, two full bathrooms, and a convenient half bath. The inviting sunken living room creates a warm and welcoming atmosphere, while the kitchen offers a pass-through window to the dining room, making entertaining a breeze. From the kitchen, step directly onto the deck for easy indoor-outdoor living. All appliances are included and are being sold ""as is."" The spacious primary bedroom features double closets and a private three-piece ensuite. Two additional bedrooms and full main bath complete the upper level. The lower-level rec room is the perfect gathering space, complete with a cozy propane fireplace, built-in shelving, and a bar area for hosting family and friends. The lowest level offers even more versatility with a games room and a dedicated home office, providing plenty of space for work, play, and hobbies. Additional highlights include an attached single-car garage with a workbench, beautiful landscaping, and a functional layout designed to accommodate the needs of a growing family. This is an exceptional opportunity to own a move-in ready home in one of the area's most sought-after family neighbourhoods. (id:19018)
Property Details
| MLS® Number | NB145235 |
| Property Type | Single Family |
| Equipment Type | Water Heater |
| Features | Level Lot, Treed, Balcony/deck/patio |
| Rental Equipment Type | Water Heater |
| Structure | None |
Building
| Bathroom Total | 3 |
| Bedrooms Above Ground | 3 |
| Bedrooms Total | 3 |
| Architectural Style | Contemporary, 4 Level |
| Basement Type | Full |
| Constructed Date | 1979 |
| Construction Style Attachment | Detached |
| Exterior Finish | Brick, Vinyl |
| Flooring Type | Carpeted, Laminate, Vinyl, Wood |
| Foundation Type | Concrete |
| Half Bath Total | 1 |
| Heating Fuel | Electric, Propane, Natural Gas |
| Heating Type | Baseboard Heaters, Stove |
| Size Interior | 2,473 Sqft |
| Total Finished Area | 2473 Sqft |
| Type | House |
| Utility Water | Drilled Well, Well |
Parking
| Attached Garage | |
| Garage |
Land
| Access Type | Year-round Access, Public Road |
| Acreage | No |
| Landscape Features | Landscaped |
| Sewer | Municipal Sewage System |
| Size Irregular | 1292 |
| Size Total | 1292 M2 |
| Size Total Text | 1292 M2 |
Rooms
| Level | Type | Length | Width | Dimensions |
|---|---|---|---|---|
| Second Level | Other | 11'7'' x 13'6'' | ||
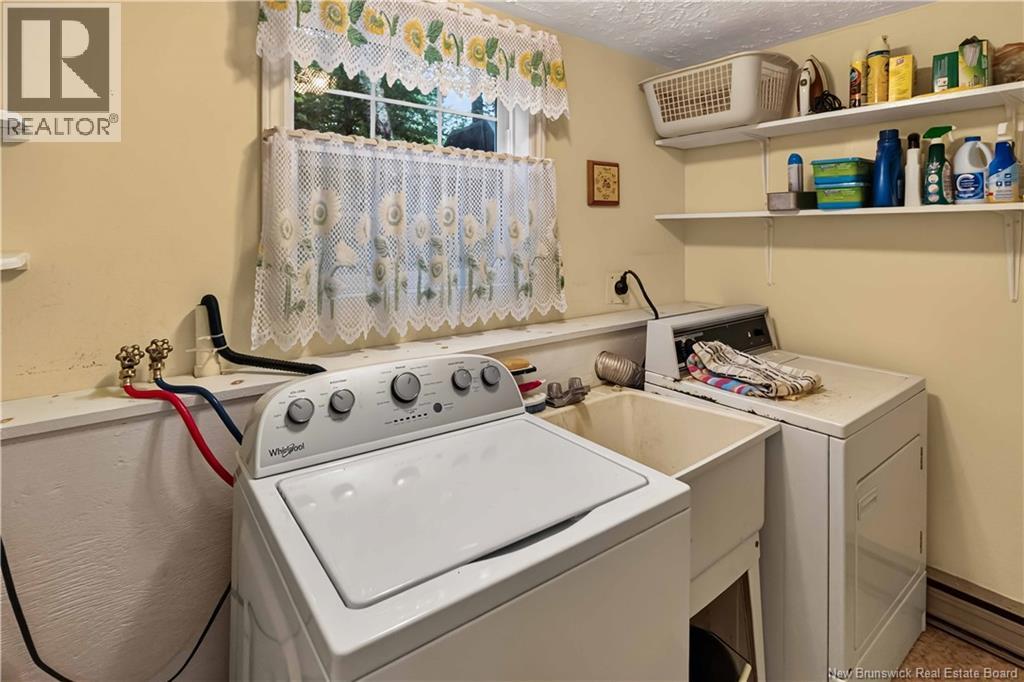
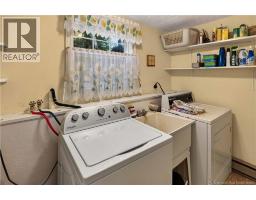
| Second Level | Laundry Room | 7'10'' x 5'1'' | ||
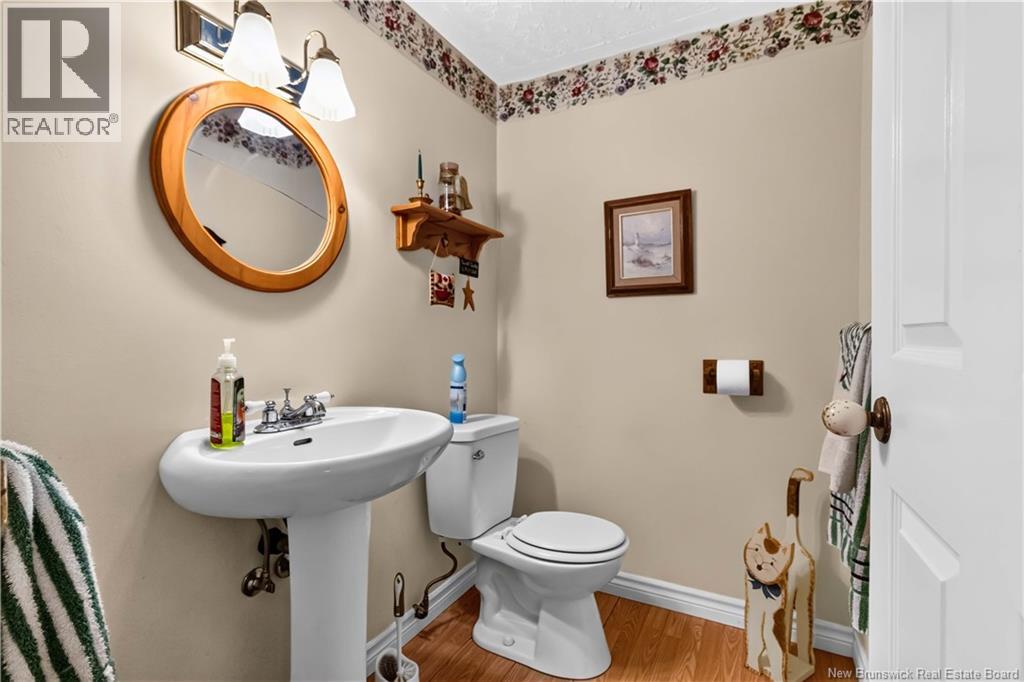
| Second Level | 2pc Bathroom | 5'9'' x 4'6'' | ||
| Second Level | Recreation Room | 22'9'' x 13'3'' | ||
| Third Level | 4pc Bathroom | 7'9'' x 6'6'' | ||
| Third Level | Bedroom | 9'6'' x 12'10'' | ||
| Third Level | Bedroom | 10'9'' x 9'9'' | ||
| Third Level | 3pc Ensuite Bath | 9'3'' x 4'4'' | ||
| Third Level | Primary Bedroom | 12'10'' x 13'7'' | ||
| Basement | Games Room | 21'0'' x 13'6'' | ||
| Basement | Office | 21'0'' x 11'8'' | ||
| Main Level | Kitchen | 12'1'' x 14'0'' | ||
| Main Level | Dining Room | 11'9'' x 14'6'' | ||
| Main Level | Living Room | 16'10'' x 12'6'' |
https://www.realtor.ca/real-estate/30114778/192-springwater-lane-new-maryland
Contact Us
Contact us for more information

The trademarks REALTOR®, REALTORS®, and the REALTOR® logo are controlled by The Canadian Real Estate Association (CREA) and identify real estate professionals who are members of CREA. The trademarks MLS®, Multiple Listing Service® and the associated logos are owned by The Canadian Real Estate Association (CREA) and identify the quality of services provided by real estate professionals who are members of CREA. The trademark DDF® is owned by The Canadian Real Estate Association (CREA) and identifies CREA's Data Distribution Facility (DDF®)
August 26 2026 02:01:30
Saint John Real Estate Board Inc
