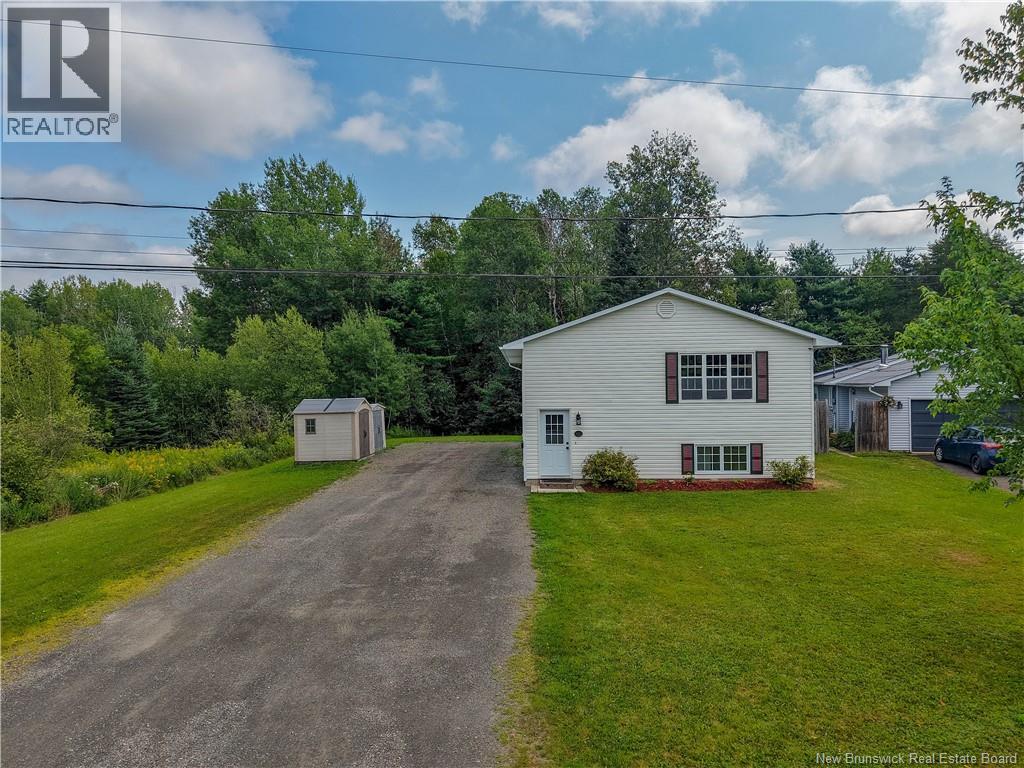
29 Malibu Street
Fredericton, New Brunswick
Opportunity awaits at 29 Malibu Street in sought-after Marysville! Tucked away on a quiet residential street, this split-level property offers a fantastic opportunity for investors, multi-generational living, or buyers looking for an income helper. Thoughtfully set up with two separate living spaces, each unit features its own private entrance, separate power meter and laundry hookups. Both the upper and lower units offer 3 bedrooms and a full bath, along with bright, welcoming kitchens and comfortable living rooms with plenty of natural light. The upper unit also has access to a full utility/storage room on the lower level, providing valuable additional space. Looking for the option of one larger home? The original interior doorway framing remains in place, offering the potential to create an adjoining interior door and reconnect the two levels if desired. With both units currently vacant, theres flexibility to choose your own tenants, live in one while renting the other, accommodate extended family, or explore converting the property back to a single-family home. The location adds even more appealwithin walking distance of the Nashwaak River and Gibson Trail, with schools, churches, coffee shops and everyday amenities nearby. Marysville is loved for its community feel, historic charm and convenient access to both nature and the city. Whether youre looking to expand your investment portfolio, offset your mortgage, or create one spacious home, 29 Malibu Street offers plenty of possibilities. Vacant and ready for its next chapter! (id:19018)
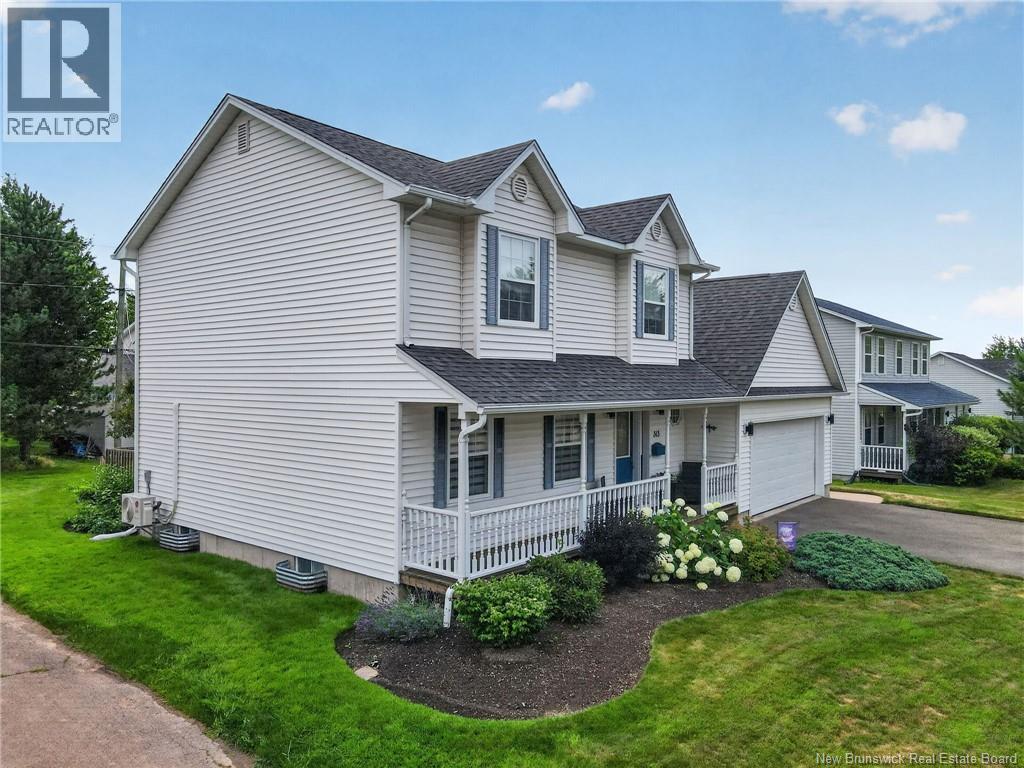
313 Worthington Avenue
Moncton, New Brunswick
Welcome to 313 Worthington Ave. Located in the sought after Pinehurst subdivision, close to schools, parks and many other amenities. This meticulously maintained home has been lived in by the original owners for the past 25 years and is truly move in ready! The main floor offers plenty of comfort and functionality. As you step into the foyer to your left is a spacious living room complete with loads of natural light. The living room flows into the dining area which features a mini split heat pump and is open to the kitchen. The kitchen has newer appliances and plenty of storage. Patio doors off the dining room open to the deck and backyard, perfect for outdoor enjoyment. A convenient 2 piece bath completes this level. Hard wood floors and ceramic tile throughout the main floor. Upstairs, you will find 3 generously sized bedrooms. The primary bedroom has a walk in closet and a door giving direct access to the 4 piece family bath. The basement is partially finished with a large family room. The storage area houses the laundry and also a rough in for a bathroom, offering excellent future potential. Additional highlights include a double car garage finished with an attractive tile flooring, and nice landscaping including a concrete walkway around the side of the house and a storage shed. Don't miss this wonderful opportunity to own this wonderfully cared for move in ready home in a family friendly neighborhood! Call your REALTOR® today to book a showing! (id:19018)
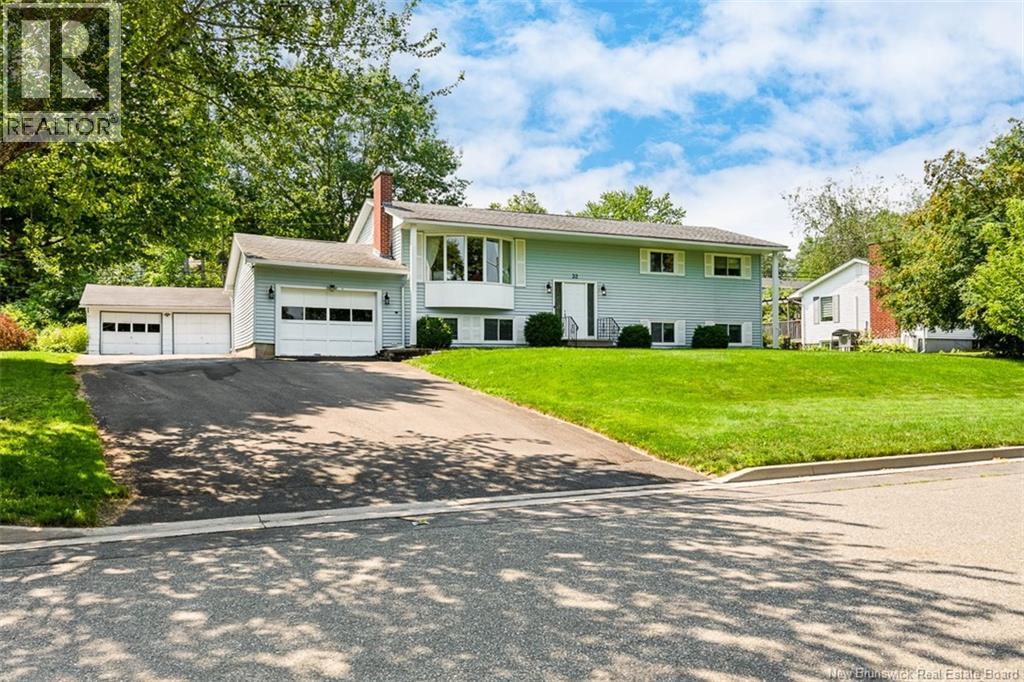
32 Tulip Street
Fredericton, New Brunswick
Location, rental income, and extra garage space 32 Tulip Street might check all the boxes! This mortgage helper for sale in Garden Creek School district has seen many updates over the years, from insulation to siding to windows. With 5 bedrooms, 2.5 bathrooms, and 1/3 acre and one of the citys favourite school zones its an ideal spot for families. From the front, the manicured lot features a paved driveway and beautiful walkway leading to the entrance. Inside, the main floor offers a spacious floor plan. First is the living room with a bay window and propane fireplace. Meanwhile, the adjacent dining room boasts a ductless heat pump for efficient heating and cooling. Next is the spacious kitchen, offering white cabinets and plenty of space to personalise. A mudroom off the kitchen provides access to the composite deck a perfect spot to watch the kids play, soak in the sun, and enjoy beautiful NB summers! Back inside and down the hall, youll find an updated full bathroom (2025). A quartz-topped vanity with thoughtfully-designed storage, a tub/shower with tile surround, and vinyl flooring make the bathroom both beautiful and functional. Three spacious bedrooms complete this level, including the primary with a half-bath ensuite. The lower level hosts storage and laundry for the upper level, along with the basement apartment. Accessible through the garage, this rental unit features its own hydro metre, laundry, 2 bedrooms, and a bathroom. From the attached garage, it leads into a mudroom/laundry area, then into the open concept kitchen and dining area. Next is the spacious living room. The bedrooms and bathroom are down the hall. This versatile property would accommodate intergenerational living, provide extra space for older kids, or expand your rental portfolio! Further features at 32 Tulip Street include a large detached garage perfect for extra storage, a workshop, and more. (id:19018)
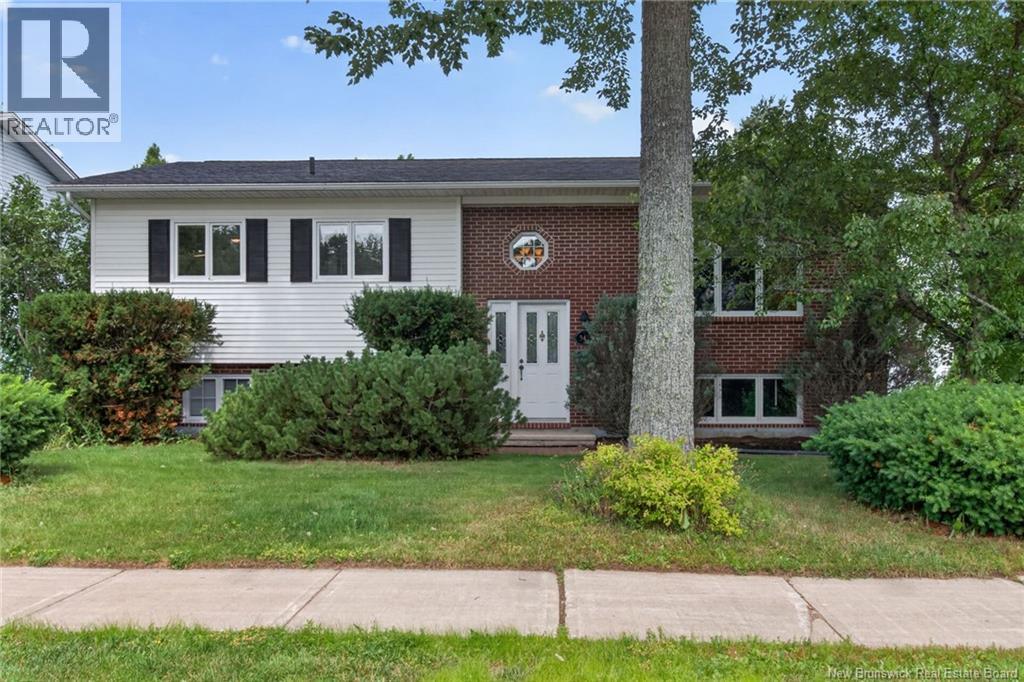
343 Glencairn Drive
Moncton, New Brunswick
343 Glencairn a large split entry home is located on a beautifully landscaped lot in sought after Moncton North. With 4 Bedrooms and 2700 sq feet of Living Space there is plenty of room for family and friends. The upstairs has ample space with Kitchen, Primary Bedroom and 2nd Bedroom plus main Bath with heated floor, Living Room, Dining Room and Family room with doors to the back deck. The Lower level offers great place to relax or play games in the secondary Living Room/Family Room with propane fireplace for those cool fall evenings. working from home in the office on this level or use it for a work out room. The laundry room is spacious with room for a freezer and store baskets and assorted laundry necessities. The exterior is sure to please with spacious private backyard with room for play and gardening, Baby Barn, a 24 x 22 detached garage and hot and cold taps to wash your vehicles. Contact your REALTOR® today for a view of this beautiful Home. (id:19018)
32 Tulip Street
Fredericton, New Brunswick
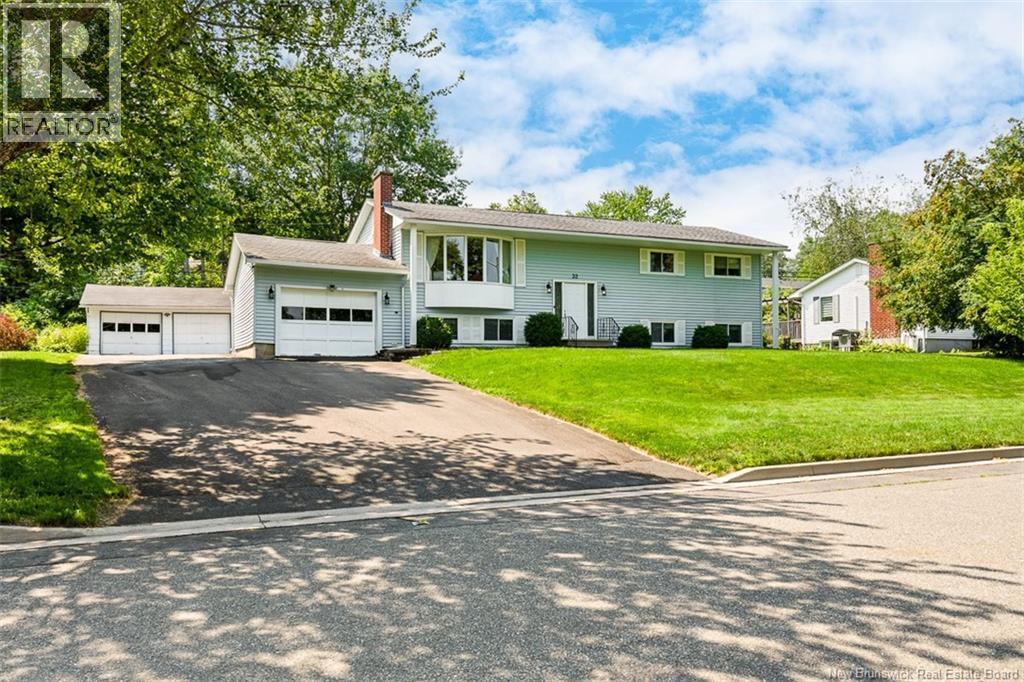
Location, rental income, and extra garage space 32 Tulip Street might check all the boxes! This mortgage helper for sale in Garden Creek School district has seen many updates over the years, from insulation to siding to windows. With 5 bedrooms, 2.5 bathrooms, and 1/3 acre and one of the citys favourite school zones its an ideal spot for families. From the front, the manicured lot features a paved driveway and beautiful walkway leading to the entrance. Inside, the main floor offers a spacious floor plan. First is the living room with a bay window and propane fireplace. Meanwhile, the adjacent dining room boasts a ductless heat pump for efficient heating and cooling. Next is the spacious kitchen, offering white cabinets and plenty of space to personalise. A mudroom off the kitchen provides access to the composite deck a perfect spot to watch the kids play, soak in the sun, and enjoy beautiful NB summers! Back inside and down the hall, youll find an updated full bathroom (2025). A quartz-topped vanity with thoughtfully-designed storage, a tub/shower with tile surround, and vinyl flooring make the bathroom both beautiful and functional. Three spacious bedrooms complete this level, including the primary with a half-bath ensuite. The lower level hosts storage and laundry for the upper level, along with the basement apartment. Accessible through the garage, this rental unit features its own hydro metre, laundry, 2 bedrooms, and a bathroom. From the attached garage, it leads into a mudroom/laundry area, then into the open concept kitchen and dining area. Next is the spacious living room. The bedrooms and bathroom are down the hall. This versatile property would accommodate intergenerational living, provide extra space for older kids, or expand your rental portfolio! Further features at 32 Tulip Street include a large detached garage perfect for extra storage, a workshop, and more. (id:19018)
83 Beau-Rivage Street
Cap-Pelé, New Brunswick
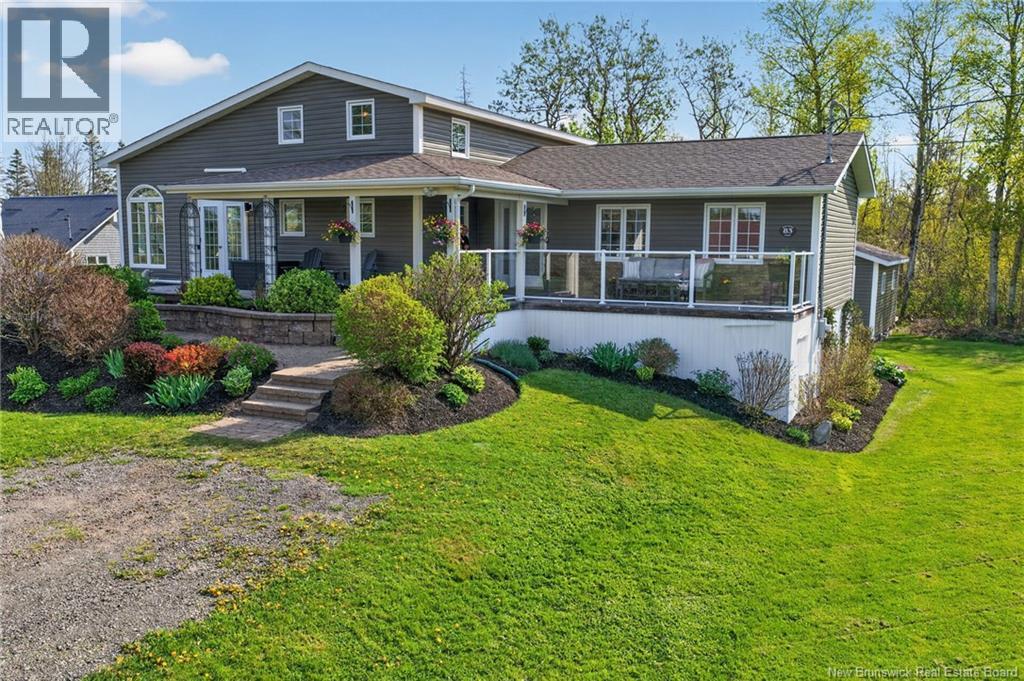
This stunning year-round home situated on a private year-round road, the property features a freshly finished crushed stone driveway with parking for 2 to 4 vehicles, beautifully landscaped grounds, colourful flower beds, & a charming covered front entrance. Deeded right-of-way access to a beautiful beach just down the street, while also being within walking distance to the spectacular LAboiteau Beach, known for its sandy shoreline, restaurant, weekly entertainment, & Cavok Brewing offerings. Two mini-split heat pumps for efficient year-round heating / cooling. The bright open-concept main living area is filled with natural light from the abundance of windows. The spacious living room features soaring vaulted ceilings open to the second level, a cozy propane fireplace, & patio doors leading to the front porch. The dining area also offers patio doors leading to a private back deck, while the kitchen boasts a center island & plenty of space. The large primary bedroom includes a walk-in closet, relaxing jetted tub, & a private 3-pc ensuite bathroom. A spacious foyer, full 4-pc bathroom, & convenient laundry room complete the main floor. Upstairs, youll find a generous double bedroom that was previously two separate bedrooms & could easily be converted back if desired, along with an office / hobby area overlooking the main living space. The lower level offers a family room, along with utility/storage area. Extras: storage shed, generator hookup, roof shingles 8 / 11 years old. CALL TODAY for a private showing! (id:19018)
12-12a Weldon Street
Sackville, New Brunswick
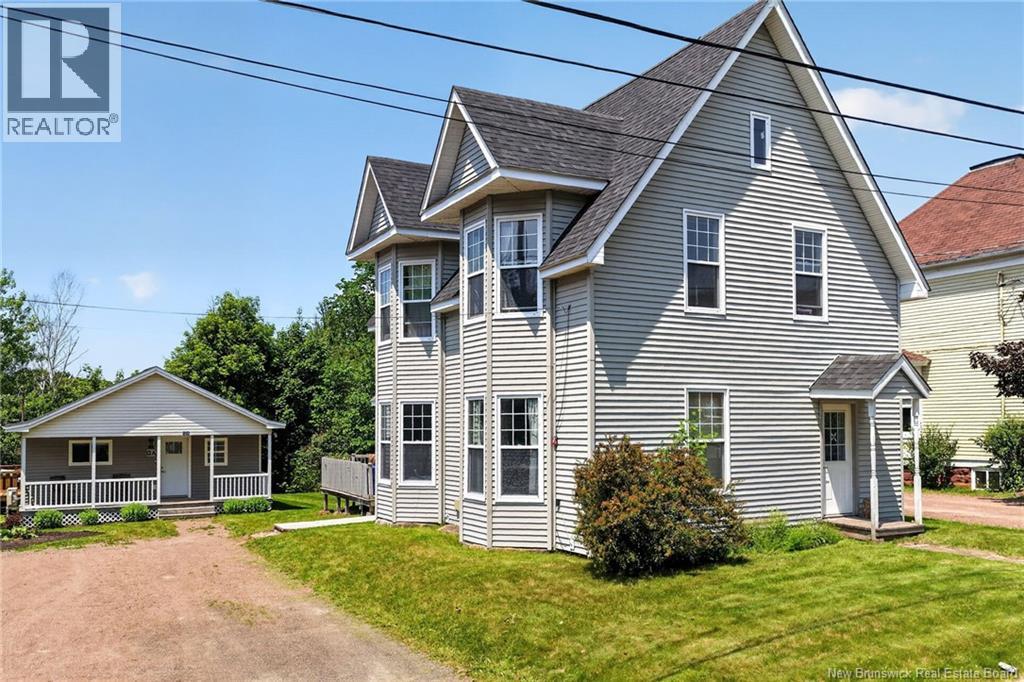
A TRULY RARE OPPORTUNITY IN THE HEART OF SACKVILLE! This exceptional property offers 2 DETACHED HOMES ON ONE LOT, creating endless possibilities for INVESTORS, MULTI GENERATIONAL FAMILY LIVING, or those seeking a HOME BUSINESS opportunity. The beautifully maintained century home blends timeless charm with modern updates and features 4 bedrooms, 1.5 baths, spacious living and dining rooms, a bright kitchen, convenient main floor laundry, plus an unfinished basement for storage. The second home is a tastefully updated DETACHED BUNGALOW offering 2 bedrooms, 1 bath, an open concept kitchen, dining and living area, with access to an unfinished basement with laundry and ample storage. The main house and the bungalow are both currently leased - providing income while also offering future flexibility. The location is second to none, backing directly onto the scenic Waterfowl Park Trail with trail access, and only steps from Bridge St and an easy walk to Mount Allison University, downtown shops, restaurants, parks, and everyday amenities. Whether you're expanding your investment portfolio or searching for a property with exceptional versatility, this is an opportunity you won't want to miss! See attached floor plans for each building - 2 storey main house 1715 sq ft finished, Detached bungalow 746 sq ft finished. Both have unfinished basements. (id:19018)
164 Gore Road
Fredericton Junction, New Brunswick
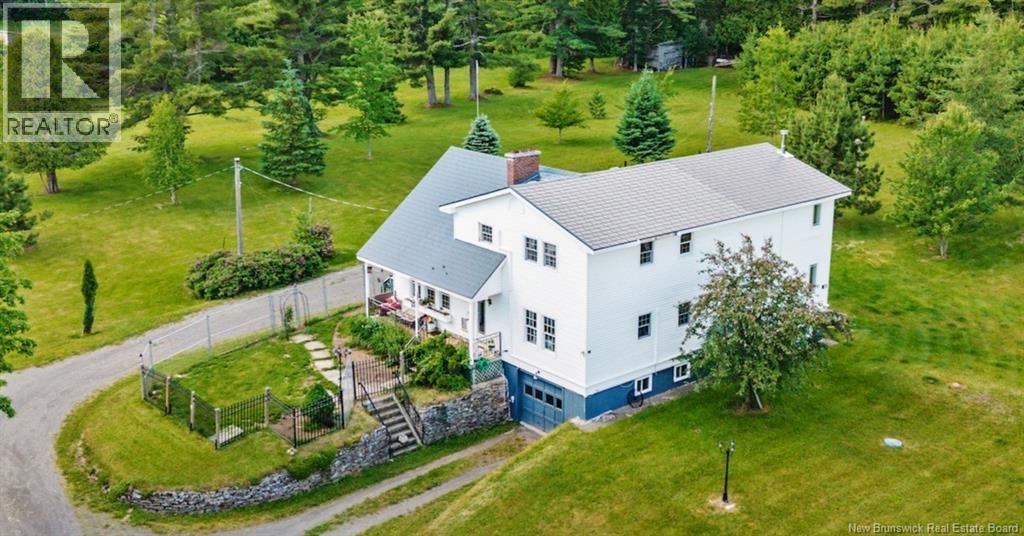
HOME & APARTMENT. Welcome to this spacious 2-storey home nestled on 4.94 private acres in Fredericton Junction w/ a small pond. 4 bedrooms, 2 full bathrooms, and approximately 1,700 sq. ft. Also features an attached three-level, 1,275 sq. ft. 2-bedroom, 1-bath apartment (built 2011) an excellent opportunity for multi-generational living, extended family, or potential rental income. Metal shingle roofs w/ lifetime warranty. The main level features an inviting layout with a large kitchen and dining area with lots of cabinets, plenty of natural light, and a mudroom entrance. The primary bedroom is on the main floor w/ an ensuite. A separate main-level laundry room, while 4 ductless heat/ac pumps provide efficient year-round comfort. Upstairs: three additional bedrooms, including one with its own private balconyperfect for enjoying your morning coffee or evening sunsetsas well as a full bathroom. The attached apartment offers approximately 1,275 sq. ft. of living space spread over three levels, featuring 2 bedrooms, 1 full bathroom, a spacious walk-in closet, and three ductless heat/ac pumps for year-round comfort. (Please note: one bedroom window does not open and may not meet egress requirements.) The drive-under garage + unfinished basement provides ample storage and parking, while the picturesque 4.94-acre property offers plenty of room to enjoy country living with the convenience of being just minutes from local amenities. The property has potential to subdivide a road frontage building lot that has a culvert. NOTE: The wood furnace, wood stove, fireplace and chimney do not meet WETT standards. Fredericton Junction features amenities including a medical clinic, K8 school, licensed daycare, convenience store and ANBL outlet, pharmacy, tri-county complex (arena and bowling), curling club, volunteer fire department, legion, churches, ATV/snowmobile trails, restaurant, and more. Only 30 mins to Oromocto & Base Gagetown (id:19018)
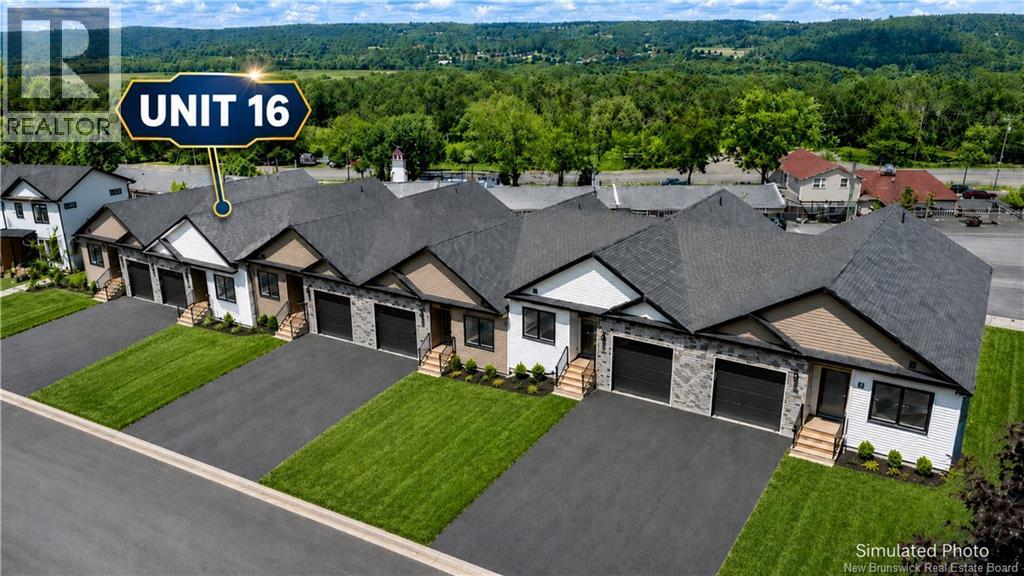
16 Westwood Drive
Fredericton, New Brunswick
Welcome to this brand-new construction garden home offering modern one-level living, quality finishes, and a bright open-concept layout. The main living area features clean white walls, light flooring, large windows, and a ductless split heat pump for efficient heating and cooling. The kitchen offers a stylish and functional design with white soft-close cabinetry, tiled backsplash, black hardware, stainless steel appliances, open shelving, and a large peninsula overlooking the living and dining areas. Just off the living room, the 12x6 deck provides a comfortable outdoor extension of the main living space, offering a convenient spot for a BBQ, a small sitting area, or simply enjoying some fresh air. The main level includes two bedrooms and two full bathrooms, including a well-appointed primary suite with a walk-through closet leading into the ensuite. The second bedroom is ideal for guests, a home office, or downsizing buyers looking for manageable space without giving up flexibility. A mudroom off the attached garage adds practical everyday convenience and includes the laundry area, keeping things tucked away from the main living space. The unfinished basement provides excellent future potential with a walkout, large open areas, and room to customize for additional living space, storage, workshop use, or future development. With modern finishes, attached garage space, main-level laundry, efficient heating and cooling, and a walkout basement, this newly built garden home is a great option for buyers seeking low-maintenance living in a fresh, move-in-ready property. A monthly maintenance package of $215/month covers your lawn and snow care all year long. Any tax rebate goes back to the builder. (id:19018)
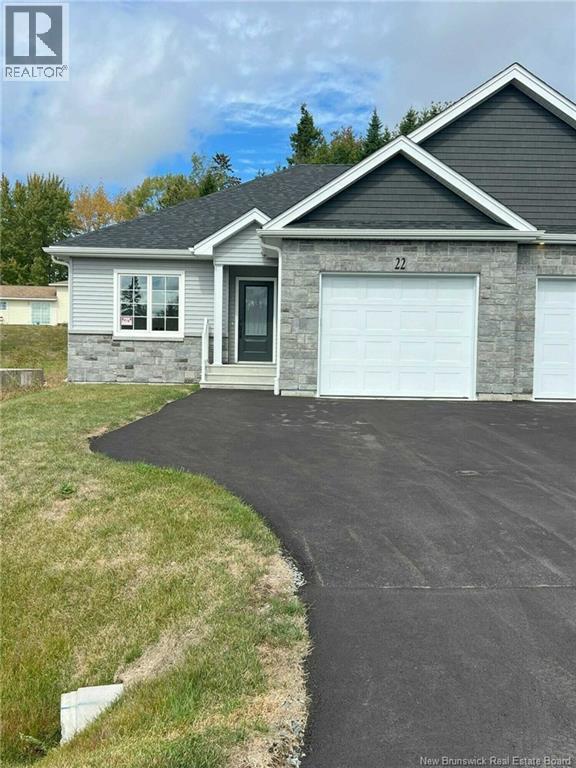
28 Hamel Drive
Quispamsis, New Brunswick
When Viewing This Property on Realtor.ca Please Click on the Multimedia or Virtual Tour Link for More Property Info. Located in the heart of Quispamsis premier retirement community. This thoughtfully designed home offers the perfect blend of comfort, style, and low-maintenance living ideal for those looking to enjoy their next chapter in peace and convenience. Priced to move at $489,900. Property Highlights: Spacious Primary Suite A beautifully sized retreat with plenty of closet space and comfort. Trayed Living Room Ceilings Elegant design detail that adds charm and openness. Open Concept Living & Dining Perfect for entertaining or cozy evenings in. Custom Finishes Throughout High-quality craftsmanship and stylish touches in every room. Landscaping Included Enjoy a beautifully maintained yard without lifting a finger. Paved Driveway Convenient and clean with ample parking space. Maintenance Agreement Stress-free living with services that keep your property in top shape. 10-Year Home Warranty Peace of mind with long-term protection for your investment. Centrally Located Close to shopping, healthcare, and local amenities. (id:19018)
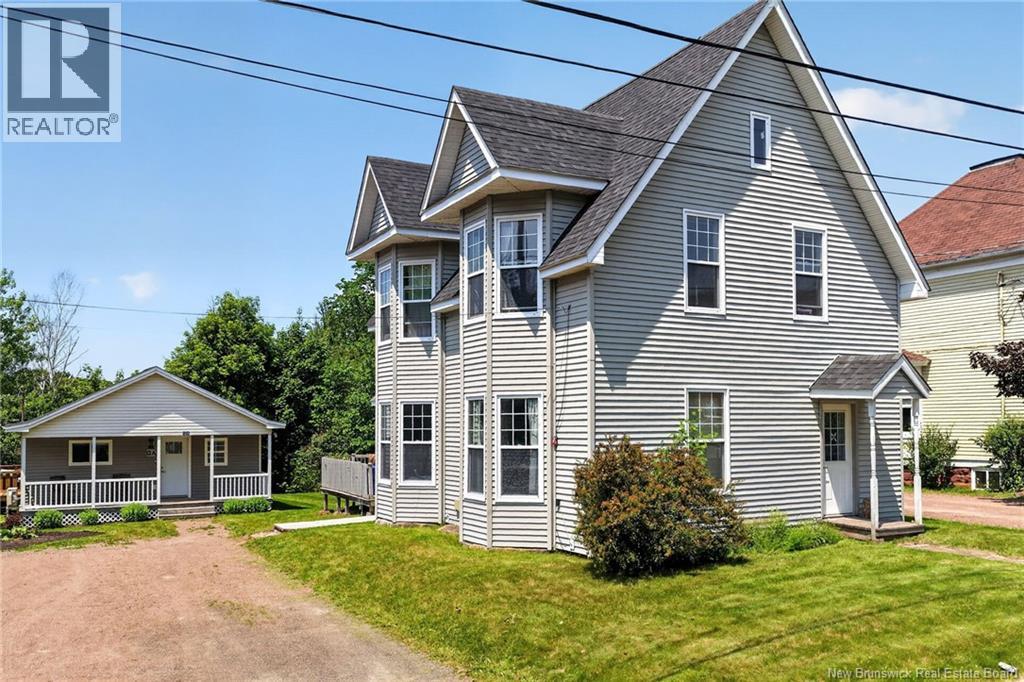
12-12a Weldon Street
Sackville, New Brunswick
A TRULY RARE OPPORTUNITY IN THE HEART OF SACKVILLE! This exceptional property offers 2 DETACHED HOMES ON ONE LOT, creating endless possibilities for INVESTORS, MULTI GENERATIONAL FAMILY LIVING, or those seeking a HOME BUSINESS opportunity. The beautifully maintained century home blends timeless charm with modern updates and features 4 bedrooms, 1.5 baths, spacious living and dining rooms, a bright kitchen, convenient main floor laundry, plus an unfinished basement for storage. The second home is a tastefully updated DETACHED BUNGALOW offering 2 bedrooms, 1 bath, an open concept kitchen, dining and living area, with access to an unfinished basement with laundry and ample storage. The main house and the bungalow are both currently leased - providing income while also offering future flexibility. The location is second to none, backing directly onto the scenic Waterfowl Park Trail with trail access, and only steps from Bridge St and an easy walk to Mount Allison University, downtown shops, restaurants, parks, and everyday amenities. Whether you're expanding your investment portfolio or searching for a property with exceptional versatility, this is an opportunity you won't want to miss! See attached floor plans for each building - 2 storey main house 1715 sq ft finished, Detached bungalow 746 sq ft finished. Both have unfinished basements. (id:19018)
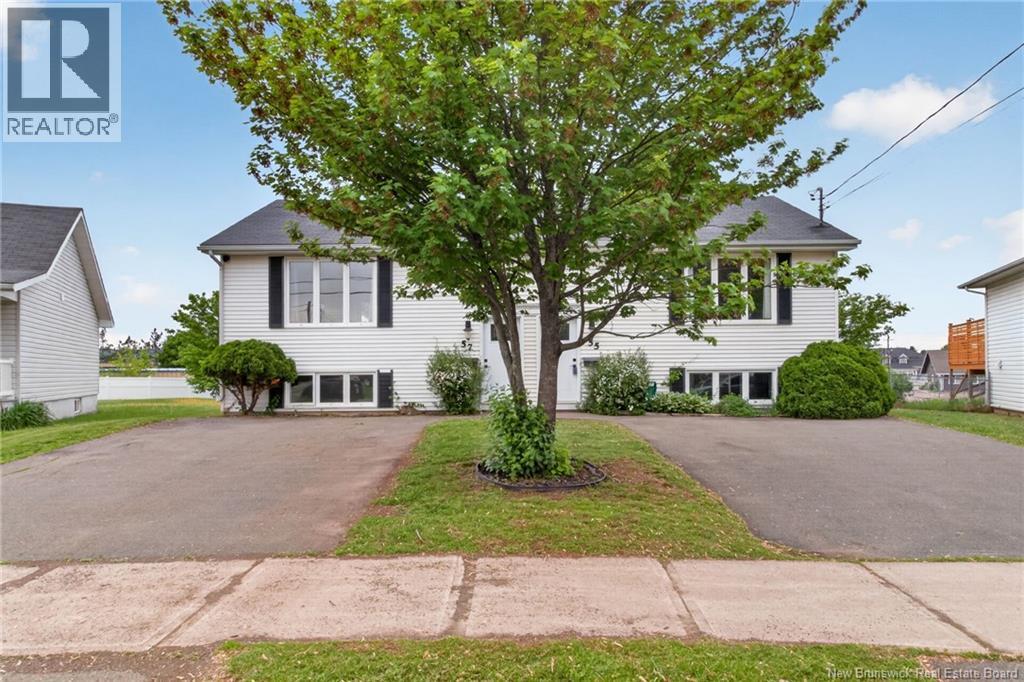
55-57 Galbraith Crescent
Moncton, New Brunswick
Welcome to 55-57 Galbraith, a spacious side-by-side duplex situated on a large corner lot in a desirable location just off Mountain Road. Whether you're looking to expand your investment portfolio or live in one unit while generating rental income from the other, this property offers exceptional flexibility and value. Each unit is separately metered, providing convenience for both owners and tenants. The layouts are nearly identical and feature a bright, oversized living room, a functional kitchen with ample cabinetry, extended counter space, and a dining area with patio access. The main level also includes a full bathroom and convenient laundry closet. The lower level offers comfortable year-round living with a spacious primary bedroom featuring a large closet, two additional well-sized bedrooms, and a 2-piece bathroom. Large windows throughout both units allow for plenty of natural light, creating warm and inviting living spaces. Additional features include air exchangers in both units, double paved driveways, and storage sheds for added convenience. Ideally located just minutes from NBCC, Crandall University, schools, daycares, shopping, restaurants, and other amenities, this property is highly attractive to tenants and easy to keep occupied. Don't miss this fantastic opportunity to own a versatile income property in a sought-after area. Contact your REALTOR® today to schedule a private viewing. (id:19018)
