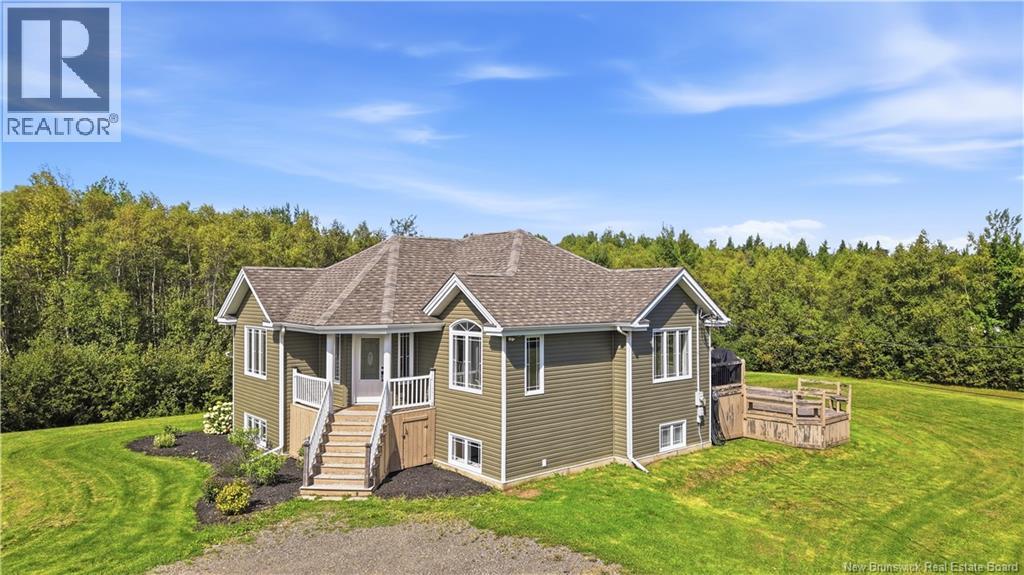
30 Merlot Lane
Grande-Digue, New Brunswick
Welcome to 30 Merlot Lane in Grand-Digue, where beautiful surroundings, privacy and a deeded path to the beach make everyday living feel a little more like a dream. Set on 1.4 acres surrounded by nature, this beautifully maintained two level home offers plenty of space with 4 bedrooms, 2 full bathrooms and two finished levels. The lower level features a spacious family room with two non-conforming bedrooms, making it ideal for guests, teenagers, hobbies or extra family space. The bright open concept main level has seen numerous updates, including granite kitchen countertops, Refinished flooring, some updated windows and some new lighting. The bathrooms are beautifully finished and definitely worth seeing in person! Outside, the fun continues with a large double deck, patio, expansive yard and a long private driveway. Theres also a large baby barn for storage and an underground dog fence surrounding the property, giving your four-legged friends room to roam. And then theres the beach deeded access means the water is part of the lifestyle, while the trees and natural surroundings give you the privacy youve been looking for. Did you wish for it? Come see 30 Merlot Lane. This home may be waiting just down the road and steps from the beach, and it could be everything you ever dreamed for!! (id:19018)
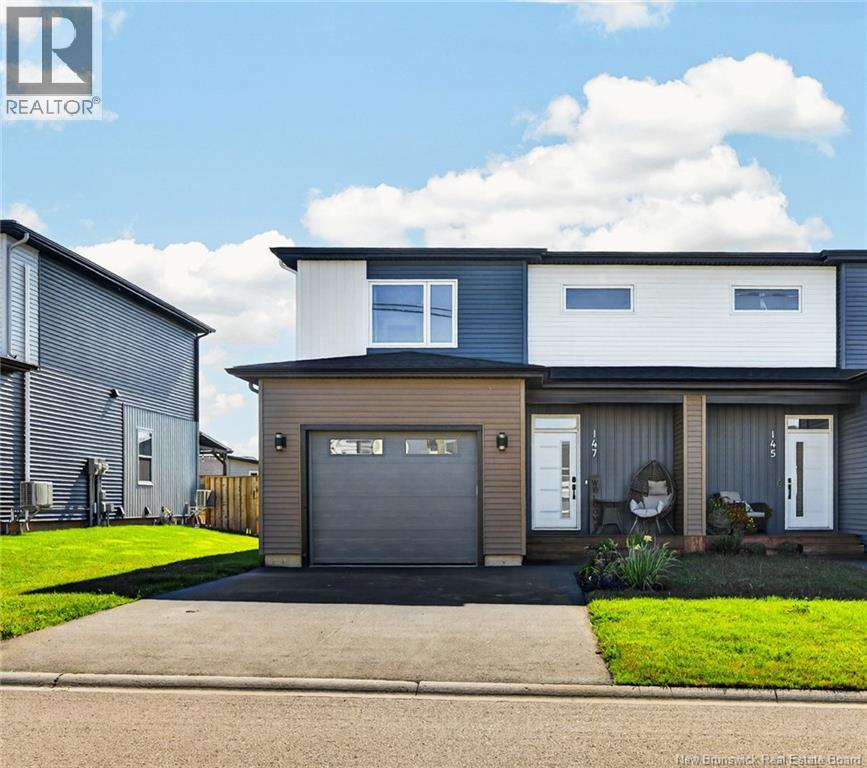
147 Monique
Shediac, New Brunswick
OPEN HOUSE, SUNDAY, September 27th from 2-4PM. A RARE FIND IN SHEDIAC! This beautifully, FULLY finished, energy-efficient 2023-built two-storey semi-detached home stands out with impressive space, stylish finishes and features rarely found in a semi! The bright open-concept main floor features 9-FOOT CEILINGS and is perfect for everyday living and entertaining. The spacious kitchen offers QUARTZ COUNTERTOPS, stylish backsplash, quality appliances, generous cabinetry, a LARGE ISLAND and plenty of counter space. A HIDDEN WALK-IN PANTRY provides additional cabinetry, counter space and storage. The kitchen flows into the dining and living areas, where a beautiful tiled feature wall with electric FIREPLACE creates a warm focal point. A powder room completes the main level. Upstairs are three generously sized bedrooms, including a spacious primary with walk-in closet, plus a full bathroom and conveniently located laundry. The RECENTLY FINISHED BASEMENT adds a large family/rec room, full bathroom and storageperfect for a gym, playroom or guest space. The utility room features a professionally installed WATER SOFTENER & FILTRATION SYSTEM, plus an OWNED WATER HEATER. Outside, enjoy a fully fenced backyard with wooden privacy fence and attached garage. Two mini-split heat pumps provide efficient heating and cooling. With 3 bedrooms, 2.5 bathrooms, attached garage, hidden pantry, 9-foot ceilings, finished basement and fenced yard, this is far from your average semi! Located at 147 Monique, enjoy convenient access to beaches, parks, sports facilities, cultural attractions, restaurants, shopping and everyday amenities. A new Anglophone K12 school is currently under construction nearby, on the west side of Ohio Road near Route 15. Just 15 minutes from Moncton and minutes from Parlee Beach Provincial Park. Move-in ready and offering an exceptional combination of space, style, efficiency and location. Dont miss your chance to make this house your home! (id:19018)
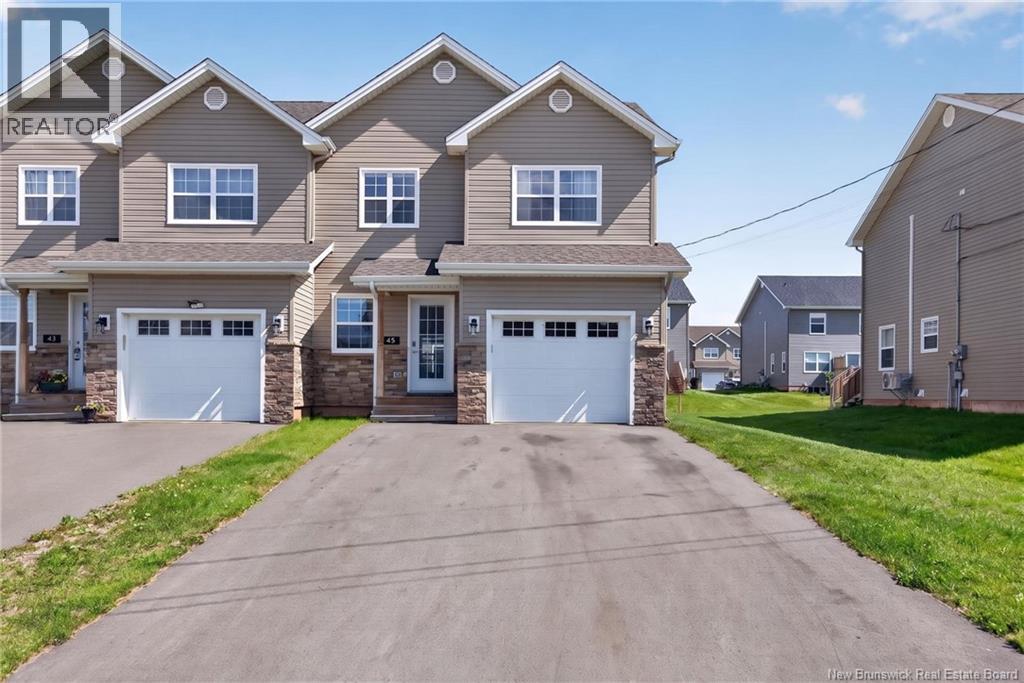
45 Bastarache Street
Dieppe, New Brunswick
WELCOME HOME! This stunning semi-detached home is sure to impress and checks all the boxes on your wishlist! Offering a beautiful open-concept layout, modern finishes, and plenty of space for the entire family, this home is perfect for everyday living and entertaining. As you step inside, the spacious foyer welcomes you with ease and immediately draws your attention to the stunning accent wall, adding a stylish and distinctive touch to the home. The bright, modern kitchen is sure to impress, featuring ample cabinetry and beautiful blue cabinet accents that add character and personality to the space. The open-concept design flows seamlessly into the dining and living areas, creating the perfect setting for gathering with family and friends. The dining area offers convenient patio doors leading directly to the outdoor patio, making indoor-to-outdoor entertaining a breeze. A convenient 2-piece powder room is located just off the foyer. BONUS: An attached garage a must-have for those Maritime winters! Upstairs, youll find a spacious primary bedroom complete with a beautiful 5-piece ensuite, along with two additional bedrooms and a 3-piece main bathroom. The fully finished basement provides even more valuable living space, featuring a large family room, an additional bedroom, and a 3-piece bathroom. Whether you need space for guests, a growing family, a home office, or a comfortable family retreat, the possibilities are endless. With its modern style, functional layout, finished basement, and attached garage, this is one youll definitely want to see for yourself! Call your REALTOR® today to schedule your private viewing! (id:19018)
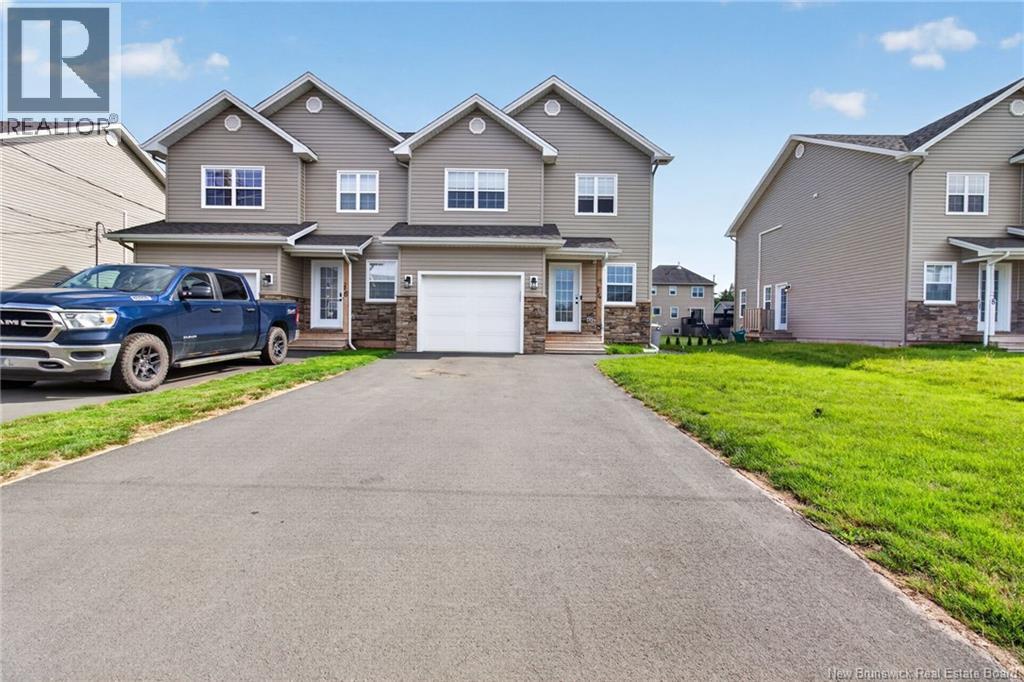
14 Rochefort Street
Dieppe, New Brunswick
Why carry the entire mortgage yourself when part of your home can help? This 2024 built modern semi-detached home in Dieppe combines stylish family living with a legal 1 bedroom basement apartment, offering excellent rental income potential. The main level features a bright open concept living, dining and kitchen area with a large centre island, stylish cabinetry, modern lighting and pot lights. A spacious foyer with direct garage access and a convenient half bath complete this level. Upstairs offers 3 generous bedrooms, 2 full bathrooms and second floor laundry. The primary suite features a walk-in closet and private ensuite with double sinks and a custom tiled shower, while a mini-split heat pump provides year-round comfort. Downstairs is the standout: a fully finished legal 1 bedroom apartment with a private side entrance, kitchen, living area, laundry and HRV, plus fire-rated construction and enhanced soundproofing for added privacy. Perfect for a first time buyer, family or investor looking to offset housing costs while building equity. Live upstairs. Earn downstairs. Build equity along the way. (id:19018)
9 Ptarmigan Lane
Fredericton, New Brunswick
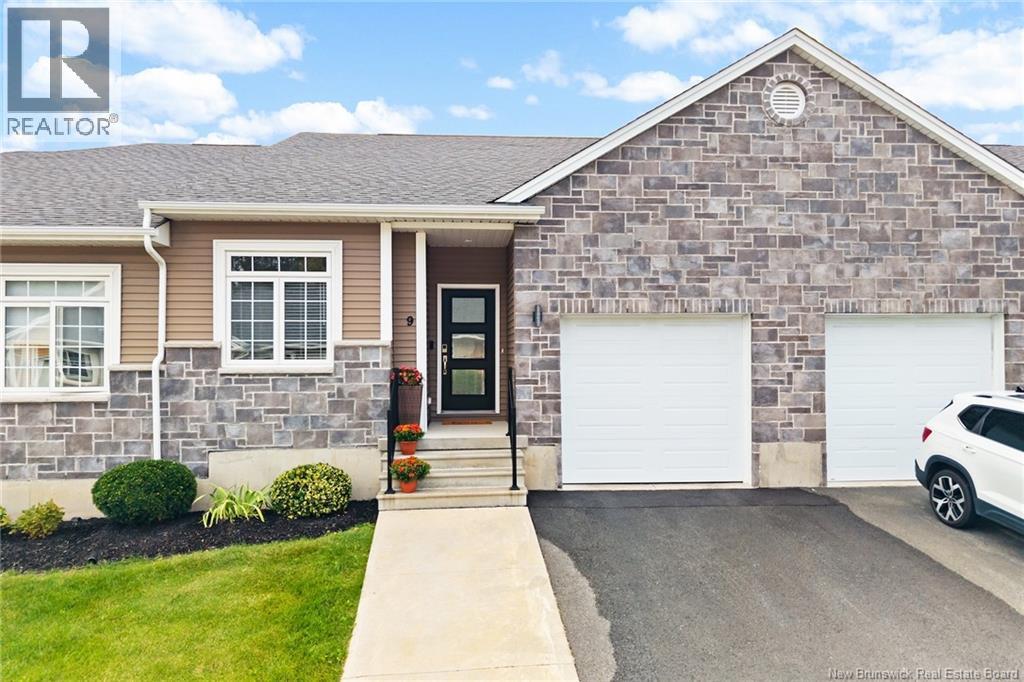
Discover carefree living in sought-after Willow Valley! Nestled on a quiet cul-de-sac close to amenities, this immaculate executive garden home offers nearly 2,200 sq. ft. of beautifully finished space, with 3 bedrooms and 3 full baths. With lawn care and snow removal taken care of, enjoy the freedom of a lock-and-go lifestyle. Move-in ready and thoughtfully appointed, the home showcases upgraded fixtures and finishes throughout. A welcoming foyer with closet leads past a guest bedroom and full bath to the open-concept main living area. The kitchen features granite countertops, a large centre island, abundant cabinetry and professional-grade appliances. A spacious dining area flows seamlessly into the bright living room, where hardwood floors, cathedral ceilings and large windows create an inviting setting overlooking the back deck and yard. A high-efficiency ductless heat pump adds year-round comfort. The primary suite offers its own ductless heat pump, a walk-in closet and a full ensuite with convenient laundry. Off the kitchen, a mudroom connects to the insulated, attached single-car garage. Downstairs, an oversized family room, third bedroom with walk-in closet, full bath and generous storage provide flexible space for guests, teenagers or extended family. Experience executive comfort, easy living and everyday convenience in one peaceful setting. (id:19018)
215 Hughes Street
Noonan, New Brunswick
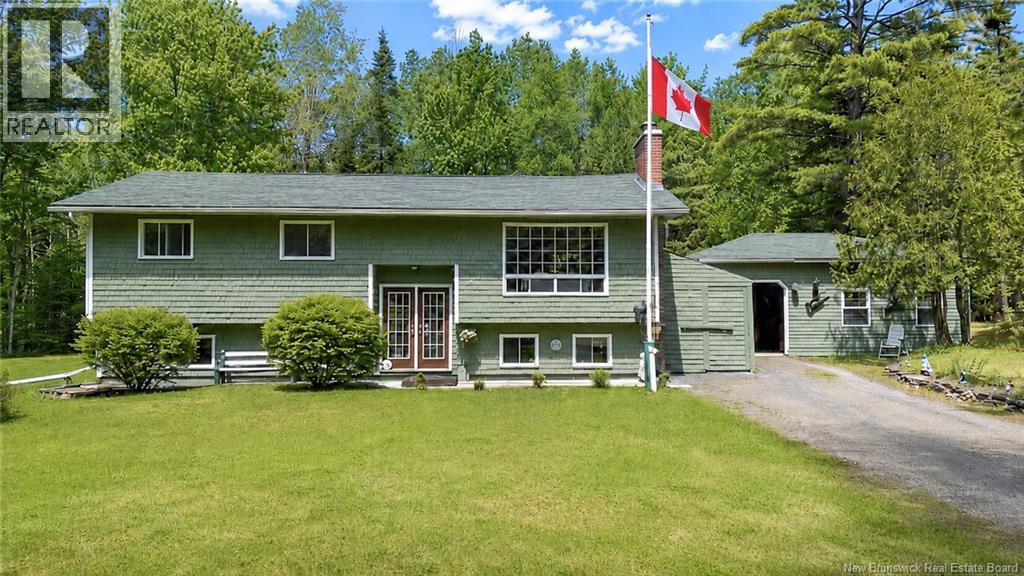
Welcome to this spacious split-entry home offering five bedrooms, two full bathrooms, and flexible living options on a private, beautifully treed 2.3-acre lot. The main level features three bedrooms and a full bathroom, along with a bright living room highlighted by hardwood flooring, a brick fireplace, a ductless heat pump, and an impressive wall of windows overlooking the surrounding greenery. The eat-in kitchen offers plenty of cabinetry, stainless steel appliances, generous workspace, and access to the outdoor living areas, while a separate dining area provides additional space for everyday meals or entertainment. Downstairs, the finished lower level includes two additional bedrooms, a full bathroom, a second kitchen, and comfortable living space. Separate power meters add further flexibility for extended family, multi-generational living, or potential rental use. A large laundry space/storage room completes this floor. Outside, the property offers an expansive lawn, mature trees, ample driveway parking, a storage shed, and a detached garage for vehicles, storage, or workshop space. With plenty of room both inside and out, this versatile property provides a peaceful setting and an excellent opportunity for buyers seeking space, privacy, and adaptable living arrangements. The home just recently installed a new 1000 G concrete septic tank and field. (id:19018)
11 Harbour Terrace
Saint John, New Brunswick
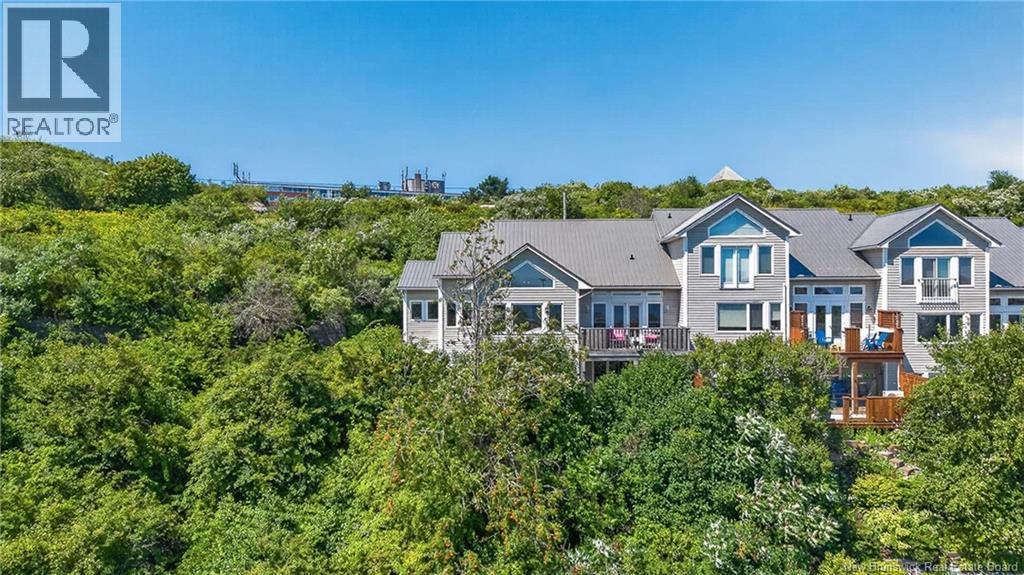
GORGEOUS END UNIT TOWNHOUSE! WELCOME TO 11 HARBOUR TERRACE! One level living with incredible views of the harbour. Walk uptown for shopping and restaurants. The other direction is Rockwood Park with endless trail systems or up the hill for panoramic views of the entire city on Fort Howe. Watch the fireworks from your private patio. Main level features huge kitchen/dining room area perfect for entertaining!. Multi level decks make a great space to enjoy the weather as well as views of the city. 2 bed, 2.5 bath with laundry just off main bath. The large premiere bedroom has a great walk in closet with custom cabinetry, great natural light coming from multiple large windows that overlook the harbour. Down stairs offers two large family rooms, One is set up with surround sound for movie night and the other is perfect for a pool table or gym. Paved private drive. This home also has underground wiring and a metal roof approx. 7 years old. If you are looking for great home, great location, beautiful views this is it! (id:19018)
58 Berwick Street
Riverview, New Brunswick
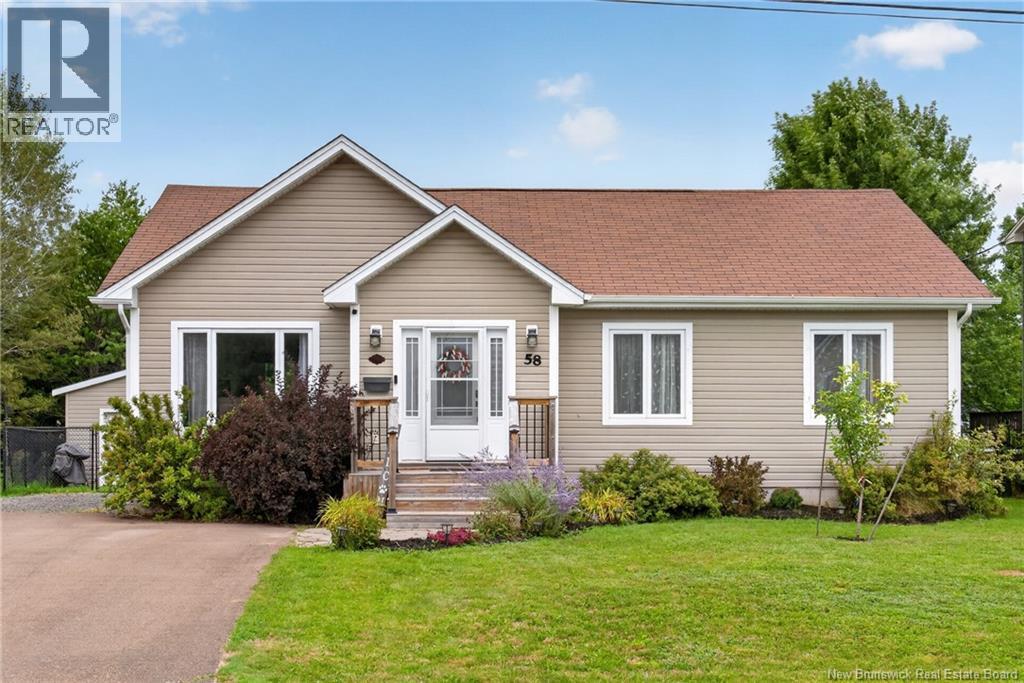
Welcome to 58 Berwick, a beautifully maintained 4-bedroom, 2-bathroom bungalow offering over 2,200 sq. ft. of finished living space and a great mix of thoughtful updates, comfortable living, and outdoor space. Step inside to a bright main level where vaulted ceilings add to the open, airy feel. Hardwood floors run throughout the main living areas, and the updated kitchen, completed in 2022, offers a fresh and functional space at the heart of the home. Three bedrooms and a beautifully updated full bathroom, completed in 2024, round out the main floor. Downstairs, the finished basement provides plenty of additional living space, including a fourth bedroom, second full bathroom, and a large storage room, giving you flexibility for family, guests, a home office, or hobbies. The home has seen several meaningful updates in recent years, including a new ducted heat pump installed in August 2026 and backed by a 12-year warranty. Radon testing has also been completed, with results low enough that no mitigation was required, adding another layer of reassurance for the next owners. Outside, the beautiful landscaping continues the pride of ownership, with an extended deck, gazebo, hot tub, and storage shed with an overhead door. Permanent app-controlled exterior LED lighting adds a fun finishing touch and makes it easy to customize the home's exterior for any season. 58 Berwick offers the space, improvements, and outdoor setup to simply move in and enjoy. Contact your REALTOR® to schedule a private showing today! (id:19018)
915 Dawson
Dawson Settlement, New Brunswick
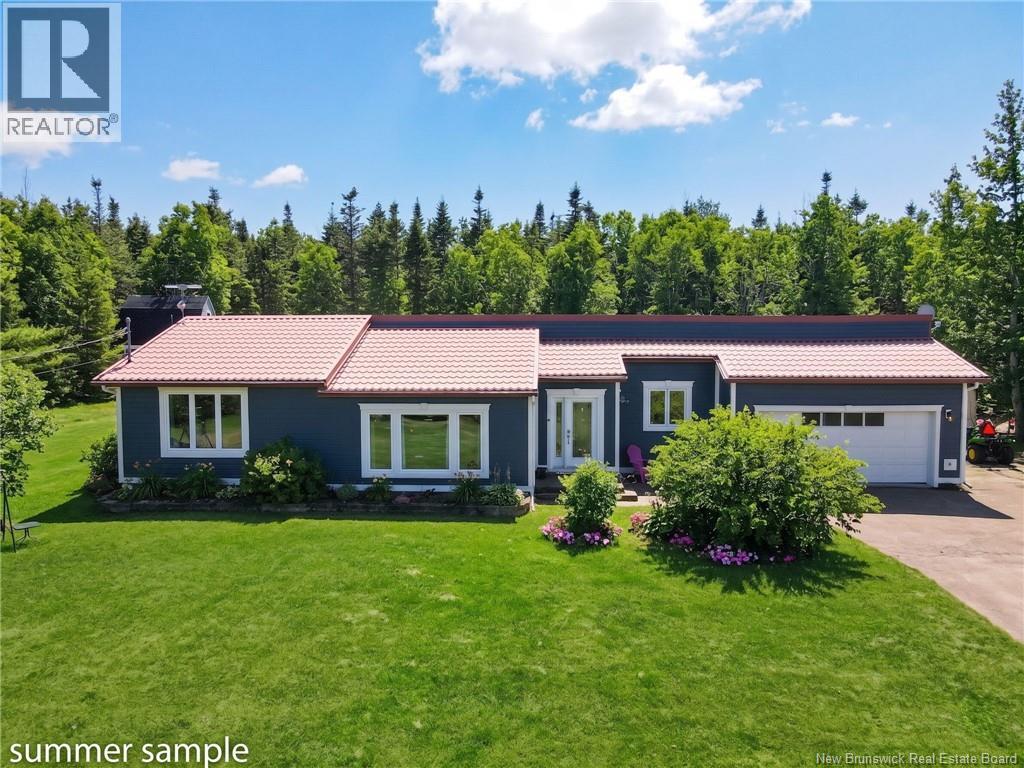
Experience the ultimate in country living with this exceptional, quality-built home nestled on over 3 acres of private, serene land in Dawson Settlement. The main floor boasts an impressive and functional layout, highlighted by a large, kitchen that flows seamlessly into the rest of the home. This level features three spacious bedrooms, including a primary master suite with its own private ensuite, a convenient half-bath, and a stunning, sun-drenched family room at the rear of the house that captures beautiful views of the surrounding property. The lower level extends the living space significantly, offering a family room anchored by a cozy pellet stove, a dedicated home office, and a versatile non-conforming bedroom. Practicality meets convenience in the basement with a large laundry room and separate utility room, while the attached double-car garage comes complete with its own utility and generator room for added peace of mind. Outside, the expansive driveway provides an abundance of parking, making this private acreage the perfect retreat for those seeking space, quality, and quiet rural charm. (id:19018)
13 Maple Street
Petitcodiac, New Brunswick
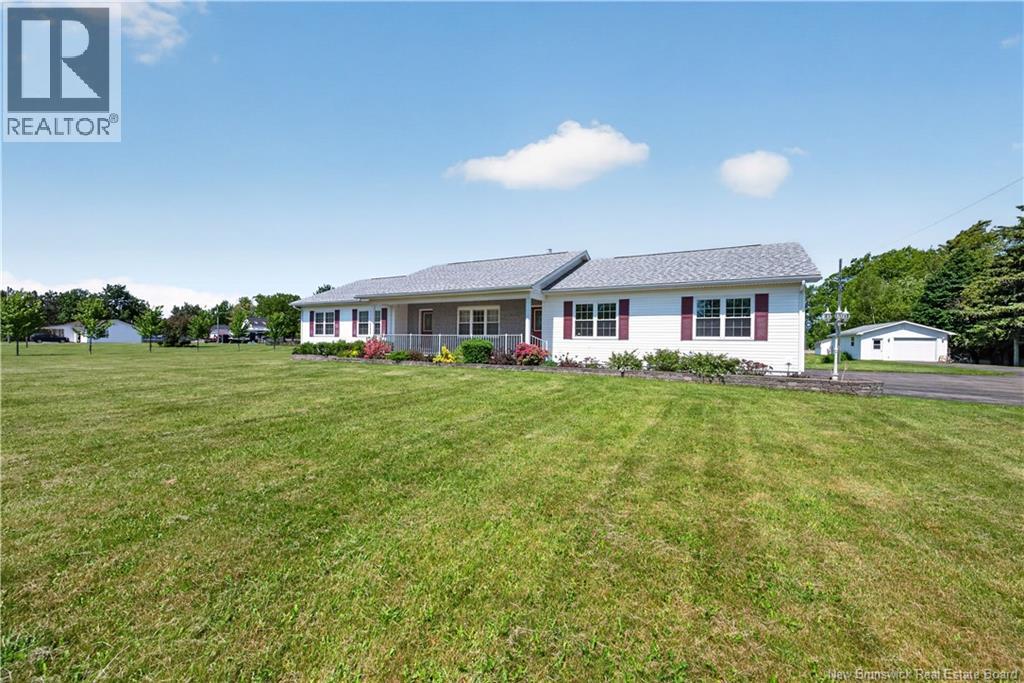
NEW PRICE $499,900!! Sitting on 2.14 landscaped acres, this property offers the space and systems most buyers spend years trying to find. A paved driveway leads to an attached double garage with direct basement access, plus a detached 1.5 garage with its own propane heater for serious workshop space as well as a 10x20 storage shed. The yard features trees planted within the last year, a new deck off the kitchen, and a fenced area suited for dogs or a future pool, with a covered front verandah perfect for morning coffee. Efficient geothermal heating and cooling with electric backup keeps utility costs low, and a Generac propane generator provides automatic power backup. The main level offers a large dining and kitchen area with an updated kitchen and appliances less than 2 years old, pantry, and patio doors to the back deck. The living room features a propane fireplace, and two bedrooms complete this level, including a primary with walk-in closet and full ensuite, plus a main full bath. A laundry room and mud room are located off the garage. The basement includes a large rec room, a half bath, a non-conforming bedroom, and a large unfinished area ideal for a future theatre room. A rare combination of acreage, efficiency, and move-in ready comfort in Petitcodiac. Book your showing today. (id:19018)
11 Riverside Drive
Petitcodiac, New Brunswick
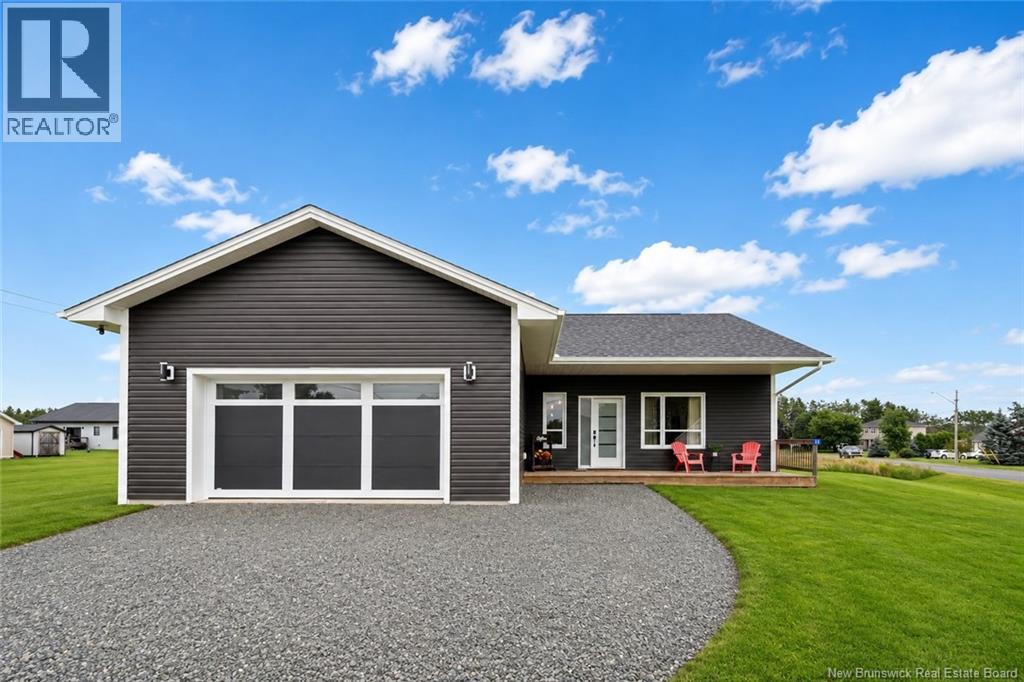
Like-New Living Without the Like-New Price Tag!!! This stunning 2023 CUSTOM-built ICF (Insulated Concrete Form) bungalow offers energy efficiency, reduced drafts, exceptional durability, and added resilience to severe weather. Ideally located in a desirable neighbourhood within walking distance of local amenities, including the school, arena, and community pool, this home combines modern construction and thoughtful design with the charm and community feel of small-town living. Step inside to an inviting open-concept main level featuring 10-foot ceilings and an abundance of natural light. The spacious kitchen is the heart of the home, complete with a large island that provides the perfect gathering space for family and friends. The kitchen flows seamlessly into the dining and living areas, with the dining space offering direct access to the rear deckideal for morning coffee, outdoor dining, or relaxing at the end of the day. A spacious mudroom with convenient main-level laundry provides an organized transition from the outdoors while offering plenty of room for everyday family life. The main floor also features a full bathroom and two bedrooms, including a beautiful primary suite with a spa-inspired ensuite and two closets, including a walk-in. The fully finished basement significantly expands the living space with a comfortable family room, three additional bedrooms, and another full bathroom. Whether you need space for family, guests, a home office, hobbies, or recreation, this level offers plenty of flexibility. Enjoy the Llocation benefits with schools, recreation, and community amenities close to home, while embracing a quieter pace of life, spacious surroundings, and a strong sense of community. With its modern design, energy-efficient construction, versatile living space, and walkable location, this exceptional home offers the perfect blend of comfort, convenience, and QUALITY CRAFTSMANSHIPthis could be the one you've been waiting for! ITS A MUST SEE! (id:19018)
183 Thomas
Dieppe, New Brunswick
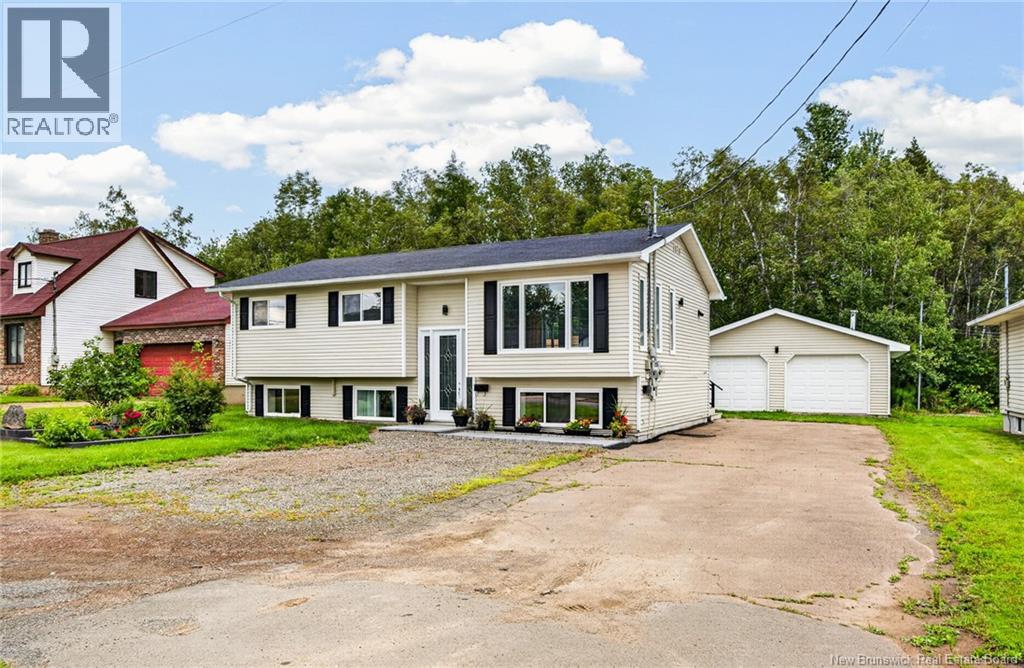
Welcome to this beautiful 4 bedroom home located in a peaceful, quiet neighborhood, the back yard is all a wood area with a extra large deck and pergola that is framed for a hot tub and extra large park for the kids. The main level offers 3 bedroom with open concept kitchen, dinning and living room , a bathroom with two sinks granite counter top and double jacuzzi tub ,shower column, all large window and extra large door for sun light! New mini split for ac and heat the basement has a extra large bedroom plus separate one bedroom apartment ideal for extend family , or could generates income !also has entrance in the back. Has it s on mini split for ac and heat! with a second meter. hot water is onwed not lease Located beside the NB walking trails that goes down town Moncton or many ponds or parks for the family or animal lovers. the city bus transit is also located on the other side of the street. The back yard is all pebbles rocks crush rocks for the walk way and under the deck for ample storage that has a top for dryer storage! there is 4 drain tiles in the back yard to insure the parks stays dry . The driveway was extended to fit 10 cars with ease. A wonderful opportunity for anyone looking for a family home with the added benefits of a complete apartment downstairs. (id:19018)
