11 Harbour Terrace Saint John, New Brunswick E2K 5S8
$489,900
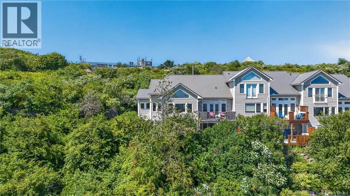
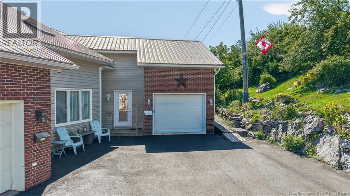
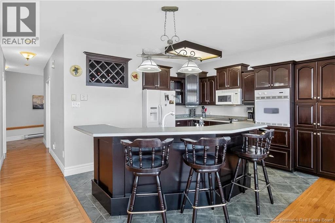
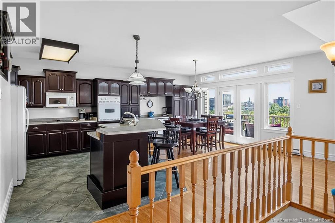
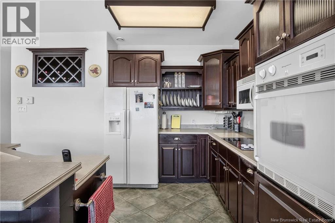
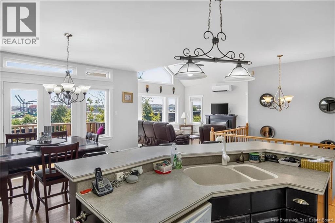
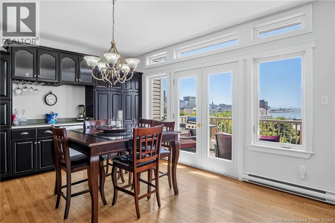
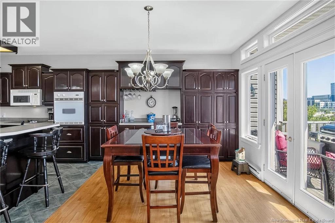
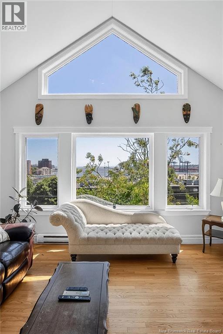
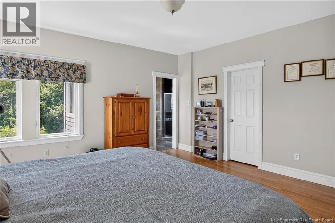
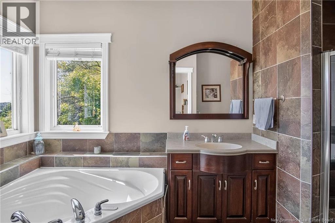
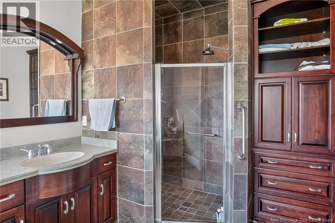
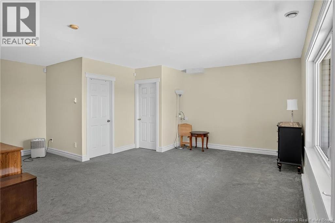
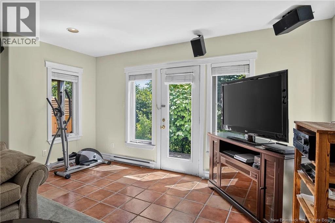
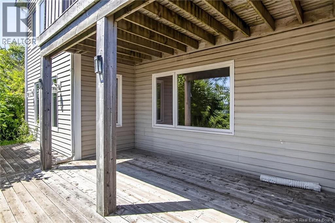
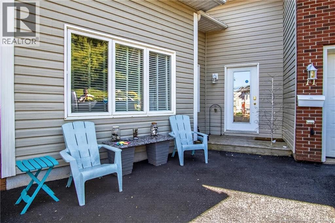
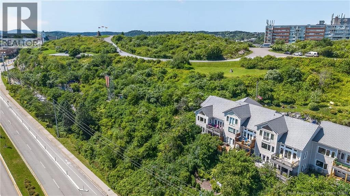
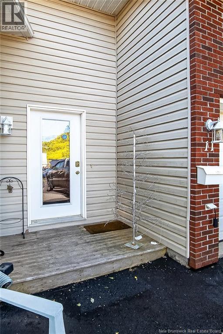
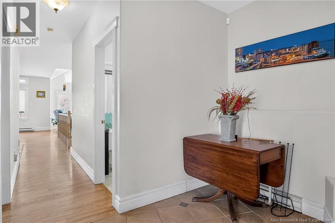
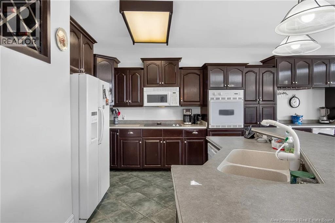
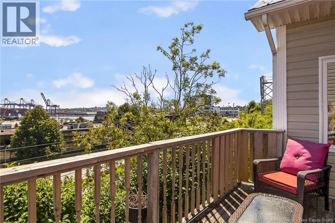
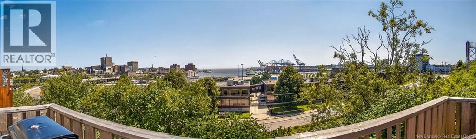
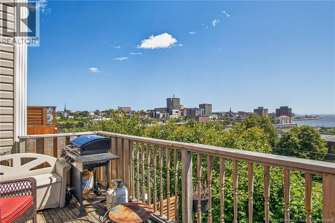
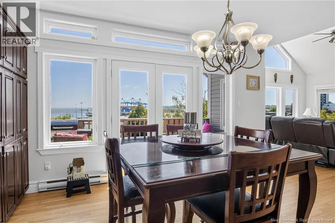
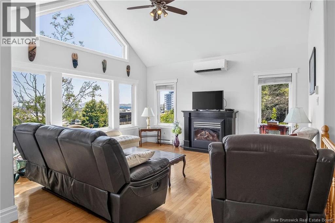
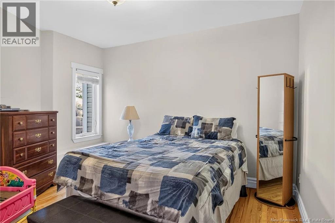
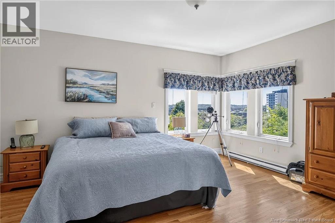
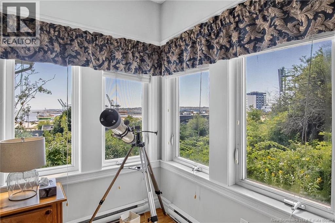
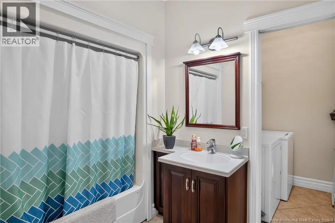
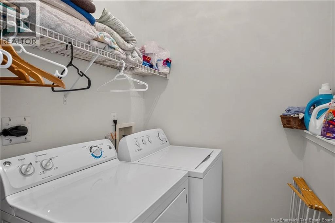
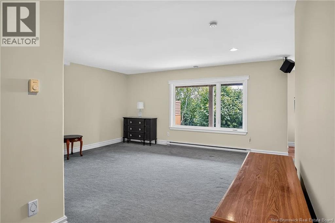
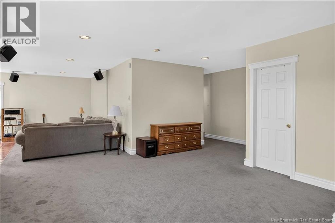
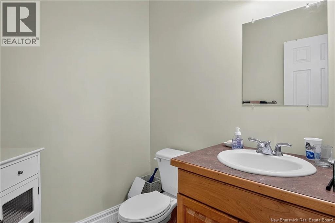
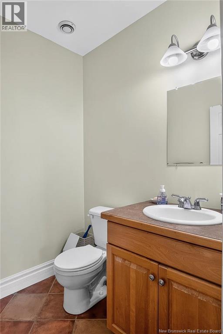
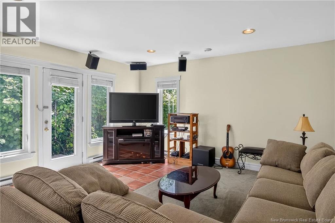
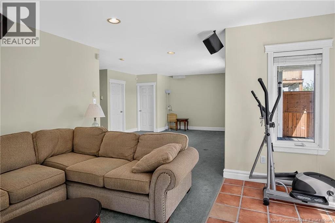
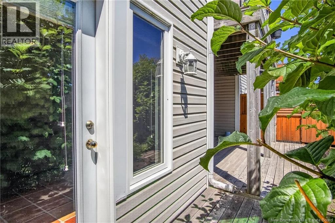
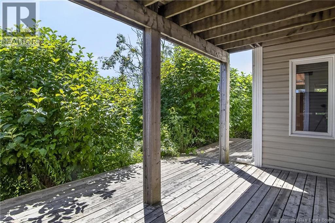
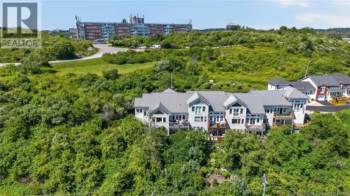
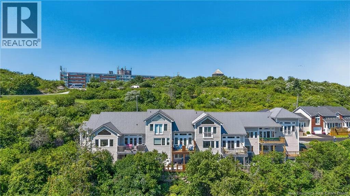
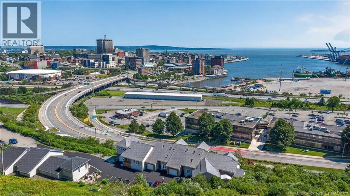
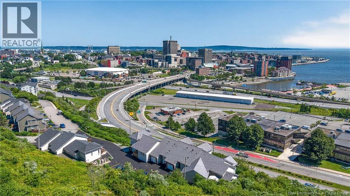
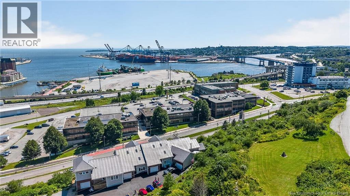
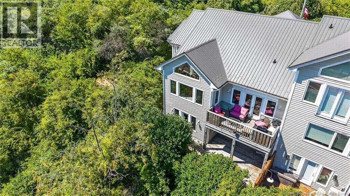
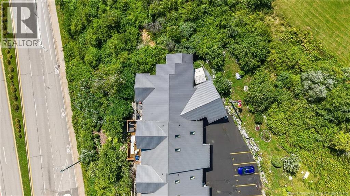
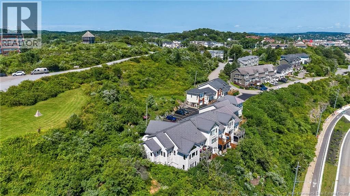
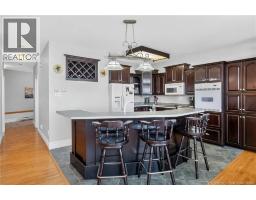
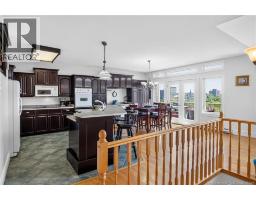
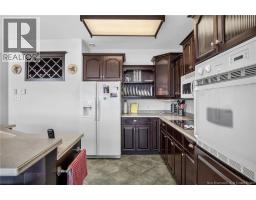
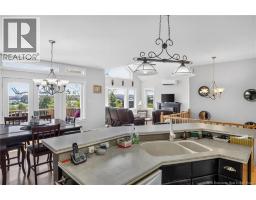
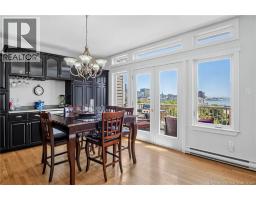
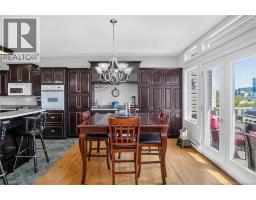
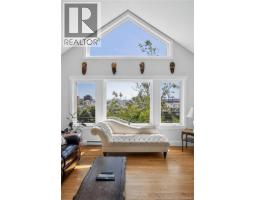
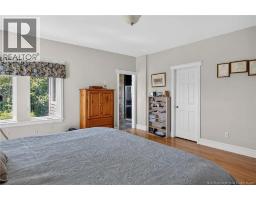
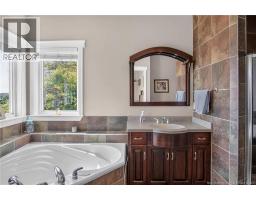
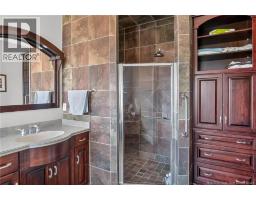
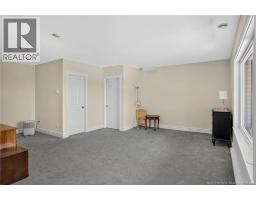
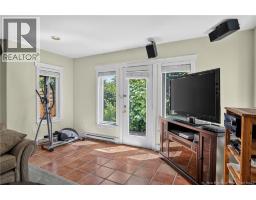
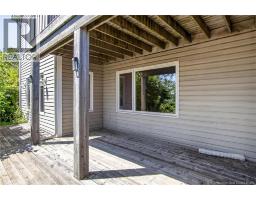
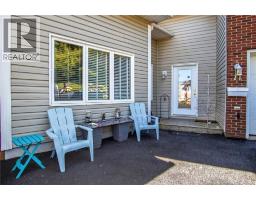
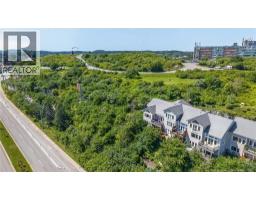
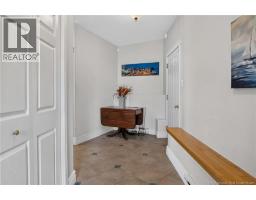
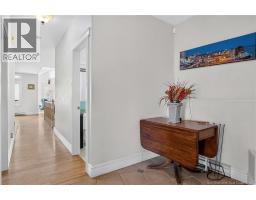
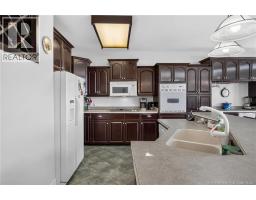
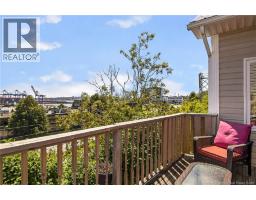
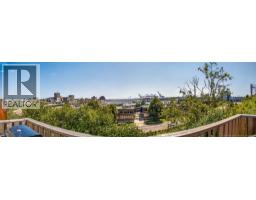
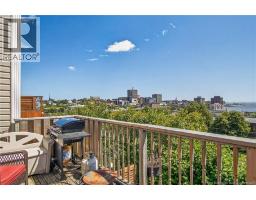
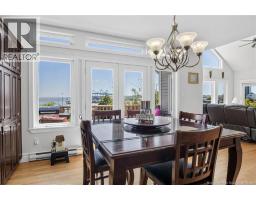
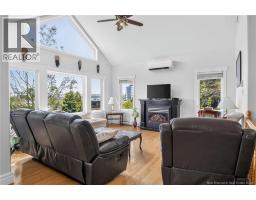
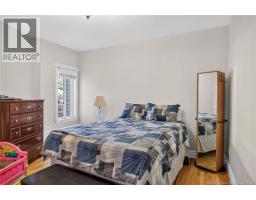
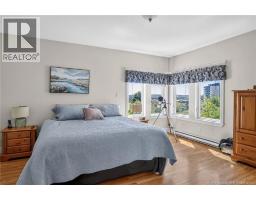
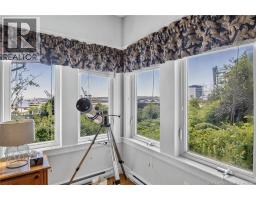
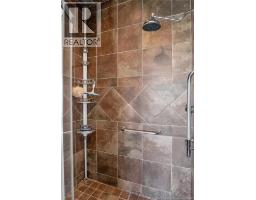
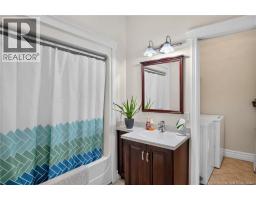
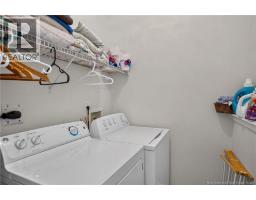
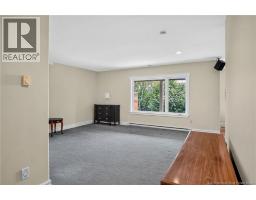
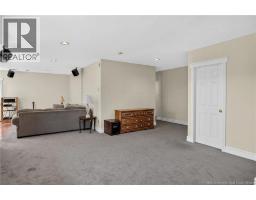
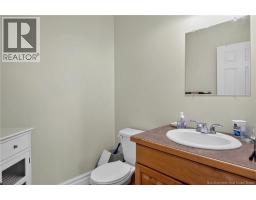
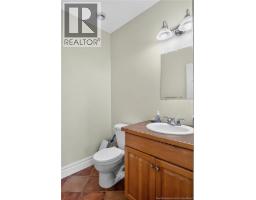
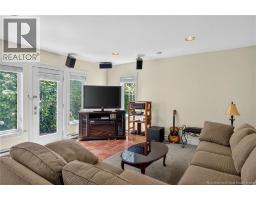
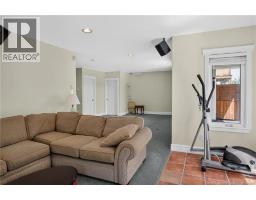
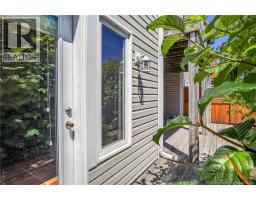
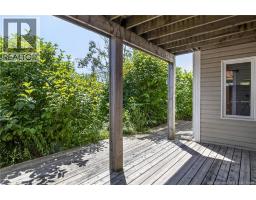
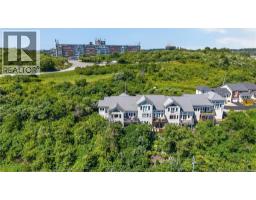
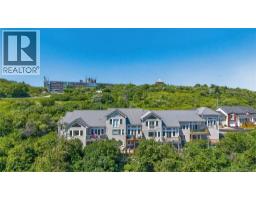
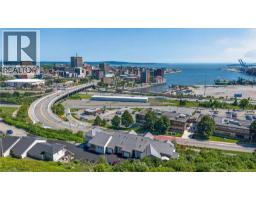
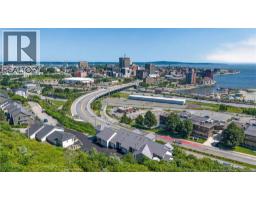
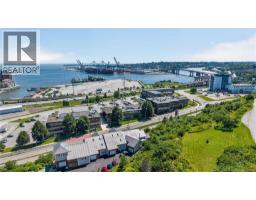
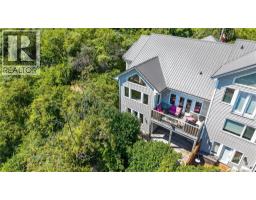
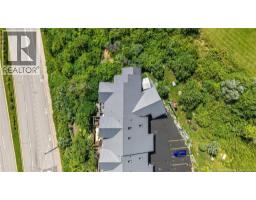
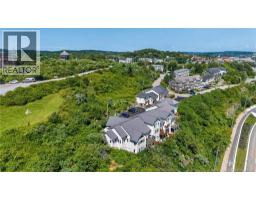
GORGEOUS END UNIT TOWNHOUSE! WELCOME TO 11 HARBOUR TERRACE! One level living with incredible views of the harbour. Walk uptown for shopping and restaurants. The other direction is Rockwood Park with endless trail systems or up the hill for panoramic views of the entire city on Fort Howe. Watch the fireworks from your private patio. Main level features huge kitchen/dining room area perfect for entertaining!. Multi level decks make a great space to enjoy the weather as well as views of the city. 2 bed, 2.5 bath with laundry just off main bath. The large premiere bedroom has a great walk in closet with custom cabinetry, great natural light coming from multiple large windows that overlook the harbour. Down stairs offers two large family rooms, One is set up with surround sound for movie night and the other is perfect for a pool table or gym. Paved private drive. This home also has underground wiring and a metal roof approx. 7 years old. If you are looking for great home, great location, beautiful views this is it! (id:19018)
Property Details
| MLS® Number | NB145305 |
| Property Type | Single Family |
| Amenities Near By | Hospital, Shopping |
| Equipment Type | Heat Pump |
| Features | Cul-de-sac, Sloping, Balcony/deck/patio |
| Rental Equipment Type | Heat Pump |
| View Type | Ocean View |
Building
| Bathroom Total | 3 |
| Bedrooms Above Ground | 2 |
| Bedrooms Total | 2 |
| Basement Type | Full |
| Constructed Date | 2003 |
| Construction Style Attachment | Attached |
| Cooling Type | Heat Pump, Air Exchanger |
| Exterior Finish | Vinyl, Aluminum/vinyl |
| Flooring Type | Carpeted, Ceramic, Hardwood |
| Foundation Type | Concrete |
| Half Bath Total | 1 |
| Heating Fuel | Electric |
| Heating Type | Baseboard Heaters, Heat Pump |
| Size Interior | 2,147 Sqft |
| Total Finished Area | 2147 Sqft |
| Type | Row / Townhouse |
| Utility Water | Municipal Water |
Parking
| Attached Garage | |
| Garage |
Land
| Access Type | Year-round Access, Private Road |
| Acreage | No |
| Land Amenities | Hospital, Shopping |
| Sewer | Municipal Sewage System |
| Size Irregular | 6533 |
| Size Total | 6533 Sqft |
| Size Total Text | 6533 Sqft |
Rooms
| Level | Type | Length | Width | Dimensions |
|---|---|---|---|---|
| Basement | Family Room | 15'0'' x 15'0'' | ||
| Basement | Family Room | 20'9'' x 16'11'' | ||
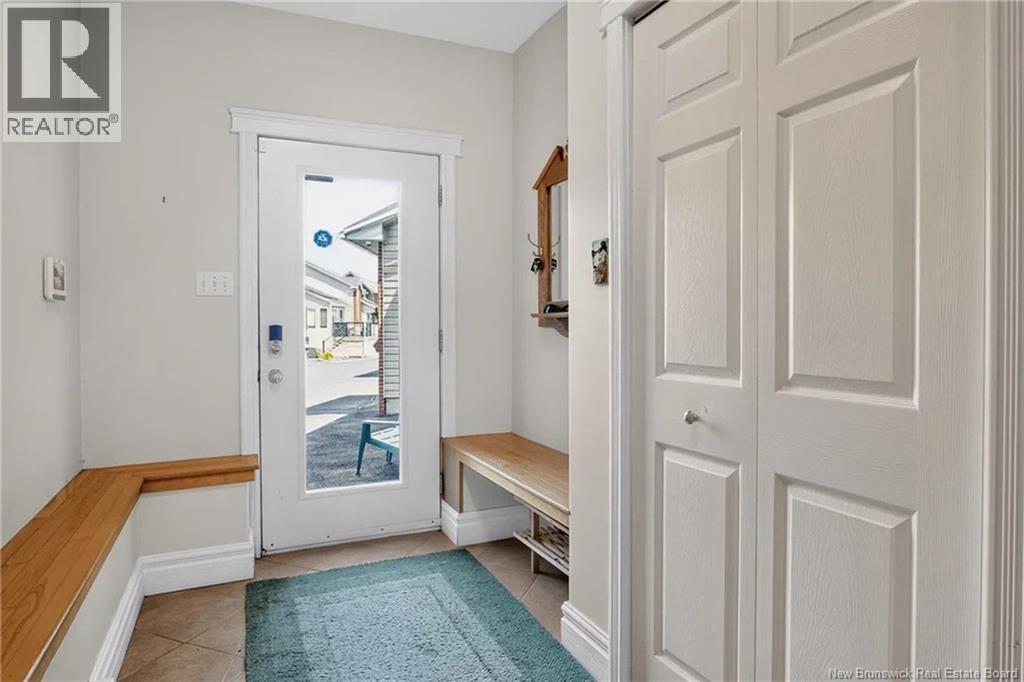
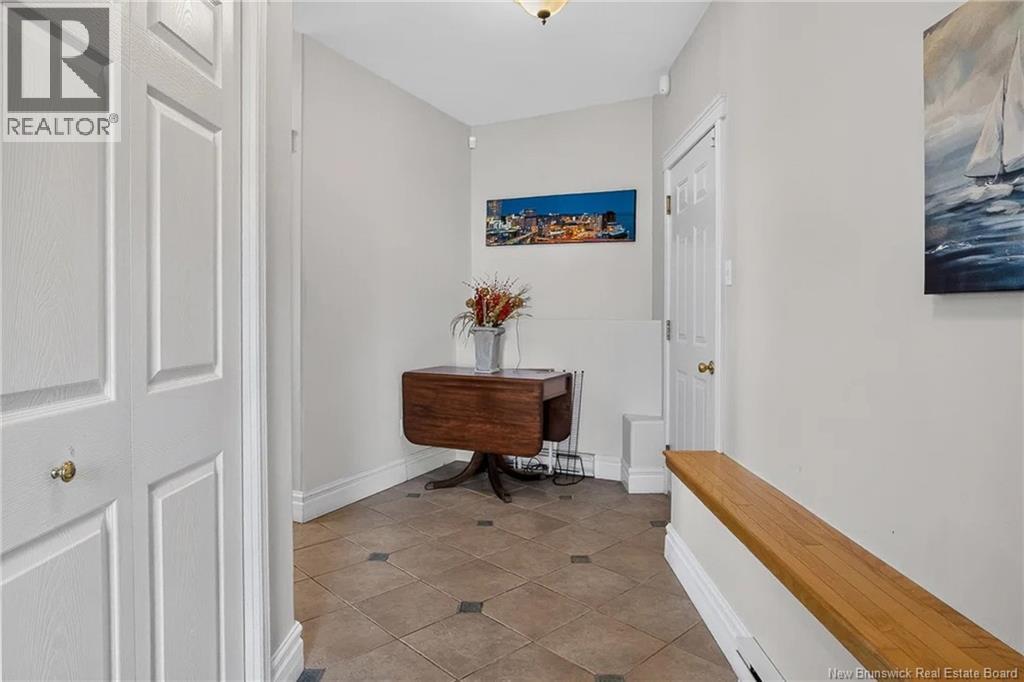
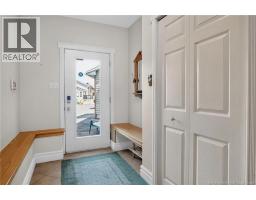
| Main Level | Foyer | 6'10'' x 17'10'' | ||
| Main Level | Laundry Room | 5'0'' x 5'0'' | ||
| Main Level | 3pc Bathroom | 6'7'' x 6'5'' | ||
| Main Level | Bedroom | 13'2'' x 15'1'' | ||
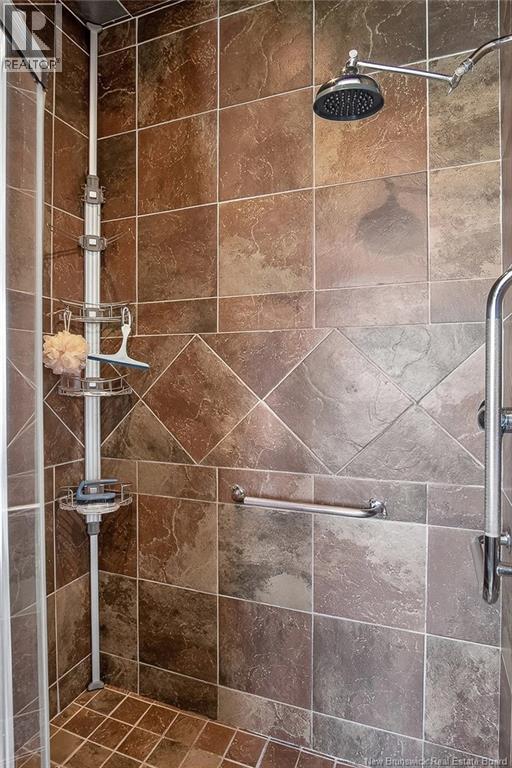
| Main Level | 4pc Ensuite Bath | 7'4'' x 11'7'' | ||
| Main Level | Primary Bedroom | 15'8'' x 15'1'' | ||
| Main Level | Living Room | 15'8'' x 15'4'' | ||
| Main Level | Kitchen/dining Room | 17'3'' x 20' |
https://www.realtor.ca/real-estate/30117450/11-harbour-terrace-saint-john
Contact Us
Contact us for more information

The trademarks REALTOR®, REALTORS®, and the REALTOR® logo are controlled by The Canadian Real Estate Association (CREA) and identify real estate professionals who are members of CREA. The trademarks MLS®, Multiple Listing Service® and the associated logos are owned by The Canadian Real Estate Association (CREA) and identify the quality of services provided by real estate professionals who are members of CREA. The trademark DDF® is owned by The Canadian Real Estate Association (CREA) and identifies CREA's Data Distribution Facility (DDF®)
October 04 2026 11:10:40
Saint John Real Estate Board Inc
