9 Ptarmigan Lane Fredericton, New Brunswick E3B 0T1
$499,900Maintenance,
$197 Monthly
Maintenance,
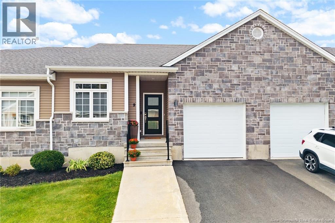
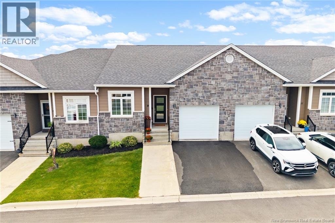
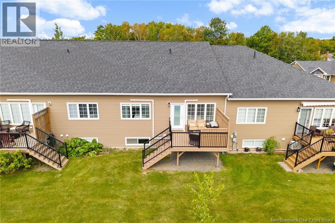
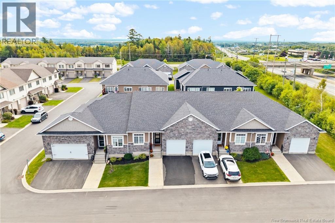
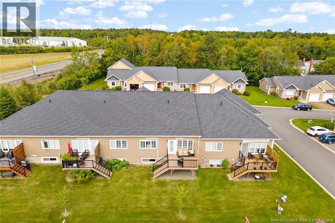
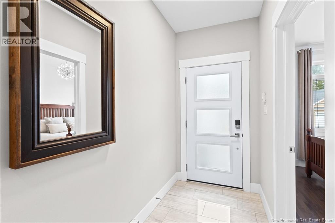
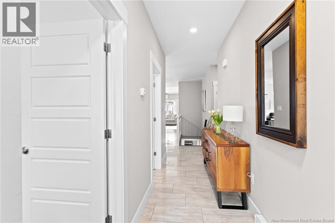
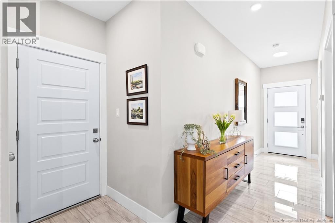
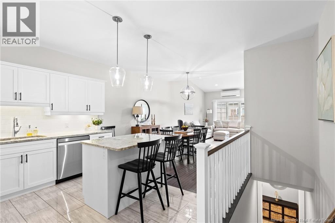
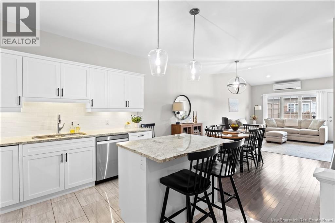
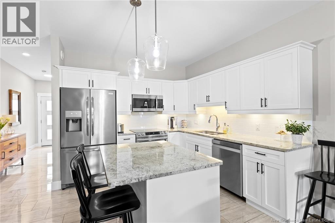
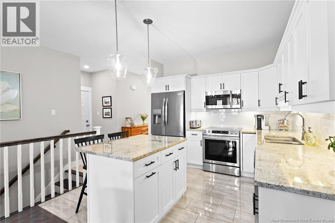
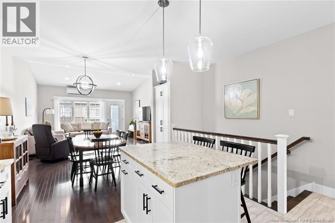
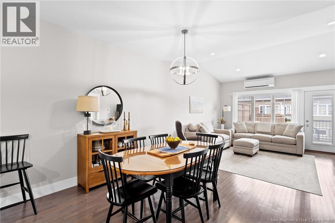
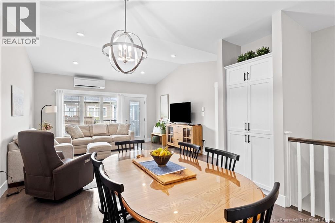
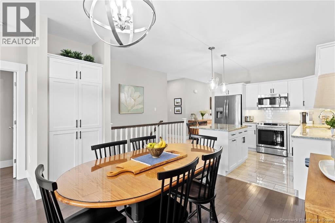
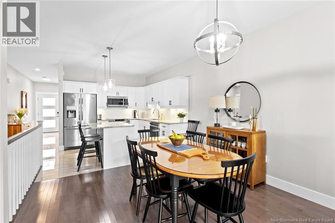
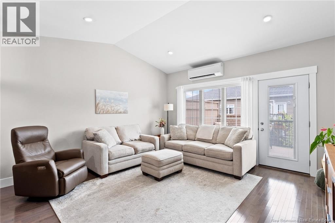
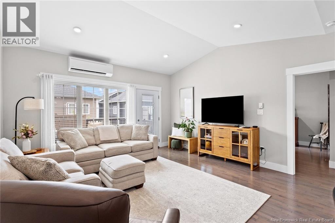
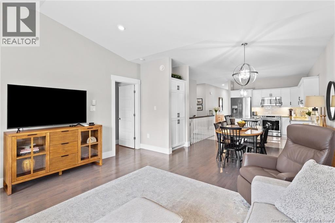
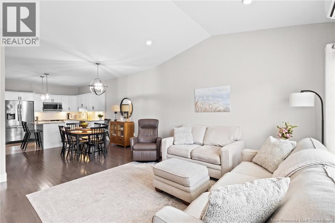
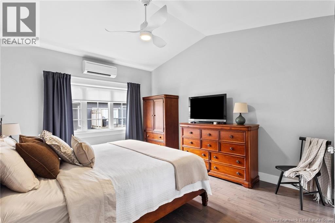
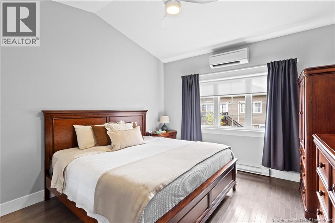
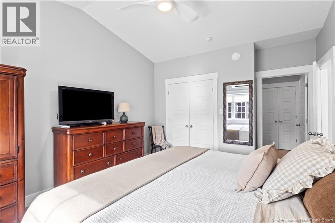
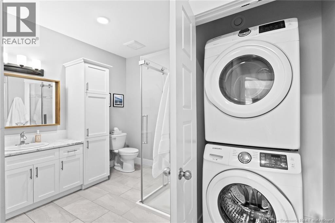
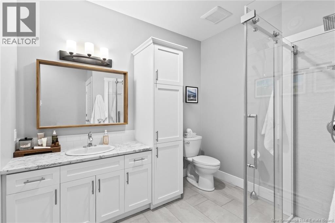
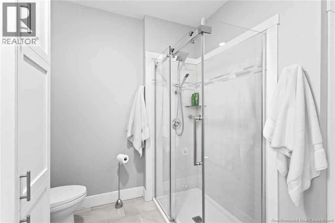
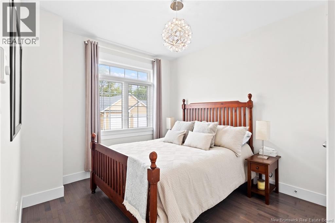
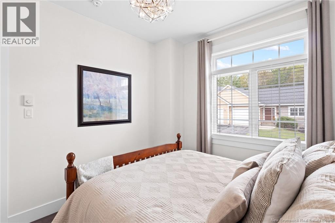
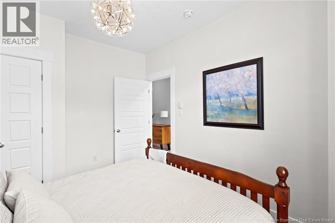
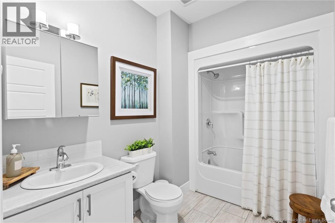
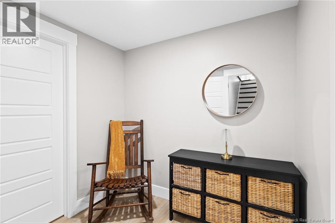
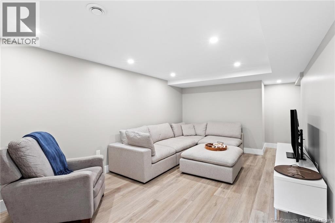
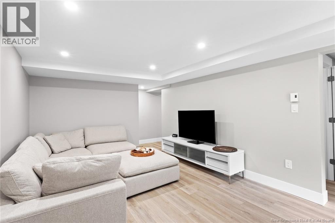
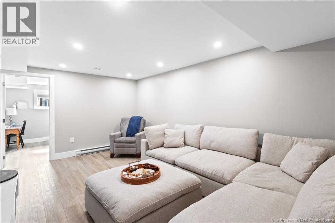
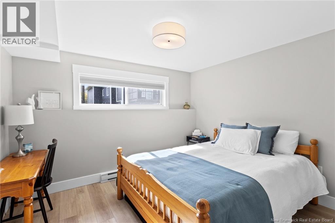
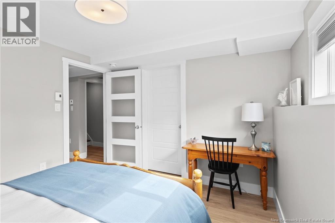
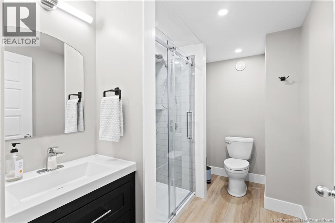
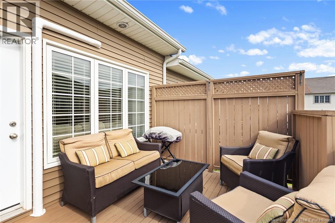
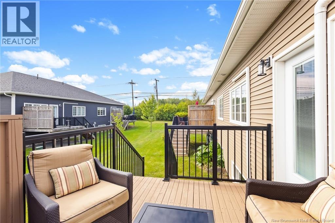
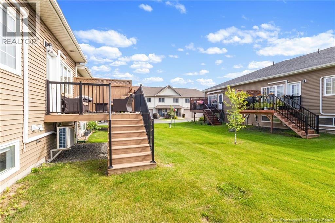
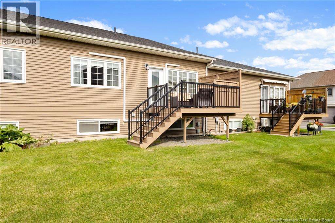
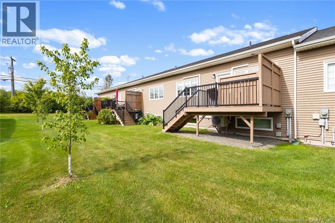
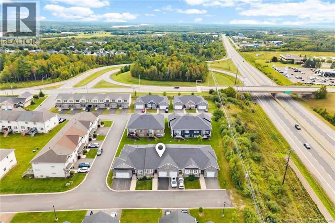
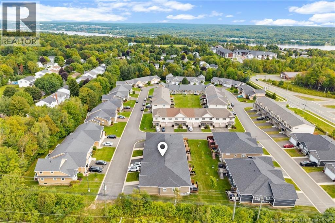
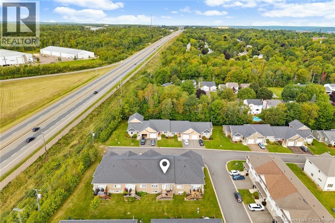
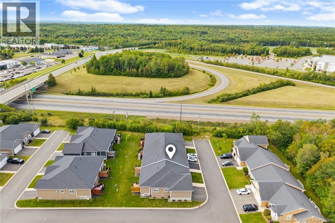
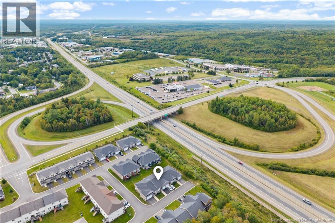
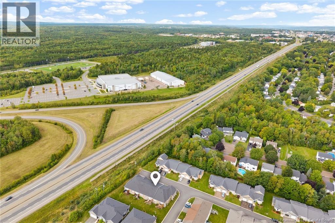
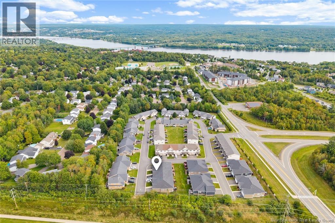
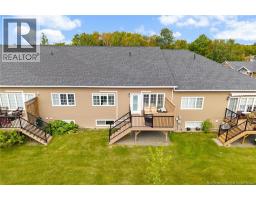
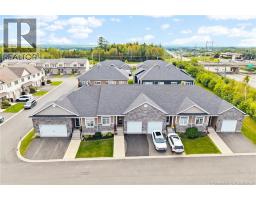
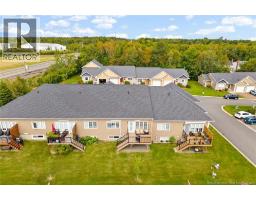
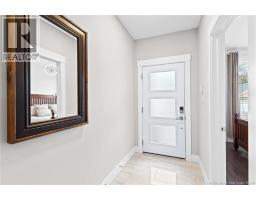
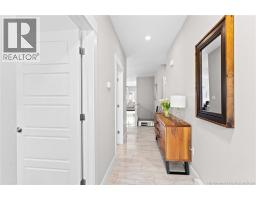
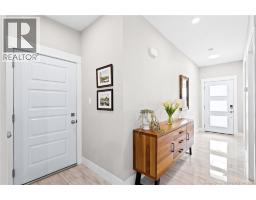
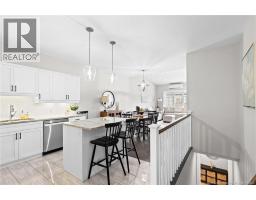
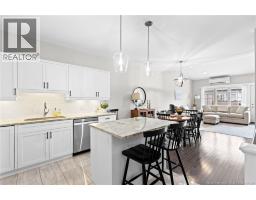
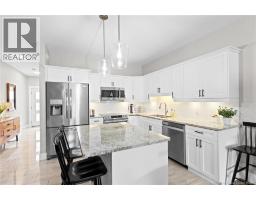
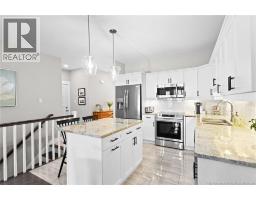
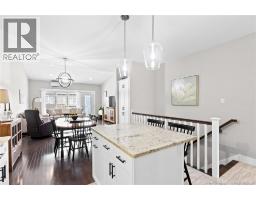
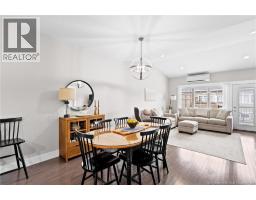
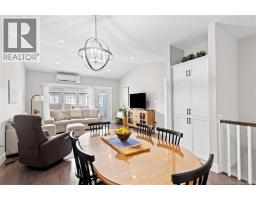
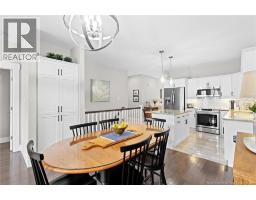
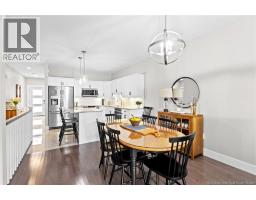
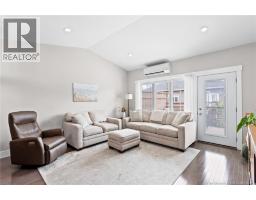
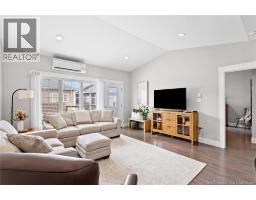
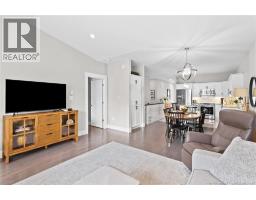
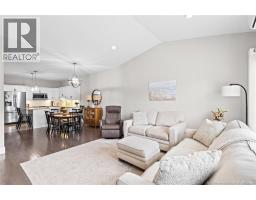
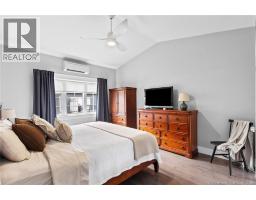
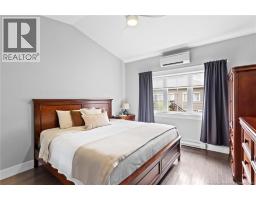
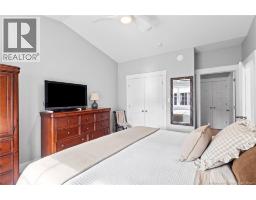
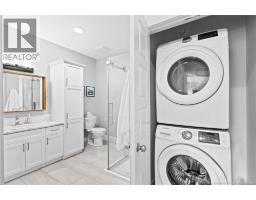
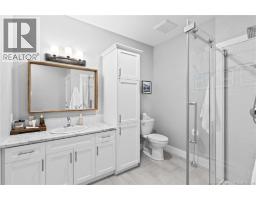
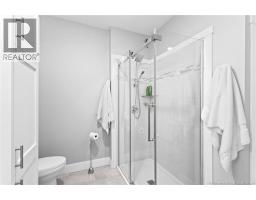
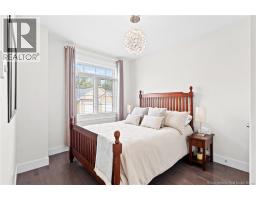
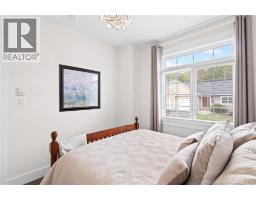
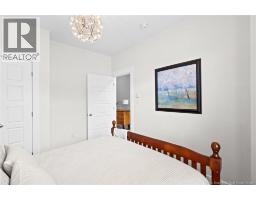
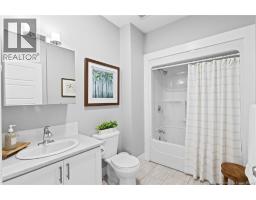
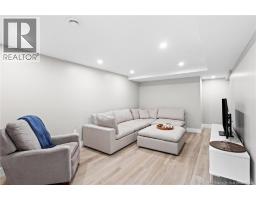
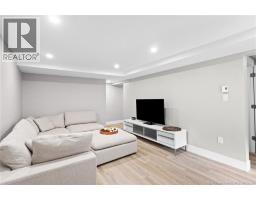
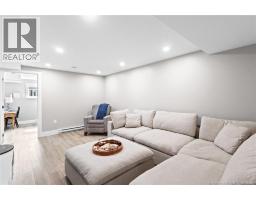
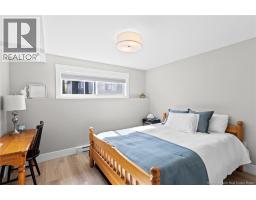
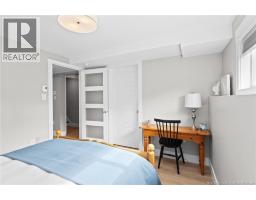
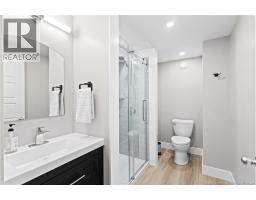
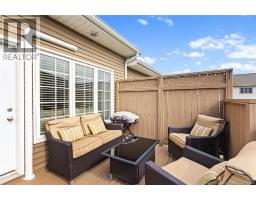
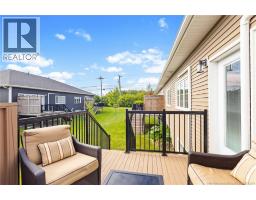
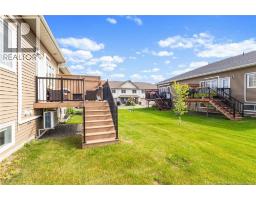
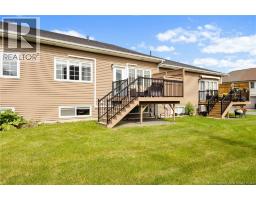
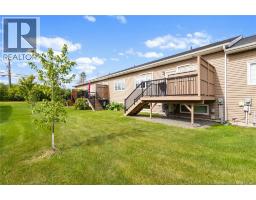
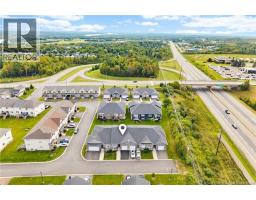
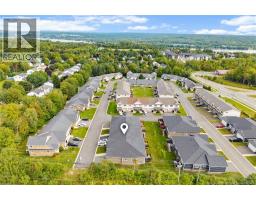
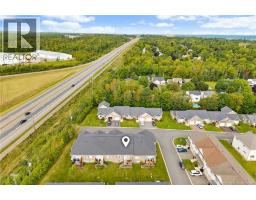
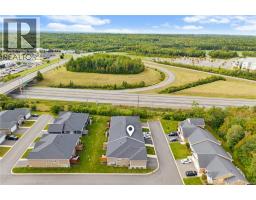
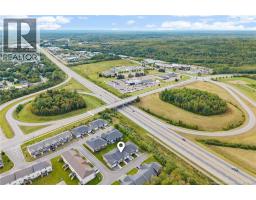
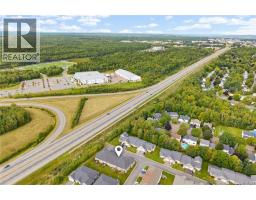
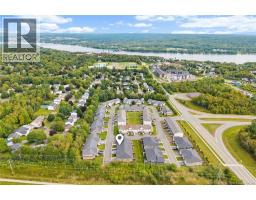
$197 MonthlyDiscover carefree living in sought-after Willow Valley! Nestled on a quiet cul-de-sac close to amenities, this immaculate executive garden home offers nearly 2,200 sq. ft. of beautifully finished space, with 3 bedrooms and 3 full baths. With lawn care and snow removal taken care of, enjoy the freedom of a lock-and-go lifestyle. Move-in ready and thoughtfully appointed, the home showcases upgraded fixtures and finishes throughout. A welcoming foyer with closet leads past a guest bedroom and full bath to the open-concept main living area. The kitchen features granite countertops, a large centre island, abundant cabinetry and professional-grade appliances. A spacious dining area flows seamlessly into the bright living room, where hardwood floors, cathedral ceilings and large windows create an inviting setting overlooking the back deck and yard. A high-efficiency ductless heat pump adds year-round comfort. The primary suite offers its own ductless heat pump, a walk-in closet and a full ensuite with convenient laundry. Off the kitchen, a mudroom connects to the insulated, attached single-car garage. Downstairs, an oversized family room, third bedroom with walk-in closet, full bath and generous storage provide flexible space for guests, teenagers or extended family. Experience executive comfort, easy living and everyday convenience in one peaceful setting. (id:19018)
Open House
This property has open houses!
5:00 pm
Ends at:7:00 pm
11:00 am
Ends at:1:00 pm
2:00 pm
Ends at:4:00 pm
Property Details
| MLS® Number | NB147456 |
| Property Type | Single Family |
| Amenities Near By | Recreation Nearby, Park, Public Transit, Shopping |
| Equipment Type | Water Heater |
| Features | Golf Course/parkland, Balcony/deck/patio |
| Rental Equipment Type | Water Heater |
Building
| Bathroom Total | 3 |
| Bedrooms Above Ground | 2 |
| Bedrooms Below Ground | 1 |
| Bedrooms Total | 3 |
| Architectural Style | 2 Level |
| Constructed Date | 2019 |
| Construction Style Attachment | Semi-detached |
| Cooling Type | Heat Pump |
| Exterior Finish | Stone, Vinyl |
| Flooring Type | Laminate, Tile, Wood |
| Foundation Type | Concrete |
| Heating Fuel | Electric |
| Heating Type | Baseboard Heaters, Heat Pump |
| Size Interior | 2,211 Sqft |
| Total Finished Area | 2211 Sqft |
| Type | Garden Home |
| Utility Water | Municipal Water |
Parking
| Attached Garage | |
| Garage |
Land
| Access Type | Year-round Access, Private Road |
| Acreage | No |
| Land Amenities | Recreation Nearby, Park, Public Transit, Shopping |
| Landscape Features | Landscaped |
| Sewer | Municipal Sewage System |
| Size Irregular | 155 |
| Size Total | 155 M2 |
| Size Total Text | 155 M2 |
| Zoning Description | Mr-1 |
Rooms
| Level | Type | Length | Width | Dimensions |
|---|---|---|---|---|
| Basement | Other | 6'11'' x 53'4'' | ||
| Basement | Other | 5'2'' x 8'3'' | ||
| Basement | 2pc Bathroom | 6'7'' x 10'8'' | ||
| Basement | Bedroom | 11'5'' x 10'5'' | ||
| Basement | Family Room | 11'5'' x 17'2'' | ||
| Main Level | 3pc Ensuite Bath | 7'11'' x 9'2'' | ||
| Main Level | Other | 8'1'' x 4'5'' | ||
| Main Level | Primary Bedroom | 11'11'' x 13'11'' | ||
| Main Level | Bedroom | 10'0'' x 11'11'' | ||
| Main Level | 3pc Bathroom | 10'0'' x 6'4'' | ||
| Main Level | Kitchen | 11'1'' x 10'1'' | ||
| Main Level | Dining Room | 11'1'' x 8'8'' | ||
| Main Level | Living Room | 14'9'' x 15'7'' | ||
| Main Level | Foyer | 4'5'' x 20'1'' |
https://www.realtor.ca/real-estate/30252585/9-ptarmigan-lane-fredericton
Contact Us
Contact us for more information

The trademarks REALTOR®, REALTORS®, and the REALTOR® logo are controlled by The Canadian Real Estate Association (CREA) and identify real estate professionals who are members of CREA. The trademarks MLS®, Multiple Listing Service® and the associated logos are owned by The Canadian Real Estate Association (CREA) and identify the quality of services provided by real estate professionals who are members of CREA. The trademark DDF® is owned by The Canadian Real Estate Association (CREA) and identifies CREA's Data Distribution Facility (DDF®)
September 09 2026 04:55:59
Saint John Real Estate Board Inc
