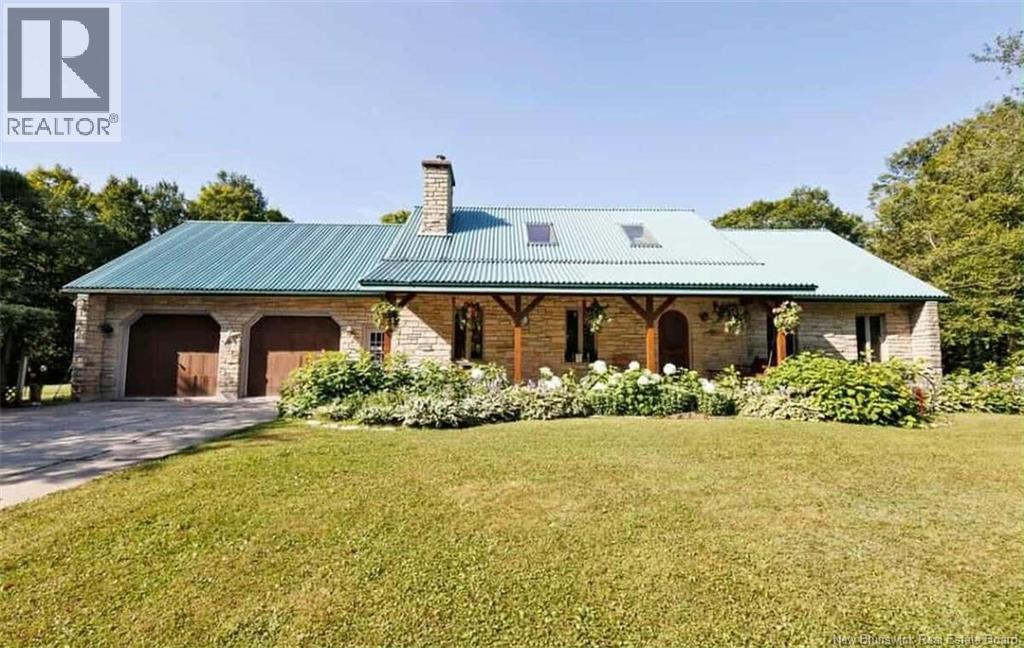
212 Saint-Andre Road
Saint-André, New Brunswick
Tucked into the serene woods of St. André, this exceptional stone residence offers a rare blend of privacy, craftsmanship, and refined livingjust minutes from Grand Falls and all major routes. Arriving here is an experience in itself. A long, winding driveway draws you into the trees, creating a sense of escape from the very first moment. Surrounded by nature, with small woodland paths weaving through the property, the approach feels peaceful, private, and almost storybook-likebefore revealing the stunning stone home nestled within. Inside, the home features a warm and inviting open-concept layout, filled with natural light and beautiful forest views. The kitchen flows seamlessly into the dining and living areas, creating the perfect space for both everyday living and entertaining. The main-floor primary suite offers a private retreat with its own ensuite and walk-in closet, while additional bedrooms provide flexibility for family, guests, or workspace. Outdoors, the lifestyle truly shineswhether its enjoying quiet mornings on the front porch, hosting summer evenings on the patio, or simply taking in the peaceful surroundings. Additional highlights include: Large attached garage Small shed 10x10 Cozy fireplaces Workshop and generous storage space 22X32 Private guest cabin with wood stove 120x13 Spacious shop for hobbies, equipment, or business use A shoot in the garage for easy storage of you wood for the furnace Also a trap door from the garage for main level fireplace This is more than a homeits a lifestyle. Private, spacious, and timeless. (id:19018)
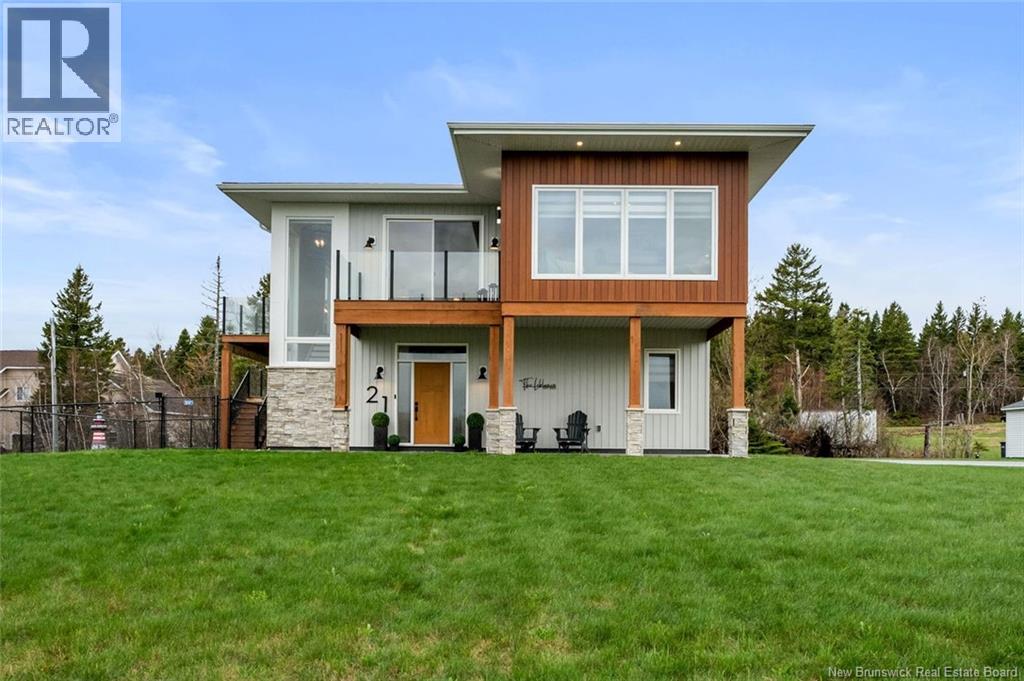
21 Alyre Lane
Bouctouche, New Brunswick
Welcome to 21 Allée Alyre in Bouctouche, a stunning contemporary-style home built in 2021 and set on a beautifully landscaped 1-acre lot with breathtaking unobstructed WATER VIEWS! Stamped concrete walkways and patio areas wrap from the front entrance around the sides of the home, adding to its impressive curb appeal. The main floor features a bright foyer, a combined laundry and 2-piece bath with industrial-style sink, built-in storage, and hanging space, along with a spacious bedroom. Upstairs, 9-foot ceilings throughout and a cathedral ceiling in the living room enhance the open-concept layout filled with natural light from expansive windows and two sets of patio doors overlooking the water. The living room features a shiplap electric fireplace with a rustic wood mantle and opens to a shared balcony with the 4-season sunroom. The sunroom includes its own electric fireplace and convenient office nook. The modern kitchen offers ceiling-height white cabinetry, granite countertops, stainless steel appliances, farmhouse sink, and a large island with breakfast bar. The dining area is surrounded by windows showcasing the breathtaking views. The primary suite features a walk-in closet and mini split, while the luxurious 4-piece bath includes granite countertops, dual sinks, and a tiled glass shower with rain showerhead, detachable wand, niches, and a large feature window. A third bedroom completes this level. The heated attached double garage offers epoxy floors, mini split, built-in bar, screened overhead doors for the summer, and an additional 7x7 side overhead door for added convenience. Outside, enjoy the fenced backyard with a two-tier deck, baby barn, stone fire pit, and incredible scenery. A rare opportunity to own a modern, move-in-ready home with breathtaking water views in one of Bouctouches most beautiful settings!! (id:19018)
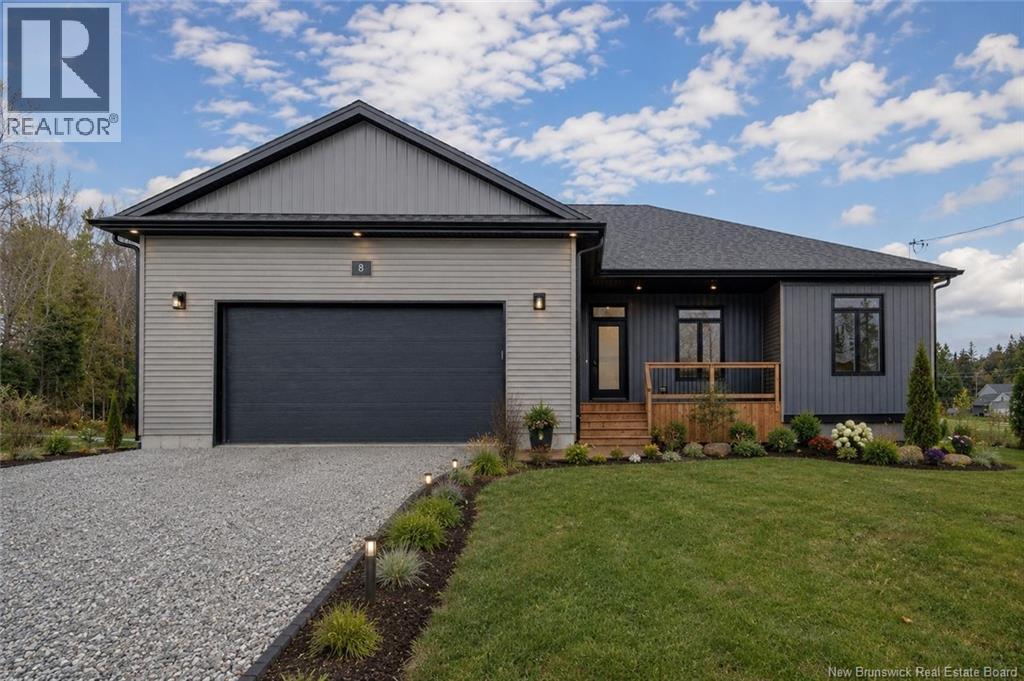
8 Galmorgan
Quispamsis, New Brunswick
Welcome to 8 Galmorgan, a stunning modern bungalow nestled in the heart of sought-after Quispamsis. Thoughtfully designed with upscale finishes and an exceptional layout, this home offers the perfect blend of luxury, comfort, and functionality. The striking exterior with double attached garage and covered front entry creates incredible curb appeal from the moment you arrive. Step inside to a bright and airy open-concept main level featuring soaring ceilings, oversized windows, and beautiful hardwood flooring throughout. The chef-inspired kitchen is truly the centerpiece of the home, showcasing quartz countertops, a large island, custom cabinetry, stainless steel appliances, and stylish modern lighting. The spacious living and dining areas are perfect for entertaining or relaxing while enjoying the natural light pouring in from the back windows and patio doors leading to the covered deck. The main floor offers 3 generous bedrooms and 2 full bathrooms, including a gorgeous primary suite complete with a spa-like ensuite featuring a tiled shower, freestanding soaker tub, and elegant finishes. The finished basement provides incredible additional living space with 2 more bedrooms, a dedicated office, a large family room, and another full bathroom ideal for guests, growing families, or multi-generational living. Located in a desirable neighborhood close to schools, amenities, walking trails, and recreation, this beautifully crafted home offers style, space, and quality throughout. A must-see property that delivers modern living at its finest. (id:19018)

Lot 2-2020 O'leary Road
Beaver Dam, New Brunswick
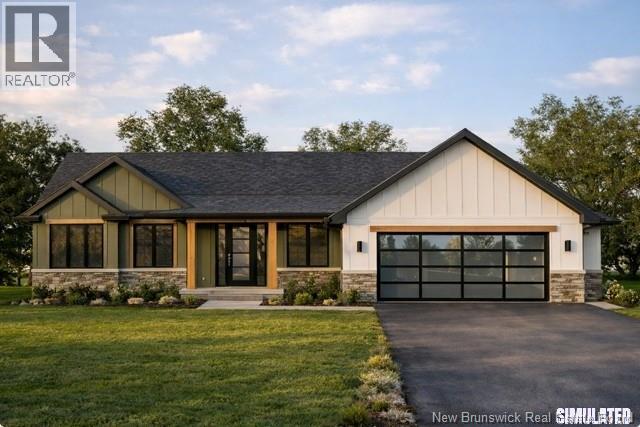
Welcome to peaceful country living, minutes from the city. This to be built Craftsman-style bungalow offers the perfect balance of privacy, and comfort and located less than 15 minutes from Fredericton. The thoughtfully designed main level features bright, open-concept living with a spacious great room, kitchen, and dining area enhanced by abundant natural light. The kitchen offers a large island, ample cabinetry, and a walk-in pantry, ideal for everyday living and entertaining. Just off the dining area, a rear deck extends the living space outdoors, creating the perfect place to relax and take in the surroundings. The primary suite includes a walk-in closet and a well-appointed ensuite with dual vanities and a custom tile shower. Two additional bedrooms and a full bathroom are positioned in a split-bedroom layout for added privacy. A functional mudroom connects directly to the attached double garage. The basement is unfinished with excellent potential. Photos are Simulated. HST Rebate Back to Builder. Vendor is related to listing agent who is a Licensed REALTOR® with Province of New Brunswick. (id:19018)
1-2020 O'leary Road
Beaver Dam, New Brunswick
Welcome to peaceful country living just minutes from the city. This beautifully designed new construction bungalow offers the perfect balance of privacy, comfort, and convenience, located less than 15 minutes from the heart of Fredericton while enjoying the tranquility of a scenic rural setting. Set on a beautiful property with a brook running along the rear of the lot, this home is located in the New Maryland school district. The thoughtfully designed main level features bright open-concept living with great room, kitchen, and dining area. The spacious kitchen includes a large island, ample cabinetry, and a walk-in pantry, making it ideal for both everyday living and entertaining. The primary suite offers a walk-in closet and ensuite with dual vanities, while two additional bedrooms and a full bathroom provide comfortable space for family or guests. A convenient mudroom connects to the two-car garage. The walkout basement offers potential for future finished space, including additional bedrooms and rec room. Vendor is related to listing agent who is a Licensed REALTOR® with the Province of New Brunswick. Photos are Simulated. (id:19018)
1 St Anne Street
Bathurst, New Brunswick
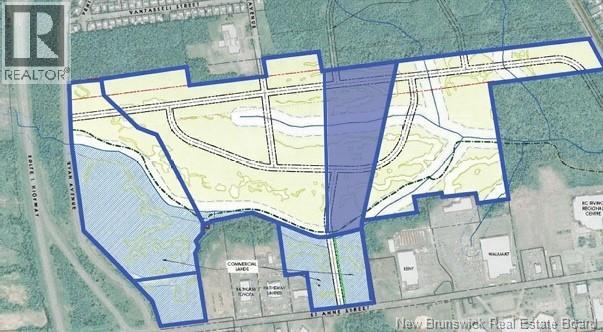
An excellent multi unit development opportunity is available in the St. Anne Street area, just minutes from Route 11 and in close proximity to schools, retail, and everyday amenities. This approximately 12.4 acre parcel forms part of the larger Dawson Brook Development, totaling approximately 179.8 acres, which supports a mix of commercial, residential, and multi unit uses. The property is currently zoned R3 and is intended to be accessed via the adjoining commercial lot on St. Anne Street. The site is surrounded by established retailers including Kent, Walmart, and Dollarama, providing a convenient and well serviced setting. It is also located near the CCNB Campus and École Secondaire Népisiguit, making it well suited for future residents. Municipal water is available from St. Anne Street, supporting development planning and servicing requirements. Located in Bathurst, the largest city in Northern New Brunswick, the property benefits from a growing population and proximity to the waterfront along Nepisiguit Bay and Chaleur Bay. The combination of zoning, location, and surrounding development activity supports a strong multi unit development opportunity. Additional development opportunities include approximately 75 acres zoned R2, approximately 19 acres of commercial land, and an additional 4.14 acres of commercial land, with the option to acquire the entire land holding. (id:19018)
1 St Anne Street
Bathurst, New Brunswick
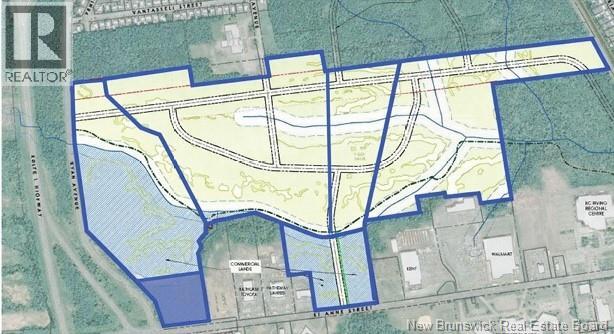
A commercial development opportunity is available in a highly visible location just off Route 11, offering strong exposure from the highway. This approximately 4.14 acre parcel forms part of the larger Dawson Brook Development, totaling approximately 179.8 acres, which is planned for a mix of commercial, residential, and multi unit uses. With approximately 800 feet of frontage along St. Anne Street and a corner position at Ryan Road, the property benefits from clear access and strong traffic presence. The site is surrounded by established national retailers including Kent, Walmart, and Dollarama, creating a well established commercial setting. It is also located near the CCNB Campus and École Secondaire Népisiguit, supporting demand from both the local population and surrounding communities. Municipal water is available from St. Anne Street, supporting future development and servicing requirements. Located in Bathurst, the largest city in Northern New Brunswick and the provinces fourth largest metropolitan area, the property benefits from its position within a growing urban area. The combination of frontage, visibility, and surrounding development supports a range of commercial development opportunities, including retail, service commercial, or a business headquarters location. Additional development opportunities include approximately 75 acres zoned R2, 12.4 acres zoned R3, and 19 acres of commercial land, with the option to acquire the entire land holding. (id:19018)
647 Mountain Road
Moncton, New Brunswick
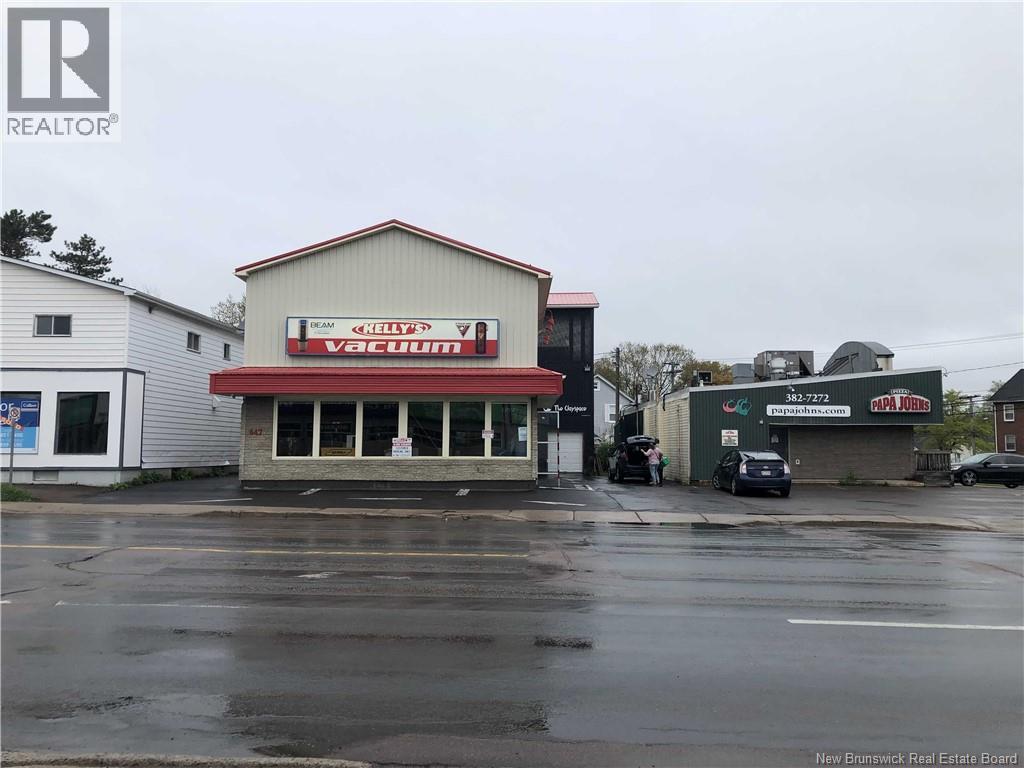
Location meets opportunity! Welcome to 647 Mountain RD. Storefront with workshop & warehouse! Opportunity to take over a well established business or begin your next commercial investment. The main building has a seperate entrance to the top floor where. 20x40 Warehouse has 3 levels and a garage door access. For more information reach out to your REALTOR®. (id:19018)
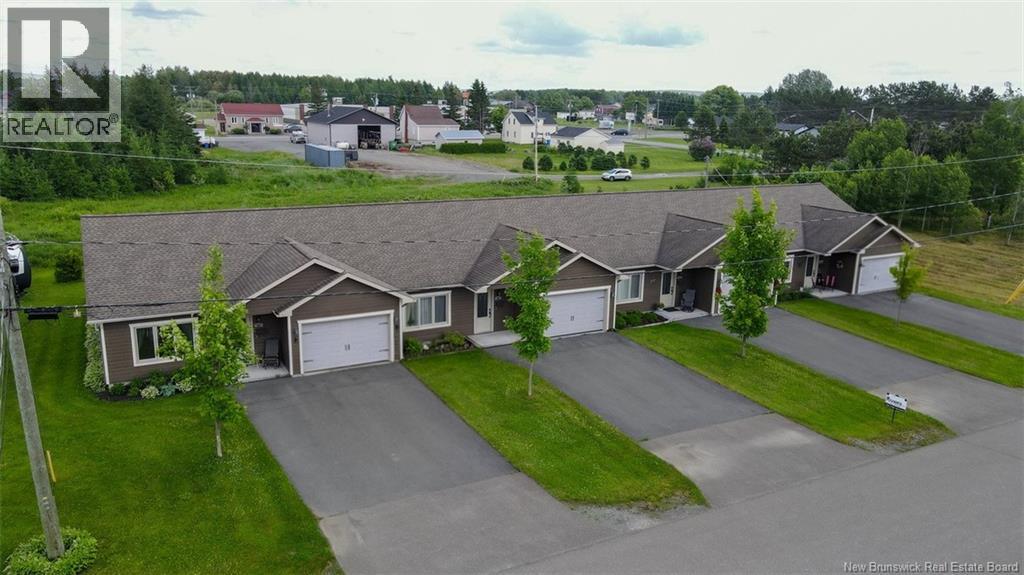
63-69 Beaulieu Street
Saint-Quentin, New Brunswick
Welcome to 63-69 Beaulieu Street in St. Quentin. This multi-residential property includes four units, each with two bedrooms and one bathroom. You'll also find heated floors in every room, concrete outdoor patios, plus an attached insulated garage for each unit. Dont hesitate to call for details on income, expenses, or any other information! (id:19018)
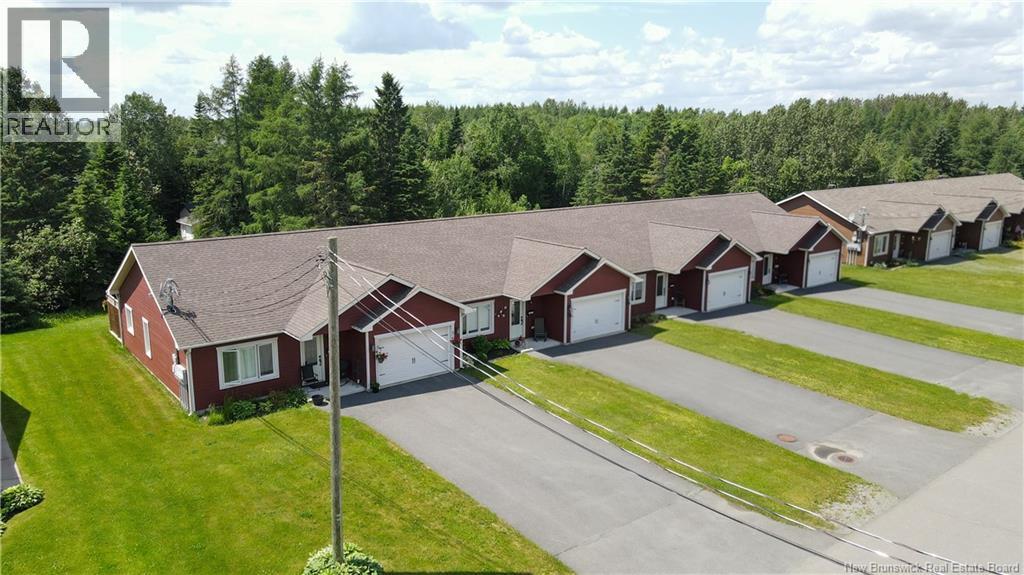
72-78 Beaulieu Street
Saint-Quentin, New Brunswick
Welcome to 72-78 Beaulieu Street in St. Quentin. This multi-residential property includes four units, each with two bedrooms and one bathroom. You'll also find heated floors in every room, concrete outdoor patios, plus an attached insulated garage for each unit. Dont hesitate to call for details on income, expenses, or any other information! (id:19018)
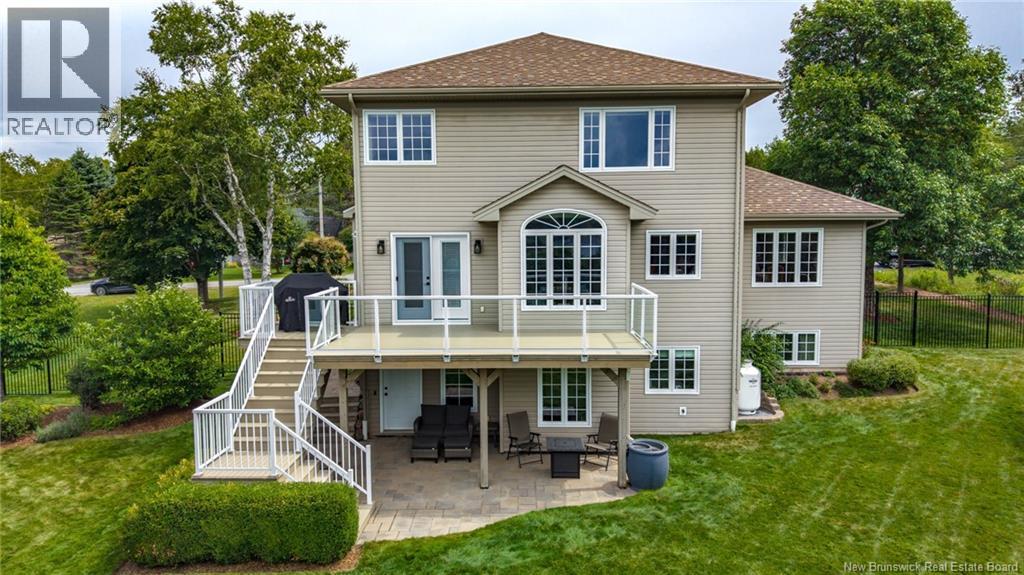
8 Aaron Avenue
Quispamsis, New Brunswick
Welcome to 8 Aaron Avenue, a stunning 5-bedroom, 4-bath executive home tucked at the end of a quiet street in a sought-after, family-friendly neighbourhood. From the moment you step inside, the pride of ownership is undeniable. A beautiful curved hardwood staircase greets you at the front door, while gleaming hardwood floors flow throughout the home and set the tone for whats to come. The main floor offers an impressive combination of space, warmth and elegance. The expansive great room combines the living and dining areas beneath cathedral ceilings, with windows galore filling the space with natural light. The family room is warm and inviting, featuring a beautiful mantle and propane fireplace with direct access to the expansive back deck. The updated kitchen is both stylish and functional with quartz countertops, ample cabinetry and a custom-built island. Follow the curved staircase to the upper level where you will find the spacious primary bedroom, complete with its own ensuite. Two additional bedrooms and another full bath complete this level, providing plenty of space for family and guests. Step outside and discover a backyard that truly looks like it belongs in a magazine. Beautifully landscaped, fully fenced and wonderfully private, this backyard oasis is made for summer entertaining, quiet mornings and evenings spent outdoors. The expansive deck overlooks the property, while the stone patio below provides another beautiful outdoor living space. The lower level, accessed by beautiful birch stairs, adds incredible versatility and could be ideal for in-family living. With two bedrooms, a full bath, additional living space and a walkout directly to the patio and backyard, there is room here for everyone. With 5 bedrooms, 4 baths, beautiful living spaces and an exceptional backyard, this offers the space and quality you expect from an executive home. Pride of ownership shines from top to bottom, this is one you will want to see in person. Your new home awaits! (id:19018)
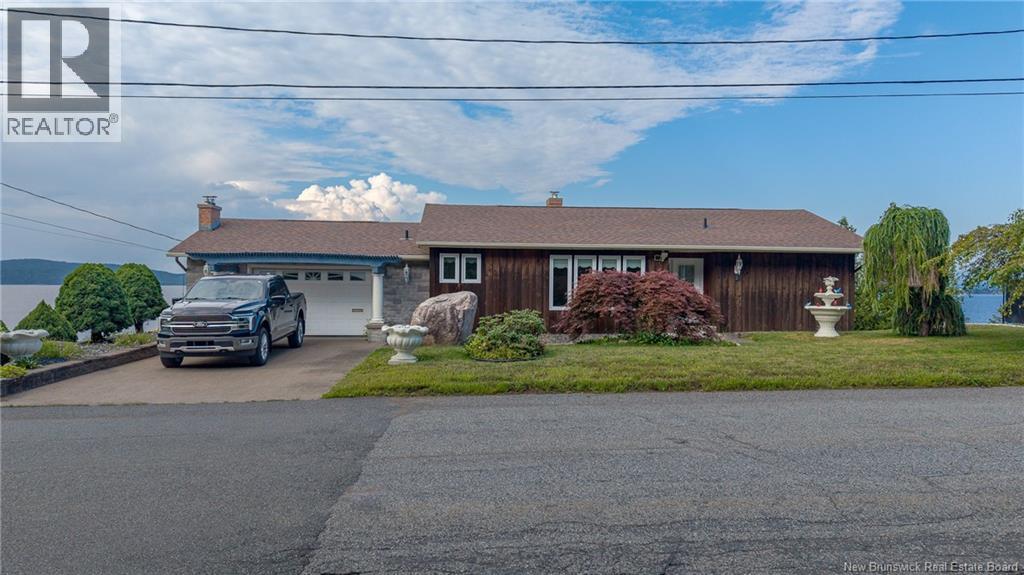
127 Bay Crescent Drive
Saint John, New Brunswick
Waterfront Home in Upscale subdivision with in law suite or possible 2 bedroom basement rental. . Come and view this custom built Cedar home with unparalleled panoramic views in uniquely designed home. Home was custom build offering top quality flooring/finishes/craftsmanship throughout. Stunning river/rolling mountain views, awesome artisan crafted handrail, bright sunken living room, sunny dining room open to lovely custom kitchen w/fireplace & 'to-die-for' family room, wrapped 3-sides w/windows, skylights & patio doors, main master w/ensuite & balcony to soak in sunsets or enjoy morning coffee watching the sails. Lower level offers full kitchen dining area large rec room-gym w/wood stove insert fireplace, open to home gym w/view & walkout, 2 more bedrooms w/views, full bath, storage & 2-car built-in garage to easily store utility vehicles. Stone rear facade accents beautiful cedar siding, nestled on professionally landscaped lot. Man Cave attached garage w/wood stove/hearth, kitchen cabinets, 1/2 bath, patio doors to deck. Near Marina, Morna Heights also has deeded private beach for residents 5 minute walk from property. . This home could be a tremendous opportunity for an AIR B AND B rental as well. . (id:19018)
159 Bramble Way
Fredericton, New Brunswick
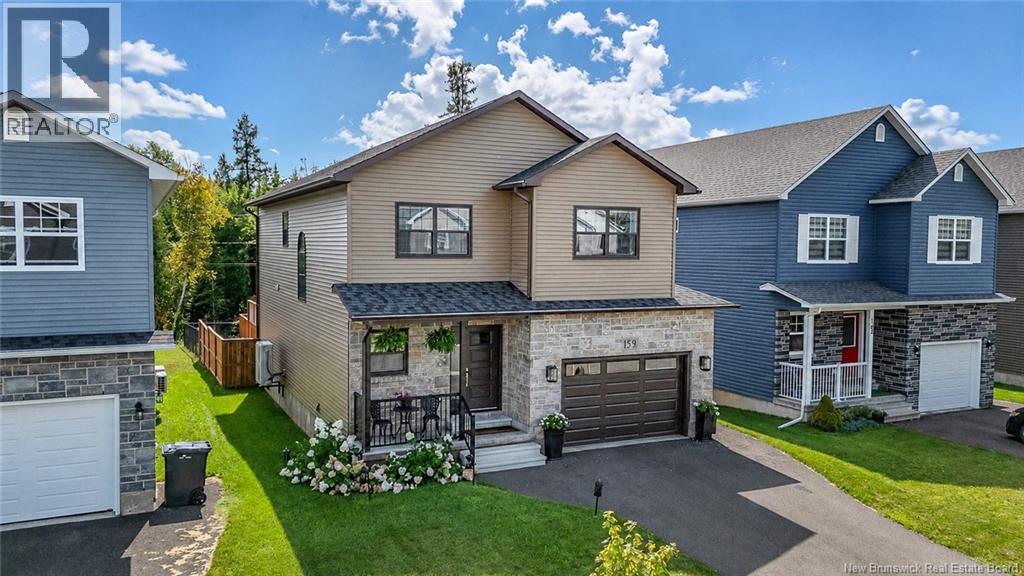
Welcome to this beautifully finished two-storey home offering a bright, modern interior, thoughtful upgrades, and plenty of space to enjoy both indoors and out. The main level features a stylish kitchen with white cabinetry, solid surface countertops, stainless steel appliances, warm brass accents, a large centre island, and excellent storage. Just off the dining area, a full wall of additional cabinetry creates a dedicated coffee bar and serving area, adding function and plenty of extra storage. The living room is warm and inviting, centred around a striking feature wall with a built-in electric fireplace and space for a large television above. From here, the main level flows into the four-season sunroom extension, surrounded by windows and offering a comfortable second sitting area to enjoy year-round. Direct access from the sunroom leads outside to the spacious rear deck and patio area, creating an easy connection between the indoor and outdoor living spaces. Upstairs, the generous primary bedroom offers plenty of room to unwind and is complemented by an impressive ensuite featuring a freestanding soaker tub and separate glass shower. Two Additional bedrooms provide flexibility for family, guests, or home office space. One of the bedrooms also has a cheater door access to the main bathroom. A separate laundry room completes this floor. The finished lower level adds even more usable square footage, with plenty of room for a rec room, home gym, play area, or combination of uses. A 4th bedroom, full bathroom, and plenty of storage space complete this space. Set in a growing neighbourhood just minutes from West Hills Golf Course and Killarney Lake, this home offers the perfect balance of modern comfort, flexible living space, and easy access to some of Frederictons best outdoor amenities. (id:19018)
407 Aspendale Lane
Fredericton, New Brunswick
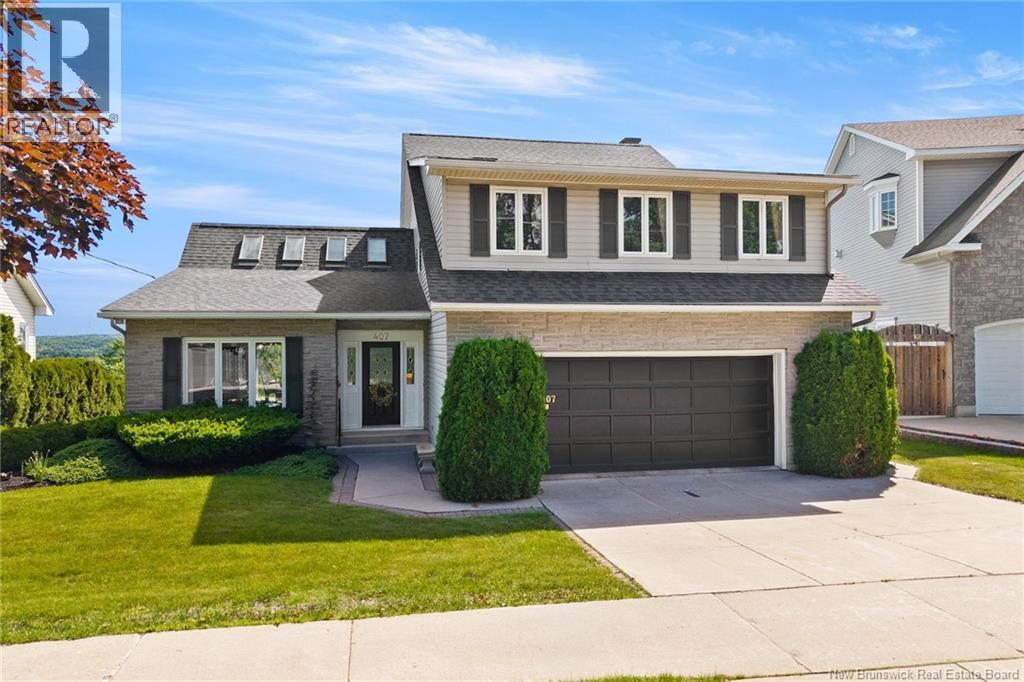
AMAZING RIVER VIEW! Exceptional custom-built two-storey home, offered for sale for the very first time. Perfectly situated on a quiet cul-de-sac in a highly sought-after location, this stunning property boasts breathtaking million-dollar views of the beautiful St John River, incredible curb appeal, and a mature, professionally landscaped lot. Just minutes from Bliss Carman Middle School, this is a rare opportunity to own a very special home. Step through the front door and prepare to be impressed. From the soaring ceilings and multiple skylights that flood the home with natural light and custom stained glass windows, quality craftsmanship is evident throughout. Designed with entertaining in mind, the spacious living room flows into a formal dining room where oversized windows frame the spectacular river views. The well-appointed kitchen features Corian countertops, ample cabinetry, and a bright breakfast nook. The inviting family room with fireplace opens to a beautiful three-season sunroom and back deck. A convenient half bath, separate main-floor laundry room, and direct access to the attached garage complete the main level. Upstairs offers four bedrooms, including an oversized primary suite with a private ensuite bath, plus a second full bathroom to accommodate the rest of the family. The lower level adds even more living space with a finished rec room that could easily serve as a fifth bedroom (window may not meet egress), a dedicated workshop for hobbyists or crafters, multiple storage rooms, and a versatile bonus room ideal for a home theatre, games room, fitness space, or man cave. An attached garage with room for 2 vehicles. Recent updates include a new heat pump installed in 2025, recently resealed skylights, and fresh paint throughout the main living areas and primary bedroom and ensuite. With central heating and air conditioning, exceptional quality, stunning views, and an unbeatable location, this is a home you'll be proud to call your own. (id:19018)
38 Shornecliff Drive
Quispamsis, New Brunswick
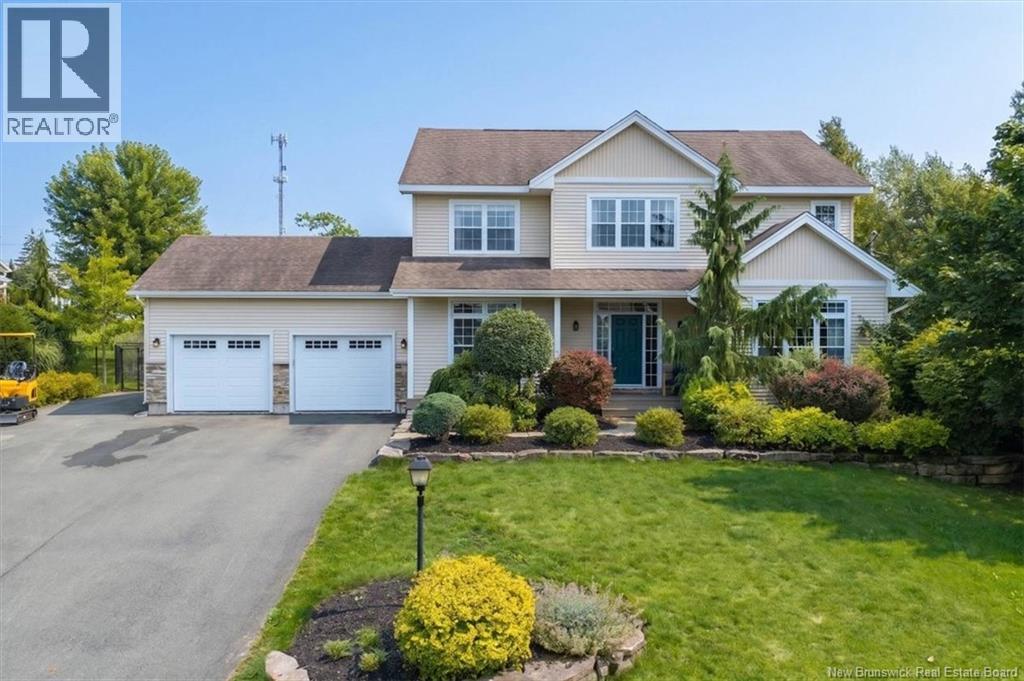
Welcome to 38 Shornecliff Drive, a beautifully maintained home in a sought-after Quispamsis neighbourhood. The manicured lot, beautiful gardens, paved driveway and attached double-car garage create impressive curb appeal. Out back, the fenced yard is surrounded by mature trees for privacy and features a large storage shed and recently replaced deck, perfect for barbecues and entertaining. Inside, a grand foyer welcomes you with a beautiful staircase open to the second level. An office sits to one side with a separate living room on the other. Toward the back, the newly replaced kitchen features an island, eat-in area and propane stovetop, sure to appeal to those who love to cook. The kitchen also provides access to the backyard and deck. A formal dining room connects to the living room, while the adjoining family room features a propane fireplace. The home has an excellent flow, with spaces that connect naturally while still offering defined rooms. Upstairs are four generously sized bedrooms, a rare and desirable feature. The spacious primary includes a walk-in closet and ensuite with a jet tub and separate stand-up shower. Another full bathroom completes this level. The finished lower level offers a bright family room with full-size windows, a bar and home theatre setup, including built-in space to keep electronics tucked away. A full bathroom with tiled walk-in shower and two storage rooms complete this level. Bright, modern and exceptionally well maintained, the home has seen numerous updates under the current ownership. Schools, shopping, everyday amenities, highway access, sports facilities and the QPlex are all nearby. With its private yard, four bedrooms and plenty of finished living space, this is a wonderful place to call home in Quispamsis. (id:19018)
Lot Route 655
Waasis, New Brunswick
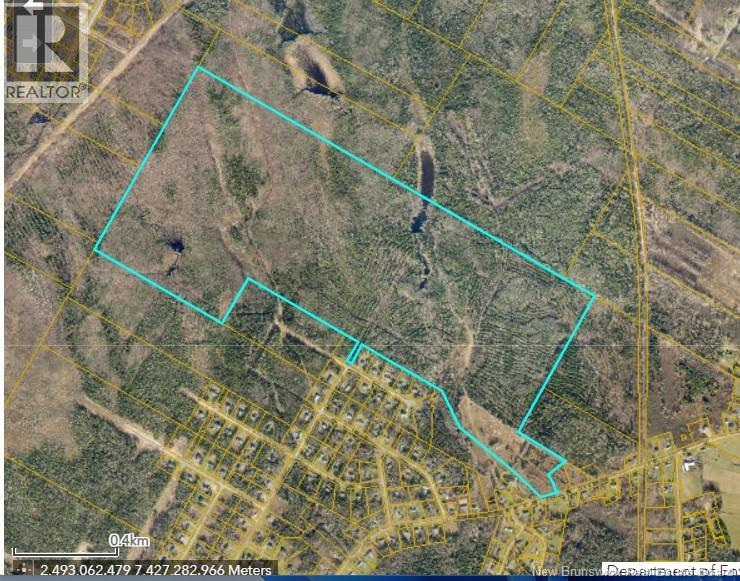
Adjacent to already well-established subdivisions we are offering 304 acres of prime development land. Situated just 15 minutes from Fredericton and Oromocto/CFB Gagetown you could choose a location to build for yourself and develop the rest or just enjoy your private paradise. Other options to be looked at could be a campground, RV Park, glamping, conversation or whatever your imagination takes you. The amount of area allows you to entertain many options. We invite you to view this rare parcel of land. Highway access is from Route 655 and or Rose of Sharon Court. Sale is subject to HST. (id:19018)
62 Maefield Street
Lower Coverdale, New Brunswick
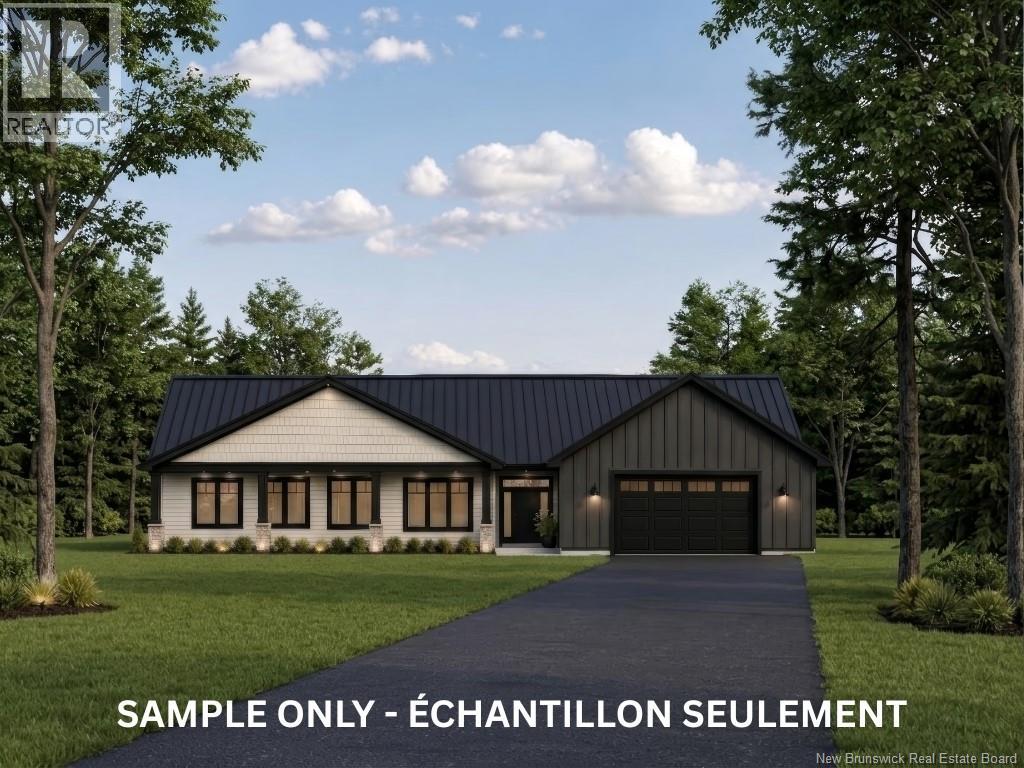
METAL ROOF - 2880 SQ FT FINISHED LIVING SPACE - 880 SQ FT GARAGE - PERMANENT GREENSPACE. This beautifully designed slab-on-grade home offers 3 bedrooms, 3 bathrooms, and a spacious layout built for modern living. The custom kitchen features quartz countertops, a coffee bar, walk-in pantry, and generous workspace, making it perfect for both everyday living and entertaining. Quality finishes include engineered hardwood flooring, tile in key areas, and a spacious tiled shower in the primary ensuite. The primary suite also features a walk-in closet and private ensuite bath. A dedicated laundry room with sink and a large mudroom add convenience and practical storage. Two mini-split heat pumps provide efficient year-round comfort. A fully finished 900 sq. ft. family room offers exceptional flexibility and can be tailored to suit your lifestyle, whether as a games room, home theatre, fitness area, home office, or additional living space. The layout also provides the opportunity to add additional rooms if desired. Outside, enjoy concrete front and rear patio platforms, a large backyard, and the privacy of permanent greenspace behind the property. Combining quality craftsmanship, modern finishes, and the convenience of one-level living, this home offers comfort, space, and versatility in a peaceful setting just minutes from Riverview and Moncton. (id:19018)
7-17 Foster Thurston Drive
Saint John, New Brunswick
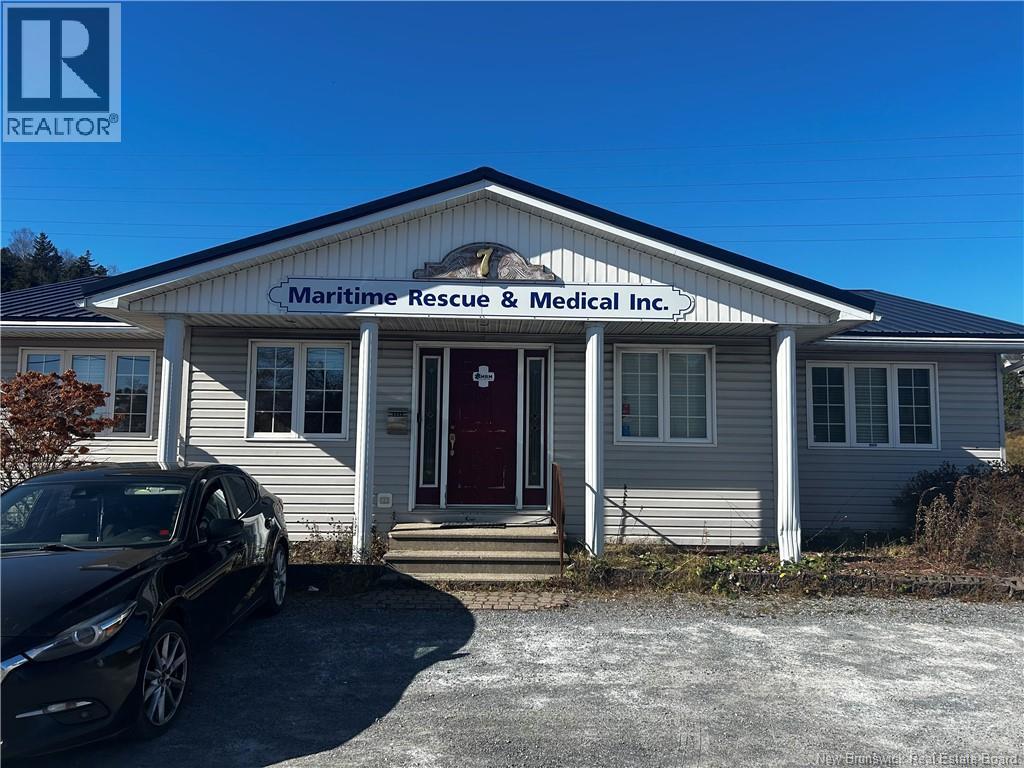
Highly visible office buiding and warehouse/garage property with excellent and easy highway access. The office building consists of 5 offices, a boardroom, kitchen area, reception and half bath. The garage is 50x70 with three 14' doors, an office, two half bathrooms, and large storage area upstairs. The yard is mostly fenced-in for additional security and outside storage. HST is applicable on the selling price. (PID #00430538) (id:19018)
64 Maefield Street
Lower Coverdale, New Brunswick
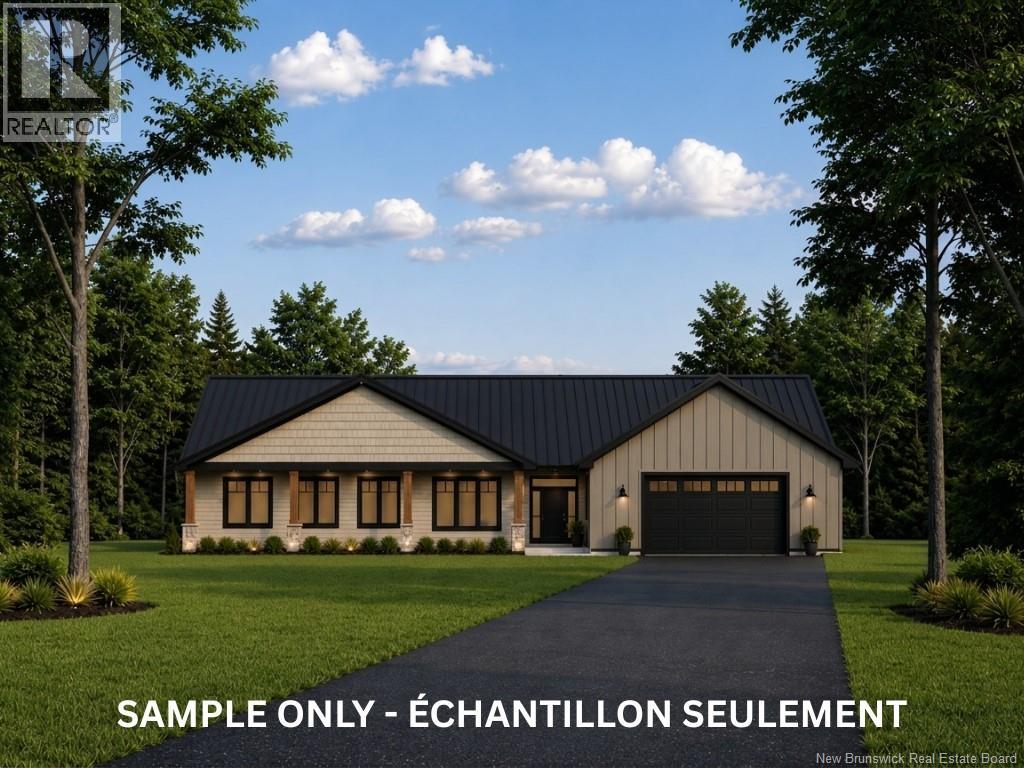
METAL ROOF - 2880 SQ FT FINISHED LIVING SPACE - 880 SQ FT GARAGE - PERMANENT GREENSPACE. This beautifully designed slab-on-grade home offers 3 bedrooms, 3 bathrooms, and a spacious layout built for modern living. The custom kitchen features quartz countertops, a coffee bar, walk-in pantry, and generous workspace, making it perfect for both everyday living and entertaining. Quality finishes include engineered hardwood flooring, tile in key areas, and a spacious tiled shower in the primary ensuite. The primary suite also features a walk-in closet and private ensuite bath. A dedicated laundry room with sink and a large mudroom add convenience and practical storage. Two mini-split heat pumps provide efficient year-round comfort. A fully finished 900 sq. ft. family room offers exceptional flexibility and can be tailored to suit your lifestyle, whether as a games room, home theatre, fitness area, home office, or additional living space. The layout also provides the opportunity to add additional rooms if desired. Outside, enjoy concrete front and rear patio platforms, a large backyard, and the privacy of permanent greenspace behind the property. Combining quality craftsmanship, modern finishes, and the convenience of one-level living, this home offers comfort, space, and versatility in a peaceful setting just minutes from Riverview and Moncton. (id:19018)
31 Hawkshaw Road
Hawkshaw, New Brunswick
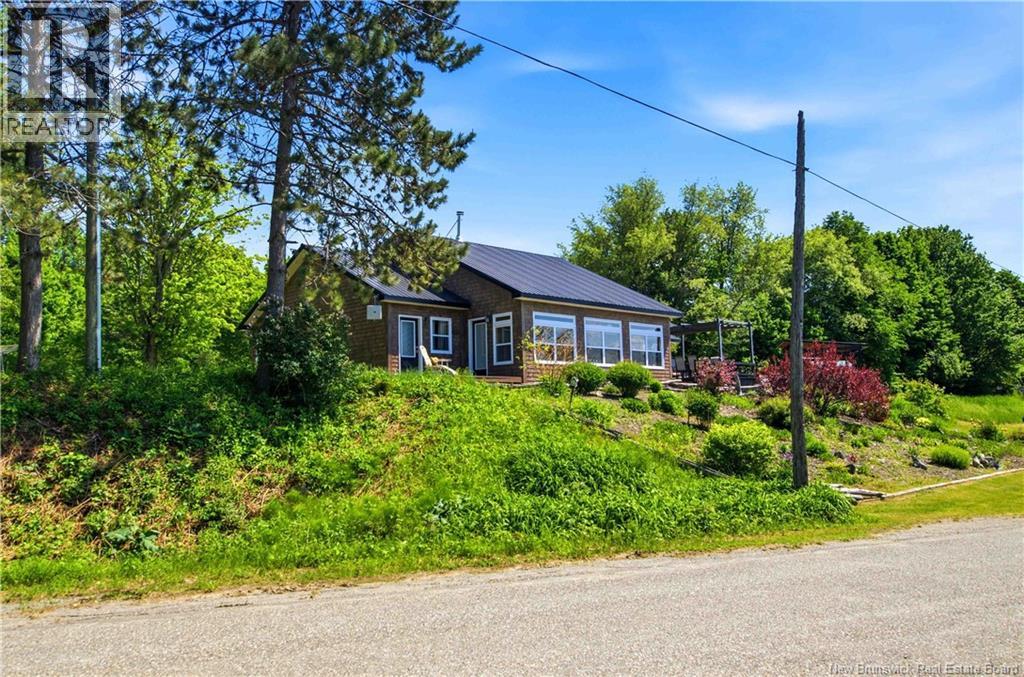
Welcome to your East Coast Dream Life. Enjoy Waterside Comfort, One Level Living with Spa Like Amenities & Income Potential. Perfect for Retirement, this 3 bedroom, 2 bath Custom Built Bungalow holds gorgeous sunsets over the Saint John River with nature's playground at your doorstep and the added bonus of a stand alone Luxury Cottage - 2 bedrooms a full bath with open concept kitchen & living area, a private hot tub, steam sauna, & outdoor shower. With combined 2500 sq ft of finished space both dwellings were built with timeless style & comfort in mind. The main home is Authentic Atlantic Shaker Style and centres around an open concept kitchen, living room with vaulted ceiling, exposed beam, cozy Pacific Energy Wood Stove, and hardwood floors throughout. The front of the home offers panoramic water views with access to multiple decks for dining, leisure and relaxation in a second covered hot tub. The kitchen has abundant storage with beautiful glass cabinetry, large centre island, walk-in pantry, & double farmhouse sink. The main bath is a real dream with heated floors, spacious barrier free tiled shower & double soaker bathtub. This property offers a lifestyle where you can relax using your own spa like amenities, launch your boat right from your front yard and never worry about flooding as it is located above the Mactaquac Dam & only 30 minutes from Capital City Fredericton. Vendors are related to the listing sales person who is licensed with the province of New Brunswick (id:19018)
662 Route 535
Cocagne, New Brunswick
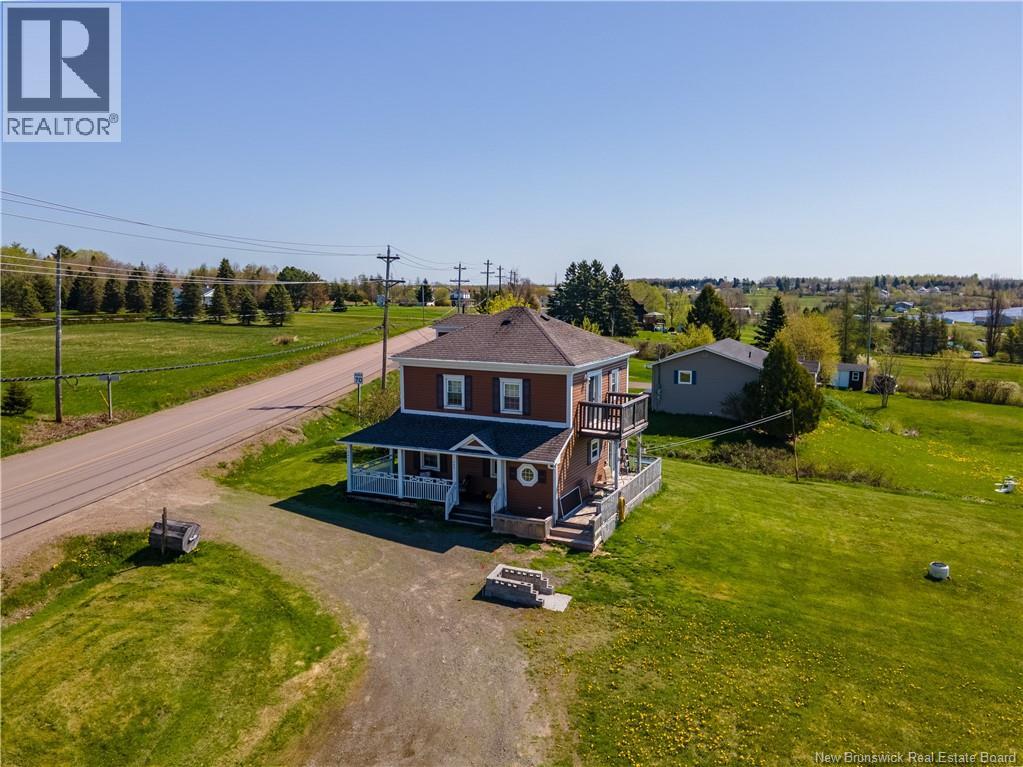
Waterfront Opportunity on the Cocagne River Over 10 Acres for possible development! Welcome to this charming 3-bedroom, 1-bathroom two-storey home nestled on more than 10 acres of peaceful land with frontage along the Cocagne River. Take in the water views from your large wrap-around decka perfect spot to relax or host family and friends. A private road is already in place, making it easy to access the land all the way down to the river. Plus, electricity is already set up on-site, making future development even easier. Whether you're dreaming of building more homes, creating a retreat, or exploring a subdivision project, the possibilities are wide open. The extra-large detached garage is currently being used as a workshopgreat for hobbies, projects, or extra storage. This rare waterfront acreage offers space, privacy, and potentialideal for someone looking to invest, develop, or simply enjoy the calm of riverfront living. (id:19018)
154 Nathalie Street
Dieppe, New Brunswick
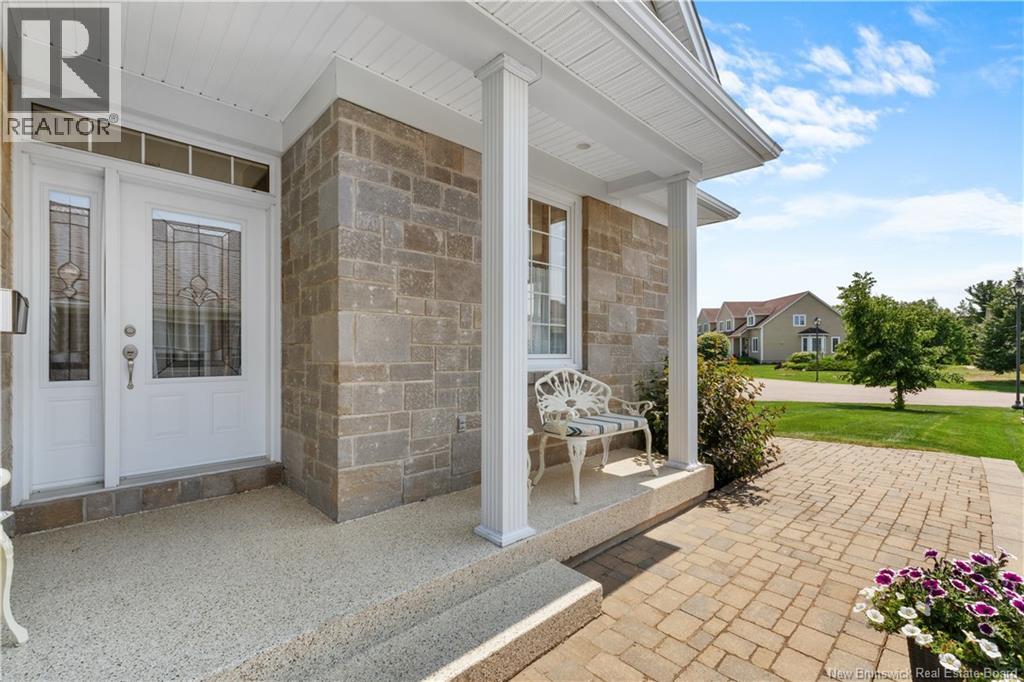
Executive semi-detached bungalow set on the 9th hole of Fox Creek Golf Club. Unique view of the fairway on a quiet cul-de-sac lot. The main floor centers on an open kitchen, dining and living space. Rich cabinetry, granite counters, a large center island and a beverage fridge anchor the kitchen. The living room carries a gas fireplace and opens to a bright four-season sunroom with a mini-split for year-round comfort. The primary bedroom includes a walk-in closet and a 5-piece ensuite. Round out the main floor with a second bedroom currently used as a home office, a 2-piece bath, main-floor laundry, and a double attached garage with epoxy flooring. Downstairs, a third bedroom offers its own walk-in closet and 5-piece bath. The finished lower level also features a spacious recreation room with a gas stove and wet bar, along with additional bonus rooms. A cold room and dedicated mechanical room round out the level. Outside, an elevated composite deck extends the living space with one of the best golf course views in the Dieppe/Moncton area. (id:19018)
11 Mitchell Wayne
Fredericton, New Brunswick
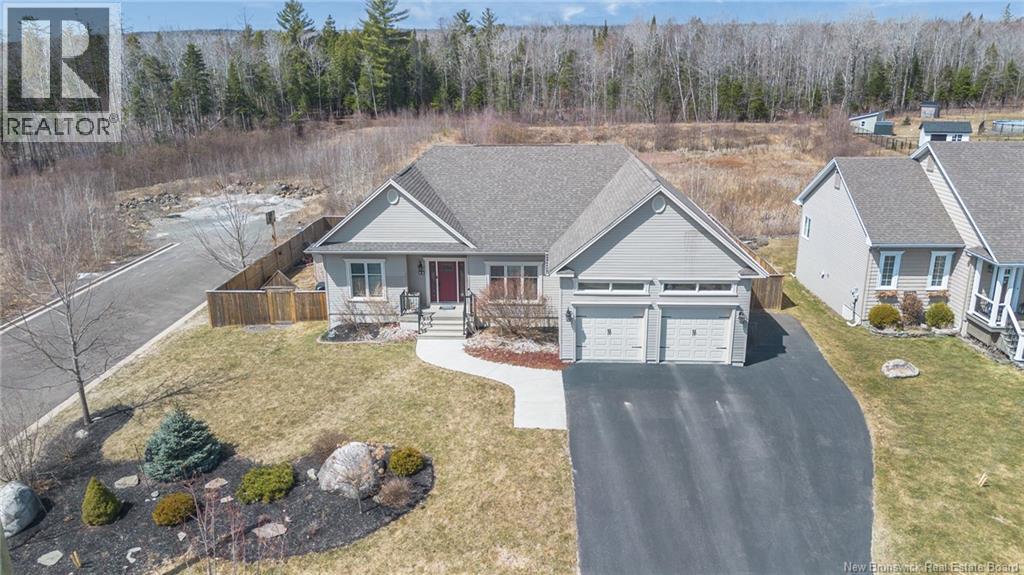
Welcome to this executive bungalow in Brookside West, where upscale finishes meet a private backyard retreat designed for both relaxation and entertaining. From the moment you step inside, youre greeted by an expansive open-concept layout, soaring ceilings, and oversized windows that flood the space with natural light. The main living area flows effortlessly from the inviting living room into a beautifully appointed kitchen and dining spaceperfect for hosting or everyday living. The kitchen is truly the heart of the home, featuring stainless steel appliances, a large island with seating, custom cabinetry, and elegant under-cabinet lighting. A separate dining room offers flexibility and could easily serve as a stylish home office or den. The primary suite is a standout, offering a spacious bedroom, walk-in closet, and a spa-inspired ensuite complete with double vanities, a corner jet tub, walk-in shower, and in-floor heating. Two additional bedrooms and a full bath complete the main level. Downstairs, the fully finished basement provides incredible versatility with a large rec room ideal for movie nights, a games area, or home gym. Two additional bedrooms, a full bathroom, and generous storage space make this level perfect for growing families or guests. Step outside and discover your own private oasis. Backing onto city green space, the backyard is designed to impress, featuring a three-tiered deck that wraps around a heated above-ground poolperfect for summer days. (id:19018)
154 Pit Melanson Cross Road
Saint-Antoine, New Brunswick
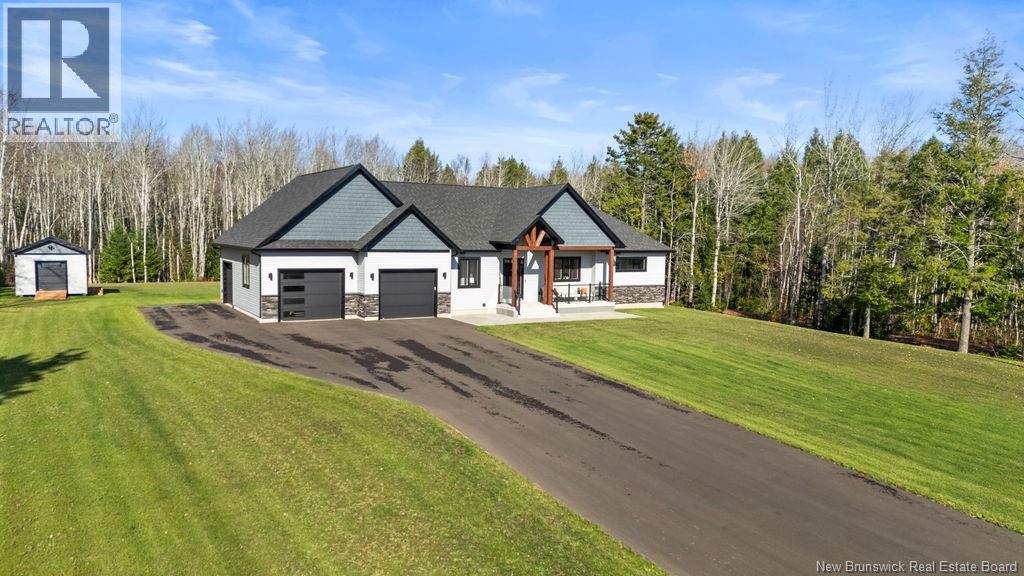
MODERN COMFORT...COUNTRY LIVING! This exceptional custom-built bungalow seamlessly blends modern design with the serenity of country living. Thoughtfully designed with an open-concept layout, this elegant one-storey home offers a perfect balance of comfort, functionality, and refined style. Situated in a peaceful rural setting just minutes from nearby ATV trails, the property is ideal for outdoor enthusiasts or anyone seeking a relaxed, nature-inspired lifestyle. Enjoy your morning coffee on the covered front patio or entertain effortlessly on the expansive composite back deck overlooking the beautifully maintained 1.06-acre lot. At the heart of the home is a gourmet kitchen featuring a walk-in pantry and a seamless connection to the bright and inviting living area, highlighted by soaring ceilings and a sleek modern fireplace. The home offers three bedrooms and two full bathrooms, including a spacious primary suite with a luxurious 5-piece ensuite and walk-in closet. Convenient main-floor laundry further enhances everyday practicality. The basement has been professionally drywalled, primed, and trimmed, providing nearly 2,000 sq. ft. of flexible living space ready for your personal vision. Prepped for finishing, it is ideally suited for a home gym, media room, additional bedroom, or potential in-law suite. Completing the package is an oversized triple garage with an additional side entrance, offering ample space for vehicles, ATVs, snowmobiles, and recreational equipment. Dont miss this one! (id:19018)
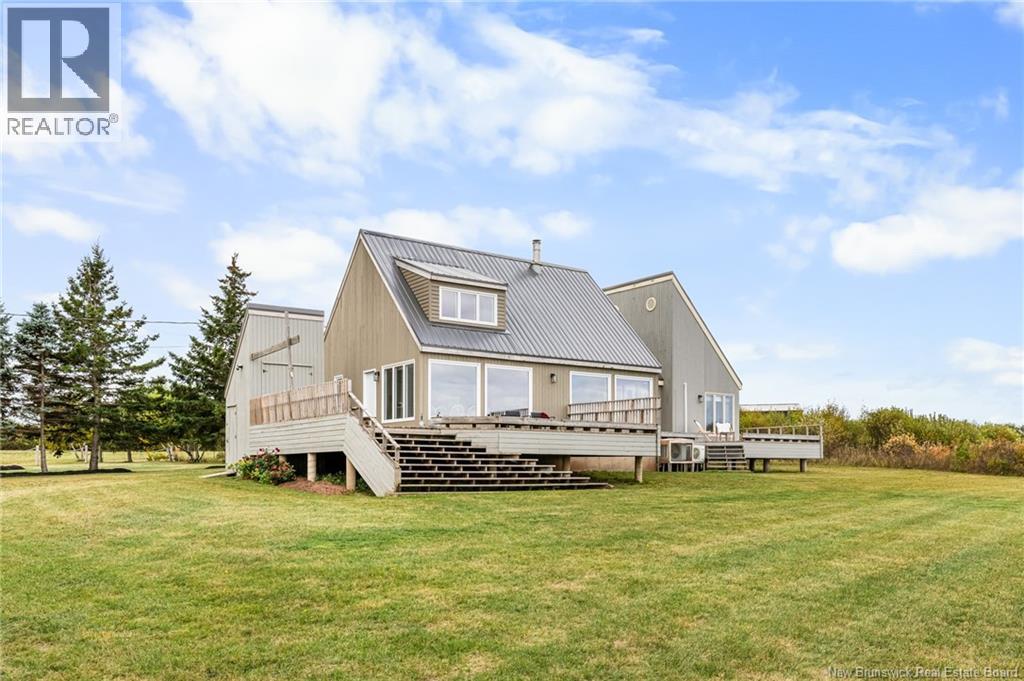
1148 De La Falaise Avenue
Cap-Pelé, New Brunswick
Welcome to 1148 Allée de la Falaise, Cap-Pelé, NB Your Dream Oceanfront Home Awaits! Imagine waking up to breathtaking ocean views every day! This architecturally designed home offers panoramic vistas from every window, letting you enjoy stunning sunrises and sunsets.The open-concept living space features a modern white kitchen with quartz countertops, perfect for meal prep. The living room boasts vaulted ceilings and a cozy wood stove to keep you warm during winter. Adjacent is a charming den ideal for relaxing with a book while watching fishing boats pass by.The main floor also includes a bedroom with a loft, a cozy game room nook, a 3-piece bathroom, mudroom, and laundry. Upstairs, you'll find a peaceful bedroom with views of the strait and a third bedroom with a four-bunk setup perfect for kids or guests.Step outside to the wrap-around patio, accessible from three doors on the main floor, and enjoy the view after a long day. Updates include a new aluminum roof, triple-glazed windows on the north side, and a freshly landscaped yard with a new 'Pétanque' field.Whether you're looking for an investment property or a place to call home, this is a must-see. Call your REALTOR® today! (id:19018)
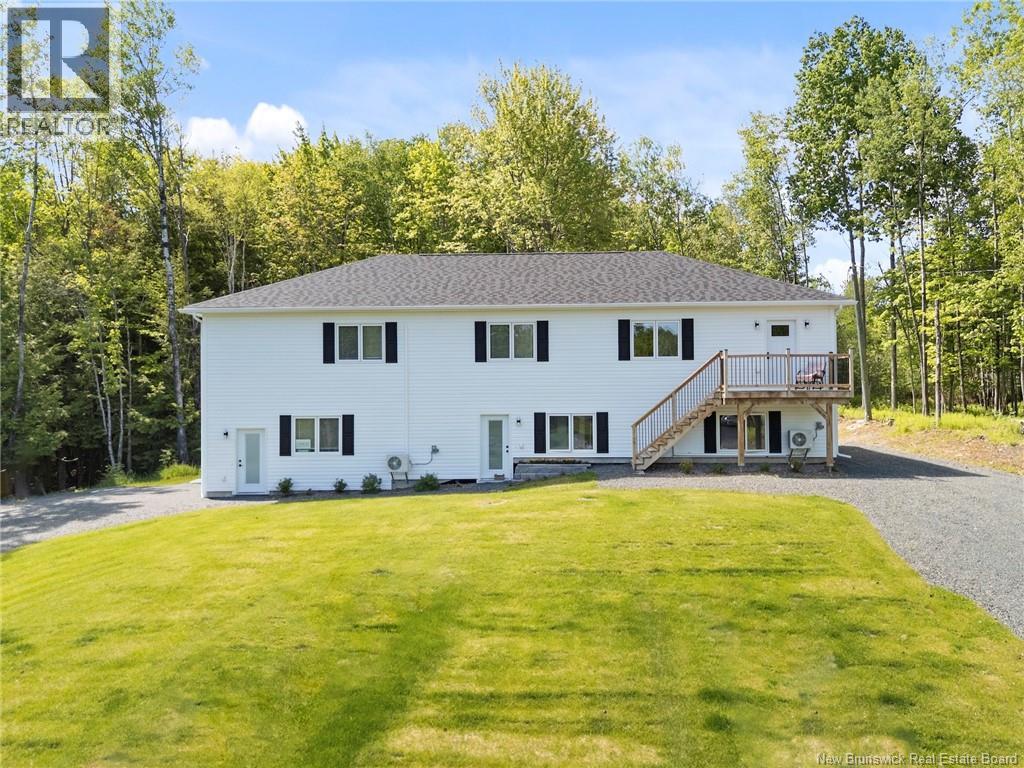
174 Rockwood Way
Richibucto Road, New Brunswick
Custom-Built Home on approxiamately 2 Acres Income Suite + Trails Nearby! Beautiful 3+2 bedroom, 3.5 bath home on a private lot, just minutes from Downtown & Uptown Fredericton! Featuring , hardwood floors upstairs, and a bright, open layout. Includes a fully separate 2-bedroom apartment with high ceilings and its own driveway ,washer and dryer and separate power meter ($1500.00) month perfect as a mortgage helper or in-law suite. Enjoy direct access to walking trails, snowmobiling & ATV routes the ideal blend of nature and convenience. Dont miss this unique opportunity book your private showing today! (id:19018)
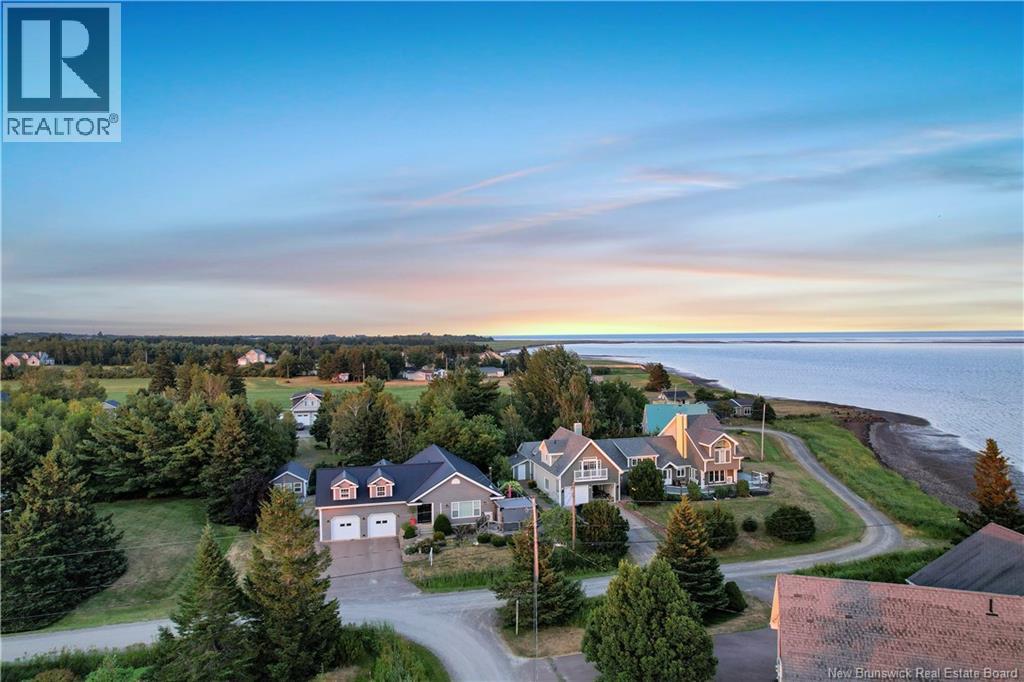
75 Louis-A-Charles Street
Grande-Digue, New Brunswick
Welcome to 75 Louis A Charles, where coastal living meets exquisite design!! Boasting 3600+ of living space, double attached garage, 3 bedrooms & 3.5 bathrooms, this home has recently gone under extensive renovations. The gourmet kitchen is a chef's dream with stylish & convenient walk in pantry. Equipped with a propane stove, custom cabinets with waterfall quartz countertop and a 6 ft island!! The main living area offers an inviting open concept with well defined spaces displaying beautiful views of the bay. The hallway leads you to sleeping quarters which includes a newly finished spa like bathroom a good sized bedroom and a primary bedroom featuring an ensuite bathroom with jetted tub and walk in closet. The lower level is fully finished and offers a spacious games room, a non-conforming bedroom, wine cellar, mechanical room, workshop with laundry and a half bathroom. The spacious bonus room (a flex space), is located over the garage. Filled with natural light and equipped with a full bathroom, perfect for guests. The fully fenced yard offers privacy with low maintenance gardening so you can fully enjoy and relax! The property also features a large outbuilding, great for storage and hobbies. Steps away from beautiful sandy beaches, this home is a dream! Recent updates include : Roof, floors, heating system, kitchen & appliances, main bathroom, wood stove, landscaping & pergola & fence, all window coverings, light fixtures, generator hook-up and more!!! Call for a viewing! (id:19018)
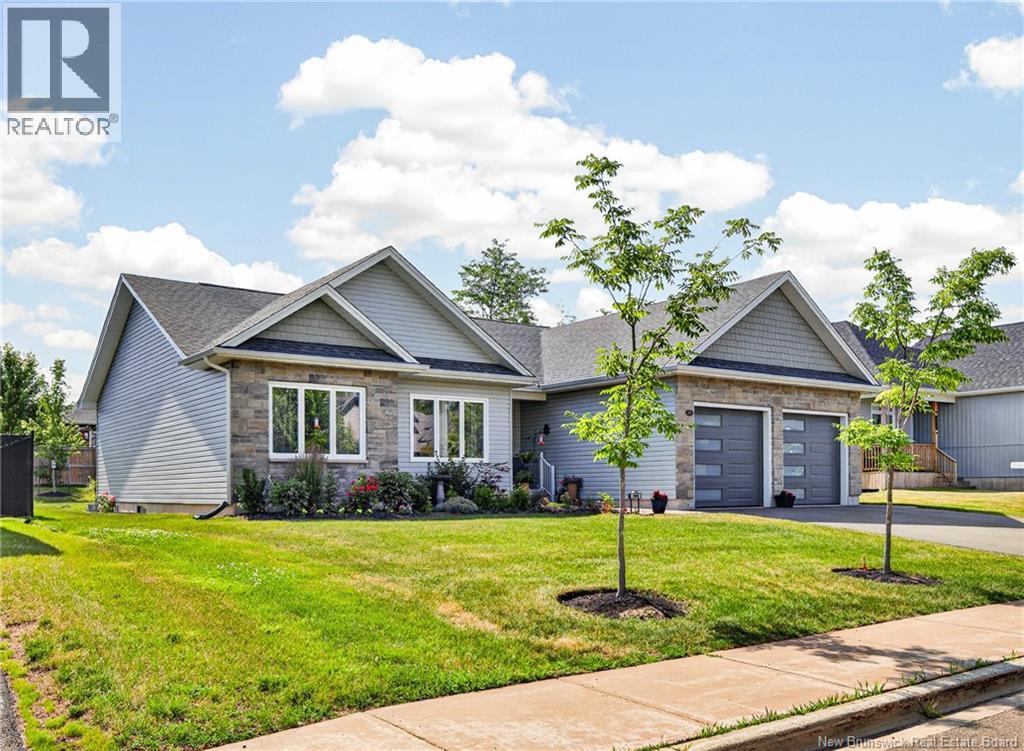
195 Rosebank Crescent
Riverview, New Brunswick
COMFORT & STYLE MEET LOCATION in The FAIRWAYS, Riverview. This striking bungalow with 3+1 bedrooms and 3 baths combines modern style, thoughtful design & exceptional comfort. The bright & spacious open-concept main living area is highlighted by a tray ceiling in the LR with a large bright window overlooking the backyard. The beautifully appointed kitchen features solid surface countertops, a convenient pantry, practical Island with seating & flows seamlessly into the dining area. Perfect for everyday living, & entertaining. Entry from the dbl attached garage, with side-mount garage door openers & separate entry door, is where convenience meets functionality as you enter the mudroom w/ closet. Just off the mudroom, a separate laundry room offers added storage with built-in cabinetry & laundry sink. At the opposite end of home, the spacious primary suite is a true retreat, showcasing a tray ceiling, walk-in closet, and luxurious ensuite with double sinks, a soaker tub, custom shower, and quality finishes. The main family bath just down the hall also features a custom shower for added style and comfort. Two more bedrooms round out the main living area. The partially finished lower level offers an oversized family room, additional bedroom and bath, plus plenty of storage space. All the space needed for your growing family. Enjoy year-round relaxation in the bright 4-season sunroom off the dining room, leading to a composite BBQ deck and lovely stone patio surrounded by attractive landscaping with spacious backyard to fully enjoy the summer season. Additional features include electric forced air heating with heat pump and central air, extra sound insulation between the living room and primary bedroom, central vacuum, smart LED strip lighting on the exterior eaves, and a double paved driveway. A beautifully maintained modern home offering space, style, and quality just minutes from walking trails & nature, yet close to all amenities. Comfort, style and location await. (id:19018)
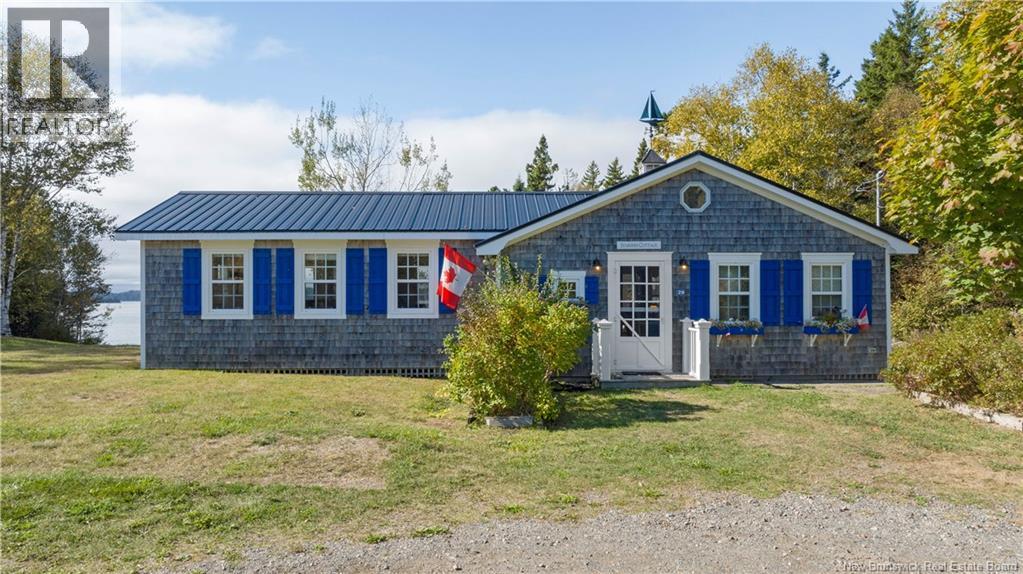
29 Lighthouse Road
Campobello, New Brunswick
This cottage is straight out of a magazine-were not kidding, it was featured in East Coast Living Magazine! Sitting on 1.5 acres & located just minutes from the iconic Head Harbour Lightstation, this single level home is set up currently as a short term rental but could easily serve as a year-round home. With 3 bedrooms, 1 full bathroom and a large sleeping loft able to fit 2 twin sized mattresses overlooking the downstairs, this home has been lovingly cared for and is immaculately styled. A cute kitchen and sitting room look out over the large backyard which runs down into a private cove, surrounded by woods, meaning you will feel tucked away from it all. The views and wildlife sightings at ""Starfish Point"" are out of this world. The primary bedroom features a fireplace & large closet. A screened in porch off the primary bedroom provides extra living space and a large deck adds another outdoor area to enjoy. Abundant natural light & white shiplap walls throughout create a light & bright atmosphere, perfect for relaxing and living in comfort. Because the property is currently set up as a vacation rental, many of the furnishings will remain, meaning it can also be a turnkey business opportunity for those looking for extra income! Elevate the property by installing a set of stairs down to the beach, one of the few places on the island where this this is possible! Whether a summer home, a vacation rental or perhaps a year round home, don't let this opportunity pass you by! (id:19018)
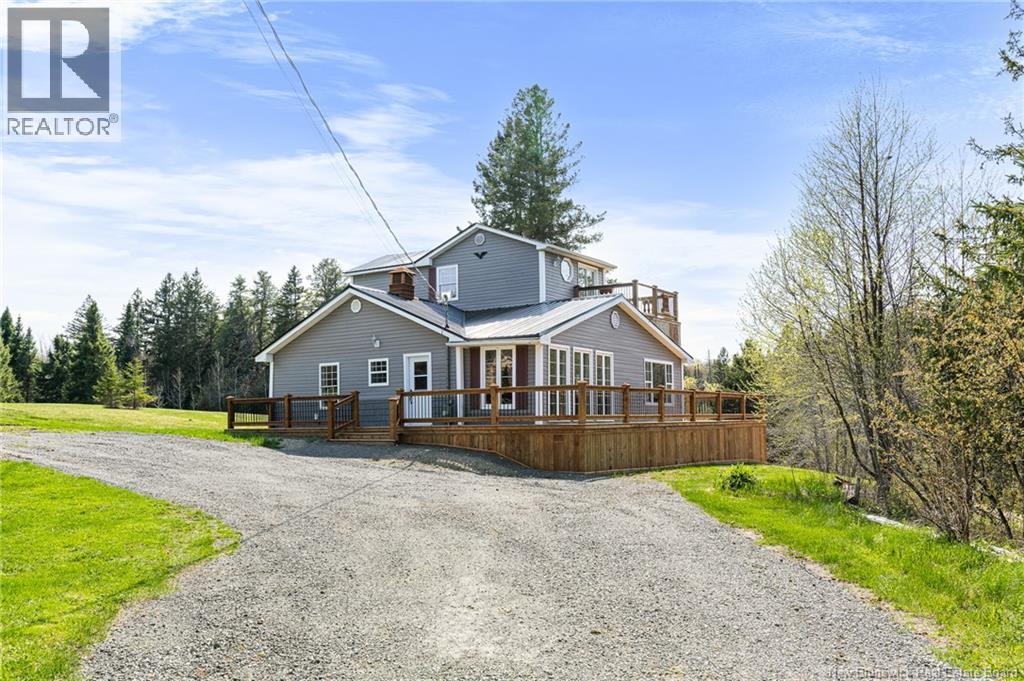
914 Murray Road
Cocagne, New Brunswick
Peaceful Country Living on 17 Acres facing Murray Brook! Welcome to your private retreat! This charming 3-bedroom, 1-bath home sits on 17 acres of serene countryside, complete with a gently flowing brook right in frontperfect for trout fishing and relaxing by the water. The main floor features an open-concept kitchen and dining area that flows into a bright living room with large windows and an electric fireplace. Two good-sized bedrooms and a full 4-piece bath complete the main level. Upstairs, you'll find a spacious 27' x 13' primary bedroom with patio doors leading to a private deck overlooking Murray Brookan ideal spot to enjoy your morning coffee surrounded by nature. The finished basement offers a cozy family room, a den/home office space, and a convenient laundry areagreat for additional living or entertaining space. Step outside to enjoy the expansive wrap-around deck, perfect for summer BBQs or peaceful evenings. A large 46' x 27' detached garage provides plenty of space for vehicles, tools, or even a workshop, with the added bonus of a potential loft above offering excellent rental or guest suite opportunities. And with 17 acres at your disposal, the possibilities are endless a private getaway, or even starting a campground or glamping retreat. This is country living with room to growdont miss your chance to make it yours! (id:19018)
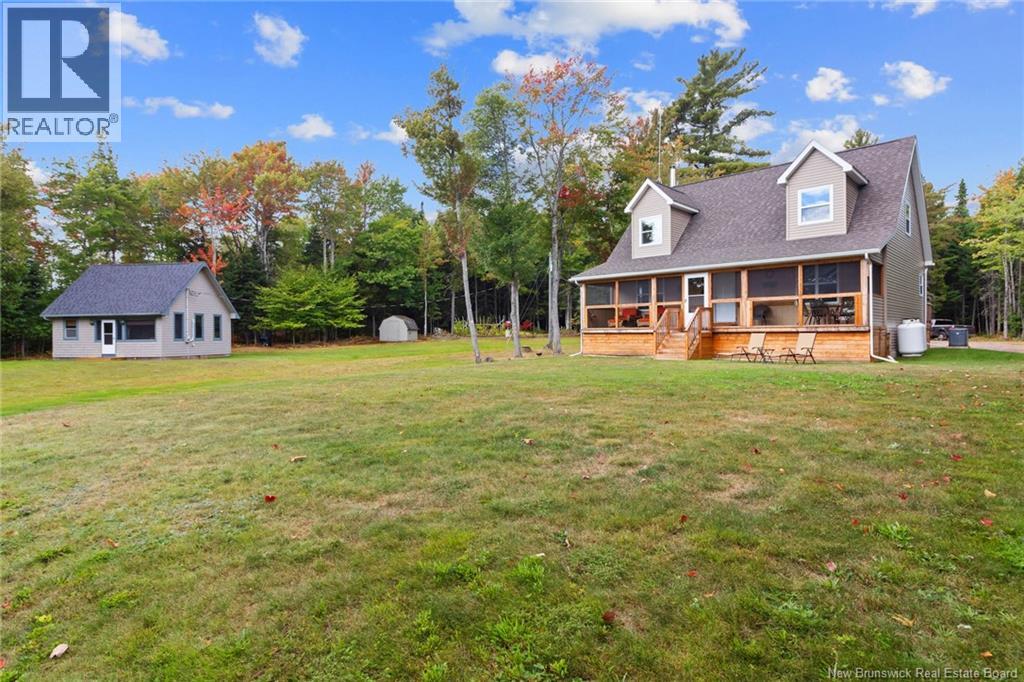
1276 Cox Point Road
Cumberland Bay, New Brunswick
Nestled on over 14 acres along the shores of Grand Lake, this exceptional estate offers more than 375 feet of prime waterfront and endless potential. Enter through the rear screened-in porch into a beautifully designed executive kitchen by Five-Star Kitchens, complete with ample cabinetry and a large peninsula that flows into the dining areaperfect for entertaining. The great room features soaring cathedral ceilings, expansive windows, a custom wood stove, and access to a front screened-in deck with breathtaking lake views. The main level also includes a bedroom with a walk-in closet, a full bathroom, a laundry room, and a mudroom. Upstairs, the spacious primary suite offers panoramic views, a walk-in closet, and built-in storage. A four-piece bath and a loft-style den overlooking the living area complete the upper floor. The lower level includes generous storage, a utility room, and an automatic generator for added peace of mind. Also on the property is a charming summer home with a screened-in porch, vaulted ceilings, open kitchen/living area, 3-piece bath, and cozy loft-style sleeping quarters. Whether you're seeking a peaceful retreat or a year-round waterfront lifestyle, this property offers a rare opportunity to enjoy stunning views, sunsets, and outdoor recreation in every season. (id:19018)
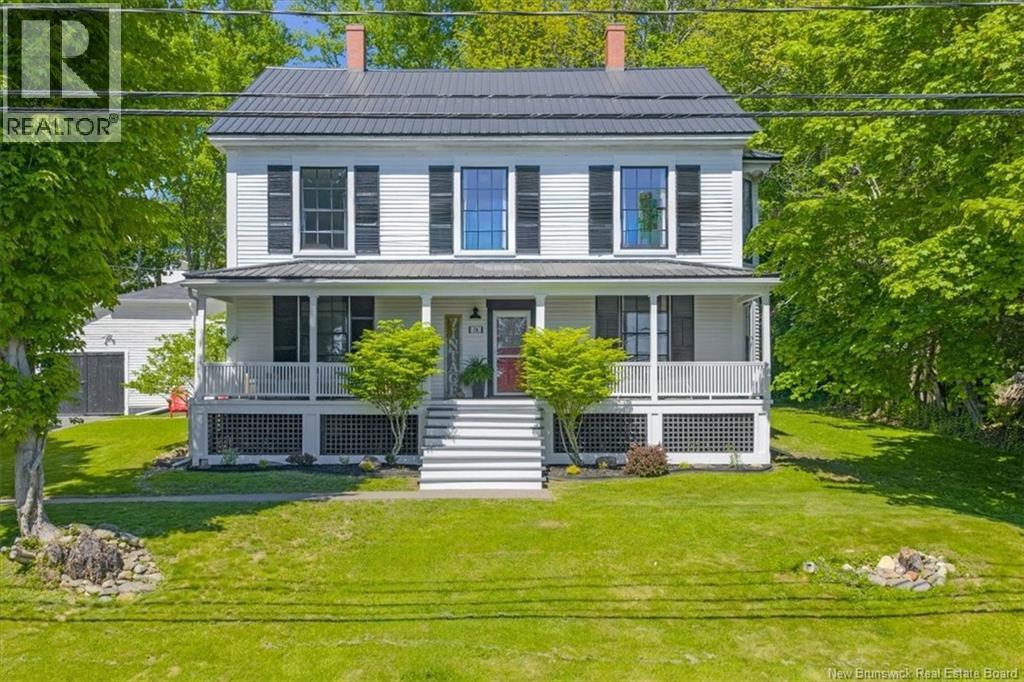
78 Parr Street
Saint Andrews, New Brunswick
This elegant 2-storey executive home blends timeless character with modern comfort in St. Andrews By-The-Sea. Set on just under half an acre, the property offers rare space and privacy while being moments from the towns charming waterfront, and restaurants. Inside, classic architectural details shine, including hardwood flooring and cast iron radiators, while the home has been thoughtfully curated and updated for modern living. The main level features a welcoming living room, a versatile family room/office, and a spacious guest bedroom. A formal dining room is ideal for entertaining, while the beautifully appointed eat-in kitchen offers stainless steel appliances, granite countertops, and elegant cabinetry. A mudroom, and full four-piece bath complete the main floor. Upstairs, a bright and expansive family room with windows on two sides, including a charming bay view window, creates a comfortable gathering space. Three generously sized bedrooms, a two-piece bath, and a full bathroom with a spacious shower, clawfoot tub, built-in cabinetry and laundry provide both function and style. The attic provides excellent storage and future development potential. Outside, a charming covered front porch offers the perfect place to relax, entertain and enjoy the peaceful surroundings and sunsets. Rich in character this property presents a rare opportunity to enjoy coastal living in one of NB's most desirable communities. (id:19018)
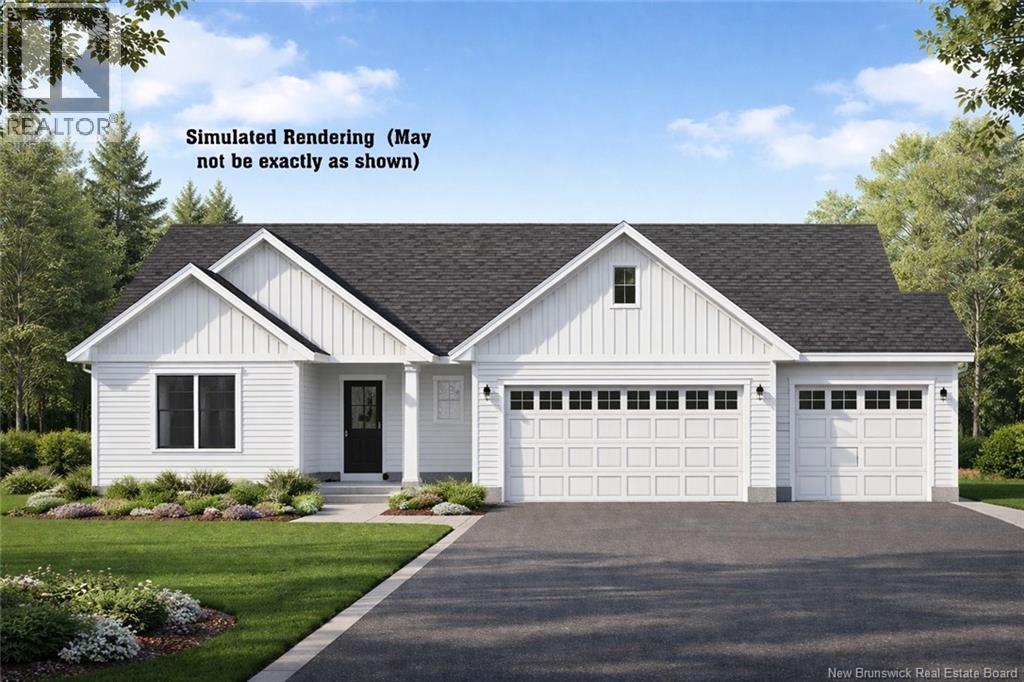
24 Eagles Lane
Killarney Road, New Brunswick
Stunning Bungalow on a Spacious Corner Acre+ Lot! This land and home package offers approximately 3,299 sq. ft. of finished living space across both levels. Not yet built, this is a great opportunity for buyers to personalize many of the finishes within the builders allowances. Enter through the covered front entry into a welcoming foyer that leads into an open-concept living area. The living room features a 9-foot tray ceiling and flows into the dining space and modern kitchenperfect for entertaining. Crown moulding adds a refined finish throughout. The kitchen will feature white wood cabinetry with soft-close doors and drawers (no melamine), quartz countertops, and a convenient pantry. The main level includes a spacious primary suite with walk-in closet and private ensuite, plus additional bedrooms for family, guests, or a home office. The fully finished basement adds even more living space. Outside, enjoy a premium corner lot with a drive-through driveway and triple car garage. A nice back deck overlooks the private, tree-lined lot. Built with quality in mind, this home includes central air and a ducted heat pump. Lot to be completed before closing, with all rebates returning to the builder. All measurements to be verified by the buyer. (id:19018)
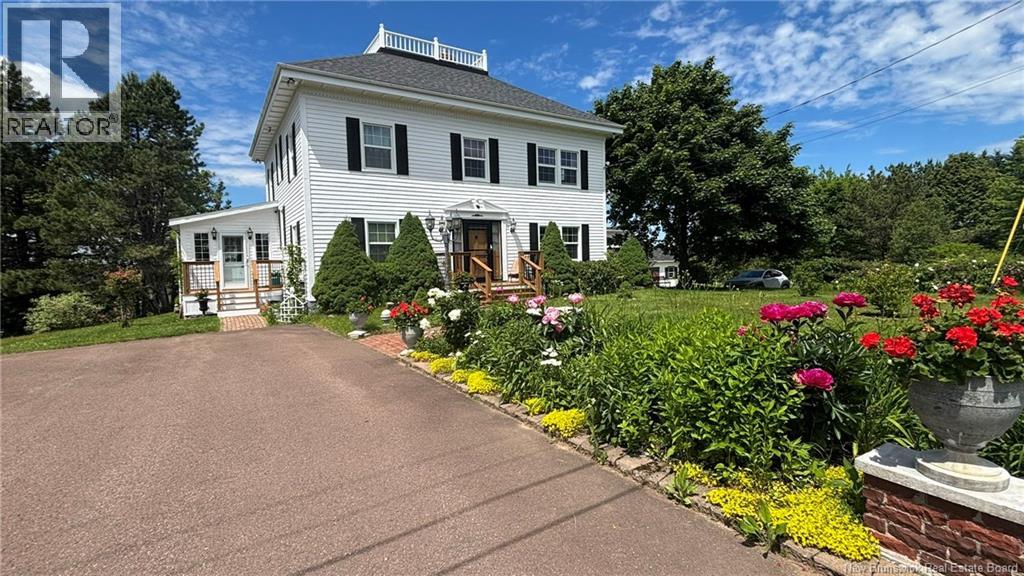
537 Trafalgar Road
Dundas, New Brunswick
Properties like this rarely come to market. This beautifully maintained American Four-Square home is a home with presencecombining timeless architectural character, thoughtful modern updates, and a setting that is becoming increasingly difficult to find. Set on 2.1 private acres in the peaceful community of Dundas, NB, the property features four spacious bedrooms, three bathrooms, generous principal rooms, and a thoughtfully designed country kitchen with granite countertops, a large centre island, and picturesque views overlooking a pond and the surrounding countryside. The home offers approximately 2,534 sq. ft. of finished above-grade living space and approximately 3,342 sq. ft. of finished living area across four levels. Rich in original character, the home retains its impressive staircase, original woodwork and doors, built-in china cabinet, servant staircase, and distinctive widow's walk. A fully finished and heated attic loft, accessible by a full staircase, provides a remarkable space for a studio, home office, creative workspace, or private retreat. Recent updates include new windows (2025), propane furnace (2024), hot water tank (2026), additional bathrooms, sunroom, decks, and numerous improvements throughout. Outside, you'll find mature trees, gardens, an 9' 10"" x 7' 5"" gazebo, a 12' x 16' storage shed, and a detached 20' x 24' carriage house/workshop with upper-level studio space. Situated on one of the highest points in the area with beautiful views, exceptional privacy, and only a short drive to Moncton, this is a rare opportunity to own a home whose character, setting, and craftsmanship have been carefully preserved while being thoughtfully adapted for modern living. Call your agents for your private showing. (id:19018)
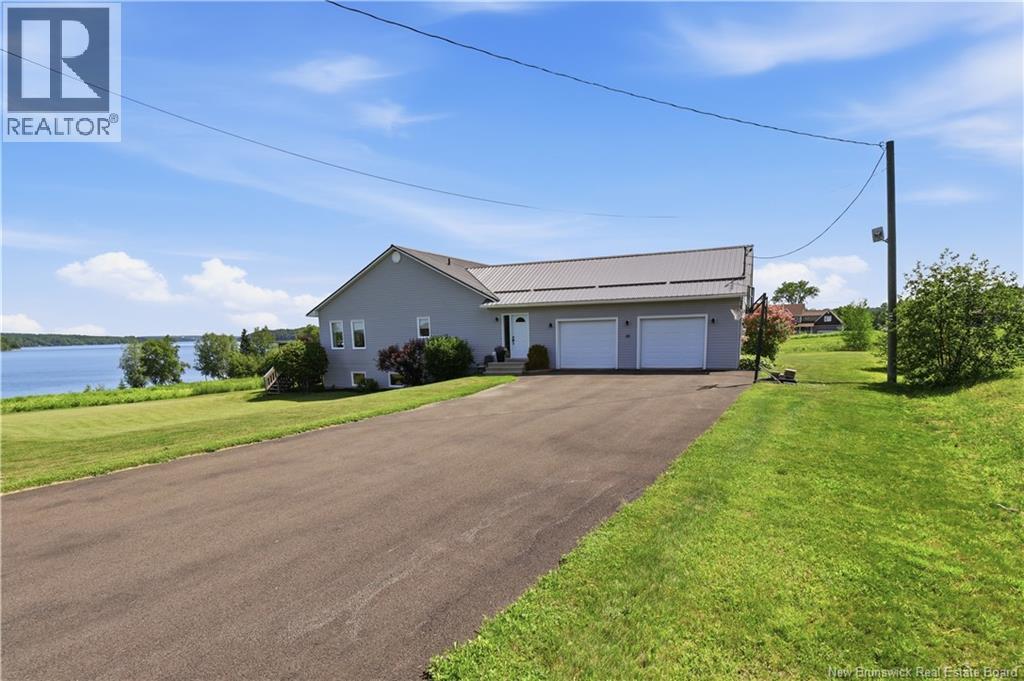
10 Ripple Lane
Upper Kingsclear, New Brunswick
Welcome to Pebble Beach, experience waterfront living without compromise at this exceptional sprawling bungalow in beautiful Upper Kingsclear. Featuring 6 bedrooms, 2.5 bathrooms, deeded water access, and breathtaking 270-degree water views, this property offers a rare opportunity to enjoy the beauty and tranquility of the Saint John River. Designed with family living in mind, this spacious home features an expansive layout with generous living areas and an abundance of natural light. On the main level, the well-appointed kitchen and gathering spaces are perfect for entertaining. 3 bedrooms,1.5 bathrooms and large main-floor laundry room finishes off the main level full of style and functionality. An oversized two car garage, provides ample space for vehicles, tools, and all your waterfront lifestyle essentials. The finished basement significantly expands the home's living space, offering endless possibilities for a family recreation room, home gym, media room, or play area. The additional 3 bedrooms in the basement provide flexibility for your unique needs. Wake up to stunning river views, enjoy spectacular sunsets, and take advantage of your deeded water access. The private boat launch is located just a short distance away, making it easy to enjoy everything the Saint John River has to offer.Located just 20 minutes from Uptown Fredericton, 10 Ripple Lane offers the tranquility and privacy of riverside living while remaining within easy reach of the city. (id:19018)
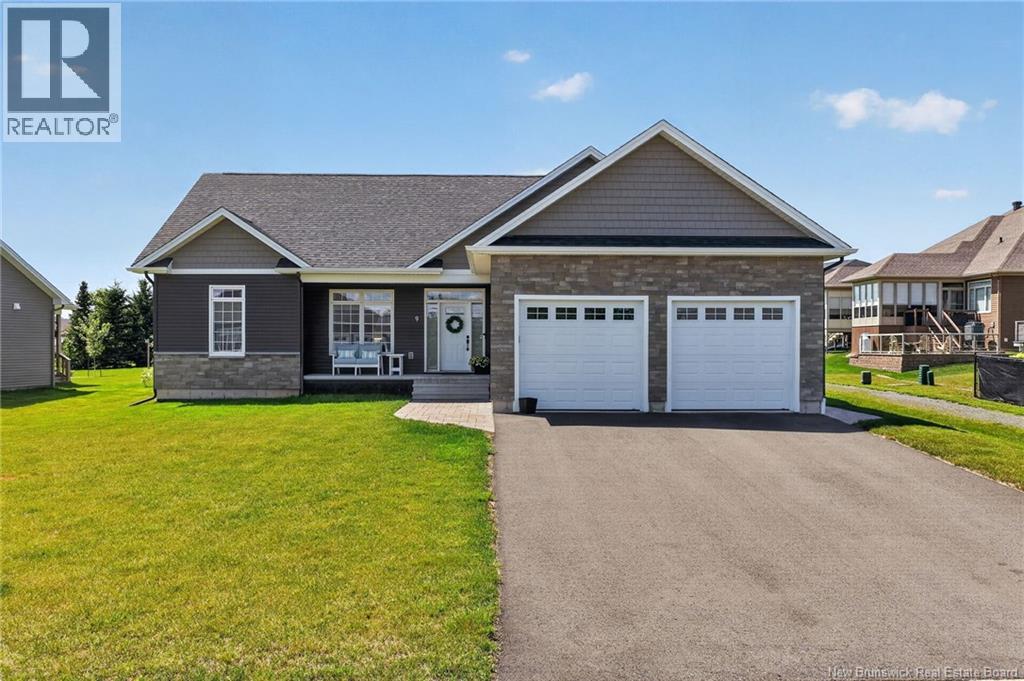
9 Congressional Crescent
Moncton, New Brunswick
Welcome to 9 Congressional Cr in the beautiful ROYAL OAKS ESTATES community! This stunning executive bungalow is ONLY 2 YEARS OLD and sure to exceed your expectations. Let's start with a tour of the interior, shall we? When you enter the door from the FRONT COVERED PORCH, you are greeted by the OPEN CONCEPT LIVING AREA with its 9' CEILINGS and lots of natural light. The floor-to-ceiling white cabinets in the kitchen offer a lot of storage, not to mention the LUXURIOUSLY HUGE WALK-IN PANTRY! This spacious & bright kitchen also offers quartz countertops and a large island. The dining room has sliding patio doors out onto a ROOFED DECK area which extends out to an even larger deck . . . perfect for entertaining! A small hallway from the dining/living area takes you to a 4pc bath and two spacious bedrooms. On the other side of the dining/kitchen/living area is a mudroom leading to the attached 2-car garage as well as the STUNNING PRIMARY SUITE with its walk-in closet and 5pc ensuite! A laundry area completes the main floor. The fully finished lower level/basement is very UPSCALE with PREMIUM finishes and offers a gorgeous rec room, 2 more bedrooms, 2 office/dens, a 3pc bath, utility room, and storage. This home has it all! There is a lovely walking trail and a world-class golf course in this community. The brand new Moncton High School is nearby as well. It's just a short drive to Costco and all the amenities of Moncton and Dieppe. QUICK CLOSING is available. Call your REALTOR® today for your personal viewing. (id:19018)
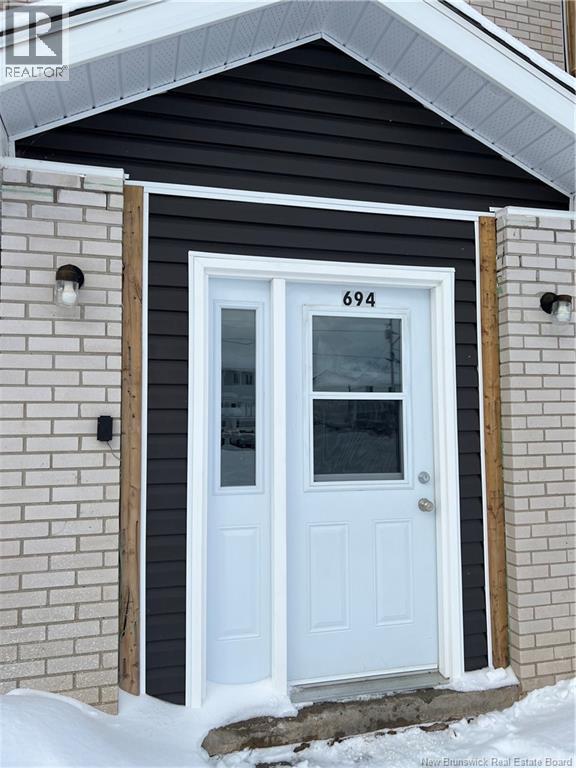
694 Appleby Street
Bathurst, New Brunswick
Welcome to 694 Appleby Street, Bathurst NB. This 6-unit apartment building is a great turn-key investment. Close to all amenities: Sobeys; Superstore; Bathurst' shopping mall; Shoppers Drug Mart, NB liquor store; Walking clinic, Bathurst's hospital; all the schools, and all the restaurants. All 6 units are 2 bedrooms + bathroom+ dining room + living room+ private balcony. All separated hydro meters and Tenant pay their own NB Power bills. All showings will require 48-72 hours' notice and the property manager will meet you on-site. contact your favorite REALTOR® today for more info and details. (id:19018)
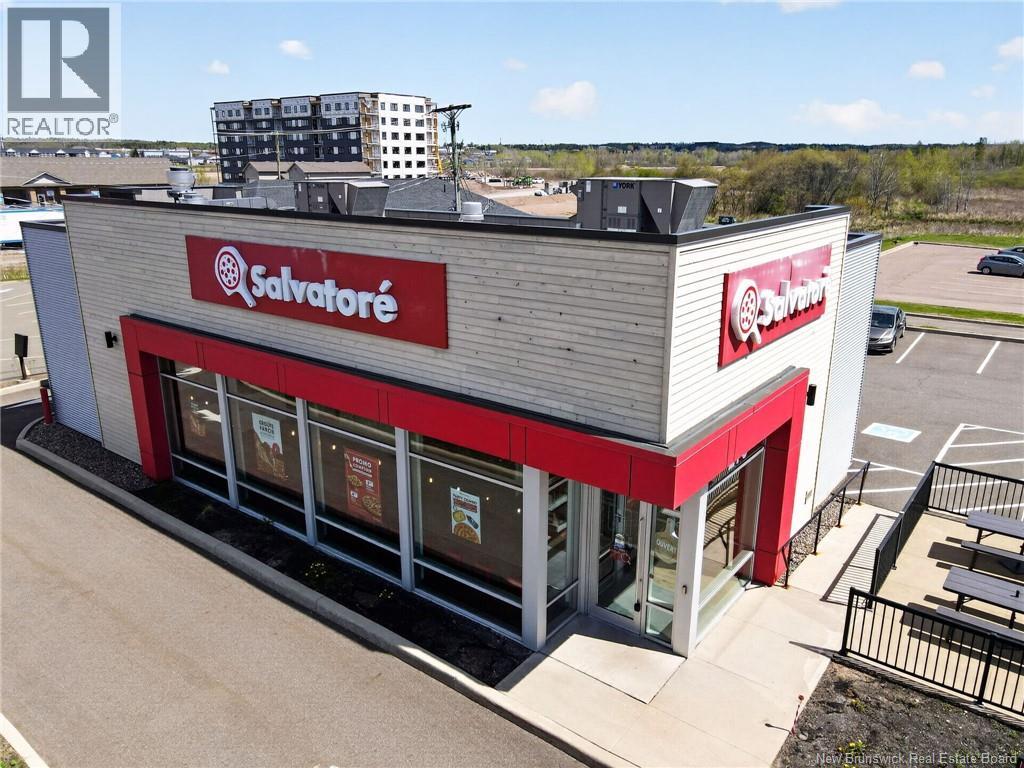
270 Amirault Street
Dieppe, New Brunswick
Investment Opportunity Prime Drive-Thru Commercial Property. Exceptional fully leased investment property featuring a high-visibility drive-thru building, completely renovated in 2023. Strategically located on busy Amirault Street, benefiting from exposure to approximately 30,000 vehicles per day, this property offers outstanding visibility and easy access. Property highlights include: Fully equipped drive-thru, outdoor patio seating, walk-in cooler, 13 on-site parking spaces The building was constructed to high commercial standards and is currently occupied by a well-established tenant, providing stable and reliable income. The property is secured by a strong long-term lease with a competitive rental structure and renewal options in place. Financial information available upon request. Contact REALTOR® for more details. (id:19018)
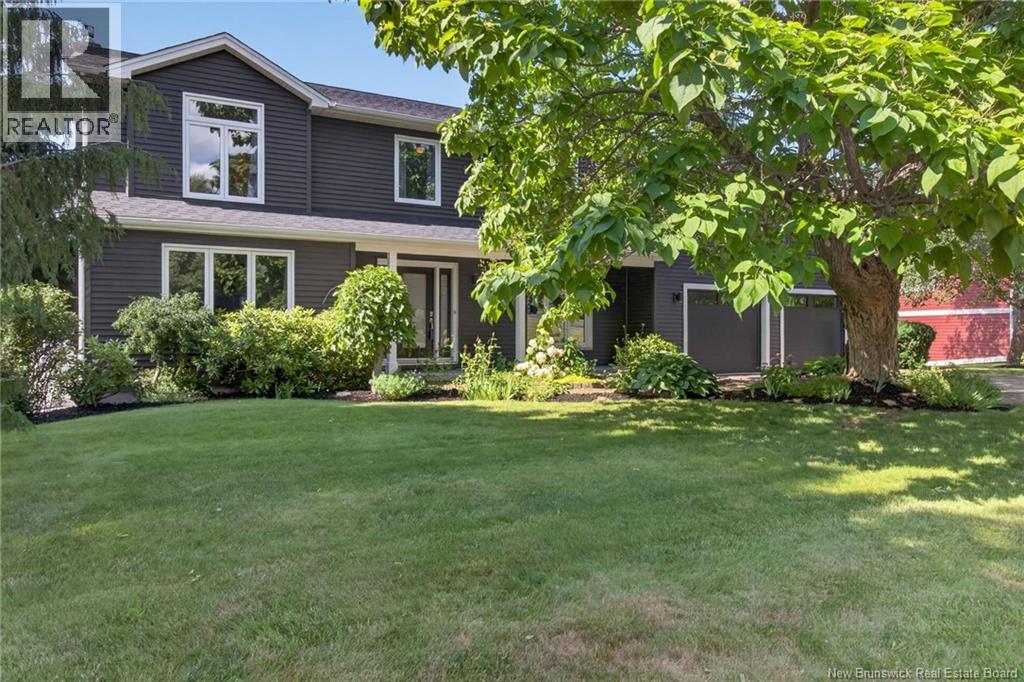
322 Lavoie Street
Dieppe, New Brunswick
*Click on link for 3D virtual tour of this property* Welcome to 322 Lavoie St., an exceptional family home where elegant living, thoughtful design, and a resort-style private backyard come together in one of Dieppe's most desirable neighbourhoods. Set on a beautifully landscaped lot surrounded by mature trees, this impressive property offers over 3,600 sq. ft. of finished living space designed for everyday living and unforgettable entertaining. Step inside to a bright foyer leading to a great room, currently used as a home office, a formal dining room, and an inviting living room with a propane fireplace. The renovated kitchen features quartz countertops, abundant cabinetry, a large centre island, and opens seamlessly to the dining area and sunroom overlooking the backyard. A spacious mudroom with pantry, laundry room, and direct access to the attached double garage complete the main level. Just beyond the sunroom, your private backyard retreat awaits with a heated 40' x 16' saltwater inground pool, hot tub, composite deck with glass railings, and beautifully landscaped grounds, creating the perfect place to gather with family and friends or simply unwind. Upstairs, the primary suite offers a walk-in closet and a generous 5-piece ensuite with a custom glass shower, soaker tub, and double vanity. Two additional bedrooms, a full bathroom, and a versatile office or nursery complete the upper level. The lower level offers a family room, recreation room, home gym, bar area, workshop, a non-conforming bedroom, and multiple storage rooms. Numerous updates, including the kitchen (2018), siding and most windows (2019), roof (2022), three ductless mini-splits (2024), garage doors (2025) Air Exchanger (2026), and the backyard (2023), make this move-in-ready home the perfect place to relax, entertain, and create lasting memories. Lot size: 101x208x99x188 (id:19018)
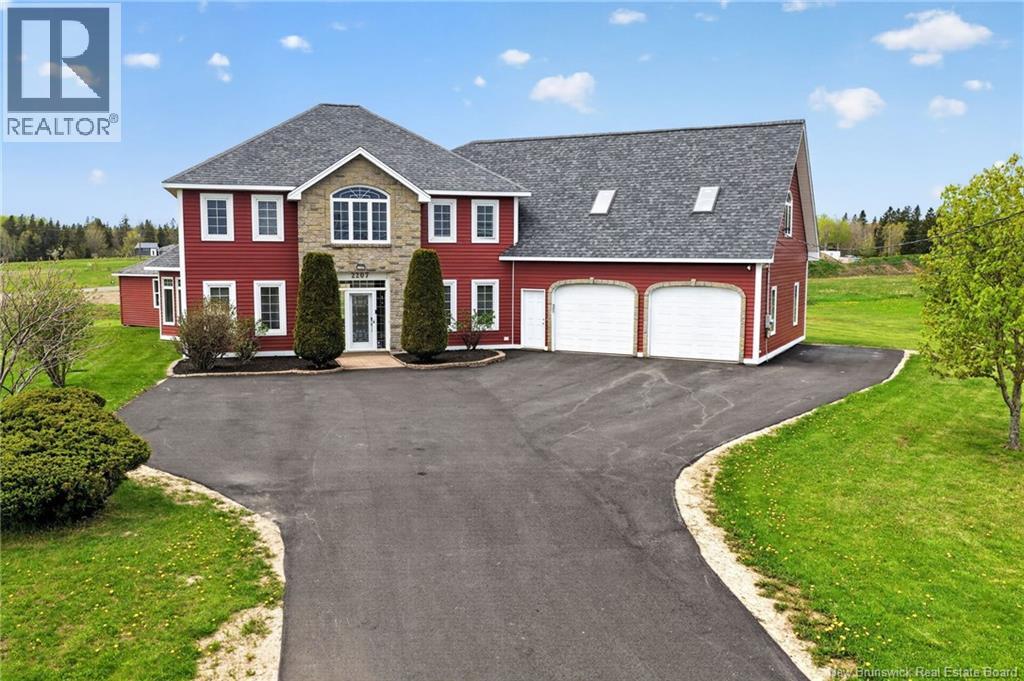
2207 Rte 535 Route
Cocagne, New Brunswick
*WATERVIEW* *WATERVIEW* Nestled in the heart of beautiful Cocagne, 2207 Route 535 offers an exceptional blend of elegance, space, and versatility on a stunning country property. From the moment you arrive, the home makes a lasting impression with its striking curb appeal, stone-accented façade, expansive paved driveway, and impressive attached garage. Thoughtfully designed and meticulously maintained, this property offers the perfect balance of comfort, functionality, and timeless style. Inside, the spacious layout is filled with natural light and designed to accommodate both everyday living and entertaining. The main level features a welcoming foyer leading into a bright open-concept living area connecting the kitchen, dining, and living spaces. The beautifully designed kitchen offers extensive cabinetry, generous counter space, a central island, and a sunny breakfast nook creating the ideal setting for family gatherings or hosting guests. The living rooms unique architectural design and large windows create a warm yet elegant atmosphere, while the dining area provides ample space for formal dinners or casual meals. A main-floor bedroom adds flexibility and could easily serve as a guest room, office, or multi-generational living space. Upstairs, the impressive primary suite serves as a true retreat with a walk-in closet and private ensuite bath. Additional bedrooms are generously sized and complemented by a versatile den ideal for a home office or reading room. Above the garage, a massive loft space offers endless possibilities for future development, recreation, or storage. Located in one of southeastern New Brunswicks most desirable coastal communities, this home offers the tranquility of country living while remaining close to beaches, marinas, restaurants, and everyday amenities. 2207 Route 535 is more than just a home its a lifestyle opportunity waiting to be experienced. (id:19018)
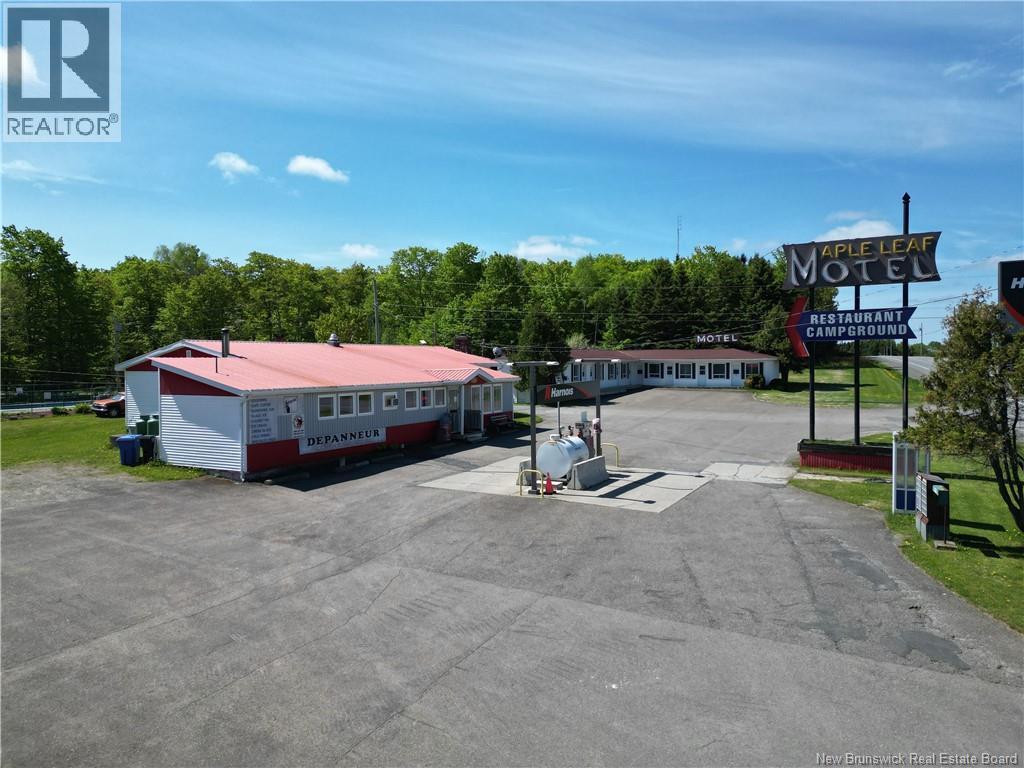
1353 Route 17
Saint-Léonard-Parent, New Brunswick
Nestled on just over 12 beautifully wooded acres, this turnkey campground is centrally located and near the U.S. border and the Trans-Canada Highway, offering excellent visibility and accessibility for travelers. The property features 65 full-service campsitesincluding 5 pull-through 50-amp sites and 60 additional 30-amp siteswith some sites currently occupied by seasonal guests, providing a steady and reliable income stream. Accommodations also include a 9-room motel with a mix of layouts: some rooms with one double bed, others with two double beds, and some featuring convenient kitchenettes. Additional amenities include a convenience store, gas station with regular fuel, propane sales, an outdoor pool, a childrens playground, an on-site laundromat and a fully equipped restaurant space, with the potential to be licensed, capable of offering a full range of meal options throughout the day. A versatile 20' x 30' event area adds even more potential for gatherings or community activities. The main building includes a spacious three-bedroom home, perfect for an owner, and the property also boasts a beautiful one-bedroom cottage that serves as an excellent additional income stream. Ideally situated near ATV and snowmobile trails, this location appeals to outdoor enthusiasts year-round. With multiple amenities, strong potential for growth, and an exceptional location, this well-maintained campground presents an outstanding investment opportunity with tremendous upside. (id:19018)
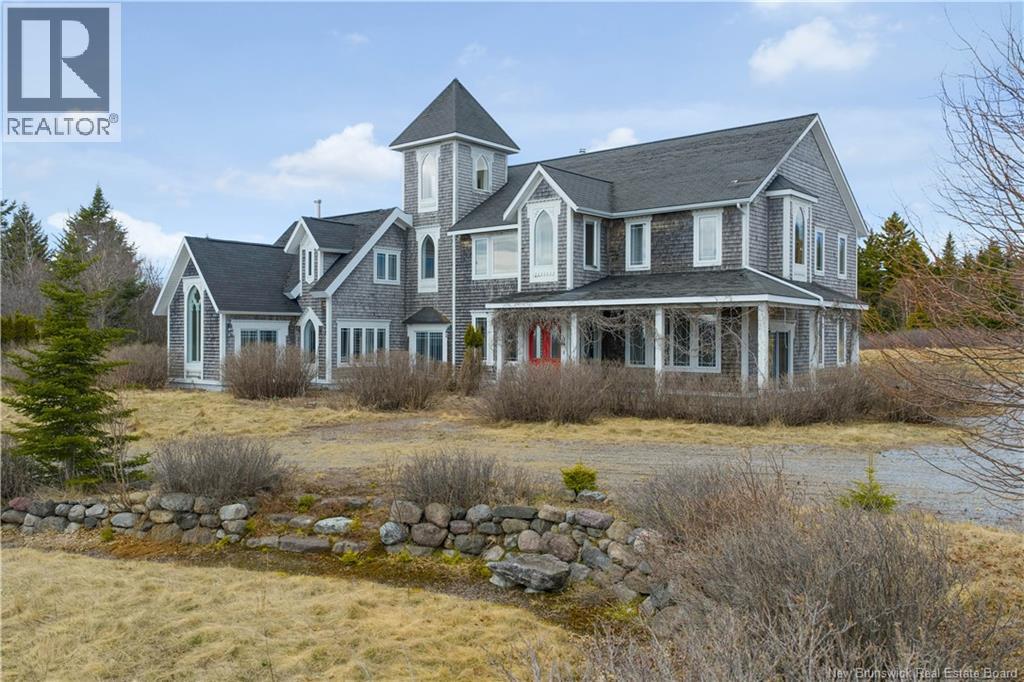
2598 Route 111
St. Martins, New Brunswick
Perched high above the Bay of Fundy, this extraordinary estate feels less like a home and more like a hidden retreat pulled from the pages of a storybook. Tucked among the trees on 11 private acres, the property offers breathtaking panoramic ocean views, unmatched privacy, and complete serenity just 25 minutes from the Saint John airport. Spanning over 4,454 sq ft, the custom-built residence was thoughtfully designed by artists, with creativity and craftsmanship woven into every inch of the home. Soaring ceilings, dramatic architectural lines, salvaged materials, and one-of-a-kind details create an atmosphere that is both inspiring and unforgettable. Blending contemporary design with gothic influences, this remarkable property offers a living experience unlike anything else on the market. The heart of the home is a stunning great room and kitchen designed for gathering, entertaining, and taking in the incredible coastal surroundings through oversized windows and expansive views. The layout includes 5 bedrooms and 3 bathrooms, including a spa-like bath with a Jacuzzi built for two. A bright bonus room overlooking the water offers endless possibilities for a studio, office, library, wellness space, or additional living area. Outside, the property also features a large detached garage/outbuilding measures 20ft x 43ft with 10ft ceilings throughout, formerly used as an office and creative workspace, offering incredible flexibility for artists, entrepreneurs, hobbyists, or anyone seeking extra room to work and create. Site prep is already done out back for a future 22' x 24' addition, setting the stage for even more possibilities. The garden area is approx. 26ft x 30ft with raised beds, featuring a greenhouse area spanning approximately 26ft x 50ft. Rarely does a property with this level of privacy, imagination, and natural beauty come to market. A truly one-of-a-kind coastal property offering an unforgettable setting and endless inspiration. (id:19018)
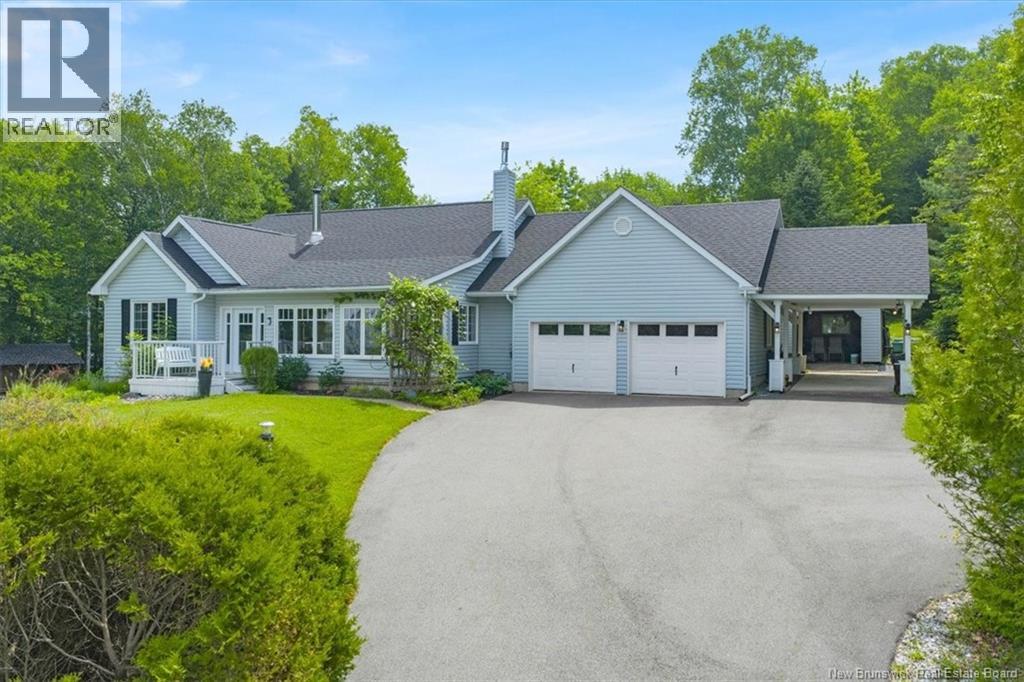
160 Meenans Cove Road
Quispamsis, New Brunswick
Extremely well built, engineer owned & lovingly cared for 2191 sq ft one-level ranch on 1.49 private acres(partially fenced) with 3 season water view (fall, winter, spring). Awe-inspiring, 480' deep, landscaped property with huge trees and lawn (one of the most beautiful I've seen in many years). Interesting layout and nice traffic flow with generous room sizes plus hardwood & ceramic floors. Inviting sunroom is a very desirable feature. Large great room with propane fireplace is open concept with nice -sized dining room & large kitchen. Spacious, stunning solid cherry kitchen, S/S appliances included, features an oversized angled-central island w/slide-in range, built in china cabinet, walk-in pantry, tiled floor & sunny windows. Large sunny mudroom/laundry w/ 2 storage closets, tiled floor, 1-year old washer & dryer included, deck & garage access. Three bedrooms and two full baths complete this floor including the oversized master suite w/deck access, walk-in closet, & 5piece ensuite bath with double sinks, deep soaker tub, shower & European style private flush. Second 3-piece bath with pedestal sink, tub/shower, tiled floor & attractive wainscoting. Finished walkout basement boasts nice rec room, Flex room for crafts, home office, gym or play room, with 2 closets, large double door storage room, plus an 879 sq ft dream work shop complete w/wood stove & double exterior doors! Plenty of storage space! Total sq ' 2905. Two-car attached garage 21 x 22 plus storage L, car/boat port 15 x 24, plus separate detached garage 12 x 16. Wood shed included & 4 cord of dried hardwood. Double paved driveway. Great location 4 minutes from Qplex and 5 minutes from Meenans Cove Park, beach & boat launch! (id:19018)
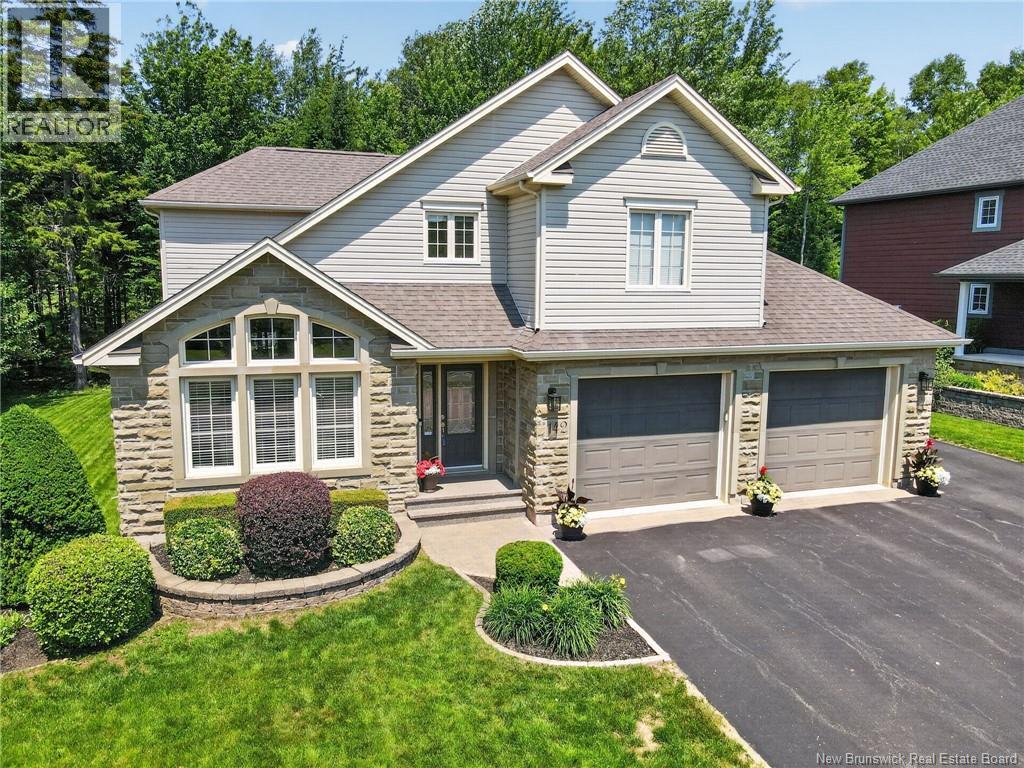
142 Du Golf Street
Dieppe, New Brunswick
This exceptional home offers timeless elegance, great curb appeal, and a premium lot with 75 feet of mature treed buffer, providing rare privacy while backing onto the golf course. The beautiful exterior features Wallace Sandstone architectural stone, quarried in Wallace, Nova Scotia, adding distinctive character and timeless appeal. Professionally completed landscaping enhances the property and its beautifully maintained surroundings. Step inside to a bright foyer leading to a warm living room with propane fireplace. The open-concept layout flows into the dining area and updated kitchen with quartz countertopsperfect for everyday living and entertaining. A bright three-season sunroom extends the living space and opens to a spectacular backyard with a large composite deck and luxury swim spa with Covana hydraulic coveryour own private retreat. The main floor also includes a half bath, laundry, and a double-car garage with doors wider than standard, ideal for larger vehicles. Upstairs offers an open-to-below nook, spacious primary suite with walk-in closet and 5-piece ensuite, plus two additional bedrooms and a full bath. The partially finished basement features a family room, large office, ample storage, and a bathroom rough-in for future development. Outdoor enthusiasts will appreciate easy access to walking and biking trails located just 500 metres away. A rare opportunity combining privacy, comfort, quality, and upscale living in a beautifully landscaped setting. Book your showing today! (id:19018)
293 Ch Saulnier Est
Tracadie, New Brunswick
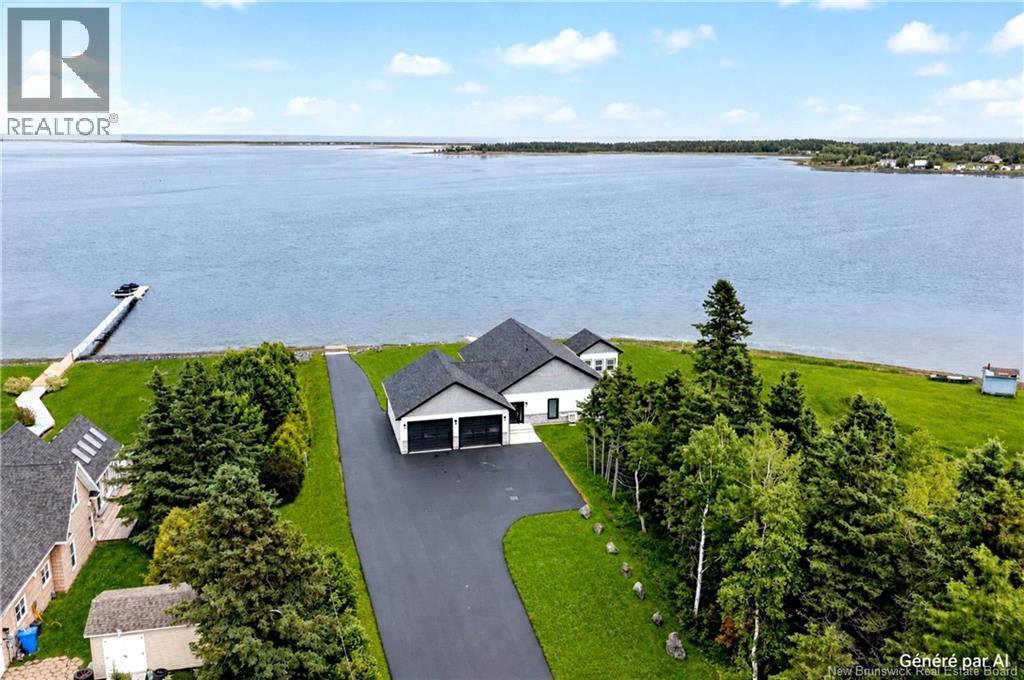
Discover this beautiful home built in 2022, ideally located within walking distance of Tracadie's amenities. Enjoy the peace and privacy of the Tracadie River with your own private dock, allowing you to launch your boat directly from the property. Stunning sunrises, sunsets, and breathtaking waterfront views create an exceptional setting throughout the year. This elegant bungalow with an attached double garage features an open-concept kitchen, dining, and living area filled with natural light from its expansive windows overlooking the water. The kitchen includes a spacious walk-in pantry, perfect for storing groceries, small appliances, and kitchen essentials. The home offers two bedrooms, including a generous primary suite with a large walk-in closet, as well as a full bathroom. The heated garage, complete with a half bathroom, provides ample room for your vehicles, motorcycles, or ATV, while also offering space for a workshop, home gym, or multi-purpose area. The paved driveway, completed in 2024, enhances the property's curb appeal. Additional features include energy-efficient spray foam insulation and underground conduits installed between the driveway and the home. A rare waterfront property offering comfort, quality craftsmanship, and an exceptional lifestyle. (id:19018)
39 Saint Andrews North Road
Chamcook, New Brunswick
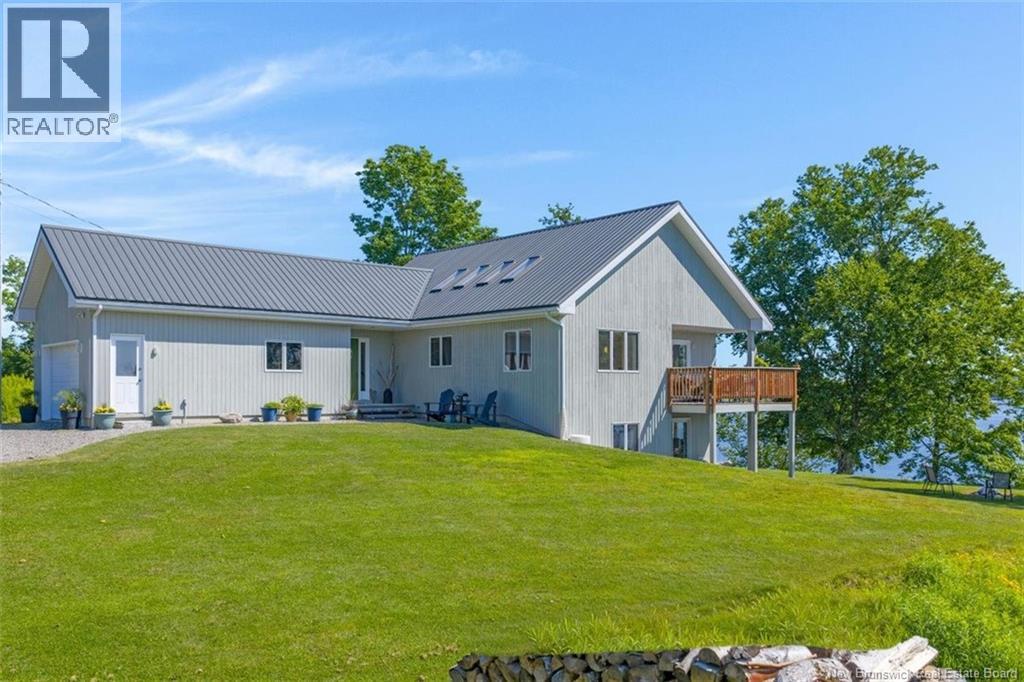
Perched on a beautifully treed 1-acre lot overlooking picturesque Chamcook Harbour, this contemporary bungalow offers the perfect blend of privacy, comfort, and coastal living. Enjoy breathtaking water views and the convenience of being less than 10 minutes from the charming seaside town of St. Andrews. The bright, inviting main level features hardwood flooring throughout and a thoughtfully designed layout. The kitchen is filled with natural light from skylights and offers timeless white cabinetry, flowing seamlessly into the dining area. The spacious living room is highlighted by a cozy wood-burning fireplace and provides access to the patio, where you can relax and take in the stunning harbour views. The main floor also includes a convenient 2-piece powder room and a generous primary bedroom complete with a private 4-piece ensuite. The fully finished lower level provides excellent space for family and guests, offering two additional bedrooms, a home office with walk-out access to the patio, a full 4-piece bathroom, laundry room, and utility room. Outdoor enthusiasts will appreciate the easy paddle to historic Ministers Island, while nature lovers will enjoy the peaceful surroundings and exceptional waterfront views. Whether you're looking for a year-round residence or a relaxing coastal retreat, this property offers an outstanding opportunity to experience the best of Charlotte County living. (id:19018)
829 Wickham Bald Hill Road
Wickham, New Brunswick
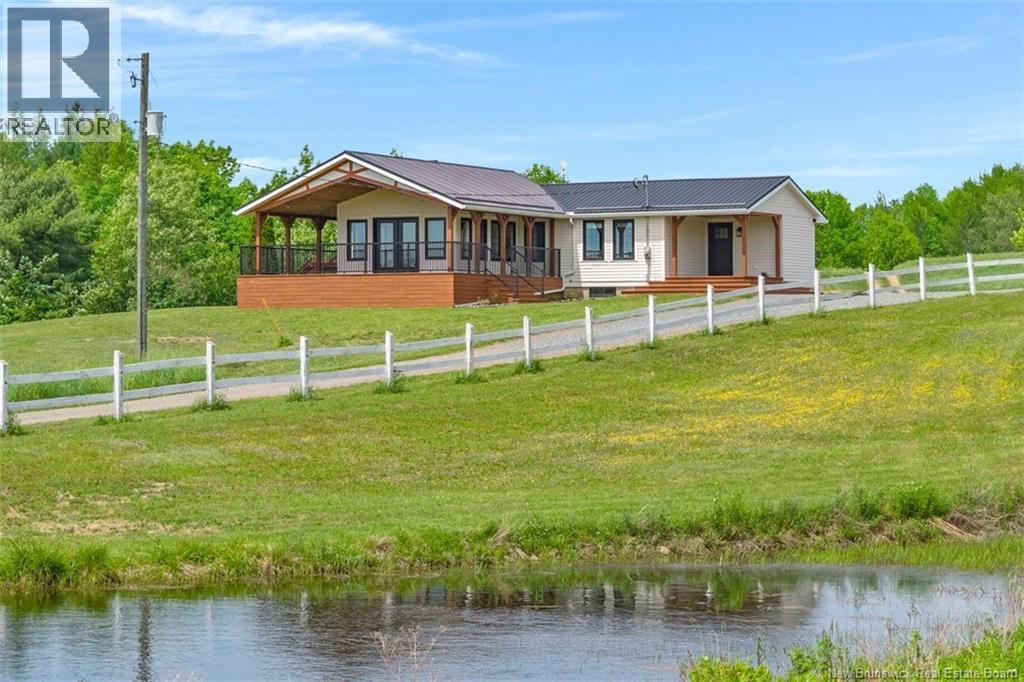
Escape to this extraordinary 250 acre property with gentle rolling hills, where a peaceful country setting meets attention to every detail. Accessed through a newly constructed wooden entrance, drive down a long, scenic, flat driveway, leading you to the main home perfectly positioned back from the road. This property offers luxury & privacy, offering two brooks, two ponds & kilometers of private walking & ATV trails. The main home is a stunning three bedroom & two bath heated by wood furnace, and/or electric, extensively renovated home offering modern comforts without sacrificing charm. Every detail, from the hand selected boards to the quality craftsmanship, including in-floor heating in both bathrooms reflects a commitment to luxurious/comfort living. The interior flows seamlessly, breakfasts in the kitchen, oversized dining area, currently used as a second family room & then into a magnificant living room many & great panoramic views. Spaciously designed for both relaxation and entertaining, all while providing breathtaking views of the surrounding natural beauty. The property also offers a double detached garage, a barn, a large pole barn & a chicken coop with power & water to most buildings. Beyond the main house, the property truly shines with a impressive trail system that invites exploration, whether on foot, ATV or truck, allowing you to fully surround yourself in the private wilderness. With its combination of natural landscapes & sophisticated living spaces, the brand new off grid cabin located a short drive from the main home is full of charm and runs off solar & a cozy woodstove, a true retreat. this cottage could easily be Airbnb. This property isn't just a home, it's a lifestyle with room to grow, offering a rare blend of rustic charm & modern conveniences that truly sets it apart. Be sure to check out the virtual tour! Home and 50 acres could be sold separately with out the cabin & the wood lot. The wood lot is pristine & has a lot of wood on it. (id:19018)
829 Wickham Bald Hill Road
Wickham, New Brunswick
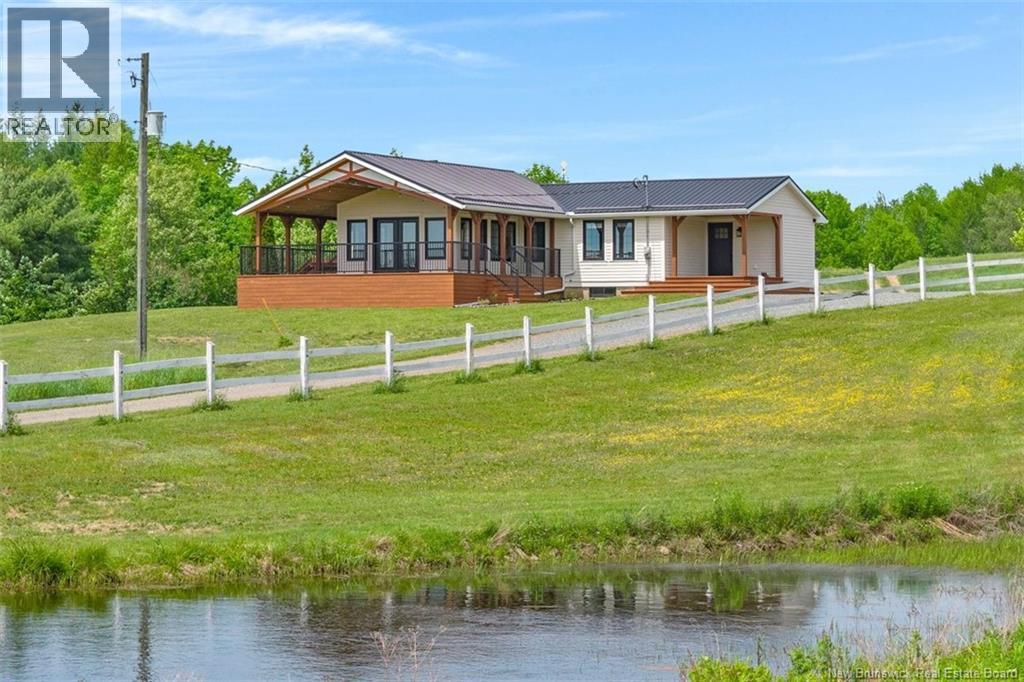
Escape to this extraordinary 250 acre property with gentle rolling hills, where a peaceful country setting meets attention to every detail. Accessed through a newly constructed wooden entrance, drive down a long, scenic, flat driveway, leading you to the main home perfectly positioned back from the road. This property offers luxury & privacy, offering two brooks, two ponds & kilometers of private walking & ATV trails. The main home is a stunning three bedroom & two bath heated by wood furnace, and/or electric, extensively renovated home offering modern comforts without sacrificing charm. Every detail, from the hand selected boards to the quality craftsmanship, including in-floor heating in both bathrooms reflects a commitment to luxurious/comfort living. The interior flows seamlessly, breakfasts in the kitchen, oversized dining area, currently used as a second family room & then into a magnificant living room many & great panoramic views. Spaciously designed for both relaxation and entertaining, all while providing breathtaking views of the surrounding natural beauty. The property also offers a double detached garage, a barn, a large pole barn & a chicken coop with power & water to most buildings. Beyond the main house, the property truly shines with a impressive trail system that invites exploration, whether on foot, ATV or truck, allowing you to fully surround yourself in the private wilderness. With its combination of natural landscapes & sophisticated living spaces, the brand new off grid cabin located a short drive from the main home is full of charm and runs off solar & a cozy woodstove, a true retreat. this cottage could easily be Airbnb. This property isn't just a home, it's a lifestyle with room to grow, offering a rare blend of rustic charm & modern conveniences that truly sets it apart. Be sure to check out the virtual tour! Home and 50 acres could be sold separately with out the cabin & the wood lot. The wood lot is pristine & has a lot of wood on it. (id:19018)
