142 Du Golf Street Dieppe, New Brunswick E1A 8J6
$799,000
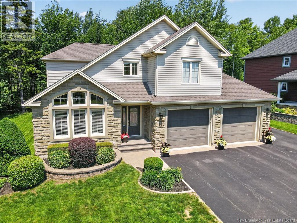
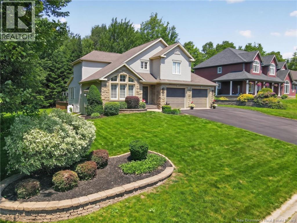
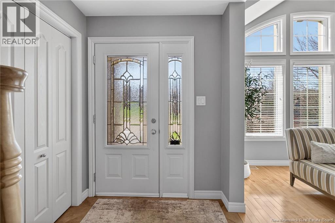
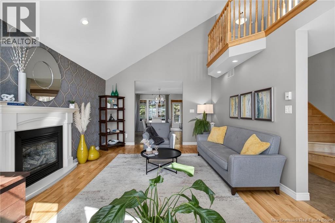
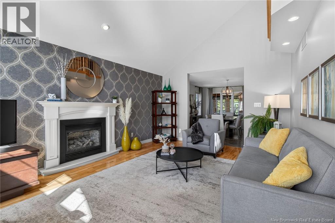
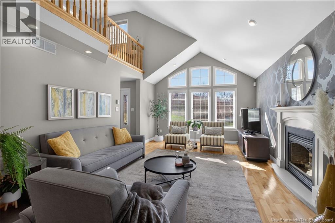
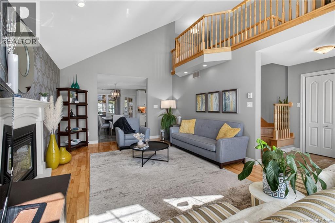
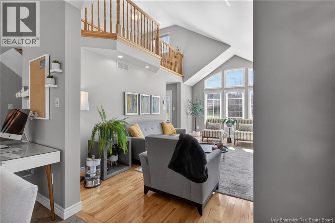
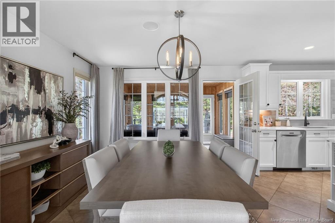
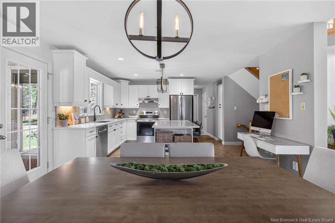
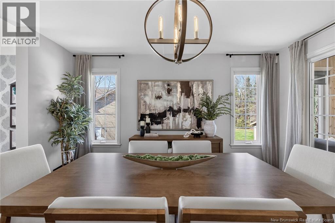
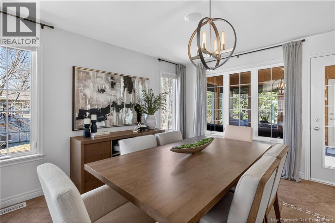
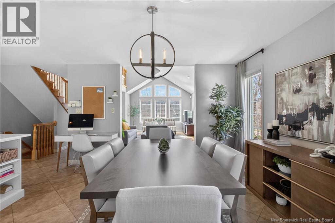
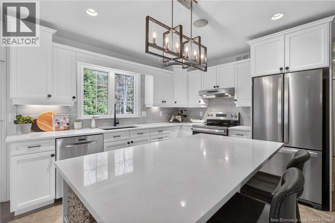
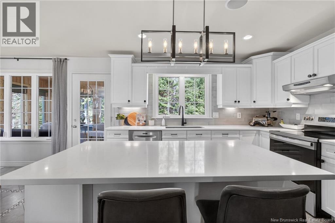
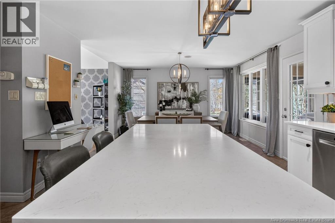
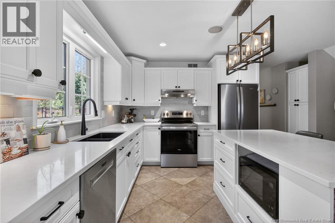
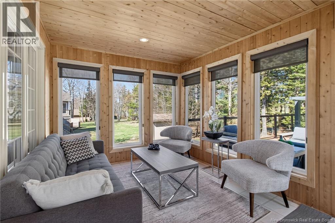
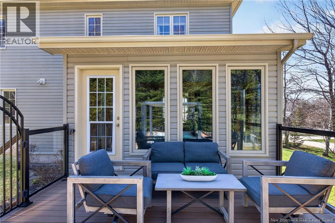
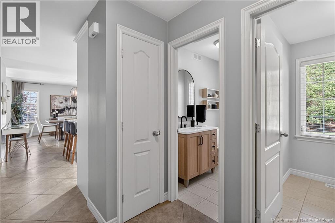
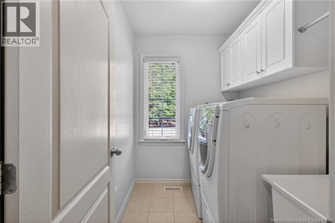
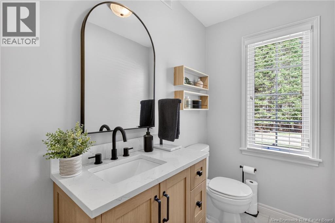
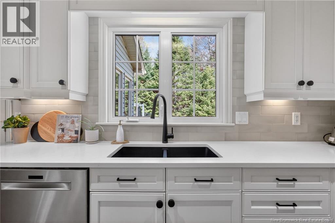
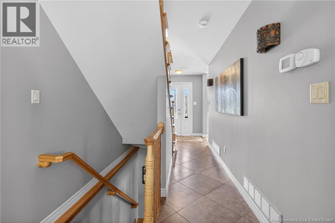
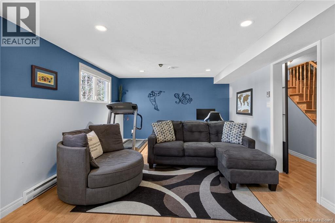
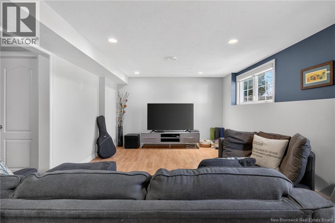
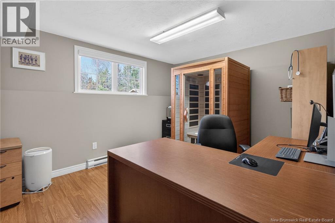
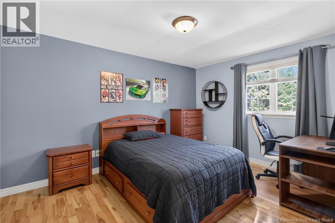
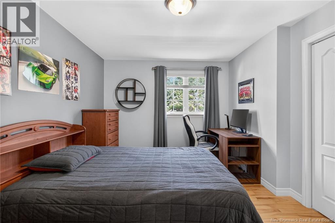
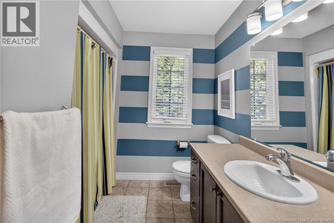
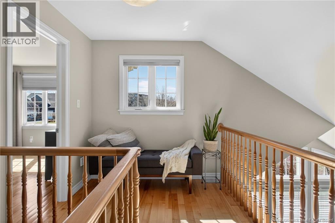
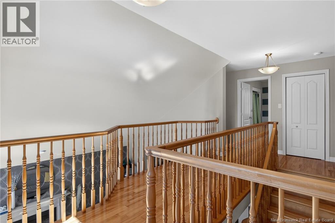
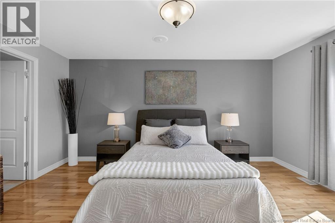
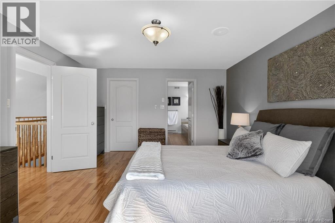
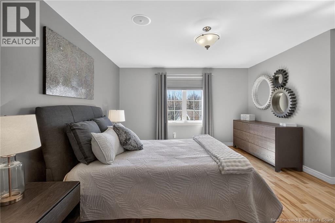
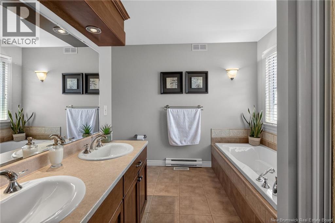
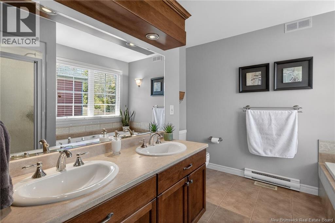
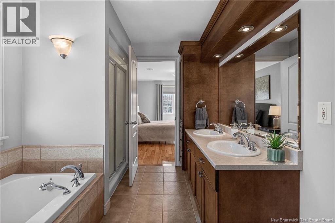
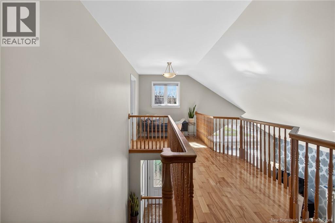
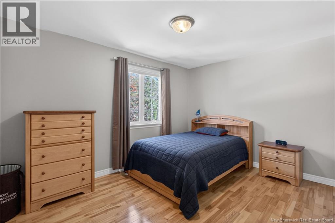
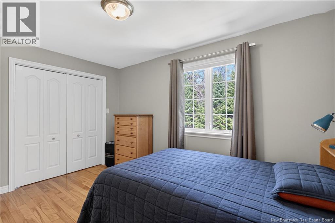
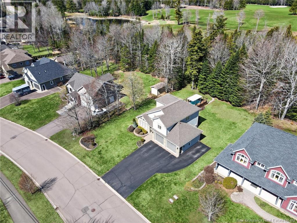
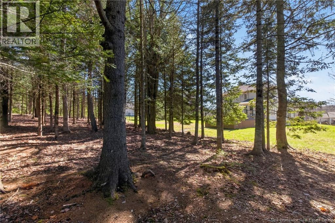
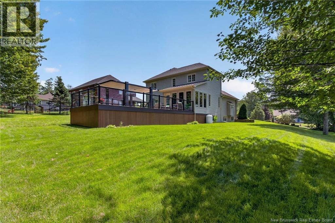
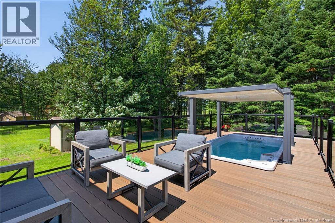
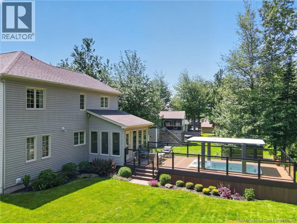
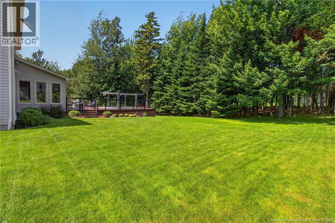
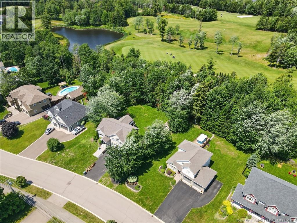
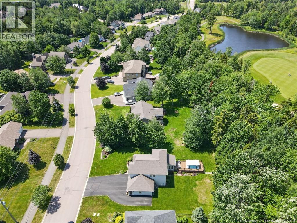
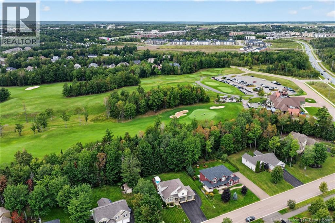
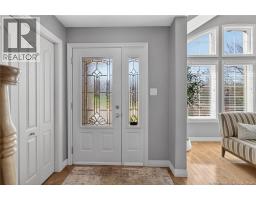
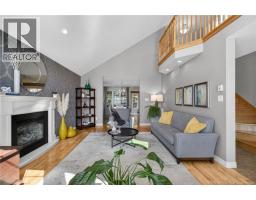
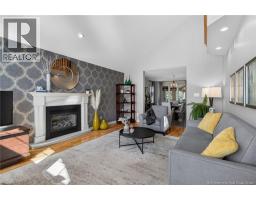
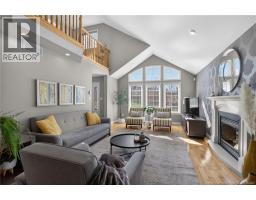
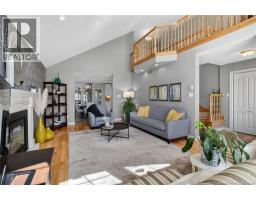
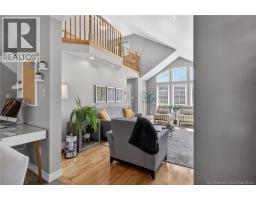
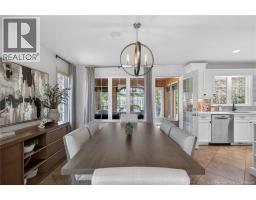
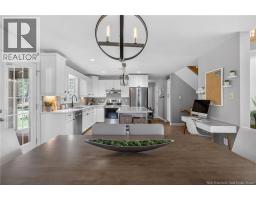
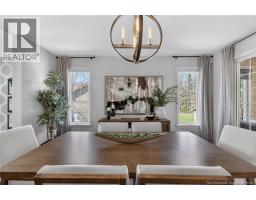
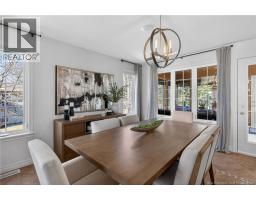
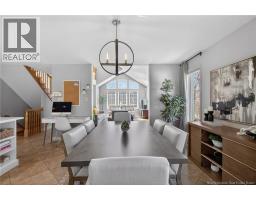
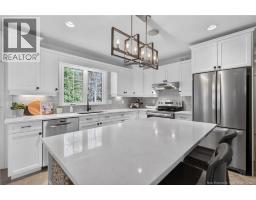
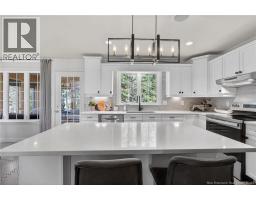
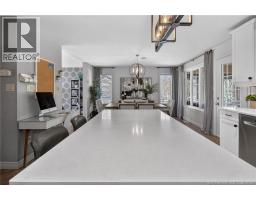
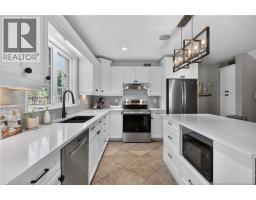
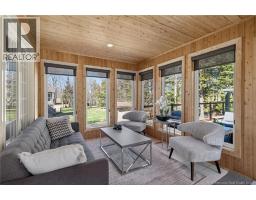
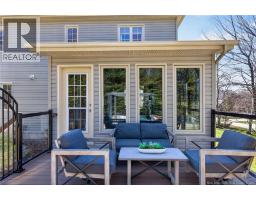
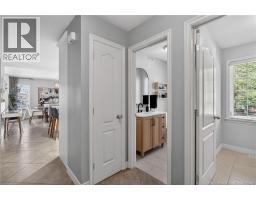
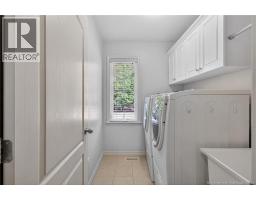
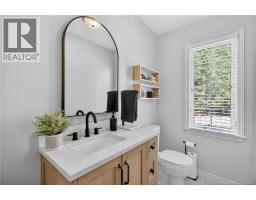
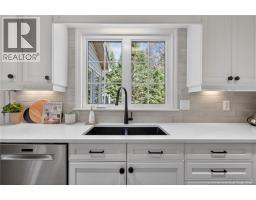
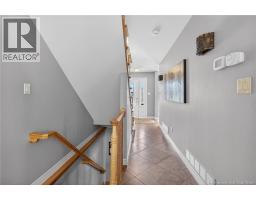
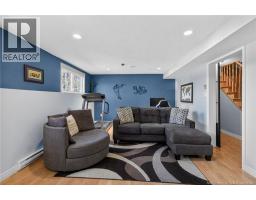
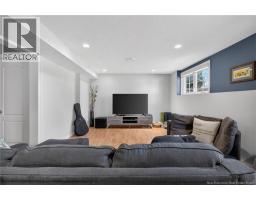
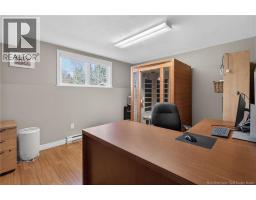
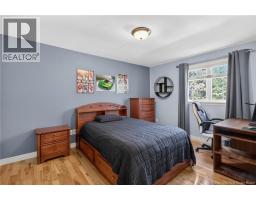
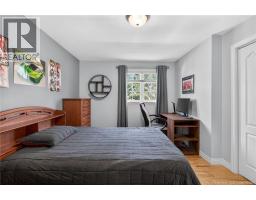
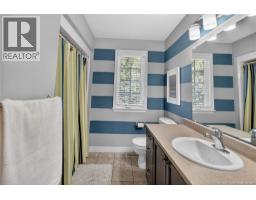
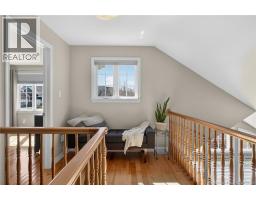
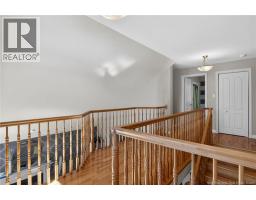
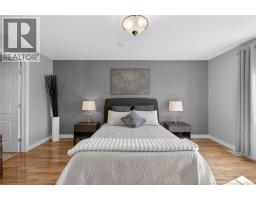
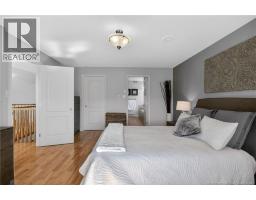
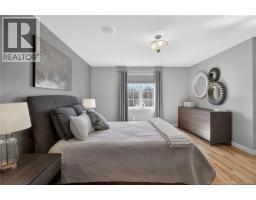
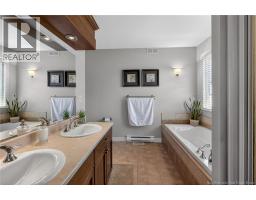
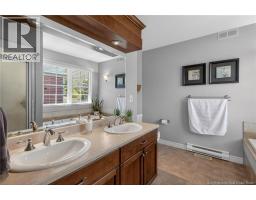
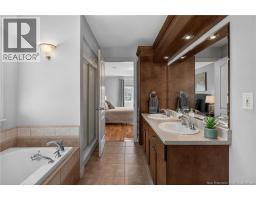
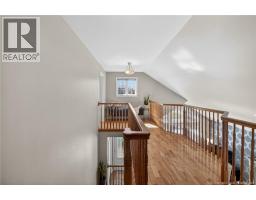
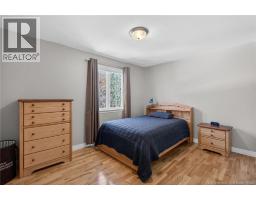
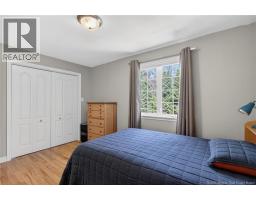
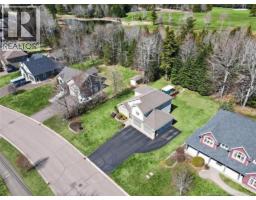
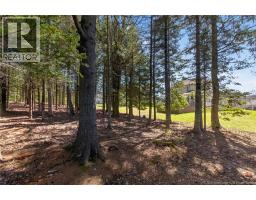
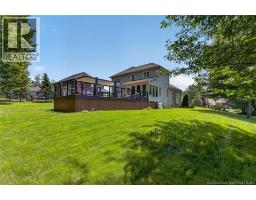
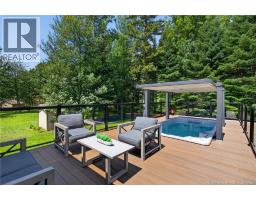
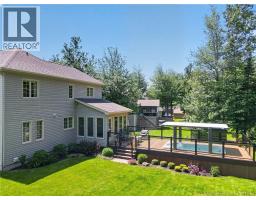
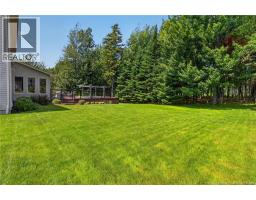
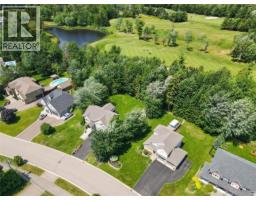
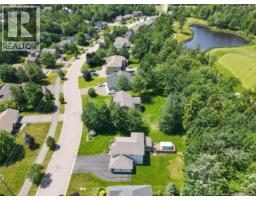
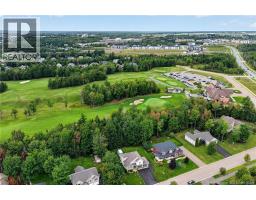
This exceptional home offers timeless elegance, great curb appeal, and a premium lot with 75 feet of mature treed buffer, providing rare privacy while backing onto the golf course. The beautiful exterior features Wallace Sandstone architectural stone, quarried in Wallace, Nova Scotia, adding distinctive character and timeless appeal. Professionally completed landscaping enhances the property and its beautifully maintained surroundings. Step inside to a bright foyer leading to a warm living room with propane fireplace. The open-concept layout flows into the dining area and updated kitchen with quartz countertopsperfect for everyday living and entertaining. A bright three-season sunroom extends the living space and opens to a spectacular backyard with a large composite deck and luxury swim spa with Covana hydraulic coveryour own private retreat. The main floor also includes a half bath, laundry, and a double-car garage with doors wider than standard, ideal for larger vehicles. Upstairs offers an open-to-below nook, spacious primary suite with walk-in closet and 5-piece ensuite, plus two additional bedrooms and a full bath. The partially finished basement features a family room, large office, ample storage, and a bathroom rough-in for future development. Outdoor enthusiasts will appreciate easy access to walking and biking trails located just 500 metres away. A rare opportunity combining privacy, comfort, quality, and upscale living in a beautifully landscaped setting. Book your showing today! (id:19018)
Property Details
| MLS® Number | NB137226 |
| Property Type | Single Family |
| Features | Balcony/deck/patio |
Building
| Bathroom Total | 3 |
| Bedrooms Above Ground | 3 |
| Bedrooms Total | 3 |
| Constructed Date | 2003 |
| Construction Style Attachment | Detached |
| Cooling Type | Central Air Conditioning |
| Exterior Finish | Stone, Aluminum/vinyl |
| Flooring Type | Laminate, Tile, Hardwood |
| Foundation Type | Concrete |
| Half Bath Total | 1 |
| Heating Fuel | Electric |
| Stories Total | 2 |
| Size Interior | 2,518 Sqft |
| Total Finished Area | 2518 Sqft |
| Type | House |
| Utility Water | Municipal Water |
Parking
| Attached Garage | |
| Garage |
Land
| Acreage | No |
| Sewer | Municipal Sewage System |
| Size Irregular | 1936 |
| Size Total | 1936 M2 |
| Size Total Text | 1936 M2 |
Rooms
| Level | Type | Length | Width | Dimensions |
|---|---|---|---|---|
| Second Level | 4pc Bathroom | X | ||
| Second Level | Bedroom | 10'2'' x 13'0'' | ||
| Second Level | Bedroom | 10'11'' x 13'4'' | ||
| Second Level | Loft | X | ||
| Second Level | Other | X | ||
| Second Level | 5pc Ensuite Bath | 11'5'' x 9'5'' | ||
| Second Level | Primary Bedroom | 12'5'' x 15'8'' | ||
| Basement | Storage | 22'5'' x 12'11'' | ||
| Basement | Office | 10'6'' x 12'8'' | ||
| Basement | Family Room | 13'11'' x 20'7'' | ||
| Main Level | Sunroom | 9'8'' x 13'4'' | ||
| Main Level | Laundry Room | 7'0'' x 5'8'' | ||
| Main Level | 2pc Bathroom | X | ||
| Main Level | Sunroom | 10'0'' x 13'2'' | ||
| Main Level | Kitchen | 12'7'' x 12'5'' | ||
| Main Level | Dining Room | 14'0'' x 12'5'' | ||
| Main Level | Living Room | 21'2'' x 13'7'' | ||
| Main Level | Foyer | 5'10'' x 6'4'' |
https://www.realtor.ca/real-estate/29638904/142-du-golf-street-dieppe
Contact Us
Contact us for more information

The trademarks REALTOR®, REALTORS®, and the REALTOR® logo are controlled by The Canadian Real Estate Association (CREA) and identify real estate professionals who are members of CREA. The trademarks MLS®, Multiple Listing Service® and the associated logos are owned by The Canadian Real Estate Association (CREA) and identify the quality of services provided by real estate professionals who are members of CREA. The trademark DDF® is owned by The Canadian Real Estate Association (CREA) and identifies CREA's Data Distribution Facility (DDF®)
September 09 2026 02:43:51
Saint John Real Estate Board Inc
