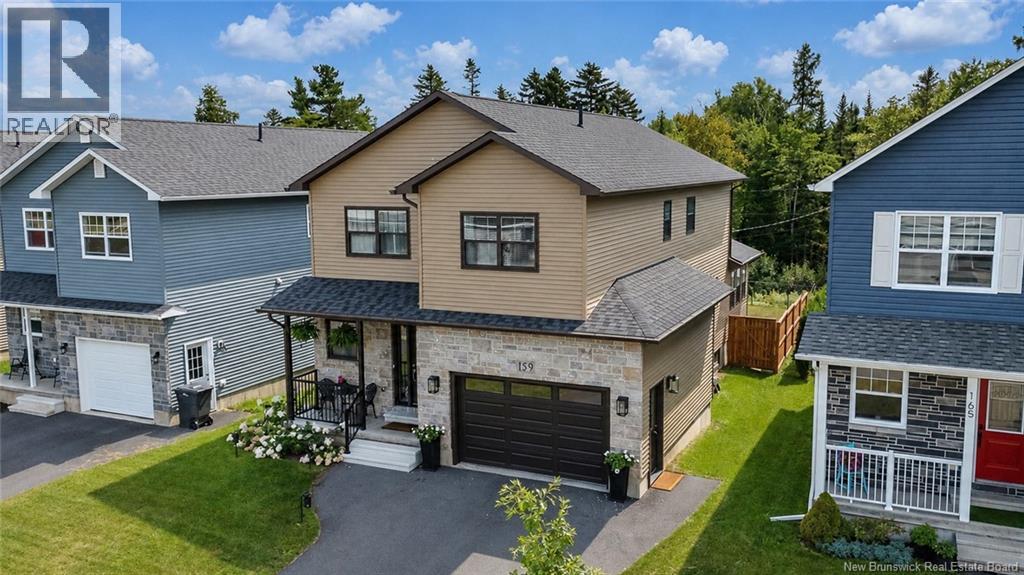
159 Bramble Way Fredericton, New Brunswick E3G 0C8
$799,900
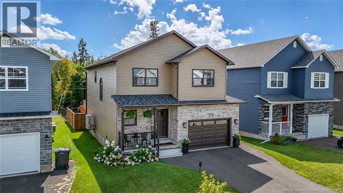
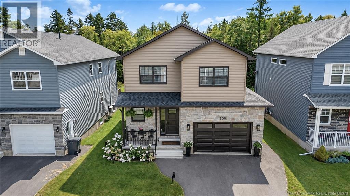
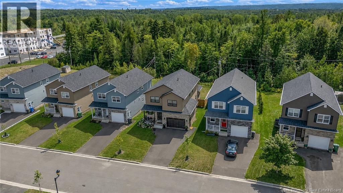
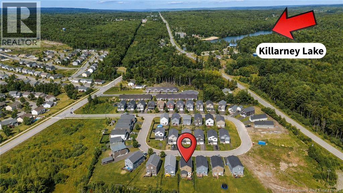
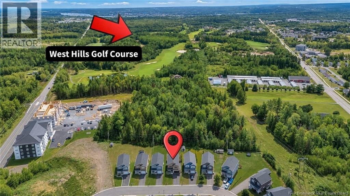
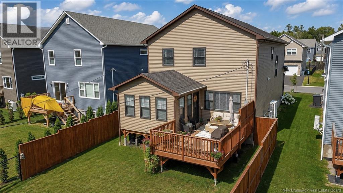
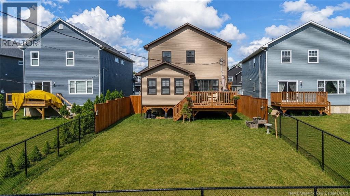
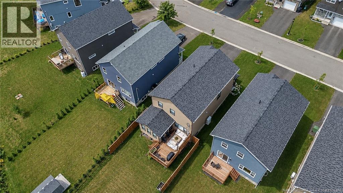
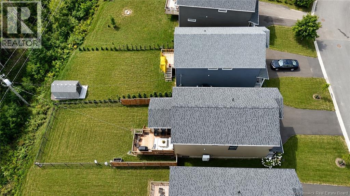
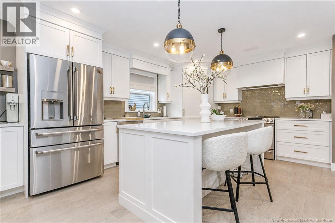
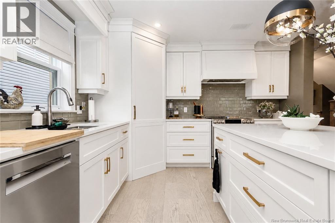
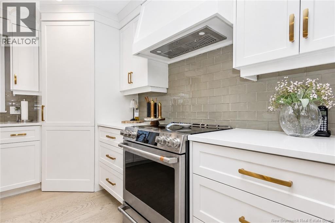
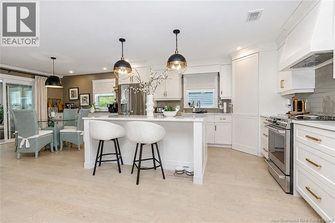
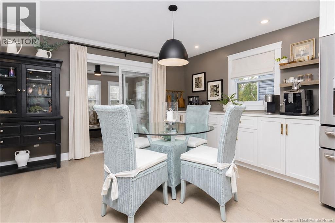
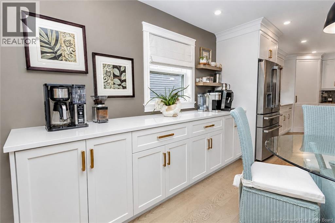
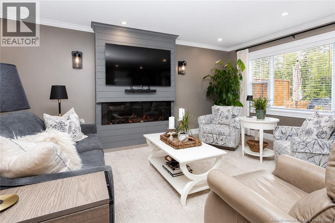
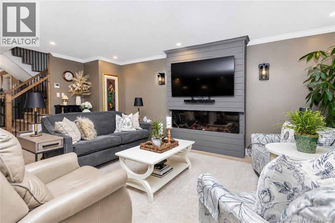
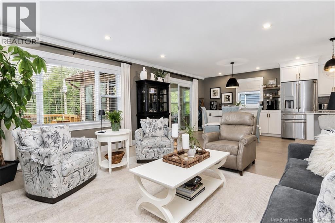
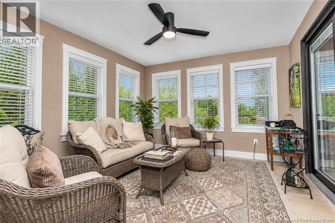
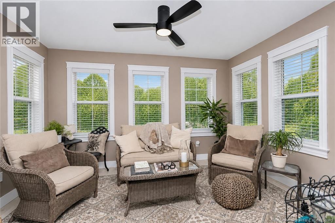
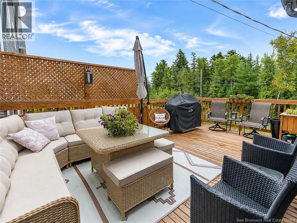
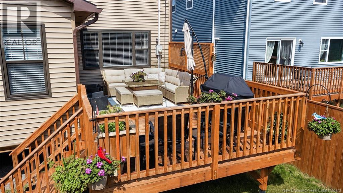
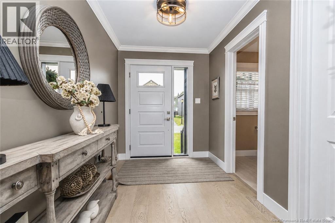
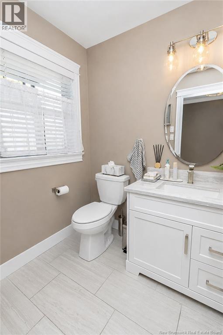
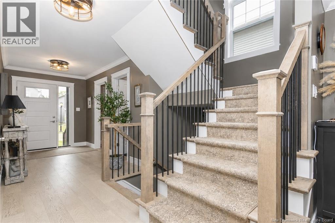
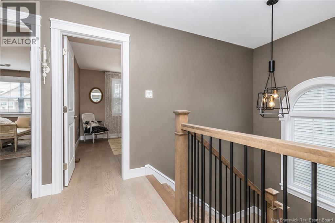
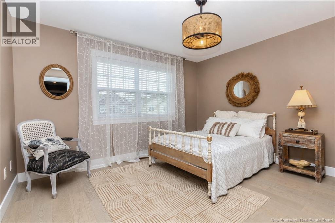
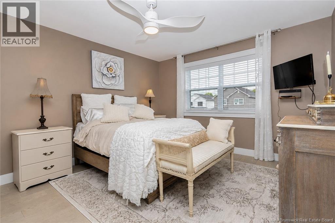
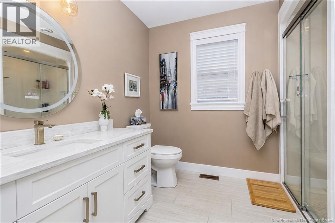
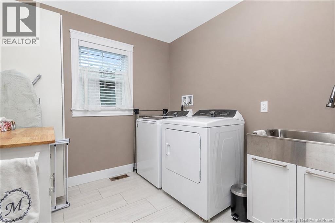
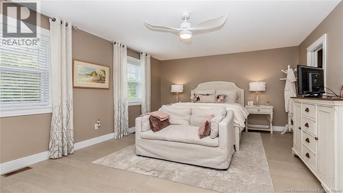
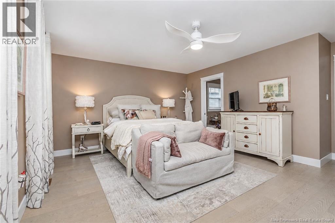
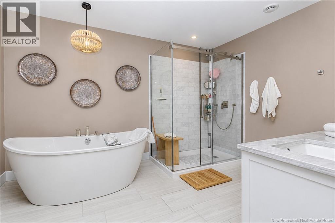
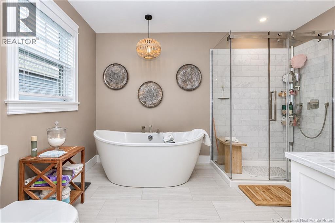
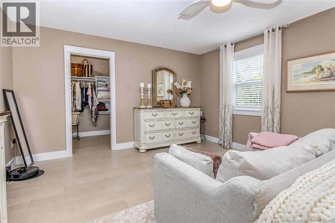
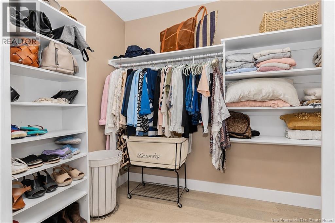
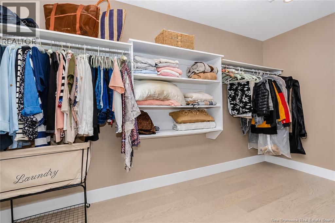
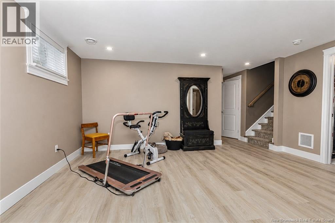
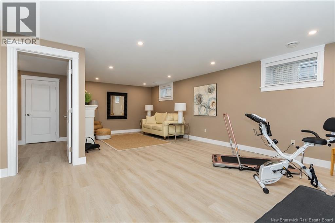
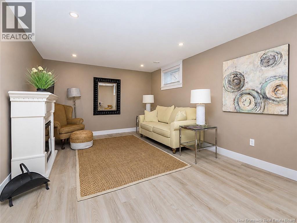
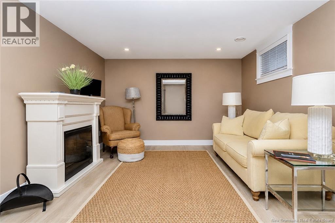
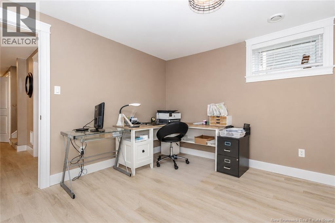
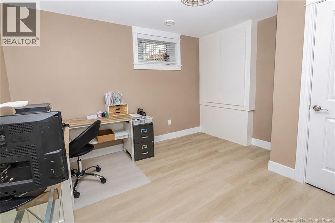
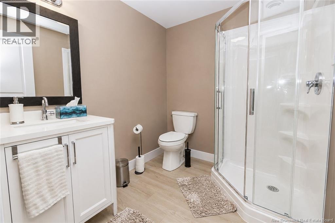
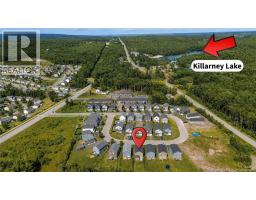
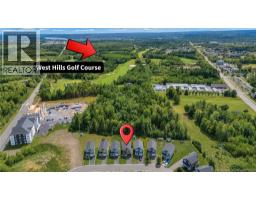
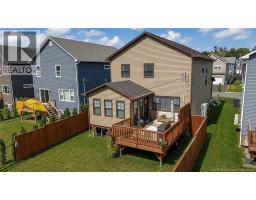
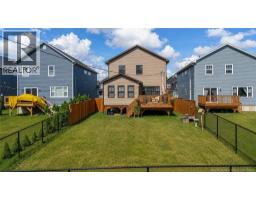
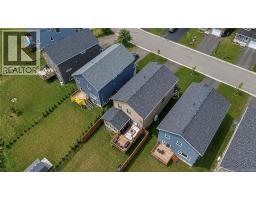
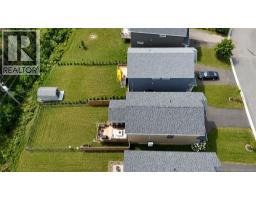
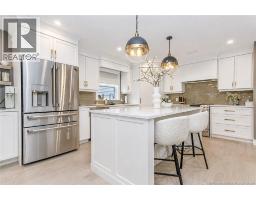
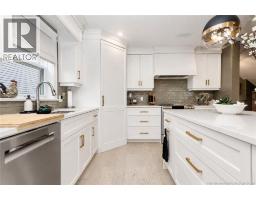
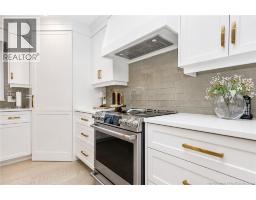
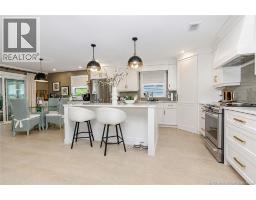
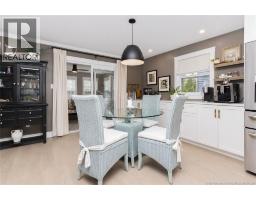
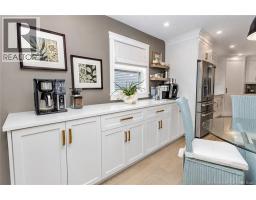
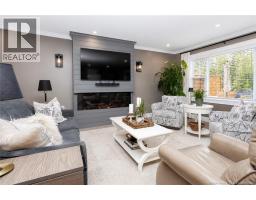
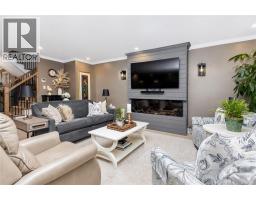
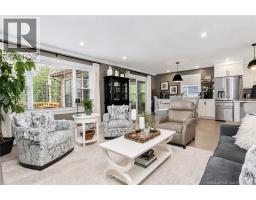
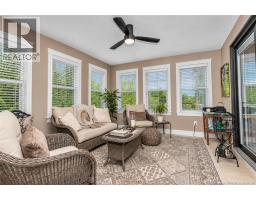
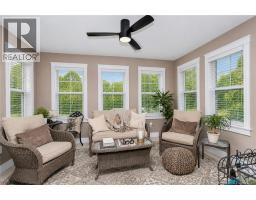
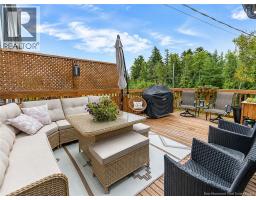
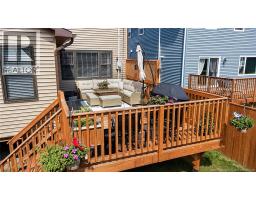
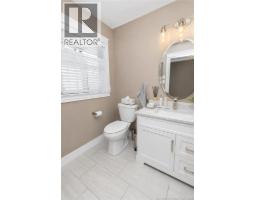
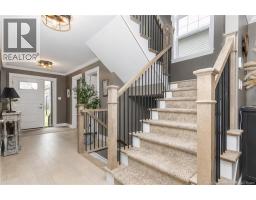
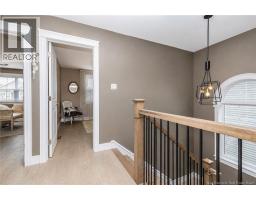
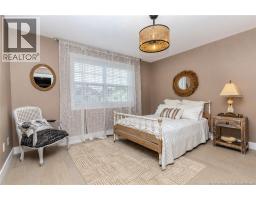
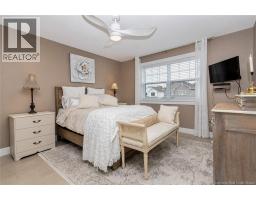
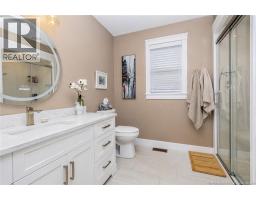
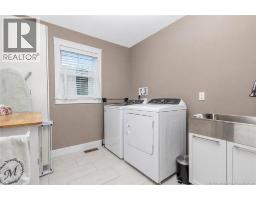
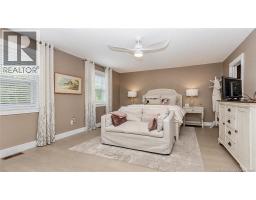
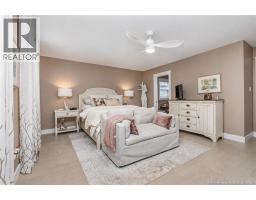
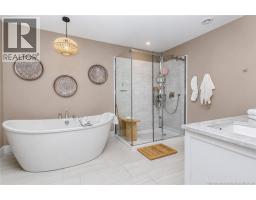
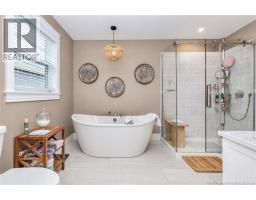
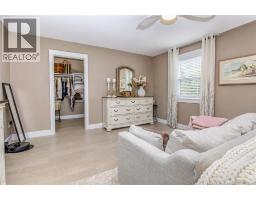
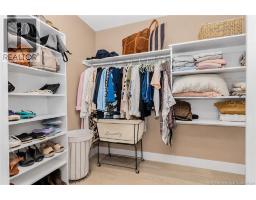
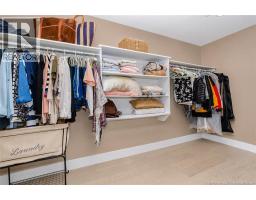
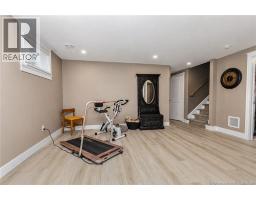
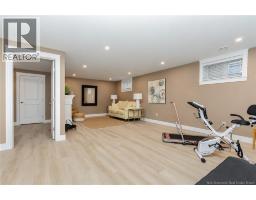
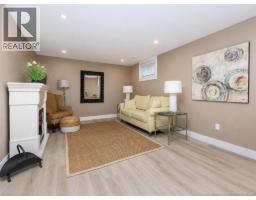
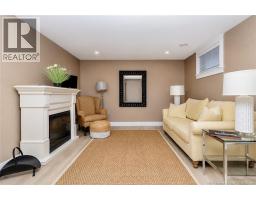
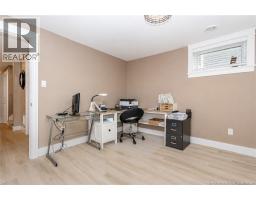
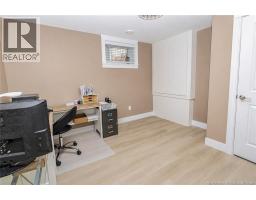
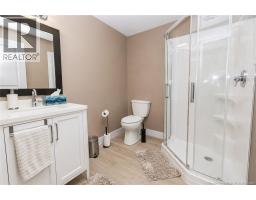
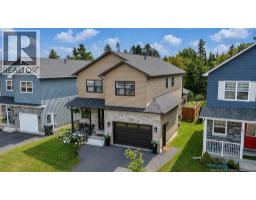
Welcome to this beautifully finished two-storey home offering a bright, modern interior, thoughtful upgrades, and plenty of space to enjoy both indoors and out. The main level features a stylish kitchen with white cabinetry, solid surface countertops, stainless steel appliances, warm brass accents, a large centre island, and excellent storage. Just off the dining area, a full wall of additional cabinetry creates a dedicated coffee bar and serving area, adding function and plenty of extra storage. The living room is warm and inviting, centred around a striking feature wall with a built-in electric fireplace and space for a large television above. From here, the main level flows into the four-season sunroom extension, surrounded by windows and offering a comfortable second sitting area to enjoy year-round. Direct access from the sunroom leads outside to the spacious rear deck and patio area, creating an easy connection between the indoor and outdoor living spaces. Upstairs, the generous primary bedroom offers plenty of room to unwind and is complemented by an impressive ensuite featuring a freestanding soaker tub and separate glass shower. Two Additional bedrooms provide flexibility for family, guests, or home office space. One of the bedrooms also has a cheater door access to the main bathroom. A separate laundry room completes this floor. The finished lower level adds even more usable square footage, with plenty of room for a rec room, home gym, play area, or combination of uses. A 4th bedroom, full bathroom, and plenty of storage space complete this space. Set in a growing neighbourhood just minutes from West Hills Golf Course and Killarney Lake, this home offers the perfect balance of modern comfort, flexible living space, and easy access to some of Frederictons best outdoor amenities. (id:19018)
Property Details
| MLS® Number | NB146677 |
| Property Type | Single Family |
| Equipment Type | Water Heater |
| Features | Level Lot, Balcony/deck/patio |
| Rental Equipment Type | Water Heater |
Building
| Bathroom Total | 4 |
| Bedrooms Above Ground | 3 |
| Bedrooms Below Ground | 1 |
| Bedrooms Total | 4 |
| Constructed Date | 2024 |
| Construction Style Attachment | Detached |
| Cooling Type | Heat Pump |
| Exterior Finish | Aluminum/vinyl |
| Flooring Type | Tile, Wood |
| Foundation Type | Concrete |
| Half Bath Total | 1 |
| Heating Fuel | Electric |
| Heating Type | Baseboard Heaters, Heat Pump |
| Stories Total | 2 |
| Size Interior | 3,219 Sqft |
| Total Finished Area | 3219 Sqft |
| Type | House |
| Utility Water | Municipal Water |
Parking
| Attached Garage | |
| Garage |
Land
| Access Type | Year-round Access, Public Road |
| Acreage | No |
| Fence Type | Fully Fenced |
| Landscape Features | Landscaped |
| Sewer | Municipal Sewage System |
| Size Irregular | 654 |
| Size Total | 654 M2 |
| Size Total Text | 654 M2 |
Rooms
| Level | Type | Length | Width | Dimensions |
|---|---|---|---|---|
| Second Level | Bedroom | 12'3'' x 16'6'' | ||
| Second Level | Bedroom | 12'9'' x 12'7'' | ||
| Second Level | Bath (# Pieces 1-6) | 8'8'' x 9'5'' | ||
| Second Level | Laundry Room | 8'10'' x 8'3'' | ||
| Second Level | Other | 6'2'' x 13'10'' | ||
| Second Level | Ensuite | 12'3'' x 9'3'' | ||
| Second Level | Primary Bedroom | 18'10'' x 16'7'' | ||
| Basement | Sunroom | 11'8'' x 4'9'' | ||
| Basement | Bath (# Pieces 1-6) | 8'1'' x 6'9'' | ||
| Basement | Utility Room | 7'7'' x 8'9'' | ||
| Basement | Bedroom | 11'8'' x 12'4'' | ||
| Basement | Family Room | 16'4'' x 24'8'' | ||
| Main Level | Other | 5'6'' x 6'2'' | ||
| Main Level | 2pc Bathroom | 5'6'' x 6'2'' | ||
| Main Level | Living Room | 12'8'' x 22'5'' | ||
| Main Level | Dining Room | 12'8'' x 11'3'' | ||
| Main Level | Kitchen | 12'8'' x 14'10'' |
https://www.realtor.ca/real-estate/30203421/159-bramble-way-fredericton
Contact Us
Contact us for more information

The trademarks REALTOR®, REALTORS®, and the REALTOR® logo are controlled by The Canadian Real Estate Association (CREA) and identify real estate professionals who are members of CREA. The trademarks MLS®, Multiple Listing Service® and the associated logos are owned by The Canadian Real Estate Association (CREA) and identify the quality of services provided by real estate professionals who are members of CREA. The trademark DDF® is owned by The Canadian Real Estate Association (CREA) and identifies CREA's Data Distribution Facility (DDF®)
September 06 2026 07:11:45
Saint John Real Estate Board Inc
