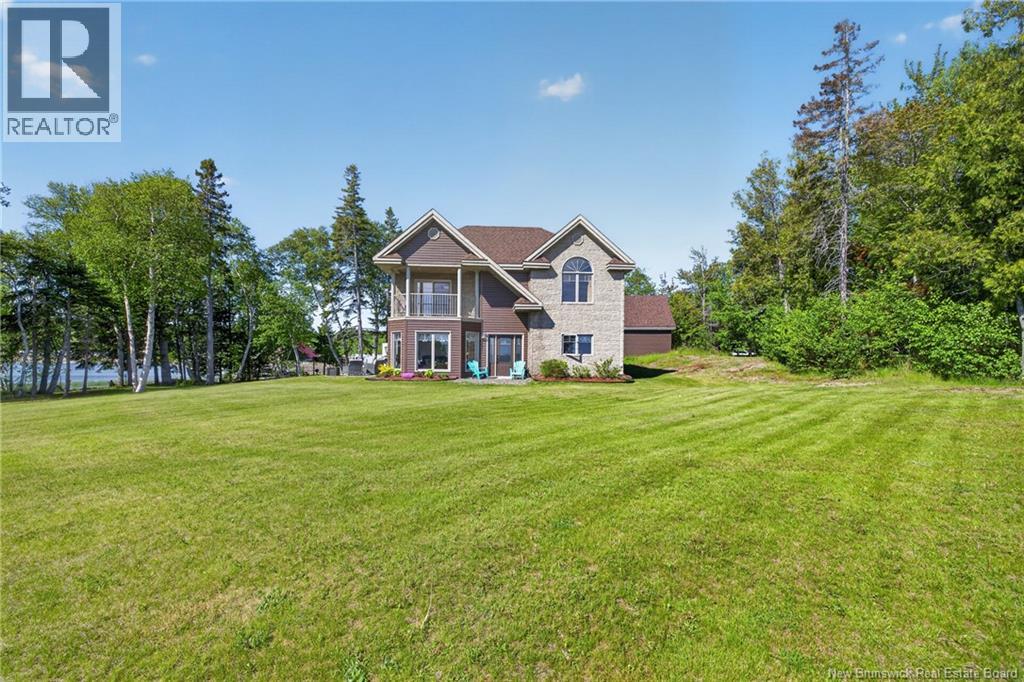
40 Island View Lane
Sea Side, New Brunswick
A Custom Waterfront Retreat offering stunning views, a thoughtfully designed layout and exceptional garage space. Set on over an acre of land with beach access, this recently built home offers a rare combination of privacy, waterfront living, and future potential. The main level features a bright and inviting living space designed to capture the surrounding views, a total of 2 bedrooms and 2 full bathrooms with an unfinished loft provides excellent potential for additional living space, guest accommodations, a home office, or hobby area. Additionally, in-floor hot water radiant heating system is in place and awaiting completion. The attached garage and impressive detached garage/workshop offer abundant space for vehicles, recreational equipment, storage, or projects. Whether you're looking for a year-round residence, waterfront retreat, or a property with room to grow, this unique offering combines modern construction, exceptional outdoor space, and direct access to the shoreline in a truly special setting. Situated in a gated community with private road access, the gate is only operational during the 4 months of seasonal activity to control the traffic, offering a secure and private setting shared by both year-round residents and seasonal property owners. measurement are approximate. (id:19018)
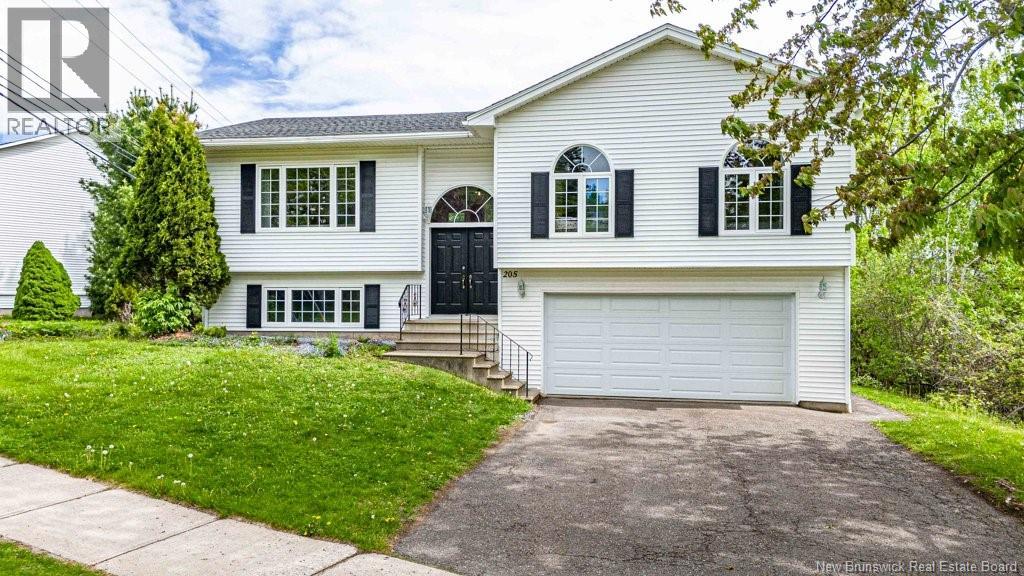
205 Kimble Drive
Fredericton, New Brunswick
Welcome to 205 Kimble Drive a beautifully updated split-entry home in one of Frederictons most desirable southside neighbourhoods, Skyline Acres/Southwood Park. Perfectly located close to UNB, schools, downtown, uptown amenities, walking trails, and transit, this property combines convenience, comfort, and extensive modern upgrades. This well-maintained home offers 3 bedrooms on the main level plus an additional bedroom downstairs, along with 3 fully renovated bathrooms and a functional layout ideal for families or professionals alike. Over the past two years, this home has undergone substantial renovations and improvements throughout. In 2024, the kitchen was completely renovated with new flooring, cabinetry, countertops, sink and faucet, plus all new appliances, creating a bright and modern space for everyday living and entertaining. All three bathrooms were renovated extensively in 2024 and now feature new vanities, bathtubs, toilets, flooring, and updated light fixtures. Additional interior upgrades include new lighting in the entrance, dining room, and bathrooms, along with new mini-split heat pumps installed in 2024 for efficient year-round comfort. The garage was also improved with a new air exchanger and drywall installation in 2024. Outside, the property continued to see thoughtful upgrades in 2026 with new support posts added to the deck and new underdeck fencing completed in May 2026. The lower level offers excellent additional living space with a spacious family room, fourth bedroom, full bathroom, laundry area, and direct access through the attached double garage. The private backyard and deck area provide a great space to relax and entertain, with seasonal Saint John River views during the fall and winter months. With major cosmetic and mechanical updates already completed, this move-in-ready home offers exceptional value in a highly sought-after location. (id:19018)
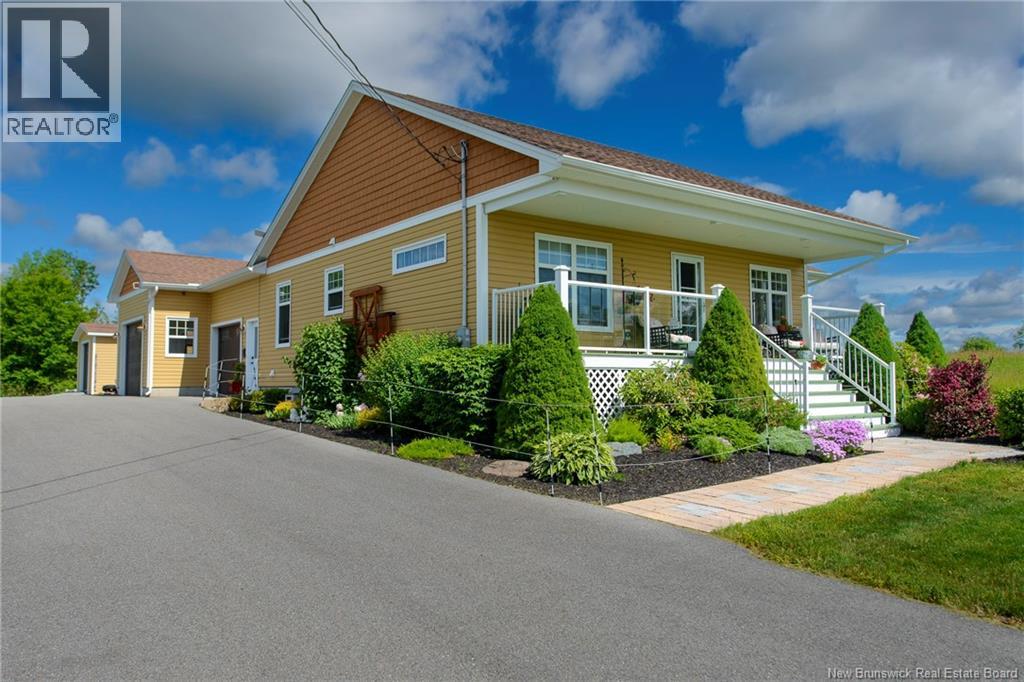
315 Darlings Island Road
Darlings Island, New Brunswick
Welcome to this exceptional custom-built home, where quality craftsmanship, breathtaking scenery, and peaceful country living come together to create a truly remarkable property. Perfectly positioned on a beautifully landscaped acre lot, this stunning home captures panoramic views of Darlings Lake and the surrounding mountains, offering spectacular sunrises that can be enjoyed sipping morning coffee on the inviting covered front porch. The outdoor setting is nothing short of extraordinary. Designed for both relaxation and entertaining, the private backyard features a spacious deck overlooking a welcoming firepit area, impeccably maintained grounds and gardens, while a short stroll leads to a greenhouse and raised garden beds for those with a passion for gardening. Inside, the thoughtfully designed open-concept layout is warm, inviting, and filled with natural light. The cozy living room is anchored by a propane fireplace, creating the perfect gathering space, while the beautifully appointed kitchen offers an abundance of cabinetry, generous counter space, granite countertops, a large island, and a stunning walk-in pantry with pocket doors. Just off the dining area is a cozy sunroom to relax and enjoy the incredible lake and mountain views. Convenience meets functionality with a mudroom entry from the heated double garage, complete with custom-built shelving and a main floor laundry. The main level also offers two generous bedrooms and a beautifully finished full bathroom featuring a double vanity, soaker tub, and separate shower. The lower level presents excellent potential for additional living space, featuring a large family room awaiting your finishing touches, a spacious 3rd bedroom, a half bath plumbed for a future tub or shower. Offering an exceptional blend of luxury, comfort, and natural beauty, this is a property that must be experienced in person. Every detail has been thoughtfully designed to create a home you'll be proud to call your own. (id:19018)
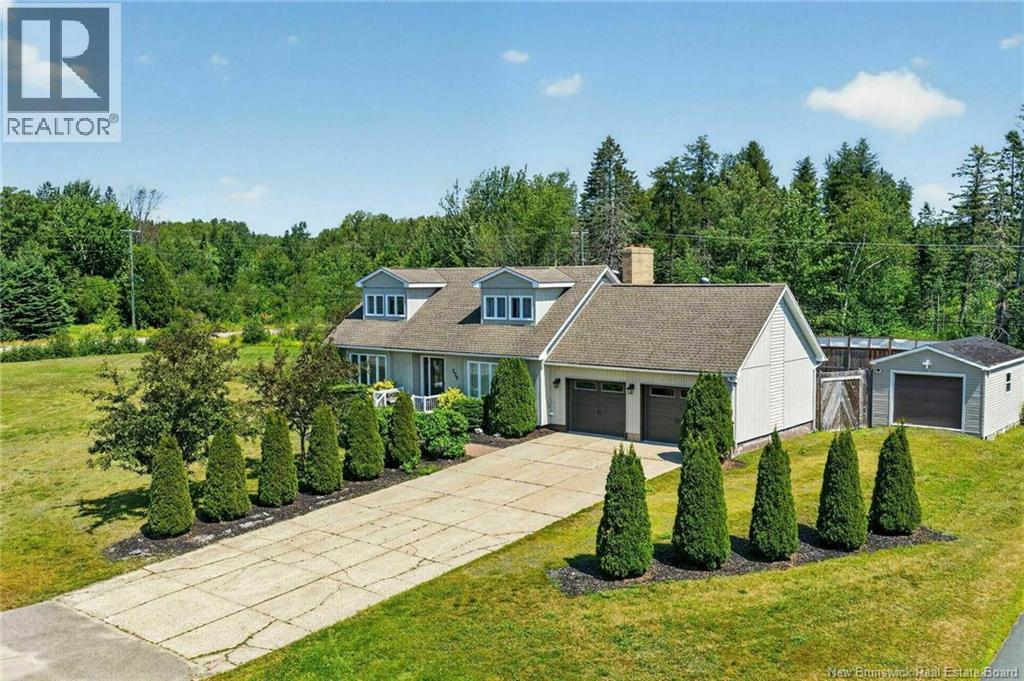
226 Percy Kelly Drive
Miramichi, New Brunswick
When Viewing This Property On Realtor.ca Please Click On The Multimedia or Virtual Tour Link For More Property Info. Rare opportunities like this don't come along often! Situated on the only double lot on the street and directly beside Gretna Green Elementary School, this beautiful Cape Cod home offers space, comfort, and family-friendly living in one of Miramichi's most desirable neighbourhoods. With over 2,400 sq. ft. of finished living space, this home features 3 generous bedrooms, 2.5 bathrooms, a bright living room, formal dining room, updated kitchen with in-floor heating, main-floor office, and a sunroom perfect for relaxing year round. Geothermal heating provides efficient year-round comfort, while the attached double garage and detached single garage offer exceptional space for vehicles, storage, and hobbies. Outside, enjoy your own backyard retreat with a heated above-ground pool (new liner to be installed), expansive deck, gazebo, and an oversized double lot offering an incredible amount of green space for kids, pets, entertaining, or simply unwinding. Located just steps from Gretna Green Elementary and only minutes to shopping, restaurants, parks, and everyday amenities, this property combines an unbeatable location with features rarely found together. Homes offering this much land, geothermal efficiency, multiple garages, and exceptional outdoor living don't come along often. (id:19018)
268 Jacques
Dieppe, New Brunswick
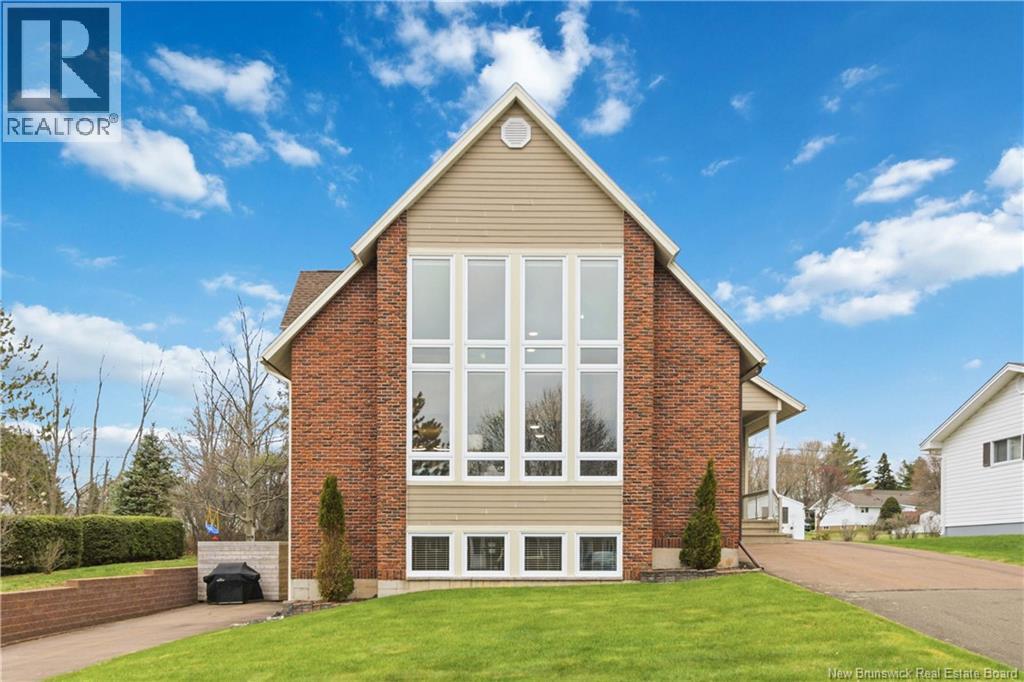
Welcome to this beautiful and unique property in Dieppe, thoughtfully designed to blend charm, character, and functionality. From the moment you step inside, you'll be captivated by the soaring cathedral ceilings, expansive open-concept living space, and large windows that flood the home with natural light. To the right, you'll find a stunning kitchen completely renovated, complemented by a cozy breakfast nook perfect for enjoying your morning coffee. Down the hall, the main level offers a spacious bedroom, a full bathroom, and a convenient laundry/mudroom. Upstairs features two additional bedrooms, a full bathroom, and a versatile loft area ideal for a reading nook, home office, or study space. The lower level has been transformed into a bright and spacious open-concept in-law suite, complete with its own bedroom, full bathroom, and dedicated laundry area. Outside, you'll appreciate the convenience of two separate drivewaysone serving the main home and the other the in-law suiteas well as a hot tub, storage shed, and a generous backyard perfect for family gatherings and outdoor enjoyment. Recent updates include the roof (2020), in-law suite (2017), and kitchen renovation (2025). This one-of-a-kind property offers flexibility, comfort, and exceptional value in a desirable Dieppe location. (id:19018)
98 Woodbine Lane
Upper Kingsclear, New Brunswick
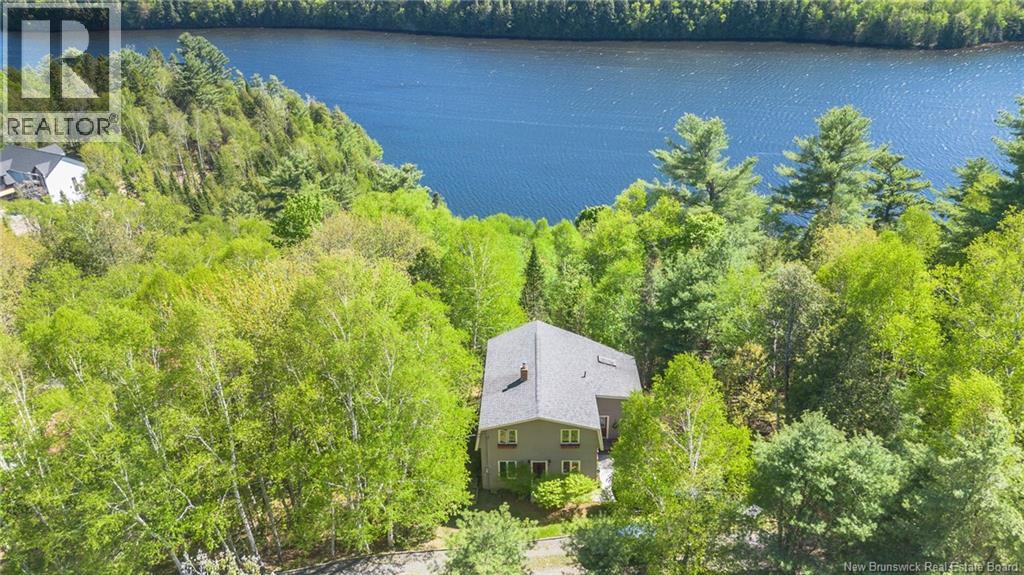
Its not often a waterfront property like this comes to market. Nestled along Kellys Creek just west of Fredericton, this exceptional home offers a rare lifestyle opportunity with direct access to the Wolastoq (Saint John) River system and the calm waters of the Mactaquac Head Pond. Protected by a peaceful inlet, the setting is ideal for boating, kayaking, canoeing, paddleboarding, and enjoying life on the water surrounded by stunning mountain views, lush greenery, and breathtaking waterfront scenery. From the moment you arrive, its evident this home has been lovingly cared for. A spacious foyer welcomes you into a bright and inviting main level featuring a light-filled kitchen, dining area, and living room anchored by a cozy pellet stove the perfect place to gather after a day outdoors. Step outside onto the expansive deck and take in the tranquil water views and surrounding natural beauty. The main level is thoughtfully completed with a home office, along with a convenient half bath/laundry room. Upstairs, the impressive primary bedroom offers its own private balcony where you can enjoy elevated views of the creek and surrounding landscape. Two additional generously sized bedrooms and a spa-inspired bathroom featuring a soaker tub and stand-up shower complete the upper level. The walkout lower level adds even more versatile family living space, complete with an additional full bathroom ideal for guests, recreation, or multi-generational living. Waterfront properties in the Fredericton area are increasingly rare, and opportunities like this do not come along often. Whether youre searching for a year-round home, a peaceful retreat, or the ultimate lifestyle property, this is your chance to create the dream of living along the water. (id:19018)
141 Montana Drive
Quispamsis, New Brunswick
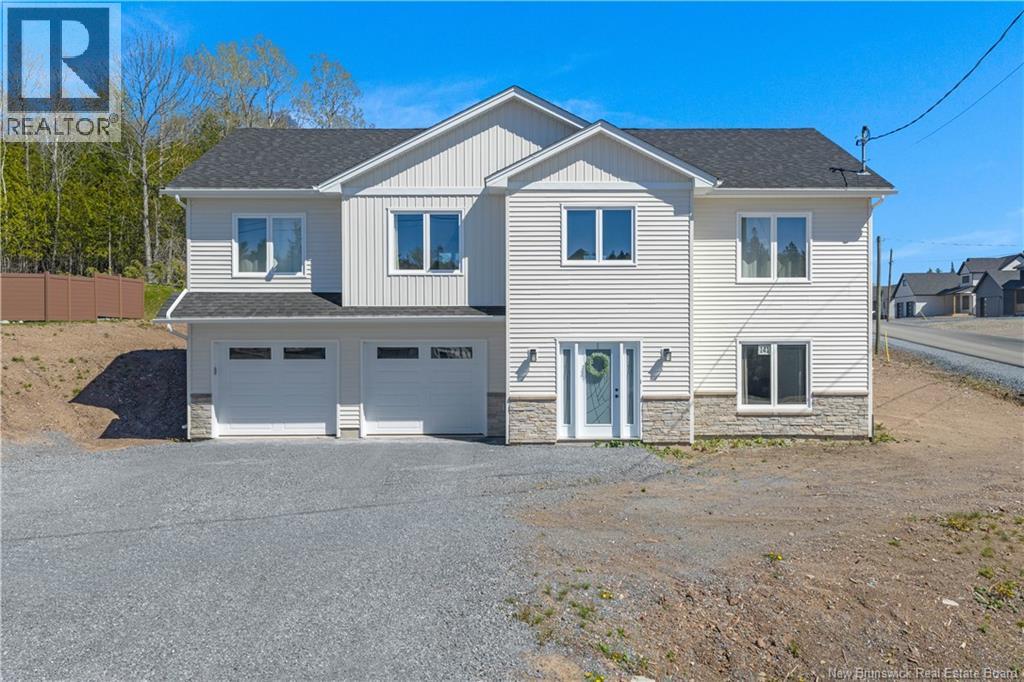
Welcome to this custom-designed two-storey home, built in 2024 and thoughtfully crafted with both style and functionality in mind, all while being like new still! Featuring a spacious two-car attached garage, modern finishes, and an abundance of natural light through large windows, this home offers a bright and inviting atmosphere from the moment you step inside. With a functional layout and plenty of space for the whole family, its the perfect blend of comfort and contemporary design.The upper level features cathedral ceilings, a spacious living area with a built-in entertainment wall, and an open concept kitchen and dining space. The kitchen includes quartz countertops, custom cabinetry and flows directly to the dining area, where patio doors lead to the raised rear deck. Down the hall you will find three spacious bedrooms, including a primary bedroom with dual access to the full bathroom. The lower level includes a fourth bedroom, second full bathroom, convenient storage room, and an additional living space that is ready to be used as a family room, playroom, home office, or guest area.With custom finishes, a spacious layout, and great natural light throughout, 141 Montana is perfect for buyers looking for space and style in a great Quispamsis location, within walking distance to elementary school, Quispamsis walking trail, quick access to shopping district and more! Home does still have home warranty remaining. A must see, that you won't want to miss! (id:19018)
2 Coral Lane
Rothesay, New Brunswick
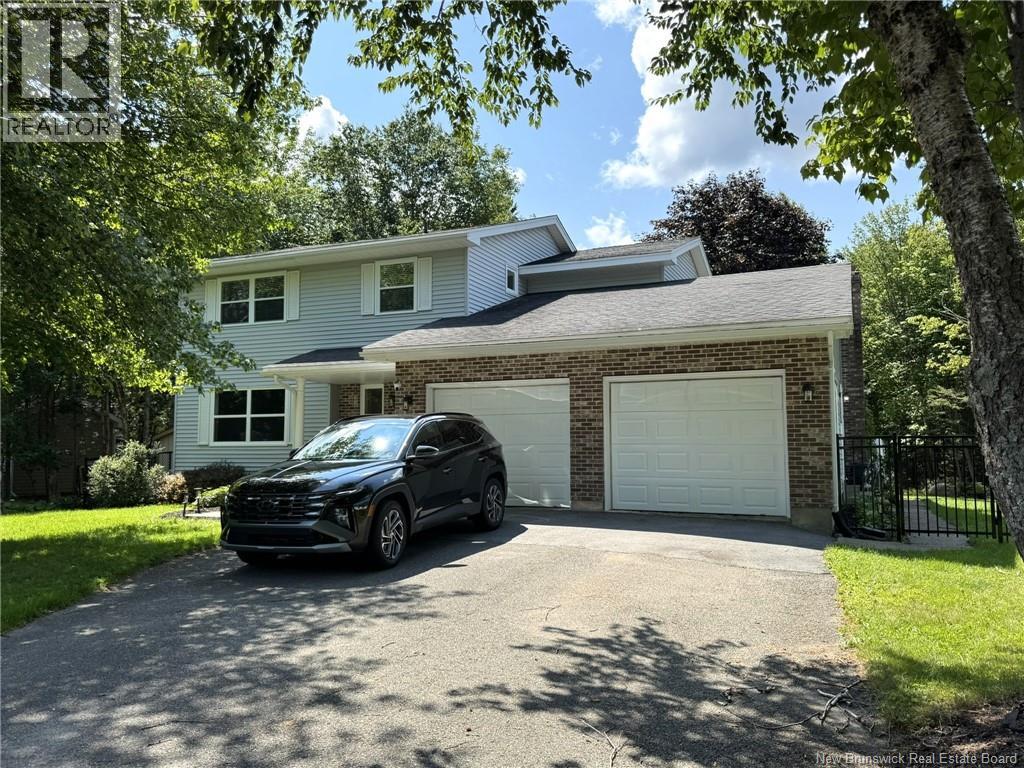
Welcome to this beautifully maintained four-bedroom, two-story home, ideally situated on a double lot in a highly desirable location in Rothesay. Offering exceptional space both inside and out, this property is a rare find and is perfect for families, entertaining, and enjoying your own private outdoor retreat. The home offers fantastic curb appeal, featuring a double-car garage, paved driveway, and a new storage shed. The spacious, fully fenced backyard is truly an oasis, complete with a large deck, hot tub, and plenty of privacy the perfect setting for summer gatherings, entertaining friends, or simply relaxing at the end of the day. Inside, you'll find four generous bedrooms on the second floor, a feature that is becoming increasingly hard to find. The spacious primary bedroom is a wonderful retreat, offering a private ensuite bathroom and walk-in closet. The heart of the home is the open-concept kitchen and family room, creating a fabulous space for everyday living and entertaining. The custom kitchen is designed with the chef in mind and offers an abundance of cabinetry and built-in features, including double ovens, garburator, and more. The main floor also features a spacious dining room and formal living room, providing plenty of room for both casual and formal gatherings. A convenient mudroom/laundry room and bathroom add functionality to the main level. The kitchen, front entrance, bathroom, and mudroom/laundry room all feature in-floor heating for added comfort. The home also has a ductless heat pump on each level offering heating/cooling effiency throughout. The lower level provides even more living space with a comfortable family room, den/office, bar area, cold room, and plenty of storage. With its double lot, four bedrooms upstairs, spacious living areas, fantastic kitchen, double garage, private backyard, and desirable location, this is a home that truly offers something for everyone (id:19018)
698 Frampton
Moncton, New Brunswick
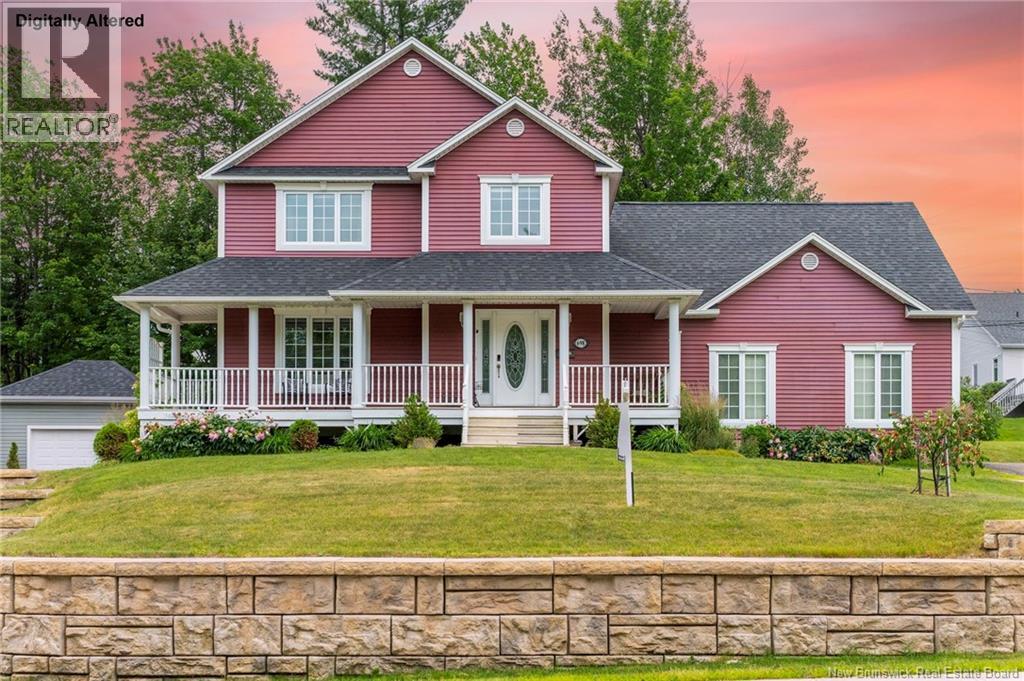
698 Frampton Lane is a beautiful custom home offering a fully self-contained income suite with its own private entranceperfect for generating rental income or accommodating extended family. Ideally located just steps from Mapleton Park, you can enjoy direct access to walking trails right from your front door, with peaceful park views from your covered veranda. From the moment you arrive, the home impresses with rich-toned siding, a double paved driveway, brick walkways, and attractive landscaping, all set on a spacious lot with a great backyard.....The backyard would be a great spot for a hot tub as it is already wired for one. Inside, youll find a bright and functional layout featuring a spacious kitchen with center island, microwave , and patio doors off the dining area leading to a multi-level deck . The living room is warm and inviting with a propane fireplace and crown moldings, complemented by hardwood flooring throughout much of the home. The upper level primary bedroom offers generous closet space and a well-appointed ensuite with an oversized shower and jacuzzi tub. Two additional bedrooms and a full bath complete the main level. A standout bonus room provides flexible space for a family room, office, or hobby area. The lower-level income suite features its own separate entrance and includes a bright one-bedroom layout with kitchen, living area, and full bathan excellent opportunity for rental income or multi-generational living. A standout property combining lifestyle, location, and income potentialbook your private showing today. (id:19018)
17 Wetmore Boulevard Unit# 24
Quispamsis, New Brunswick
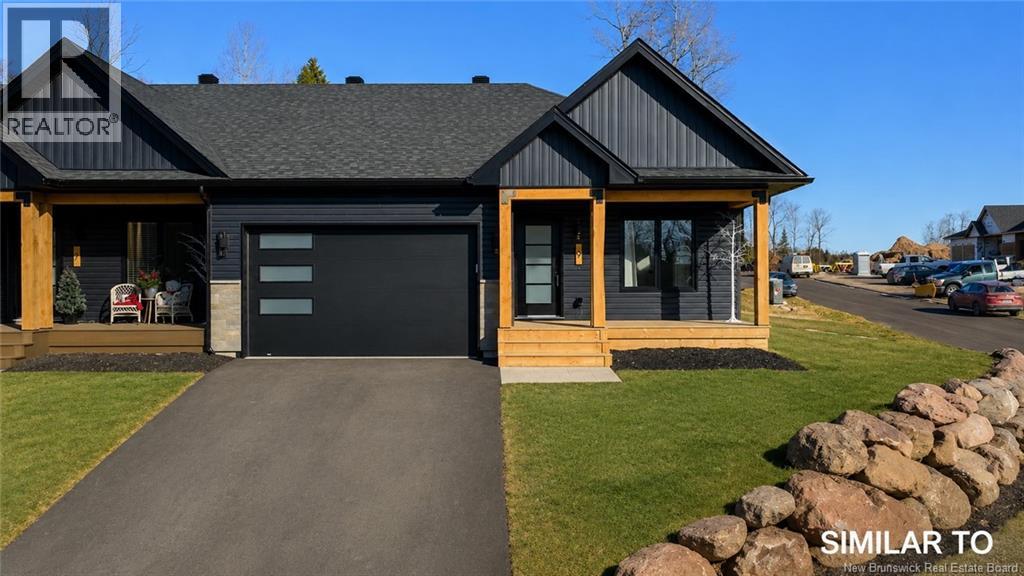
Welcome to premium, turnkey living in this brand-new, high-end semi-detached home featuring an attached garage in a highly desirable neighbourhood. Crafted explicitly for buyers seeking an upscale, low-maintenance lifestyle without compromising on visual style; this home is entirely move-in ready. The bright, open-concept layout seamlessly blends daily relaxation with effortless entertaining. This thoughtfully finished home offers two spacious bedrooms and two full bathrooms, highlighted by a private primary retreat complete with its own ensuite and an oversized walk-in closet designed with dressing-room functionality. Outside, the exterior showcases striking modern curb appeal, wrapped in dark vinyl siding and beautifully accented by bold, natural hemlock pillars for a timeless architectural statement. Enjoy true lock-and-leave convenience with low HOA fees of just $150 per month, which fully cover snow removal, driveway plowing, lawn care, grass mowing, and neighbourhood well maintenance. This is a flawless, worry-free option for working professionals, downsizing retirees, or frequent travelers seeking absolute peace of mind. (id:19018)
34 Mcmaster Avenue
Nauwigewauk, New Brunswick
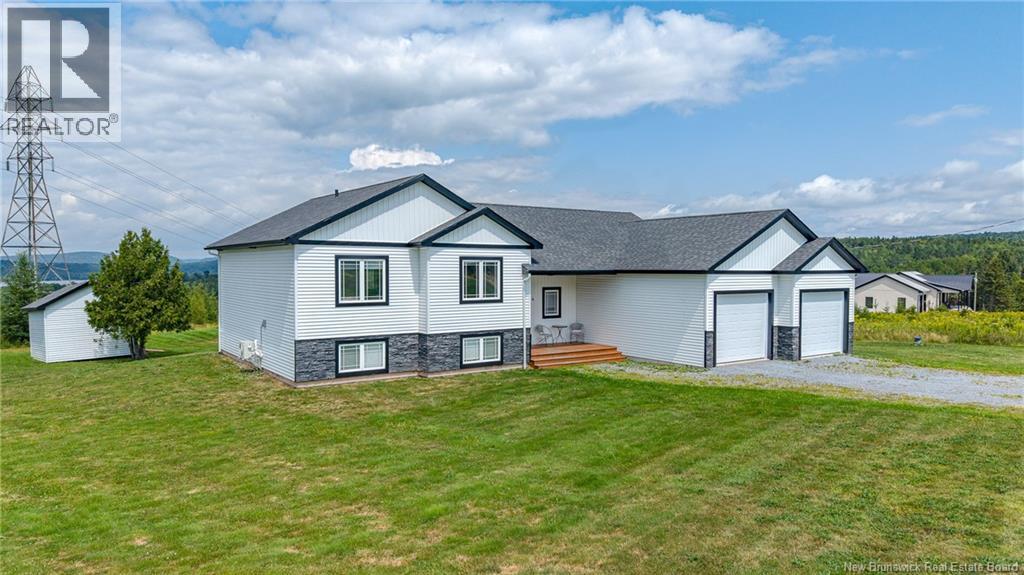
Welcome to 34 McMaster Avenue, a three-year-old, three-bedroom, three-bathroom home set on 1.16 acres in a newer subdivision just outside Quispamsis. Ideally located within minutes of Hampton, Quispamsis, and Rothesay, this property offers the perfect balance of peaceful country living and everyday convenience. Outside, enjoy views of Darling Lake, a spacious yard with plenty of room for children and pets, and close proximity to trails, parks, and outdoor recreation. Inside, the bright open-concept main level features a stylish kitchen with ample cabinetry, a large entryway, pantry, access to the back deck, and convenient entry to the attached two-car garage. Upstairs, youll find three spacious bedrooms, a full bathroom, and an impressive primary suite complete with a private ensuite and walk-in closet. The lower level adds even more versatility with a generous family room, third bathroom, utility room, and plenty of storage. With modern finishes, generous living space, and room to grow both inside and out, 34 McMaster Avenue offers a lifestyle that feels relaxed, functional, and easy to enjoy. Call today for full details and to schedule your private viewing. (id:19018)
4 Leonce Street
Haute-Aboujagane, New Brunswick
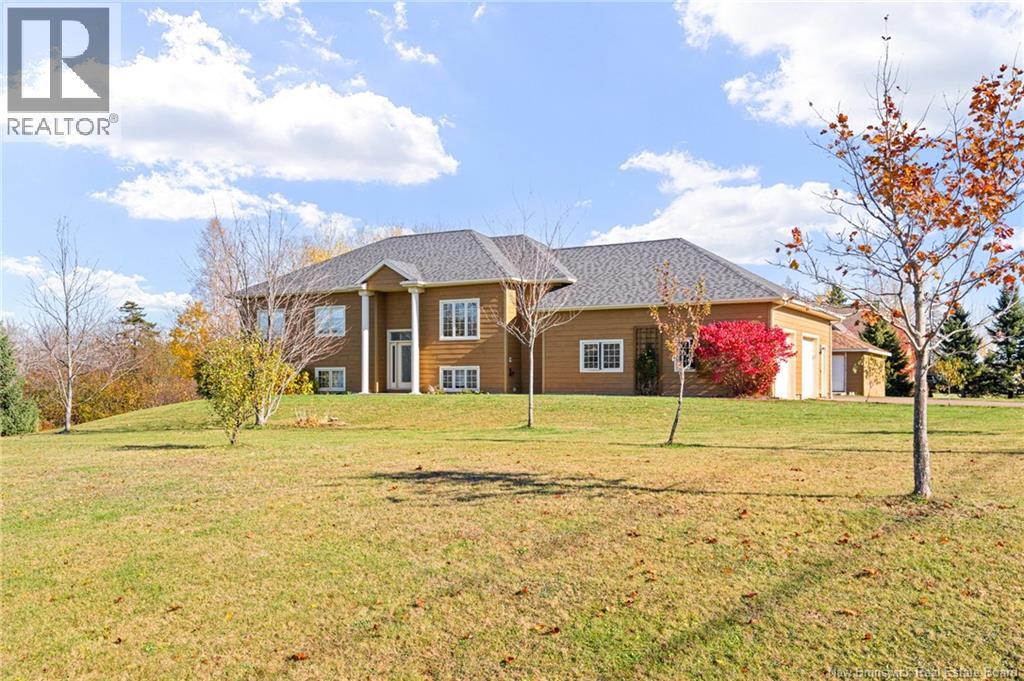
2 YEAR OLD BACK DECK AND HEATED POOL/3 YEAR OLD ROOF SHINGLES/ 3 BEDROOM INLAW SUITE / UPDATED KITCHEN-BATHROOM-FLOORING/ ENTIRE HOUSE PAINTED/ 20 MINUTES TO MONCTON-DIEPPE! Welcome to this stunning property offering over 3,100 sq ft of living space, complete with an oversized double attached garage (over 800 sq ft), heated above-ground pool, and a fully equipped in-law suiteperfect for extended family or potential rental income. With roof shingles just 3 years old and extensive cosmetic updates throughout, this move-in ready home checks all the boxes. The main floor features 3 spacious bedrooms, including a primary suite with walk-in closet and private ensuite, plus a full bath. Enjoy the open-concept kitchen, dining, and living area with updated finishes and modern lighting, along with a convenient mudroom and main-floor laundry. All appliances are from 2023. The lower level offers a bright 3-bedroom in-law suite complete with its own kitchen, living room, dining area, full bathroom, and separate laundry. Much of the flooring has been recently updated. The oversized 31x27 garage boasts high ceilings and ample space for vehicles, storage, or recreational equipment like ATVs. Outside, enjoy a large deck overlooking the pool area, redone just 2 years agoperfect for summer entertaining. Ideally located just 6 minutes to Shediac and 20 minutes to Moncton and Dieppe, this home offers space, flexibility, and convenience in one exceptional package. (id:19018)
