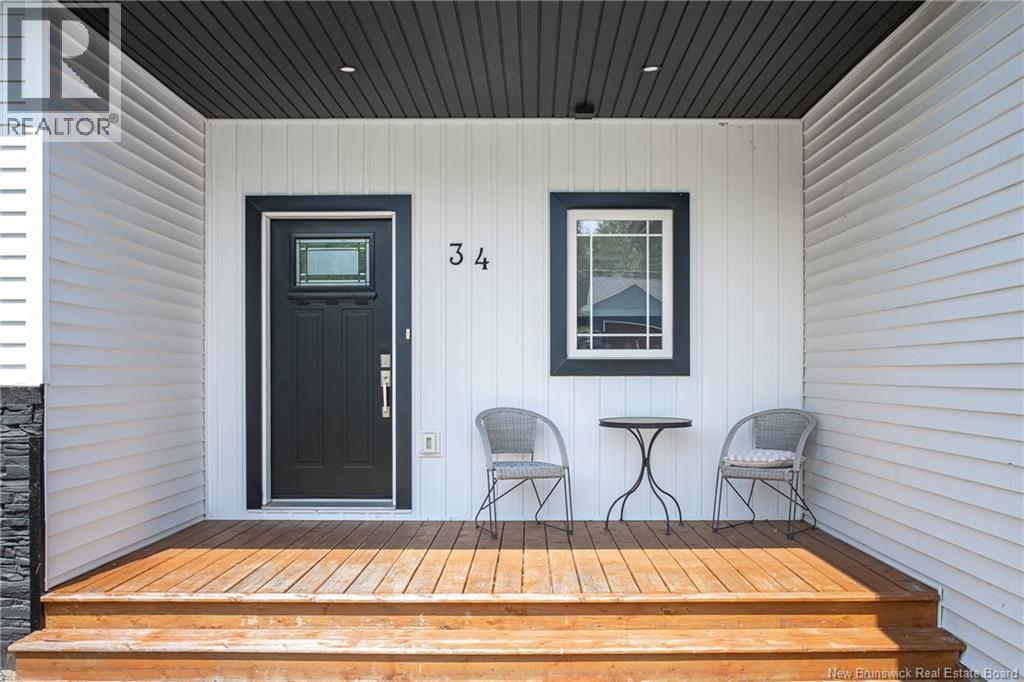
34 Mcmaster Avenue Nauwigewauk, New Brunswick E5N 2B7
$599,900
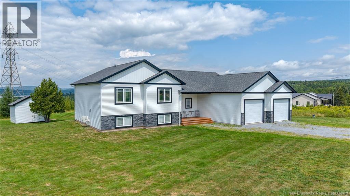
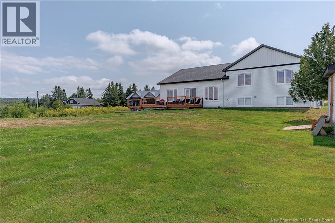
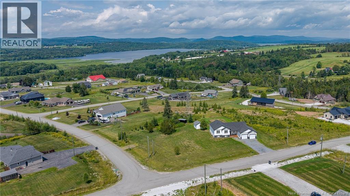
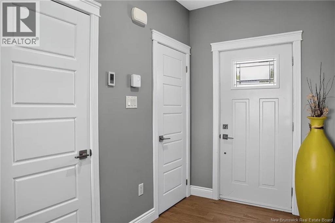
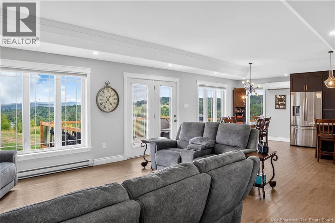
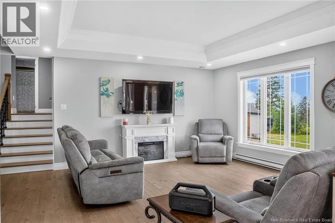
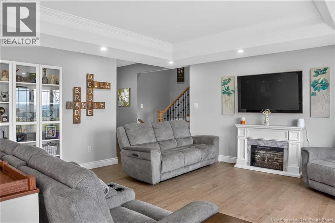
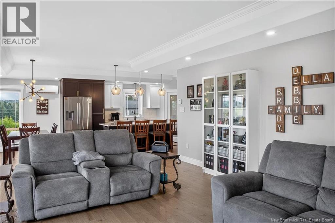
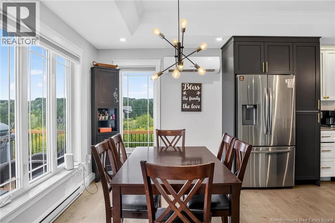
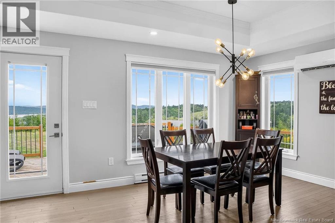
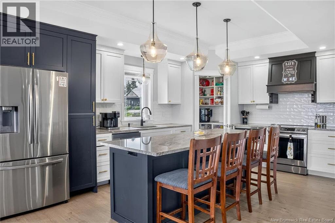
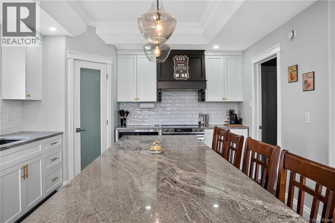
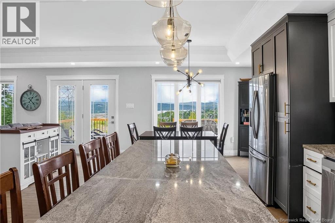
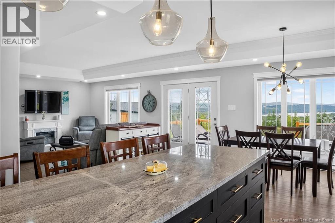
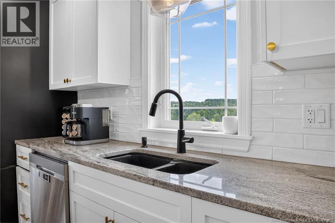
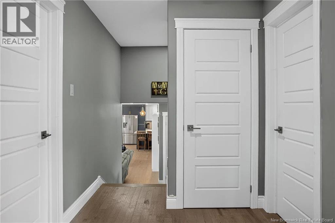
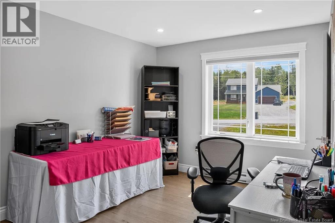
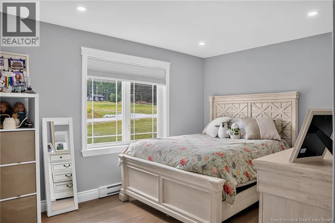
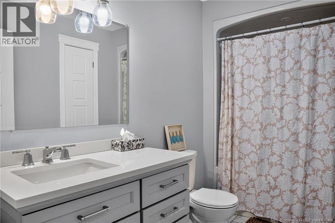
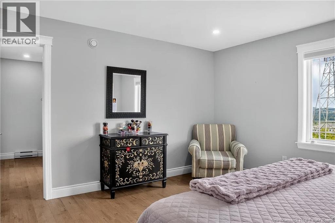
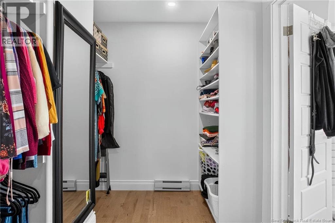
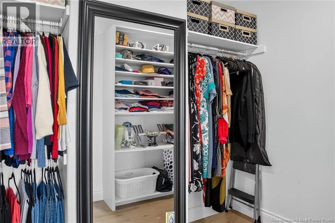
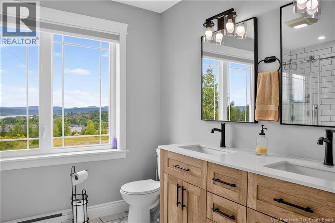
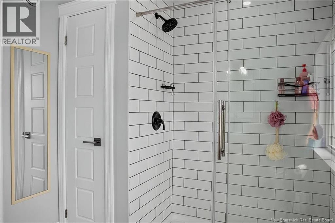
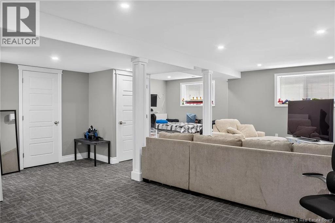
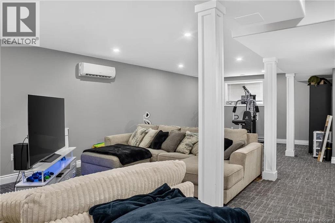
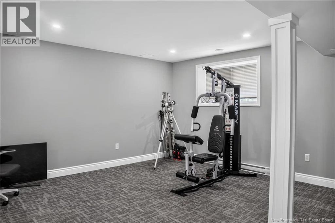
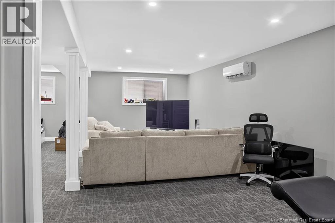
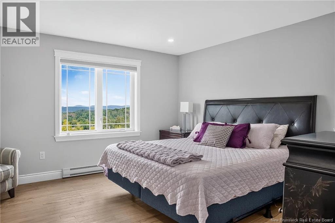
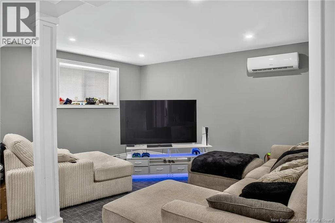
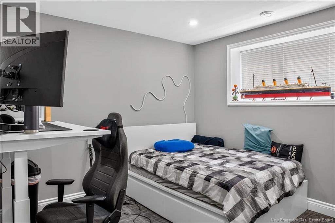
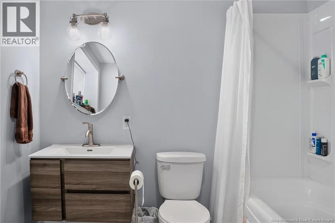
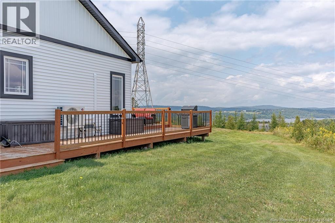
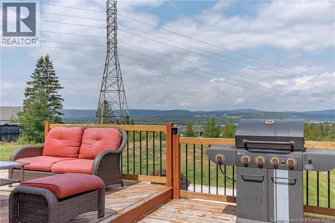
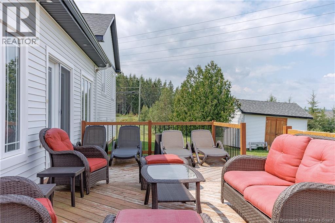
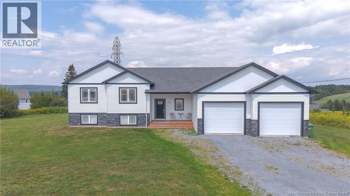
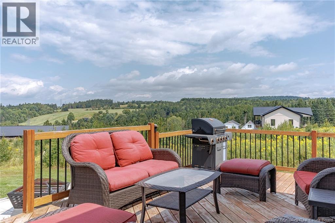
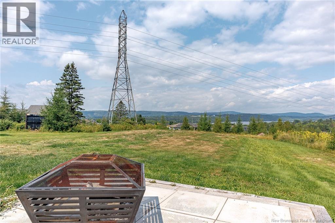
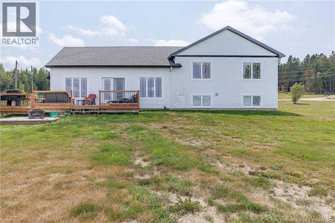
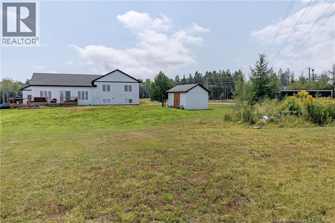
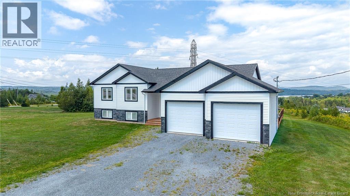
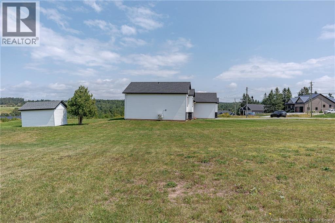
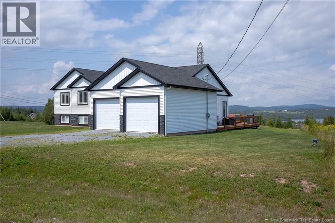
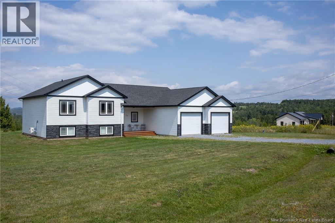
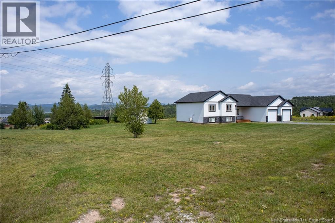
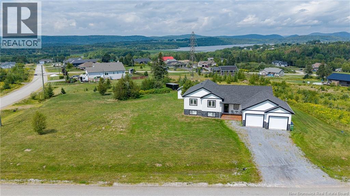
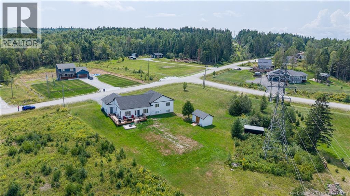
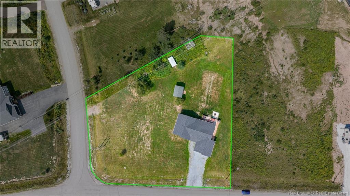
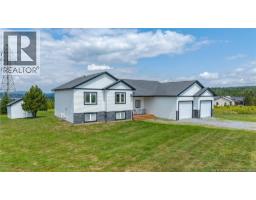
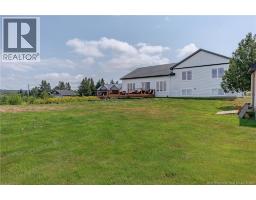
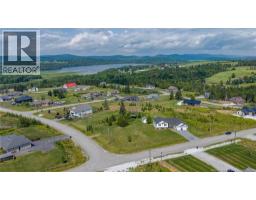
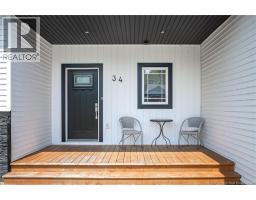
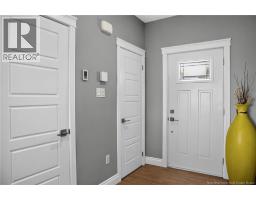
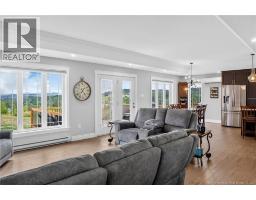
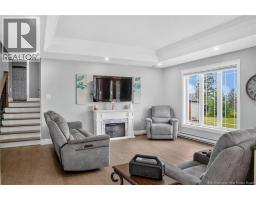
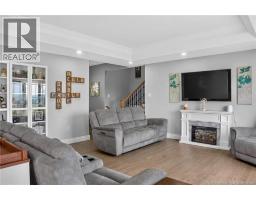
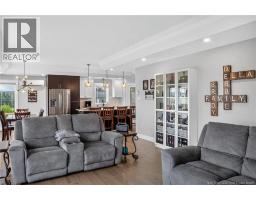
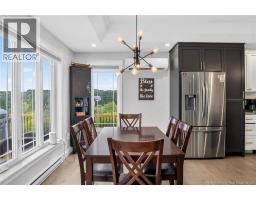
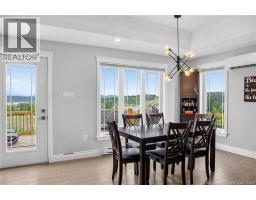
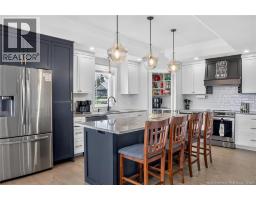
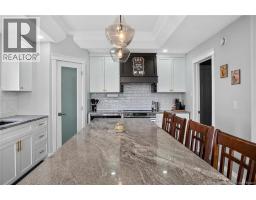
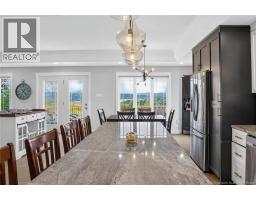
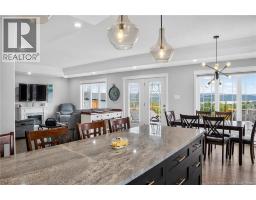
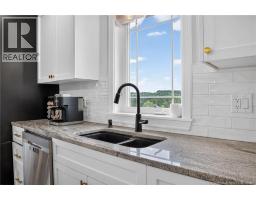
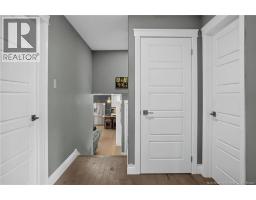
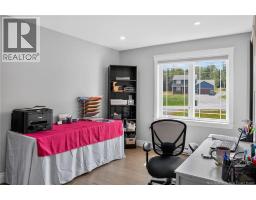
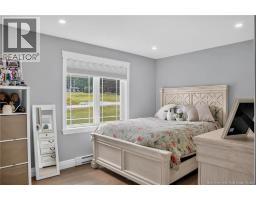
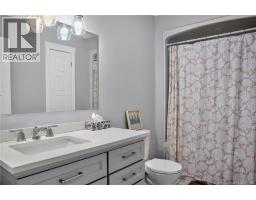
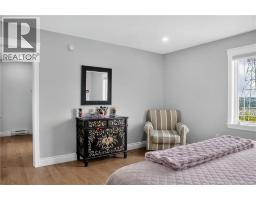
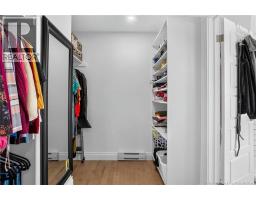
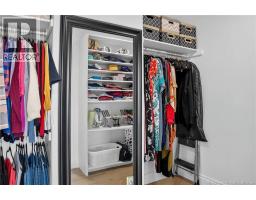
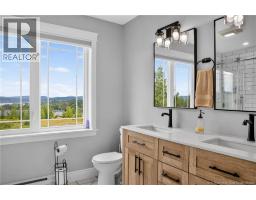
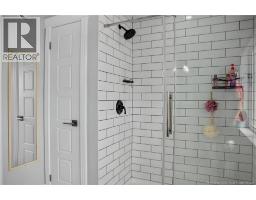
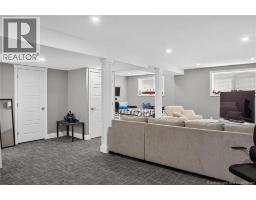
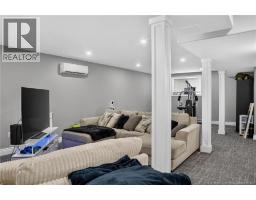
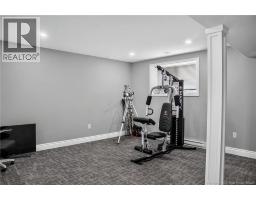
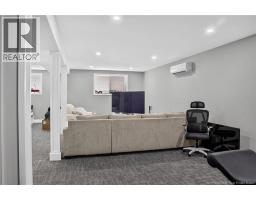
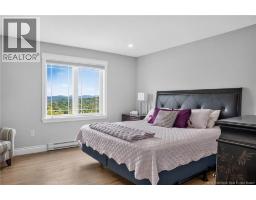
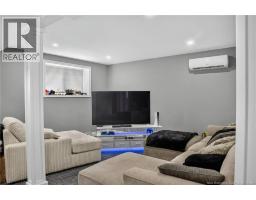
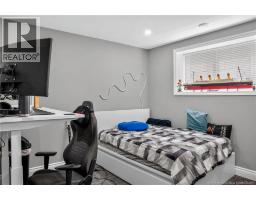
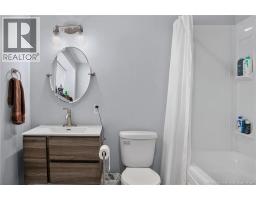
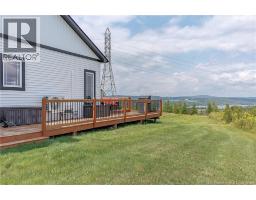
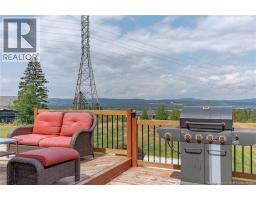
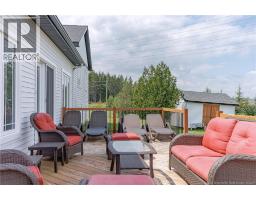
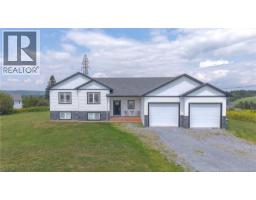
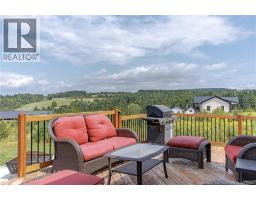
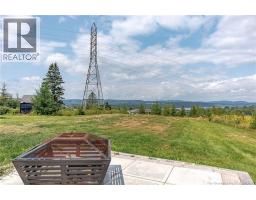
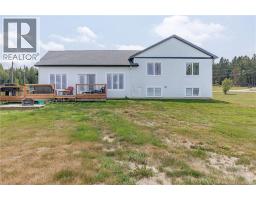
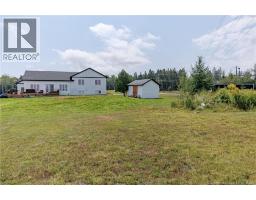
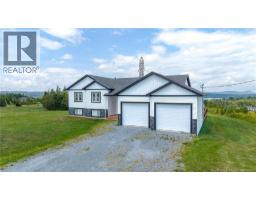
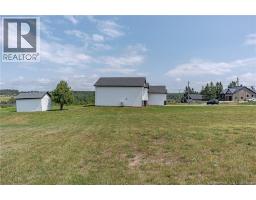
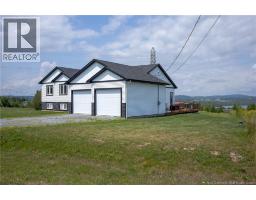
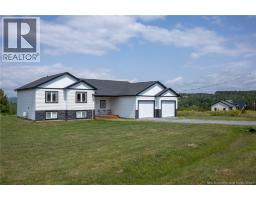
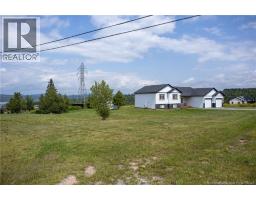
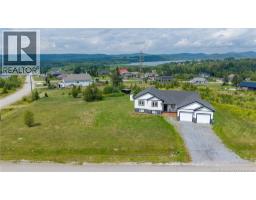
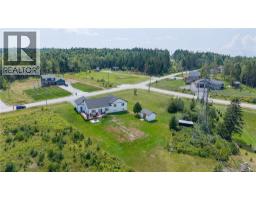
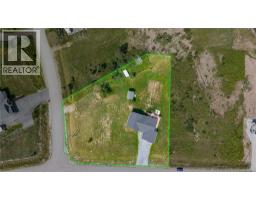
Welcome to 34 McMaster Avenue, a three-year-old, three-bedroom, three-bathroom home set on 1.16 acres in a newer subdivision just outside Quispamsis. Ideally located within minutes of Hampton, Quispamsis, and Rothesay, this property offers the perfect balance of peaceful country living and everyday convenience. Outside, enjoy views of Darling Lake, a spacious yard with plenty of room for children and pets, and close proximity to trails, parks, and outdoor recreation. Inside, the bright open-concept main level features a stylish kitchen with ample cabinetry, a large entryway, pantry, access to the back deck, and convenient entry to the attached two-car garage. Upstairs, youll find three spacious bedrooms, a full bathroom, and an impressive primary suite complete with a private ensuite and walk-in closet. The lower level adds even more versatility with a generous family room, third bathroom, utility room, and plenty of storage. With modern finishes, generous living space, and room to grow both inside and out, 34 McMaster Avenue offers a lifestyle that feels relaxed, functional, and easy to enjoy. Call today for full details and to schedule your private viewing. (id:19018)
Property Details
| MLS® Number | NB145853 |
| Property Type | Single Family |
| Equipment Type | Water Heater |
| Features | Balcony/deck/patio |
| Rental Equipment Type | Water Heater |
| Structure | Shed |
| View Type | Lake View |
| Water Front Name | Darlings Lake |
Building
| Bathroom Total | 3 |
| Bedrooms Above Ground | 3 |
| Bedrooms Total | 3 |
| Constructed Date | 2023 |
| Construction Style Attachment | Detached |
| Exterior Finish | Stone, Vinyl |
| Flooring Type | Ceramic, Wood |
| Foundation Type | Concrete |
| Half Bath Total | 1 |
| Heating Fuel | Electric |
| Heating Type | Baseboard Heaters |
| Stories Total | 2 |
| Size Interior | 2,581 Sqft |
| Total Finished Area | 2581 Sqft |
| Type | House |
| Utility Water | Drilled Well, Well |
Parking
| Attached Garage | |
| Garage |
Land
| Acreage | Yes |
| Sewer | Septic System |
| Size Irregular | 1.16 |
| Size Total | 1.16 Ac |
| Size Total Text | 1.16 Ac |
| Zoning Description | Res |
Rooms
| Level | Type | Length | Width | Dimensions |
|---|---|---|---|---|
| Second Level | Other | 10'7'' x 7' | ||
| Second Level | 3pc Ensuite Bath | 11' x 7'4'' | ||
| Second Level | Primary Bedroom | 14'4'' x 13'2'' | ||
| Second Level | Bedroom | 12'8'' x 10' | ||
| Second Level | Bedroom | 12'3'' x 10' | ||
| Basement | Utility Room | 4' x 5' | ||
| Basement | 3pc Bathroom | 8'9'' x 8' | ||
| Basement | Family Room | 29' x 19' | ||
| Main Level | Mud Room | 10' x 8'6'' | ||
| Main Level | Kitchen | 17'2'' x 12'4'' | ||
| Main Level | Dining Room | 12'7'' x 8'8'' | ||
| Main Level | Living Room | 19'3'' x 16' | ||
| Main Level | Foyer | 9'6'' x 5'9'' |
https://www.realtor.ca/real-estate/30163029/34-mcmaster-avenue-nauwigewauk
Contact Us
Contact us for more information

The trademarks REALTOR®, REALTORS®, and the REALTOR® logo are controlled by The Canadian Real Estate Association (CREA) and identify real estate professionals who are members of CREA. The trademarks MLS®, Multiple Listing Service® and the associated logos are owned by The Canadian Real Estate Association (CREA) and identify the quality of services provided by real estate professionals who are members of CREA. The trademark DDF® is owned by The Canadian Real Estate Association (CREA) and identifies CREA's Data Distribution Facility (DDF®)
October 05 2026 05:42:39
Saint John Real Estate Board Inc
