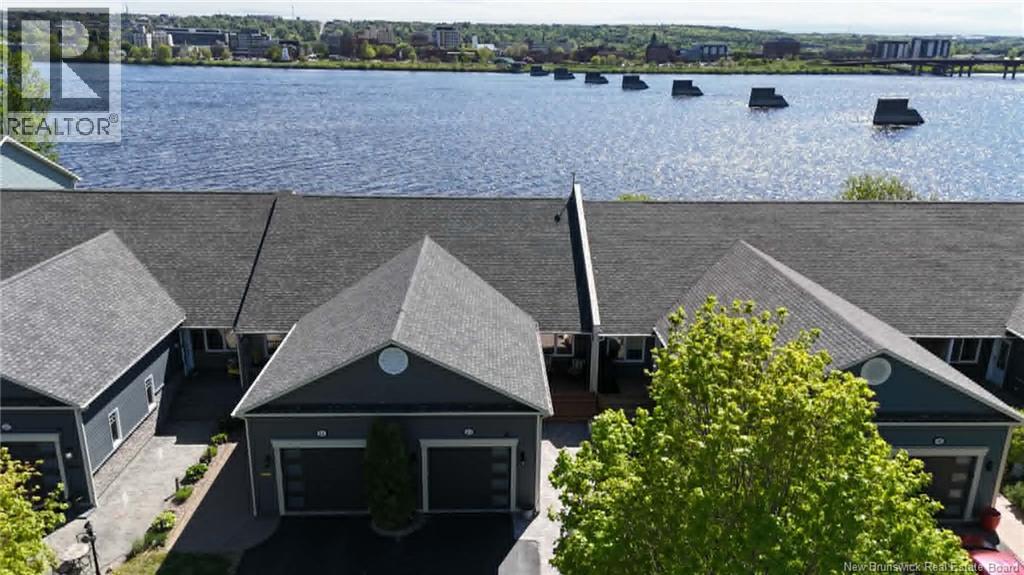
48 Waterford Lane
Fredericton, New Brunswick
48 Waterford Lane isn't just a home, it's a lifestyle! Start your mornings with coffee and wind down your evenings with a glass of wine on the back deck, all while taking in the panoramic views of the beautiful St. John River, set within a welcoming, close-knit community and with direct access to the NB Trail system running along the river. From the moment you arrive, the pride of ownership is clear. A stunning stone walkway leads to a cedar front deck, complemented by elegant exterior eaves and built-in deck lighting. Inside, the kitchen is a true showstopper with floor-to-ceiling cabinetry, quartz countertops, custom lighting, a pantry, and a convenient island, perfect for both everyday living and entertaining. The main level offers a bright, open feel with direct access to the back deck from the living room. The primary bedroom features a walk-in closet and full ensuite, and you'll love the convenience of main floor laundry. The attached garage includes a handy storage area. The lower level offers a walkout to a covered deck, ideal for rainy days. This level features a full bathroom, cozy rec room, and additional bedroom with stunning river views, seamlessly blending indoor and outdoor living. An in-ground sprinkler system helps keep the property looking its best with ease. Full ICF construction makes this home efficient and keeps heating costs affordable. Beautifully upgraded, thoughtfully designed, and low maintenance, this home offers comfort, style, and a true sense of community. Opportunities like this don't come along often, don't miss out! (id:19018)
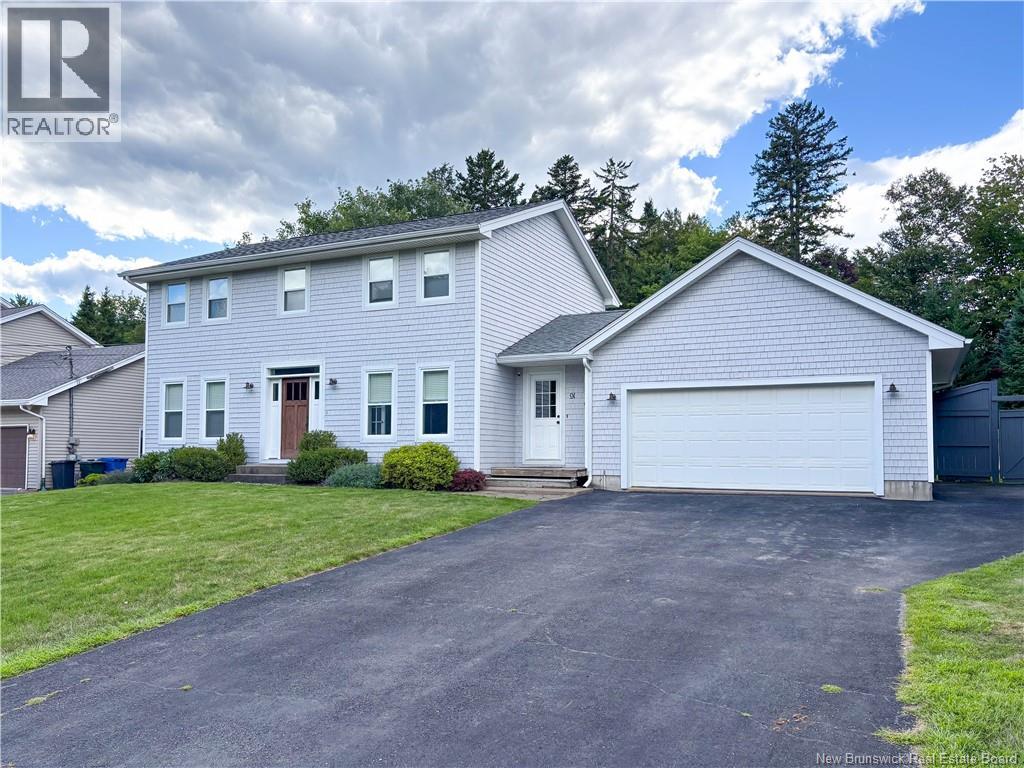
91 Queensbury Drive
Quispamsis, New Brunswick
This one has a summer vacation built right in. Welcome to Woodleigh Park, one of Quispamsis most desired neighbourhoods, where this Queen-built Colonial sits proudly on a beautifully landscaped corner lot. Light grey cedar shingles give it that timeless East Coast look, while the lush backyard delivers the real showstoppera gorgeous in-ground pool surrounded by mature landscaping and plenty of room to entertain, relax or avoid going anywhere all summer. Inside, the layout was made for family life with 4 bedrooms upstairs and warm, comfortable living spaces. The kitchen features granite countertops, abundant cabinetry, centre island and gorgeous stainless steel appliances. The flow is easy and opens naturally to the family room, separate living room and the formal dining room is ready for holidays, dinner parties or that room we all promise well use more often. Primary suite is grand and includes a ensuite bath and walk in closet. Downstairs, the full basement adds even more space with a finished family room perfect for movie nights, or sending everyone when youd like five minutes of peace. Mini split heat pumps were just added to take care of the heating & cooling in a energy efficient manner. And the location? Elementary, middle and french schools are close enough to walk or bike. The in-ground pool gets a huge upgrade with a fully electric automatic cover making life simple and keeping everyone safe and securejust press a button and the pool is ready to use within minutes! Classic style, a fantastic neighbourhood and a backyard that could seriously hurt your cottage attendance. (id:19018)
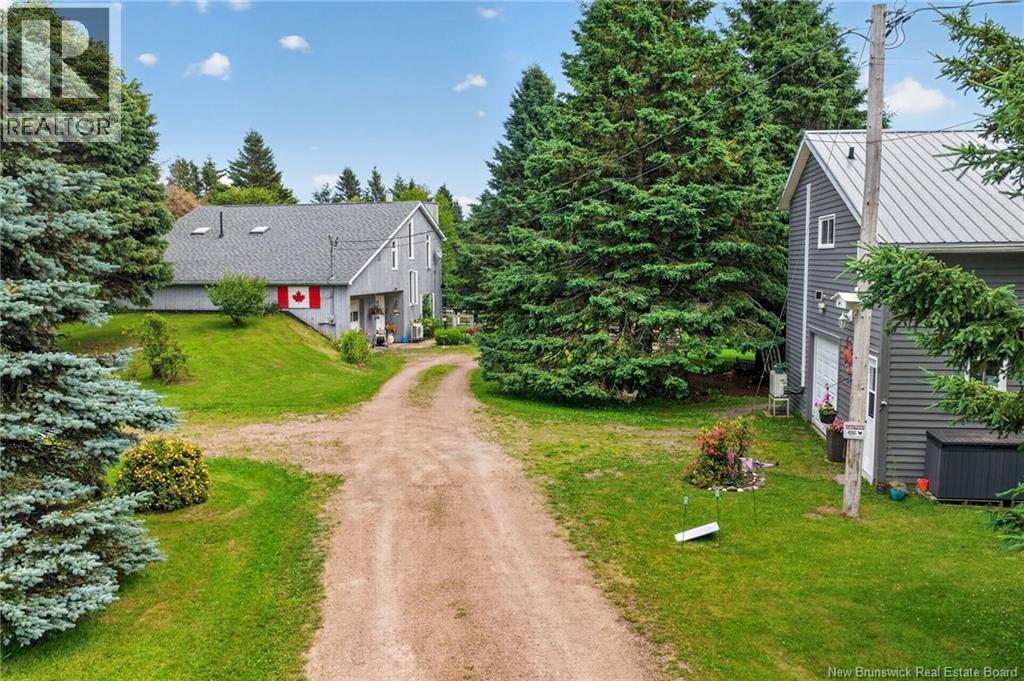
158 Route 960
Cape Tormentine, New Brunswick
Private Oceanfront Retreat with Sandy Beach & Self contained year round Income-Producing Suite Welcome to your own private year-round oceanfront retreat at 158 Route 960, Cape Tormentine. Set on 2.47 beautifully landscaped acres, this well-maintained 3-bedroom, 2.5-bath home offers stunning water views, exceptional privacy, walking trails, and direct access to a spectacular private sandy beach. The bright open-concept main level features warm hardwood floors, a spacious living room and kitchen with abundant cabinetry, plus a dining area with patio doors leading to a flagstone patio and fully fenced yardperfect for children, pets and entertaining. A versatile family room can serve as a fourth bedroom, home office or hobby space. A half bath with laundry and access to the attached single garage complete the main level. Upstairs, hardwood flooring continues throughout. A charming loft offers a cozy reading nook, den or play area. The spacious primary suite includes a private 4-piece ensuite, while two additional bedrooms and a full family bath provide comfortable space for family and guests. Adding significant value is the detached heated double garage with a fully self-contained, year-round 2-bedroom, 1-bath income-producing suite above, currently operating as a profitable private Airbnb. Ideal for generating additional income, accommodating extended family, or welcoming guests. The beautifully landscaped grounds create a peaceful, private coastal setting. Relax in the large gazebo overlooking the water, enjoy the gentle waves at high tide, or stroll the expansive smooth sandy beach as the tide recedes. Conveniently located with easy access to PEI and Nova Scotia, this property offers an exceptional combination of privacy, oceanfront living and income potential. Recent upgrades include new windows, new roof shingles, and a new steel roof on the detached garage. Private. Peaceful. Waterfront. Income-Producing. Welcome home. (id:19018)
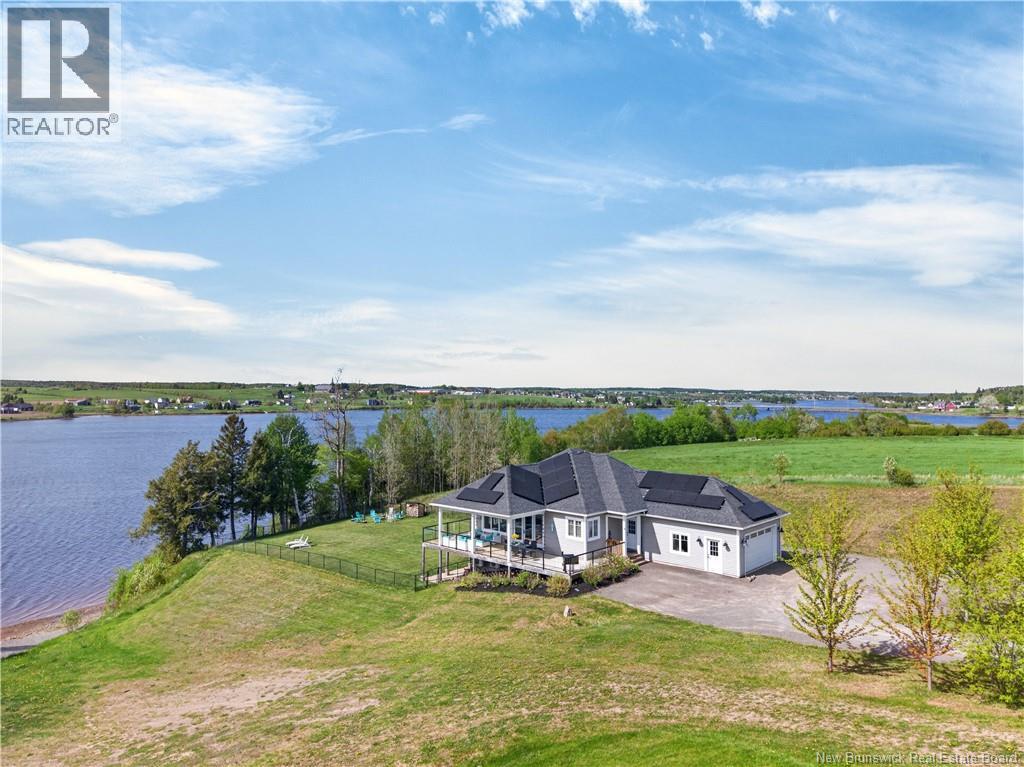
16 Charles A Louis Lane
Sainte-Marie-De-Kent, New Brunswick
Waterfront, Solar, Trails & Generator-Ready. This property delivers on all four! Situated on 2+ acres along the Bouctouche River, 2 minutes from the Saint-Marie-De Kent Marina and public boat launch this raised bungalow offers direct water access for boating, swimming, and kayaking, with ATV and skidoo trails minutes away. The 10.35 kW solar system (installed 2025) generates 12,852 kWh annually and cut last months NB Power bill to $89. Backed by a 25-year panel warranty and 30-year performance warranty, owned outright and fully transferable to the buyer. Lifetime savings projected at $147,000. A generator hookup is already connected to the main panel keeping you powered through anything. Inside, the open-concept main floor features expansive river facing windows, two master suites each with walk-in closets and ensuites, and coffered ceilings in the living room and upstairs master. Another full bathroom, beautiful kitchen great for entertaining and second bedroom complete the upstairs space. The lower level adds a third bedroom with ensuite, a walkout in the living room, spacious laundry room, a crafti/home office space and could easily be converted to an in-law suite. Outside: enjoy family gatherings on the oversized panoramic deck which includes glass railings, allowing a full view of the river with no obstructions, fully fenced yard, attached 20x21 garage, and a detached 16x24 garage for your waterfront toys and trail gear. Warranties transfer. Views are permanent. Book your viewing today! (id:19018)
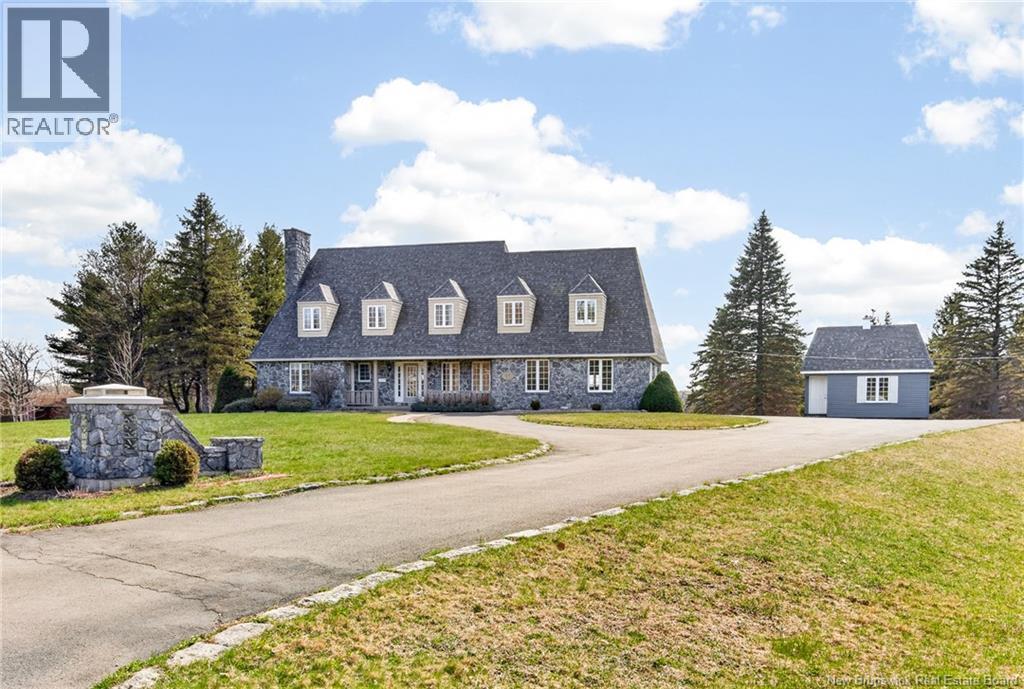
45 Belle Aventure Street
Dieppe, New Brunswick
UNIQUE CRAFTSMAN STYLE HOME WITH 4 BEDROOMS UP, WALK-OUT BASEMENT AND OVER ONE ACRE LOT IN DIEPPE! Welcome to 45 Belle Aventurean exceptional one-owner home set on a rare, oversized 5,276 square meter mature lot in a highly desirable neighbourhood with views of the Petitcodiac River. Offering over 4,600 sq ft of living space, this property blends space, comfort, and privacy in a truly special setting. The main floor showcases a bright, welcoming foyer, formal living and dining rooms, and a spacious kitchen featuring ample cabinetry, central island and built-in appliances. The heart of the home opens to a cozy family room with a decorative fireplace and a stunning four-season sunroom filled with natural light, skylights, and peaceful views of the treed backyard. A mudroom and convenient 2-piece bath complete this level. Upstairs, the primary suite is a true retreat with three closets, a striking exposed stone chimney, and a well-appointed 5-piece ensuite with soaker tub, double vanity, and separate shower. Down the hall, you will find three additional bedrooms, a full bath, laundry and a large loft over the garage offers flexible spaceperfect as a fifth bedroom, playroom, or home office. The walk-out basement adds even more versatility, featuring a spacious family/games room with wood stove and patio access, a large office, 3-piece bath, cold room, and plenty of storage. Extras include a double attached garage, Trane heat pump and storage shed. A rare opportunity to own a beautifully maintained home on a private, oversized lotthis one truly has it all. Call your REALTOR® to view! (id:19018)
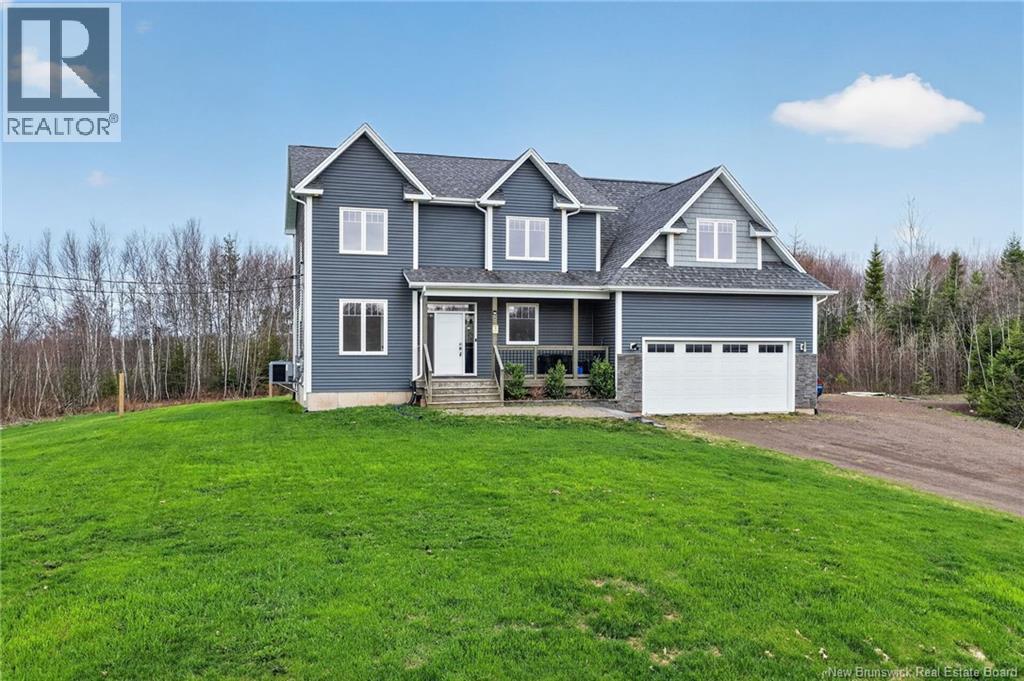
9 Streamside Court
Berry Mills, New Brunswick
Country living just minutes from everything. Welcome to over 2 acres of peaceful tranquility ready to welcome you home. From the moment you arrive, youll notice this property checks all the boxes and then some. Step into the foyer and be drawn into the heart of the home: a stunning kitchen designed to impress. With abundant cabinetry, a spacious island perfect for meal prep and entertaining, and an open-concept layout, this space flows effortlessly into the dining and living areas. Additionally there is a walk in pantry:) The dining room offers easy access to the outdoors through patio doors, making indoor-outdoor living a breeze. The living room is warm and inviting, featuring a beautiful fireplace. Perfect for relaxing after a long day, while large windows flood the space with natural light. The main floor is thoughtfully designed with a convenient powder room, mudroom, and an additional bedroom or office space. Upstairs, retreat to your spacious primary suite complete with a walk-in closet and a luxurious 5-piece ensuite. Youll also find a second 5-piece bathroom with integrated laundry, a cozy family room, and two additional bedrooms, the perfect size for all the family. The finished basement adds even more versatile living space, featuring a large family room ideal for a home theatre, games room, or kids play areathe possibilities are endless. This is a must-see propertycontact your REALTOR® today to book your private showing. (id:19018)
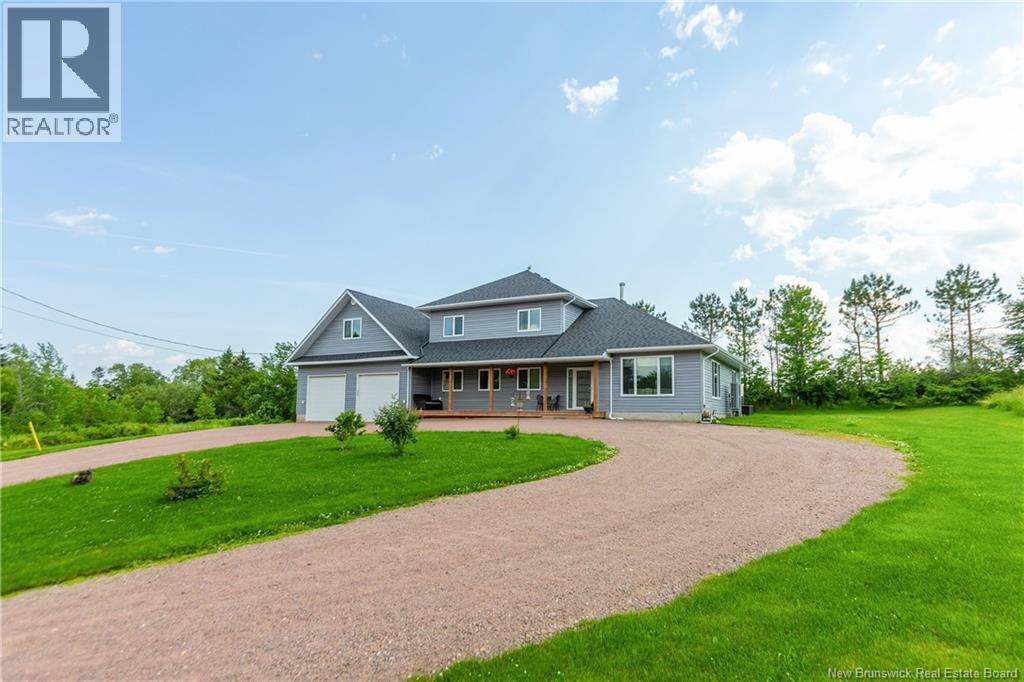
286 Mount View Road
Sackville, New Brunswick
GORGEOUS FAMILY HOME SITTING ON 4.1 ACRES JUST MINUTES TO DOWNTOWN SACKVILLE! This home is uniquely set up for a large family, or multi-generational living with a second floor that could function on it's own. There are many significant upgrades including full central air heating/cooling, ICF foundation, and triple-pane european style windows/doors. Sitting high on a manicured lot, with fantastic privacy and southern exposure in the back. A circular driveway leads up to a lovely covered front porch. Through the front door is the main floor with 9' ceilings. A large foyer leads to the open bright living room with a unique Tulikivi soapstone wood stove. The living room opens onto the dining room, and the gorgeous kitchen with large center island, a walk-in pantry, and stainless appliances. A hallway leads to a half bathroom, and to a main-floor primary suite - complete with an ensuite bathroom. Also on the main floor is a spacious office (or 6th bedroom), a full bathroom with laundry, and access to the attached oversized double-car garage with 11ft ceilings and two adjoining workshop/storage spaces. The second level of the home has a second kitchen, a family room with patio doors to the deck, a second primary bedroom and full 3pc bathroom. On this level are three additional bedrooms, as well as another full bathroom. There is incredible privacy in the backyard with a patio, mature trees, large garden, and a rolling field in the back. Just 8 minutes to downtown Sackville, 15 minutes to Amherst, and 30 minutes to Moncton. (id:19018)
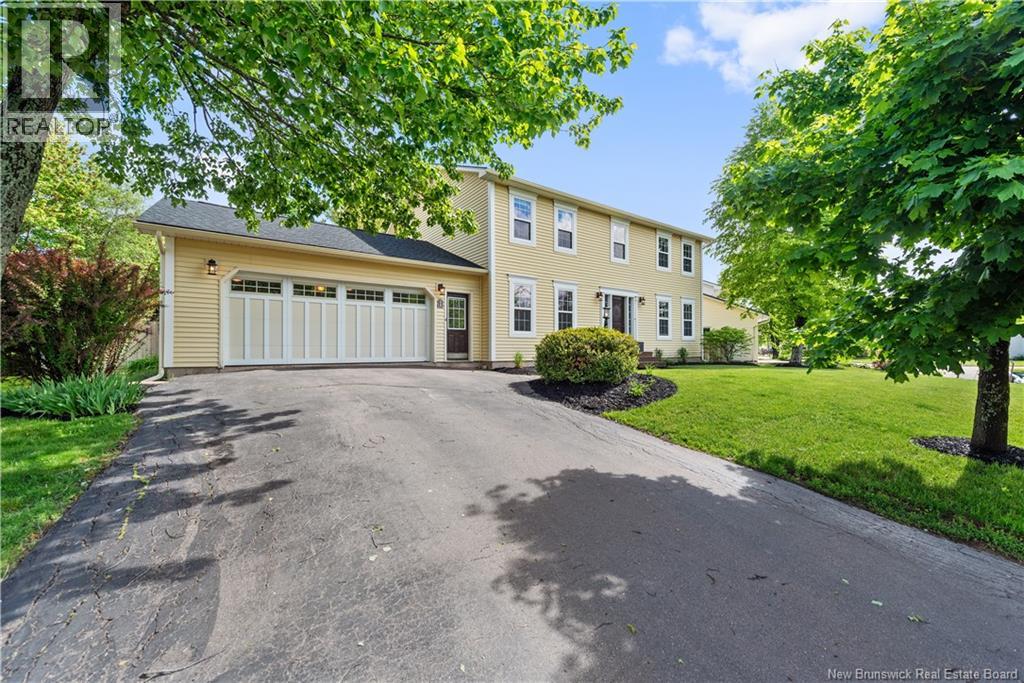
59 Huntington Court
Moncton, New Brunswick
Welcome to this beautifully updated two-storey home nestled on a quiet private court in the highly sought-after Pinehurst subdivision. Offering over 3,000 sq. ft. of finished living space, this exceptional property combines comfort, style, and functionality for today's modern family. The spacious layout features four generously sized bedrooms on the upper level, along with three full bathrooms and one convenient half bath. The heart of the home is the updated kitchen, highlighted by a stunning new island installed in 2023, providing the perfect space for family gatherings and entertaining. Step outside to your own backyard oasis featuring a large in-ground pool, complete with a new pool liner (2025) and new pool pump (2026), ensuring years of worry-free enjoyment. The expansive new deck, built in 2024, offers plenty of space for outdoor dining, relaxation, and hosting summer get-togethers. Additional recent upgrades include new roof shingles (2026), all-new front lawn sod (2025), and two energy-efficient mini-split heat pumps for year-round comfort. Situated in a desirable family-friendly neighborhood close to schools, parks, golf, and amenities, this move-in-ready home presents a rare opportunity to enjoy premium living in one of Pinehurst's most desirable locations. Don't miss your chance to make this exceptional property your next home. (id:19018)
2474 Route 115
Irishtown, New Brunswick
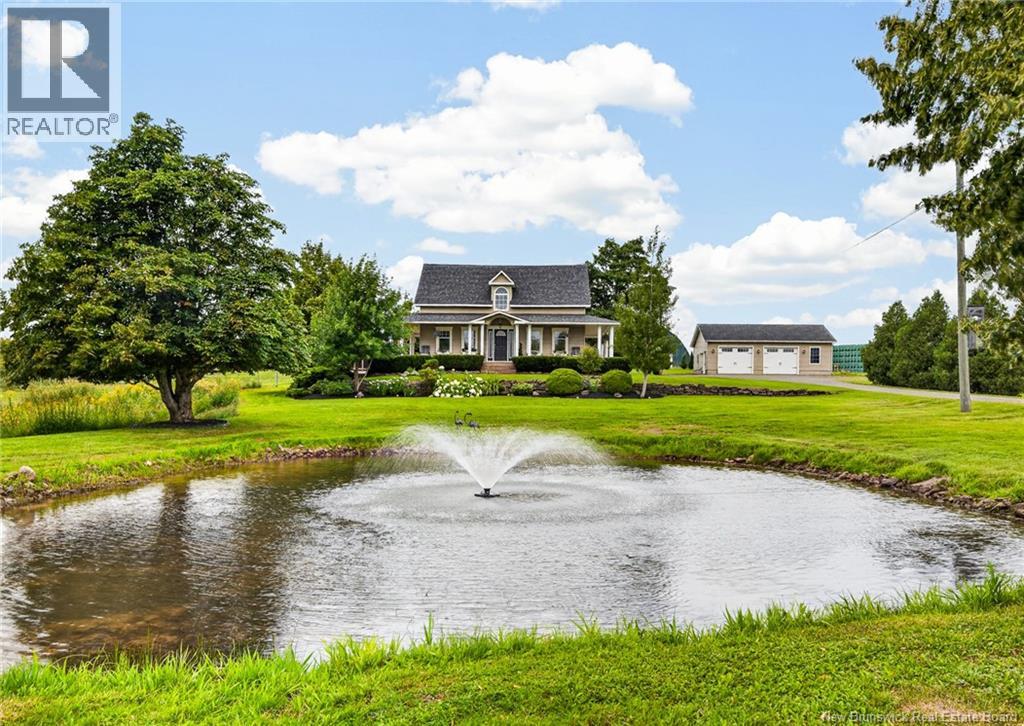
UNIQUE PROPERTY IN IRISHTOWN! Nestled in Irishview Estates, this charming home offers plenty of character, numerous upgrades, and an exceptional 1.1-acre setting. The property features a DOUBLE DETACHED GARAGE, INGROUND POOL, POND WITH FOUNTAIN, and MATURE TREES. The main level offers an updated kitchen with granite countertops and heated floors, breakfast nook, formal dining room, and spacious living room with propane fireplace. A half bathroom and laundry complete this level. Upstairs features FIVE BEDROOMS and a full bathroom. The lower level has recently been spray foamed for added insulation. Additional features include a DUCTED HEAT PUMP, new pool liner (2025), new pool heater (2024), and more. A unique property offering plenty of space and outdoor enjoyment. All of this is located within close proximity to Maplewood Golf Course, gas station, Irishtown Nature Park and Costco shopping area within 10 minutes drive. Call your REALTOR® to view! (id:19018)
238 Madawaska Road
Grand-Sault/grand Falls, New Brunswick
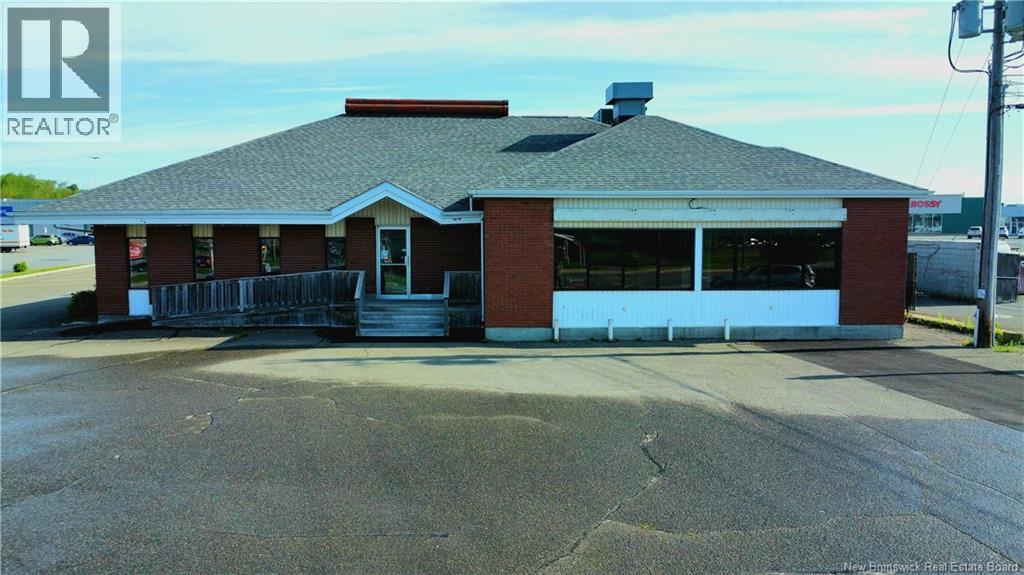
Spacious restaurant located in a high traffic location with loads of visibility from the road! This commercial property is ideally situated on Madawaska Road in front of the Superstore and next door to McDonalds and has plenty of paved parking. The spacious and bright main floor restaurant has seating for 148 people and also has a large buffet area, and bar area. Lots of windows and the seating is a combination of booths and tables. The commercial kitchen is very large with walk in fridge and plenty of work space for kitchen staff, and utilizes propane for cooking. The lower level has a private dining/party room ideal for family reunions and anniversaries, office parties or lunch conferences, as well as public washrooms, and many rooms for storage. On the lower level there is also laundry facilities, staff washroom, office space, and cold storage and additional walk in fridge/freezer space. The upper level has private living accommodations with full bath, kitchen, and 3 bedrooms. Ideal for owners who would like to live on the premises ,or could be easily converted to a rental unit. Tons of potential in this spacious building located in a wonderful location! Call today for more information! (id:19018)
27 Sycamore
Moncton, New Brunswick
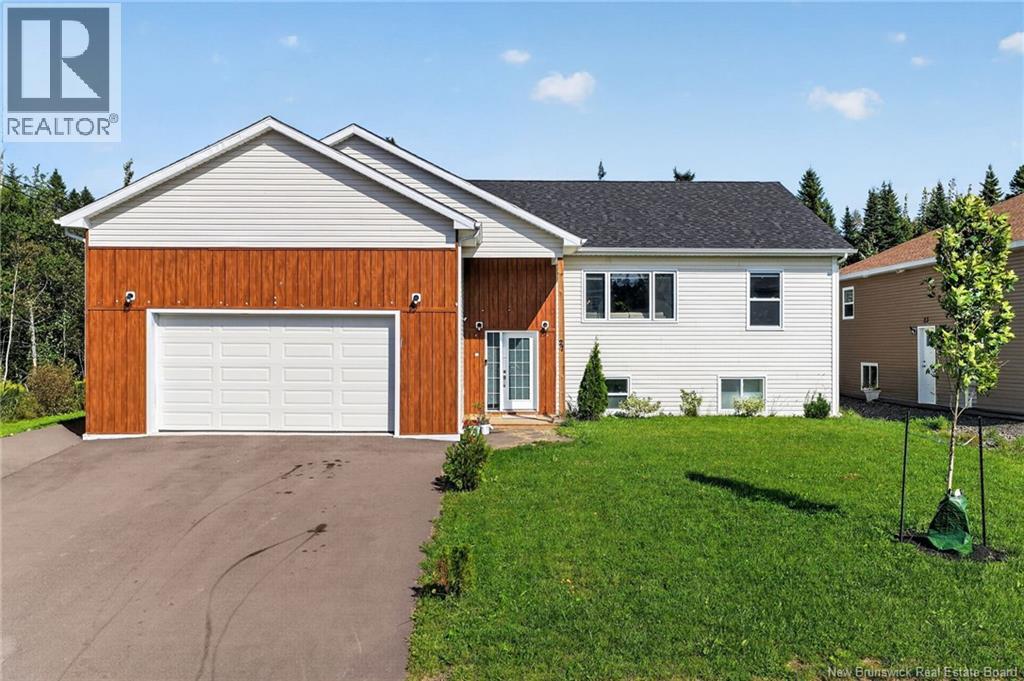
Welcome to this beautiful custom-built 2-storey 2 Units home situated on a large lot in a quiet cul-de-sac in a desirable Moncton neighbourhood. The bright and spacious main level features an open-concept living, dining, and kitchen area with plenty of natural light. The kitchen offers ample white cabinetry, generous counter space, a large quartz island perfect for entertaining, and a stylish white backsplash. The main level also features a spacious primary bedroom with a walk-in closet and 5-piece ensuite, along with two additional bedrooms, a 3-piece family bathroom, and a convenient laundry area. The fully finished lower level offers an excellent in-law suite or rental opportunity with a separate meter, complete with its own kitchen, dining and living areas, three bedrooms, and two 3-piece bathrooms. One of the bathrooms also includes laundry facilities, providing great flexibility for extended family or potential rental income. Additional features include a double-car garage, large lot, ample parking, and a well-maintained property. All appliances on both the main and lower levels are included. Enjoy the privacy and peaceful setting of a cul-de-sac, while being just minutes from shopping, restaurants, schools, recreational facilities, and other amenities. This versatile home offers space, comfort, privacy, and excellent potential for families, multi-generational living, or investors. A must-see property. Call your favorite REALTOR® to book your private viewing today! (id:19018)
20 Islandview Lane
Main River, New Brunswick
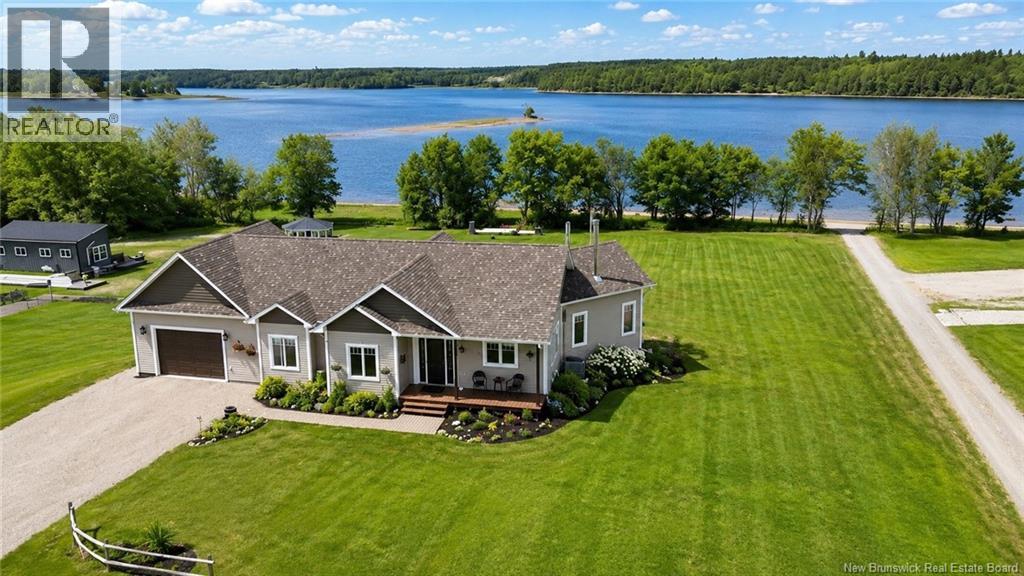
Welcome to 20 Islandview with stunning views of the Richibucto River & breathtaking sunsets. Enjoy the waterfront patio & screened porch, perfect for relaxing & taking in the scenery. This 4 bedroom, 3 bathroom waterfront home with walk out basement & attached double garage with loft offers comfort, space, and quality throughout. The open concept main level features an L shaped kitchen with island that flows into the dining area and living room. The living room showcases cathedral ceilings, large windows maximizing natural light and river views, and a cozy fireplace complete with a WoodWaiter elevator that brings firewood directly from the wood room downstairs.The primary bedroom includes a walk in closet, full ensuite with soaker tub, and access to the deck and hot tub which could be negotiated to stay. A second bedroom, full bath, and convenient mudroom with laundry off the garage complete the main level. The fully finished walk out basement features two additional bedrooms, full bath, family room, utility and storage space, plus a clean and organized wood room and workshop area. Located halfway up the Richibucto River with a beautiful beach you can boat right up to. Enjoy boating, kayaking, cruising upriver, or heading downriver toward the dunes and sandy beaches. Recent updates include paint throughout, generator panel, flooring, countertops, backsplash, appliances, air exchanger, screened room glass panels, and chip sealed driveway. Efficient with central air heat pump. (id:19018)
