27 Sycamore Moncton, New Brunswick E1E 0K1
$729,900
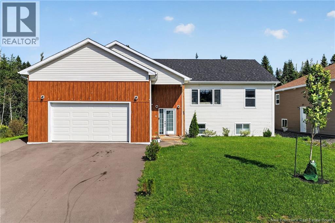
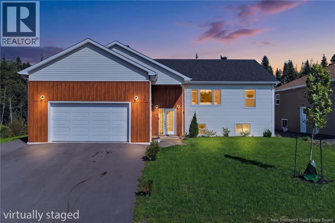
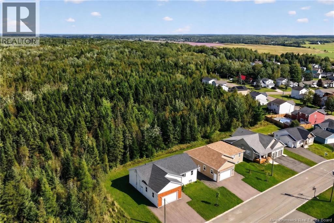
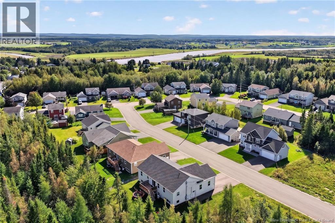
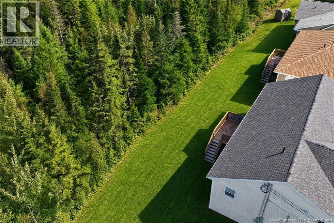
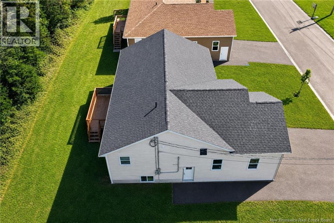
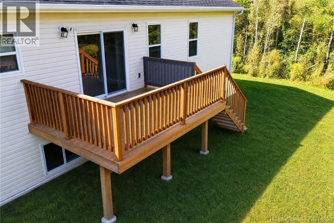
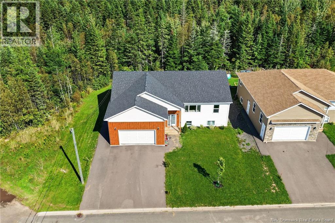
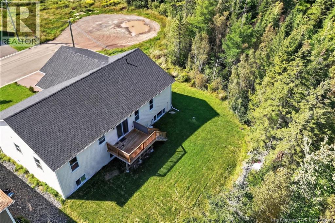
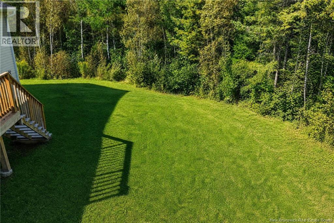
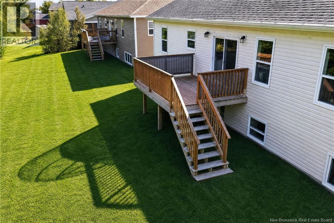
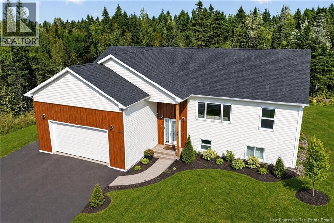
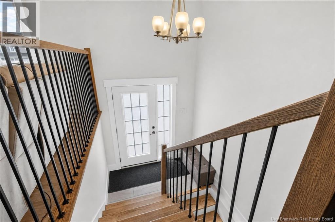
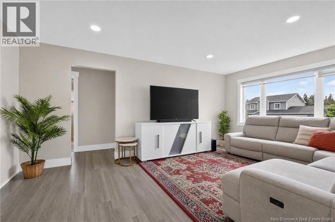
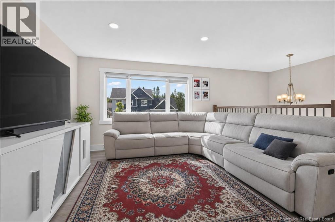
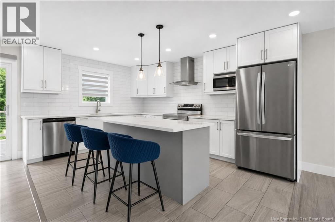
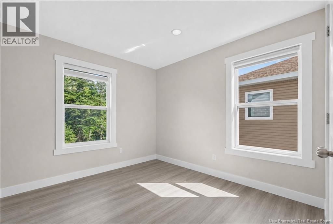
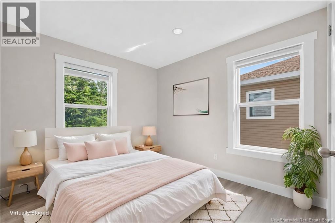
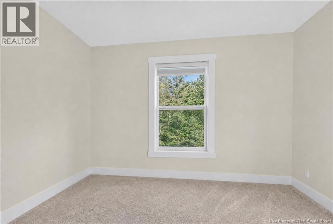
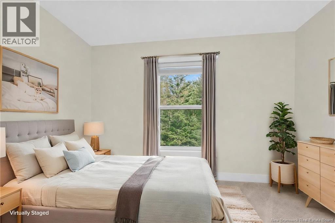
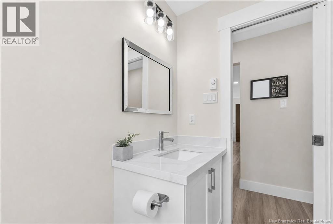
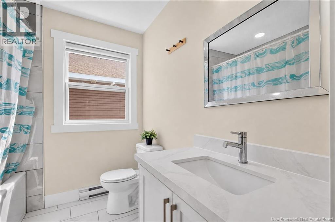
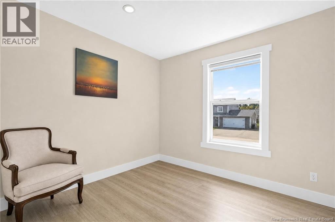
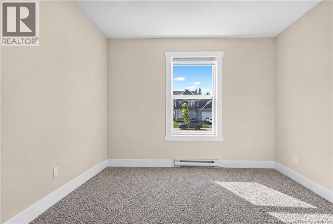
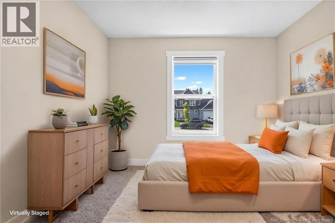
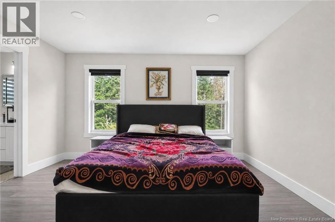
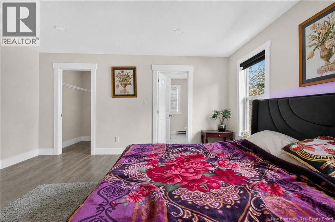
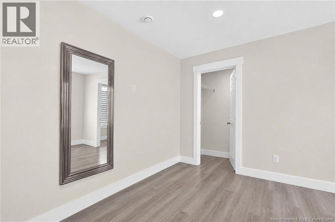
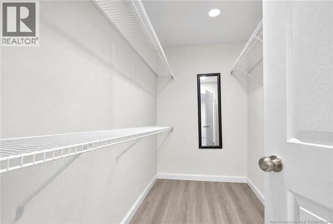
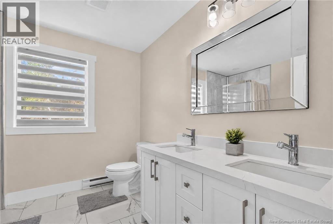
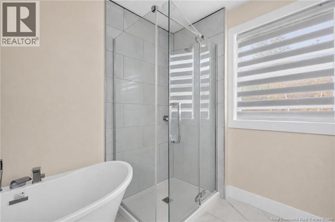
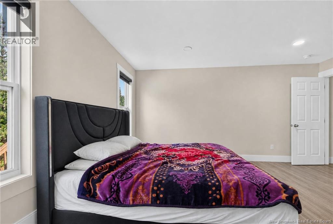
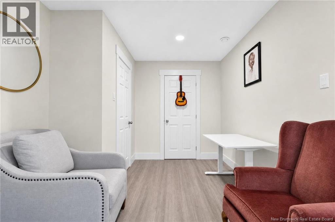
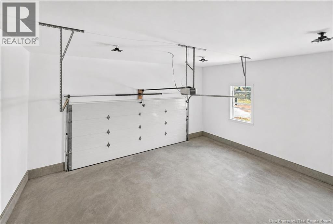
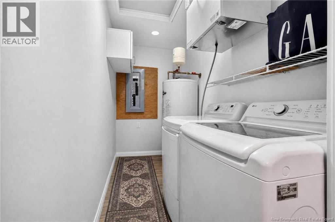
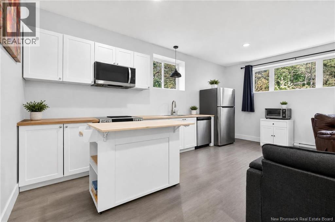
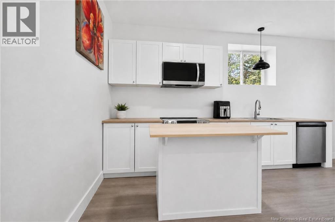
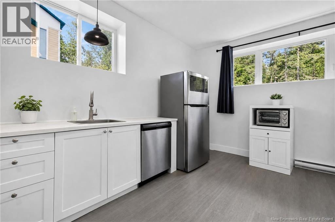
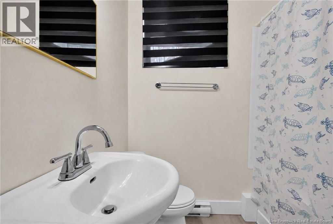
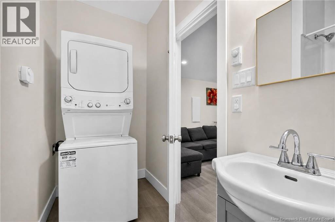
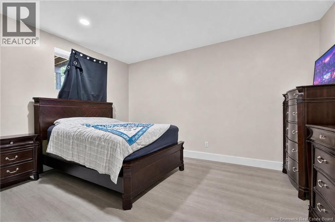
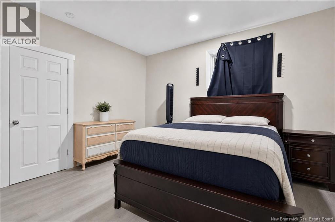
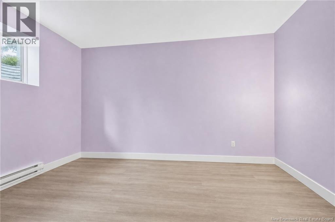
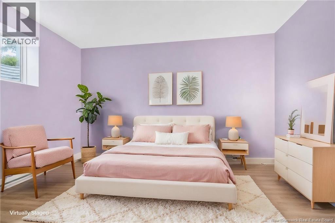
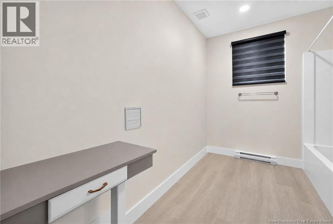
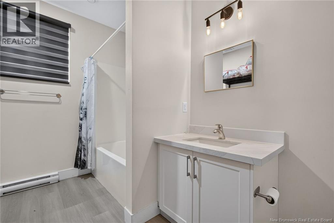
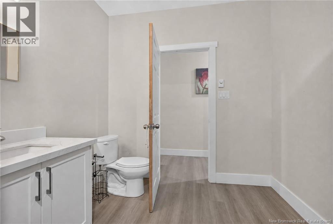
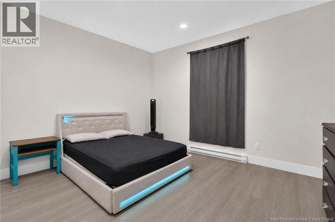
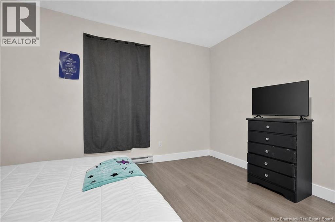
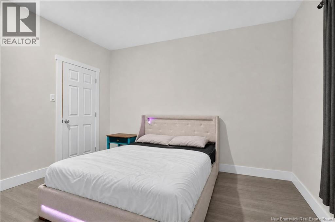
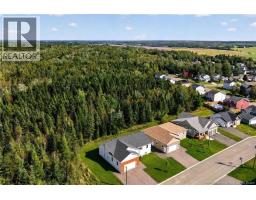
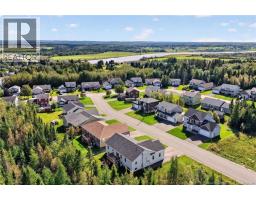
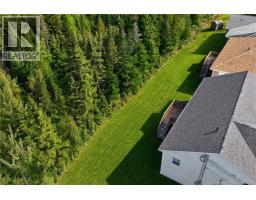
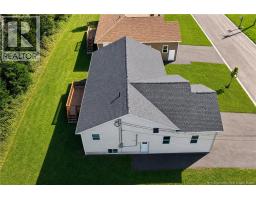
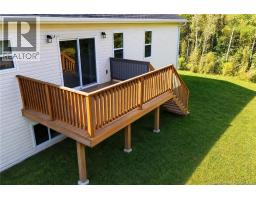
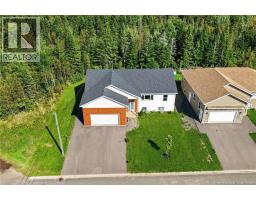
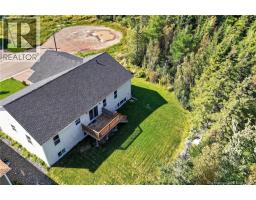
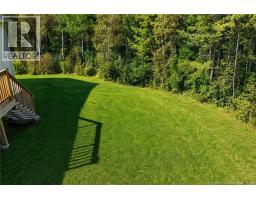
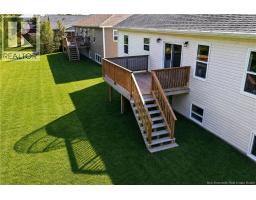
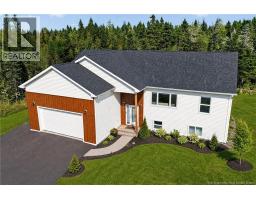
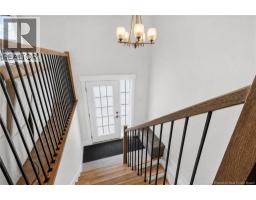
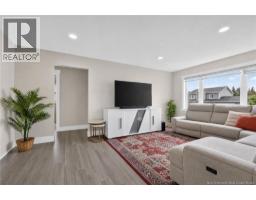
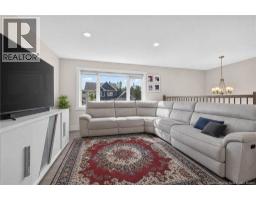
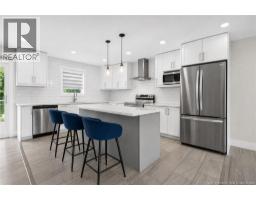
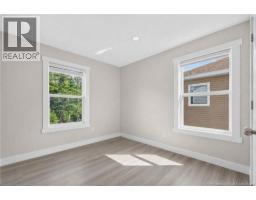
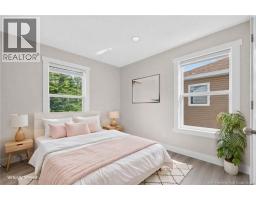
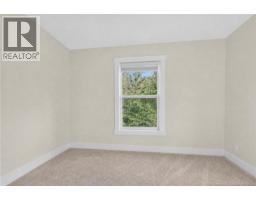
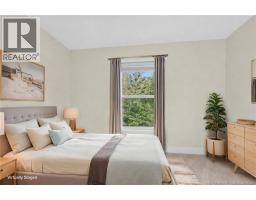
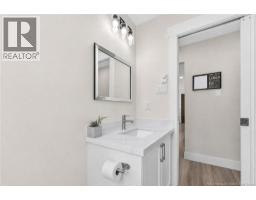
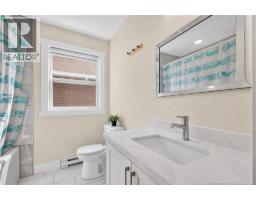
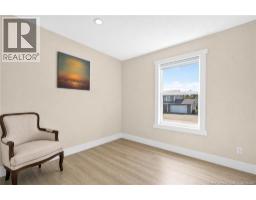
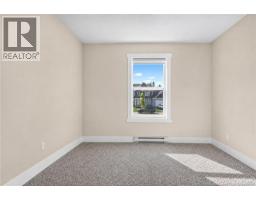
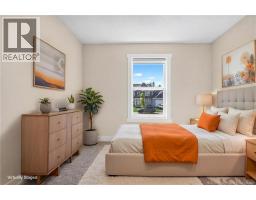
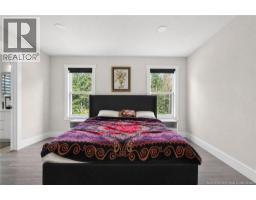
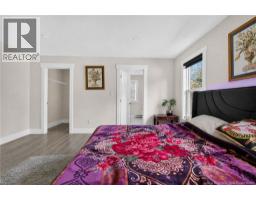
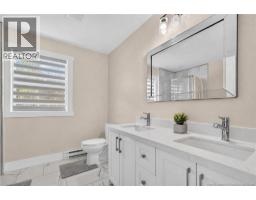
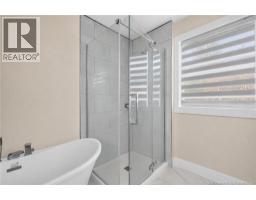
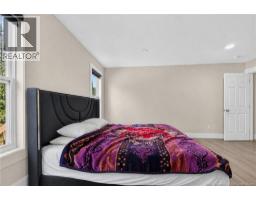
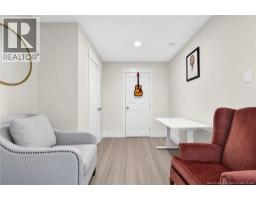
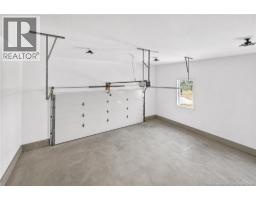
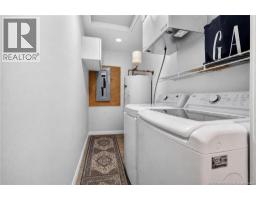
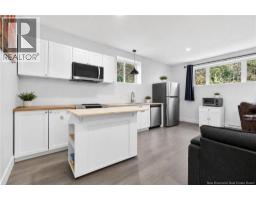
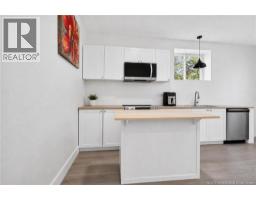
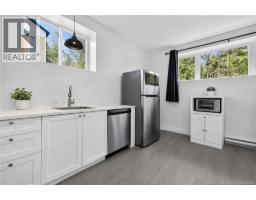
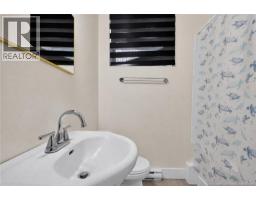
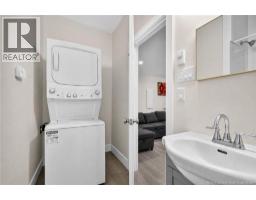
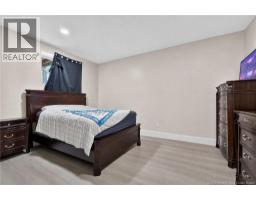
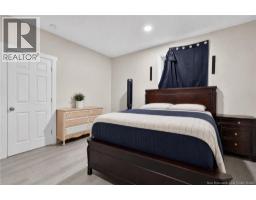
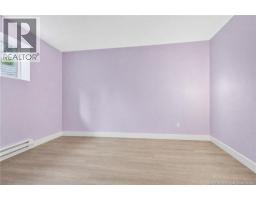
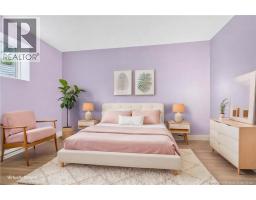
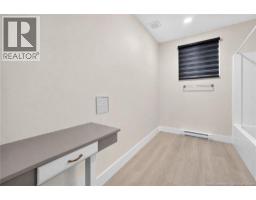
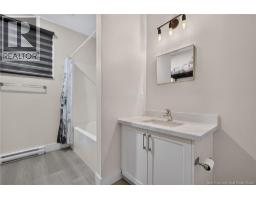
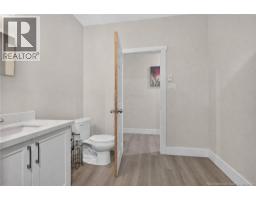
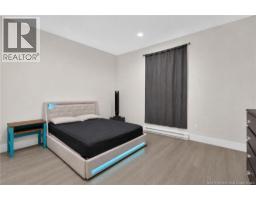
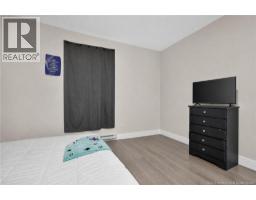
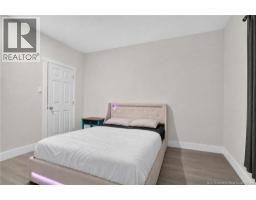
Welcome to this beautiful custom-built 2-storey 2 Units home situated on a large lot in a quiet cul-de-sac in a desirable Moncton neighbourhood. The bright and spacious main level features an open-concept living, dining, and kitchen area with plenty of natural light. The kitchen offers ample white cabinetry, generous counter space, a large quartz island perfect for entertaining, and a stylish white backsplash. The main level also features a spacious primary bedroom with a walk-in closet and 5-piece ensuite, along with two additional bedrooms, a 3-piece family bathroom, and a convenient laundry area. The fully finished lower level offers an excellent in-law suite or rental opportunity with a separate meter, complete with its own kitchen, dining and living areas, three bedrooms, and two 3-piece bathrooms. One of the bathrooms also includes laundry facilities, providing great flexibility for extended family or potential rental income. Additional features include a double-car garage, large lot, ample parking, and a well-maintained property. All appliances on both the main and lower levels are included. Enjoy the privacy and peaceful setting of a cul-de-sac, while being just minutes from shopping, restaurants, schools, recreational facilities, and other amenities. This versatile home offers space, comfort, privacy, and excellent potential for families, multi-generational living, or investors. A must-see property. Call your favorite REALTOR® to book your private viewing today! (id:19018)
Property Details
| MLS® Number | NB147061 |
| Property Type | Single Family |
Building
| Bathroom Total | 4 |
| Bedrooms Above Ground | 3 |
| Bedrooms Below Ground | 3 |
| Bedrooms Total | 6 |
| Architectural Style | 2 Level |
| Constructed Date | 2023 |
| Construction Style Attachment | Detached |
| Cooling Type | Heat Pump, Air Exchanger |
| Exterior Finish | Metal, Vinyl |
| Flooring Type | Porcelain Tile, Hardwood |
| Foundation Type | Concrete |
| Heating Type | Heat Pump, Hot Water |
| Size Interior | 3,316 Sqft |
| Total Finished Area | 3316 Sqft |
| Type | House |
| Utility Water | Municipal Water |
Parking
| Garage |
Land
| Acreage | No |
| Sewer | Municipal Sewage System |
| Size Irregular | 672 |
| Size Total | 672 M2 |
| Size Total Text | 672 M2 |
Rooms
| Level | Type | Length | Width | Dimensions |
|---|---|---|---|---|
| Basement | Living Room/dining Room | 13'7'' x 23'8'' | ||
| Basement | Kitchen | 8'11'' x 19'2'' | ||
| Basement | Bedroom | 13'10'' x 12'3'' | ||
| Basement | Bedroom | 14'8'' x 14'6'' | ||
| Basement | Bedroom | 15'8'' x 14'7'' | ||
| Basement | 4pc Bathroom | 6'11'' x 10'4'' | ||
| Basement | 4pc Bathroom | 8'4'' x 12'2'' | ||
| Main Level | Living Room | 20'1'' x 17'7'' | ||
| Main Level | Kitchen | 11'8'' x 15'6'' | ||
| Main Level | Dining Room | 8'4'' x 15'6'' | ||
| Main Level | 4pc Bathroom | 7'3'' x 7'2'' | ||
| Main Level | Bedroom | 10'10'' x 10'4'' | ||
| Main Level | Bedroom | 10'9'' x 10'2'' | ||
| Main Level | 5pc Ensuite Bath | 8'11'' x 9'1'' | ||
| Main Level | Bedroom | 14'1'' x 15'1'' |
https://www.realtor.ca/real-estate/30273675/27-sycamore-moncton
Contact Us
Contact us for more information

The trademarks REALTOR®, REALTORS®, and the REALTOR® logo are controlled by The Canadian Real Estate Association (CREA) and identify real estate professionals who are members of CREA. The trademarks MLS®, Multiple Listing Service® and the associated logos are owned by The Canadian Real Estate Association (CREA) and identify the quality of services provided by real estate professionals who are members of CREA. The trademark DDF® is owned by The Canadian Real Estate Association (CREA) and identifies CREA's Data Distribution Facility (DDF®)
September 14 2026 02:42:55
Saint John Real Estate Board Inc
