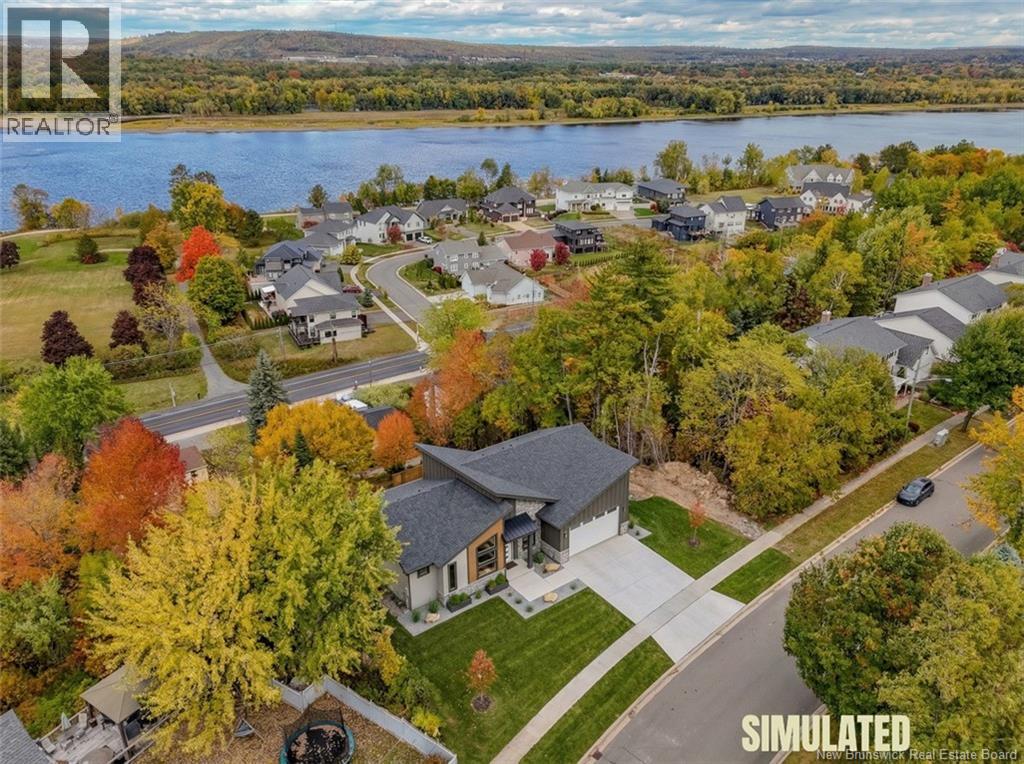
53 Kingswood Drive
Fredericton, New Brunswick
To be built by one of Fredericton's premier builders, this exceptional home will be located in one of the city's most desirable southside neighborhoods, offering commanding views of the St. John River and outstanding convenience. Situated on an oversized 1,673 m² city lot, this thoughtfully designed residence will offer over 3,900 sq ft of luxury living space. Bright open-concept main level is designed for modern living, featuring a stunning great room with mono-vault ceiling, expansive windows, and seamless flow into the dining area and chef's kitchen. A spacious butler's pantry provides added functionality, ideal for entertaining. The main floor also includes a flexible den or guest bedroom with beautifully designed living spaces throughout. The fully finished lower level expands the home's footprint with additional bedrooms and generous living areas A spacious 28 x 28 double bay garage provides storage and practicality. Located just a one minute walk to Garden Creek School, three minutes to Fredericton Golf Club, and offering quick access to both uptown and downtown Fredericton, this property delivers luxury, location, and lifestyle in one exceptional opportunity. Photos are Simulated. Final design, materials, finishes, window sizes may vary. Vendor is related to listing agent who is a Licensed REALTOR® and licensed with Province of New Brunswick. (id:19018)
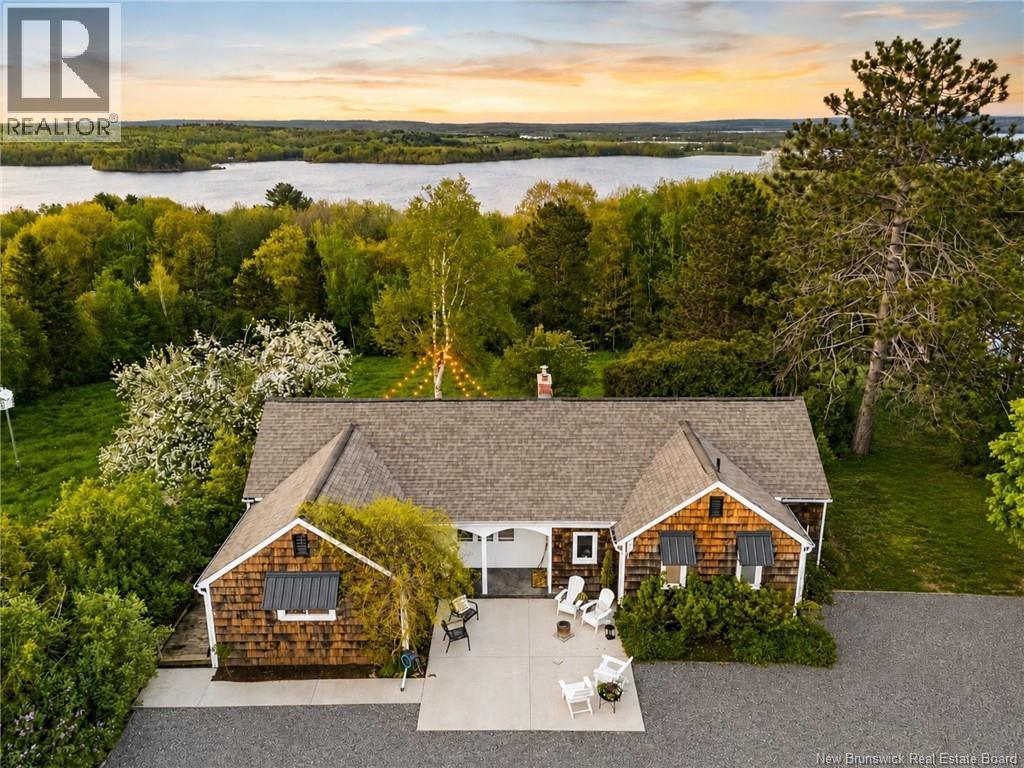
4485 Route 102
Queenstown, New Brunswick
Welcome to Tides Peak Nordic Spa & Farm Retreatan extraordinary opportunity to own a thriving hospitality business, a stunning waterfront lifestyle property, and an investment with multiple income streams, all in one remarkable package with excellent financials. Set atop rolling fields overlooking the Saint John River, this retreat has been thoughtfully designed to deliver unforgettable guest experiences while providing its owner with a lifestyle many only dream about. At the heart of the property sits the beautifully maintained main residence. Currently a full-time home, the charming bungalow offers opportunity for an additional income-generating accommodation. Inside, an open-concept living space features two main-floor bedrooms, including a spacious primary suite with a renovated ensuite, a second renovated bathroom, and a partially finished lower level with additional potential. Beyond the main residence, two distinctive guest retreats offer year-round accommodations with an established booking history and strong future reservations already in place. Guests enjoy waterfront relaxation, panoramic river views, Nordic spa amenities, outdoor hot tubs, private saunas, evenings under the stars, beach volleyball, and peaceful moments by the water. The property's expansive acreage offers even more possibilities. With open pastureland and room to roam, it is well suited for horses and hobby farming, creating a rare opportunity to blend hospitality, rural living, and equestrian pursuits in one exceptional setting. Whether you're seeking a profitable tourism venture that comes with established online platforms, a luxury retreat property, an equestrian lifestyle, or simply a breathtaking place to call home, Tides Peak delivers a truly unmatched opportunity. It is far more than a propertyit is a destination, a business, and a lifestyle all in one. For complete details, additional photos, and property information, click the video link. (id:19018)
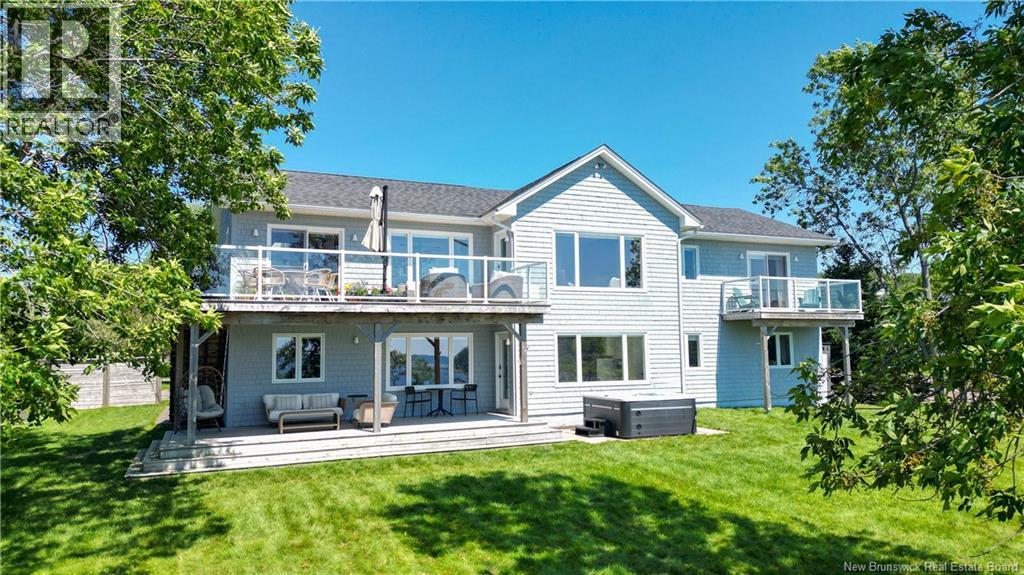
27 Shipyard Road
Rothesay, New Brunswick
Keenly perched on the Kennebecasis River, this fully renovated waterfront home captures postcard-worthy Rothesay views, with an ever-changing backdrop of Ministers Face and Long Island and a grass-lined path gently leading to the water. Every living space and bedroom has a water view, making the river feel like a natural part of the home. This is a different kind of waterfront living, peaceful and remarkably quiet, with no trains or traffic, yet far from isolated. Friendly neighbours surround you, and a public boat launch sits right beside the property - a perfect spot for little ones to ease their way into the water rather than jumping off the dock. And dont be surprised when friends pull-up by boat for a visit. Here, the water isnt simply something you look at; it becomes part of your everyday social and active life. Thoughtfully renovated with comfort and efficiency in mind, the home features a geothermal heat pump and two wood stoves for back-up heat. The completely renovated, professionally designed kitchen is a stand-out, with walnut cabinetry, dovetail drawers and a gorgeous 10 foot island topped with botanic wave quartzite from Italy - a highly durable stone. Every detail has been considered, leaving you with a beautifully finished 2+3 bedroom, 3-bathroom home that is truly ready to enjoy. And, the river is just as enjoyable when the boats are put away. In the winter, it becomes a natural pathway for walking to the town highlights, cross-country skiing, ice fishing, skating and exploring Long Island. In the summer, enjoy mornings on the dock and afternoons on the water, with sailboats cruising past against the dramatic rock backdrop of Ministers Face - a special sight not every Rothesay waterfront home gets to experience. Wide river views, a walkable neighbourhood filled with charming homes, the Fairvale Elementary School zone and great neighbours - this is a home that embraces every season, whether the days are long or short, the sun high or low. (id:19018)
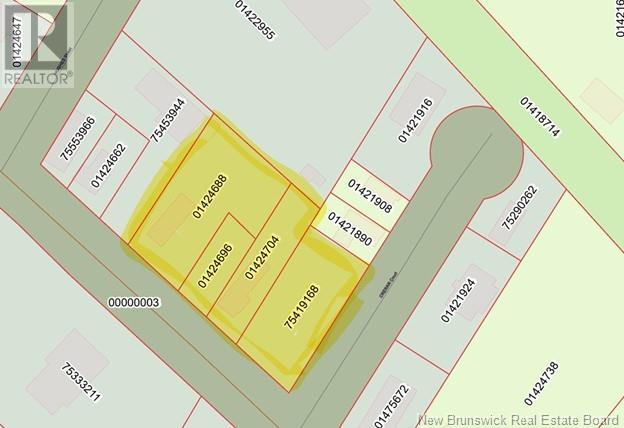
549, 553, 555 & 565 Union Street
Fredericton, New Brunswick
Exceptional Development Opportunity in the Heart of the City! A rare offering for investors, developers, and visionaries seeking a prime piece of real estate in a thriving urban setting. This nearly one acre parcel extends to the corner of Crerar Court and offers exceptional potential for a wide variety of future projects. Zoned for both residential and commercial use, this flexible property is ideally suited for multi-unit residential housing, mixed-use developments, or customized urban infill projects. Its central location provides high visibility, easy access to transit, schools, shopping, and major city routes, making it a smart and strategic investment. Please note: The value lies in the land. Existing structures are being sold As Is, Where Is, with no warranties or representations. All future development plans will be subject to standard municipal approvals and zoning compliance, allowing you to work creatively within city guidelines while shaping a meaningful addition to the community. An outstanding opportunity to invest in Frederictons future. Contact for more information and to explore the full potential of this unique city property. Please leave all offers open for 72 hours. Seller reserves the right to accept an offer at their discretion. (id:19018)
151-157 Rue Des Erables Street
Dieppe, New Brunswick
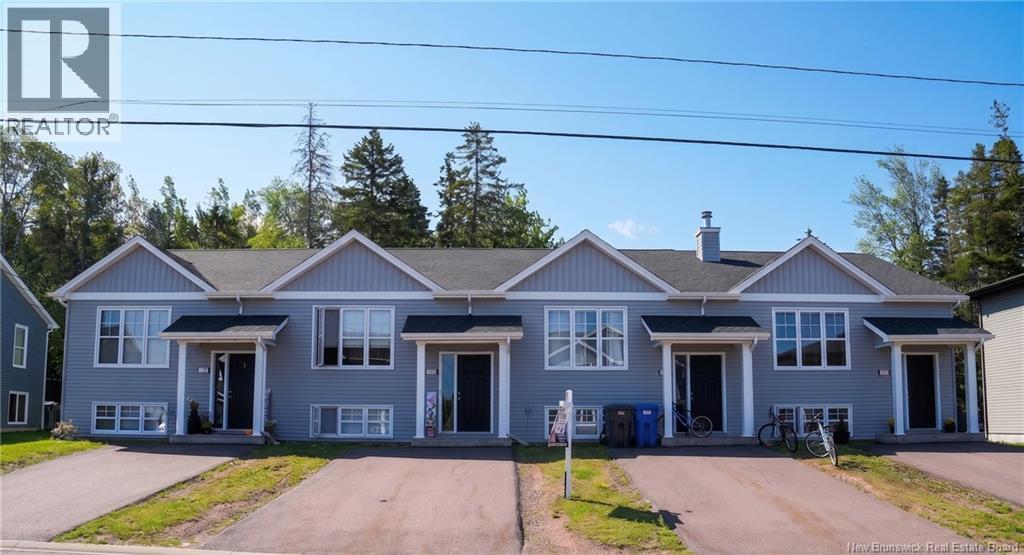
Well-maintained four-unit townhouse property built in 2020, offering solid rental income and modern finishes throughout. Each unit features approximately 1,400 sq ft of living space with 3 bedrooms and 1.5 bathrooms, engineered flooring, a bright bathroom, and a contemporary kitchen with island and stainless steel appliances. The main level includes a fireplace and a mini-split heat pump for efficient heating and cooling. Patio doors lead to a private back deck for each unit. Additional features include paved driveway parking and a functional layout designed for comfortable everyday living. A turnkey investment opportunity with strong rental potential. (id:19018)
10 Orchard Avenue
Irishtown, New Brunswick
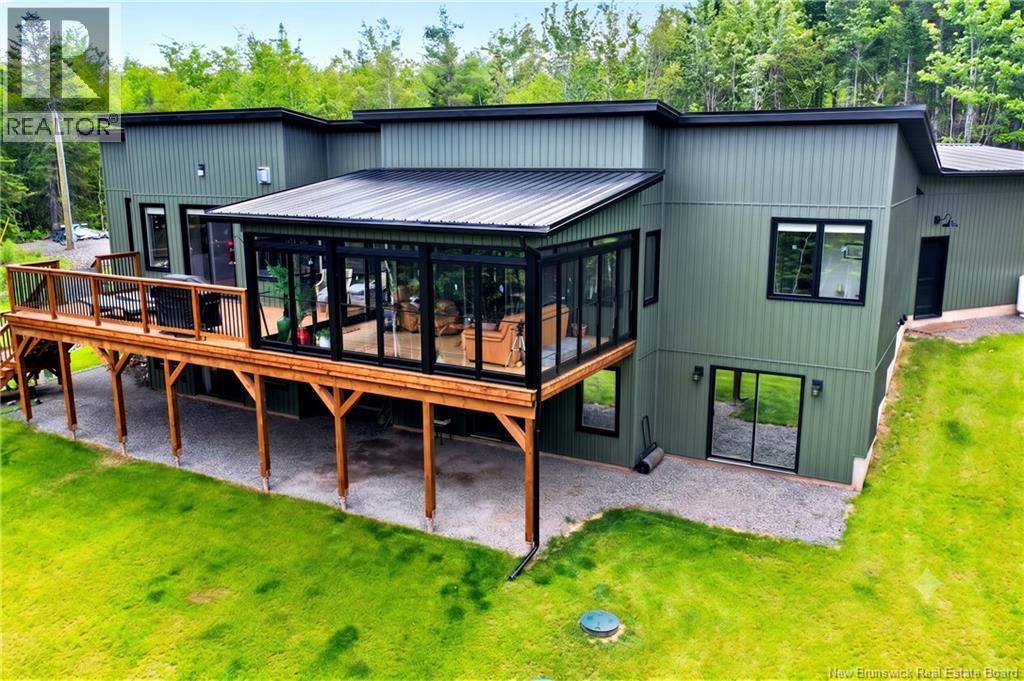
*Click on link for 3D virtual tour of this property* Welcome to 10 Orchard Avenue, a Chris Franklin custom-built executive bungalow completed in 2025, offering over 3,100 sq. ft. of finished living space on a private 1.77-acre treed lot with a walking path to the Shediac River. Combining exceptional craftsmanship with modern comfort, this home is just minutes from Moncton. Step inside to a bright open-concept living area featuring soaring ceilings, engineered hardwood floors, oversized windows, and a propane stove. The stunning kitchen offers quartz countertops, custom cabinetry, a large centre island, premium appliances, and an oversized walk-in pantry. The spacious primary suite features a custom walk-in closet, luxurious ensuite with heated floors, soaker tub, custom shower, and direct access to a three-season sunroom with retractable screens overlooking the forest. The main level also includes a mudroom, laundry room, and powder room. The fully finished walkout basement offers a family room with bar and bar fridge, three additional bedrooms, a full bathroom with heated floors, and ample storage. Outside, enjoy the expansive rear deck, firepit area, and beautifully landscaped private yard surrounded by mature trees. Additional features include a heated double attached garage, ducted heat pump, UV water treatment system, metal roof, Generac backup generator, leaf guards, weeping tile, wiring for a future hot tub, and a gravel pad ready for a detached garage or outbuilding. Lot approx.: 140 x 51 (id:19018)
660 Saint Charles Sud Road
Saint-Charles, New Brunswick
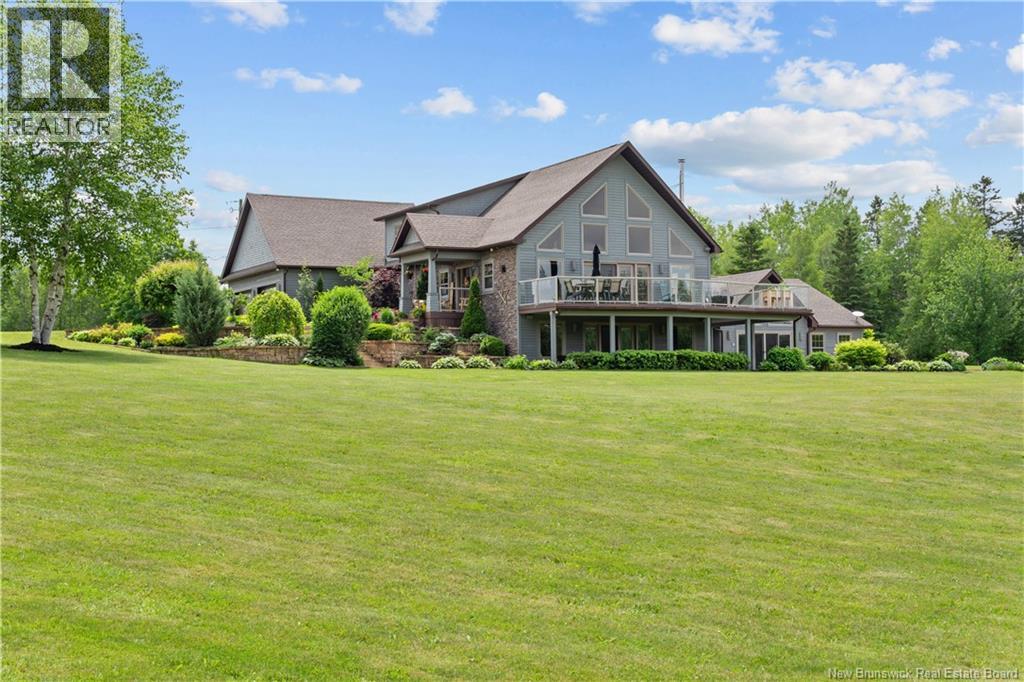
Some homes give you a place to live. This one gives you a life you may never want to leave. Set on 12.72 private acres with more than 700 feet of frontage on the Saint Charles River, this is a retreat built for slow mornings and unforgettable gatherings. Wake to 180-degree river views, step onto the wraparound composite deck, then spend the day on the water from your dock and boat launch. Store the toys in the boathouse, take the jet skis out for a run, or simply watch the sun move across the river. When the weather turns, your love of the water doesnt have to, because the lifestyle continues indoors with a spectacular 16 x 32 pool beneath vaulted wood ceilings, complete with river views, a full bath and commercial-grade ventilation. Inside, soaring 19-foot ceilings and a wall of windows fill the open-concept living space with light. The gourmet kitchen is made for connection, with custom cabinetry, Corian countertops, an oversized island and walk-in pantry. A gas fireplace warms the living room, while a wood stove adds charm to the dining area. The primary suite feels like a private hotel, with a spacious bedroom, showpiece dressing room and spa-inspired ensuite featuring heated floors, a freestanding tub and oversized shower. The lower level is ready for movie nights, game days and celebrations with a home theatre, custom bar, pool table, walkout patio and direct pool access. There is room here for every passion. An attached double garage handles daily life, while the detached four-bay garage offers space for vehicles, equipment and hobbies. Above, a bright loft apartment with its own kitchen, bathroom and laundry offers potential as an income-generating space, private guest retreat or accommodations for extended family. Private, polished and surrounded by nature, yet only minutes from Richibucto and approximately 50 minutes from Moncton, this is more than a home. It is where summer feels longer, weekends feel fuller and everyday life feels like an escape. (id:19018)
60 Hartts Lake Road
Gagetown, New Brunswick
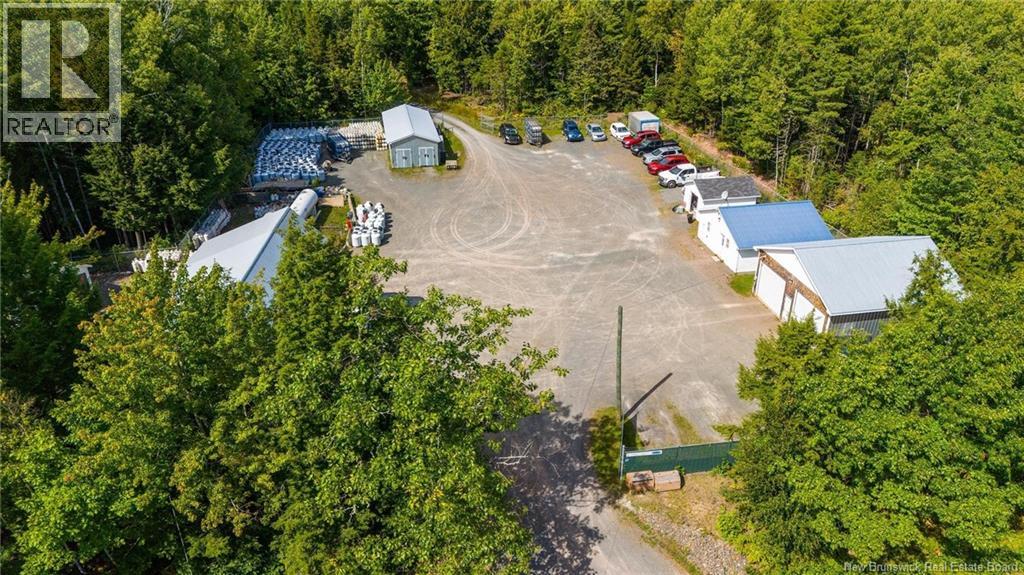
Lakeshore Fuels is a propane wholesaler, seller and exchanger of propane tanks as well as offering servicing of propane appliances. Operating out of Gagetown, NB since 1993, they currently service over 3,200 residential & commercial customers all over New Brunswick & PEI. They have a reputation of being reliable & efficient to work with, at fair prices for the consumer. Their headquarters is at their(180x180Sqft) fenced in yard sitting in the middle of 10 acres of land, conveniently located just minutes from Trans Canada Highway exit 330 and central to the 3 main cities of NB as well as neighboring provinces. On the property sits an office, 2 large garages, several separate storage structures and a tank refill and storage station. This is your chance to own an established profitable company that is well run and has a great reputation in both the residential and business community. Financial Information available upon request and receipt of confidentiality agreement - contact listing agent. (id:19018)
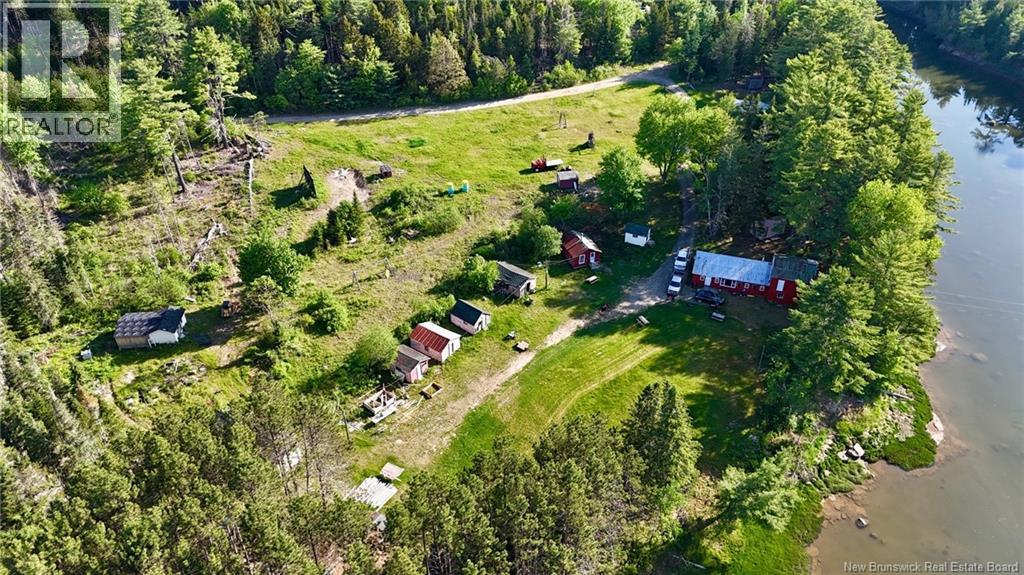
300 Waweig River Road
Oak Bay, New Brunswick
Here is your chance to own a piece of history. Featuring 40.5 Acres on the Waweig River, formerly known as Camp Waweig and operated as a youth summer camp several decades ago. This property currently offers 8 partially serviced campsites with water and power hook ups, as well as a section for tenting. There is a seasonal public washroom with showers on the property. The original mess hall has had a studio apartment added as a half story addition. Upgrades on this property include new electrical with a 200 amp panel and plumbing improvements. The property has 2 wells and 2 septic systems. There is a 24' X 30' workshop with power that has lots of potential. Plenty of space along the river to expand for recreational activies including campground development or add glamping sites. Waterviews constantantly change throughout the day with the tides making this property picture perfect with panoramic scenery. (id:19018)
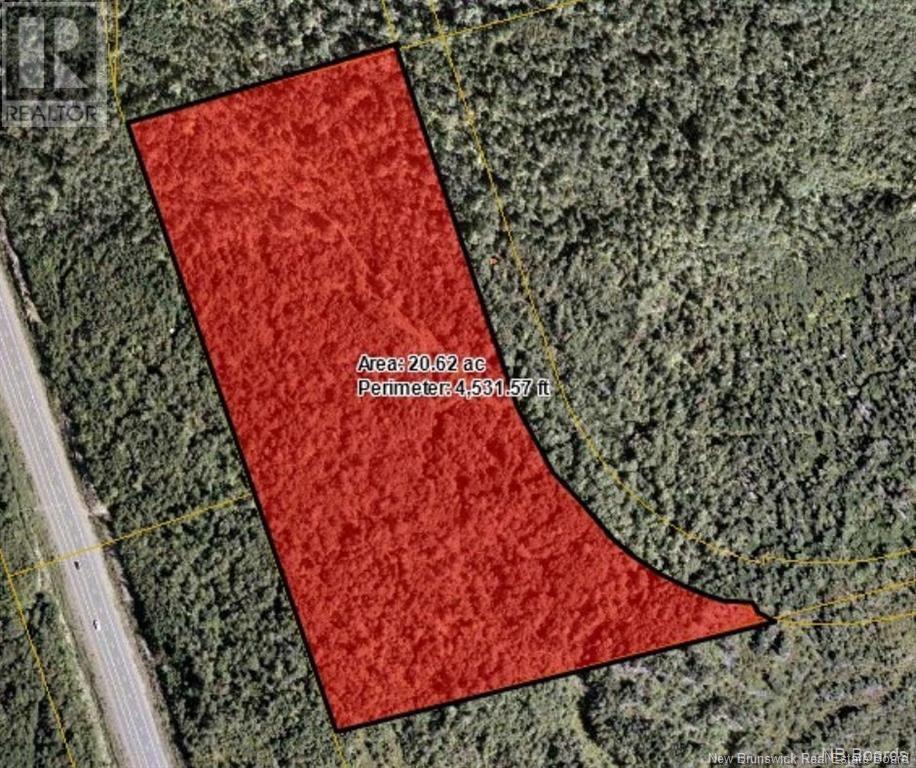
Lot Colonel Nase Boulevard
Grand Bay-Westfield, New Brunswick
Be part of the largest development opportunity in the area. Prime Commercial real estate with 20+/- acres and approximately 1500 feet of road front and be the envy of all your competitors! Easy access to Highway 7, High Visibility and traffic area with ease of access to beautiful Grand Bay- Westfield. Only 10 minutes from Saint John/ 30 mins to Fredericton. Seller is willing to negotiate the subdivision of the property at $115,000.00 per acre. Additional neighbouring property available. (id:19018)
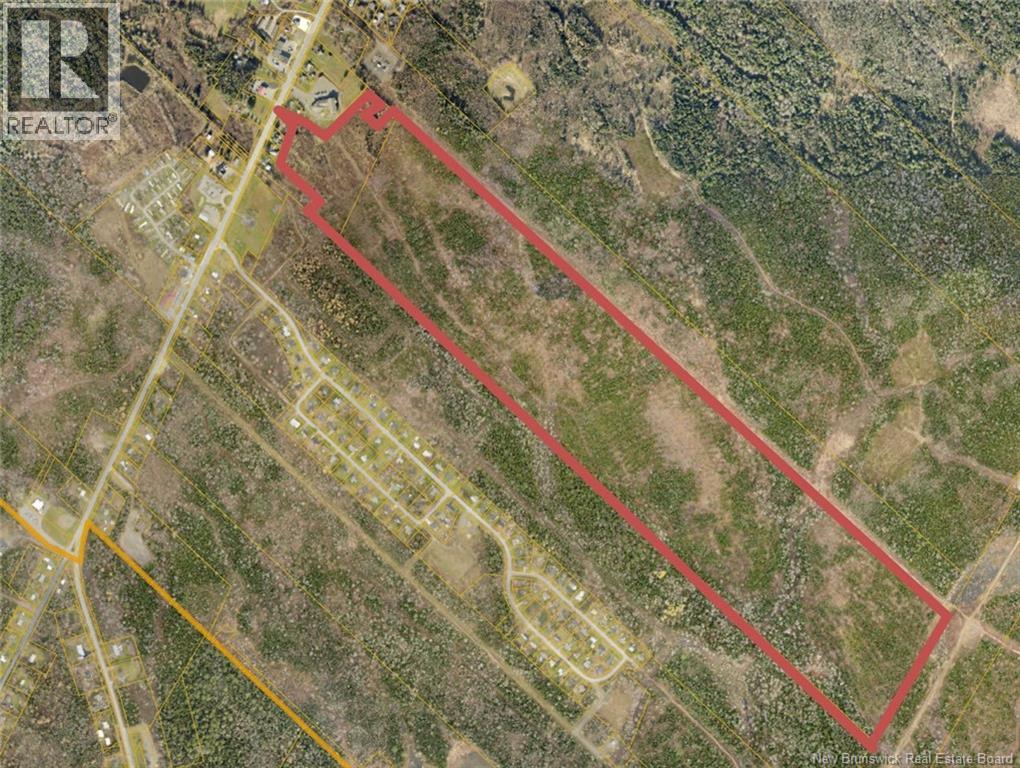
. New Maryland Highway
New Maryland, New Brunswick
A substantial 62-hectare parcel of land offering an excellent opportunity for future development within the Village of New Maryland. With its significant land area and location within the Village, this property presents potential for a variety of development possibilities, subject to municipal planning, zoning, servicing, and approval requirements. Village of New Maryland bylaws apply. Any proposed development, subdivision, land use, and construction must comply with the Villages current Municipal Plan, Zoning By-law, Subdivision By-law, and other applicable municipal and provincial requirements. Buyers and developers are encouraged to conduct their own due diligence regarding permitted uses, zoning, subdivision potential, municipal services, access, and development requirements prior to proceeding. The Villages planning process includes review of development proposals and subdivision applications through its Planning Advisory Committee and Development Services Department. A rare opportunity to acquire a large parcel of land with future development potential in the Village of New Maryland. (id:19018)
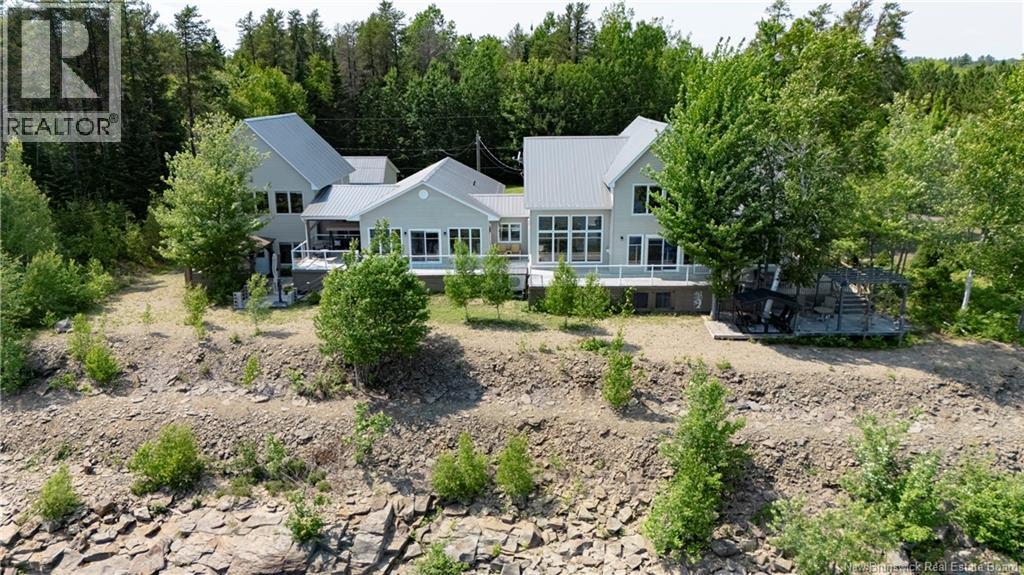
72 Cottage Road
Printz Cove, New Brunswick
Welcome to 72 Cottage Road, Flowers Cove: A Serene Lakeside Retreat. Nestled on the picturesque shores of Grand Lake, 72 Cottage Road in Flowers Cove offers an idyllic escape with its breathtaking views and luxurious amenities. This beautiful 4-bedroom, 2.5-bathroom home boasts a multi-level wrap-around deck that provides stunning panoramas of the shimmering lake. The main floor living room features floor to ceiling windows to take advantage of the stunning lake views. Also, on this level you will find a convenient laundry & storage room, the beautiful kitchen, with more than ample storage, stainless-steel appliances and an island with seating. From the kitchen is an additional TV room and sunroom with dining area. Completing the main level is the gorgeous primary bedroom with patio doors that open to the deck. The primary bedroom also features a walk-in closet, and ensuite bathroom. Also from the main level is an additional sunroom with doors leading to the Hot tub area overlooking the water. The upper level includes a loft/TV room, three bedrooms, and a full bath. Above the attached garage there is a stunning 24x32 rec room with large windows flooding the space with natural light and lake views. For your comfort this home offers ductless heat pumps, and four cozy propane fireplaces in the living room, family room, large sunroom, and primary bedroom. The attached and detached garages ensure ample parking, while the Generac generator offers peace of mind. This area is well known for boating, kayaking, hunting and fishing. Located just 40 minutes to Fredericton, and 5 minutes to Minto. (id:19018)
92 Front Street
Gagetown, New Brunswick
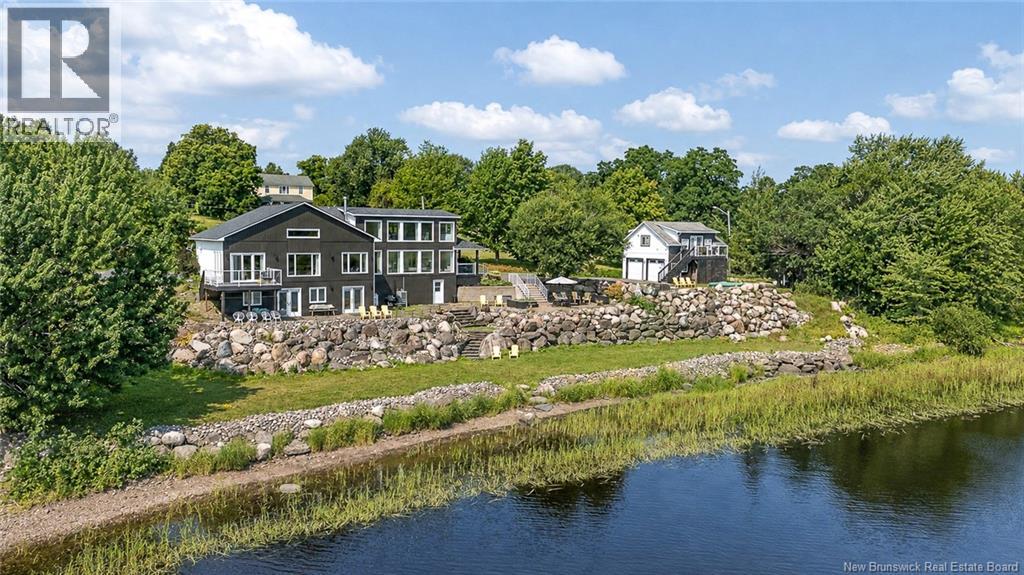
Welcome to a truly unique property with over 240 feet of water frontage, offering an exceptional combination of lifestyle, flexibility, and income potential. Set along the Saint John River, this waterfront property combines a private residence with multiple rental opportunities. The main level serves as the primary residence, featuring bright, open living spaces, soaring ceilings, a modern kitchen, and expansive windows that take full advantage of the waterfront setting. The primary bedroom is a standout, offering a bright, spacious retreat with expansive waterfront views through multiple large windows. The adjoining ensuite is equally impressive, with a freestanding soaker tub positioned to take in the view, a large tiled walk-in shower, double vanity, and contemporary finishes throughout. The primary living space also extends into additional walkout basement space, providing even more room to enjoy. Separate from the main residence are two self-contained accommodations within the home, including one on the second floor and another in the basement. Each has its own kitchen, bathroom, and private access, making them well-suited for short-term rental use, extended family, guests, or additional income. The versatility continues with the detached garage, where a finished loft offers an additional independent rental space. Outside, the property opens directly to the water, where an impressive rock retaining wall adds character and creates a distinctive shoreline setting. Multiple outdoor seating areas provide plenty of space to relax and take in the views, making the most of the waterfront lifestyle. Whether youre looking to continue the existing rental accommodations, create a multi-generational property, or simply enjoy the flexibility of separate guest spaces, this waterfront home offers a rare combination of impressive interiors, income potential, and thoughtfully designed outdoor living. (id:19018)
92 Front Street
Gagetown, New Brunswick
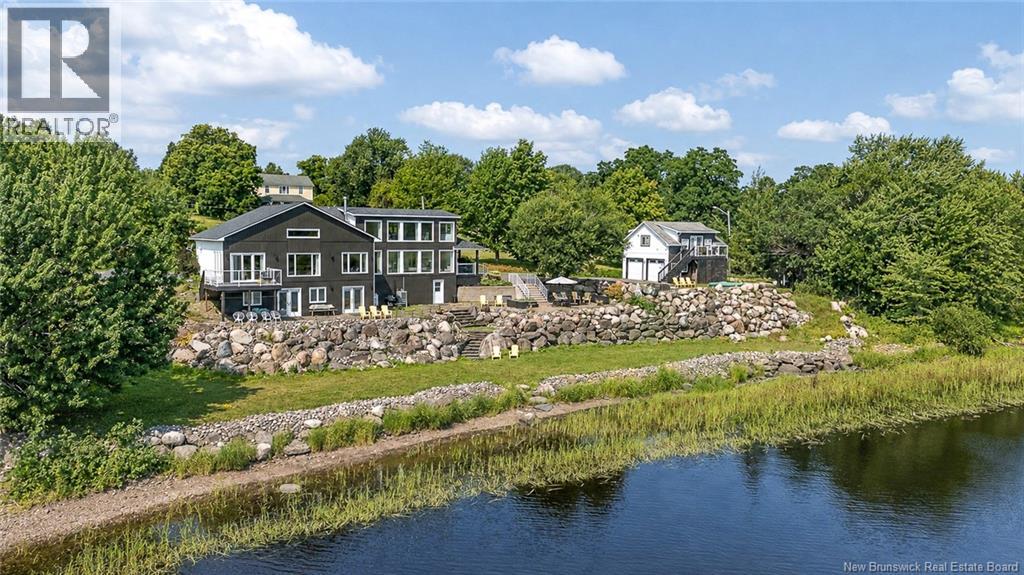
Welcome to a truly unique property with over 240 feet of water frontage, offering an exceptional combination of lifestyle, flexibility, and income potential. Set along the Saint John River, this waterfront property combines a private residence with multiple rental opportunities. The main level serves as the primary residence, featuring bright, open living spaces, soaring ceilings, a modern kitchen, and expansive windows that take full advantage of the waterfront setting. The primary bedroom is a standout, offering a bright, spacious retreat with expansive waterfront views through multiple large windows. The adjoining ensuite is equally impressive, with a freestanding soaker tub positioned to take in the view, a large tiled walk-in shower, double vanity, and contemporary finishes throughout. The primary living space also extends into additional walkout basement space, providing even more room to enjoy. Separate from the main residence are two self-contained accommodations within the home, including one on the second floor and another in the basement. Each has its own kitchen, bathroom, and private access, making them well-suited for short-term rental use, extended family, guests, or additional income. The versatility continues with the detached garage, where a finished loft offers an additional independent rental space. Outside, the property opens directly to the water, where an impressive rock retaining wall adds character and creates a distinctive shoreline setting. Multiple outdoor seating areas provide plenty of space to relax and take in the views, making the most of the waterfront lifestyle. Whether youre looking to continue the existing rental accommodations, create a multi-generational property, or simply enjoy the flexibility of separate guest spaces, this waterfront home offers a rare combination of impressive interiors, income potential, and thoughtfully designed outdoor living. (id:19018)
2401 Nb-132 Route
Greater Lakeburn, New Brunswick
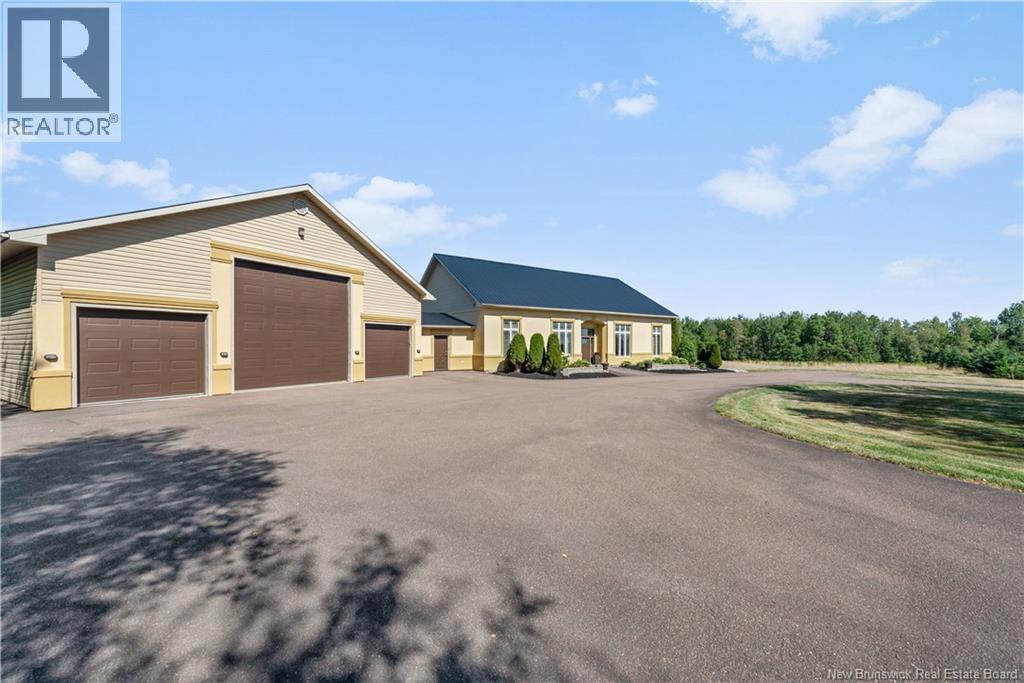
Attention Tradespeople, Mechanics, Business Owners and Entrepreneurs, RA Zoned Property on 6 acres and 4 car lifts. This meticulously maintained property offers a rare blend of executive design and commercial versatility. With proper zoning already in place, its an ideal setup for entrepreneurs, tradespeople, or anyone looking to operate a business from home. The site features a massive 40' x 70' garage with 12-foot walls, providing ample space for operations, storage, or customization. An additional 35' x 40' attached garage at the rear further expands the possibilities, making it great opportunity to combine your business and home. The residence is equally impressive, measuring 40' x 60' and built with 12-foot ICF walls for superior insulation and durability. Inside, youll find two spacious bedrooms and two full bathrooms, complemented by a professionally designed mezzanine that serves as a stylish game room or flexible bonus space. The open-concept layout is thoughtfully crafted to accommodate endless possibilities, whether you're envisioning a modern family hub or a dynamic live-work environment. Attention to detail is evident throughout, With in-floor heating, mini-splits and pellet stove to ensure year-round comfort, to the robust 400 amp electrical entrance that supports both residential and commercial needs. This property is a standout opportunity combining high-end design, impeccable upkeep, and serious business potential in a prime location. (id:19018)
125 Hammond River Road
Quispamsis, New Brunswick
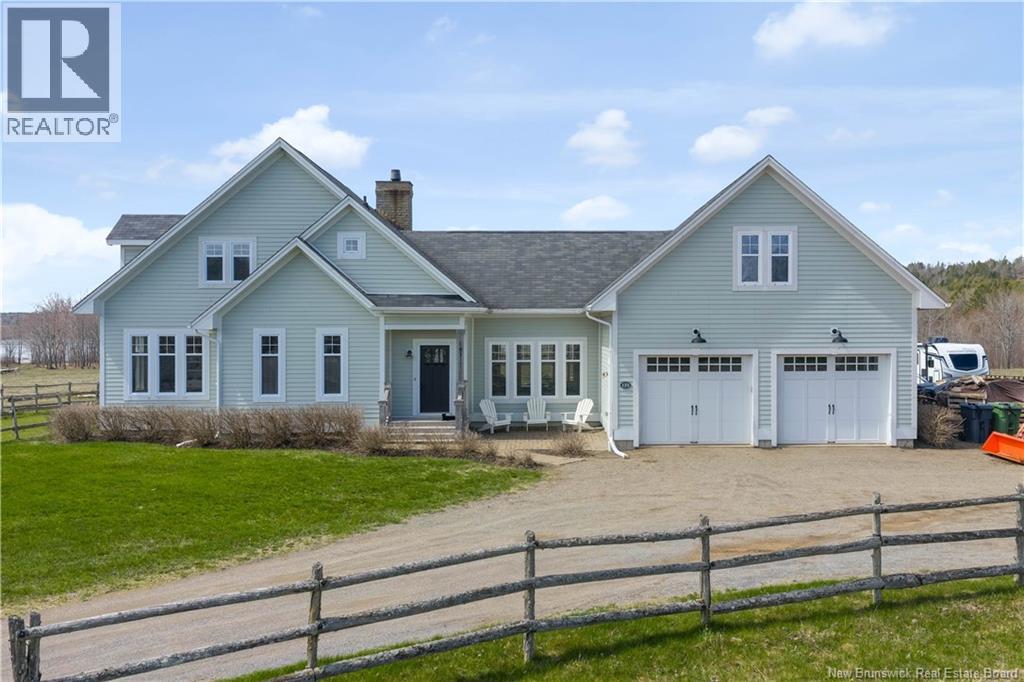
Welcome to Hammondvale. Set on 38 acres of flat, usable land with waterfront along Meenan's Cove, this exceptional property offers a rare blend of space, privacy, and thoughtful design, all just minutes from local amenities. The equestrian setup is both extensive and well considered, featuring multiple barns, paddocks, run in shelters, and a 750 metre track, creating an ideal opportunity for a riding facility, hobby farm, or private retreat. Character rich details such as classic Dutch doors and select heritage windows add charm while maintaining everyday functionality. At the heart of the property sits a custom built, New England inspired home, designed with intention and filled with natural light. Offering four bedrooms and three full bathrooms, the layout feels both open and comfortable, with spaces that connect naturally. Timeless finishes carry throughout, adding to the overall sense of quality and cohesion. The main level centres around a spacious, timeless kitchen that flows into a warm and inviting great room, as well as a separate sunken living room. Expansive views carry throughout, creating a home that feels bright, calm, and welcoming. A walk in pantry, main floor laundry, and a well designed mudroom add everyday practicality. This level also features two bedrooms and two full bathrooms, offering the option for one level living. Upstairs, two additional bedrooms and a full bathroom provide a quiet, private retreat. A generous loft above the large double car garage offers the perfect space for a home office, studio, or classroom. Hardwood floors, heated tile, a ducted wood stove insert, and two mini split heat pumps ensure year round comfort. Surrounded by peaceful countryside with nearby trails suited for trail riding, this is a property that offers both lifestyle and opportunity, ready for its next chapter. (id:19018)
826 Ch Hinton
Dunlop, New Brunswick
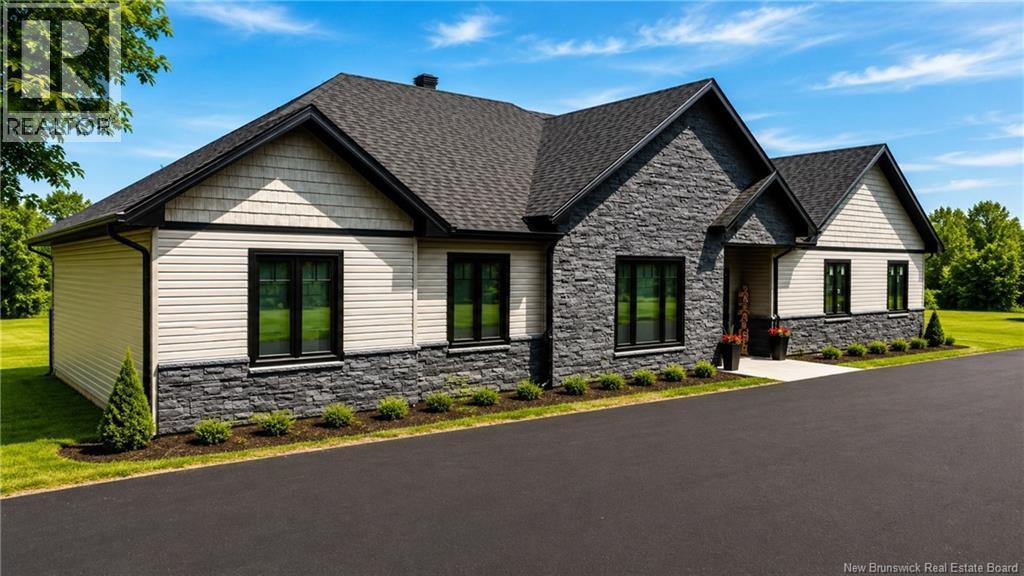
Welcome to this stunning brand-new home where modern design, exceptional craftsmanship, and high-end finishes come together to create the perfect living space. Thoughtfully designed with comfort and style in mind, this move-in-ready property offers everything you've been looking for. Step inside to discover a bright, open-concept layout featuring a beautifully appointed kitchen, spacious dining area, and a cozy living roomperfect for everyday living and entertaining. The home offers three generously sized bedrooms and a large, elegant bathroom complete with a convenient laundry area. Outside, the impressive features continue. The attached double garage provides plenty of room for vehicles and storage, while the detached single garage includes a fully finished bachelor apartmentideal for guests, extended family, rental income, or a private home office. An additional storage shed offers even more space for your outdoor equipment and seasonal items. Enjoy the outdoors from the fenced deck, perfectly situated on a slab for low-maintenance living and a safe space for children or pets. The extra-large paved driveway offers ample parking for family and visitors, all set on a generous 1.6-acre lot that provides privacy and endless possibilities for outdoor enjoyment. If you're looking for a turnkey property that combines luxury finishes, outstanding functionality, and exceptional value, this beautiful new home is one you won't want to miss. Book your private showing today! (id:19018)
22 Carlingford Drive
Quispamsis, New Brunswick
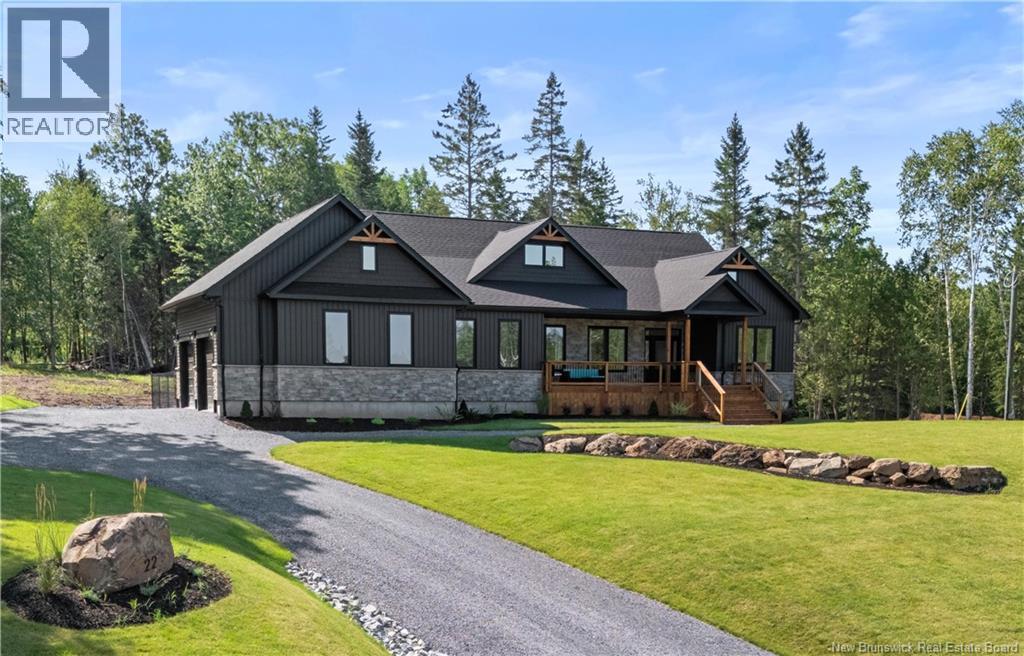
Welcome to this custom built 2026 HOME in Quispamsis, offering approximately 4,300 SQ. FT. OF FINISHED LIVING SPACE, 5 BEDROOMS, AND 3 FULL BATHROOMS. Set on a PRIVATE, WOODED PROPERTY, tucked away on a QUIET CUL-DE-SAC. This home offers plenty of space while still feeling connected to nature. Step inside to a bright and inviting interior featuring HARDWOOD FLOORING, TRIPLE-PANE WINDOWS, AND AN OPEN-CONCEPT LAYOUT. The CUSTOM KITCHEN offers beautiful white cabinetry, STAINLESS STEEL APPLIANCES, A LARGE ISLAND, GENEROUS WORKSPACE and an ELECTRIC FIREPLACE adds warmth and ambiance to the living space. The primary suite is a private retreat, complete with a spacious ensuite featuring a CUSTOM HIS-AND-HERS TILED SHOWER AND DEEP SOAKING TUB. A separate 5-PIECE BATHROOM and generous WALK-IN CLOSETS throughout the home provide plenty of room for family and guests. Designed for energy efficiency, the home features a FULLY DUCTED HEAT PUMP, ELECTRIC FURNACE BACKUP, HRV SYSTEM, AND TRIPLE-PANE WINDOWS, making it 52% MORE EFFICIENT THAN A STANDARD CODE-BUILT HOME. A DETAILED ENERGY MODELLING REPORT IS AVAILABLE FROM THE SELLER FOR QUALIFIED BUYERS. The property also includes a TWO-CAR GARAGE and a FENCED KENNEL RUN. MEENAN'S COVE BEACH AND GONDOLA POINT BEACH are approximately 5 MINUTES AWAY, with MOUNTAIN BIKE TRAILS around 10 MINUTES AWAY. Even more unique, the subdivision benefits from DEEDED PRIVATE BEACH ACCESS, offering an exclusive opportunity to enjoy the area's natural beauty close to home. Everyday conveniences are also within easy reach, including the Q-PLEX, SWIMMING FACILITIES, RECREATION, FITNESS, GROCERY STORES, RESTAURANTS, AND OTHER AMENITIES, making this an ideal setting for an active yet private lifestyle. A rare combination of LUXURY, MODERN CONSTRUCTION, ENERGY EFFICIENCY, PRIVACY, AND ACCESS TO NATURE. Call today for more information or to book a private viewing. (id:19018)
3367 Woodstock Road
Fredericton, New Brunswick
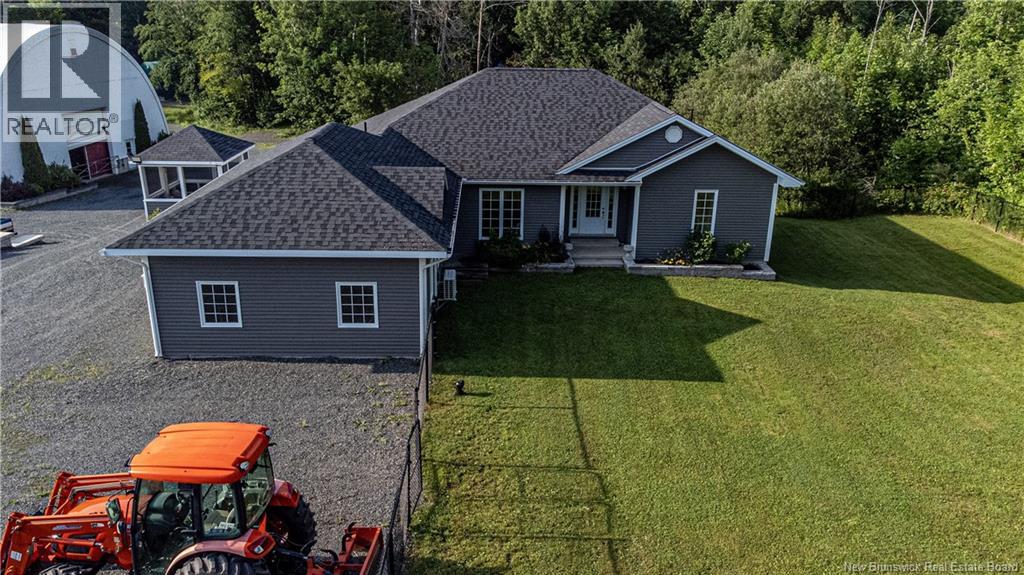
Exceptional equestrian estate offers expansive pastures, 60x120 indoor riding arena, 4-stall barn complete with a heated tack room & hay loft, outdoor riding arena and large fenced pastures, all on over 4.5 acres of land.Stunning executive home boasts 5 spacious bedrooms and 3 full baths, including a luxurious master suite with a whirlpool tub, full shower, lg walk-in closet & patio doors leading to new trek decking. Main level features a grand foyer, a newly refreshed chef's kitchen with granite countertops, breakfast bar, custom cabinetry and a lg pantry, living room with a propane fireplace, and formal dining room. Eat-in kitchen provides access to a large deck, enclosed gazebo, heated above-ground pool. Additional main level amenities include a second bedroom, main bath, and laundry room. The lower level offers three generous bedrooms with walk-in closets, a family room with walkout to private patio, full bath, 2nd laundry room, family rm and ample storage. Can easily be an in-law suite/apartment with its own entrance $$. This extraordinary property combines luxury living with top-notch equestrian facilities, making it the perfect sanctuary for those seeking a serene and sophisticated lifestyle, while being close to all amenities of the city. See list of improvements completed in last 2 yrs. No horses, no worries, great business opportunity for buyers that are looking for storage for vehicles/RV's/Lg Trucks, this property can definitely meet those needs as well. (id:19018)
49 Chanterelle Street
Greater Lakeburn, New Brunswick
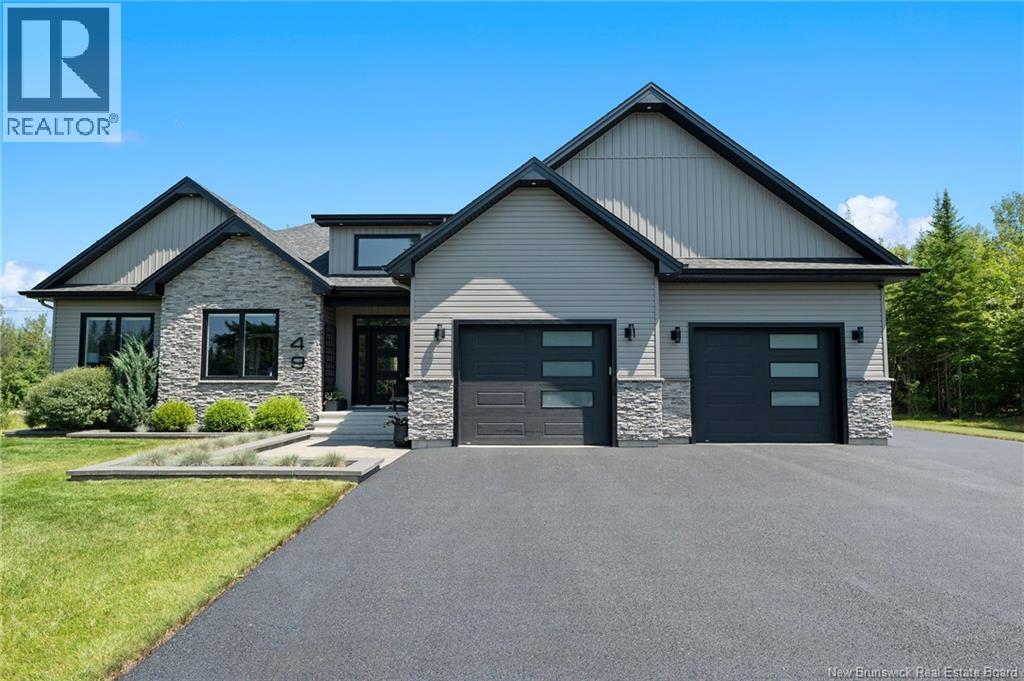
*Click on link for 3D virtual tour of this property* Welcome to 49 Chanterelle Street, an exceptional executive bungalow offering over 3,600 sq. ft. of finished living space on a beautifully landscaped 1.2-acre lot. Nestled among mature trees and surrounded by nature, this impressive property combines luxury, privacy & thoughtful design, creating a peaceful retreat while remaining conveniently close to everyday amenities. Step inside to an impressive foyer with soaring ceilings that lead into a bright open-concept living area featuring oversized windows, custom finishes & a striking floor-to-ceiling fireplace. The beautifully designed kitchen offers quartz countertops, custom cabinetry, a large centre island, a porcelain backsplash & walk-in pantry, with seamless flow into the dining area, making it ideal for both everyday living and entertaining. The main level features a stunning primary suite complete with a custom walk-in closet & spa-inspired ensuite featuring heated floors, a heated towel rack, freestanding tub & custom shower. Two additional bedrooms, a full bathroom, main-floor laundry & an insulated sunroom complete this level. Outside, enjoy a private backyard retreat designed for relaxation and entertaining. The beautifully landscaped and fenced yard features a swim spa, hot tub, multiple patio areas & a peaceful treed backdrop, creating an exceptional outdoor living experience. The fully finished lower level significantly expands the living space with a massive family and entertainment room, two additional bedrooms, a full bathroom, office or flex space, & abundant storage. Additional highlights include geothermal heating, an air exchanger, central vacuum, generator panel, water treatment system & an impressive 48 x 30 attached double garage. Offering the perfect balance of luxury, comfort & privacy, this exceptional property presents a rare opportunity to own a truly remarkable home surrounded by nature. (id:19018)
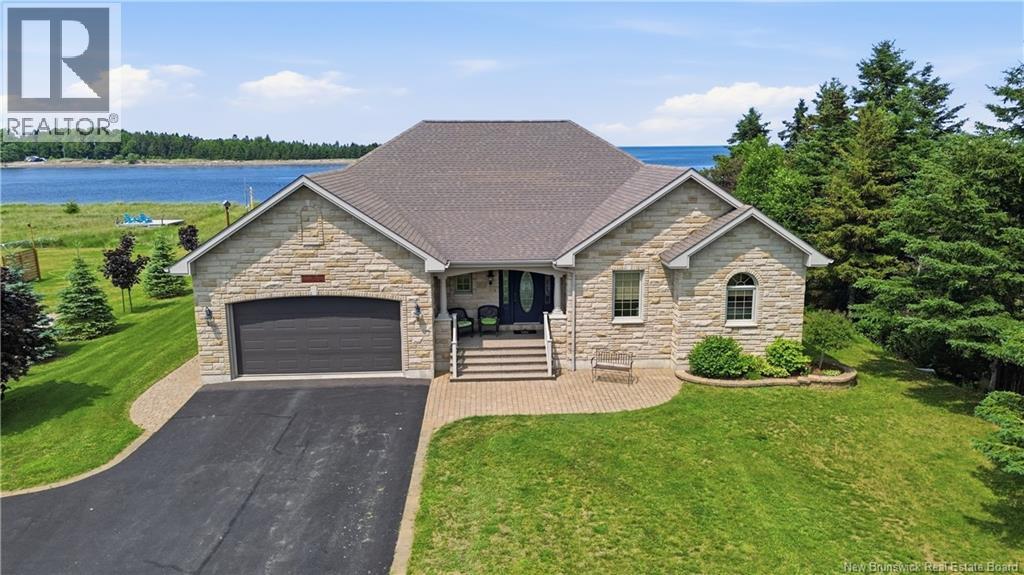
51 Bayshore Drive
Bathurst, New Brunswick
Waterfront Living at Its Finest Here it is the one you've been waiting for. A quality-built, thoughtfully designed home, all on one level, with stunning water views. This well-maintained property features an office for him, a coffee nook for her, and an open-concept kitchen and living area perfect for entertaining guests year-round, all while overlooking the breathtaking Baie des Chaleurs. A detached garage offers extra space for your hobbies, and the grounds outside are just as beautiful as the home itself. This is truly a million-dollar property. (id:19018)
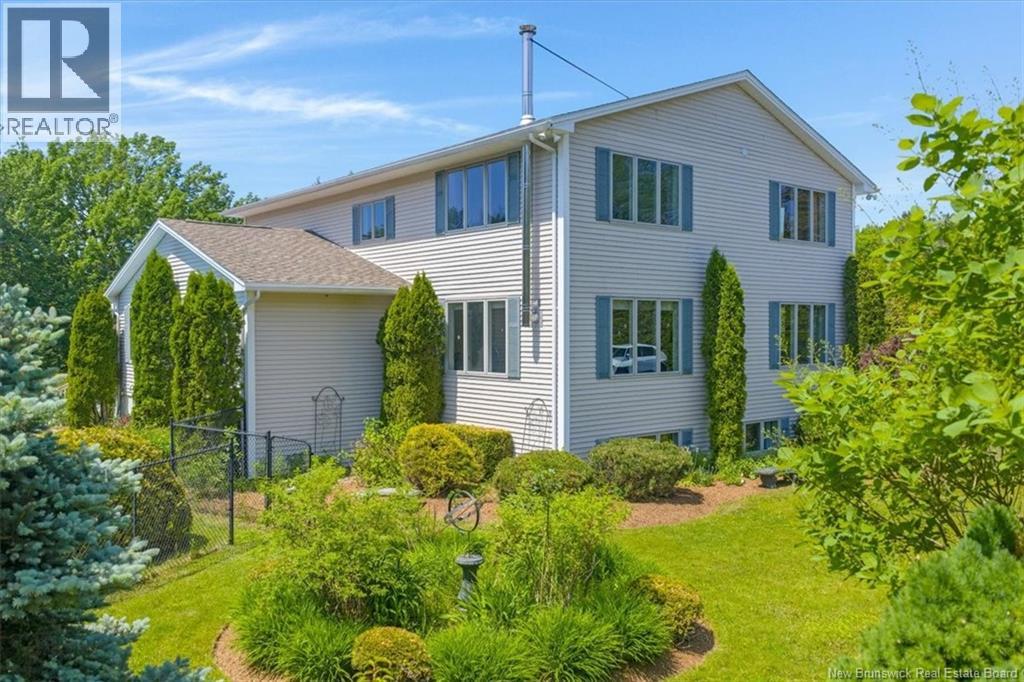
267 Darlings Island Road
Darlings Island, New Brunswick
Set on 5.6 private acres with Hammond River frontage, this grand two-storey home offers a rare blend of peaceful country living and refined comfort. Approximately two acres are enclosed by deer fencing, creating a private, park-like retreat. Outdoor features include established gardens and mature trees that frame the home with privacy and year-round colour in a serene, park-like setting. Additional highlights include a 15 x 30 heated in-ground saltwater pool, a private pond ideal for winter skating and summer enjoyment, and direct river access for kayaking and small boats, with access to the renowned Sturgeon Alley. A driveway extending to the river provides convenient waterfront access and a riverside picnic area. The home is fully finished on all three levels and designed for family living. A spacious country kitchen with two centre islands anchors the main floor, flowing into generous living spaces. Hardwood flooring runs throughout the home, connected by two stunning hardwood staircases. Six bedrooms are offered in total, with three upstairs and three on the lower level. The double parlour provides flexible living space, with a sun-washed library on one side and a cozy seating area with a woodstove on the other. The primary suite features a walk-in closet and ensuite with a beautiful soaker tub. Offering privacy, space, and understated luxury, this exceptional waterfront property invites a quiet, fulfilling lifestyle with room to grow. (id:19018)
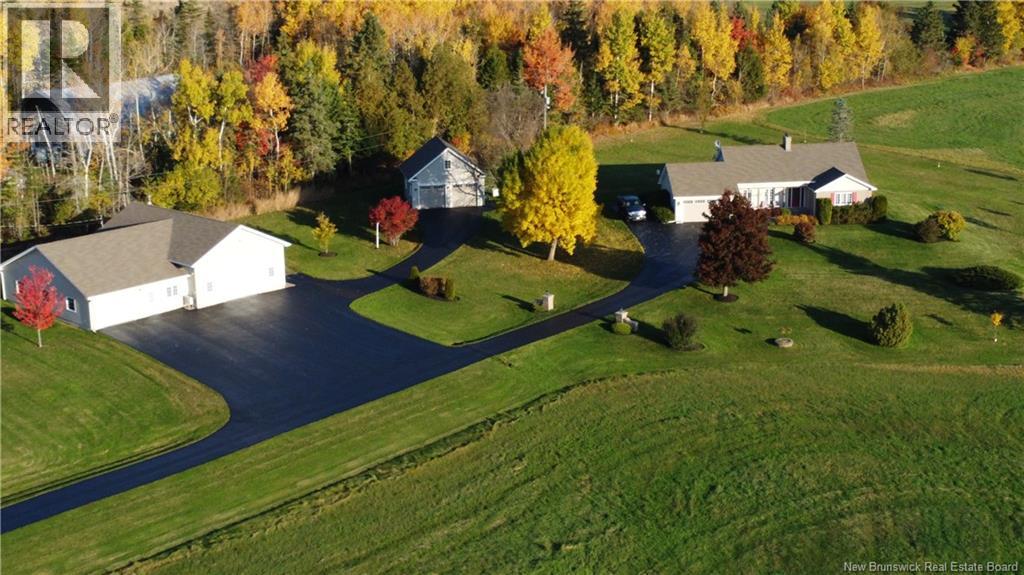
121 Fawcett Hill Road
Fawcett Hill, New Brunswick
Welcome to 121 Fawcett Hill, a truly exceptional 14-acre retreat perched high atop a scenic hillside, offering panoramic views. This home has pride of ownership. Surrounded by landscaped grounds and open fields, the property offers plenty of space for outdoor living and recreation. Whether its children, pets, or even horses, theres room to roam. The main level offers a living room with a wood-burning fireplace, a formal dining area, a spacious kitchen with ample prep space & heated floors, and a bright master bedroom complete with an electric fireplace, a ensuite including a Jacuzzi tub. Upstairs youll find 2 large bedrooms and a full bathroom. The lower level features a huge family room complete with its own bathroom & a wood stove. Theres an additional bedroom on this level. From the lower level there's access to the attached heated garage & it also boasts epoxy flooring. The beautiful detached double-car garage is heated and it includes a loft space making it great for storage. The workshop is heated with an oil furnace and mini splits, kitchen facilities, bathrooms & office space! It could be converted to a second home or a farm building. Has own well, septic, water softener, washroom and kitchen facilities. There is lots of parking for both the main house and the shop with every bit of it being paved & in very good condition. House has 4 mini splits for heat and air conditioning with electric baseboard as well. Patio is beautifully finished with stone, solar lighting lamp posts with a fire pit. Veranda sitting area also has a fire pit. House and buildings have cameras for security. (id:19018)
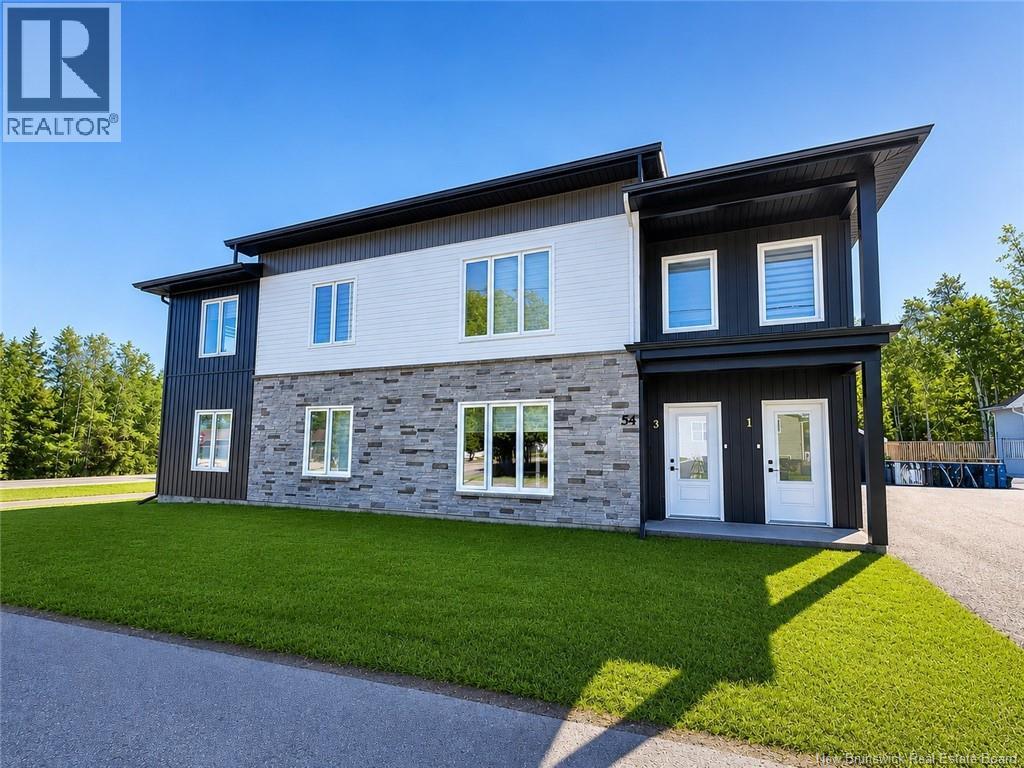
54 Donald Street
Shediac, New Brunswick
GREAT INVESTMENT PROPERTY IN THE HEART OF SHEDIAC! This turn-key investment property offers an exceptional opportunity in one of Shediac's most desirable locations. Meticulously maintained and showing obvious pride of ownership, this impressive 4-unit building is situated close to all amenities and directly beside a scenic walking trail, with a beautiful wooded area at the rear providing added privacy and tranquility. Each spacious unit offers approximately 1,120 sq. ft. of living space and features 2 bedrooms, 1 full bathroom, a massive primary bedroom with a large walk-in closet, a separate laundry room, and bright open-concept living areas with ceramic flooring and abundant natural light. Every apartment is equipped with its own mini-split heat pump and air exchanger for year-round comfort and energy efficiency. The modern kitchens feature upgraded stainless steel appliances, ample white cabinetry, and a spacious center island, making them both stylish and functional. Recent improvements include the addition of individual garbage bins for each unit and a newly constructed 4-door storage shed, providing private storage space for every tenant. The paved asphalt driveway and low-maintenance exterior make this property easy to manage and highly attractive to both investors and tenants. Current tenants have created a wonderful sense of community, looking out for one another and contributing to the property's welcoming atmosphere. A rare opportunity to own a well-maintained, income-producing property in an amazing location. Don't miss your chance to add this outstanding investment to your portfolio! (id:19018)
92 Waterfront
Shediac River, New Brunswick
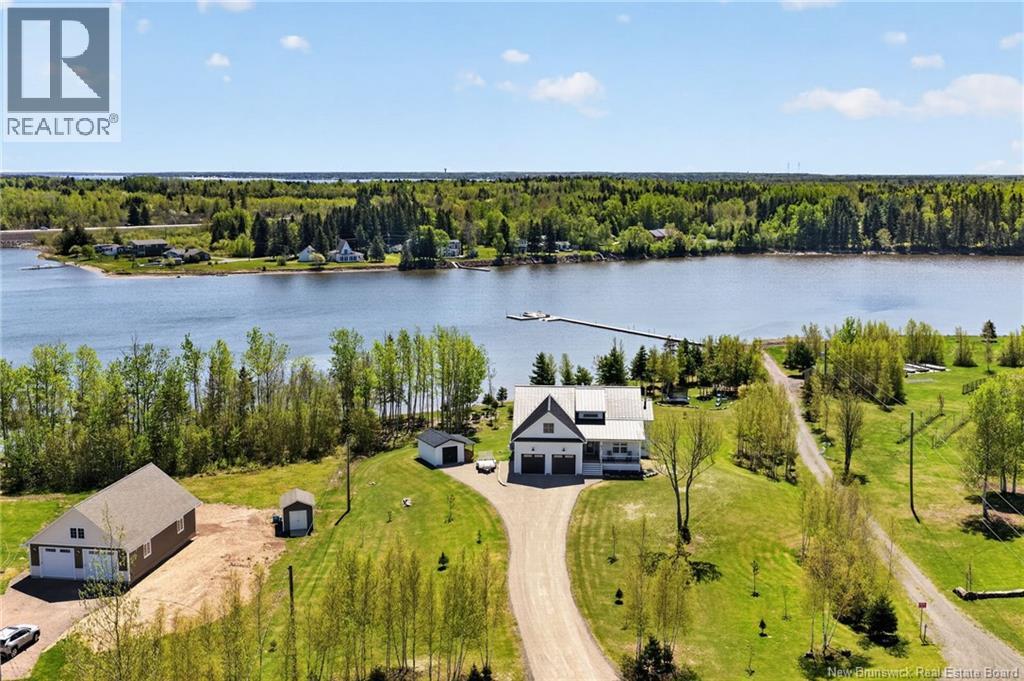
*** BEAUTIFUL WATERFRONT // 1.70 ACRE LOT // WALK-OUT BASEMENT // FORCED AIR HEAT PUMP // SOUTHERN EXPOSURE *** Welcome to 92 Waterfront Dr, a stunning 1.70-acre waterfront property offering generous water frontage and breathtaking views. Built in 2021, this home combines luxury and efficiency with a METAL ROOF, TRIPLE-PANE WINDOWS in back, and FORCED-AIR SYSTEM (4 ton, 2 zones). The DOUBLE GARAGE features PROPANE HEATER, HIGH CEILINGS, and includes convenient stairs to the basement. With a desirable SOUTHERN EXPOSURE, the home enjoys sunlight all day, providing both interior natural warmth and lighting. The main floor showcases ENGINEERED MAPLE HARDWOOD flooring, entrance with wainscotting, custom railings, and soaring 17 ft ceiling, modern kitchen with PROPANE RANGE, ISLAND, and PANTRY, and dining area with patio doors to a PRESSURE TREATED DECK with GLASS RAILINGS overlooking the water. The SUNKEN LIVING ROOM exudes cottage charm with a SHIPLAP CELING, FIREPLACE WALL, and fan-equipped fireplace to CIRCULATE WARMTH to the basement. The primary bedroom includes access to a BALCONY connecting to the main deck, 2 WALK-IN CLOSETS, and LUXURIOUS 5pc ENSUITE with dual sinks, custom shower, and soaker tub. On the opposite end are 2 spare bedrooms and a 4pc bath with custom shower. The WALK-OUT BASEMENT is designed for family living and entertainment, featuring a LIGHTED HARDWOOD STAIRCASE, VINYL CLICK FLOORING, family room with DOORS TO A PATIO, play area, large storage closet, office nook, laundry room with hanging pole and sink, 4th BEDROOM with WATER VIEW, 3pc bath, and a mechanical room. Additional highlights include PROPANE ON DEMAND HOT WATER, BBQ HOOKUP, 60-amp GENERATOR PANEL with exterior plug, and BABY BARN. The property is beautifully landscaped and has a chip seal driveway. $1,500 annual HOA fee covers road maintenance, snow removal, garbage pickup, dock usage, boat or seadoo lift rights, and access to the boathouse for kayak/gear storage. (id:19018)
83 Royal Oaks
Moncton, New Brunswick
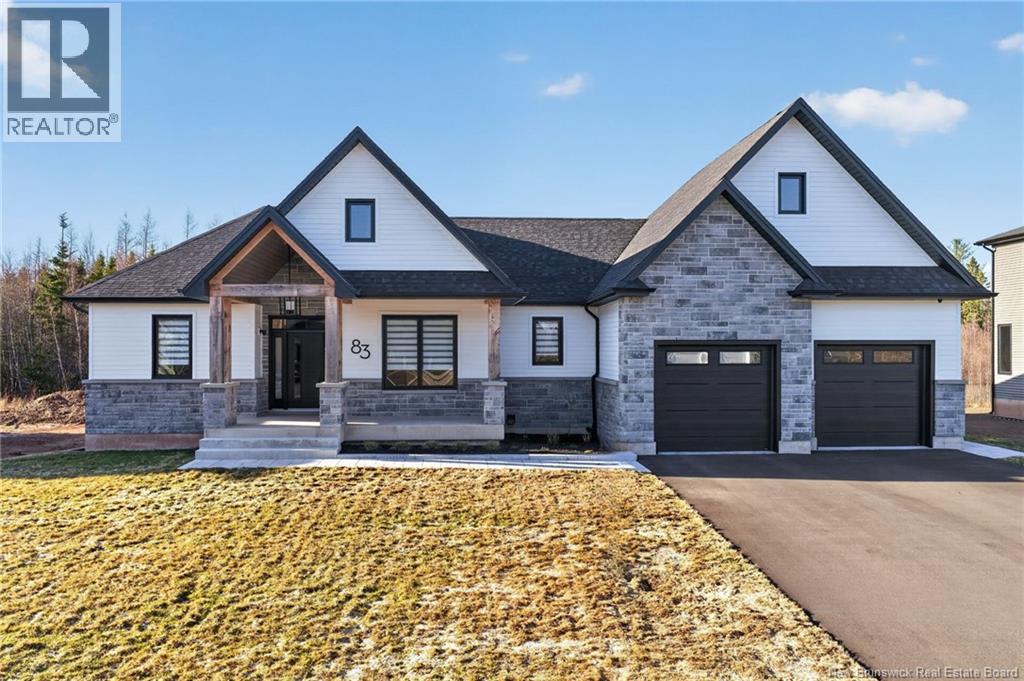
*** TOP QUALITY CUSTOM DESIGNED BUNGALOW // DOUBLE ATTACHED HEATED GARAGE // FORCED AIR HEAT PUMP *** Welcome to 83 Royal Oaks, a true masterpiece blending a Craftsman style/modern farmhouse design. Attention to detail shows throughout, starting on the main floor with 9ft CEILINGS and ENGINEERED HARDWOOD flooring. This level is highlighted by a beautiful white and wood-panelled kitchen with HIGH-END APPLIANCES, PROPANE RANGE, QUARTZ BACKSPLASH, ISLAND, COFFEE BAR, and PANTRY. From the cozy breakfast nook, access the 3-SEASON SUNROOM with concrete flooring, pot lights, and access to a COMPOSITE DECK overlooking your backyard. The living room features an ACCENT WALL and PROPANE FIREPLACE, while the FORMAL DINING ROOM is perfect for gatherings. Relax in your primary bedroom with SPA-LIKE 5pc ENSUITE and BOUTIQUE STYLE WALK-IN CLOSET while 2 spare bedrooms and a 5pc family/guest bath with MOTION-ACTIVATED LIGHTING are perfect for your children or guests. Descend the lighted staircase to the FULLY FINISHED BASEMENT with nice vinyl plank flooring. Here youll find a spacious family room INCLUDING HOME THEATRE and stylish wet bar, a flex room for gym/playroom space, 2 additional bedrooms, 4pc bath, and finished storage and utility rooms. This gem also includes CUSTOM MOTORIZED BLINDS in the top floor bathrooms and living room, HEATED FLOORS in all bathrooms, GENERATOR PANEL, central vacuum, and thick aluminum windows. Great location near the Irishtown nature park and all amenities! (id:19018)
669 Principale Street
Petit-Rocher, New Brunswick
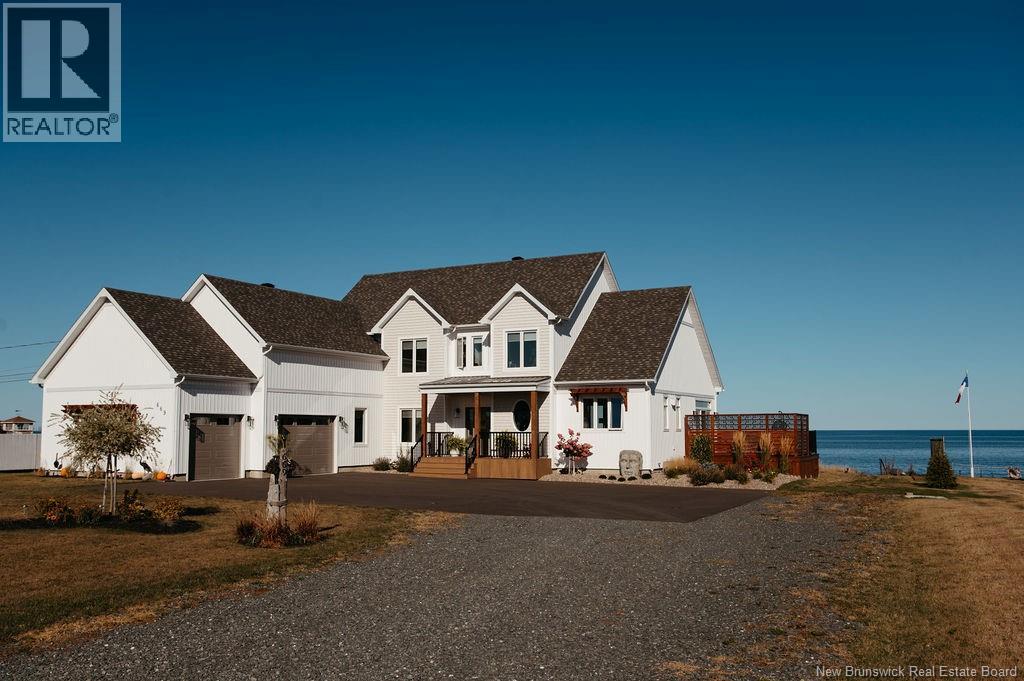
Executive Oceanfront Retreat with Panoramic Views Custom-built in 2023, this modern executive beach home offers the perfect blend of luxury, comfort, and coastal living on 1.35 acres with breathtaking panoramic ocean views. Designed to capture natural light throughout, the open-concept living space features 24-foot cathedral ceilings, expansive triple-pane windows, maple hardwood flooring, custom beams, and a striking propane fireplace. The bright, modern kitchen includes a quartz waterfall island, high-end appliances, and a spacious walk-in pantry, perfect for entertaining. The primary bedroom offers a large walk-in closet and a spa-inspired ensuite with heated tile floors. Two additional bedrooms, a second full bathroom, and an impressive mudroom with custom cabinetry complete the interior. Enjoy year-round comfort with a central heat pump, backup generator panel, and insulated crawl space. Outdoor features include a composite deck, a reinforced cement patio ready for a hot tub, an oversized garage with high ceilings, and a full RV hookup with power, water, and sewage. Take in spectacular sunsets and the soothing sound of waves from your private breakwater and beach access with stairs leading to the shore ideal for kayaking, swimming, or simply relaxing by the water. This exceptional property combines modern design, premium finishes, and the tranquility of oceanfront living. (id:19018)
28 Pettingill
Quispamsis, New Brunswick
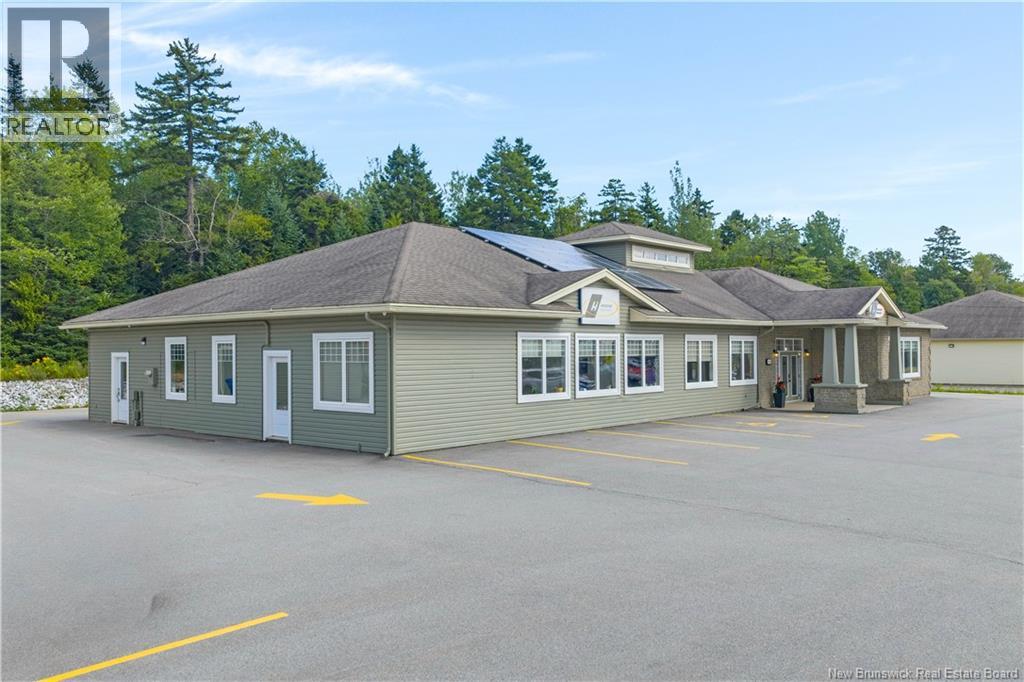
Well-appointed standalone office building for sale in Quispamsis. Featuring 5,386 SF on a 0.71-acre site, the property includes 23 offices, boardroom, lunchroom, ample parking, and rooftop solar. Positioned along the evolving Pettingill Road corridor, the property benefits from continued investment and commercial activity in the neighbouring area, making it an attractive opportunity for owner-occupiers and investors alike. (id:19018)
2084-2089 505 Route
Richibucto-Village, New Brunswick
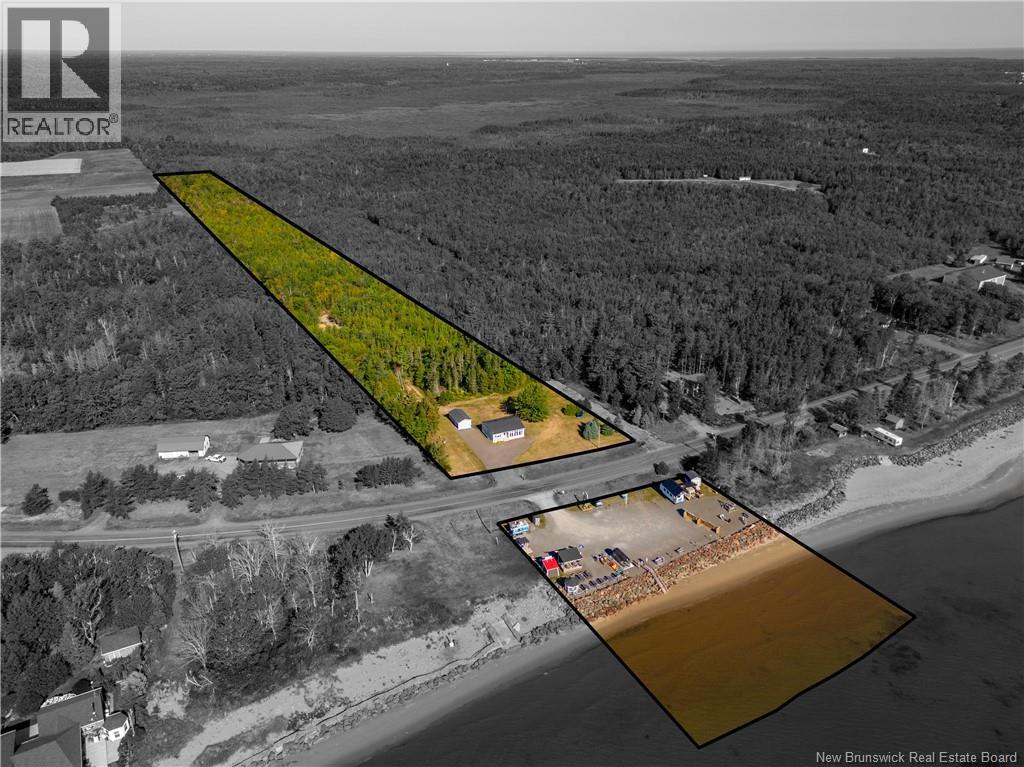
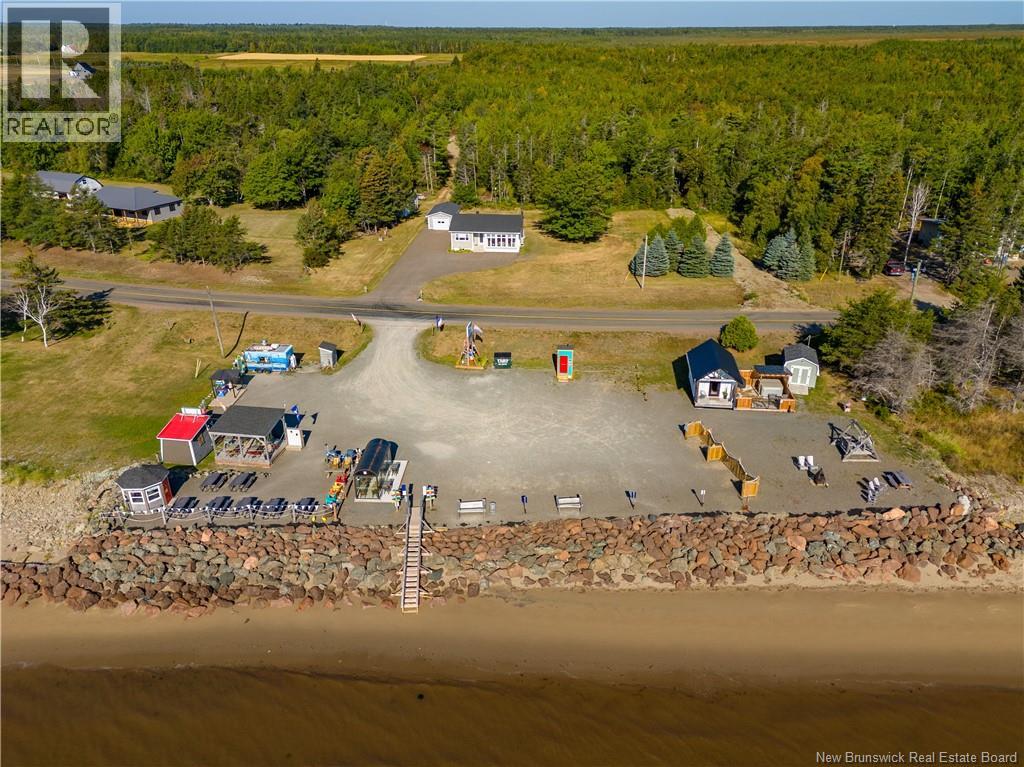
220+/- feet of ocean frontage, established business, a popular Airbnb with hot tub, and a comfortable home with garage and ocean views! This 10+/- acre property offers both residential living and multiple income streams. On one side of the road, the main bungalow features 2 bedrooms, 2 full bathrooms, a spacious living room, a partially finished basement, a mini-split heat pump, and a forced-air furnace. A detached garage, a camp at the back (with rental potential), and a small mini-camper are also included. The wooded area extends far behind and is currently used for activities such as snowshoe walks in winter, showing strong four-season recreational potential. From the home, enjoy beautiful ocean views and a paved driveway. The waterfront includes: La Vue du Cap Canteen, a Five star rated canteen, sold with all equipment, offering outdoor terraces, covered seating, and a customer bathroom. This site is located on a building lot with approved well & septic, allowing future expansion or development. A highly rated AIRBNB micro-home with a hot tub. A hard ice cream cabin and souvenir shop, perfect for seasonal visitors. A private staircase providing direct guest access to the beach. Elevated Gravel access and parking on the commercial side with breakwater. With septic, well, electricity, multiple outbuildings, and a layout that blends lifestyle, recreation, and commercial potential, this is a true dream for entrepreneurs. (id:19018)
2084-2089 505 Route
Richibucto-Village, New Brunswick
220+/- feet of ocean frontage, established business, a popular Airbnb with hot tub, and a comfortable home with garage and ocean views! This 10+/- acre property offers both residential living and multiple income streams. On one side of the road, the main bungalow features 2 bedrooms, 2 full bathrooms, a spacious living room, a partially finished basement, a mini-split heat pump, and a forced-air furnace. A detached garage, a camp at the back (with rental potential), and a small mini-camper are also included. The wooded area extends far behind and is currently used for activities such as snowshoe walks in winter, showing strong four-season recreational potential. From the home, enjoy beautiful ocean views and a paved driveway. The waterfront includes: La Vue du Cap Canteen, a Five star rated canteen, sold with all equipment, offering outdoor terraces, covered seating, and a customer bathroom. This site is located on a building lot with approved well & septic, allowing future expansion or development. A highly rated AIRBNB micro-home with a hot tub. A hard ice cream cabin and souvenir shop, perfect for seasonal visitors. A private staircase providing direct guest access to the beach. Elevated Gravel access and parking on the commercial side with breakwater. With septic, well, electricity, multiple outbuildings, and a layout that blends lifestyle, recreation, and commercial potential, this is a true dream for entrepreneurs. (id:19018)
94 Rideout Street
Moncton, New Brunswick
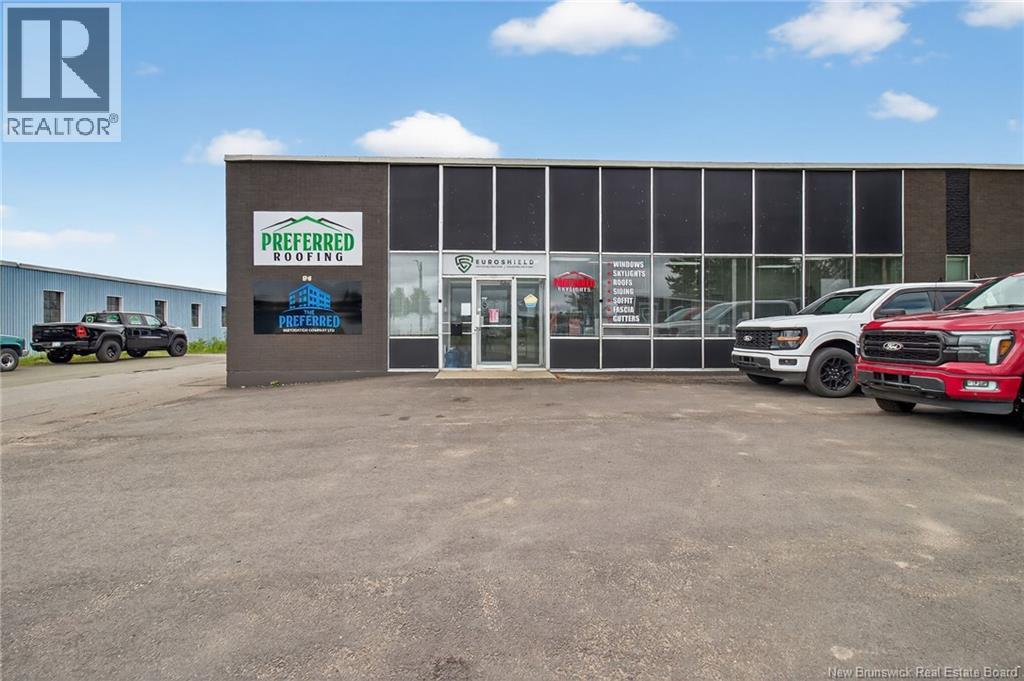
Turnkey Commercial Building with 2 Rented Units in Moncton Industrial Park! Welcome to 94 Rideout Street, a remodeled commercial building located in the busy Moncton Industrial Park. This property features two separate units, each with its own private entrance and both currently rented, offering immediate cash flow. Recently updated throughout, the building provides clean, professional space suited for a variety of commercial uses. With excellent visibility, easy highway access, and proximity to major services, this is a great opportunity for investors or business owners looking to secure a property in a high-demand commercial area. (id:19018)
39 Ocean Breeze Drive
Grand-Barachois, New Brunswick
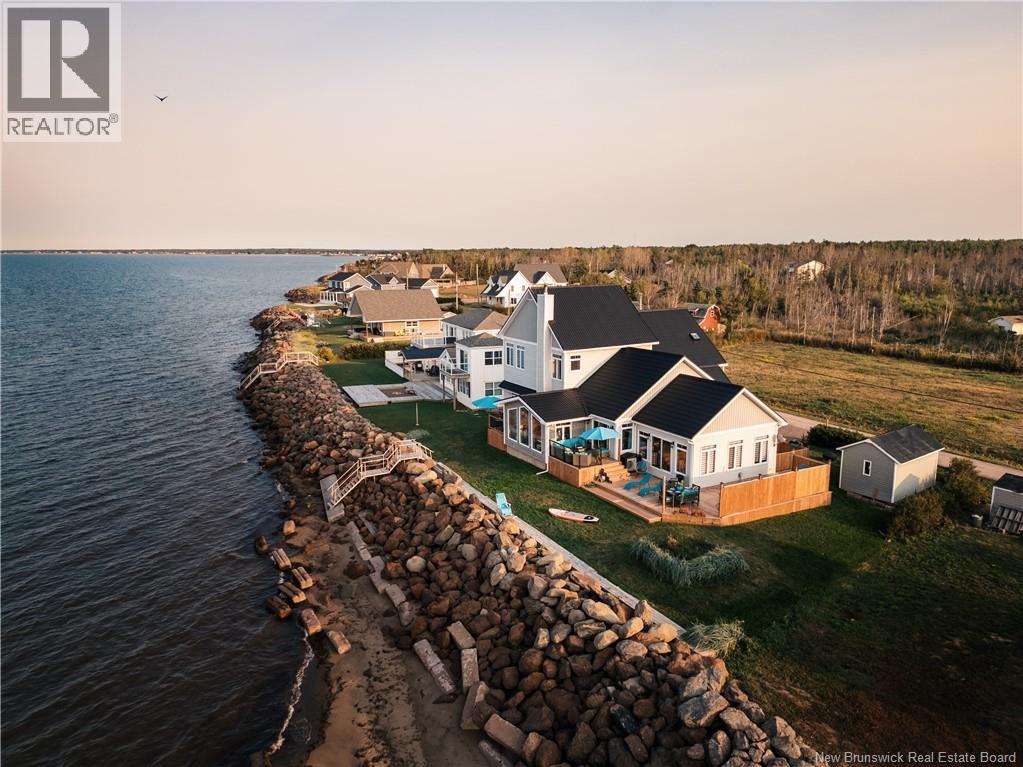
Welcome to 39 Ocean Breeze Drive, where coastal living feels grounded, comfortable, and beautifully intentional. Set directly on the Northumberland Strait in Grand-Barachois, this oceanfront home offers the kind of setting people move to New Brunswick for: quiet mornings by the water, sunrise-to-sunset views, beach access, salt air, and an everyday pace that feels just a little more like vacation. Originally an older cottage, this property has been transformed from the foundation up into a substantial year-round waterfront home, with major updates continuing right through to today. It was rebuilt with coastal living in mind, featuring a substantial breakwater, metal roof, upgraded insulation, generator panel, water filtration system, UV system, five ductless heat pumps, and an engineered Waterloo septic system with septic field. Inside, the main home is warm, spacious, and full of natural light, with water views carried throughout the living spaces. The bright ocean-view living area with wood stove is the heart of the home, offering a front-row seat to the changing sky and shoreline. With 5 bedrooms, 3 full bathrooms, 1 half bath, a cinema / gym space, and a double attached garage, the home offers both comfort and function. The attached in-law suite adds a rare layer of flexibility, complete with its own bedroom, bathroom, kitchen, laundry, separate meter, and heat pump. Whether used for extended family, guests, adult children, or income potential, it gives the property options that are hard to find on the water. This is oceanfront living without the upkeep of a large acreage, built for people who want the view, the lifestyle, and the peace of mind to actually enjoy it. (id:19018)
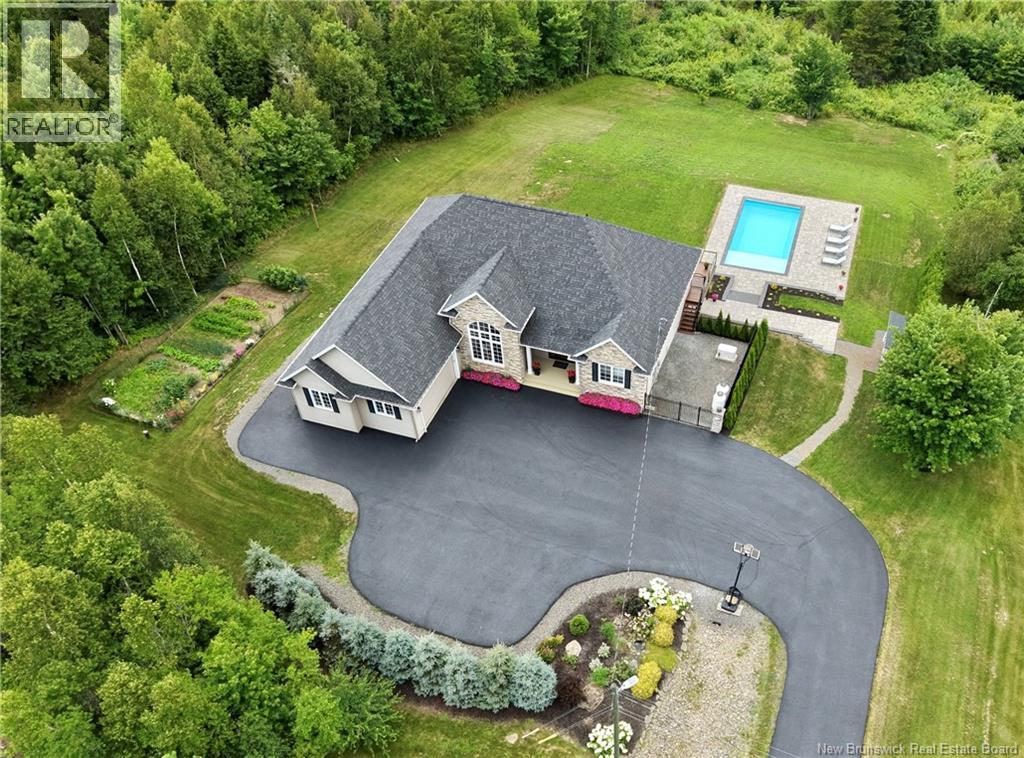
29 Inspiration Lane
Penniac, New Brunswick
Welcome to this exceptional custom-built executive home by Reagon Homes, where luxury craftsmanship meets natural tranquility. Set on a remarkable 2-acre estate with approximately 1 acre of mature trees, this one-of-a-kind property offers outstanding privacy and sweeping views of the Nashwaak River and valley, with nature as the only backdrop. Its southwest exposure delivers spectacular sunsets each evening, adding a memorable touch to everyday living. The main floor offers two bedrooms, two and a half bathrooms, a sunroom, and a versatile office/den. Downstairs, two spacious additional bedrooms provide exceptional flexibility, including one large enough to be easily converted into two separate bedrooms, complemented by a bathroom. The professionally designed backyard is ideal for entertaining, featuring elegant interlock stone landscaping and a stunning saltwater inground pool for relaxing or hosting family and friends. With direct access to the NB Trail from your back door, you can enjoy walking, cycling, snowmobiling, and year-round outdoor recreation. Although peacefully tucked away in a country setting, the home is just 10 minutes from Fredericton Norths shops, restaurants, schools, and daily amenitiesoffering an ideal balance of luxury, privacy, and convenience. (id:19018)
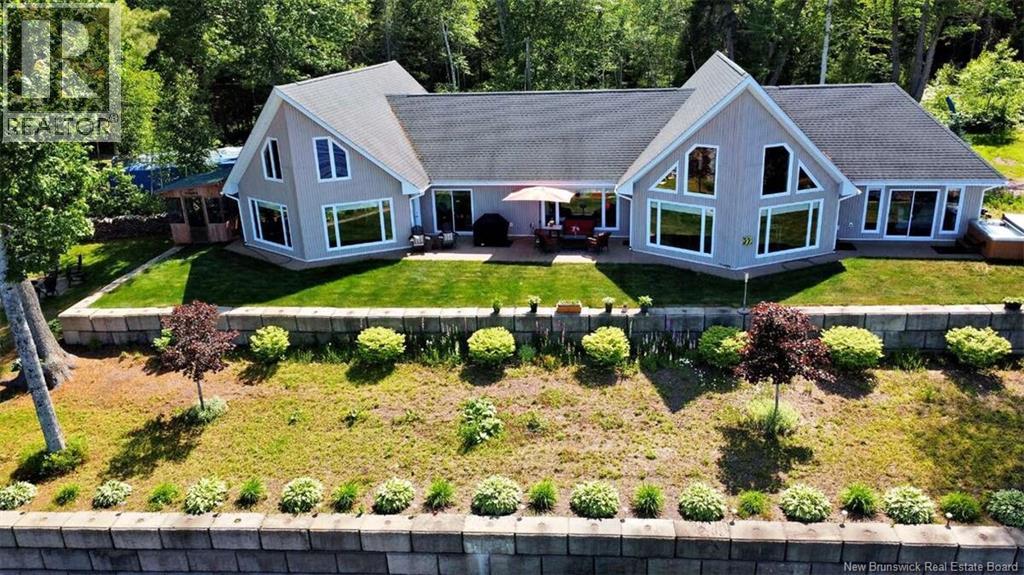
120 Hayesey Lane
Whites Cove, New Brunswick
For more information, please click Multimedia button. Looking for lakeside living at its best? This executive-style double prow front home on Grand Lake offers year-round luxury & breathtaking waterfront views. Grand Lake is the provinces largest body of water & among the most stunning on the East Coast. Enter at grade level from the paved driveway into a spacious open-concept layout designed for entertaining and family gatherings. The great room flows into a stylish kitchen, all overlooking the lake. The main floor includes a lakeview master with ensuite, walk-in closet, and additional laundry hookup, plus a large guest bedroom with more incredible views. Bonus rooms above the garage offer space for extra guests, games room, or home office. The attached garage connects to a dedicated laundry/mudroom, perfect for daily convenience. Outside, enjoy a resort-like concrete patio, hot tub, and approx 800 ft of shoreline with two boat access points. Soak in the sights & sounds of nature, including bald eagles soaring overhead. Built for comfort & peace of mind, the home remained untouched during Grand Lakes 2018 flood. Located just 30 min from Oromocto & 45 min from Fredericton, with amenities and emergency services only 10 min away, this is an extraordinary opportunity to live the lakefront dream. Whether you enjoy boating, fishing, or simply relaxing by the water, this home delivers the ideal mix of privacy, elegance, & recreation in one of the most sought-after locations. (id:19018)
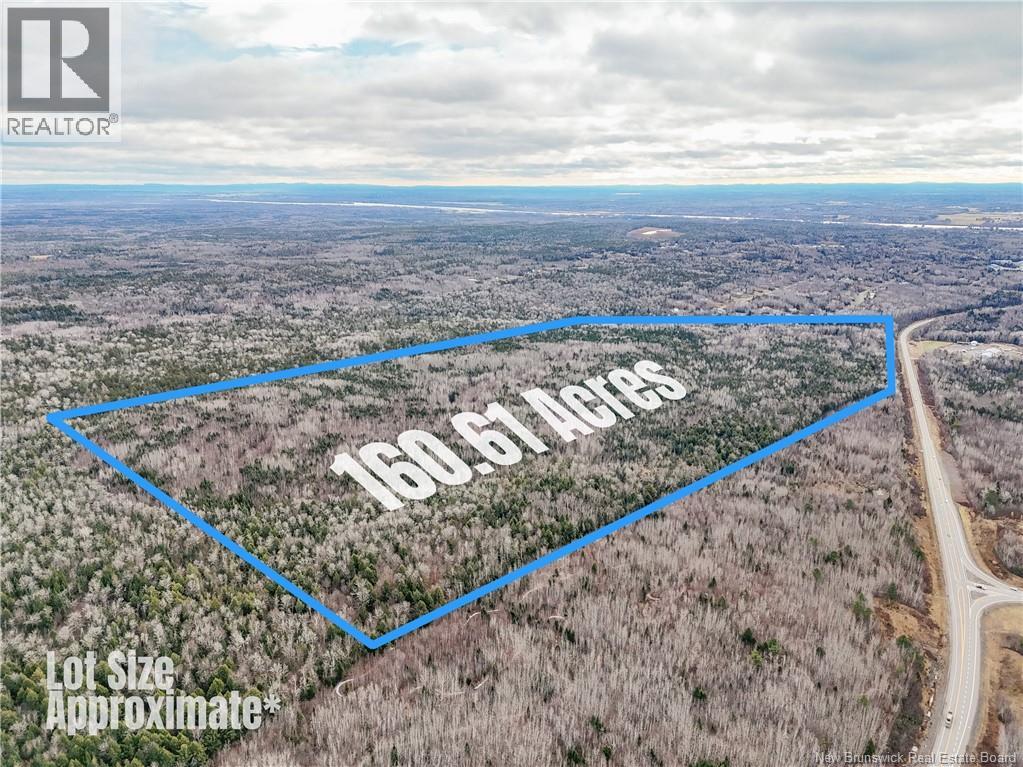
Lot 1 Fisher Avenue
Fredericton, New Brunswick
An outstanding opportunity to secure 160.61 acres of prime land in one of the regions fastest-growing corridors. Perfectly situated just off Route 8 (Marysville Bypass) at Fisher Avenue, Lot 1, this expansive property offers the size, location, and potential that developers and investors are searching for. The property is well-suited for residential development with flexibility for future possibilities, making it an attractive option for those looking to create value over time. Surrounded by established neighbourhoods and ongoing projects, this parcel sits directly in the path of growth, ensuring strong demand and long-term appreciation. Its strategic location provides excellent visibility and convenient access to Fredericton and surrounding communities, further enhancing its appeal. Large tracts of land of this caliber are rarely available, and the unique combination of scale and location makes it a standout investment opportunity. (id:19018)
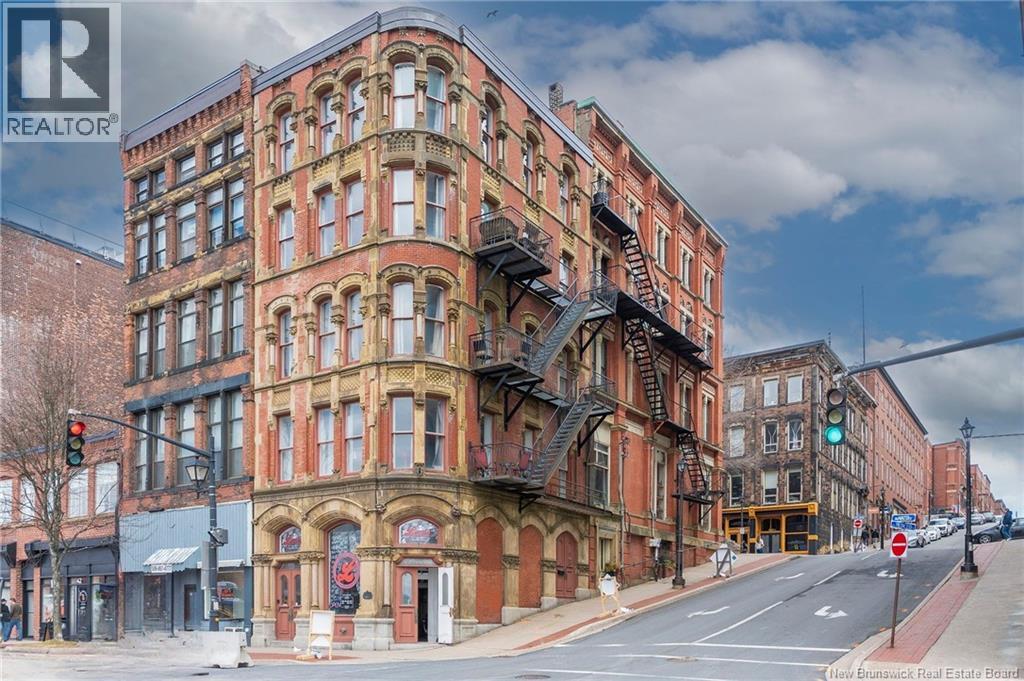
1 Princess Street
Saint John, New Brunswick
Welcome to 1 Princess Streetan iconic heritage property established in 1879 and widely recognized as the historic Thomas Furlong Building. Ideally located in the heart of uptown, this exceptional mixed-use property offers both commercial and residential space, all within steps of the Harbour Passage and showcasing views of the Bay of Fundy. The primary residence is a beautifully appointed two-storey unit featuring a spacious, well-designed kitchen, one-and-a-half bathrooms, a whirlpool tub, and in-unit laundry. Thoughtfully finished throughout, this unit offers both comfort and character, making it a standout living space. Total rental income can be higher (dependant on how much the owner resides in any of the units). Approx. total income $107,907 Approx. expenses: Taxes $13,781, insurance $4,800, garbage $240, Other $360, electricity $7,920, water/sewer $420, and maintenance $2,400. Approx. total expenses $29,921. Approx. net income $77,986. In addition to the main unit, the property includes two fully furnished residential flats and a lower-level commercial space, creating a versatile and income-generating opportunity. Currently operating as a turnkey Airbnb, this property is perfectly positioned directly across from Area 506 and the ongoing Fundy Quay transformationplacing it at the center of one of the citys most exciting and rapidly evolving areas. Each unit highlights quality craftsmanship and timeless charm, while the common areas feature beautiful built-in cabinetry. With exceptional curb appeal and evident pride of ownership throughout, this landmark property has been meticulously maintained. An opportunity to own one of the citys most recognizable heritage properties, offering strong income potential and unmatched characterthis is an investment that truly stands apart. (Note: Ground Floor recently rented out for $2,800 annual lease) (id:19018)
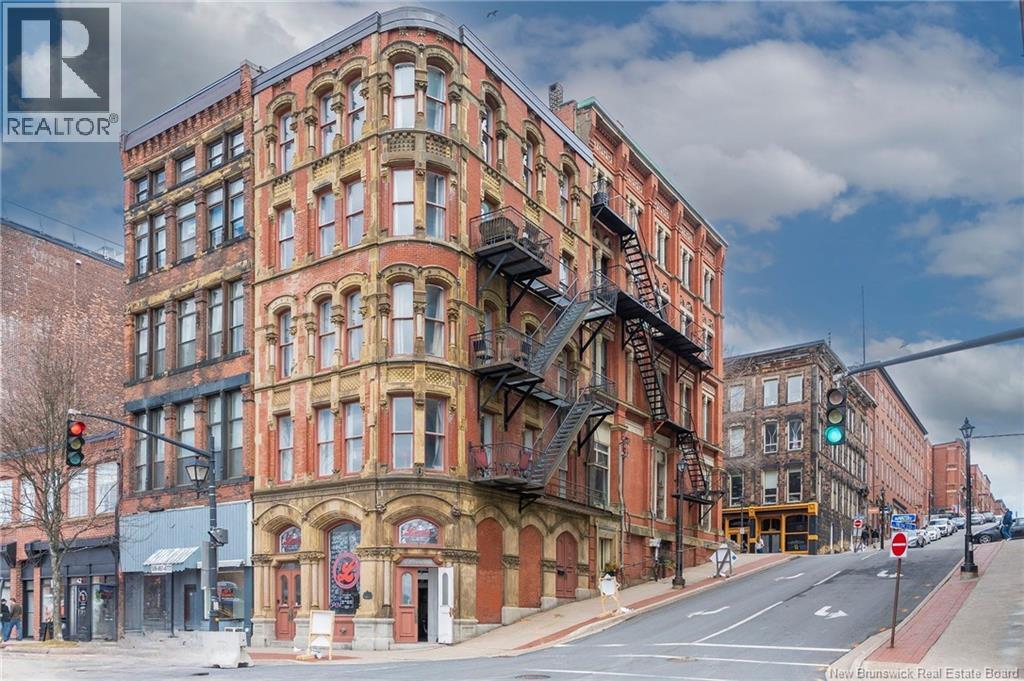
1 Princess Street
Saint John, New Brunswick
Welcome to 1 Princess Streetan iconic heritage property established in 1879 and widely recognized as the historic Thomas Furlong Building. Ideally located in the heart of uptown, this exceptional mixed-use property offers both commercial and residential space, all within steps of the Harbour Passage and showcasing views of the Bay of Fundy. The primary residence is a beautifully appointed two-storey unit featuring a spacious, well-designed kitchen, one-and-a-half bathrooms, a whirlpool tub, and in-unit laundry. Thoughtfully finished throughout, this unit offers both comfort and character, making it a standout living space. Total rental income can be higher (dependant on how much the owner resides in any of the units). Approx. total income $107,907 Approx. expenses: Taxes $13,781, insurance $4,800, garbage $240, Other $360, electricity $7,920, water/sewer $420, and maintenance $2,400. Approx. total expenses $29,921. Approx. net income $77,986. In addition to the main unit, the property includes two fully furnished residential flats and a lower-level commercial space, creating a versatile and income-generating opportunity. Currently operating as a turnkey Airbnb, this property is perfectly positioned directly across from Area 506 and the ongoing Fundy Quay transformationplacing it at the center of one of the citys most exciting and rapidly evolving areas. Each unit highlights quality craftsmanship and timeless charm, while the common areas feature beautiful built-in cabinetry. With exceptional curb appeal and evident pride of ownership throughout, this landmark property has been meticulously maintained. An opportunity to own one of the citys most recognizable heritage properties, offering strong income potential and unmatched characterthis is an investment that truly stands apart. (Note: Ground Floor recently rented out for $2,800 annual lease) (id:19018)
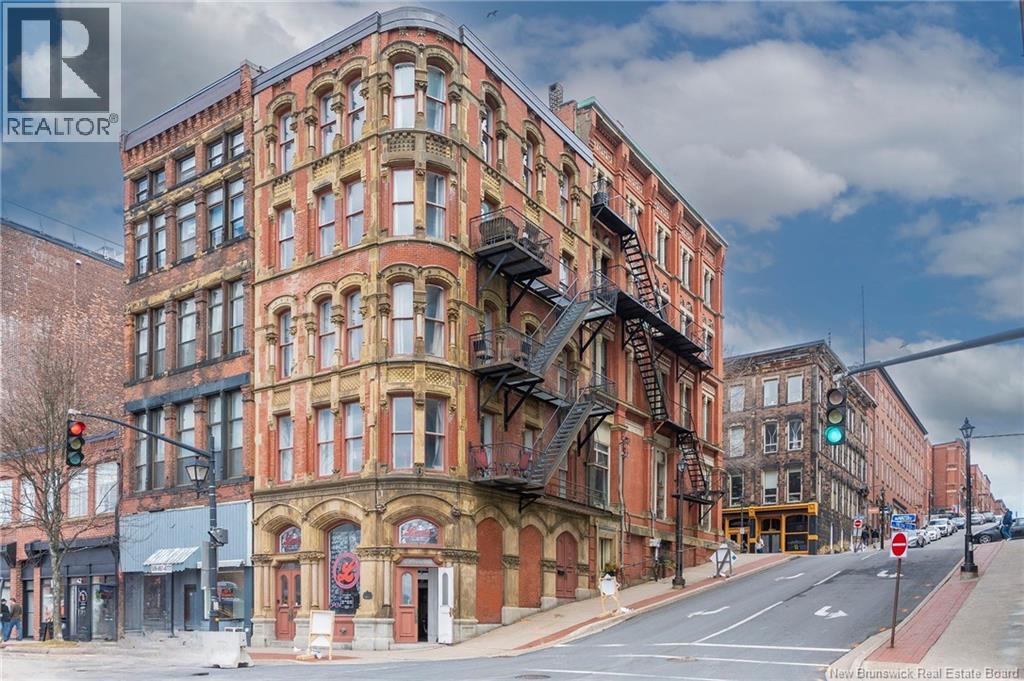
1 Princess Street
Saint John, New Brunswick
Welcome to 1 Princess Streetan iconic heritage property established in 1879 and widely recognized as the historic Thomas Furlong Building. Ideally located in the heart of uptown, this exceptional mixed-use property offers both commercial and residential space, all within steps of the Harbour Passage and showcasing views of the Bay of Fundy. The primary residence is a beautifully appointed two-storey unit featuring a spacious, well-designed kitchen, one-and-a-half bathrooms, a whirlpool tub, and in-unit laundry. Thoughtfully finished throughout, this unit offers both comfort and character, making it a standout living space. Total rental income can be higher (dependant on how much the owner resides in any of the units). Approx. total income $107,907 Approx. expenses: Taxes $13,781, insurance $4,800, garbage $240, Other $360, electricity $7,920, water/sewer $420, and maintenance $2,400. Approx. total expenses $29,921. Approx. net income $77,986. In addition to the main unit, the property includes two fully furnished residential flats and a lower-level commercial space, creating a versatile and income-generating opportunity. Currently operating as a turnkey Airbnb, this property is perfectly positioned directly across from Area 506 and the ongoing Fundy Quay transformationplacing it at the center of one of the citys most exciting and rapidly evolving areas. Each unit highlights quality craftsmanship and timeless charm, while the common areas feature beautiful built-in cabinetry. With exceptional curb appeal and evident pride of ownership throughout, this landmark property has been meticulously maintained. An opportunity to own one of the citys most recognizable heritage properties, offering strong income potential and unmatched characterthis is an investment that truly stands apart. (Note: Ground Floor recently rented out for $2,800 annual lease) (id:19018)
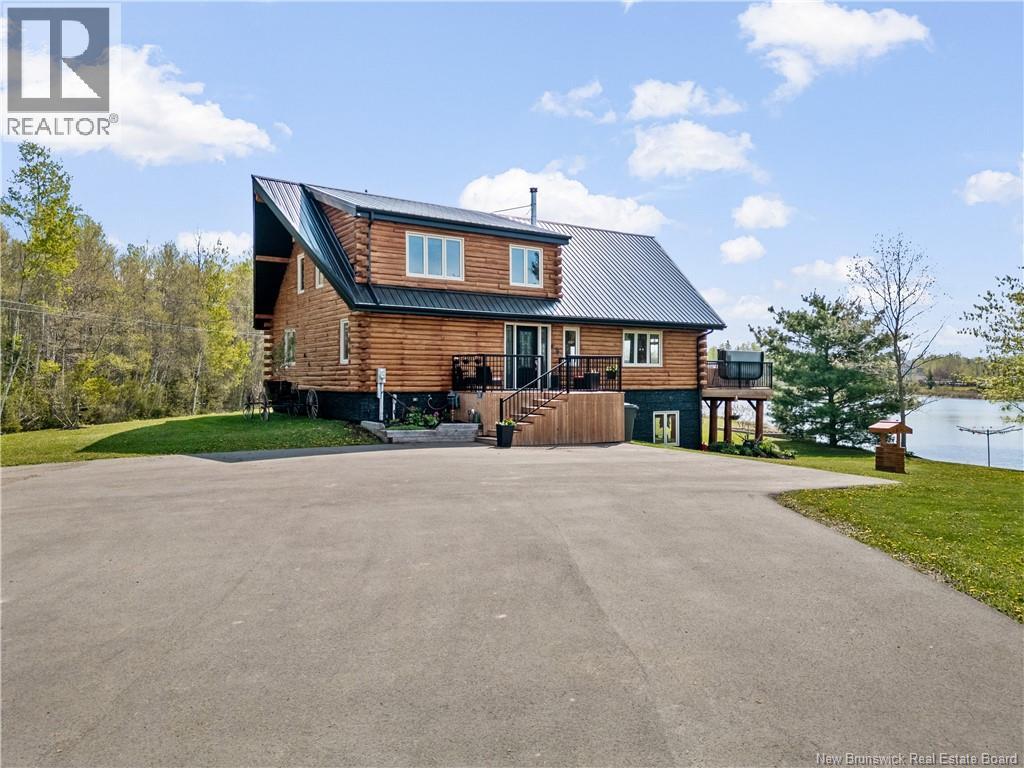
31 Clear View Road
Grand-Barachois, New Brunswick
Welcome to 31 Clear View Rd in the beautiful Grand Barachois! Located beside the Aboujagane River, this house is a must-see. With over 3,000 sq ft of living space, it features a primary bedroom on the main floor and two bedrooms upstairs. High ceilings showcase the views and let natural sunlight fill your home. The second floor also has a cozy sitting area, perfect for relaxing, reading, or chatting with friends and family. The lower level is ideal for playing billiards, watching a game or movie, and leads out to the outdoor deck where you can unwind, enjoy a drink, and fire up the BBQ. The large lot offers plenty of space to host friends and family. (id:19018)
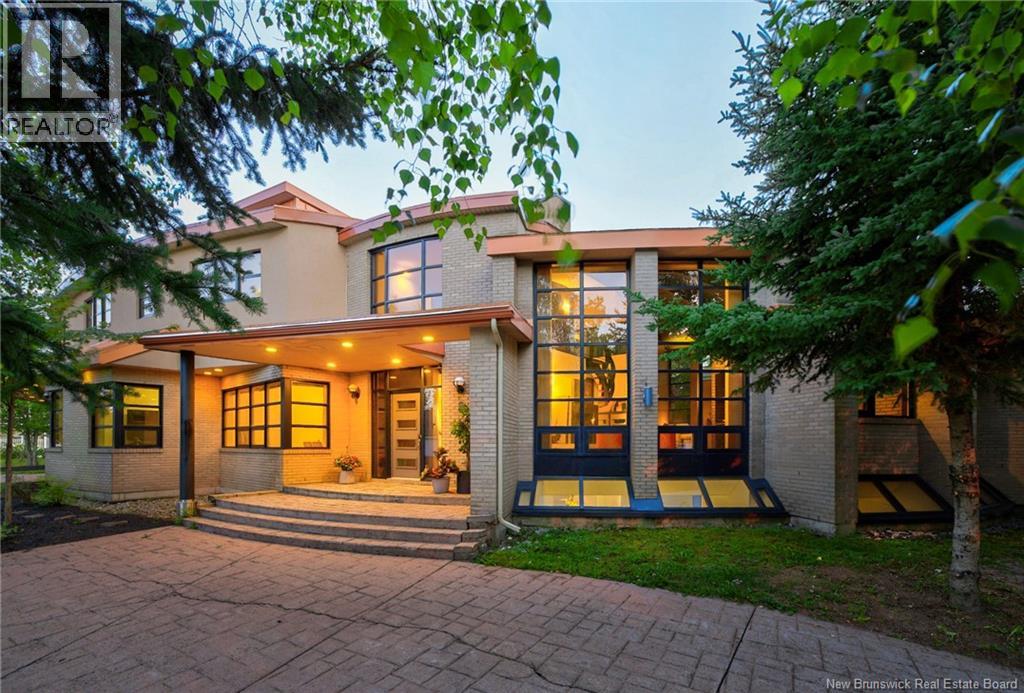
6 Brandywood Court
Moncton, New Brunswick
Built in 1999 and designed by an architect, 6 Brandywood Court is a house defined by structure, scale, and material. The curved exterior, circular driveway, exposed steel beams, brick, and natural wood give it a character unlike anything else in Moncton. Set on a treed 0.78-acre double lot at the end of a quiet cul-de-sac, it offers nearly 8,000 sq. ft. of finished living space, five bedrooms, four full bathrooms, two half bathrooms, and a triple attached garage. The 3,159 sq. m. lot may offer subdivision potential, subject to municipal approval. Inside, the main living area opens beneath soaring vaulted ceilings with a spiral staircase, floor-to-ceiling windows, and a wood-burning fireplace insert. The kitchen includes a large island, extensive cabinetry, and a pantry corridor, with the dining room, office, den, mudroom, and laundry all located on the main level. An 18 x 30 indoor heated pool has its own full bathroom and direct access to the patio. The upper level includes a large primary suite with a walk-through closet, ensuite, and private balcony. Four additional bedrooms are arranged around two Jack and Jill bathrooms, and one bedroom opens to a second balcony. A ladder between two of the rooms leads to a rooftop lookout. A second staircase connects all three levels. The finished lower level includes a rec room with tall ceilings and fireplace, games room, playroom, studio, and mechanical room. Two geothermal systems provide heating and cooling, and the home is equipped with an 800-amp electrical system. A rare example of late-1990s residential architecture, built with a level of individuality that would be difficult to reproduce today. (id:19018)
Wright & Main Street
Sackville, New Brunswick
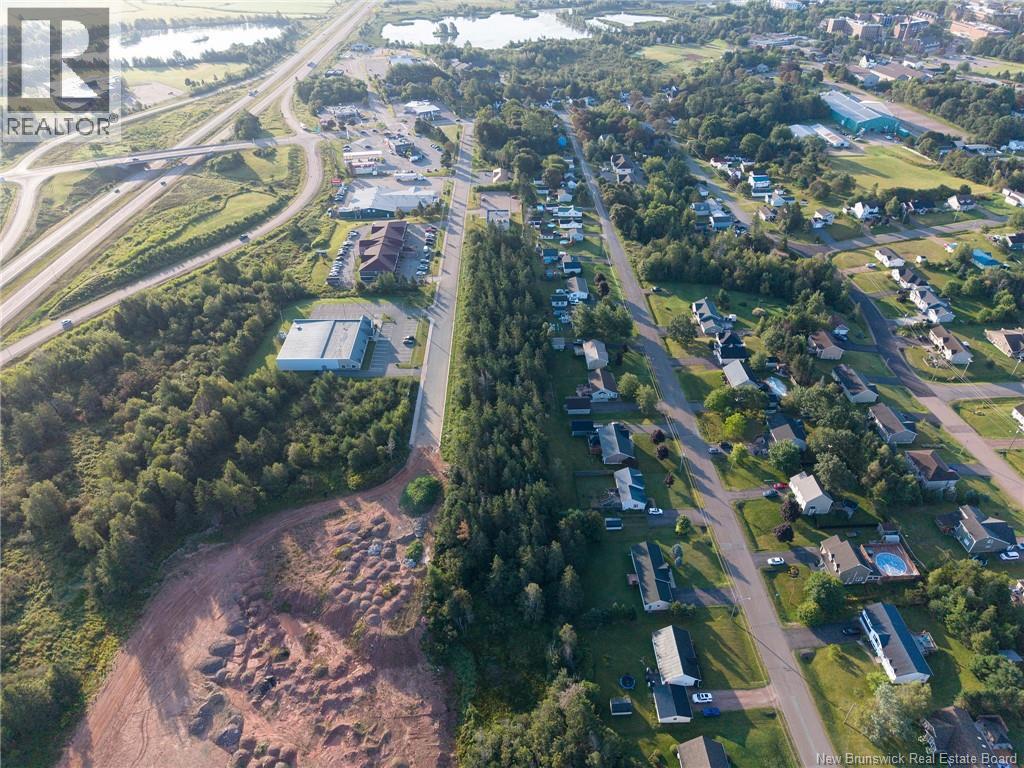
Prime 18.75-Acre Highway Commercial Development Opportunity Sackville, NB Asking $1,100,000 (~$58,667 per acre) Secure a rare larger-acreage highway commercial site with strong development potential in Sackville, New Brunswick. This 18.75-acre assemblage of five lots is located right off the Trans-Canada Highway (Highway 2) at Exit 504, immediately next to McDonalds. Two lots offer high-visibility frontage on Main and corner of Wright Street, while the remaining parcels are accessed via Wright Street a paved public road providing approximately 1,200 feet of depth. The flexible configuration supports single-user projects, multi-pad development, or phased builds. Key highlights: Direct highway access and excellent visibility on the Trans-Canada corridor Combination of Main Street frontage + deep interior parcels Raw land ready for retail, service commercial, automotive, hospitality, logistics, or multi-tenant concepts Limited comparable large-acreage highway commercial opportunities in the area This site is well-positioned for businesses serving local traffic, highway travellers, and the broader region between Moncton and the Nova Scotia border. PIDs: 00893230, 70300520, 70542675, 70542683 Contact for the site plan, further details, or to arrange a viewing. (id:19018)
357 Pabineau Falls Road
Big River, New Brunswick
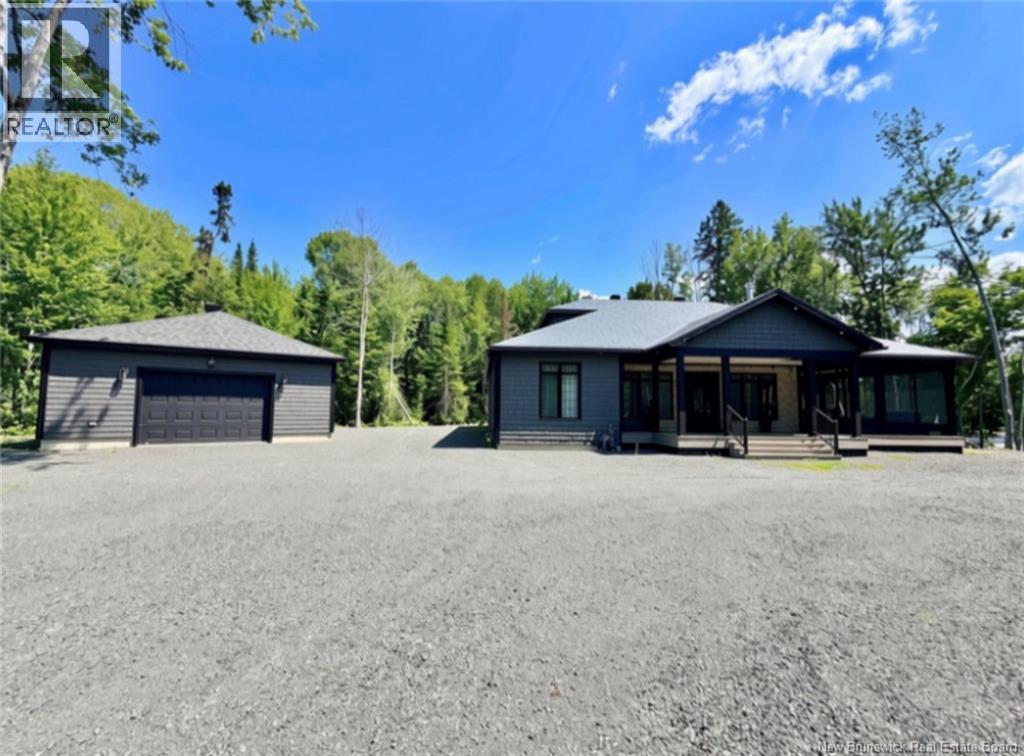
If you have ever dreamed of owning a property on the Nepisiguit River, here is your chance. This home is only 4.5 years old. Quality-built construction throughout.Large kitchen with island and quartz countertops. Three nice-sized bedrooms with the primary bedroom having a 3-piece ensuite bath. Main bathroom has a large shower and a deep soaking tub. Flooring is engineered hardwood and ceramic which all feature in floor heating. Home is equipped with two mini-splits which offer heating and cooling.Living room has a built-in wood-burning fireplace. Outside, a covered and screened-in deck offers approximately 1000 sq ft of outdoor enjoyment, also another 300 sq ft of decking at the front entrance. All composite decking, maintenance-free. This area offers a peaceful and beautiful view of the Nepisiguit River. Outside of the home is also maintenance-free, with vinyl shingles and a metal roof. Large detached 26x30 garage which is insulated and also features a mini split. A Generac generator, which runs off of propane insures that you will always have power. One-of-a-kind property. (id:19018)
90 Congressional Crescent
Moncton, New Brunswick
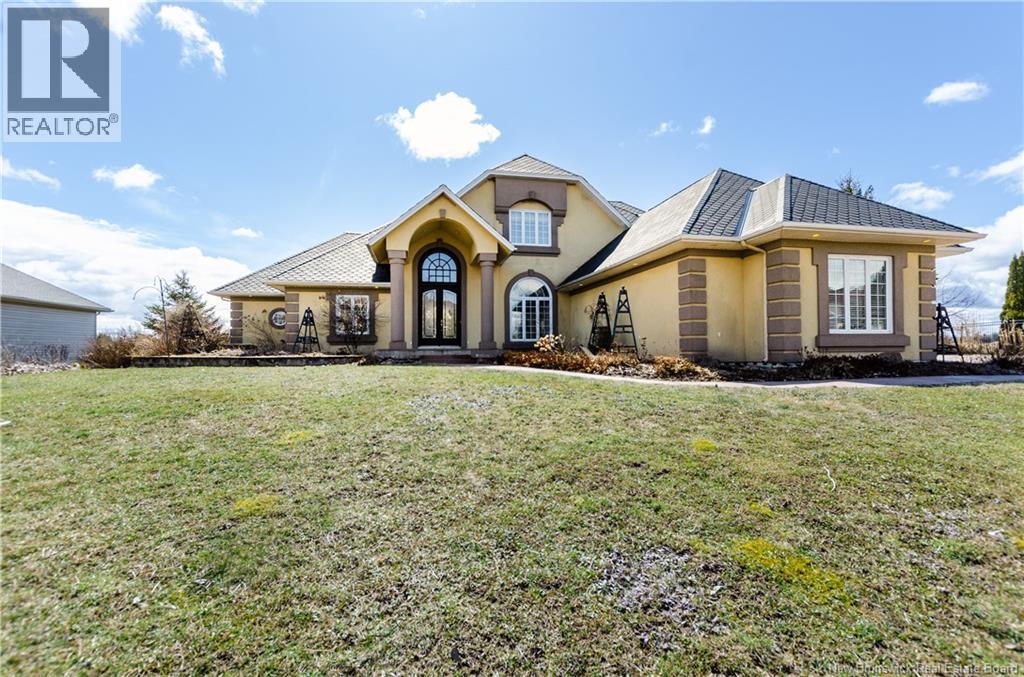
Exquisitely positioned in the prestigious Royal Oaks community, this exceptional residence captures refined living at its finest, offering tranquil lake views overlooking the renowned Links course. From the moment you arrive, a grand vaulted entry framed by stately pillars sets the tone for the elegance within. Inside, an expansive, light-filled layout seamlessly blends sophistication with comfort. The main-level primary suite serves as a private retreat, complete with a cozy gas fireplace and a spa-inspired ensuite designed for ultimate relaxation. At the heart of the home, the chefs kitchen is a true showpiecefeaturing marble countertops, premium Bosch appliances, a KitchenAid gas range, and a custom island with built-in pup alcoves, thoughtfully crafted to include every member of the family. Entertain with ease as the living spaces flow effortlessly into a stunning three-season sunroom, where panoramic views of the golf course create an unforgettable backdrop year-round. Upstairs, two generously sized guest suites are complemented by a convenient shared coffee station, offering comfort and privacy for family and visitors alike. The fully finished lower level elevates the home even further, boasting a second kitchen, wine cellar, entertainment lounge, and a private ramp entryperfectly suited for hosting catered events or extended stays. Additional highlights include a formal dining room with wet bar, a distinguished home office with its own fireplace, and an oversized two-car garage. Topped with a durable 50-year composite roof, this home represents a rare opportunity where timeless luxury meets enduring craftsmanship. (id:19018)
6054 Route 105
Waterborough, New Brunswick
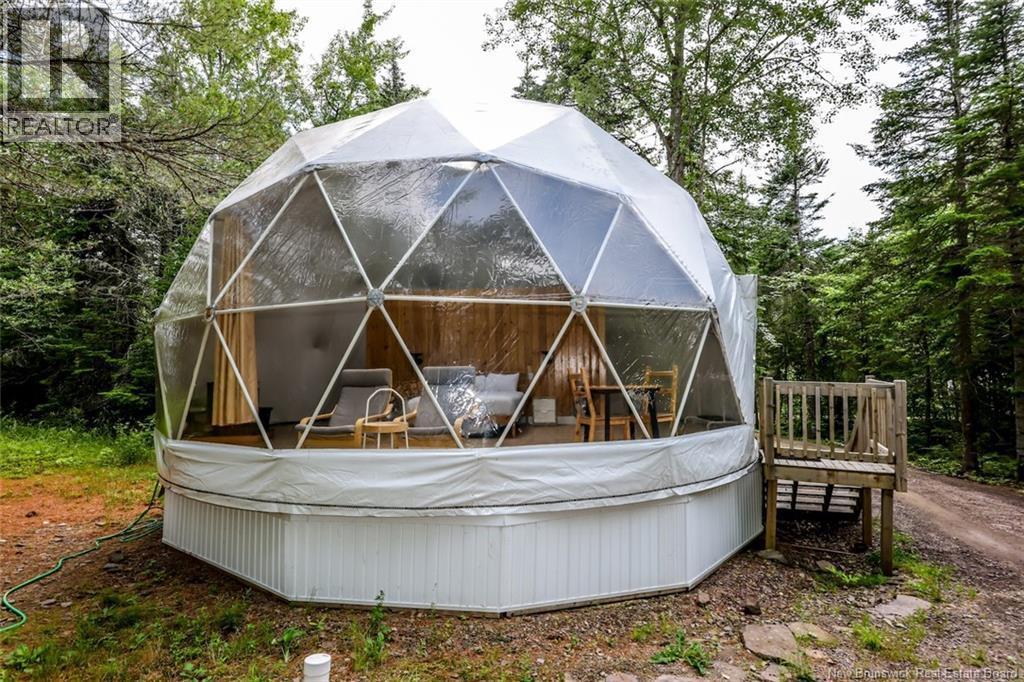
Embrace a unique and lucrative opportunity to own a fully operational glamping business set on approximately 85 acres of picturesque land with breathtaking views of Grand Lake. This property offers the perfect blend of luxury and nature, making it an ideal destination for those seeking a memorable and relaxing getaway. The property consists of 3 domes (411 sq ft each), 7 domes (539 sq ft each) and 1 large dome (1901 sq ft). The large dome offers flexibility for future expansion or additional guest accommodations. Each dome comes fully equipped with a heat pump, pellet stove, wood-burning hot tub, full kitchen, and full bathroom. An equipment and tool storage garage ensures all maintenance needs are met. Dedicated laundry and electrical buildings provide added convenience. Enjoy 3.5 km of scenic hiking and snowshoeing trails winding through the property. Take advantage of the public beach and boat launch just across the road for endless water activities. Don't miss this chance to own a thriving glamping business in a prime location. Whether you're looking to invest in a profitable venture or seeking a lifestyle change surrounded by nature, this property is an exceptional find. (id:19018)
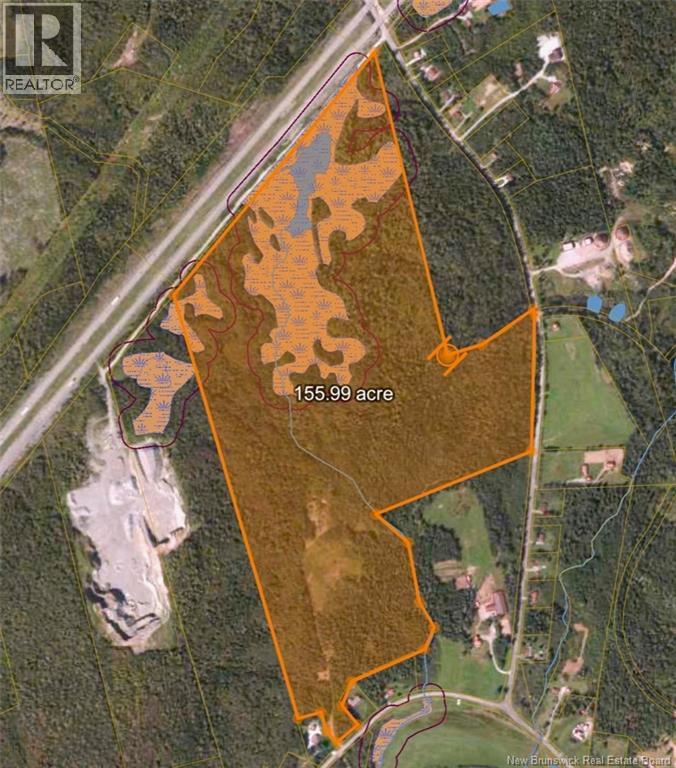
Lakeside Road
Smithtown, New Brunswick
Unlock the potential of this expansive 155± acre parcel, offering a rare opportunity for investors, developers, and visionaries alike. With approximately 104± acres of potentially usable land, this property presents incredible possibilities for future development, subdivision, or a large-scale business venture. Ideally situated with convenient access to major highways and nearby urban centres, this versatile property is perfectly positioned for growth. Whether you're envisioning a multi-phase residential subdivision, a new community development, recreational retreat, or another investment project, the flexibility and scale of this land provide the foundation to bring your plans to life. With ample space for expansion and long-term value appreciation, this is an exceptional opportunity to secure a substantial land holding in a growing area. Explore the possibilities and imagine the future that could be built here. (id:19018)
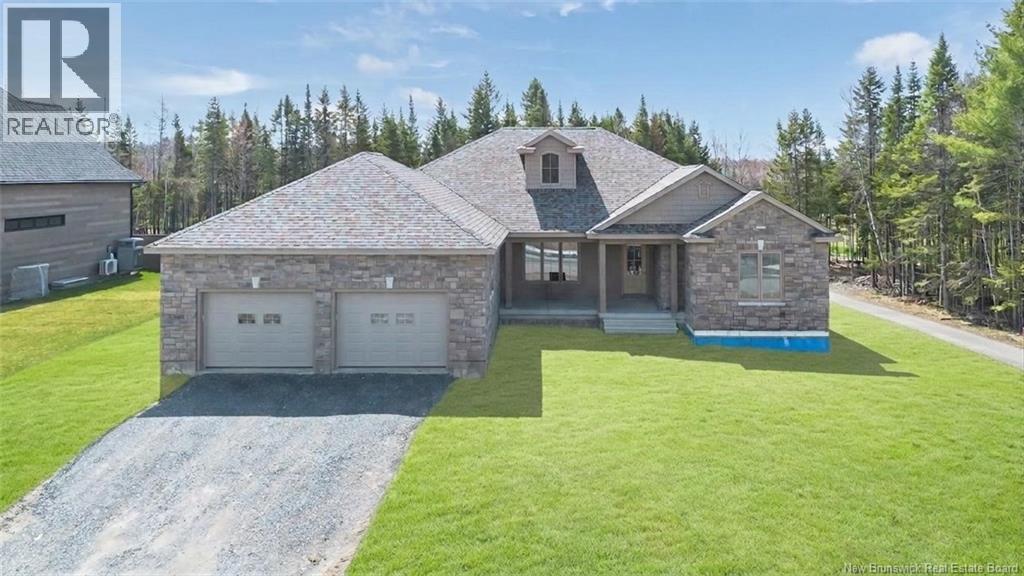
158 Stonehill Lane
Fredericton, New Brunswick
Luxury doesnt shout, it lingers. In the materials, the setting, the quiet confidence of something built the right way. Welcome to 158 Stonehill Lane, set along the 1st hole of West Hills Golf Course. Built by Hill Brothers, this brand new executive ranch-style bungalow pairs classic Craftsman architecture with clean, modern finishes & a layout built for family life. Inside, the main living space is anchored by a chefs kitchen complete with a 10-foot island, custom 5-Star cabinetry, a double-bowl Franke apron front sink with brushed chrome Delta faucet, quartz surfaces and a seamless quartz slab backsplash from Countertop Creations. Opposite the kitchen is your open concept living & dining space with gorgeous trayed ceiling, stately pillars, and stunning feature wall with built in Napoleon fireplace. A rare find: 4 bedrooms and 3 baths on the main level. The primary suite feels like an escape with a soaker tub, custom tiled walk-in shower, double vanity with American walnut base, and a walk-in closet built for extensive wardrobes. The main bath also offers a double vanity and timeless brushed chrome faucets. Built with intentionfeaturing an all-weather Mitsubishi Electric Heat Pump, heat pump hot water heater, Energy-Star HRV, ICF foundation, and R60 insulation. Heated double garage, dedicated laundry with half bath, and basement access with rough-in for a future suite or rental. Backing onto the golf course for privacy, pace, and lifestyle. Includes a $30,000 flooring & light fixture budget to customize finishes and make it yours. A refined offering in one of Frederictons most desirable communities. *Some photos include virtual staging & simulated examples of flooring and lighting. *Exterior photos are virtually simulated to reflect summer landscaping (not included). (id:19018)
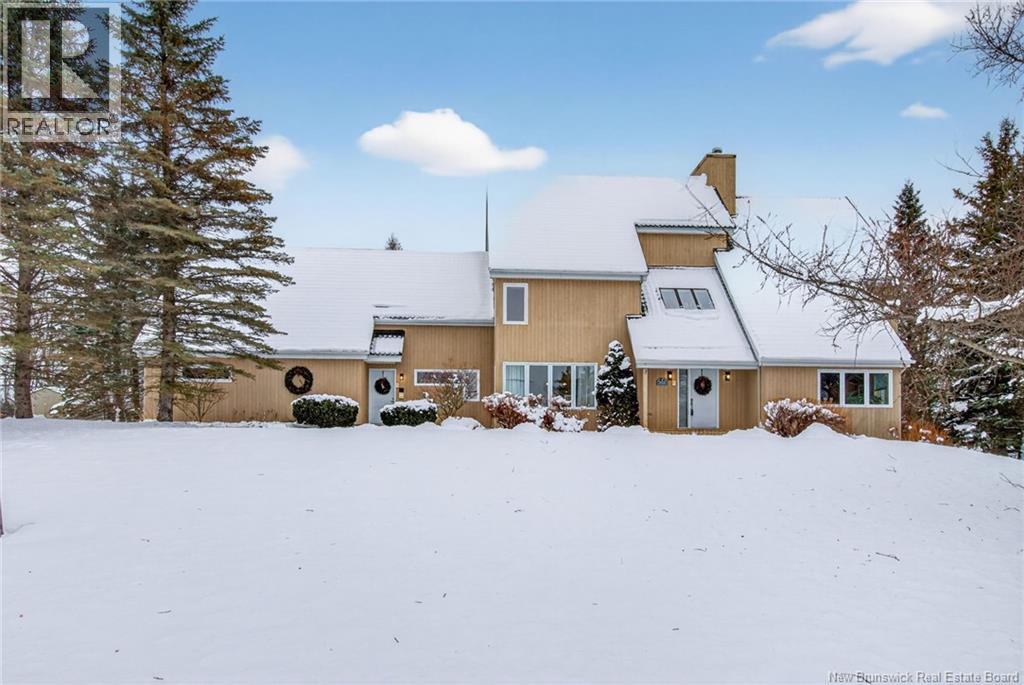
353 Lavoie Street
Dieppe, New Brunswick
CENTRAL HEAT PUMP - LARGE PRIVATE LOT - METAL ROOF. Discover this executive masterpiece on the prestigious Lavoie Street in Dieppe. This large family home sits on a manicured 0.8 acre private lot with a beautiful garden, featuring custom architectural details and unique finishes throughout. The main level offers a sophisticated open concept layout with a double-sided wood fireplace in the family room/sitting room, gourmet kitchen with massive island, side by side built-in fridge and gas stove, formal dining room, solarium and an office. The top floor boasts a primary bedroom presenting a luxurious retreat with walk-through closet, private balcony, and 5-piece ensuite, 3 more bedrooms, a full bathroom and a large office. The basement recently refinished is half finished and features another family room, a fifth bedroom, another full bathroom, a bonus room and a lot of storage that could be converted into more living space. Additional improvements: fresh paint, new garage doors, quartz countertops in the bathrooms, mini split heat pump in the garage and more...ask your REALTOR® for the full list and to schedule your private viewing! (id:19018)
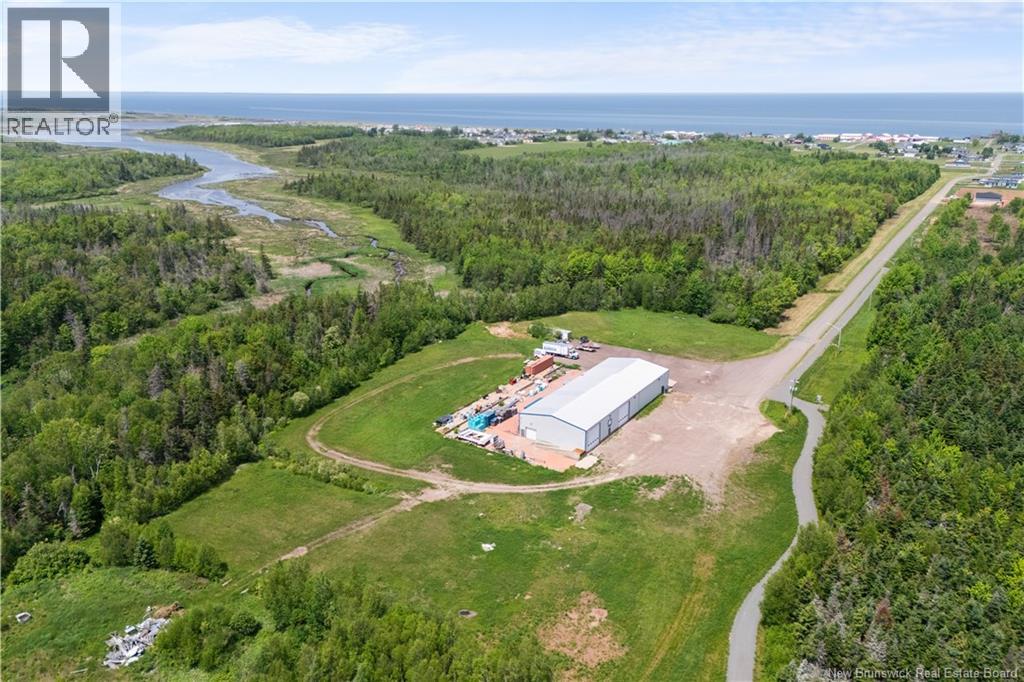
625 Ch Bas Cap-Pele Street
Cap-Pelé, New Brunswick
COMMERCIAL INDUSTRIAL WAREHOUSE WITH EXCEPTIONAL POTENTIAL / 9600 Sq Ft. / 31 ACRES OF LAND / 2018 BUILT / MINUTES AWAY FROM HIGHWAY / Unlock the possibilities with this impressive industrial warehouse and expansive commercial property package. Situated at 625 Ch. Bas-Cap-Pelé, this exceptional opportunity includes a 9,600 sq. ft. steel-frame warehouse built in 2018, with the entire property spanning approximately 31 acres. Designed for versatility and efficiency, the warehouse measures 160' x 60' and features a cathedral-style ceiling with heights ranging from 20 feet at the sides to 22 feet at the center, providing ample clearance for a wide range of commercial and industrial operations. The building is equipped with four oversized 20' x 18' overhead doors and an additional 10' x 10' door, ensuring easy access for large equipment, transport vehicles, and inventory management. This well-maintained facility offers endless possibilities, including warehousing, distribution, manufacturing, fabrication, storage, transportation services, and more. Interior features include 3-phase electrical service, four heating systems including two propane heat pumps, a bathroom with sink and toilet, air systems, security camera and alarm systems, and a separate exterior office/break room area for staff convenience. Adding to its value, the property includes a substantial 40' x 160' exterior concrete pad, ideal for future expansion, additional storage, or operational space. The exterior is finished with durable metal siding and insulated wool walls, complemented by a paved front yard and gravel access surrounding the building for excellent maneuverability. This is a rare opportunity to acquire a large-scale industrial property with significant expansion potential and multiple revenue possibilities. Contact your REALTOR® today to schedule a private viewing. (id:19018)
