51 Bayshore Drive Bathurst, New Brunswick E2A 6A5
$975,000
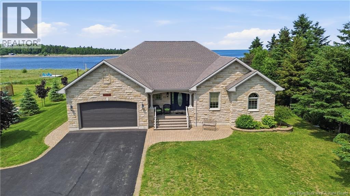
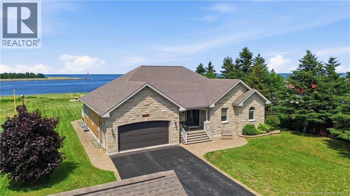
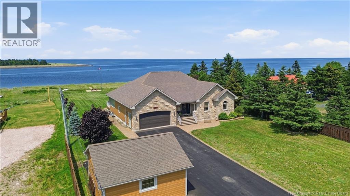
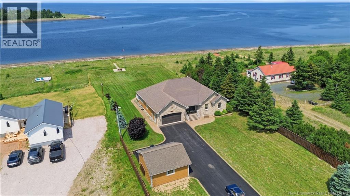
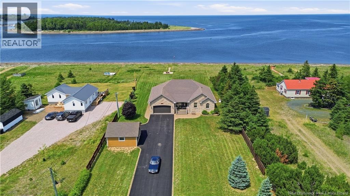
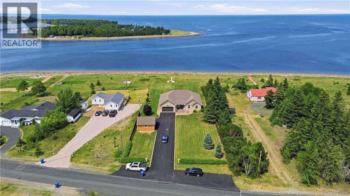
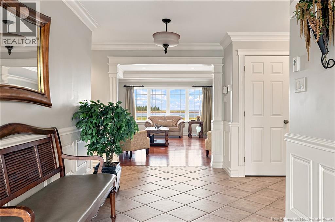
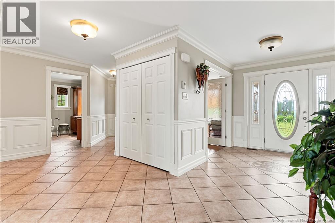
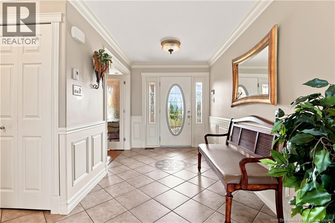
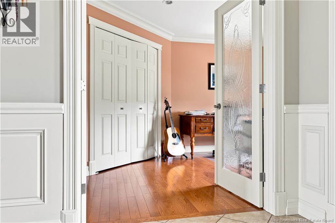
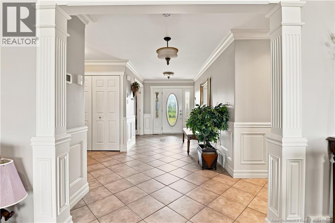
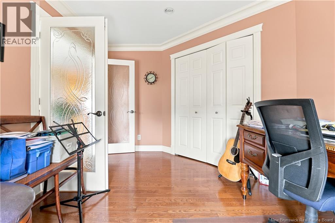
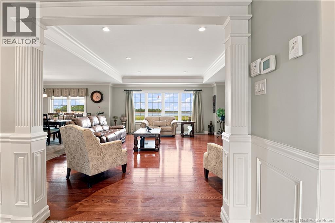
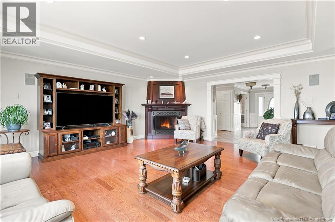
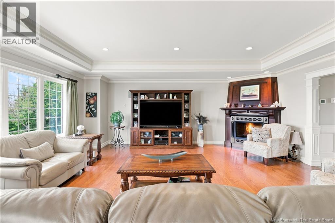
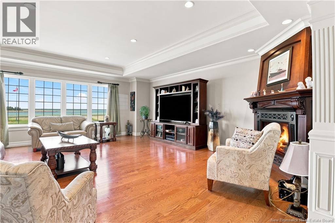
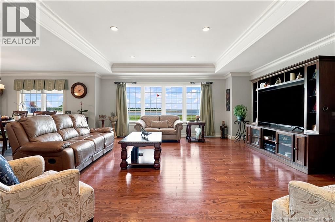
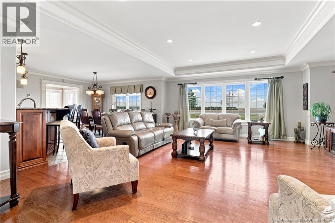
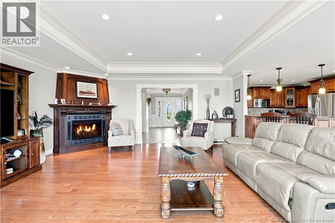
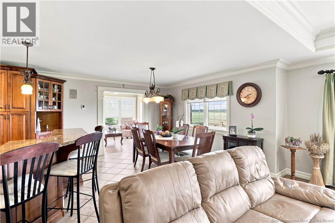
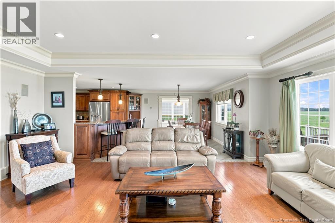
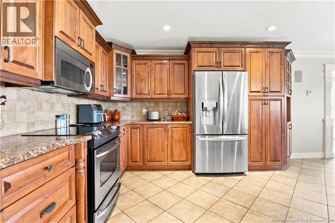
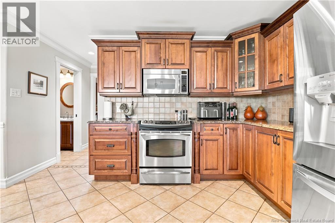
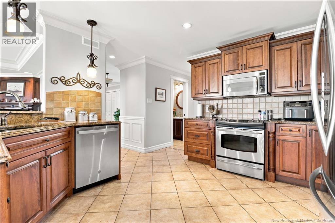
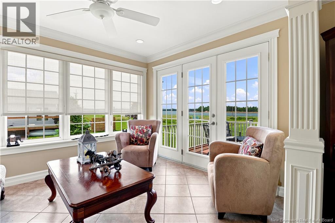
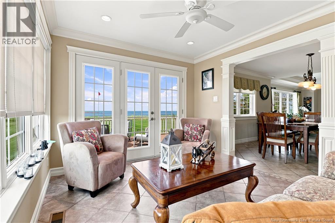
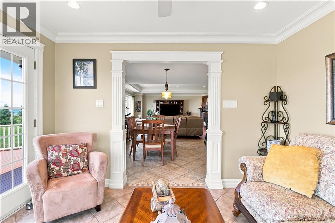
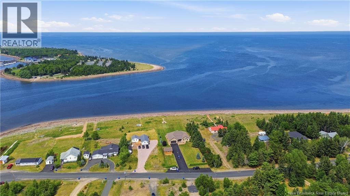
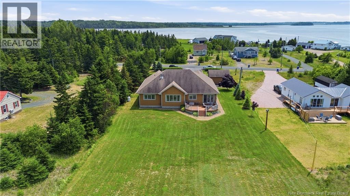
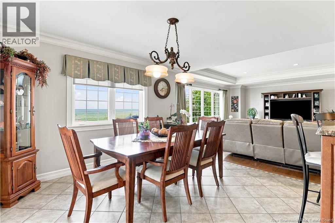
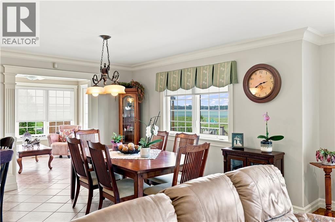
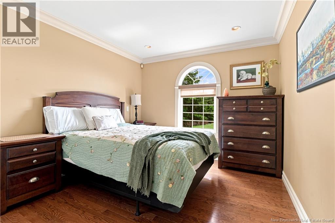
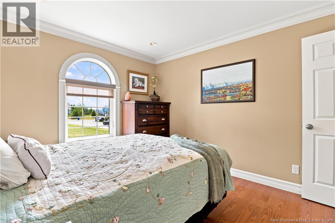
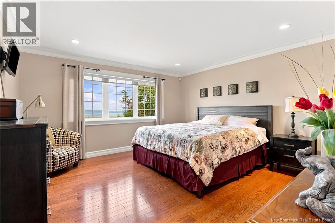
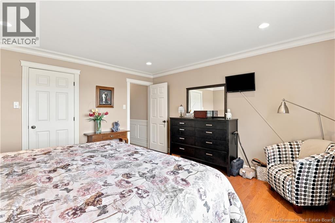
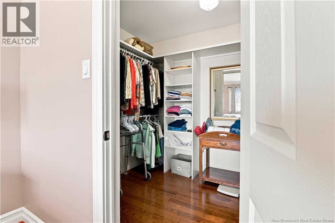
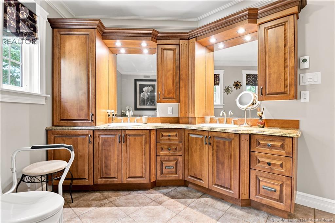
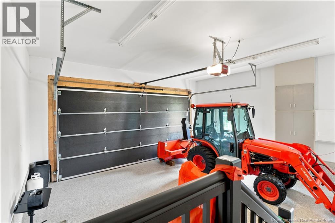
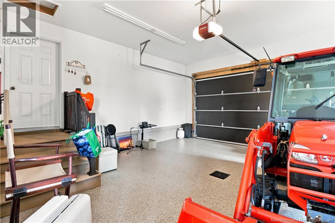
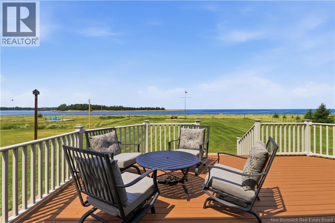
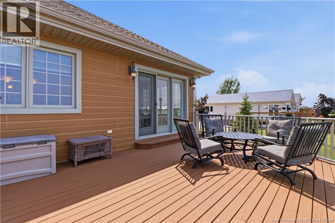
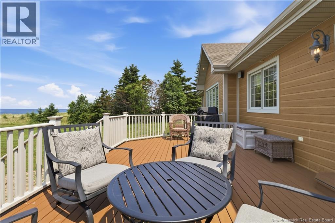
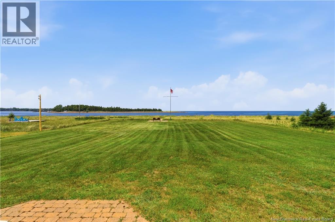
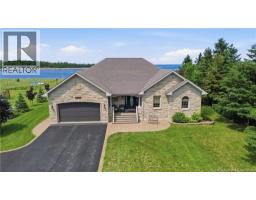
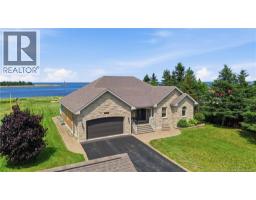
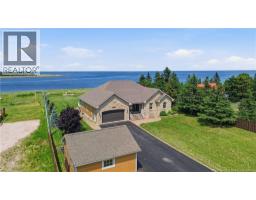
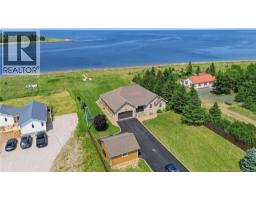
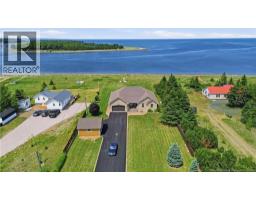
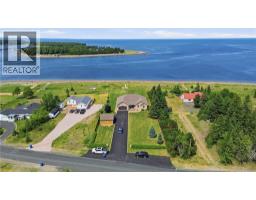
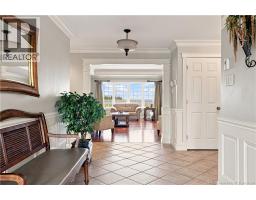
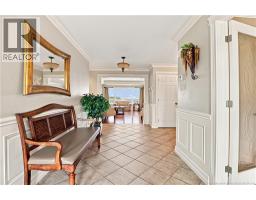
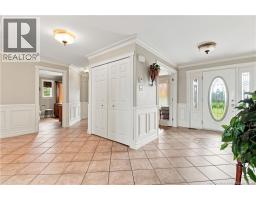
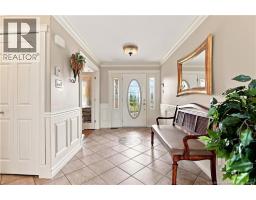
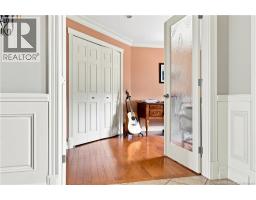
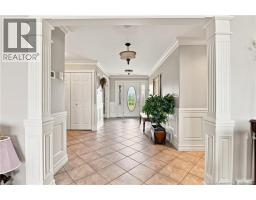
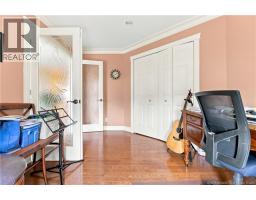
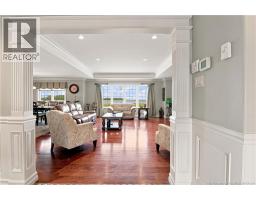
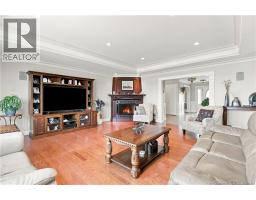
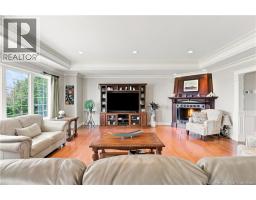
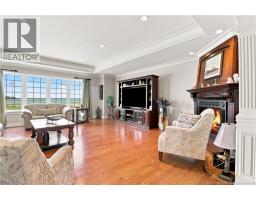
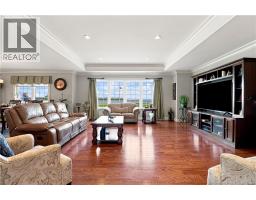
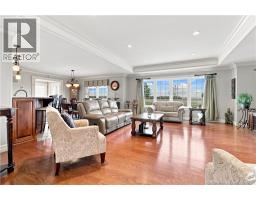
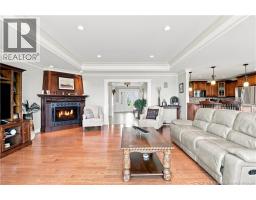
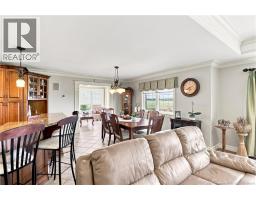
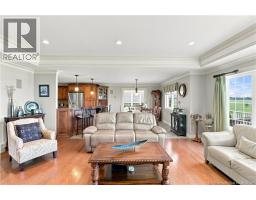
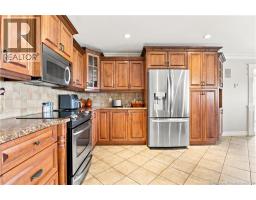
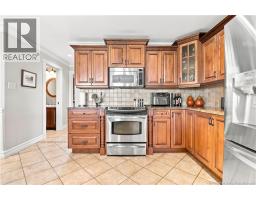
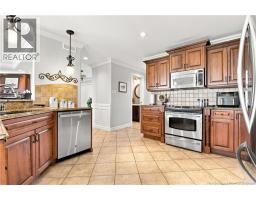
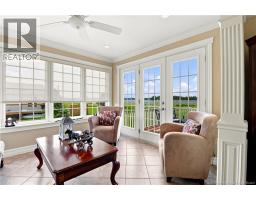
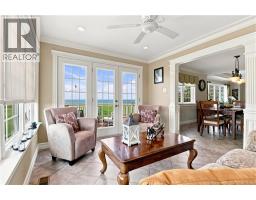
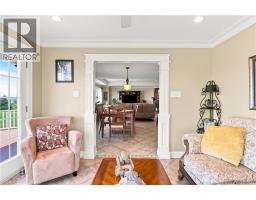
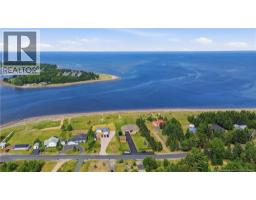
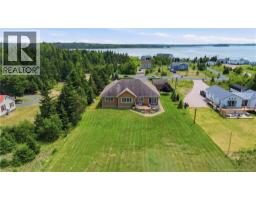
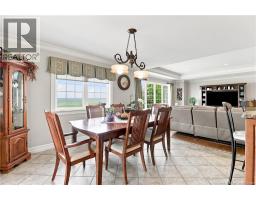
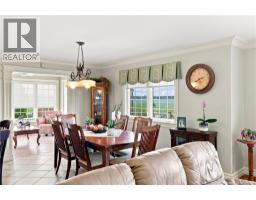
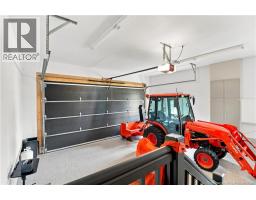
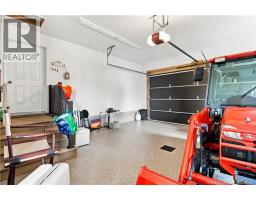
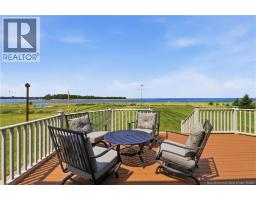
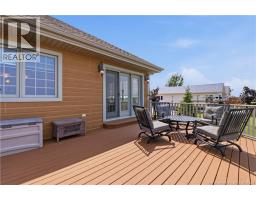
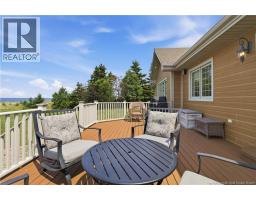
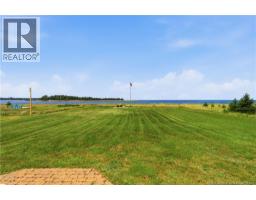
Waterfront Living at Its Finest Here it is the one you've been waiting for. A quality-built, thoughtfully designed home, all on one level, with stunning water views. This well-maintained property features an office for him, a coffee nook for her, and an open-concept kitchen and living area perfect for entertaining guests year-round, all while overlooking the breathtaking Baie des Chaleurs. A detached garage offers extra space for your hobbies, and the grounds outside are just as beautiful as the home itself. This is truly a million-dollar property. (id:19018)
Property Details
| MLS® Number | NB143881 |
| Property Type | Single Family |
| Features | Beach, Balcony/deck/patio |
| Water Front Name | Baie Des Chaleur |
Building
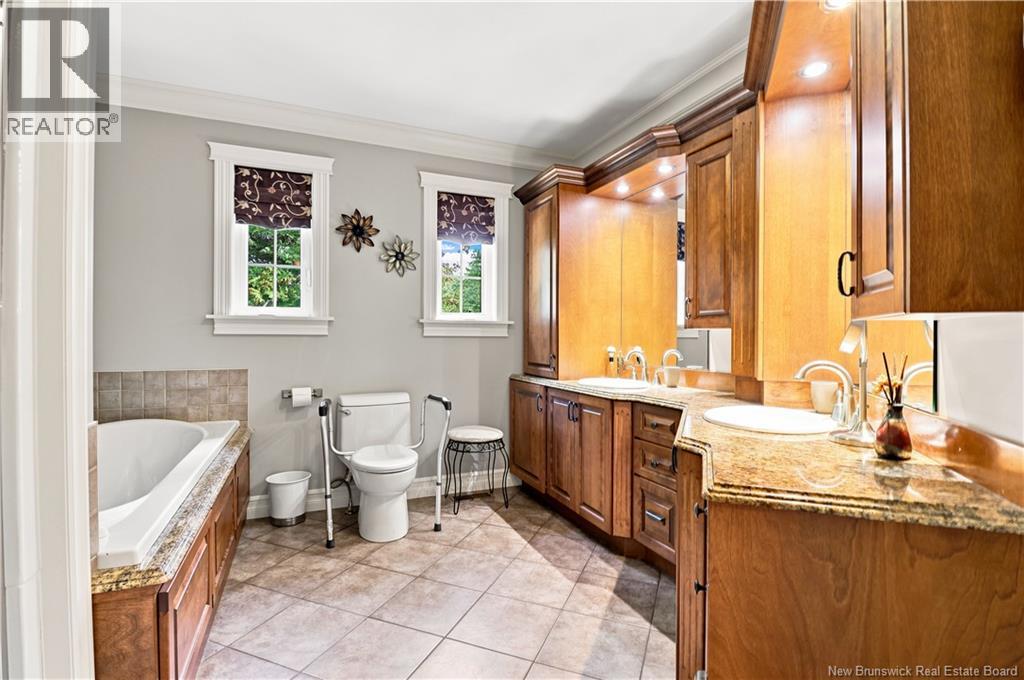
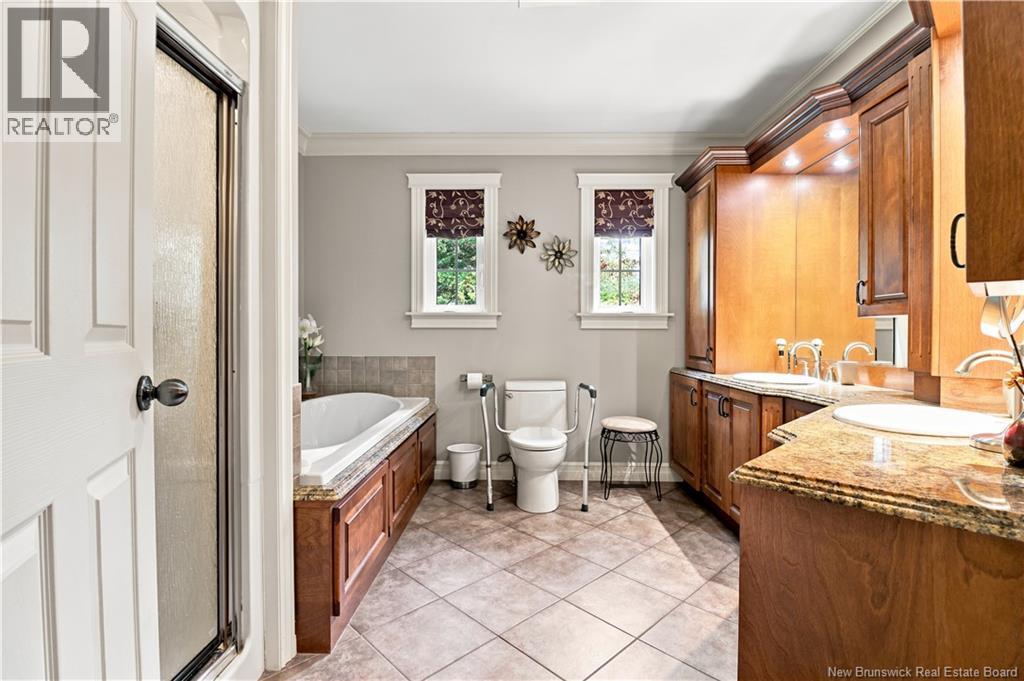
| Bathroom Total | 2 |
| Bedrooms Above Ground | 2 |
| Bedrooms Total | 2 |
| Architectural Style | Cape Cod |
| Constructed Date | 2008 |
| Construction Style Attachment | Detached |
| Cooling Type | Central Air Conditioning, Air Conditioned, Heat Pump |
| Exterior Finish | Brick, Wood Siding |
| Flooring Type | Ceramic, Hardwood |
| Foundation Type | Concrete |
| Half Bath Total | 1 |
| Heating Fuel | Propane |
| Heating Type | Heat Pump |
| Size Interior | 1,852 Sqft |
| Total Finished Area | 1852 Sqft |
| Type | House |
| Utility Water | Municipal Water |
Parking
| Attached Garage | |
| Detached Garage |
Land
| Acreage | No |
| Sewer | Municipal Sewage System |
| Size Irregular | 0.85 |
| Size Total | 0.85 Ac |
| Size Total Text | 0.85 Ac |
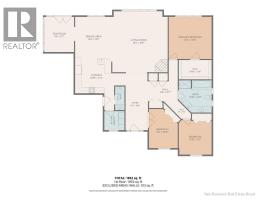
Rooms
| Level | Type | Length | Width | Dimensions |
|---|---|---|---|---|
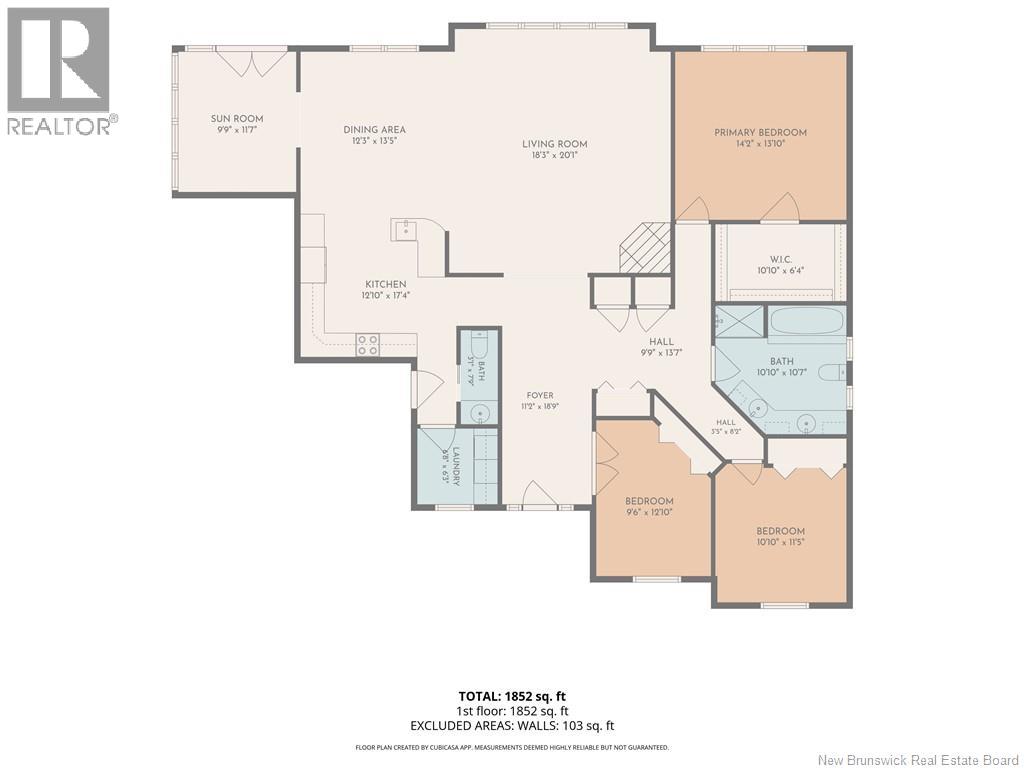
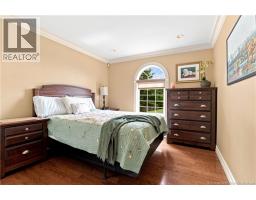
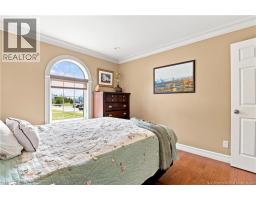
| Main Level | Bedroom | 10'10'' x 11'5'' | ||
| Main Level | Other | 10'10'' x 6'4'' | ||
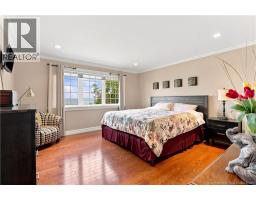
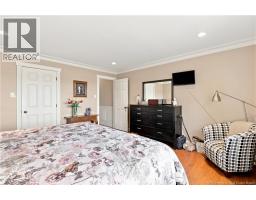
| Main Level | Primary Bedroom | 14'2'' x 13'10'' | ||
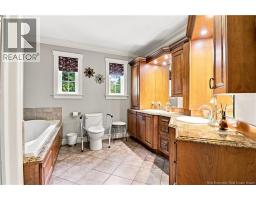
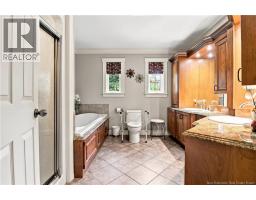
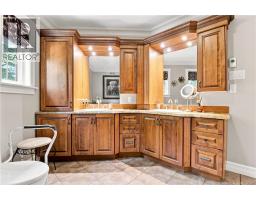
| Main Level | 5pc Bathroom | 10'10'' x 10'7'' | ||
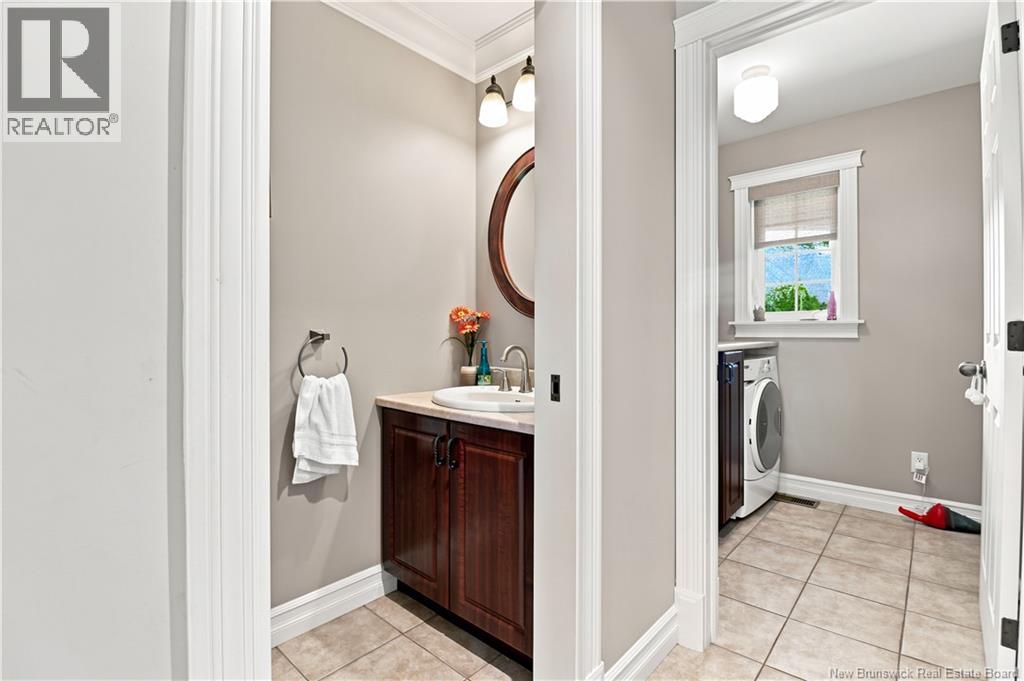
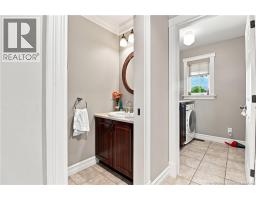
| Main Level | 2pc Bathroom | 3'1'' x 7'9'' | ||
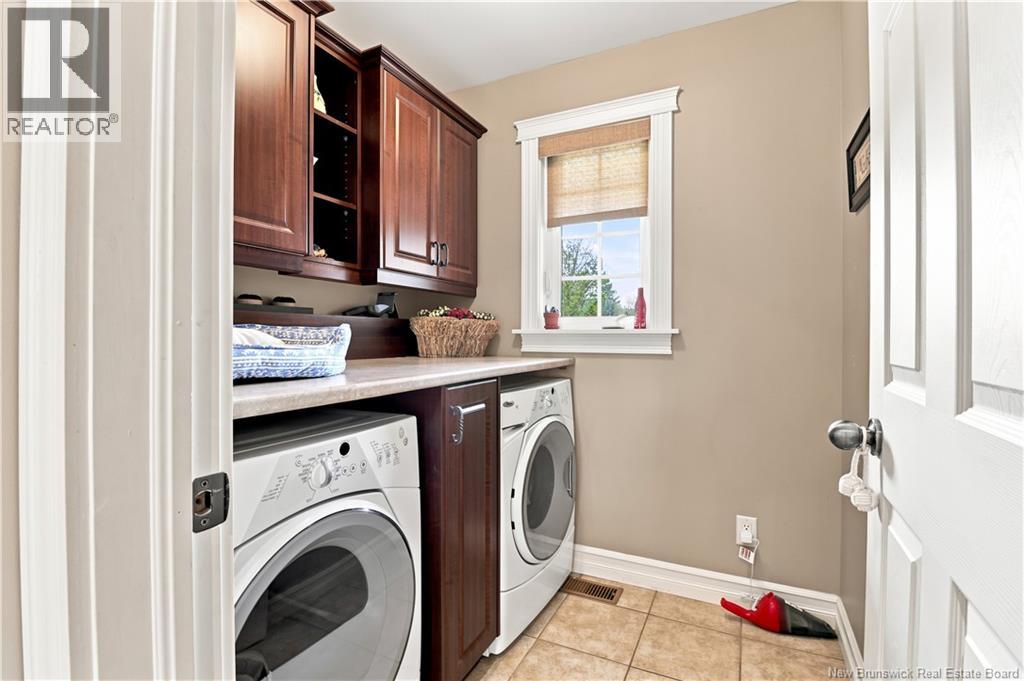
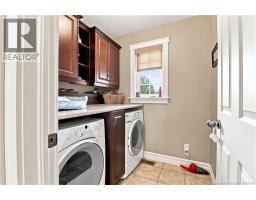
| Main Level | Laundry Room | 6'8'' x 6'3'' | ||
| Main Level | Sunroom | 9'9'' x 11'7'' | ||
| Main Level | Kitchen | 19'2'' x 17'4'' | ||
| Main Level | Dining Room | 12'3'' x 13'5'' | ||
| Main Level | Living Room | 18'3'' x 20'1'' | ||
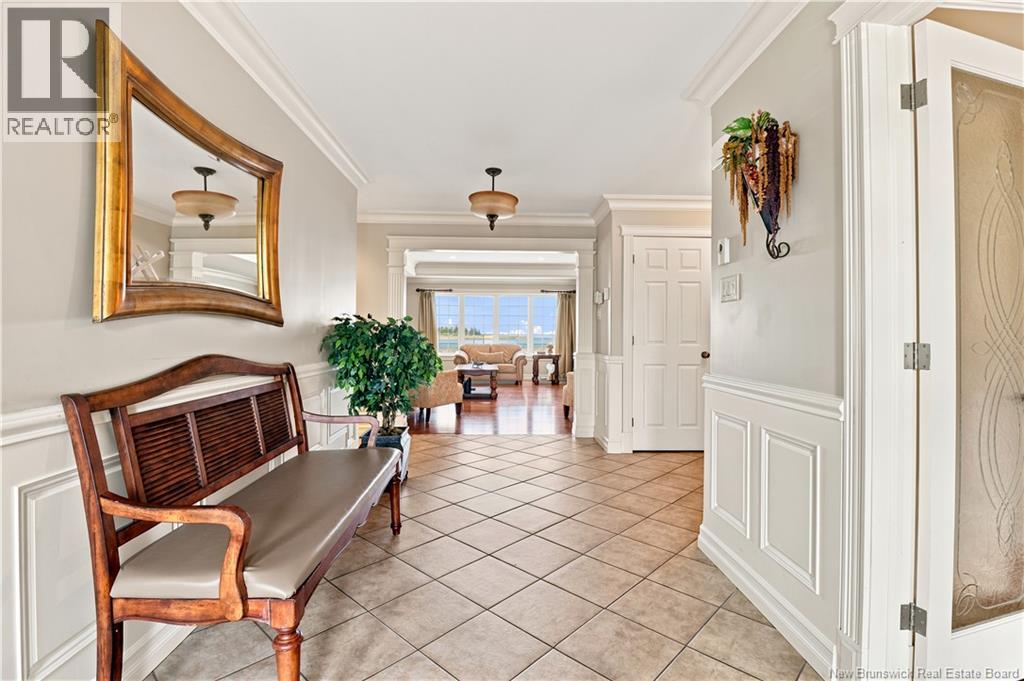
| Main Level | Foyer | 11'2'' x 18'9'' |
https://www.realtor.ca/real-estate/30024374/51-bayshore-drive-bathurst
Contact Us
Contact us for more information

The trademarks REALTOR®, REALTORS®, and the REALTOR® logo are controlled by The Canadian Real Estate Association (CREA) and identify real estate professionals who are members of CREA. The trademarks MLS®, Multiple Listing Service® and the associated logos are owned by The Canadian Real Estate Association (CREA) and identify the quality of services provided by real estate professionals who are members of CREA. The trademark DDF® is owned by The Canadian Real Estate Association (CREA) and identifies CREA's Data Distribution Facility (DDF®)
September 25 2026 01:12:05
Saint John Real Estate Board Inc
