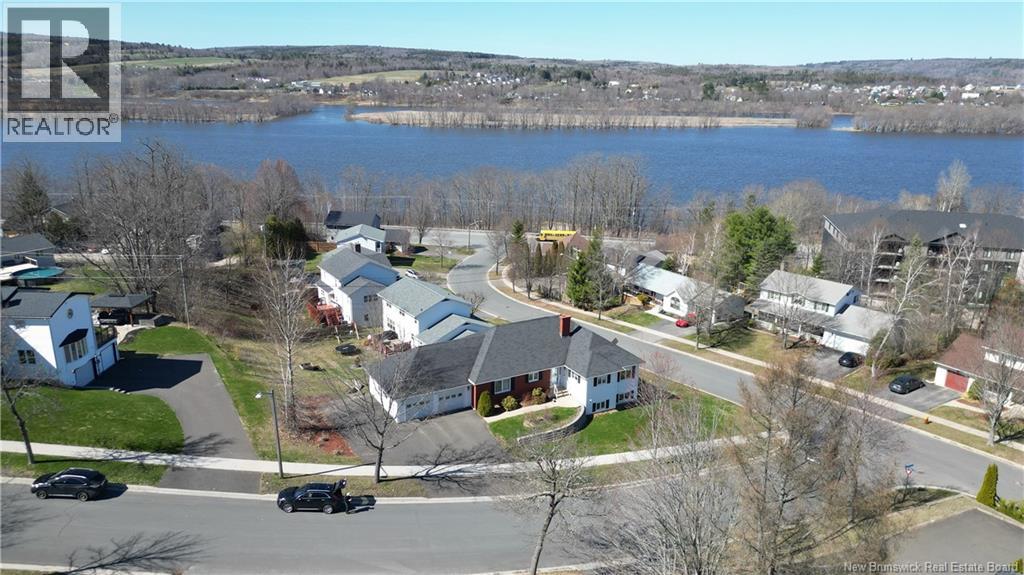
15 Talisman Crescent
Fredericton, New Brunswick
NEW ROOF. PRICE REDUCED. RIVER VIEWS. Spacious 2,900 sq ft finished bungalow in desirable Springhill this one deserves a fresh look! Among the many updates: front door & 19 windows replaced throughout, giving the home excellent energy efficiency and a bright, comfortable feel year-round. Double attached garage with storage attic and RV parking. Bright eat-in kitchen with island, four pantry cupboards and built-in desk, complemented by formal dining room, living room and family room. Two main-floor bedrooms with potential for a third. Heat pump, radiant ceiling heat backup and air purifier provide year-round comfort. Enjoy beautiful river views from the wrap-around deck. The walkout lower level offers exceptional flexibility with a massive games room (snooker table included), bedroom, full bath, laundry/craft room, workshop and abundant storage ideal for multi-generational living, guests or future secondary suite. Wide corridors, roll-in shower and accessibility features add long-term livability. Vacant and ready for immediate occupancy. (id:19018)
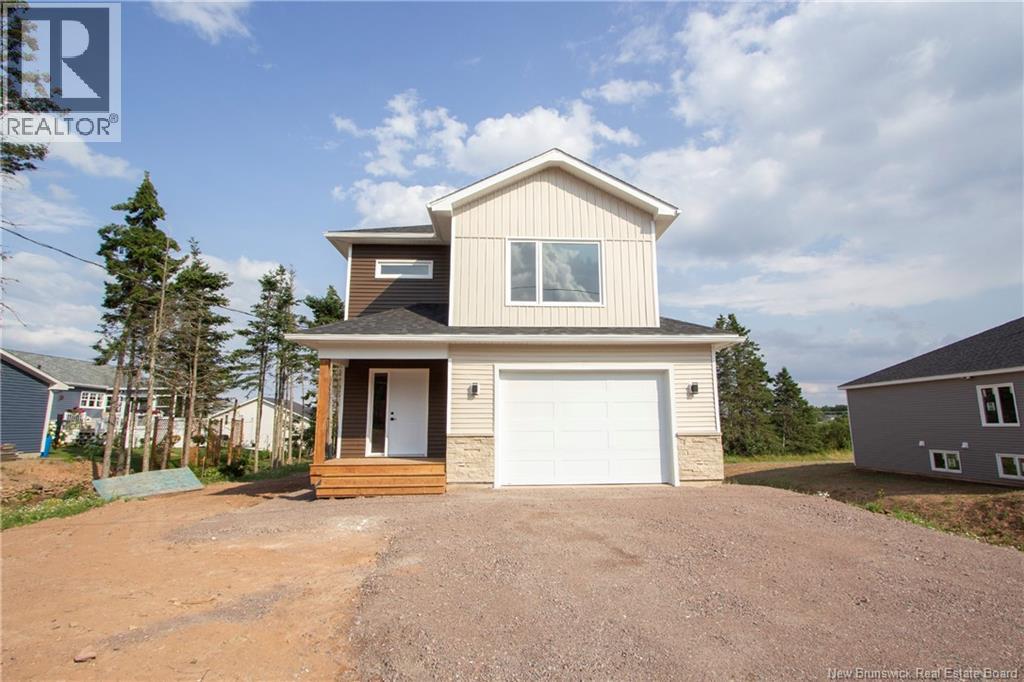
19 Burman Street
Sackville, New Brunswick
BEAUTIFUL NEW CONSTRUCTION IN SACKVILLE'S NEWEST SUBDIVISION! Walking distance to Mount Allison University and downtown Sackville - this home has the option for a full in-law suite in the lower level! Through the front door is the foyer with access to the attached garage. The foyer leads through to the open-concept living room, dining room, and lovely kitchen with island, quartz countertops, and a walk-in pantry! The second level has an impressive primary bedroom with walk-in closet, ensuite bathroom with double vanity, soaker tub, and separate shower. This level also has two guest bedrooms, a second full bathroom, and a dedicated laundry room. The basement has potential for a separate suite, and can be accessed via the main home or the side entrance. This is roughed in for a kitchen, living room, bedroom, and full bathroom. Large lot with back deck, and on a quiet street! (id:19018)
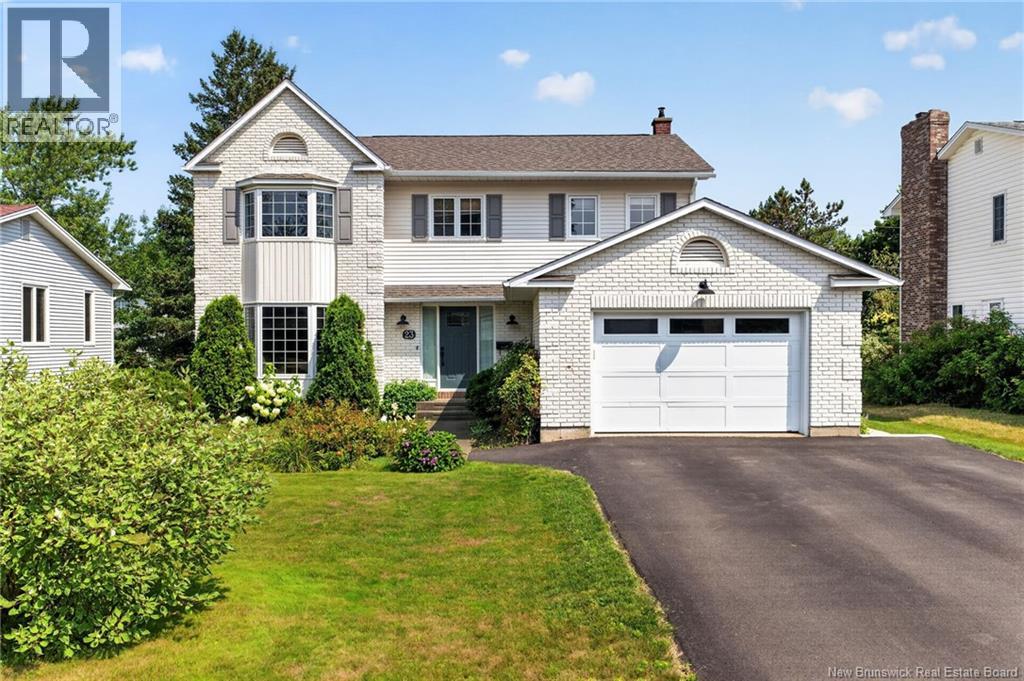
23 Glendale Crescent
Moncton, New Brunswick
WALKING DISTANCE FROM SCHOOLS AND PARK // 4 BEDROOMS - 3.5 BATHROOMS // EXTENSIVELY UPDATED FAMILY HOME>>>>>Welcome to this spacious and beautifully maintained family home, located in the highly desirable and very family-friendly neighbourhood of CENTENNIAL PLACE! >>>>>Offering an impressive list of updates over the past years; this property combines comfort, functionality and modern improvements while maintaining the warmth and character of a true family home. >>>>> The beautifully UPDATED KITCHEN features extensive BUILT-IN CABINETRY, a BUTCHER BLOCK island and STAINLESS-STEEL appliances; >>>>> This home offers 4 bedrooms plus a non-conforming 5TH BEDROOM in the basement; along with 3 full and one half bathrooms. The side entrance opens into a MUDROOM, followed by a powder room. The PRIMARY ENSUITE BATHROOM features HEATED FLOORS for an added touch of comfort. A SEPARATE LAUNDRY ROOM with a heavy-duty sink, provides excellent functionality for busy households.>>>>> Enjoy year-round comfort with a CENTRAL HEAT PUMP, while the WOODSTOVE/FIREPLACE provides a cozy option for those colder evenings.>>>>> Outside: enjoy your PRIVATE BACKYARD surrounded by mature greenery, along with GARDEN BOXES, a PRIVATE HOT TUB and an outside wood storage/shed. An updated back deck provides the perfect space for relaxing and/or entertaining.>>>>> Additional updates include a NEW ROOF (2019), a NEWLY PAVED DRIVEWAY (2021), a NEW ELECTRICAL PANEL (2024) and a NEW BACK PATIO (2018). The 1.5-CAR ATTACHED GARAGE adds even more convenience and storage.>>>>> Located within WALKING DISTANCE OF TWO SCHOOLS and CENTENNIAL PARK; which features an OUTDOOR POOL, cross-country SKI TRAILS and many more amenities - making this is an ideal location for families looking for CONVENIENCE, COMMUNITY AND AN ACTIVE LIFESTYLE.>>>>> Book your private showing today! (id:19018)
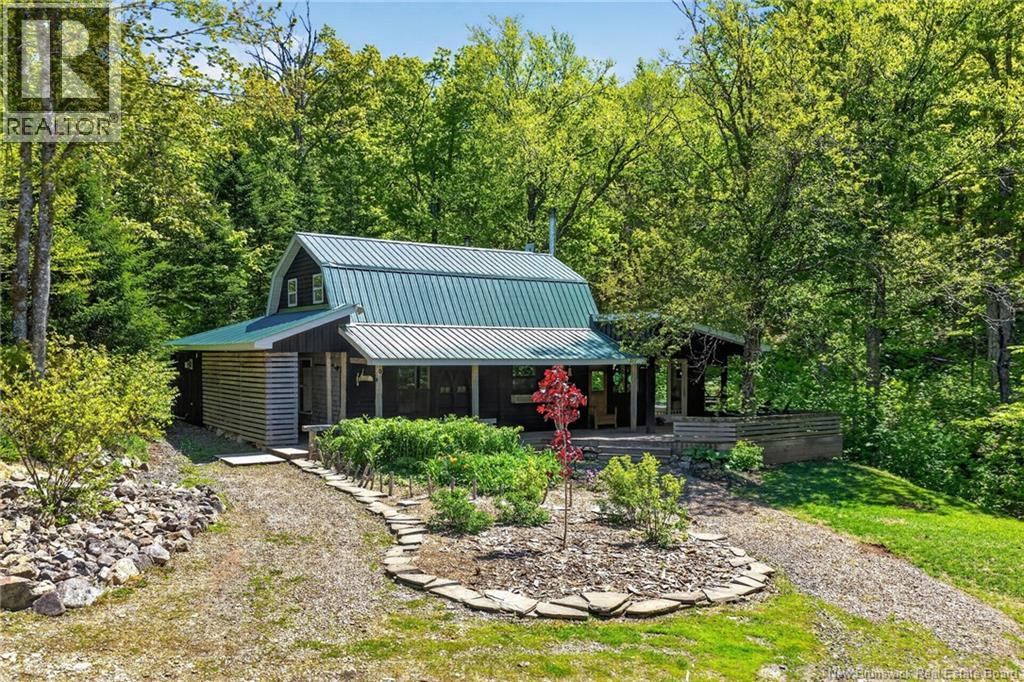
Tucker Road
Elgin, New Brunswick
Escape to your own private wilderness sanctuary with this remarkable 70-acre off-grid property, where modern comfort meets self-sufficient country living. Nestled among mature forest and bordered by a picturesque brook that flows alongside the home, this unique estate offers unparalleled privacy, tranquility, and opportunity. Extensively renovated and expanded just five years ago, the property features a beautifully crafted home, fully equipped sugar camp, and versatile barn. Major improvements completed within the last five years include new construction, comprehensive renovations, a drilled well, septic system, solar power system with battery storage, and modern maple production equipment. The home is warm and inviting, showcasing an impressive hand-built double-sided stone chimney complete with a wood-fired pizza oven. The open-concept design creates a seamless connection to the outdoors, filling the living spaces with natural light and offering peaceful views of the surrounding forest and brook. Modern conveniences are thoughtfully integrated, with propane servicing the stove, dryer, and hot water system. For maple syrup enthusiasts or entrepreneurs, the sugar camp is a turnkey operation currently tapping approximately 2,500 maple trees, all connected through a gravity-fed collection system leading directly to the sugar shack. Equipped with modern processing equipment, the operation is ready for immediate production, with the extraordinary potential to expand to an additional 15,000 taps. The barn is equally impressive, featuring horse box stalls, open flex space, and a loft with dedicated hay storage. The remaining loft area offers endless possibilities as an office, studio, guest space, or private retreat. Surrounded by nature and offering complete independence from the grid, this property combines sustainable living with modern amenities. This exceptional estate delivers a rare opportunity. Located directly on the snowmobile and ATV trail. (id:19018)
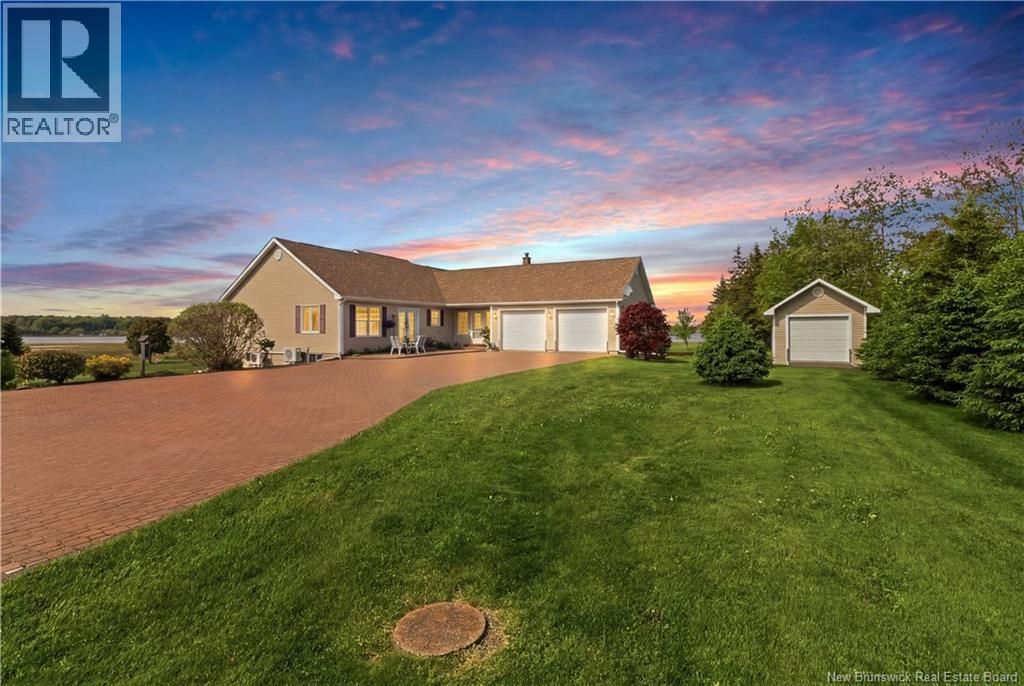
40 Acadie
Bouctouche, New Brunswick
Welcome to 40 Acadie Street, Bouctouche, NB a beautifully maintained waterfront-view bungalow offering the perfect blend of comfort, functionality, and East Coast charm. Situated on a spacious, landscaped lot with stunning views of the Bouctouche Bay, this impressive property is ideal for those seeking peaceful coastal living without sacrificing convenience. Step inside to discover a bright and inviting main level featuring gleaming hardwood floors, a spacious living room, a formal dining area, and a well-appointed kitchen with abundant cabinetry, a center island, and plenty of workspace for the home chef. The home offers 3 generous bedrooms and 2 full bathrooms, including a spacious primary bedroom with beautiful water views. A large main-floor laundry room adds everyday convenience. The fully finished lower level provides exceptional additional living space with a massive family room, a full bathroom, and ample storage. One standout feature of this property is the oversized attached double garage complete with a loft above, offering endless possibilities for a hobby room, studio, workshop, or additional storage. Beneath the garage, you'll find a dedicated covered storage area perfect for keeping your firewood dry and organized throughout the winter months. Outside, enjoy the expansive interlocking brick driveway, detached garage, mature landscaping, and breathtaking water views that create a truly special setting. Whether you're relaxing on the deck, entertaining family and friends, or simply enjoying the peaceful surroundings, this property delivers a lifestyle that is hard to match. Located just minutes from local amenities, restaurants, shopping, golf, and beautiful beaches, 40 Acadie Street is a rare opportunity to own a quality home in one of Bouctouche's most desirable locations. Don't miss your chance to experience waterfront-view living at its finest. Schedule your private showing today! (id:19018)
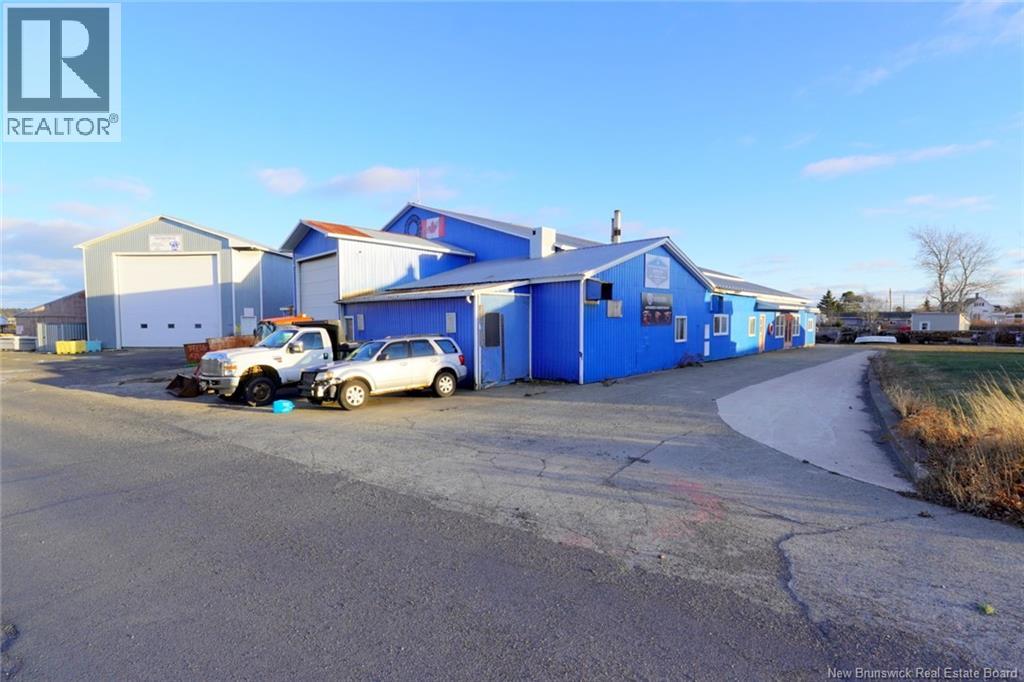
10 And 15 Public Landing Road
Grand Manan, New Brunswick
EXCEPTIONAL INDUSTRIAL OPPORTUNITY - In the heart of Grand Harbour, Grand Manan Island. This versatile commercial offering includes two improved properties at 10 & 15 Public Landing Road, positioned directly across from one another in a well-established marine and industrial hub. Zoned industrial, the site is ideally suited for marine services, fabrication, warehousing, light manufacturing, or owner-operator use. The main building at 10 Public Landing Road features a two-storey wood-frame showroom, office, warehouse, and fabrication facility offering approximately 9,456 sq. ft. of gross building area. Highlights include high-bay service areas with 1820 ft ceilings, multiple overhead doors, a recently renovated showroom (approx. $80,000 investment), three-phase power, and flexible interior layout supporting retail, administrative, and operational needs. Across the street, 15 Public Landing Road provides an additional service and storage building of approximately 5,850 sq. ft., originally constructed for fish processing and now well suited for workshop, storage, or auxiliary operations. Both properties offer on-site parking, level topography, and proximity to the harbour and boat repair yard. A rare chance to secure a substantial industrial footprint in a prime harbour location with strong ties to the islands marine, fishing, and aquaculture economy. Call today and secure this impressive property which is being sold well below replacement value. (id:19018)
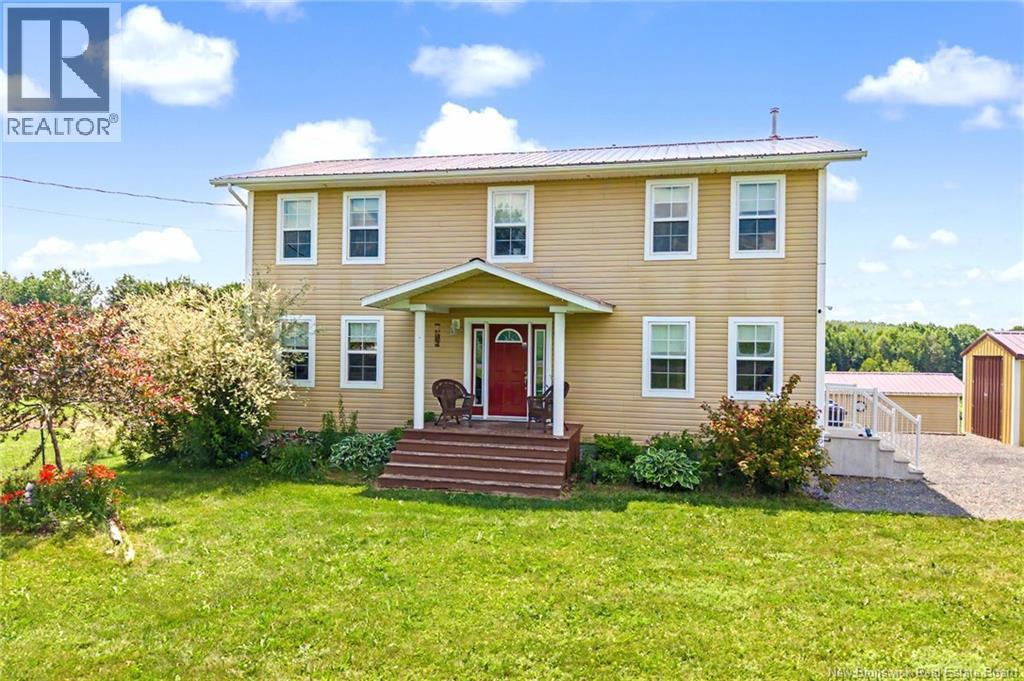
225 Jamieson Road
Richmond Settlement, New Brunswick
Tucked away on 2.4 private acres just 10 minutes from Woodstock, this stunning two-storey home offers the perfect blend of rural tranquility and modern comfort. A grand entry welcomes you inside, where the heart of the home is a chef-worthy kitchen featuring modern finishes, stainless steel appliances, raised bar top seating, and a large built-in window seat the kind of space you'll never want to leave. Four bedrooms and four bathrooms (2 full, 2 half) are thoughtfully laid out across the home, with the primary suite boasting double closets and a private ensuite. A spacious mudroom keeps everyday life organized, while mini splits ensure year-round comfort. Step outside to your above-ground saltwater pool with convenient deck-level entry, surrounded by established gardens and serviced by three storage buildings everything you need to enjoy the property to the fullest. The finished walkout basement adds incredible versatility, ideal as a home office, theatre room, or playroom. A wired-in generator provides peace of mind no matter the season. This is rural living done right space, style, and substance, all in one exceptional package. Check out the 3d tour! (id:19018)
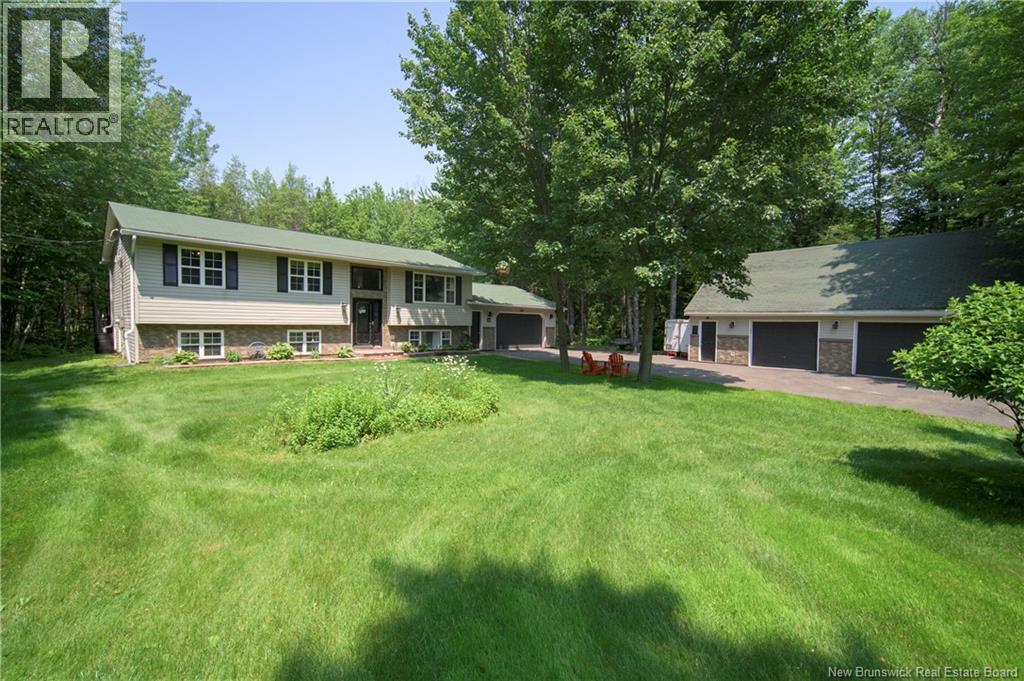
514 Route 655
Lincoln, New Brunswick
Set on 1.1 acres of beautifully maintained grounds, this spacious split-entry home offers plenty of room inside and out, along with excellent garage space and backyard made for summer. Main level features bright living room with hardwood flooring, large picture window, and heat pump for year-round comfort. White kitchen offers plenty of cabinetry and counter space, modern appliances, and peninsula for added prep space. Kitchen flows into dining area, where custom built-in cabinetry spans entire wall, adding both character and valuable storage. Patio doors lead to two-tier deck, above-ground pool, and private backyard surrounded by mature trees. Three bedrooms and main bathroom complete the upper level. Primary bedroom with 2nd heat pump. Downstairs, lower level adds even more living space with large family room with 3rd heat pump for energy efficient heating & cooling, oversized fourth bedroom, second bathroom, separate laundry, and practical mudroom with huge walk-in closet and direct access to attached double garage. Tucked inside attached garage is private heated and cooled yoga room, offering dedicated space for workouts, relaxation, or quiet retreat. Outside, property continues to impress with manicured lawns, mature trees, plenty of privacy, and room to enjoy the outdoors. In addition to attached garage, is a 24' x 36' detached garage with loft, offering exceptional space for vehicles, storage, workshop, or hobbies. With space, privacy, pool, and garage space that is hard to find, this property deserves a closer look. (id:19018)
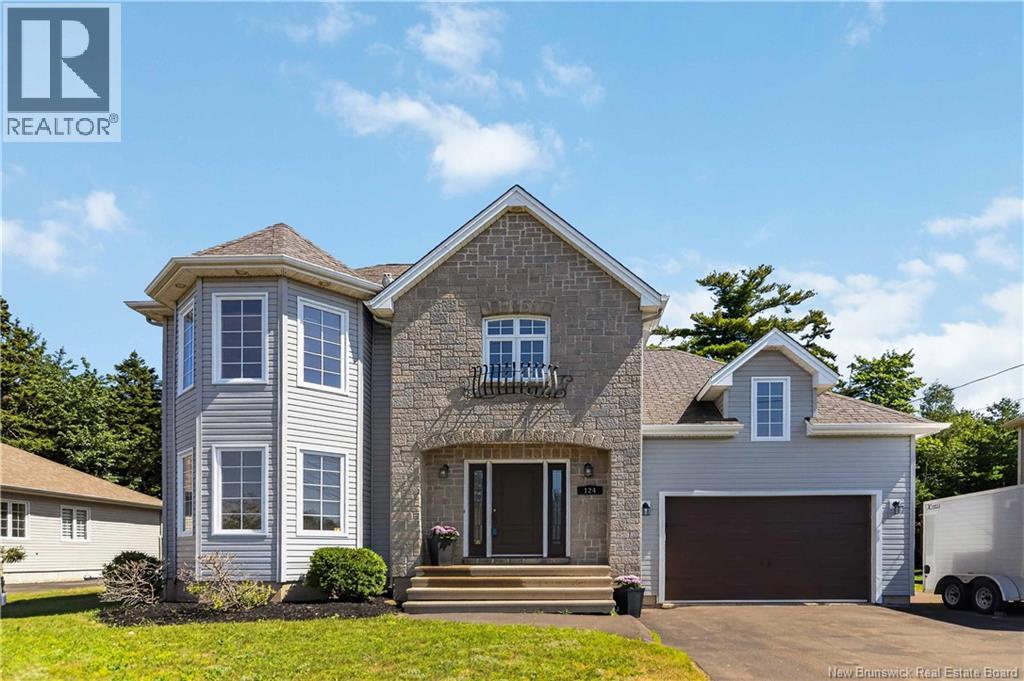
124 Rouse Street
Dieppe, New Brunswick
Welcome to 123 Rouse! Looking for extra space, flexibility, or rental income? This beautifully maintained 5-bedroom home in the desirable Fox Creek neighbourhood delivers it all! The main floor offers bright, comfortable living spaces designed for everyday life. Natural light fills the welcoming living room, while the beautiful white kitchen provides plenty of cabinet and counter space and opens to the dining area. Step outside from the dining room to your private backyard deckperfect for morning coffee, summer BBQs, or relaxing at the end of the day. A convenient powder room with main-floor laundry completes this level. The second floor features three generous bedrooms, including a spacious primary, along with a full bathroom. A versatile bonus room offers endless possibilities as a home office, playroom, guest suite, or even a fourth bedroom. The basement contains a fully self-contained in-law suite featuring its own private entrance, full kitchen, laundry, living area, bedroom, full bath, and additional storage. It's an ideal setup for extended family, aging parents, young adults, or anyone looking to generate extra income. Whether you're searching for a home that grows with your family, accommodates multi-generational living, or provides built-in income potential, this property checks all the boxes. Quick closing is available, making it easy to settle into your new home sooner. Contact a REALTOR® today to schedule a showing! (id:19018)
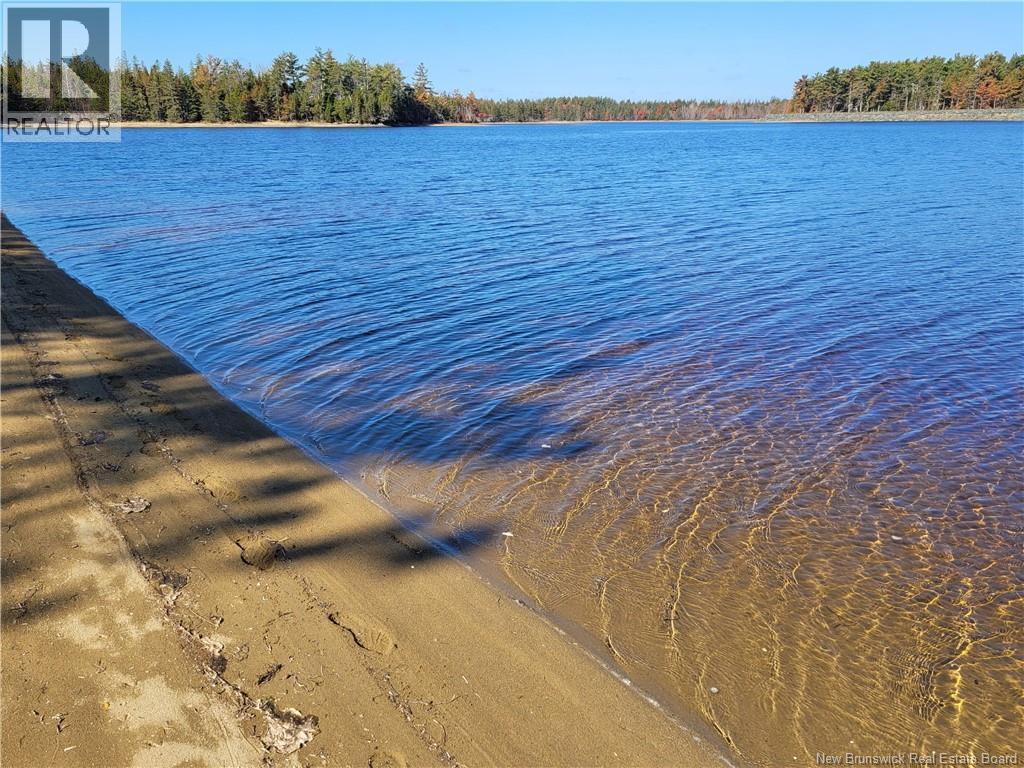
17 Jimmy's Lane
Richibucto-Village, New Brunswick
Welcome to Jimmy's lane, this private waterfront property sits on 1.8 acre wooded lot on a beautiful sandy beach for those long walks or just relaxing enjoying the view. Perfect for boating only minutes to the Northumberland Strait, everything for the full life. The home has a view of the water from the living room, sunroom, dining room, kitchen, even the large master bedroom with full ensuite. Large enterance taking you to an open concept with cathedral ceilings, and lots of big windows throughout to enjoy the view. You also have a large veranda on a concrete slab to sit outside even on rainy days to enjoy the outside and the view. New construction warranty. Taxes based on second property. (id:19018)
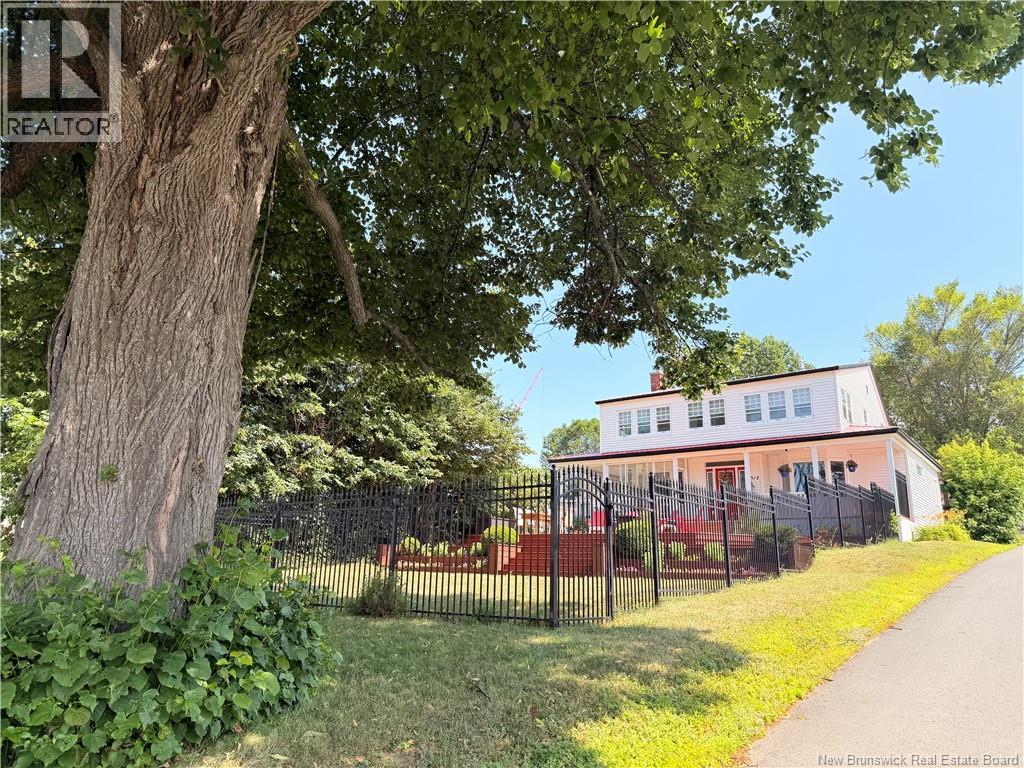
1512 Water Street
Miramichi, New Brunswick
Beautifully restored circa-1856 home overlooking the panoramic Miramichi River and within walking distance to the historic Chatham shopping district; this property features a metal roof, large fenced front yard, paved driveway, carport, and enclosed veranda. The main floor offers a chefs kitchen with GE propane stove, JennAir cooktop, built-in appliances, bonus reverse osmosis water system that provides crisp, purified drinking water right from the tap, work space island and breakfast nook, granit counter tops, heated ceramic floors, spacious dining room with patio doors, office, large living room with CSA-approved wood-insert fireplace, and a primary suite with river views, propane fireplace, heated floors, and ensuite. Upstairs includes three additional bedrooms, a four-season front room with full waterfront views, a Jack & Jill bedroom with shared washroom, plus a spa-style bath with 5×6 open shower, Max jet tub, heated floors, heated towel racks, and exposed original structural wood; fourth bedroom currently used for storage. Basement is fully spray-foam insulated with updated electrical, water softener, filtration system, Electric furnace and cold storage. (id:19018)
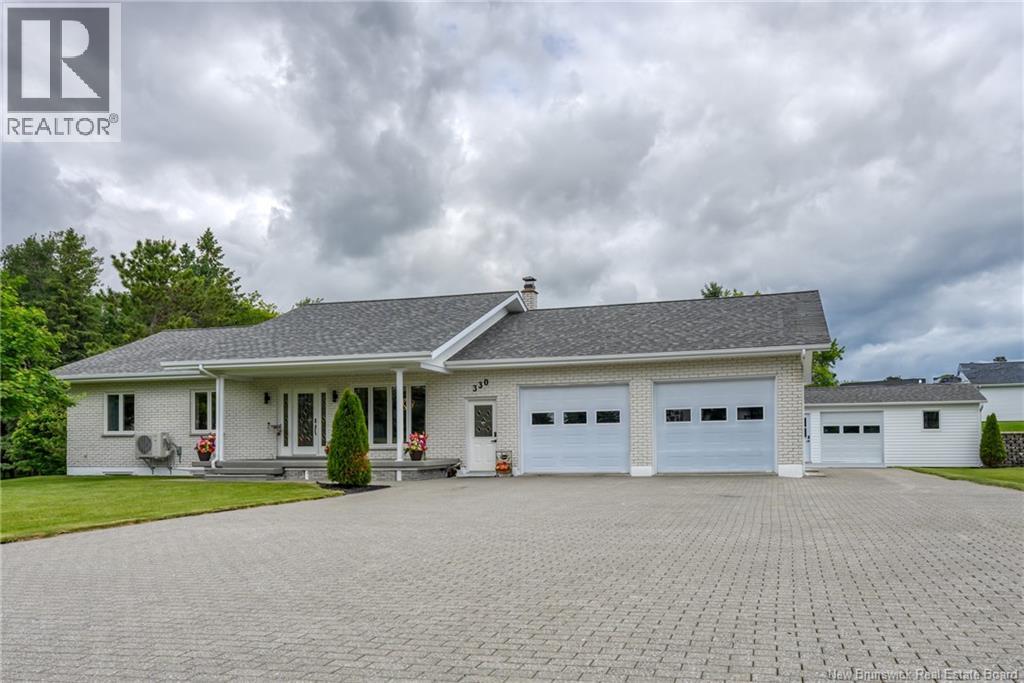
330 Guay Street
Grand-Sault/grand Falls, New Brunswick
Welcome to this stunning, almost-new bungalow, where extensive high-quality renovations have created a modern showpiece, immaculately maintained from top to bottom and completely move-in ready. Perfectly situated in one of the area's most desirable neighbourhoods on a spacious half-acre lot, this home is just minutes from NBCC, Polyvalente Thomas-Albert High School, and all essential amenities - ideal for families and professionals alike. Curb appeal shines with a paver stone driveway, attractive retaining wall, manicured landscaping, and a massive private yard perfect for children, pets, entertaining, and gardening, with great potential for a future pool. Inside, the bright open-concept layout is flooded with natural light, featuring 5 spacious bedrooms and 2.5 bathrooms - excellent flexibility for growing families, multi-generational living, guests, or a home office. The attached double-car garage offers direct access to the main house plus easy access to the versatile lower level, ideal for hobbyists, DIY projects, or storage, with strong potential for conversion into a separate apartment for extra income or extended family. A detached garage adds storage. Enjoy morning coffee on the covered front deck or relax on the rear deck overlooking the large private backyard. This turnkey property combines the feel of a nearly new home with outstanding outdoor space and a prime location - a rare opportunity that truly has it all! The impressive paver stone driveway and professionally constructed retaining wall create outstanding curb appeal while reflecting the quality and pride of ownership found throughout the property. These high-end improvements would represent a substantial investment in today's market. Note: Select photos of the lower level have been virtually staged using AI to illustrate the potential use of the space. The furnishings shown are for visualization purposes only and are not included with the property. (id:19018)
6212 Route 10
Upper Salmon Creek, New Brunswick
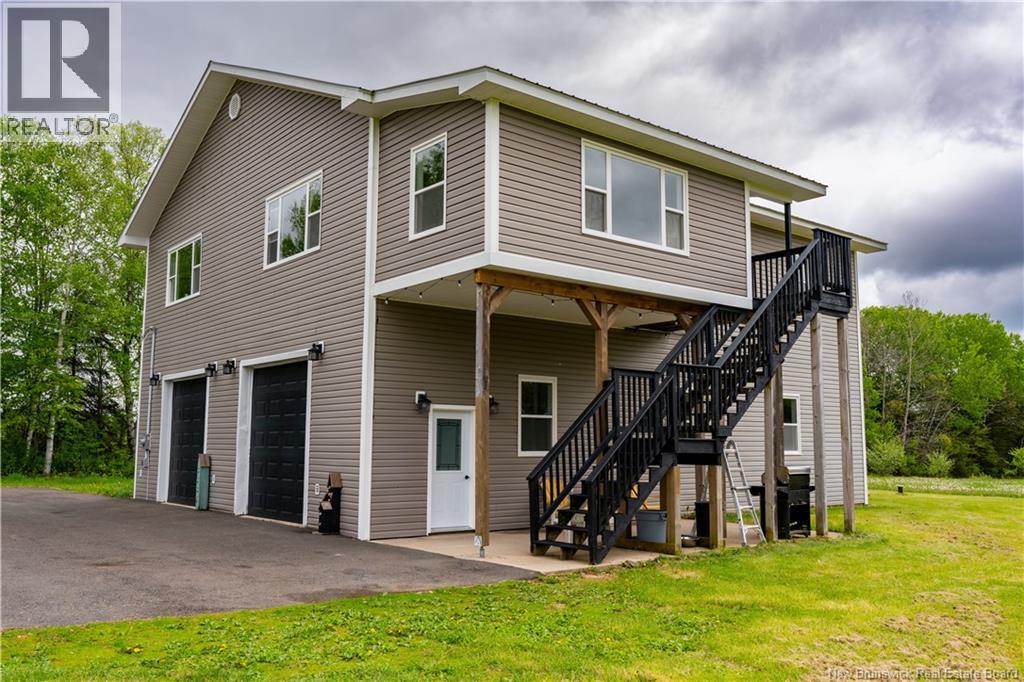
If you are looking for space, this has got it in all sorts of way! This gorgeous 5 acres property has the barndominium that some dream of, large barn, apples trees, gardens and more! Just check out this massive heated and finished garage! The main space is 40'x50' that has two 10' x10' doors with 12' ceilings, so you can bring in lots of equipment, trailers, boats, you name it! Off the back is also another 14'x30' garage that be great for storage, seasonal items, or dedicated personal use side out of the way. The floors are epoxied, there's a 1/2 bath for convenience, second set of laundry, and utilities that finish off this space. You can enter the living area through the garage to a family room, or from set of stairs outside, that would bring you into the mudroom. From there is the living room, and kitchen with oversized island and endless amounts of cabinets and counter space. Down the hall is the dining room, full bathroom, 2 bedrooms and family room. The enormous master bedroom also has a walk-in closet and full bathroom and laundry. You'll find every room in this home is super spacious in size, feeling extra large with its 10' ceilings, and naturally bright with all its big windows. The home was constructed in 2016, so everything is in great condition for its 10 years of age. The home has TWO separate geo-theormal systems, one feeding each respective floor, offering efficient heating and cooling all year round. The home is set back near the rear off property, with its nice long paved driveway and parking area. There's the added benefit of a 25'x40' barn, that has its own electrical service, and great for extra storage, workshop, or if you plan to have some farm animals. There is an old home on the property, that would be considered a tear down and not salvageable. There is two driveways in this area and an old well! This property is perfectly located in between Minto and Chipman, and roughly 45 minutes to Fredericton or Oromocto! (id:19018)
199 Isaiah Road
Lutes Mountain, New Brunswick
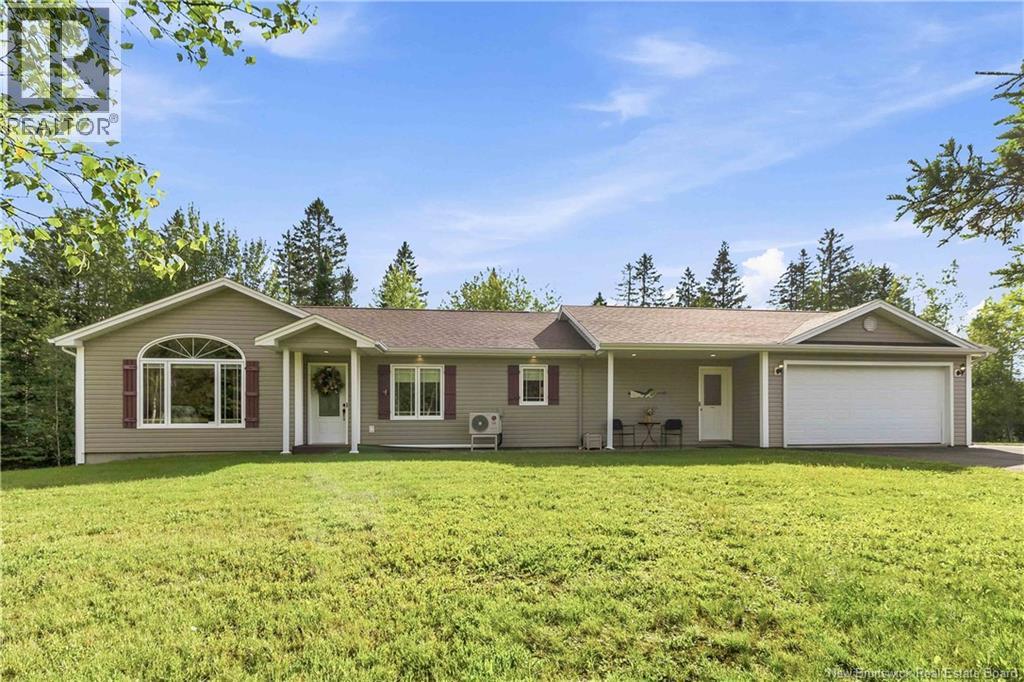
Welcome to 199 Isaiah Road, a beautifully maintained, accessible bungalow situated on a private 1-acre corner lot in the desirable Lutes Mountain community, offering the potential for an in-law suite. Designed for comfortable one-level living, the main floor features a custom kitchen, a spacious dining room with sliding pocket doors and a cozy propane fireplace, a generous primary bedroom with a fully accessible 3-piece ensuite, a second bedroom, a full family bathroom, convenient main-floor laundry, and a mudroom with direct access to the lower level and attached garage. The lower level offers a large family room, a non-conforming bedroom, a 2-piece bathroom, and an abundance of storage space, making it ideal for future development as an in-law suite or additional living area. Outside, you'll appreciate the beautifully landscaped grounds, exceptional curb appeal, two paved driveways, and the privacy of the spacious corner lot. This move-in-ready home also features a mini-split heat pump, fresh paint throughout, and is ideally located just minutes from Moncton, major highways, and all amenities. Enjoy the benefits of lower property taxes while living in the peaceful and highly sought-after community of Lutes Mountain. (id:19018)
1403 Storeytown Road
Storeytown, New Brunswick
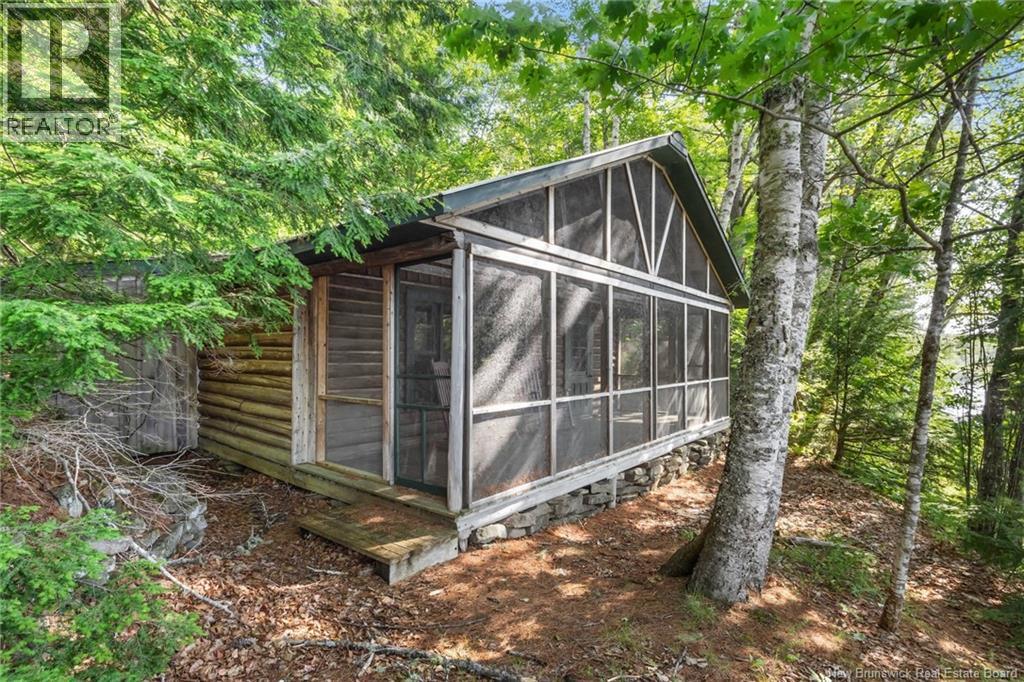
Rarely does an opportunity arise to own a true Canadian wilderness retreat like the Buttermilk Pool Property. Encompassing just over 104 acres, this exceptional salmon fishing sanctuary offers unmatched privacy, breathtaking natural beauty, and approximately 1,000 feet of river frontage with riparian rights to the renowned Buttermilk Pool. As you make your way down Buttermilk Brook Lane, you'll be surrounded by towering mature trees, rolling terrain, and abundant wildlife, creating an unforgettable arrival to this secluded oasis. Nestled along the river's edge are two impeccably maintained cottages, each featuring new metal roofs, wood stove heat, propane-powered appliances and lighting (propane tanks included), and fresh spring water supplied by a private well. Wake to the sounds of the river, spend your days casting for Atlantic salmon, exploring the expansive property, or simply enjoying the peace and tranquility that only a setting like this can provide. Whether you're looking for a private family retreat, a recreational getaway, or a once-in-a-lifetime investment in one of New Brunswick's premier salmon fishing destinations, the Buttermilk Pool Property offers an extraordinary opportunity to own a piece of Canadian paradise that rarely comes to market. (id:19018)
4072 Rue Principale
Tracadie, New Brunswick
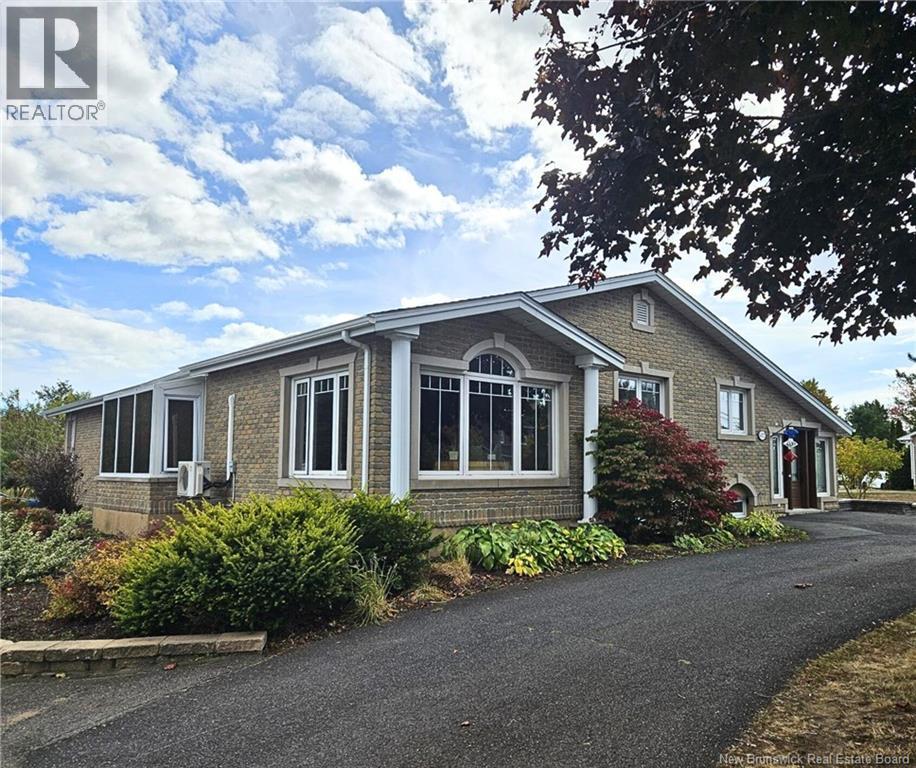
Beautiful spacious home located near the arena, pool, and essential services. Upon entering the home, you are greeted by a large, bright living room, a staircase leading directly to the basement, and a 3 steps staircase leading to the main floor kitchen. There is a large kitchen with a dining area and a large, sunny dining room that can accommodate a large group for celebrations, including a room with large office-style windows adjoining this room. The floors of the home are hardwood, ceramic, floating, and linoleum. Heating is provided by a heat pump on the main floor and another in the basement, as well as electric convectors. The house has a large master bedroom with a private bathroom with heated ceramic floors. A plumbing space is already installed under the floor of this bathroom to accommodate a bath or laundry room if needed. There is direct access from the master bathroom to an enclosed terrace, located between the house and the garage. A large open living room, a second bedroom, another full bathroom, and another open room opening onto an outdoor terrace are located on the main floor. At the bottom of the central staircase, there is a living room with access to the laundry room. Two bedrooms + 1 extra room, a powder room. At the other end of the basement, there are two mud rooms leading to the insulated and heated double garage. (id:19018)
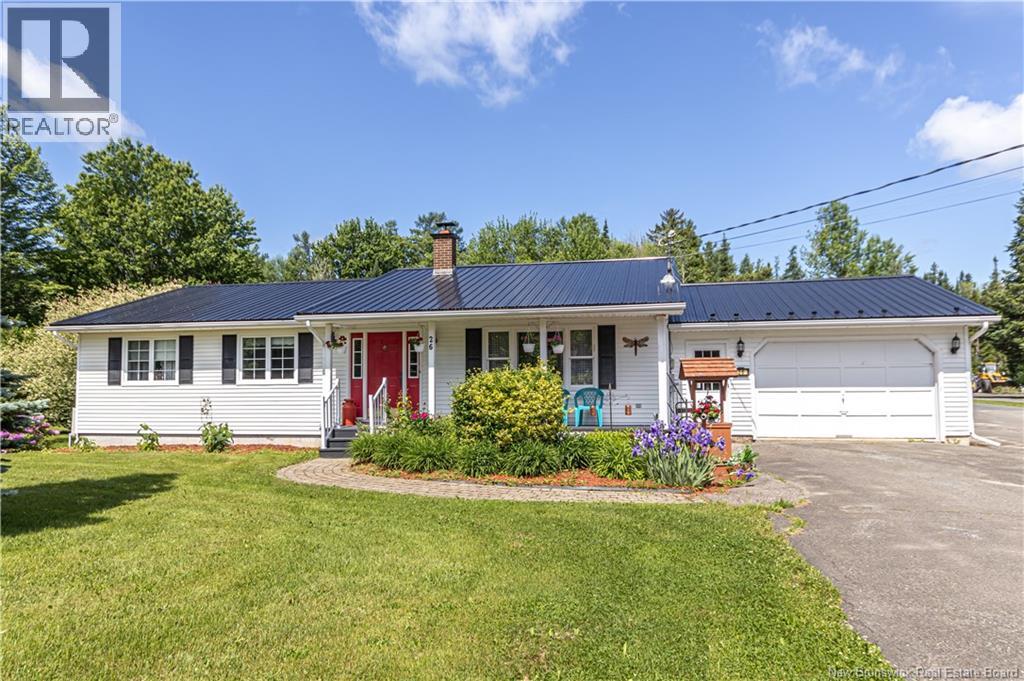
26 Susan Drive
Fredericton, New Brunswick
Welcome to this well-maintained 3-bedroom bungalow offering comfortable one-level living, excellent garage space, and a bright layout with plenty of natural light. Set on a beautifully landscaped lot, this property features an attached garage, a spacious detached garage with large overhead door access, and a sunroom extension off the kitchen and dining area. Inside, the main level offers a practical floor plan with a warm and inviting living room featuring hardwood flooring and large windows. The kitchen offers plenty of cabinetry and counter space, along with a convenient pass-through to the sun room that keeps the space connected. Just off the kitchen, the dining room provides a natural gathering space and flows into the sunroom extension, creating a bright and flexible area for relaxing, entertaining, or enjoying views of the yard. The home offers three bedrooms, a full bathroom, and a ½ bath/laundry room, on the main level, making it a great option for buyers looking for functional bungalow living. Downstairs, the basement offers additional finished space with warm wood finishes, a rec room area, a bathroom with a shower, and excellent storage or utility space. The attached garage provides everyday convenience, while the detached garage is a major bonus, featuring two ductless split heat pumps, a large overhead door access and plenty of room for storage, equipment, workshop use, or hobby space. Outside, the property includes a paved driveway, mature landscaping, lots of outbuildings for storage, established garden areas, and a welcoming front entry. (id:19018)
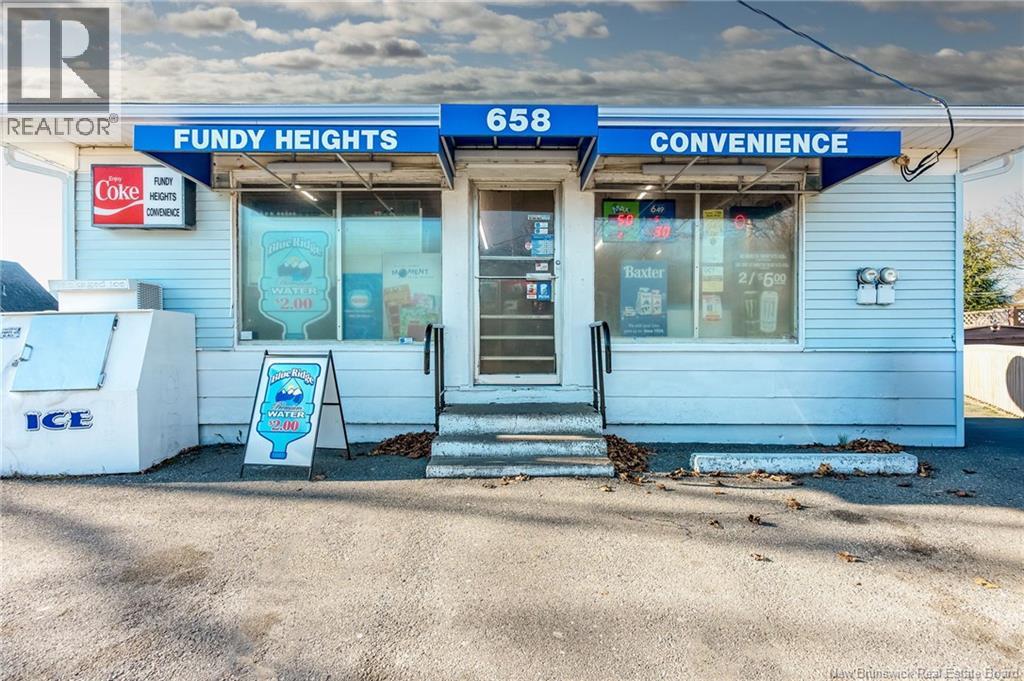
387 Fundy
Saint John, New Brunswick
FUNDY HEIGHTS CONVENIENCE ""THE BLUE STORE"": Be your own boss with this great Turn Key bustling business. A westside Fundy Heights landmark. This well run Family operation serves the needs of over 1000 homes in this neighborhood. After 28 years the owners are downsizing. Opportunities like this are very rare. Its a large bungalow building with 2250 sq ft per level and full basement. 1200 Store and a 1050 2 bedroom combined home which is presently rented. Financials will be provided to interested parties that have provided proof of Cash purchase capacity or Comfort Letter from a Qualified Commercial banker (no exceptions). Contact your REALTOR® for further details. (id:19018)
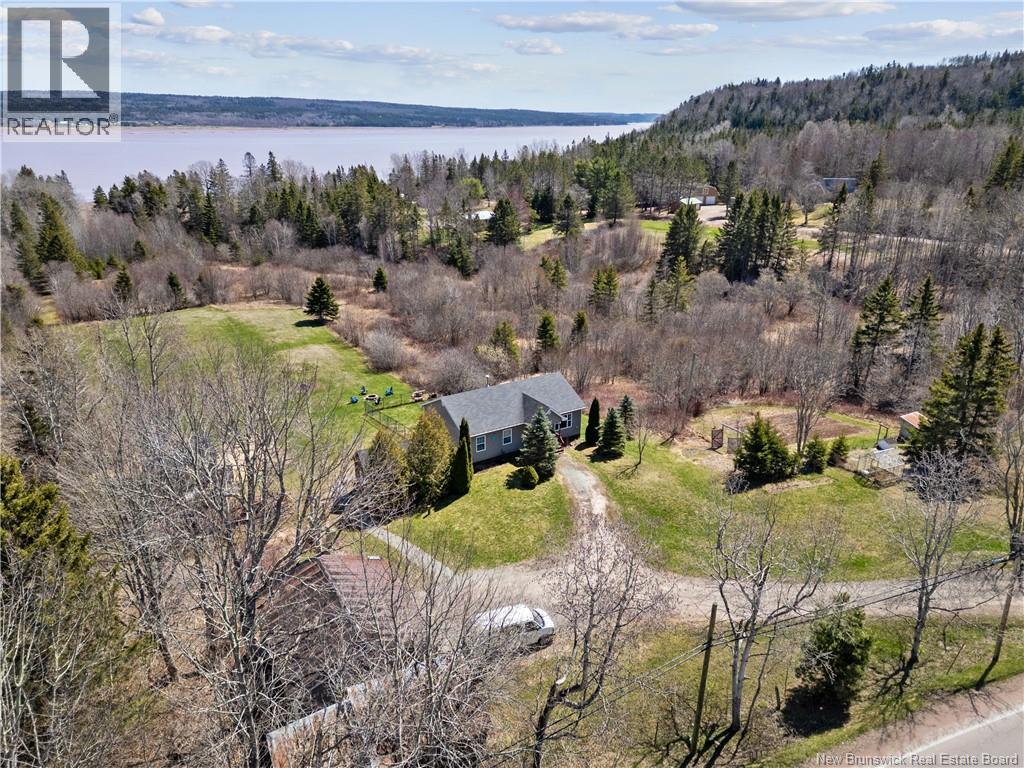
3181 Route 114
Edgetts Landing, New Brunswick
Set on 11 picturesque acres, this property offers exceptional versatility, including a fully finished 1-bedroom in-law suite and a great little hobby farm! The main floor features a bright, open-concept kitchen, dining, and living area highlighted by a vaulted ceiling. The kitchen is equipped with a spacious island, pantry, and patio doors that lead to a large, updated deck overlooking your acreage and beautiful views. This level also includes a primary bedroom with a 4-piece ensuite, two additional bedrooms, and a full family bathroom. Both main floor bathrooms have been remodeled. The walkout basement is flooded with natural light and includes a 1-bedroom in-law suite including a full kitchen (suite completed just four years ago), a shared laundry area, and two storage rooms. With its own private entrance and full-sized windows, the suite feels anything but like a basement apartment. Additional features include a generator panel for peace of mind and 2 mini split heat pumps. Outside, youll find a 24 x 28 ft detached garage, a small barn with a run in (currently set up for horses), a storage shed, a greenhouse, a fenced dog area, open pasture, and a charming firepit perfect for enjoying the private backyard. Recent updates include lots of new flooring, modern lighting, and fresh paint. The property is further enhanced by apple trees, a stream running through the backyard, and walking trails, truly a special place to call home. (id:19018)
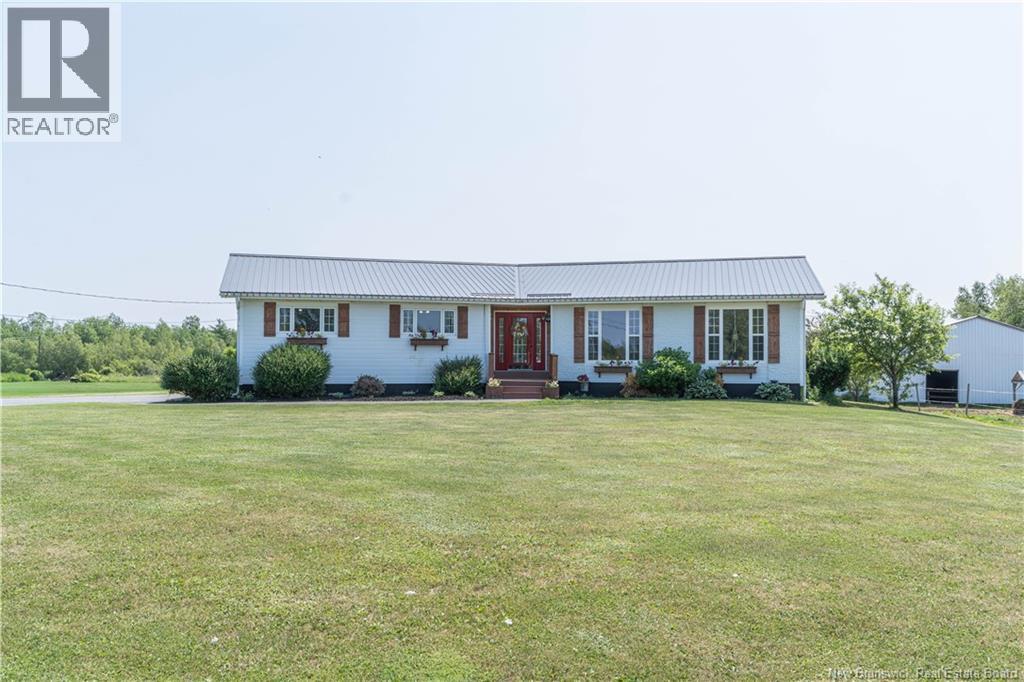
309 North Napan Road
Napan, New Brunswick
Welcome to 309 North Napan Road, a spacious riverfront bungalow-ranch offering beautiful water views of the Napan River and plenty of room for comfortable living. Set on approximately 2.65 acres, this property combines privacy, space, and waterfront enjoyment in a peaceful Miramichi Rural setting. Offering over 2,100 sq. ft. of above-grade living space with 3 bedrooms on the main level, 1 bedroom below grade, and 2 full bathrooms, the layout is ideal for families or anyone seeking the convenience of predominantly main floor living. The home also includes a mostly finished basement, adding extra flexibility for storage, hobbies, recreation space, or future finishing potential. The exterior offers plenty to enjoy, including a deck, above-ground pool, gazebo, barn (with electricity and its own well), and a separate cottage by the riverbank. The cottage has electricity but no water or sewer, making it a great bonus space for seasonal use, guests, or relaxing by the water. The property also features a paved driveway to the house, with gravel access leading toward the barn and waterfront cottage. With engineered wood siding, a metal roof, concrete foundation, well and septic, generator panel, high-speed internet, and 200 amp service, this property offers a strong blend of function and lifestyle. Whether you are looking for a spacious family home, a riverfront retreat, or a property with room for hobbies and outdoor living, 309 North Napan Road is full of opportunity. Enjoy peaceful country living, river views, and the charm of having your own slice of waterfront on the Napan River. (id:19018)
5572 Rte 10
Hardwood Ridge, New Brunswick
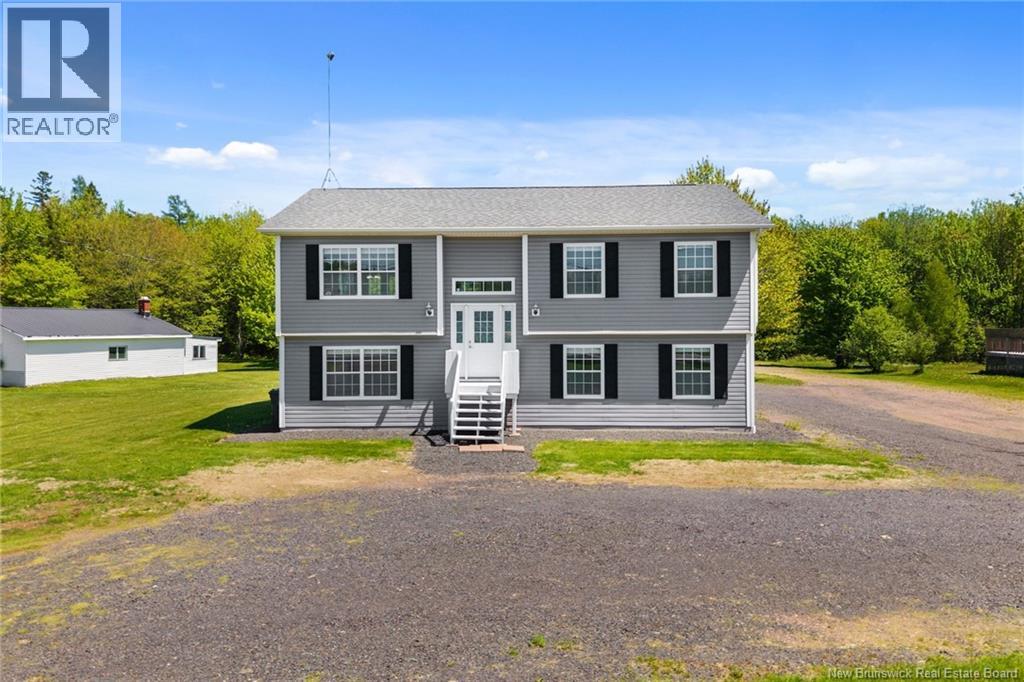
Built in 2017 and extensively updated in 2019, this fully finished 6-bedroom, 3-bath residential home offers exceptional space, flexibility, andturnkey convenience. Designed with a functional layout, the property features two self-contained living areas, ideal for extended family livingor versatile household use. The main level offers 3 bedrooms and 2 bathrooms with a bright open-concept kitchen, dining, and living area. Largewindows provide natural light and the layout flows seamlessly for everyday living. A private balcony extends the living space outdoors. The lowerlevel includes 3 additional bedrooms and 1 bathroom, along with an open-concept kitchen and living area and a dedicated laundry space. Fullyfinished and well-designed, it provides excellent additional living space for family or guests. This property is being sold fully furnished andequipped, including all appliances, furniture, decor, cookware, dishes, and household essentialstruly turnkey and move-in ready.this home combines modern construction, comfort, and flexibility in one package. A rare opportunity to secure a spacious residential propertywith exceptional usability and value. (id:19018)
41 Green Hill Drive
Hillsborough, New Brunswick
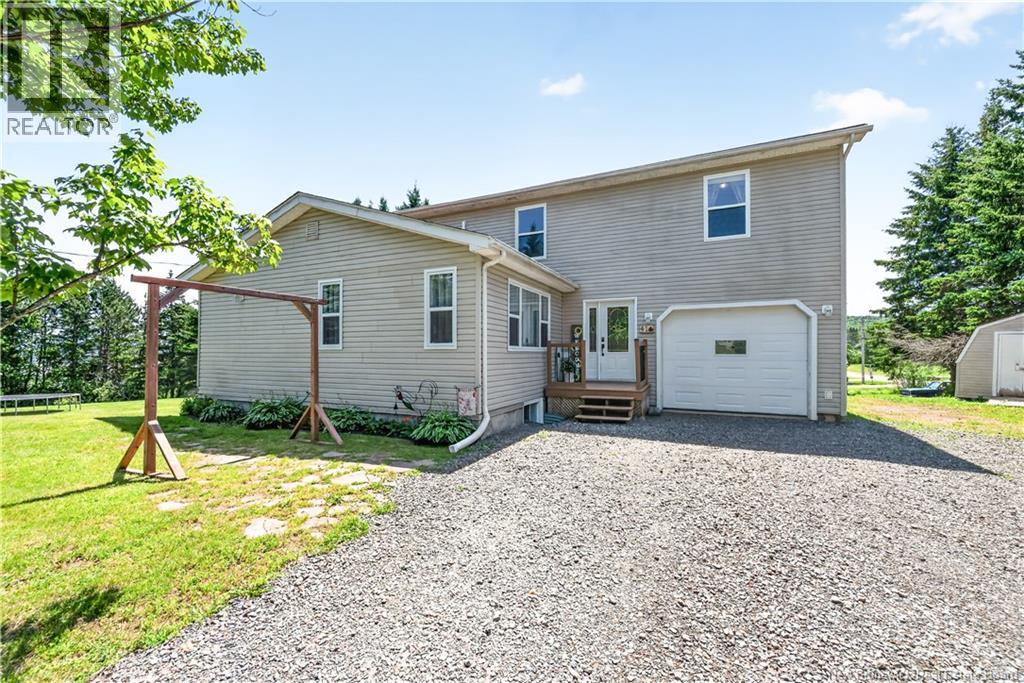
Welcome to 41 Green Hill, a spacious family home that's ready to welcome its new owners! Designed with family living in mind, this charming home offers plenty of space for everyone. The main level features a bright and functional kitchen complete with a walk-in pantry, modern white cabinetry, a black farmhouse sink, a butcher block island, and additional built-in shelving in the pantry with counter space and upper cupboardsperfect for extra storage and small appliances. You'll also find a comfortable living room, dining room, a main-floor bedroom, and a convenient two-piece bathroom. Upstairs, there are four additional bedrooms, including a spacious primary suite with a walk-in closet, a three-piece ensuite featuring a relaxing soaker tub, and a private walkout Juliet balcony. A full four-piece bathroom completes the upper level. The lower level offers a large family room that's perfect for movie nights or entertaining, a non-conforming bedroom, and an abundance of storage space. Natural light pours throughout the home, creating a warm and inviting atmosphere. Numerous upgrades have been completed over the years, and the home is efficiently heated with a combination of a wood stove, mini-split heat pumps, and electric baseboard heating. Situated on a private corner lot, the backyard is a peaceful retreat featuring mature trees, a pond, a chicken coop, a large vegetable garden, and plenty of room to enjoy the outdoors. Two storage sheds provide additional space for tools and seasonal equipment. The attached garage offers a practical transition space, keeping pets, groceries, and outdoor gear protected from the elements before entering the home. If you've been dreaming of the charm and character of a farmhouse without the upkeep of a working farm, this is the perfect opportunity. Come experience everything 41 Green Hill has to offer! Contact your REALTOR® today to book a showing. (id:19018)
47 Mansfield
Moncton, New Brunswick
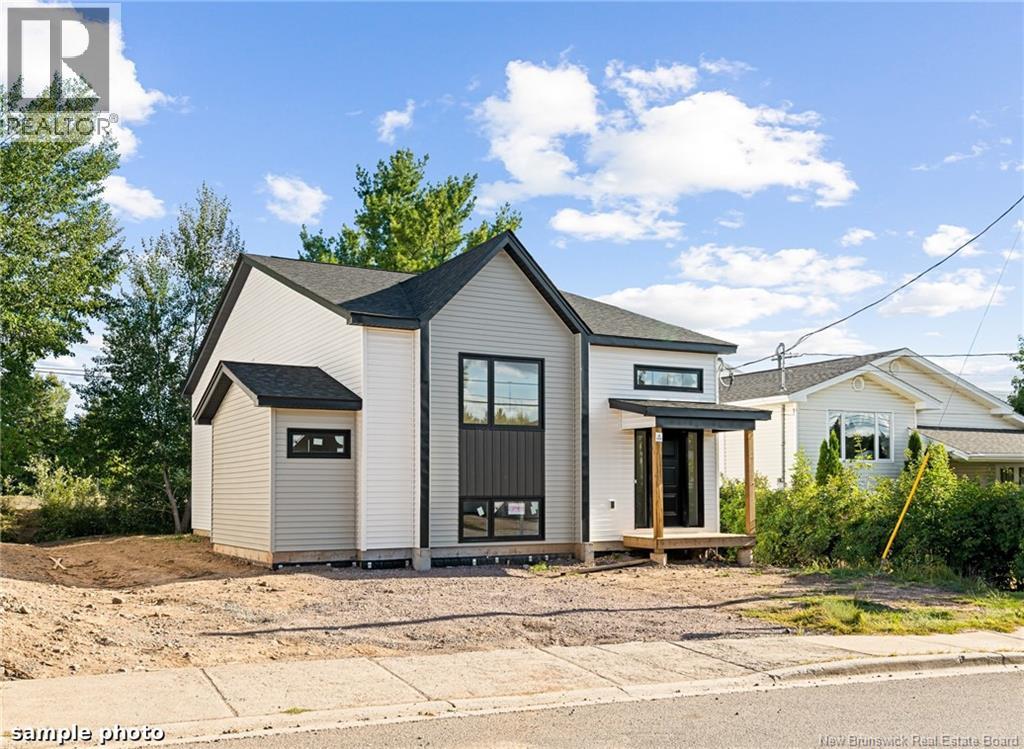
3+1 BEDROOMS | FULLY FINISHED IN-LAW SUITE WITH PRIVATE SIDE ENTRANCE | FULL APPLIANCE PACKAGE INCLUDED FOR BOTH UNITS | BACK DECK | 2 HEAT PUMPS Exceptional investment opportunity in desirable East Moncton! Whether you're looking to expand your real estate portfolio or live in one unit while generating rental income from the other, this brand-new home offers outstanding versatility and long-term value. The main level features a bright, modern open-concept design with quality finishes throughout, while the fully self-contained lower-level in-law suite offers complete independence with its own private side entrance, full kitchen, living space, bedroom, bathroom, and laundry. Designed for privacy and functionality, it's an ideal setup for tenants, extended family, or multi-generational living. A major bonus is that both the main home and the in-law suite come complete with a full appliance package, making this a truly turnkey property that's ready for occupancy or rental from day one. Located in the highly sought-after East Moncton area, you'll enjoy convenient access to schools, shopping, restaurants, parks, and major amenities, making this an attractive option for both homeowners and tenants alike. Don't miss your chance to own a brand-new income-generating property in one of Moncton's fastest-growing neighbourhoods. Please note: The photos shown are sample renderings for illustration purposes only. Final finishes, design details, materials, and specifications are subject to change without notice. Completion expected date: October 2026 For more information or if you have any questions, please don't hesitate to call, email, or text. (id:19018)
383 Champlain Street
Dieppe, New Brunswick
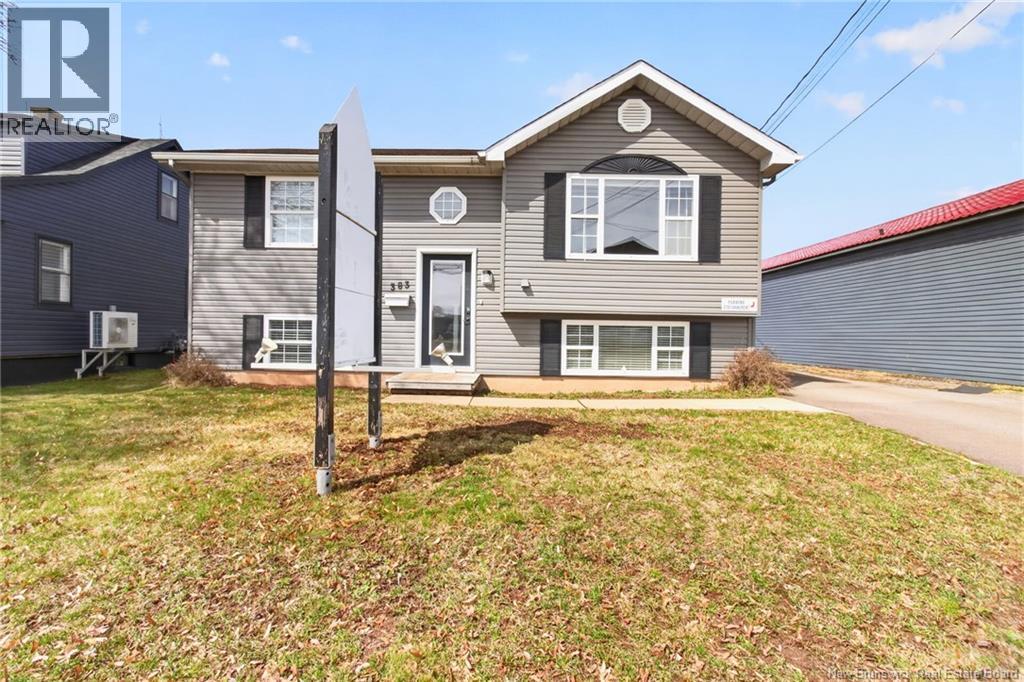
This investment property located in the PRIME area of Dieppe walk distance to everything features 2 rental units. The main floor units has 3 bedrooms along with your living room, Kitchen, Dining and a 3PC main bathroom. The basement units features 2 bedrooms, Kitchen and 3PC bathroom. Call your REALTOR® today for more details. (id:19018)
