225 Jamieson Road Richmond Settlement, New Brunswick E7M 4X3
$549,900
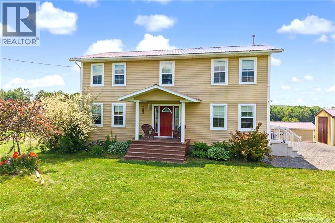
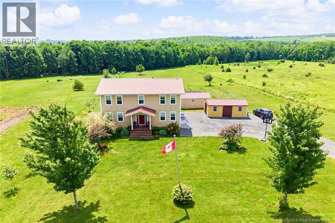
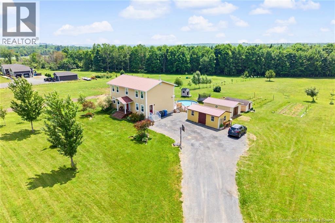
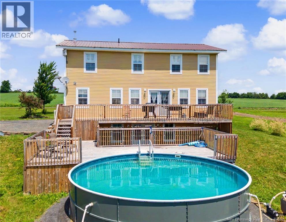
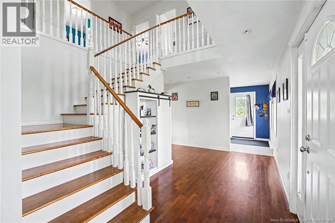
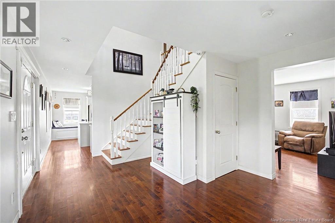
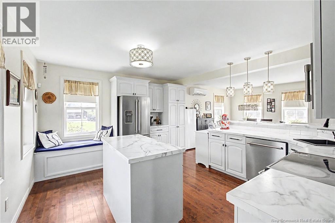
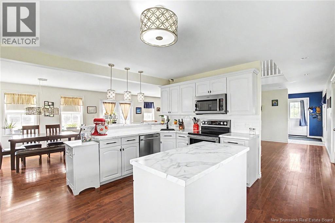
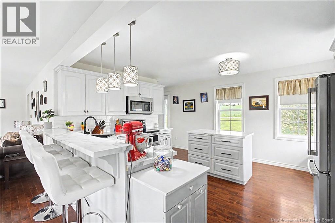
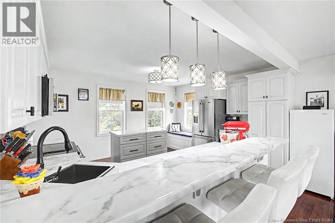
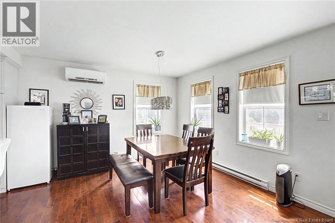
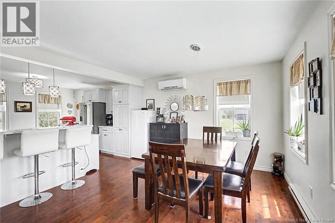
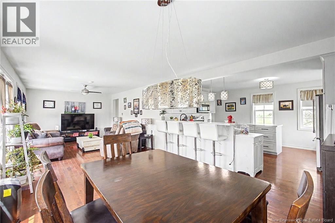
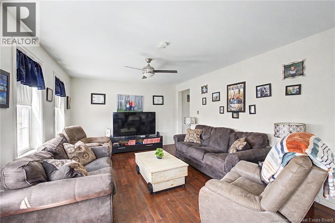
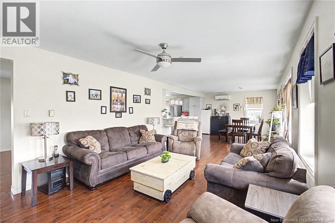
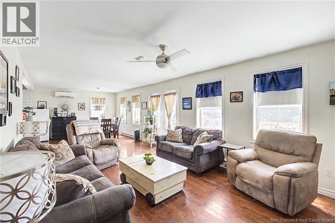
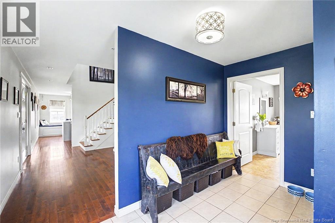
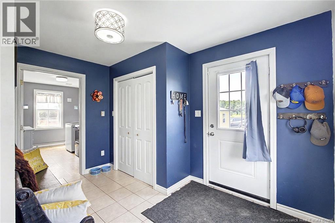
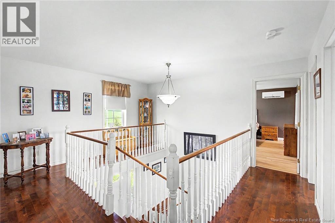
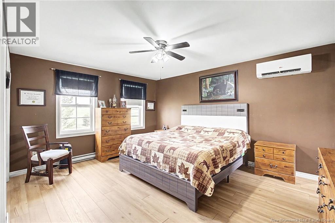
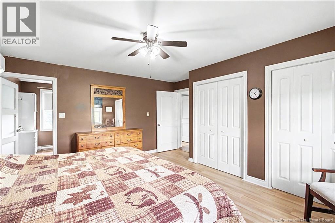
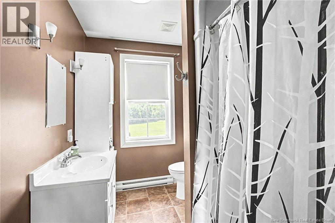
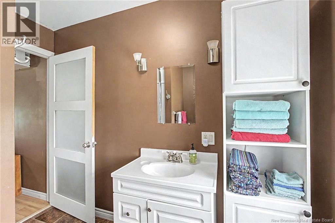
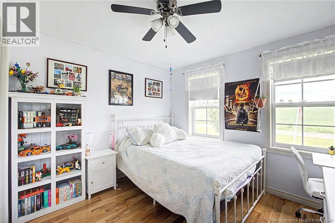
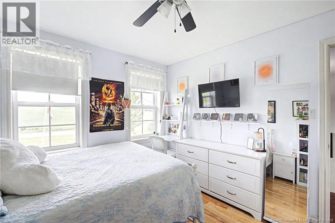
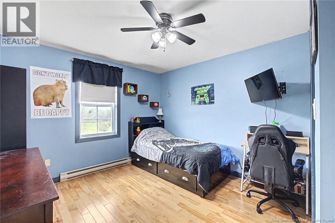
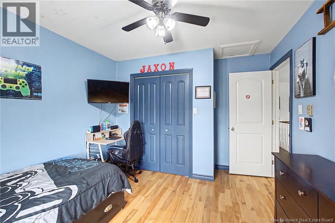
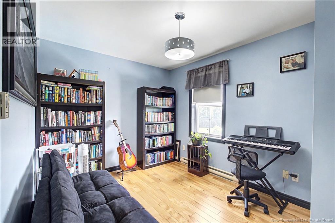
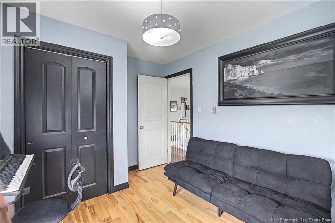
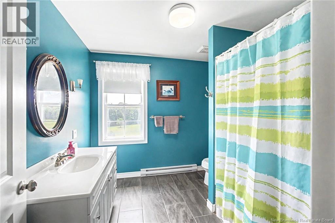
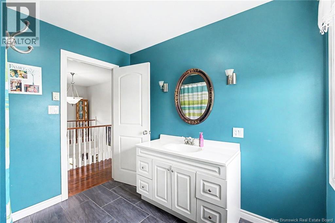
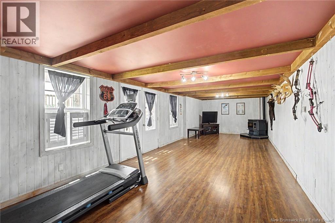
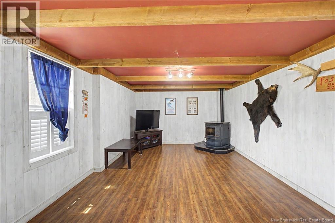
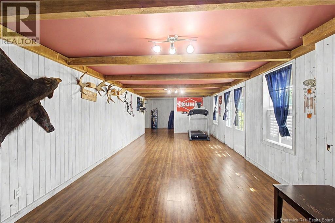
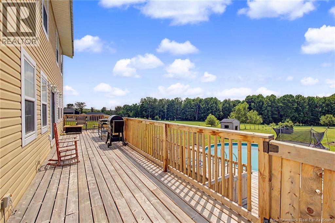
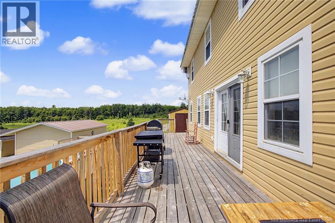
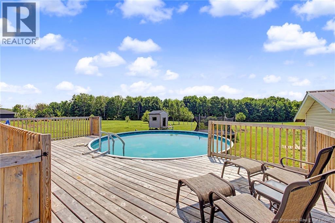
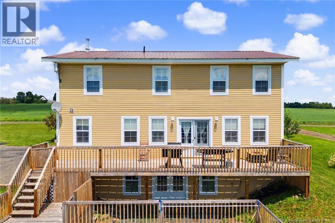
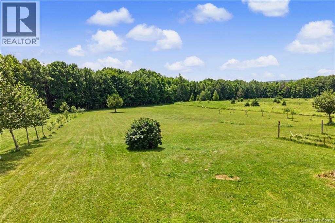
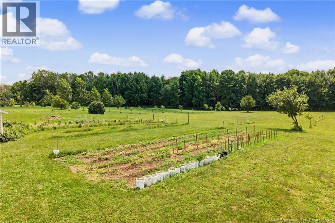
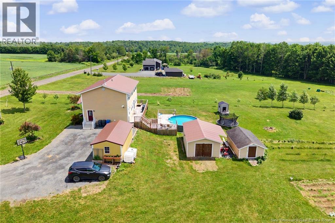
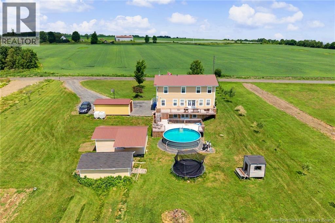
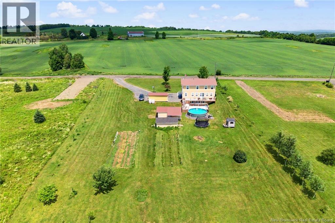
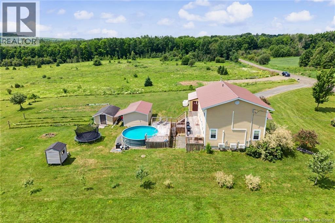
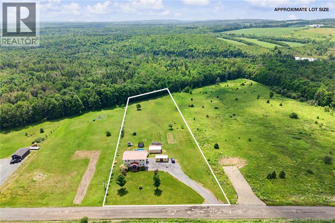
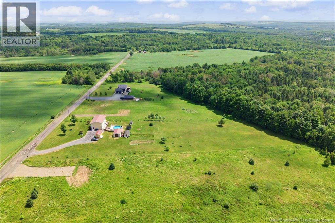
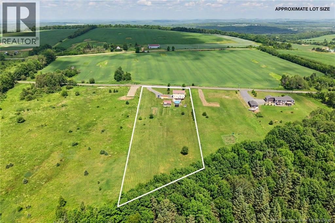
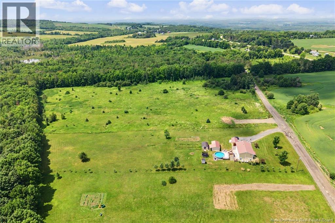
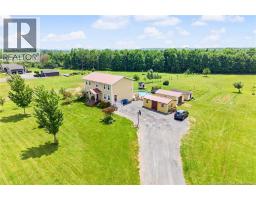
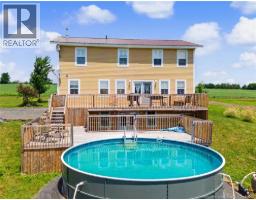
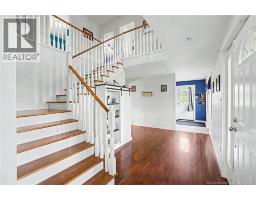
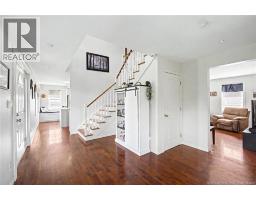
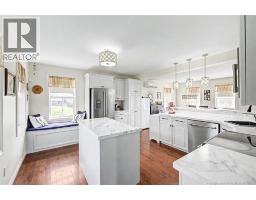
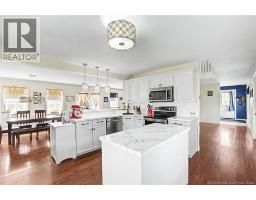
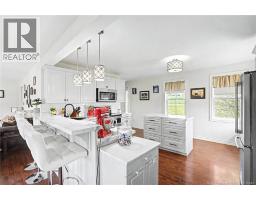
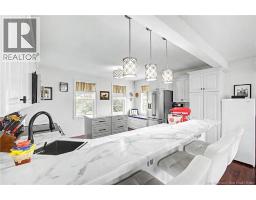
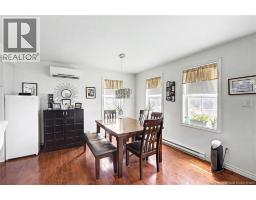
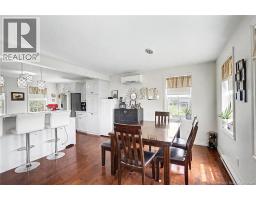
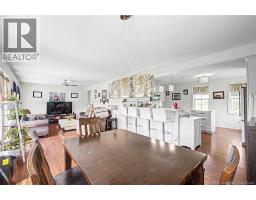
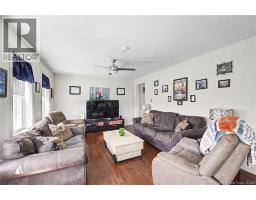
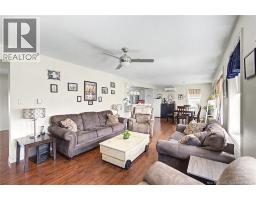
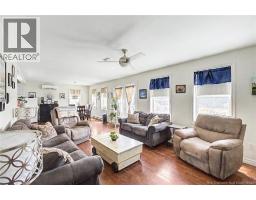
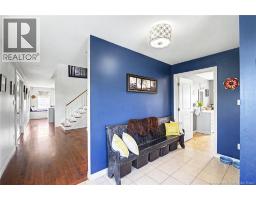
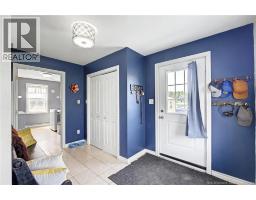
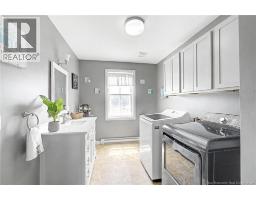
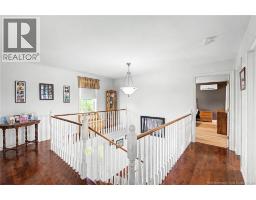
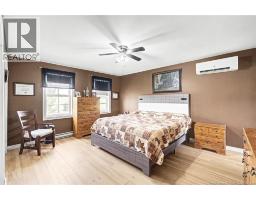
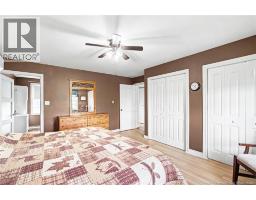
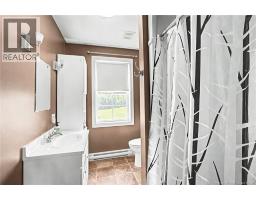
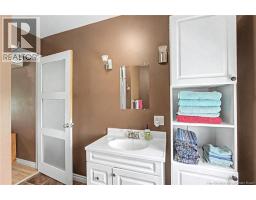
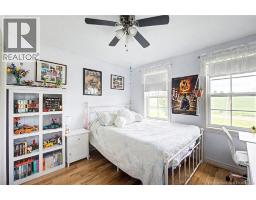
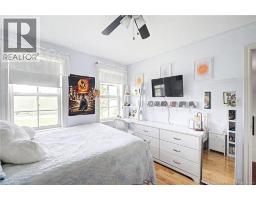
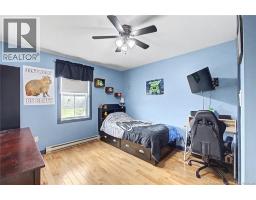
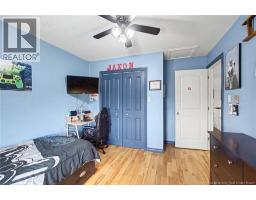
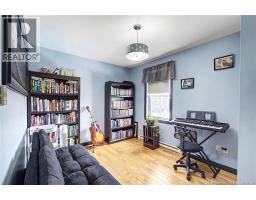
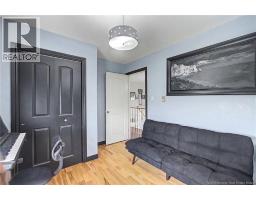
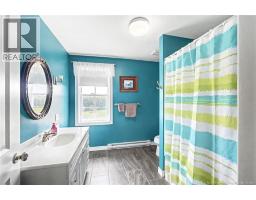
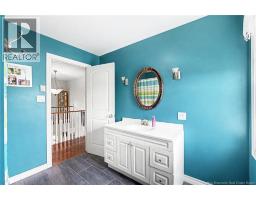
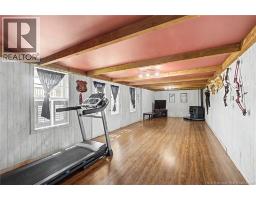
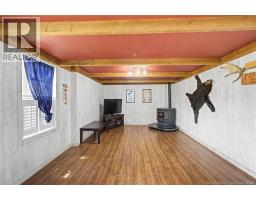
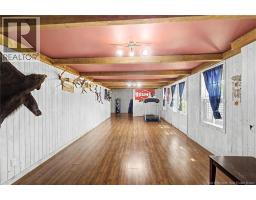
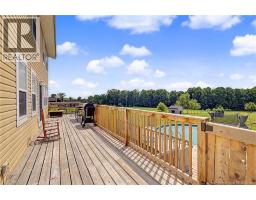
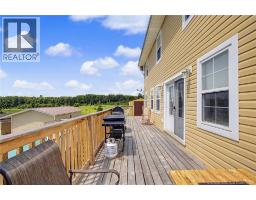
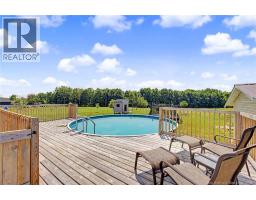
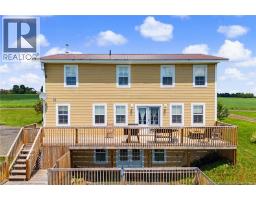
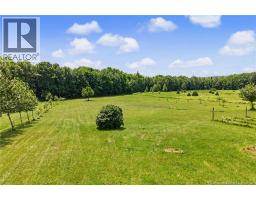
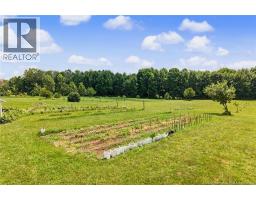
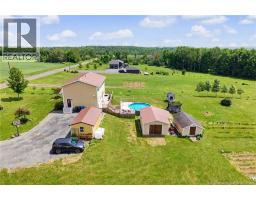
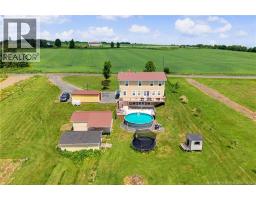
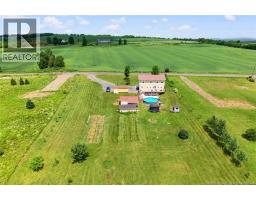
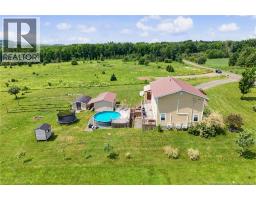
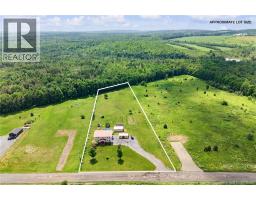
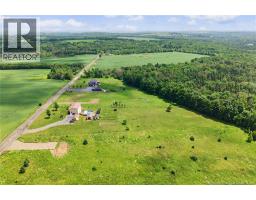
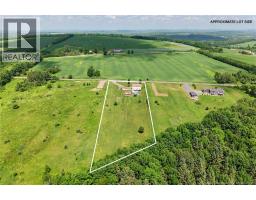
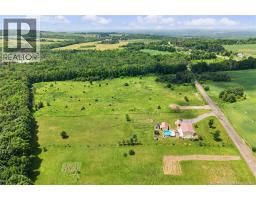
Tucked away on 2.4 private acres just 10 minutes from Woodstock, this stunning two-storey home offers the perfect blend of rural tranquility and modern comfort. A grand entry welcomes you inside, where the heart of the home is a chef-worthy kitchen featuring modern finishes, stainless steel appliances, raised bar top seating, and a large built-in window seat the kind of space you'll never want to leave. Four bedrooms and four bathrooms (2 full, 2 half) are thoughtfully laid out across the home, with the primary suite boasting double closets and a private ensuite. A spacious mudroom keeps everyday life organized, while mini splits ensure year-round comfort. Step outside to your above-ground saltwater pool with convenient deck-level entry, surrounded by established gardens and serviced by three storage buildings everything you need to enjoy the property to the fullest. The finished walkout basement adds incredible versatility, ideal as a home office, theatre room, or playroom. A wired-in generator provides peace of mind no matter the season. This is rural living done right space, style, and substance, all in one exceptional package. Check out the 3d tour! (id:19018)
Property Details
| MLS® Number | NB143961 |
| Property Type | Single Family |
| Features | Balcony/deck/patio |
| Pool Type | Above Ground Pool |
Building
| Bathroom Total | 4 |
| Bedrooms Above Ground | 4 |
| Bedrooms Total | 4 |
| Basement Development | Partially Finished |
| Basement Features | Walk Out |
| Basement Type | Full (partially Finished) |
| Constructed Date | 2007 |
| Construction Style Attachment | Detached |
| Cooling Type | Heat Pump |
| Exterior Finish | Vinyl |
| Flooring Type | Carpeted, Ceramic, Laminate, Vinyl, Hardwood |
| Foundation Type | Concrete |
| Half Bath Total | 2 |
| Heating Fuel | Electric |
| Heating Type | Baseboard Heaters, Heat Pump |
| Stories Total | 2 |
| Size Interior | 2,718 Sqft |
| Total Finished Area | 2718 Sqft |
| Type | House |
| Utility Water | Well |
Land
| Access Type | Year-round Access, Public Road |
| Acreage | Yes |
| Landscape Features | Landscaped |
| Size Irregular | 2.4 |
| Size Total | 2.4 Ac |
| Size Total Text | 2.4 Ac |
Rooms
| Level | Type | Length | Width | Dimensions |
|---|---|---|---|---|
| Second Level | 3pc Bathroom | 9'1'' x 9'0'' | ||
| Second Level | Bedroom | 10'0'' x 9'1'' | ||
| Second Level | Bedroom | 10'10'' x 9'11'' | ||
| Second Level | Bedroom | 10'10'' x 10'8'' | ||
| Second Level | 3pc Ensuite Bath | 9'1'' x 6'7'' | ||
| Second Level | Primary Bedroom | 15'8'' x 12'6'' | ||
| Basement | Utility Room | 7'10'' x 6'8'' | ||
| Basement | Storage | 20'5'' x 11'9'' | ||
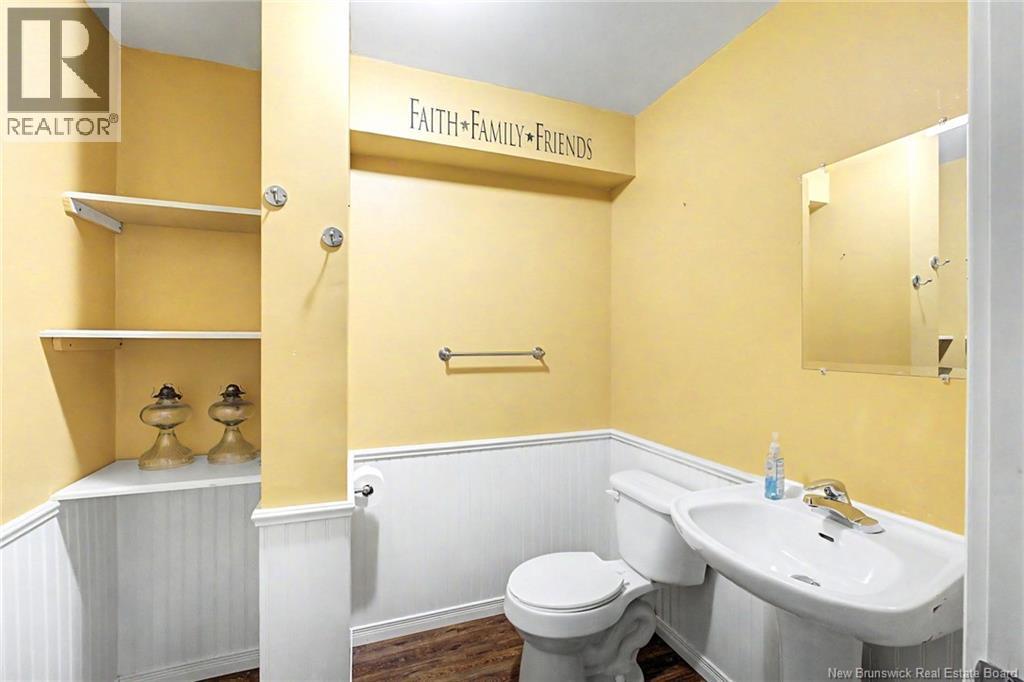
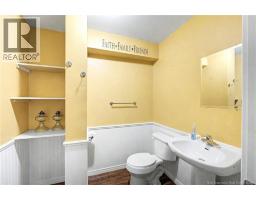
| Basement | 2pc Bathroom | 6'11'' x 5'7'' | ||
| Basement | Family Room | 31'8'' x 12'4'' | ||
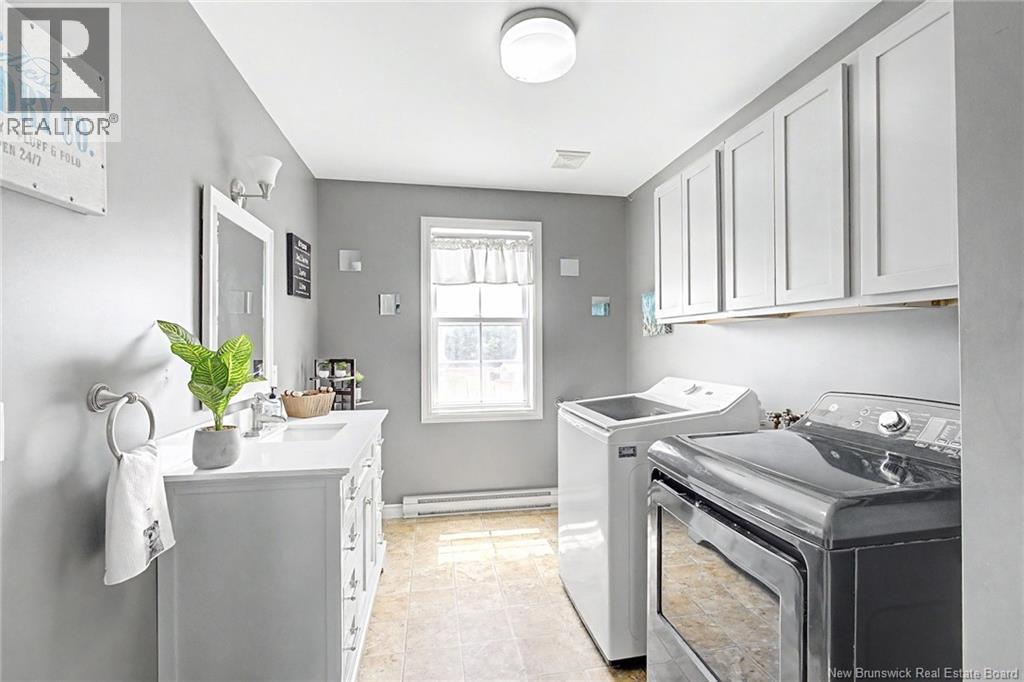
| Main Level | Laundry Room | 12'5'' x 7'10'' | ||
| Main Level | Mud Room | 12'6'' x 7'10'' | ||
| Main Level | Foyer | 16'2'' x 8'8'' | ||
| Main Level | Dining Room | 15'1'' x 10'4'' | ||
| Main Level | Living Room | 16'5'' x 12'5'' | ||
| Main Level | Kitchen | 15'0'' x 14'10'' |
https://www.realtor.ca/real-estate/30031012/225-jamieson-road-richmond-settlement
Contact Us
Contact us for more information

The trademarks REALTOR®, REALTORS®, and the REALTOR® logo are controlled by The Canadian Real Estate Association (CREA) and identify real estate professionals who are members of CREA. The trademarks MLS®, Multiple Listing Service® and the associated logos are owned by The Canadian Real Estate Association (CREA) and identify the quality of services provided by real estate professionals who are members of CREA. The trademark DDF® is owned by The Canadian Real Estate Association (CREA) and identifies CREA's Data Distribution Facility (DDF®)
September 02 2026 02:56:49
Saint John Real Estate Board Inc
