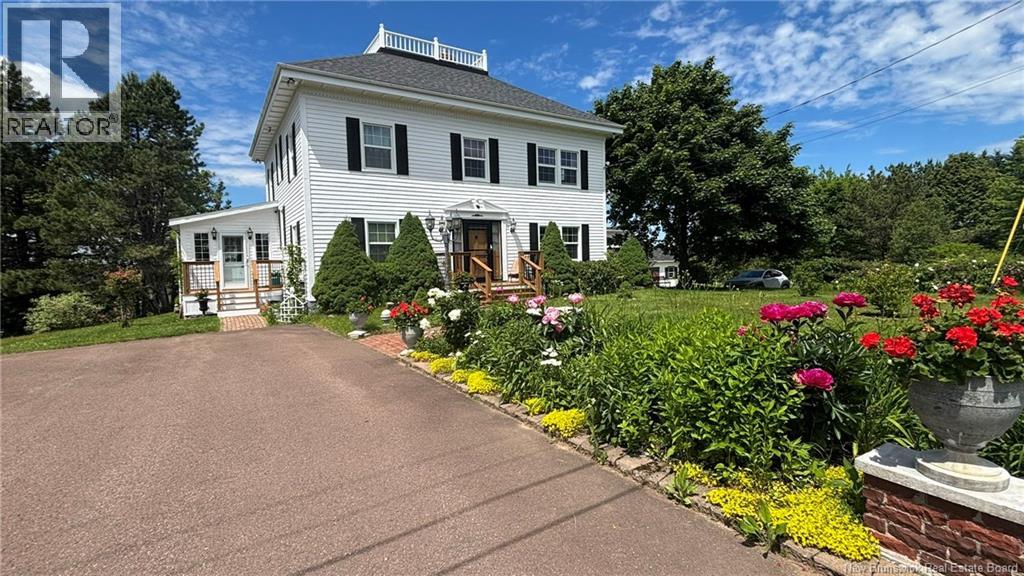
537 Trafalgar Road
Dundas, New Brunswick
Properties like this rarely come to market. This beautifully maintained American Four-Square home is a home with presencecombining timeless architectural character, thoughtful modern updates, and a setting that is becoming increasingly difficult to find. Set on 2.1 private acres in the peaceful community of Dundas, NB, the property features four spacious bedrooms, three bathrooms, generous principal rooms, and a thoughtfully designed country kitchen with granite countertops, a large centre island, and picturesque views overlooking a pond and the surrounding countryside. The home offers approximately 2,534 sq. ft. of finished above-grade living space and approximately 3,342 sq. ft. of finished living area across four levels. Rich in original character, the home retains its impressive staircase, original woodwork and doors, built-in china cabinet, servant staircase, and distinctive widow's walk. A fully finished and heated attic loft, accessible by a full staircase, provides a remarkable space for a studio, home office, creative workspace, or private retreat. Recent updates include new windows (2025), propane furnace (2024), hot water tank (2026), additional bathrooms, sunroom, decks, and numerous improvements throughout. Outside, you'll find mature trees, gardens, an 9' 10"" x 7' 5"" gazebo, a 12' x 16' storage shed, and a detached 20' x 24' carriage house/workshop with upper-level studio space. Situated on one of the highest points in the area with beautiful views, exceptional privacy, and only a short drive to Moncton, this is a rare opportunity to own a home whose character, setting, and craftsmanship have been carefully preserved while being thoughtfully adapted for modern living. Call your agents for your private showing. (id:19018)
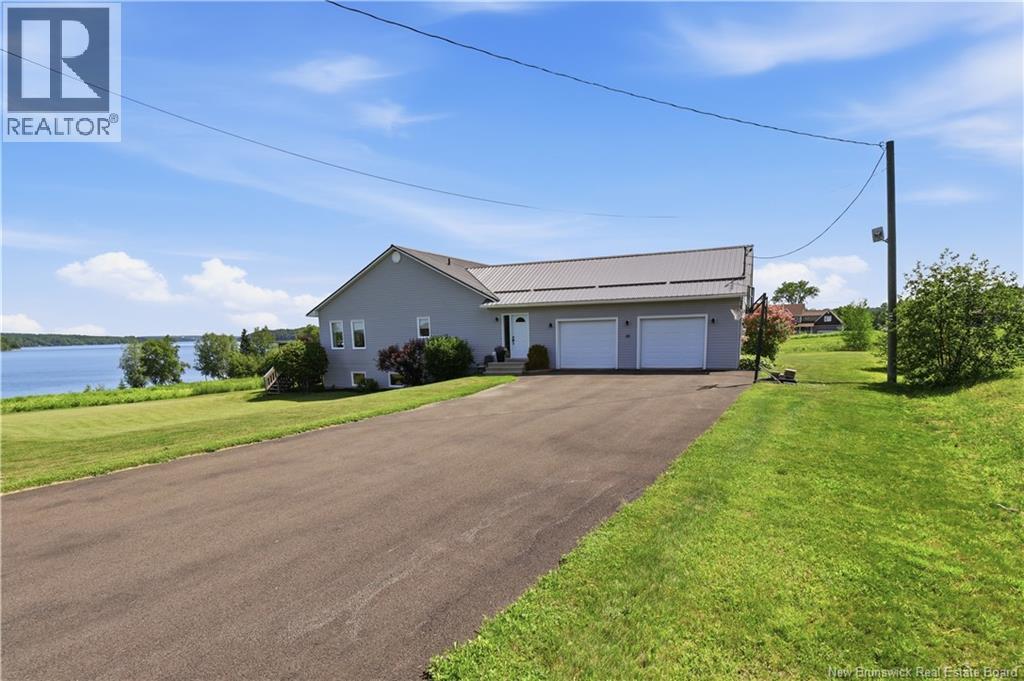
10 Ripple Lane
Upper Kingsclear, New Brunswick
Welcome to Pebble Beach, experience waterfront living without compromise at this exceptional sprawling bungalow in beautiful Upper Kingsclear. Featuring 6 bedrooms, 2.5 bathrooms, deeded water access, and breathtaking 270-degree water views, this property offers a rare opportunity to enjoy the beauty and tranquility of the Saint John River. Designed with family living in mind, this spacious home features an expansive layout with generous living areas and an abundance of natural light. On the main level, the well-appointed kitchen and gathering spaces are perfect for entertaining. 3 bedrooms,1.5 bathrooms and large main-floor laundry room finishes off the main level full of style and functionality. An oversized two car garage, provides ample space for vehicles, tools, and all your waterfront lifestyle essentials. The finished basement significantly expands the home's living space, offering endless possibilities for a family recreation room, home gym, media room, or play area. The additional 3 bedrooms in the basement provide flexibility for your unique needs. Wake up to stunning river views, enjoy spectacular sunsets, and take advantage of your deeded water access. The private boat launch is located just a short distance away, making it easy to enjoy everything the Saint John River has to offer.Located just 20 minutes from Uptown Fredericton, 10 Ripple Lane offers the tranquility and privacy of riverside living while remaining within easy reach of the city. (id:19018)
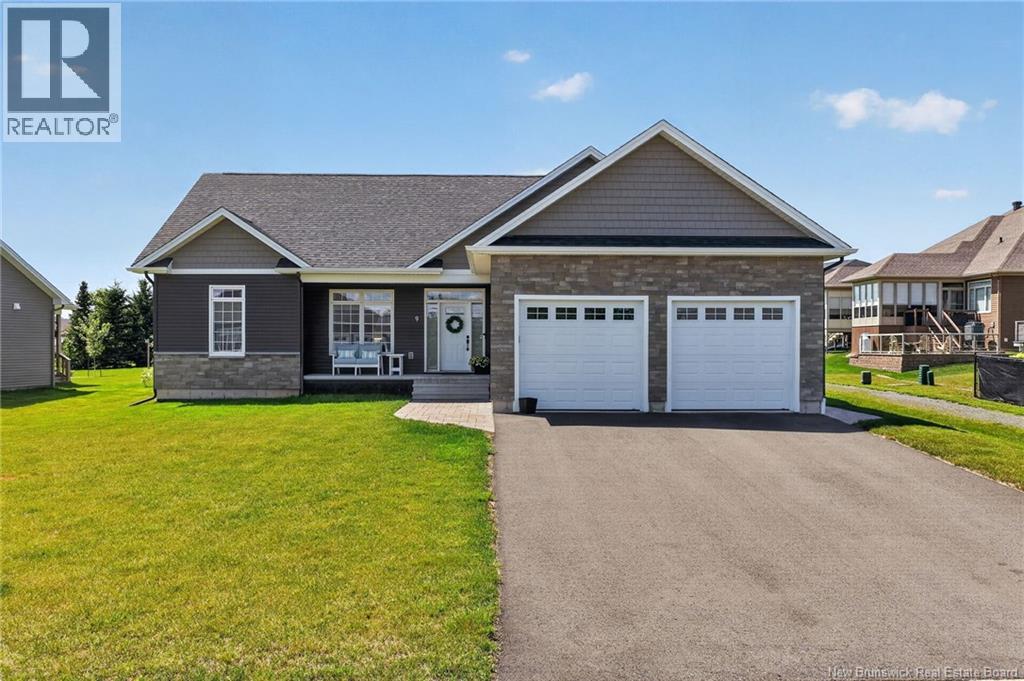
9 Congressional Crescent
Moncton, New Brunswick
Welcome to 9 Congressional Cr in the beautiful ROYAL OAKS ESTATES community! This stunning executive bungalow is ONLY 2 YEARS OLD and sure to exceed your expectations. Let's start with a tour of the interior, shall we? When you enter the door from the FRONT COVERED PORCH, you are greeted by the OPEN CONCEPT LIVING AREA with its 9' CEILINGS and lots of natural light. The floor-to-ceiling white cabinets in the kitchen offer a lot of storage, not to mention the LUXURIOUSLY HUGE WALK-IN PANTRY! This spacious & bright kitchen also offers quartz countertops and a large island. The dining room has sliding patio doors out onto a ROOFED DECK area which extends out to an even larger deck . . . perfect for entertaining! A small hallway from the dining/living area takes you to a 4pc bath and two spacious bedrooms. On the other side of the dining/kitchen/living area is a mudroom leading to the attached 2-car garage as well as the STUNNING PRIMARY SUITE with its walk-in closet and 5pc ensuite! A laundry area completes the main floor. The fully finished lower level/basement is very UPSCALE with PREMIUM finishes and offers a gorgeous rec room, 2 more bedrooms, 2 office/dens, a 3pc bath, utility room, and storage. This home has it all! There is a lovely walking trail and a world-class golf course in this community. The brand new Moncton High School is nearby as well. It's just a short drive to Costco and all the amenities of Moncton and Dieppe. QUICK CLOSING is available. Call your REALTOR® today for your personal viewing. (id:19018)
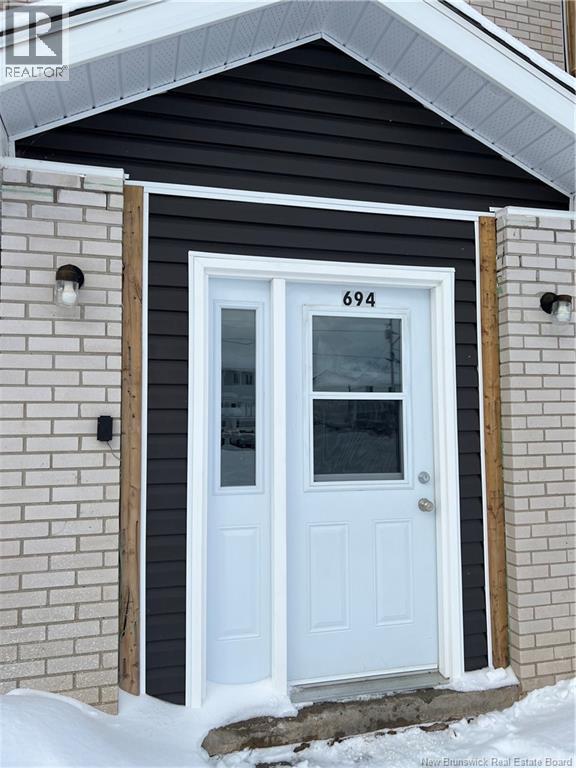
694 Appleby Street
Bathurst, New Brunswick
Welcome to 694 Appleby Street, Bathurst NB. This 6-unit apartment building is a great turn-key investment. Close to all amenities: Sobeys; Superstore; Bathurst' shopping mall; Shoppers Drug Mart, NB liquor store; Walking clinic, Bathurst's hospital; all the schools, and all the restaurants. All 6 units are 2 bedrooms + bathroom+ dining room + living room+ private balcony. All separated hydro meters and Tenant pay their own NB Power bills. All showings will require 48-72 hours' notice and the property manager will meet you on-site. contact your favorite REALTOR® today for more info and details. (id:19018)
270 Amirault Street
Dieppe, New Brunswick
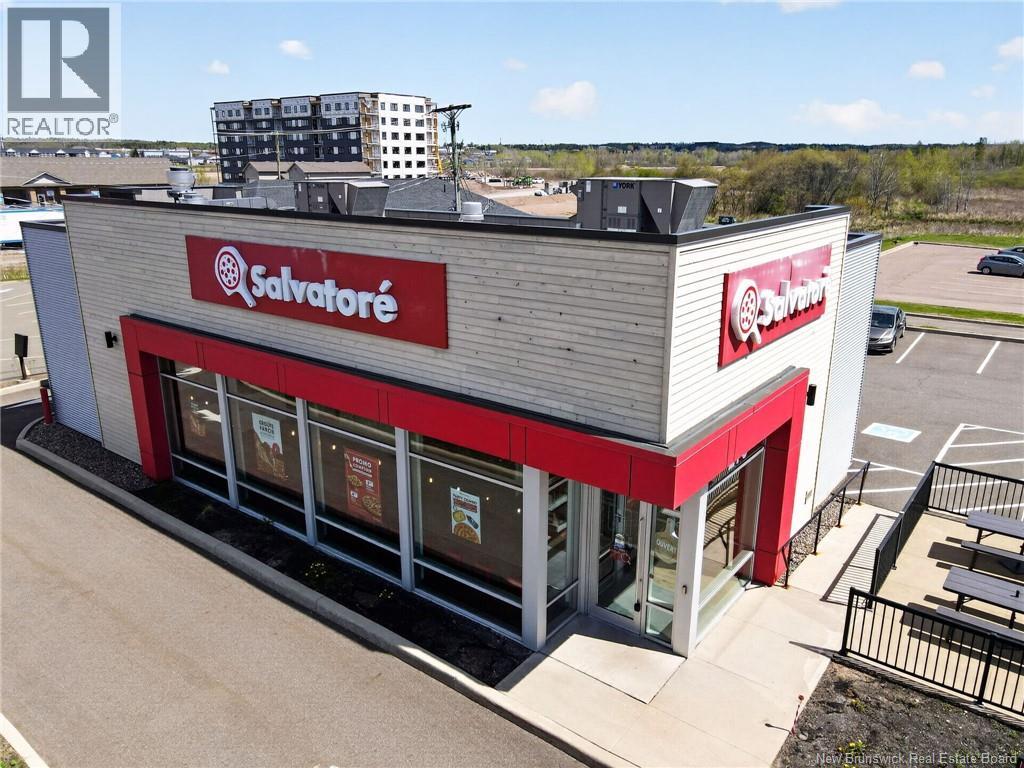
Investment Opportunity Prime Drive-Thru Commercial Property. Exceptional fully leased investment property featuring a high-visibility drive-thru building, completely renovated in 2023. Strategically located on busy Amirault Street, benefiting from exposure to approximately 30,000 vehicles per day, this property offers outstanding visibility and easy access. Property highlights include: Fully equipped drive-thru, outdoor patio seating, walk-in cooler, 13 on-site parking spaces The building was constructed to high commercial standards and is currently occupied by a well-established tenant, providing stable and reliable income. The property is secured by a strong long-term lease with a competitive rental structure and renewal options in place. Financial information available upon request. Contact REALTOR® for more details. (id:19018)
322 Lavoie Street
Dieppe, New Brunswick
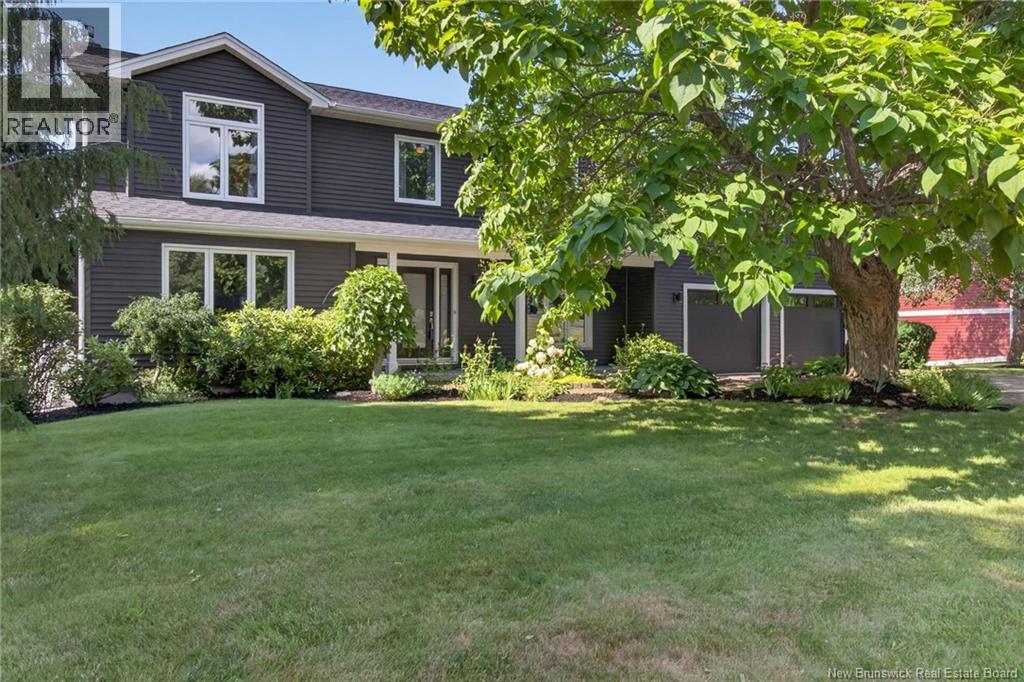
*Click on link for 3D virtual tour of this property* Welcome to 322 Lavoie St., an exceptional family home where elegant living, thoughtful design, and a resort-style private backyard come together in one of Dieppe's most desirable neighbourhoods. Set on a beautifully landscaped lot surrounded by mature trees, this impressive property offers over 3,600 sq. ft. of finished living space designed for everyday living and unforgettable entertaining. Step inside to a bright foyer leading to a great room, currently used as a home office, a formal dining room, and an inviting living room with a propane fireplace. The renovated kitchen features quartz countertops, abundant cabinetry, a large centre island, and opens seamlessly to the dining area and sunroom overlooking the backyard. A spacious mudroom with pantry, laundry room, and direct access to the attached double garage complete the main level. Just beyond the sunroom, your private backyard retreat awaits with a heated 40' x 16' saltwater inground pool, hot tub, composite deck with glass railings, and beautifully landscaped grounds, creating the perfect place to gather with family and friends or simply unwind. Upstairs, the primary suite offers a walk-in closet and a generous 5-piece ensuite with a custom glass shower, soaker tub, and double vanity. Two additional bedrooms, a full bathroom, and a versatile office or nursery complete the upper level. The lower level offers a family room, recreation room, home gym, bar area, workshop, a non-conforming bedroom, and multiple storage rooms. Numerous updates, including the kitchen (2018), siding and most windows (2019), roof (2022), three ductless mini-splits (2024), garage doors (2025) Air Exchanger (2026), and the backyard (2023), make this move-in-ready home the perfect place to relax, entertain, and create lasting memories. Lot size: 101x208x99x188 (id:19018)
2207 Rte 535 Route
Cocagne, New Brunswick
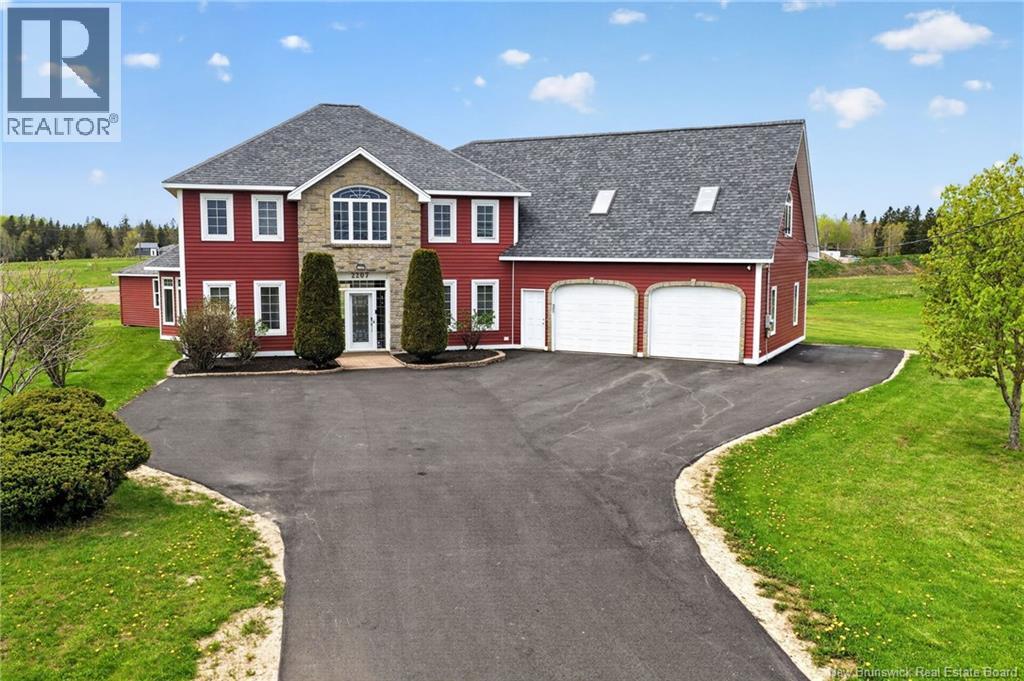
*WATERVIEW* *WATERVIEW* Nestled in the heart of beautiful Cocagne, 2207 Route 535 offers an exceptional blend of elegance, space, and versatility on a stunning country property. From the moment you arrive, the home makes a lasting impression with its striking curb appeal, stone-accented façade, expansive paved driveway, and impressive attached garage. Thoughtfully designed and meticulously maintained, this property offers the perfect balance of comfort, functionality, and timeless style. Inside, the spacious layout is filled with natural light and designed to accommodate both everyday living and entertaining. The main level features a welcoming foyer leading into a bright open-concept living area connecting the kitchen, dining, and living spaces. The beautifully designed kitchen offers extensive cabinetry, generous counter space, a central island, and a sunny breakfast nook creating the ideal setting for family gatherings or hosting guests. The living rooms unique architectural design and large windows create a warm yet elegant atmosphere, while the dining area provides ample space for formal dinners or casual meals. A main-floor bedroom adds flexibility and could easily serve as a guest room, office, or multi-generational living space. Upstairs, the impressive primary suite serves as a true retreat with a walk-in closet and private ensuite bath. Additional bedrooms are generously sized and complemented by a versatile den ideal for a home office or reading room. Above the garage, a massive loft space offers endless possibilities for future development, recreation, or storage. Located in one of southeastern New Brunswicks most desirable coastal communities, this home offers the tranquility of country living while remaining close to beaches, marinas, restaurants, and everyday amenities. 2207 Route 535 is more than just a home its a lifestyle opportunity waiting to be experienced. (id:19018)
1353 Route 17
Saint-Léonard-Parent, New Brunswick
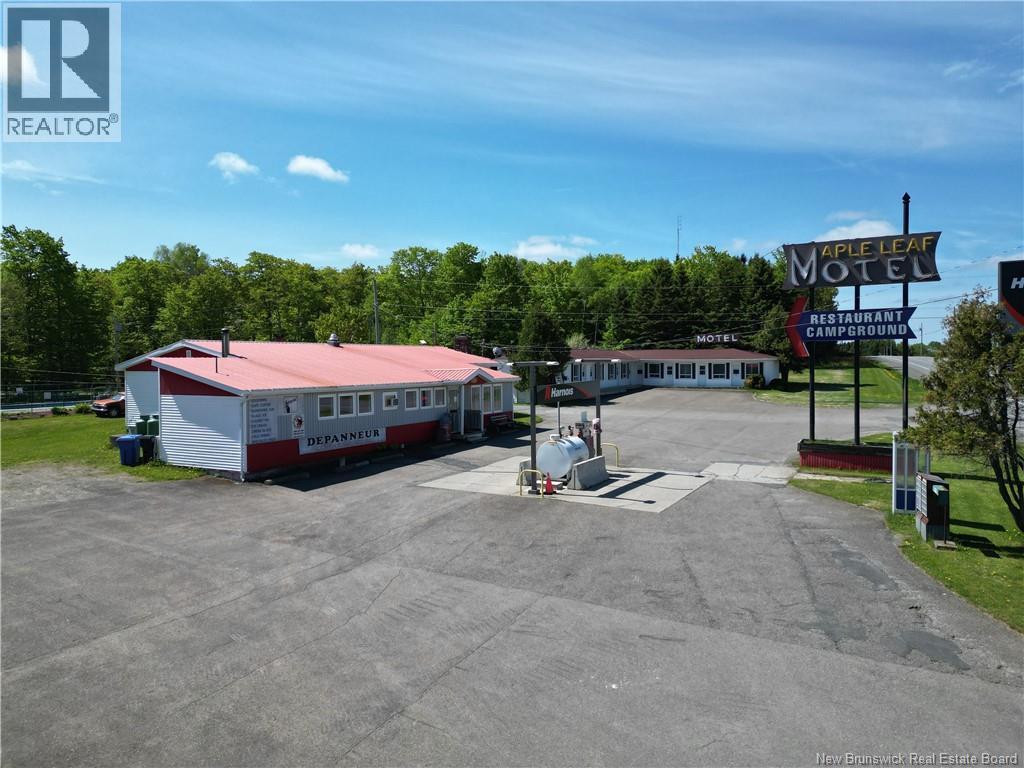
Nestled on just over 12 beautifully wooded acres, this turnkey campground is centrally located and near the U.S. border and the Trans-Canada Highway, offering excellent visibility and accessibility for travelers. The property features 65 full-service campsitesincluding 5 pull-through 50-amp sites and 60 additional 30-amp siteswith some sites currently occupied by seasonal guests, providing a steady and reliable income stream. Accommodations also include a 9-room motel with a mix of layouts: some rooms with one double bed, others with two double beds, and some featuring convenient kitchenettes. Additional amenities include a convenience store, gas station with regular fuel, propane sales, an outdoor pool, a childrens playground, an on-site laundromat and a fully equipped restaurant space, with the potential to be licensed, capable of offering a full range of meal options throughout the day. A versatile 20' x 30' event area adds even more potential for gatherings or community activities. The main building includes a spacious three-bedroom home, perfect for an owner, and the property also boasts a beautiful one-bedroom cottage that serves as an excellent additional income stream. Ideally situated near ATV and snowmobile trails, this location appeals to outdoor enthusiasts year-round. With multiple amenities, strong potential for growth, and an exceptional location, this well-maintained campground presents an outstanding investment opportunity with tremendous upside. (id:19018)
2598 Route 111
St. Martins, New Brunswick
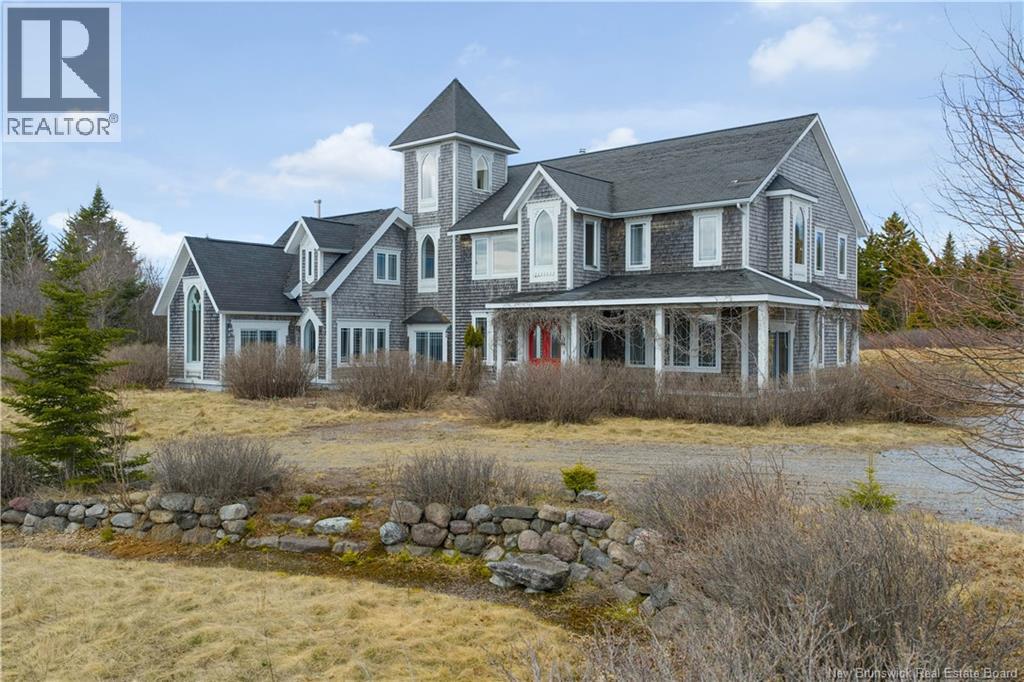
Perched high above the Bay of Fundy, this extraordinary estate feels less like a home and more like a hidden retreat pulled from the pages of a storybook. Tucked among the trees on 11 private acres, the property offers breathtaking panoramic ocean views, unmatched privacy, and complete serenity just 25 minutes from the Saint John airport. Spanning over 4,454 sq ft, the custom-built residence was thoughtfully designed by artists, with creativity and craftsmanship woven into every inch of the home. Soaring ceilings, dramatic architectural lines, salvaged materials, and one-of-a-kind details create an atmosphere that is both inspiring and unforgettable. Blending contemporary design with gothic influences, this remarkable property offers a living experience unlike anything else on the market. The heart of the home is a stunning great room and kitchen designed for gathering, entertaining, and taking in the incredible coastal surroundings through oversized windows and expansive views. The layout includes 5 bedrooms and 3 bathrooms, including a spa-like bath with a Jacuzzi built for two. A bright bonus room overlooking the water offers endless possibilities for a studio, office, library, wellness space, or additional living area. Outside, the property also features a large detached garage/outbuilding measures 20ft x 43ft with 10ft ceilings throughout, formerly used as an office and creative workspace, offering incredible flexibility for artists, entrepreneurs, hobbyists, or anyone seeking extra room to work and create. Site prep is already done out back for a future 22' x 24' addition, setting the stage for even more possibilities. The garden area is approx. 26ft x 30ft with raised beds, featuring a greenhouse area spanning approximately 26ft x 50ft. Rarely does a property with this level of privacy, imagination, and natural beauty come to market. A truly one-of-a-kind coastal property offering an unforgettable setting and endless inspiration. (id:19018)
160 Meenans Cove Road
Quispamsis, New Brunswick
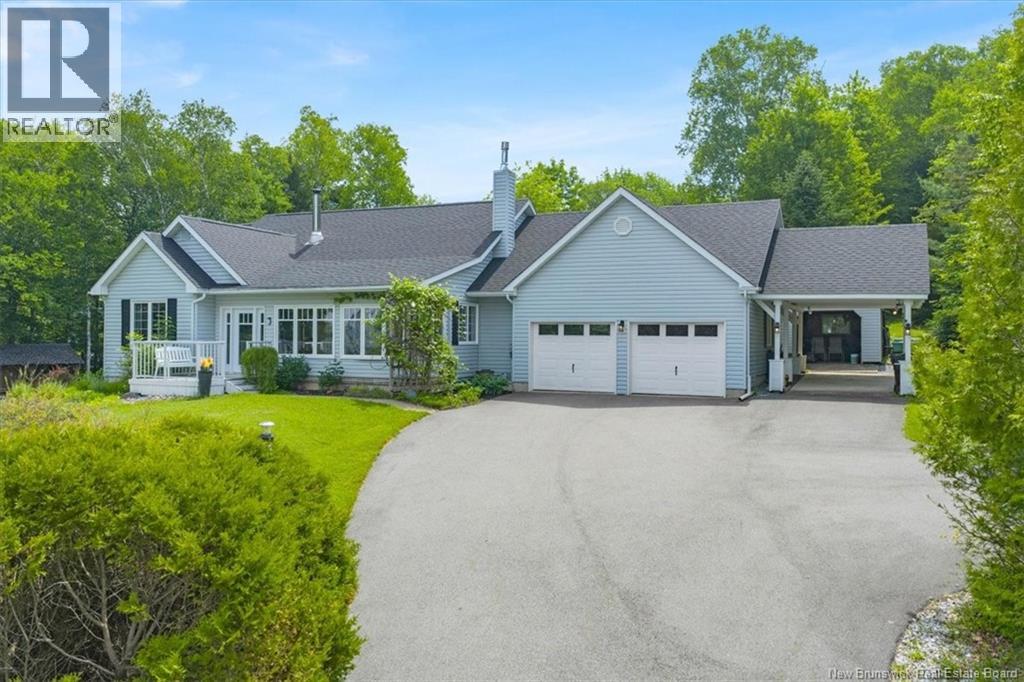
Extremely well built, engineer owned & lovingly cared for 2191 sq ft one-level ranch on 1.49 private acres(partially fenced) with 3 season water view (fall, winter, spring). Awe-inspiring, 480' deep, landscaped property with huge trees and lawn (one of the most beautiful I've seen in many years). Interesting layout and nice traffic flow with generous room sizes plus hardwood & ceramic floors. Inviting sunroom is a very desirable feature. Large great room with propane fireplace is open concept with nice -sized dining room & large kitchen. Spacious, stunning solid cherry kitchen, S/S appliances included, features an oversized angled-central island w/slide-in range, built in china cabinet, walk-in pantry, tiled floor & sunny windows. Large sunny mudroom/laundry w/ 2 storage closets, tiled floor, 1-year old washer & dryer included, deck & garage access. Three bedrooms and two full baths complete this floor including the oversized master suite w/deck access, walk-in closet, & 5piece ensuite bath with double sinks, deep soaker tub, shower & European style private flush. Second 3-piece bath with pedestal sink, tub/shower, tiled floor & attractive wainscoting. Finished walkout basement boasts nice rec room, Flex room for crafts, home office, gym or play room, with 2 closets, large double door storage room, plus an 879 sq ft dream work shop complete w/wood stove & double exterior doors! Plenty of storage space! Total sq ' 2905. Two-car attached garage 21 x 22 plus storage L, car/boat port 15 x 24, plus separate detached garage 12 x 16. Wood shed included & 4 cord of dried hardwood. Double paved driveway. Great location 4 minutes from Qplex and 5 minutes from Meenans Cove Park, beach & boat launch! (id:19018)
142 Du Golf Street
Dieppe, New Brunswick
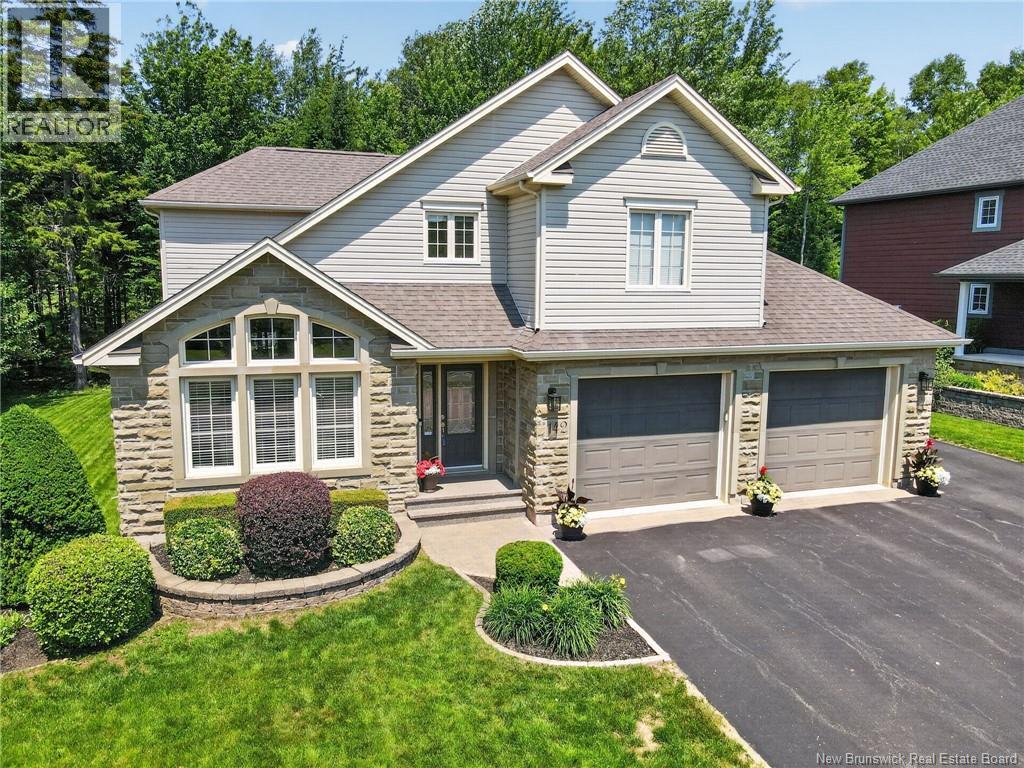
This exceptional home offers timeless elegance, great curb appeal, and a premium lot with 75 feet of mature treed buffer, providing rare privacy while backing onto the golf course. The beautiful exterior features Wallace Sandstone architectural stone, quarried in Wallace, Nova Scotia, adding distinctive character and timeless appeal. Professionally completed landscaping enhances the property and its beautifully maintained surroundings. Step inside to a bright foyer leading to a warm living room with propane fireplace. The open-concept layout flows into the dining area and updated kitchen with quartz countertopsperfect for everyday living and entertaining. A bright three-season sunroom extends the living space and opens to a spectacular backyard with a large composite deck and luxury swim spa with Covana hydraulic coveryour own private retreat. The main floor also includes a half bath, laundry, and a double-car garage with doors wider than standard, ideal for larger vehicles. Upstairs offers an open-to-below nook, spacious primary suite with walk-in closet and 5-piece ensuite, plus two additional bedrooms and a full bath. The partially finished basement features a family room, large office, ample storage, and a bathroom rough-in for future development. Outdoor enthusiasts will appreciate easy access to walking and biking trails located just 500 metres away. A rare opportunity combining privacy, comfort, quality, and upscale living in a beautifully landscaped setting. Book your showing today! (id:19018)
293 Ch Saulnier Est
Tracadie, New Brunswick
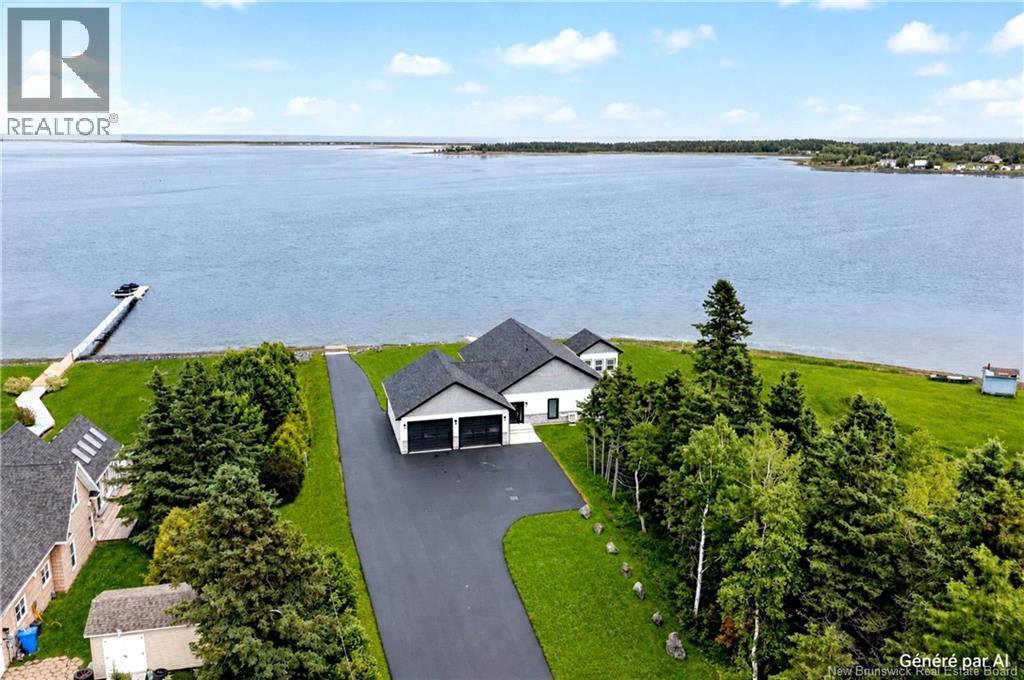
Discover this beautiful home built in 2022, ideally located within walking distance of Tracadie's amenities. Enjoy the peace and privacy of the Tracadie River with your own private dock, allowing you to launch your boat directly from the property. Stunning sunrises, sunsets, and breathtaking waterfront views create an exceptional setting throughout the year. This elegant bungalow with an attached double garage features an open-concept kitchen, dining, and living area filled with natural light from its expansive windows overlooking the water. The kitchen includes a spacious walk-in pantry, perfect for storing groceries, small appliances, and kitchen essentials. The home offers two bedrooms, including a generous primary suite with a large walk-in closet, as well as a full bathroom. The heated garage, complete with a half bathroom, provides ample room for your vehicles, motorcycles, or ATV, while also offering space for a workshop, home gym, or multi-purpose area. The paved driveway, completed in 2024, enhances the property's curb appeal. Additional features include energy-efficient spray foam insulation and underground conduits installed between the driveway and the home. A rare waterfront property offering comfort, quality craftsmanship, and an exceptional lifestyle. (id:19018)
