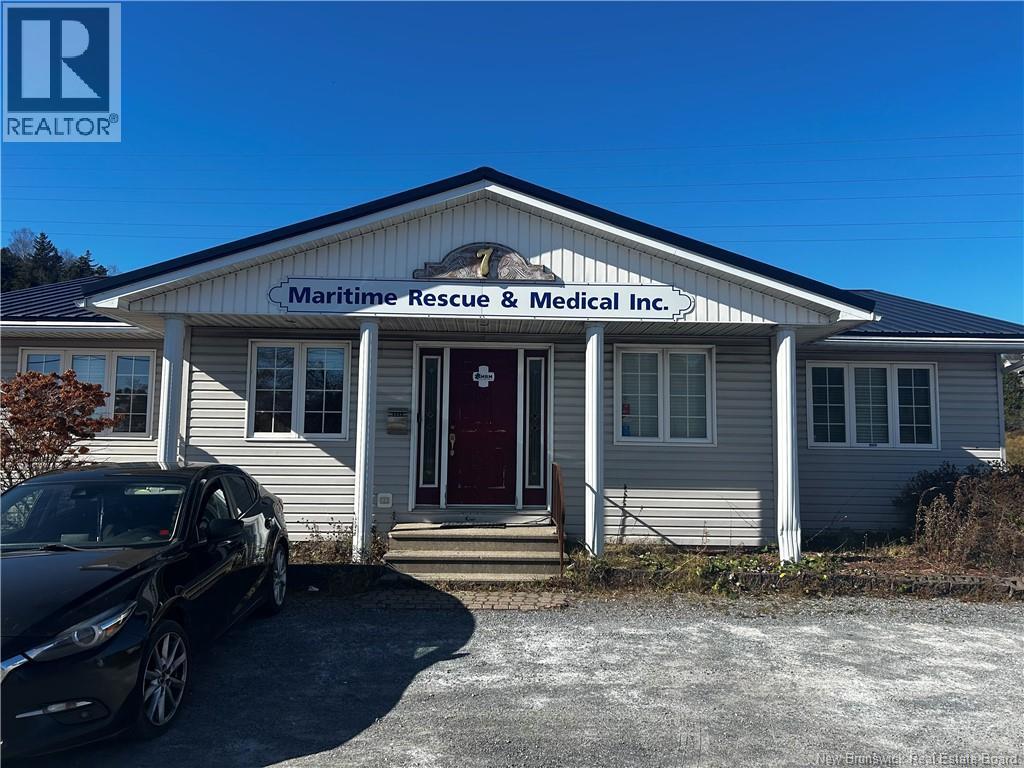
7-17 Foster Thurston Drive
Saint John, New Brunswick
Highly visible office buiding and warehouse/garage property with excellent and easy highway access. The office building consists of 5 offices, a boardroom, kitchen area, reception and half bath. The garage is 50x70 with three 14' doors, an office, two half bathrooms, and large storage area upstairs. The yard is mostly fenced-in for additional security and outside storage. HST is applicable on the selling price. (PID #00430538) (id:19018)
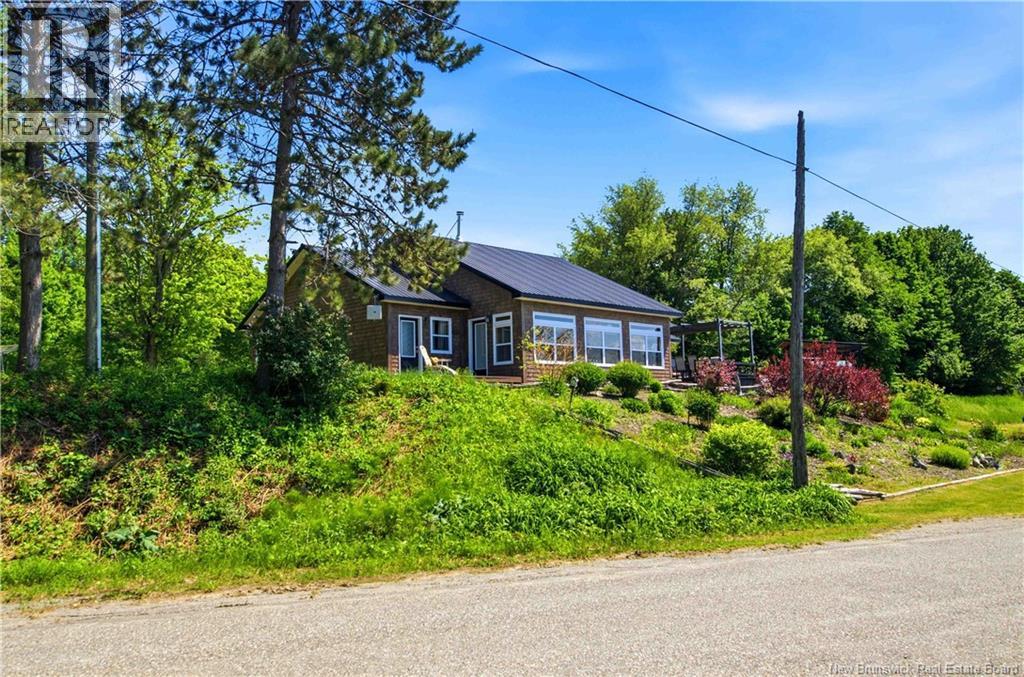
31 Hawkshaw Road
Hawkshaw, New Brunswick
Welcome to your East Coast Dream Life. Enjoy Waterside Comfort, One Level Living with Spa Like Amenities & Income Potential. Perfect for Retirement, this 3 bedroom, 2 bath Custom Built Bungalow holds gorgeous sunsets over the Saint John River with nature's playground at your doorstep and the added bonus of a stand alone Luxury Cottage - 2 bedrooms a full bath with open concept kitchen & living area, a private hot tub, steam sauna, & outdoor shower. With combined 2500 sq ft of finished space both dwellings were built with timeless style & comfort in mind. The main home is Authentic Atlantic Shaker Style and centres around an open concept kitchen, living room with vaulted ceiling, exposed beam, cozy Pacific Energy Wood Stove, and hardwood floors throughout. The front of the home offers panoramic water views with access to multiple decks for dining, leisure and relaxation in a second covered hot tub. The kitchen has abundant storage with beautiful glass cabinetry, large centre island, walk-in pantry, & double farmhouse sink. The main bath is a real dream with heated floors, spacious barrier free tiled shower & double soaker bathtub. This property offers a lifestyle where you can relax using your own spa like amenities, launch your boat right from your front yard and never worry about flooding as it is located above the Mactaquac Dam & only 30 minutes from Capital City Fredericton. Vendors are related to the listing sales person who is licensed with the province of New Brunswick (id:19018)
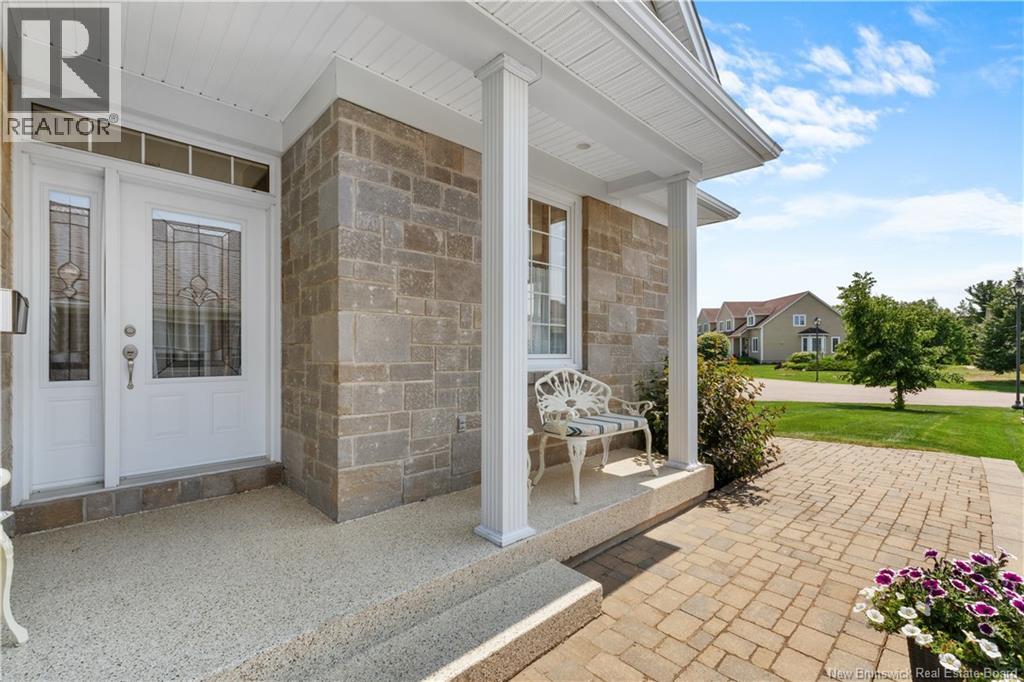
154 Nathalie Street
Dieppe, New Brunswick
Executive semi-detached bungalow set on the 9th hole of Fox Creek Golf Club. Unique view of the fairway on a quiet cul-de-sac lot. The main floor centers on an open kitchen, dining and living space. Rich cabinetry, granite counters, a large center island and a beverage fridge anchor the kitchen. The living room carries a gas fireplace and opens to a bright four-season sunroom with a mini-split for year-round comfort. The primary bedroom includes a walk-in closet and a 5-piece ensuite. Round out the main floor with a second bedroom currently used as a home office, a 2-piece bath, main-floor laundry, and a double attached garage with epoxy flooring. Downstairs, a third bedroom offers its own walk-in closet and 5-piece bath. The finished lower level also features a spacious recreation room with a gas stove and wet bar, along with additional bonus rooms. A cold room and dedicated mechanical room round out the level. Outside, an elevated composite deck extends the living space with one of the best golf course views in the Dieppe/Moncton area. (id:19018)
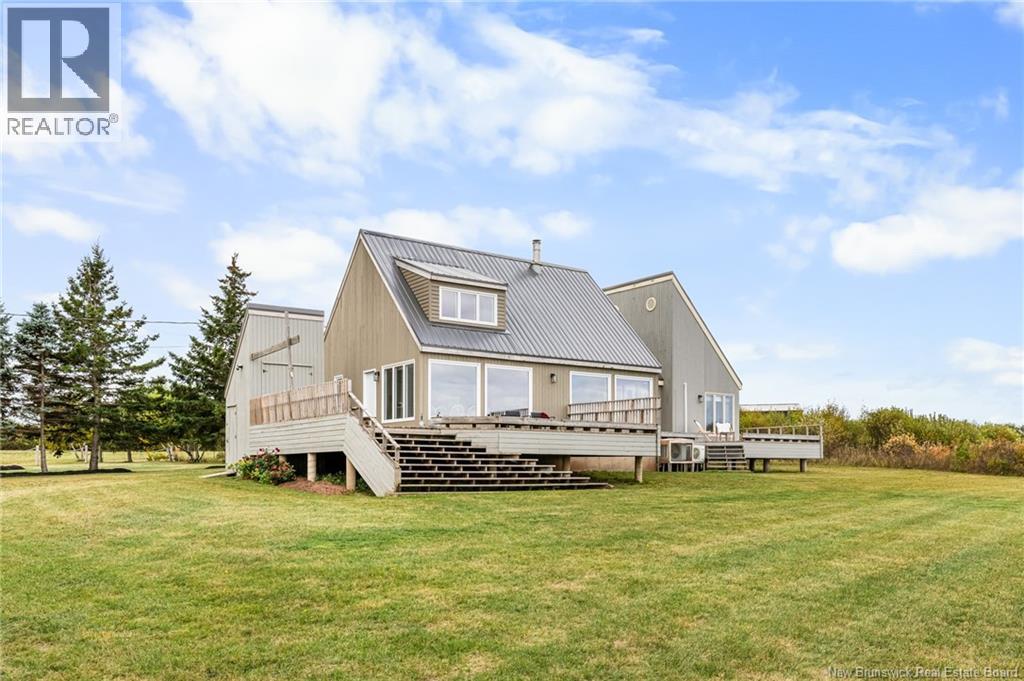
1148 De La Falaise Avenue
Cap-Pelé, New Brunswick
Welcome to 1148 Allée de la Falaise, Cap-Pelé, NB Your Dream Oceanfront Home Awaits! Imagine waking up to breathtaking ocean views every day! This architecturally designed home offers panoramic vistas from every window, letting you enjoy stunning sunrises and sunsets.The open-concept living space features a modern white kitchen with quartz countertops, perfect for meal prep. The living room boasts vaulted ceilings and a cozy wood stove to keep you warm during winter. Adjacent is a charming den ideal for relaxing with a book while watching fishing boats pass by.The main floor also includes a bedroom with a loft, a cozy game room nook, a 3-piece bathroom, mudroom, and laundry. Upstairs, you'll find a peaceful bedroom with views of the strait and a third bedroom with a four-bunk setup perfect for kids or guests.Step outside to the wrap-around patio, accessible from three doors on the main floor, and enjoy the view after a long day. Updates include a new aluminum roof, triple-glazed windows on the north side, and a freshly landscaped yard with a new 'Pétanque' field.Whether you're looking for an investment property or a place to call home, this is a must-see. Call your REALTOR® today! (id:19018)
174 Rockwood Way
Richibucto Road, New Brunswick
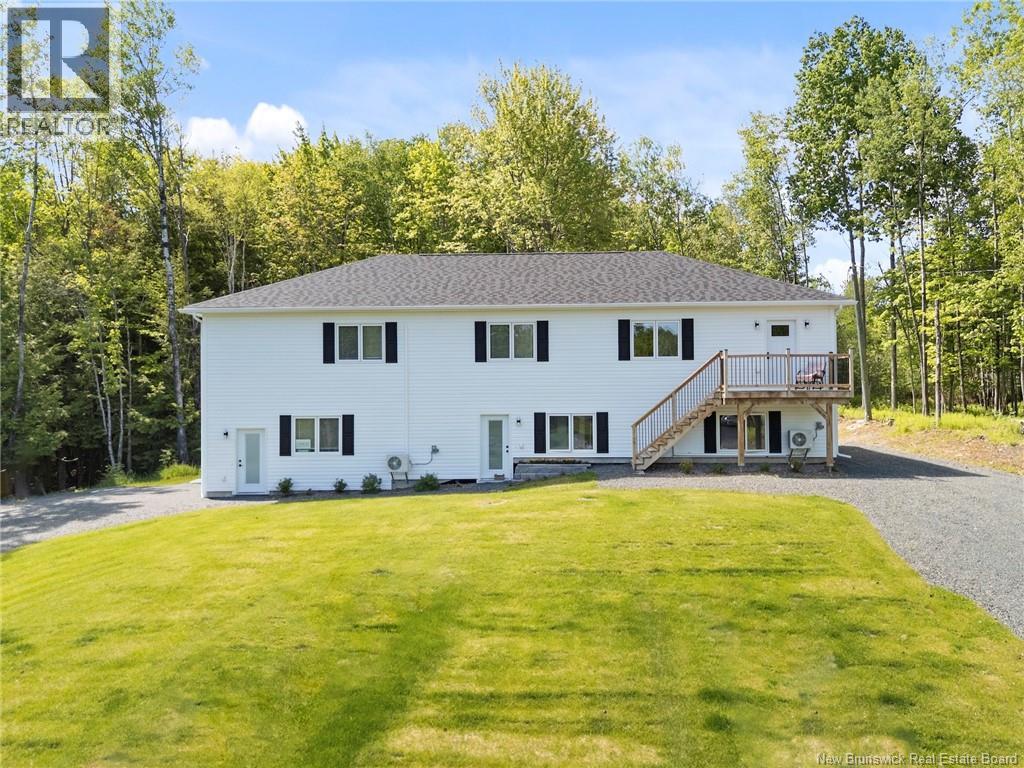
Custom-Built Home on approxiamately 2 Acres Income Suite + Trails Nearby! Beautiful 3+2 bedroom, 3.5 bath home on a private lot, just minutes from Downtown & Uptown Fredericton! Featuring , hardwood floors upstairs, and a bright, open layout. Includes a fully separate 2-bedroom apartment with high ceilings and its own driveway ,washer and dryer and separate power meter ($1500.00) month perfect as a mortgage helper or in-law suite. Enjoy direct access to walking trails, snowmobiling & ATV routes the ideal blend of nature and convenience. Dont miss this unique opportunity book your private showing today! (id:19018)
29 Lighthouse Road
Campobello, New Brunswick
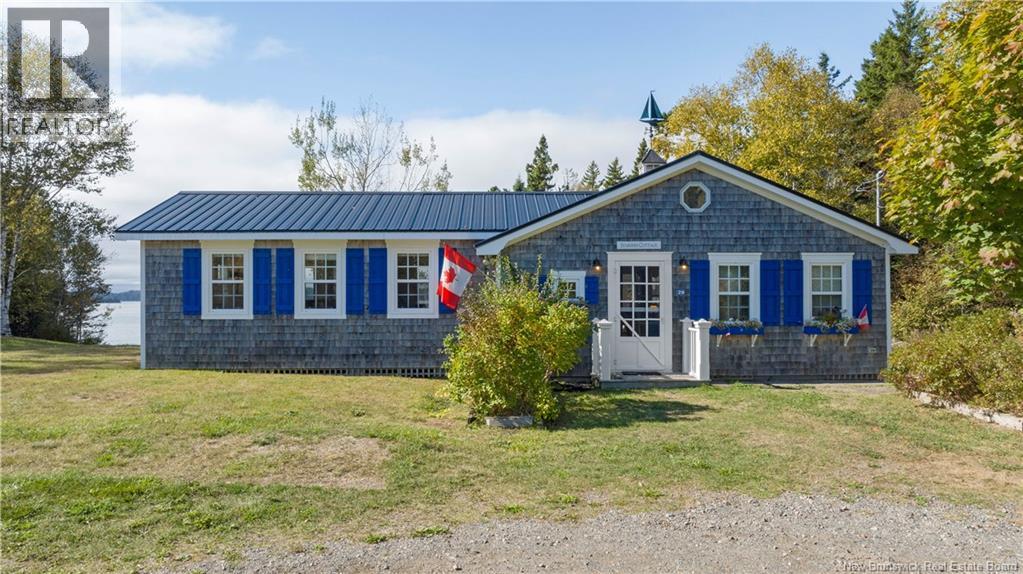
This cottage is straight out of a magazine-were not kidding, it was featured in East Coast Living Magazine! Sitting on 1.5 acres & located just minutes from the iconic Head Harbour Lightstation, this single level home is set up currently as a short term rental but could easily serve as a year-round home. With 3 bedrooms, 1 full bathroom and a large sleeping loft able to fit 2 twin sized mattresses overlooking the downstairs, this home has been lovingly cared for and is immaculately styled. A cute kitchen and sitting room look out over the large backyard which runs down into a private cove, surrounded by woods, meaning you will feel tucked away from it all. The views and wildlife sightings at ""Starfish Point"" are out of this world. The primary bedroom features a fireplace & large closet. A screened in porch off the primary bedroom provides extra living space and a large deck adds another outdoor area to enjoy. Abundant natural light & white shiplap walls throughout create a light & bright atmosphere, perfect for relaxing and living in comfort. Because the property is currently set up as a vacation rental, many of the furnishings will remain, meaning it can also be a turnkey business opportunity for those looking for extra income! Elevate the property by installing a set of stairs down to the beach, one of the few places on the island where this this is possible! Whether a summer home, a vacation rental or perhaps a year round home, don't let this opportunity pass you by! (id:19018)
24 Eagles Lane
Killarney Road, New Brunswick
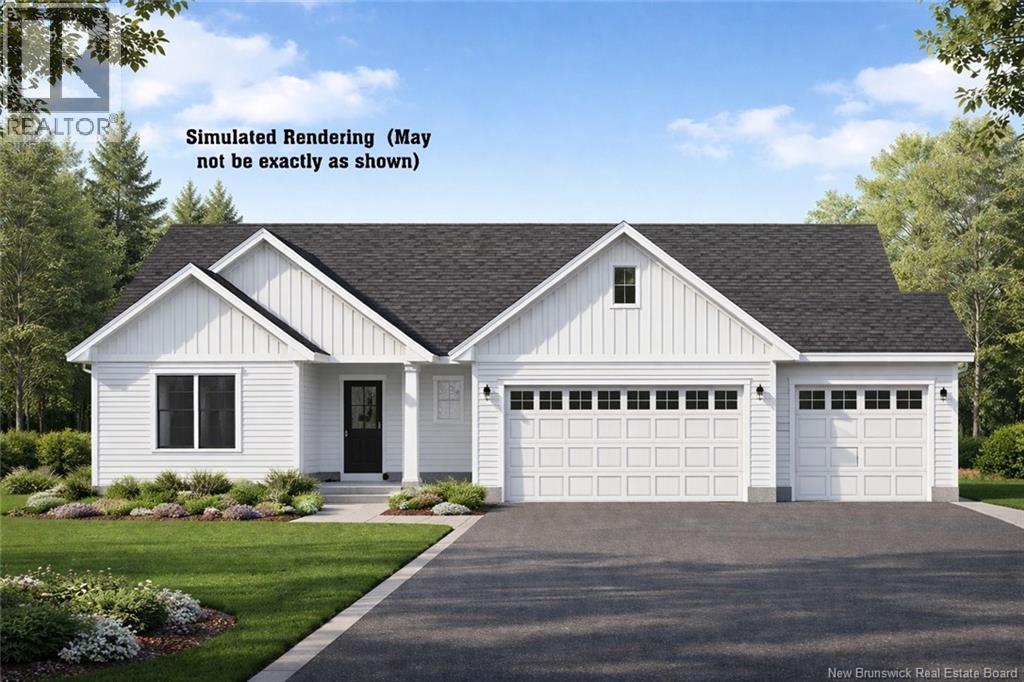
Stunning Bungalow on a Spacious Corner Acre+ Lot! This land and home package offers approximately 3,299 sq. ft. of finished living space across both levels. Not yet built, this is a great opportunity for buyers to personalize many of the finishes within the builders allowances. Enter through the covered front entry into a welcoming foyer that leads into an open-concept living area. The living room features a 9-foot tray ceiling and flows into the dining space and modern kitchenperfect for entertaining. Crown moulding adds a refined finish throughout. The kitchen will feature white wood cabinetry with soft-close doors and drawers (no melamine), quartz countertops, and a convenient pantry. The main level includes a spacious primary suite with walk-in closet and private ensuite, plus additional bedrooms for family, guests, or a home office. The fully finished basement adds even more living space. Outside, enjoy a premium corner lot with a drive-through driveway and triple car garage. A nice back deck overlooks the private, tree-lined lot. Built with quality in mind, this home includes central air and a ducted heat pump. Lot to be completed before closing, with all rebates returning to the builder. All measurements to be verified by the buyer. (id:19018)
9 Congressional Crescent
Moncton, New Brunswick
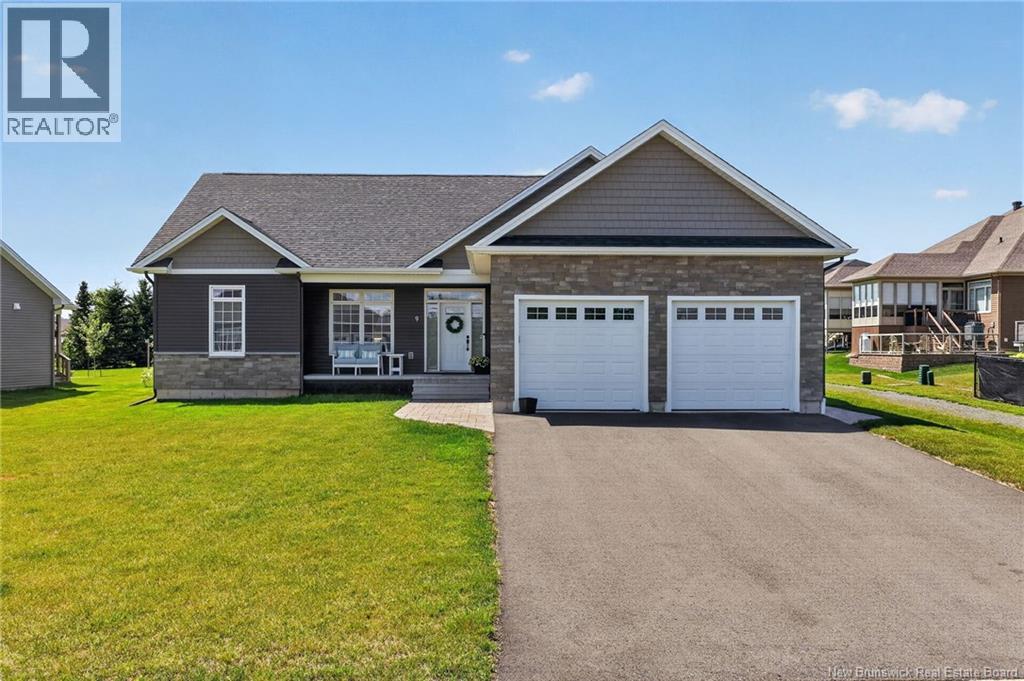
Welcome to 9 Congressional Cr in the beautiful ROYAL OAKS ESTATES community! This stunning executive bungalow is ONLY 2 YEARS OLD and sure to exceed your expectations. Let's start with a tour of the interior, shall we? When you enter the door from the FRONT COVERED PORCH, you are greeted by the OPEN CONCEPT LIVING AREA with its 9' CEILINGS and lots of natural light. The floor-to-ceiling white cabinets in the kitchen offer a lot of storage, not to mention the LUXURIOUSLY HUGE WALK-IN PANTRY! This spacious & bright kitchen also offers quartz countertops and a large island. The dining room has sliding patio doors out onto a ROOFED DECK area which extends out to an even larger deck . . . perfect for entertaining! A small hallway from the dining/living area takes you to a 4pc bath and two spacious bedrooms. On the other side of the dining/kitchen/living area is a mudroom leading to the attached 2-car garage as well as the STUNNING PRIMARY SUITE with its walk-in closet and 5pc ensuite! A laundry area completes the main floor. The fully finished lower level/basement is very UPSCALE with PREMIUM finishes and offers a gorgeous rec room, 2 more bedrooms, 2 office/dens, a 3pc bath, utility room, and storage. This home has it all! There is a lovely walking trail and a world-class golf course in this community. The brand new Moncton High School is nearby as well. It's just a short drive to Costco and all the amenities of Moncton and Dieppe. QUICK CLOSING is available. Call your REALTOR® today for your personal viewing. (id:19018)
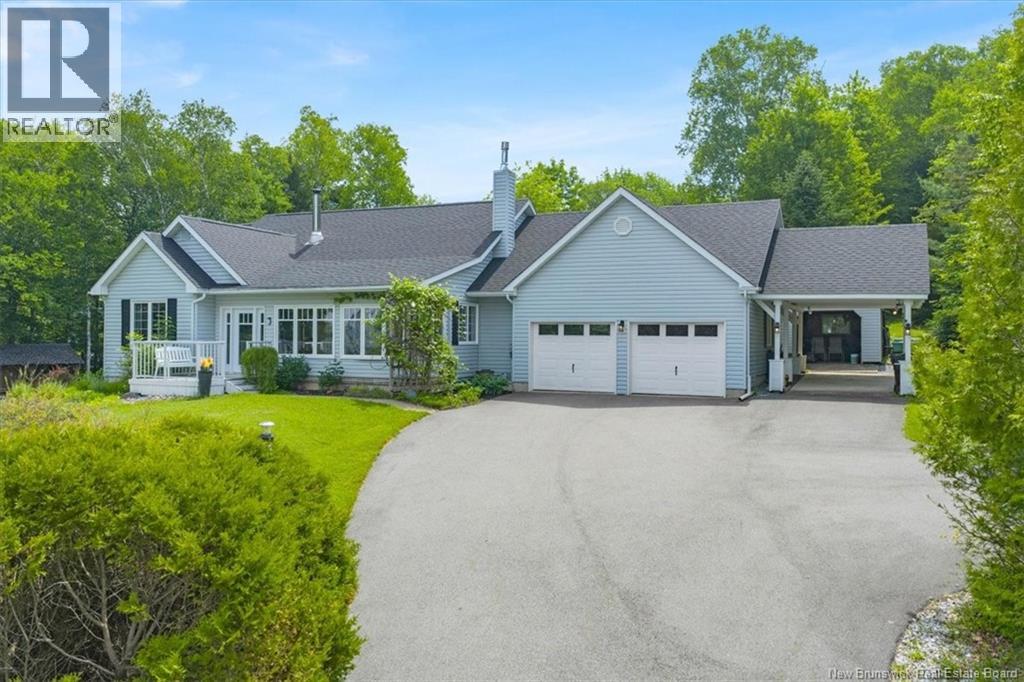
160 Meenans Cove Road
Quispamsis, New Brunswick
Extremely well built, engineer owned & lovingly cared for 4 bedroom/2 bath, 2191 sq ft one-level ranch on 1.49 private acres(partially fenced) with 3 season water view (fall, winter, spring). Awe-inspiring, 480' deep, landscaped property with huge trees and lawn (one of the most beautiful I've seen in many years). Interesting layout and nice traffic flow with generous room sizes plus hardwood & ceramic floors. Inviting sunroom is a very desirable feature. Large great room with propane fireplace is open concept with nice -sized dining room & large kitchen. Spacious, stunning solid cherry kitchen, S/S appliances included, features an oversized angled-central island w/slide-in range, built in china cabinet, walk-in pantry, tiled floor & sunny windows. Large sunny mudroom/laundry w/ 2 storage closets, tiled floor, 1-year old washer & dryer included, deck & garage access. Three bedrooms and two full baths complete this floor including the oversized master suite w/deck access, walk-in closet, & 5piece ensuite bath with double sinks, deep soaker tub, shower & European style private flush. Second 3-piece bath with pedestal sink, tub/shower, tiled floor & attractive wainscoting. Finished walkout basement boasts nice rec room, Flex room for 4th bedroom-non-conforming, crafts, home office, gym or play room, with 2 closets, large double door storage room, plus an 879 sq ft dream work shop complete w/wood stove & double exterior doors! Plenty of storage space! Total sq ' 2905. Two-car attached garage 21 x 22 plus storage L, car/boat port 15 x 24, plus separate detached garage 12 x 16. Wood shed included & 4 cord of dried hardwood. Double paved driveway. Great location 4 minutes from Qplex and 5 minutes from Meenans Cove Park, beach & boat launch! (id:19018)
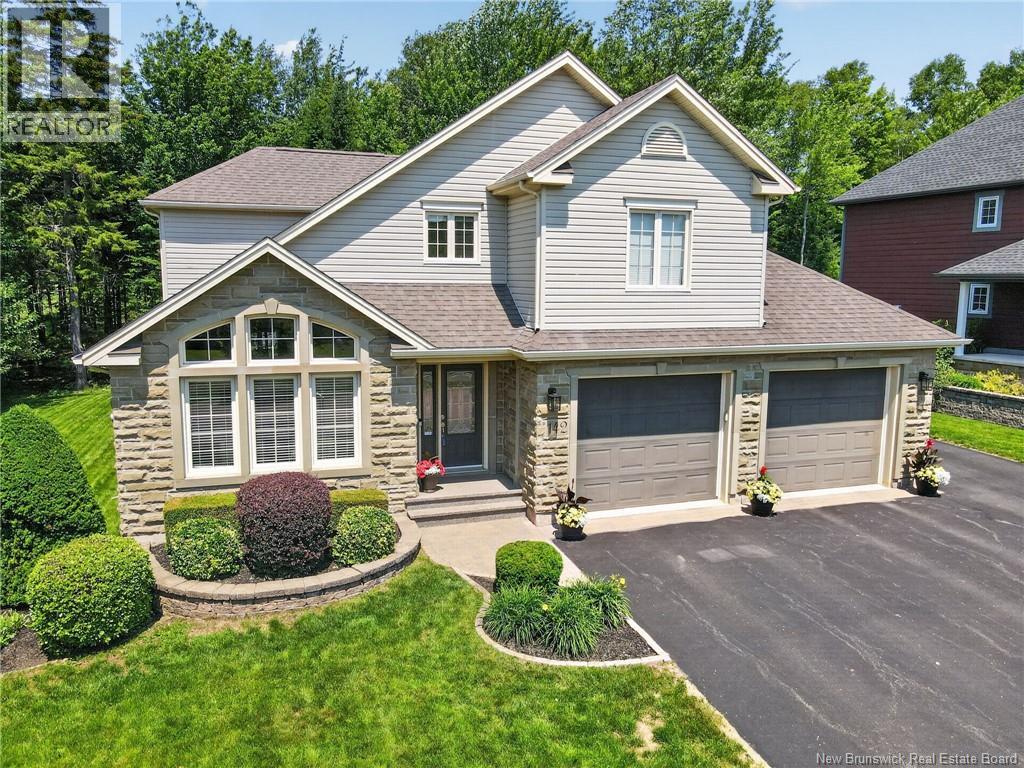
142 Du Golf Street
Dieppe, New Brunswick
This exceptional home offers timeless elegance, great curb appeal, and a premium lot with 75 feet of mature treed buffer, providing rare privacy while backing onto the golf course. The beautiful exterior features Wallace Sandstone architectural stone, quarried in Wallace, Nova Scotia, adding distinctive character and timeless appeal. Professionally completed landscaping enhances the property and its beautifully maintained surroundings. Step inside to a bright foyer leading to a warm living room with propane fireplace. The open-concept layout flows into the dining area and updated kitchen with quartz countertopsperfect for everyday living and entertaining. A bright three-season sunroom extends the living space and opens to a spectacular backyard with a large composite deck and luxury swim spa with Covana hydraulic coveryour own private retreat. The main floor also includes a half bath, laundry, and a double-car garage with doors wider than standard, ideal for larger vehicles. Upstairs offers an open-to-below nook, spacious primary suite with walk-in closet and 5-piece ensuite, plus two additional bedrooms and a full bath. The partially finished basement features a family room, large office, ample storage, and a bathroom rough-in for future development. Outdoor enthusiasts will appreciate easy access to walking and biking trails located just 500 metres away. A rare opportunity combining privacy, comfort, quality, and upscale living in a beautifully landscaped setting. Book your showing today! (id:19018)
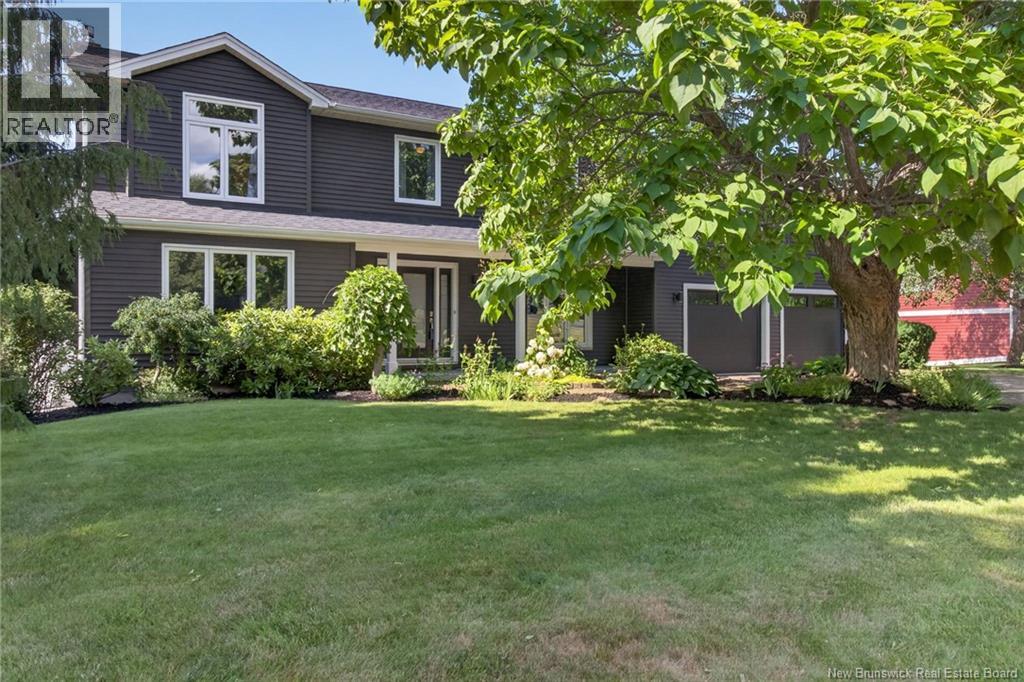
322 Lavoie Street
Dieppe, New Brunswick
*Click on link for 3D virtual tour of this property* Welcome to 322 Lavoie St., an exceptional family home where elegant living, thoughtful design, and a resort-style private backyard come together in one of Dieppe's most desirable neighbourhoods. Set on a beautifully landscaped lot surrounded by mature trees, this impressive property offers over 3,600 sq. ft. of finished living space designed for everyday living and unforgettable entertaining. Step inside to a bright foyer leading to a great room, currently used as a home office, a formal dining room, and an inviting living room with a propane fireplace. The renovated kitchen features quartz countertops, abundant cabinetry, a large centre island, and opens seamlessly to the dining area and sunroom overlooking the backyard. A spacious mudroom with pantry, laundry room, and direct access to the attached double garage complete the main level. Just beyond the sunroom, your private backyard retreat awaits with a heated 40' x 16' saltwater inground pool, hot tub, composite deck with glass railings, and beautifully landscaped grounds, creating the perfect place to gather with family and friends or simply unwind. Upstairs, the primary suite offers a walk-in closet and a generous 5-piece ensuite with a custom glass shower, soaker tub, and double vanity. Two additional bedrooms, a full bathroom, and a versatile office or nursery complete the upper level. The lower level offers a family room, recreation room, home gym, bar area, workshop, a non-conforming bedroom, and multiple storage rooms. Numerous updates, including the kitchen (2018), siding and most windows (2019), roof (2022), three ductless mini-splits (2024), garage doors (2025) Air Exchanger (2026), and the backyard (2023), make this move-in-ready home the perfect place to relax, entertain, and create lasting memories. Lot size: 101x208x99x188 (id:19018)
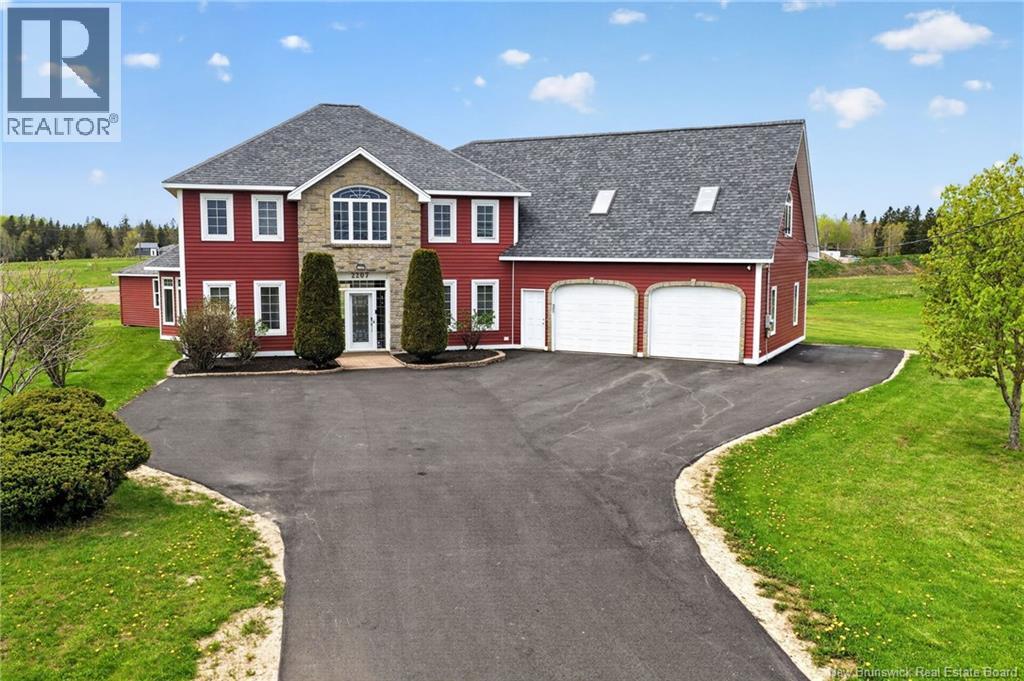
2207 Rte 535 Route
Cocagne, New Brunswick
*WATERVIEW* *WATERVIEW* Nestled in the heart of beautiful Cocagne, 2207 Route 535 offers an exceptional blend of elegance, space, and versatility on a stunning country property. From the moment you arrive, the home makes a lasting impression with its striking curb appeal, stone-accented façade, expansive paved driveway, and impressive attached garage. Thoughtfully designed and meticulously maintained, this property offers the perfect balance of comfort, functionality, and timeless style. Inside, the spacious layout is filled with natural light and designed to accommodate both everyday living and entertaining. The main level features a welcoming foyer leading into a bright open-concept living area connecting the kitchen, dining, and living spaces. The beautifully designed kitchen offers extensive cabinetry, generous counter space, a central island, and a sunny breakfast nook creating the ideal setting for family gatherings or hosting guests. The living rooms unique architectural design and large windows create a warm yet elegant atmosphere, while the dining area provides ample space for formal dinners or casual meals. A main-floor bedroom adds flexibility and could easily serve as a guest room, office, or multi-generational living space. Upstairs, the impressive primary suite serves as a true retreat with a walk-in closet and private ensuite bath. Additional bedrooms are generously sized and complemented by a versatile den ideal for a home office or reading room. Above the garage, a massive loft space offers endless possibilities for future development, recreation, or storage. Located in one of southeastern New Brunswicks most desirable coastal communities, this home offers the tranquility of country living while remaining close to beaches, marinas, restaurants, and everyday amenities. 2207 Route 535 is more than just a home its a lifestyle opportunity waiting to be experienced. (id:19018)
