
85 Broadway
Grand Falls, New Brunswick
This exceptional commercial building presents a unique investment opportunity in a high-traffic area, boasting unparalleled visibility and potential for significant returns. The ground floor offers two expansive, adaptable spaces ideal for a variety of businesses, each with independent access, perfectly suited for retail, professional services, or a combination thereof. The upper level provides luxurious, modern living quarters with breathtaking panoramic views. This sophisticated residential space features contemporary design elements and ample natural light, creating an enviable urban retreat. The combination of thriving commercial potential on the ground floor and exclusive residential space above makes this a truly unique and highly desirable property. Its prime location and versatile layout offer significant advantages for both business owners and discerning residents seeking a dynamic urban lifestyle. (id:19018)
65 Fairview Street
Atholville, New Brunswick
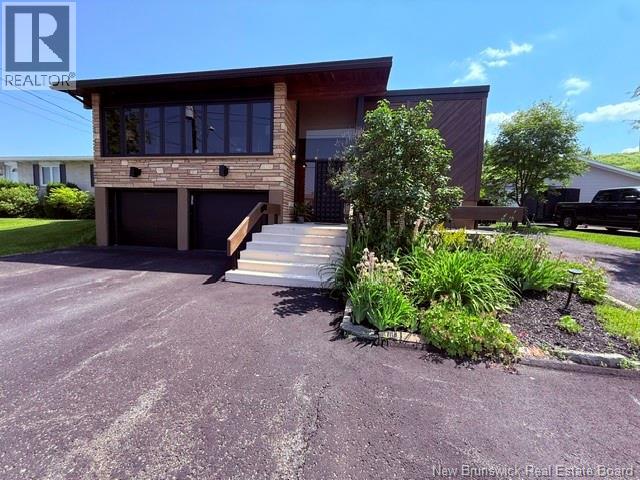
Architect-designed home with a distinctive retro/modern blend, featuring many original vintage details that are still in excellent condition, giving the property a unique character you rarely find today. The home has been very well cared for over the years, reflecting pride of ownership. It also features a flat roof, with the roof and drainage system redone in 2024. Inside, youll find an open-concept layout with beautiful stone and wood finishes that add warmth and style throughout the living spaces. The kitchen is equipped with a large island with a JennAir stove with grill top, ideal for cooking and entertaining. A chefs dream kitchen. The home includes 3 bathrooms and an attached garage that is currently converted into a gathering area to relax and play games. Also convenient for added storage. A private backyard retreat, featuring a fully fenced yard that offers both privacy and security. Beautifully landscaped with colorful flowers and mature plantings, this inviting outdoor space is perfect for relaxing or entertaining. Gather around the cozy fire pit on cool evenings, enjoy summer barbecues, or simply unwind while taking in the peaceful surroundings. A wonderful extension of the home. Sitting in a very family-friendly neighborhood with a park nearby and offers a view of the beautiful Restigouche River. It is also close to the hospital, shopping, and everyday amenities, and only about 6 minutes from schools in Campbellton, making it an ideal location for families or anyone looking for comfort and convenience. (id:19018)

85 Broadway
Grand Falls, New Brunswick
This exceptional commercial building presents a unique investment opportunity in a high-traffic area, boasting unparalleled visibility and potential for significant returns. The ground floor offers two expansive, adaptable spaces ideal for a variety of businesses, each with independent access, perfectly suited for retail, professional services, or a combination thereof. The upper level provides luxurious, modern living quarters with breathtaking panoramic views. This sophisticated residential space features contemporary design elements and ample natural light, creating an enviable urban retreat. The combination of thriving commercial potential on the ground floor and exclusive residential space above makes this a truly unique and highly desirable property. Its prime location and versatile layout offer significant advantages for both business owners and discerning residents seeking a dynamic urban lifestyle. (id:19018)
1000 Cocagne Sud
Notre-Dame, New Brunswick
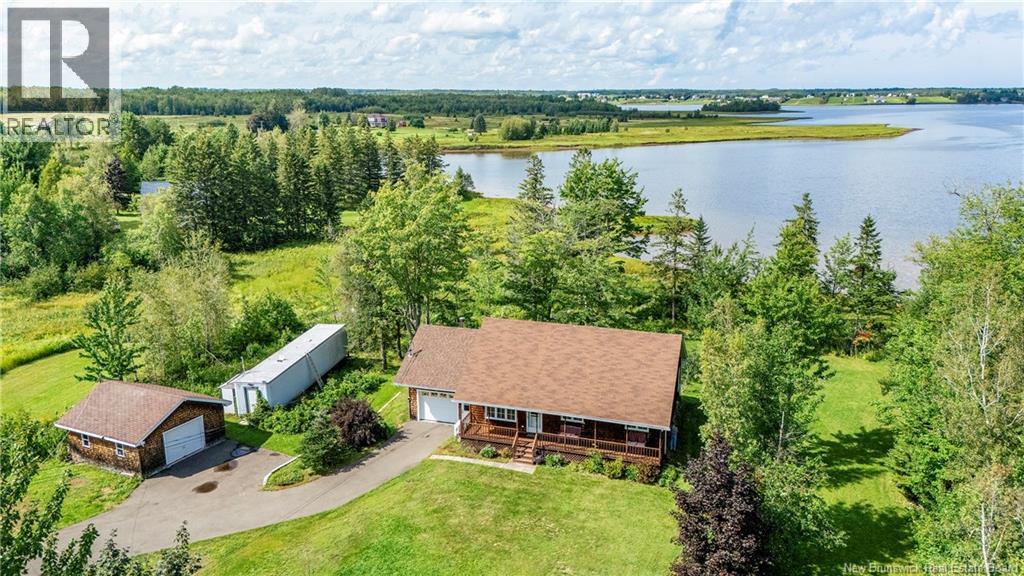
A DREAM BUILT WITH LOVE AND MEMORIES! Some homes are built with lumber, nails and plans. This one was built with a dream and love The story began back in 1980, when a couple bought the land, believing in what could be. In 2003, construction began. For two summers, they lived here in a tent, working toward a dream that would take patience, determination and love to bring to life. Piece by piece, room by room, Their dream became real. In 2005, the home was completed. And they documented it all, A treasured photo album became the familys own history book, filled with photographs, special dates and the little accomplishments that meant so much along the way. The first bedroom, Christmas, and flowers planted Page after page, photograph after photograph A beautiful custom built bungalow, completed in 2005, featuring cedar shingles, Covered front porch. The primary bedroom offers an ensuite and walk in closet. Outside, attached single car garage, a separate detached car garage and another four car garage, plenty of room for vehicles, toys, hobbies, and storage Their photographs tell the story. Because life sometimes takes us in directions we never expected, the time has come for this family to turn the page. It is not easy to say goodbye But perhaps the greatest way to honour everything they created is to find someone who will love it just as much. Someone who will look through that photo album and realize they are not simply buying a house. A story filled with firsts, family, hard work, laughter, flowers, Christmas mornings and countless memories. Maybe it is yours. Maybe this is where your story begins on the banks of the Cocagne River, surrounded by 2.82 acres of privacy, mature trees, beautiful landscaping and a home that has already been loved beyond measure. Bring your Canoe or kayak, Small boats with Potential to create your own dock. They built the dream. They lived the dream. They loved the dream. Welcome home. (id:19018)
56 Fairway Boulevard
Riverview, New Brunswick
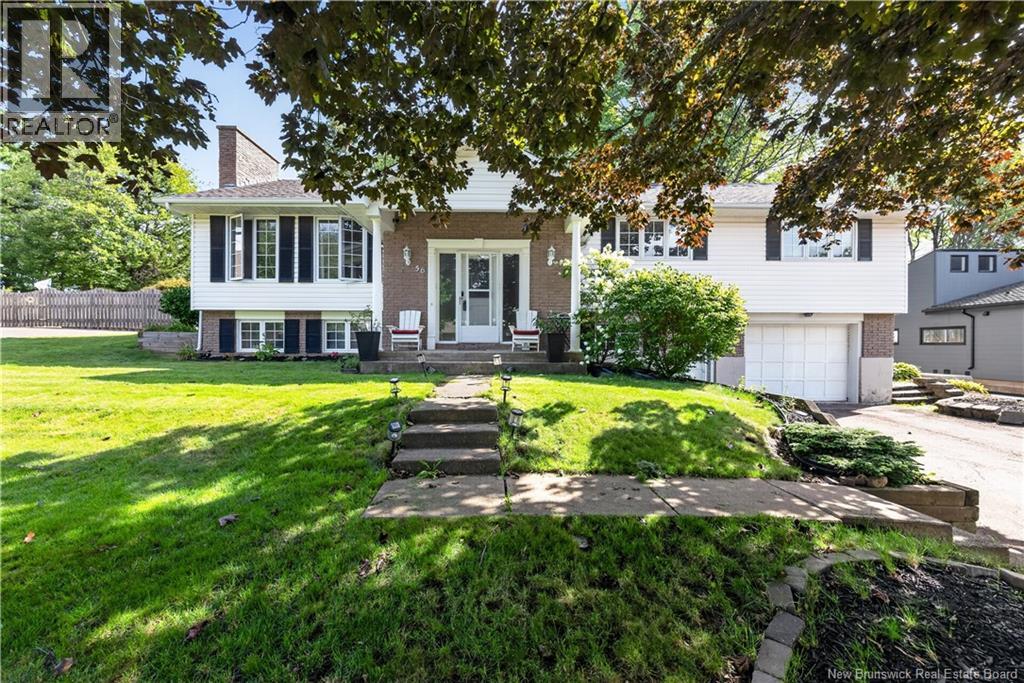
Welcome to 56 Fairway Blvd in a very popular Riverview neighbourhood! This spacious home, with an in-law suite, offers approximately 3,500 sq. ft. of living space with 3+1 generous-sized bedrooms and 3 full bathrooms. A beautiful livingroom with wood fireplace and lots of natural light leads into a formal dining room and a newly renovated kitchen. A stunning solarium overlooks a private, fenced in backyard with inground pool and backs onto the golf course. The primary bedroom is a true retreat, featuring a private ensuite, walk-in closet, and sliding doors leading directly to the poolan exceptional setup for relaxing and enjoying the outdoors. The kitchen and dining room are complemented by new flooring and a walk in pantry. The lower level offers generous additional living space with a separate entrance, providing excellent flexibility for extended family, guests, or a variety of lifestyle needs. The attached single-car garage adds convenience and storage. With its impressive living space, updated kitchen with island, spacious primary suite, pool, solarium, separate lower-level entrance, and flexible layout, this home offers plenty of room for the whole family. Conveniently located in Riverview close to schools, shopping, parks, recreation, and everyday amenities. Contact your favorite REALTOR® today to privately view the possibilities at 56 Fairway Blvd! (id:19018)
368 Square Lake Road
Saint-Andre-Leblanc, New Brunswick
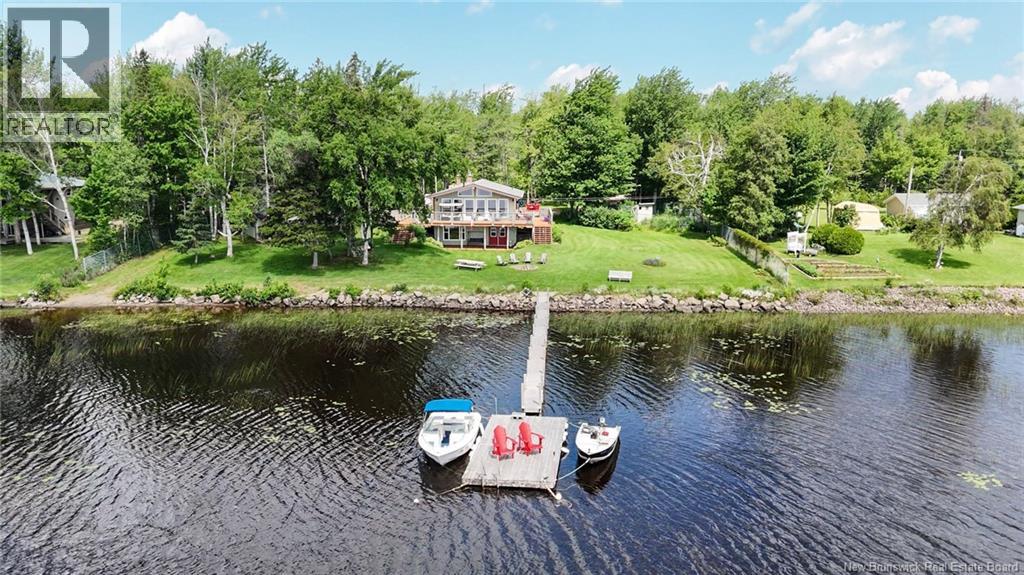
LAKEFRONT LIVING just 30 minutes from Greater Moncton! This VERY WELL-MAINTAINED property offers private water access with your own BOAT DOCK and is ready for its new owners. The home features 3 bedrooms +1 non-conforming bedroom, spacious 24' x 36' DETACHED GARAGE an 8' x 8' baby barn, and a 10' x 16' she shed, offering 2 full bathrooms, and 2 kitchens, providing excellent flexibility for multigenerational living or income potential. Recent updates include a brand-new deck (2025) and three newer mini-split heat pumps for year-round comfort and efficiency. Outside, you'll find a spacious 24' x 36' detached garage, an 8' x 8' baby barn, and a 10' x 16' she shed, offering plenty of storage and workspace. Whether you're looking for a year-round waterfront home, a cottage getaway, or an investment opportunity, this property offers the perfect combination of comfort, functionality, and lakeside living. Don't miss your chance to own this beautiful waterfront property! (id:19018)
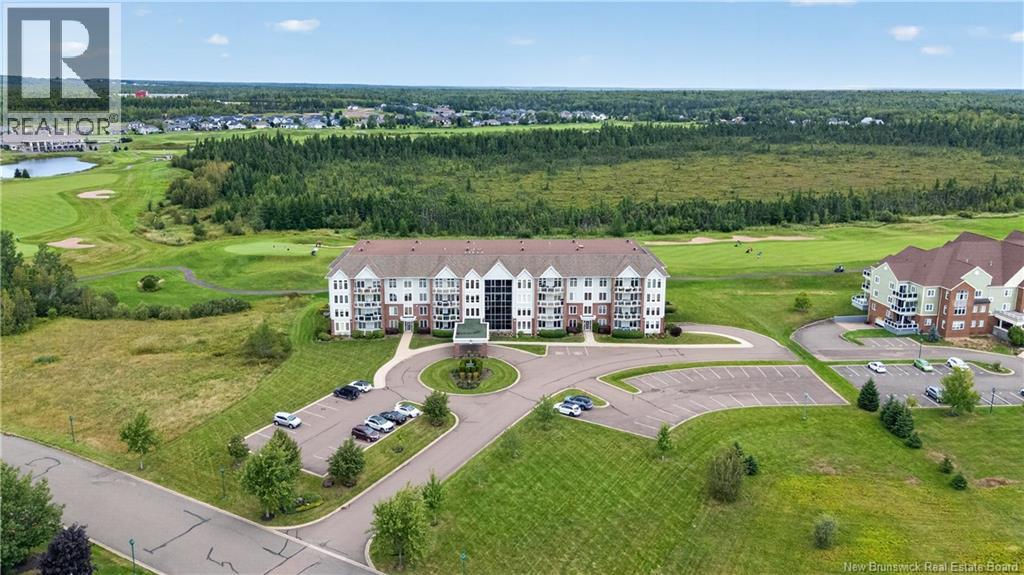
185 Royal Oaks Boulevard Unit# 103
Moncton, New Brunswick
** EXECUTIVE END UNIT CONDO // GOLF COURSE VIEWS // MAIN FLOOR ** This luxury 1593 sq.ft condo delivers elevated 9FT CEILINGS throughout, low-maintenance living in a secured building overlooking the Royal Oaks golf course. Step into a bright, spacious entrance leading to an open concept living room with tray ceilings, anchored by a COZY FIREPLACE, with a private den/office offering flexible space to work or unwind. Off the living room, the 20ft LONG BALCONY delivers sweeping views of the quiet golf course an unbeatable spot to relax! The kitchen impresses with rich dark cabinetry, WALK-IN PANTRY, GRANITE COUNTERTOPS, a LARGE ISLAND, and a striking backsplash, perfect for entertaining. The primary suite is a true retreat, featuring a spa-like ensuite with IN-FLOOR HEATING and an oversized walk-in closet. A second generously sized bedroom and a beautifully updated 4-piece bathroom (2021) ALSO equipped with IN-FLOOR HEATING. Engineered HARDWOOD FLOORS flows throughout the main living space, with plush new carpet (2021) in both bedrooms, and the entire unit was FRESHLY PAINTED in 2025 this home is truly move-in ready. Building amenities include a meeting room with kitchenette, a fully equipped FITNESS ROOM, and secure underground parking with EV-READY CHARGING plus an additional private storage room. Condo fees cover central heating & cooling, water/sewer, exterior maintenance, insurance, snow removal, garbage pickup and yard maintenance. Golf course views. Move-in ready. Secured, stylish, luxurious. Call today for your private showing! (id:19018)
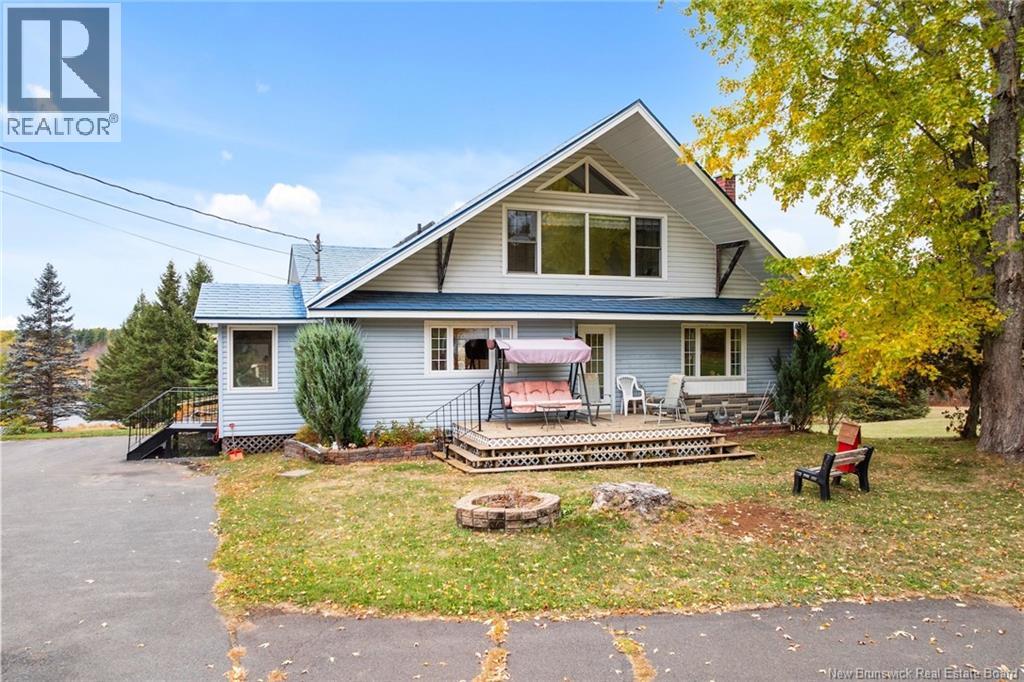
560 Main Street
Chipman, New Brunswick
Welcome to your riverfront escape in the Village of Chipman! This charming Chalet-style home sits on 5.7 acres with an impressive 396 feet of Salmon River frontage, offering peace, privacy, and scenic views year-round. Inside, youll find a bright, eat-in kitchen with plenty of cabinets and a spacious islandperfect for family gatherings. The large living room features patio doors leading to the back deck, ideal for relaxing or entertaining while overlooking the water. A main-level bedroom and a large bath/laundry combo with direct deck access add convenience and comfort. Upstairs, there are two generous bedrooms, primary bedroom featuring a skylight and a private balcony overlooking the riverthe perfect spot for your morning coffee. The partially finished basement includes a fourth bedroom, half bath, and additional space for storage or hobbies. This home features a ducted heating/cooling system, is currently on well and septic, and offers the potential to connect to municipal services. Outside, enjoy the expansive property complete with a 40 x 28 detached garage, providing plenty of room for vehicles, tools, or recreational equipment. Whether youre looking for a year-round residence or a peaceful retreat, this stunning riverfront property combines rustic charm, comfort, and exceptional outdoor living. 3D Tour Avialable (id:19018)
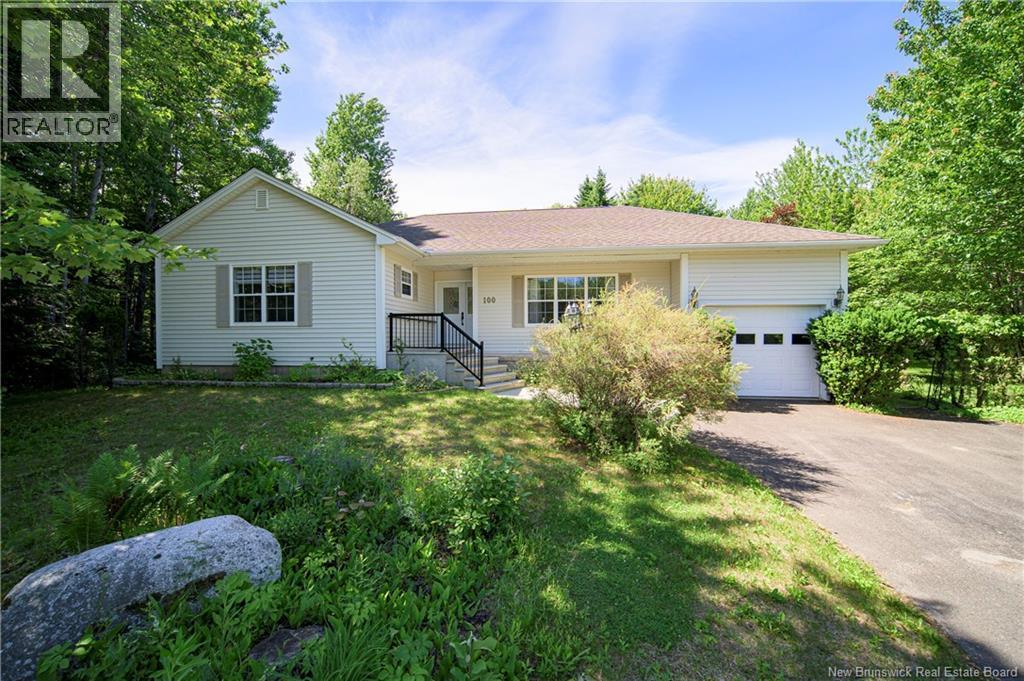
100 Good Homes Road
Lincoln, New Brunswick
Set in convenient Lincoln location between Fredericton and Oromocto, this spacious bungalow offers flexible layout, generous living space, and beautifully landscaped property. Main level features bright kitchen and dining area with distinctive turret-style window that fills the space with natural light and adds character. Rich wood cabinetry, plenty of counter space, and practical layout make kitchen easy to enjoy every day. Patio doors off the dining area lead to private deck and backyard surrounded by mature landscaping. Oversized living room is standout, offering plenty of room to relax or entertain. French doors add character while allowing the space to be closed off for added privacy or quieter evenings. Three bedrooms are located on main level, including spacious primary suite with walk-in closet and ensuite bath. Main bathroom and convenient main-floor laundry complete this level. Lower level adds even more versatility with family room, sauna, cold storage room, second kitchen, full bathroom, second laundry area, and bonus room. With separate entrance through garage, this level offers excellent space for extended family, guests, hobbies, or simply more room to spread out. Outside, enjoy private yard with mature landscaping, storage shed, and eavestroughs with LeafFilter. Second driveway off Garden Grove Road provides convenient access to back of property, where there is plenty of space to add two-car garage. Spacious and versatile property in great location, with room to adapt to your needs now and in the years ahead. (id:19018)

2622 River Road
Salisbury, New Brunswick
This beautifully renovated historic home is full of warmth, character, and space for the whole family. Located on 2.2 acres in Salisbury it offers the perfect blend of small-town charm with room to grow, garden, and gather. The main level features a bright, spacious eat-in kitchen with a large island, walk-in pantry, wood stove, and loads of cabinetry, perfect for family meals or entertaining. A 2-piece bath with laundry is tucked just off the dining area, and leads to a fantastic bonus: a private office with its own exterior entrance. Whether youre working from home or welcoming clients, its the ideal setup for privacy and focus. Youll also find a warm sitting room with built-in bookshelves, a den/office that looks out at the garden and a welcoming living room with a fireplace. Upstairs, the home splits into two wings. One side features three comfortable bedrooms, including a spacious primary with a walk-through closet and a 3-piece ensuite, plus an additional full bath. The other wing offers a generous hobby room or rec space - perfect for a studio, crafting, or teen lounge. On the third level, a charming walk-up attic makes an ideal kids hideout. The dry, insulated basement with a concrete floor provides great storage space. Outside, the landscaped lot includes three large vegetable gardens, vibrant flower beds, and wide open lawn space for playing, planting, or simply enjoying the day. Walking distance to schools and the new walking trail. (id:19018)
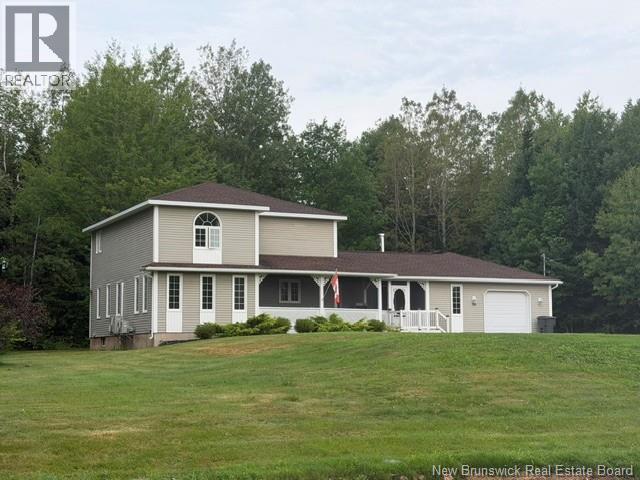
67 Manor Ridge
Lower Coverdale, New Brunswick
Welcome to 67 Manor Ridge! This beautiful three-bedroom home shows pride of ownership throughout. Enjoy the peace and tranquillity this lovely neighbourhood offers, with large private lots and convenient access to Riverview and Moncton (just 5 - 10 minutes away) while still feeling removed from the hustle and bustle. The main floor flows nicely, with spacious, open rooms filled with natural light. The kitchen offers ample storage space and plenty of room for food preparation. The living room is generously sized and welcoming, making it ideal for entertaining. A large main-floor laundry room also provides additional storage and convenience. The foyer is spacious and offers access to the attached garage and the fully screened-in front covered porch, perfect for enjoying warm summer evenings. The upper level features three good-sized bedrooms, with a large primary bedroom. The bathroom has been completely renovated, creating a truly spa-like experience. A large paved driveway provides ample parking for multiple vehicles and RVs. There is plenty of storage throughout, including a walk-in closet in the primary bedroom and a beautiful breakfast nook. The basement offers additional space that could be finished if desired, complete with its own staircase to the garage. This home must be seen to be appreciated. (id:19018)
39 Jerry Chessie Road
Yoho, New Brunswick
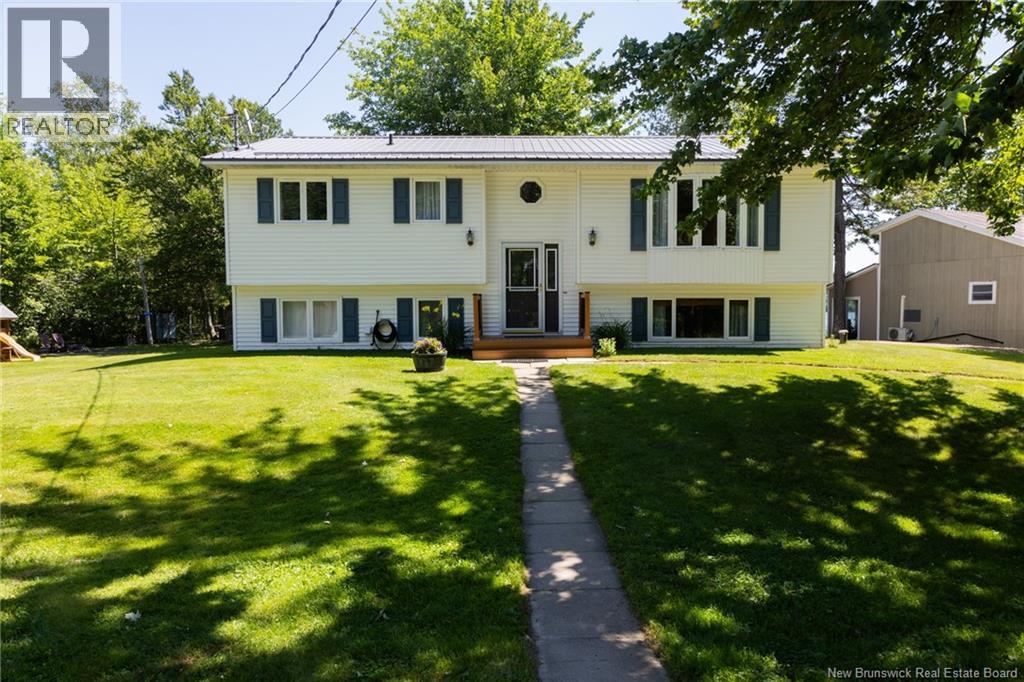
Experience the lakeside lifestyle just 15 minutes from Fredericton with this well loved split entry home that exudes pride of ownership both inside & out and offers a rare 230 feet of pristine waterfront on highly sought-after Yoho Lake. The main level offers 2 bedrooms, a full bath, living and dining room with kitchen area providing access to the large front deck designed to frame the stunning water views making it the perfect spot for morning coffee or sunrises overlooking the lake. The fully finished basement adds significant living space, featuring a cozy family room anchored by a warm woodstove, two additional large bedrooms, a second full bathroom and utility / laundry room. Outdoor enthusiasts will fall in love with the nice landscape and will equally appreciate the double detached garage for all your gear, and a charming she-shed / bunkie that provides a quiet retreat or extra space for guests. For peace of mind, the home comes generator-equipped, has a steel roof, and a ductless mini split heat pump ensuring comfort in every season. This year-round residence is a rare Yoho Lake waterfront that is nestled nicely in its own little cove providing added protection while allowing for easy boat access and great swimming. This is the perfect blend of privacy and natural beauty all within close proximity to the city. (id:19018)
949 West River Road
Grand Falls, New Brunswick
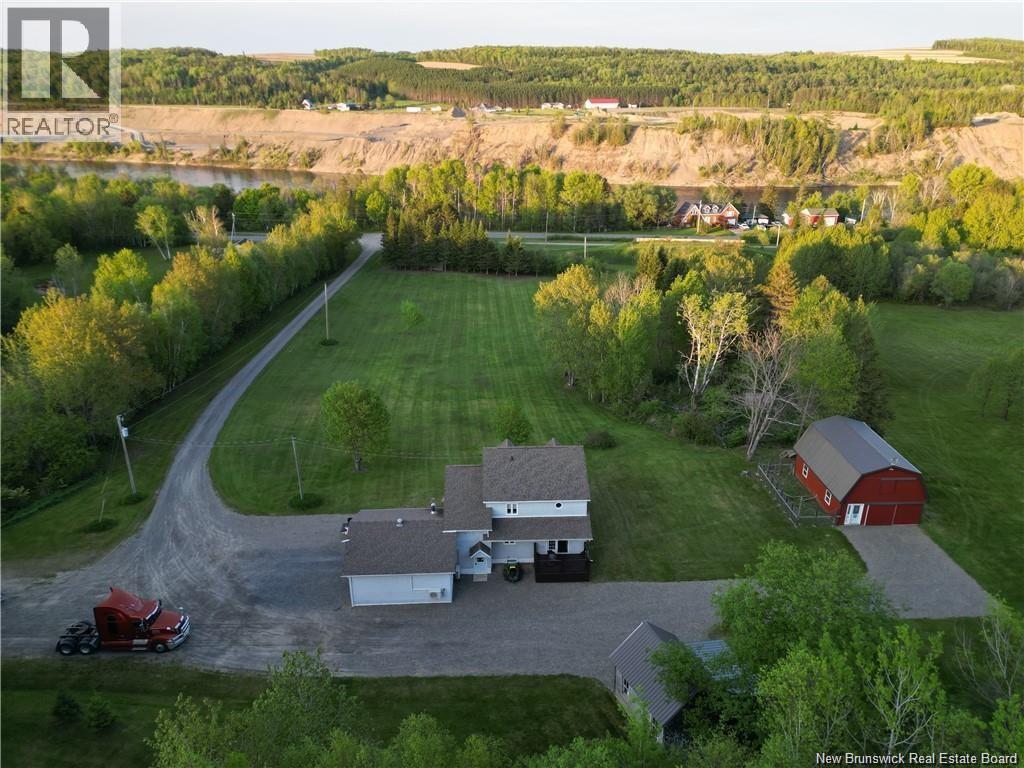
Enjoy peaceful private living without sacrificing convenience at 949 West River Road, Grand Falls. Set on a breathtaking 10-acre lot just minutes from town, this lovingly maintained home offers three bedrooms upstairs and one additional bedroom in the finished basement (egress window required). Perfectly equipped for hobby farming, the property features three outbuildings, including a powered barn, and access to a 4-acre pasture with a natural spring. Even betterthe lawn mower is included to keep the grounds looking their best. Inside, the home is bright, welcoming, and move-in ready with flexible living spaces for todays lifestyle. With direct access to the NB Trail system at the end of the driveway, outdoor enthusiasts will love the easy access to snowmobiling, ATV riding, and scenic walks while enjoying peace and privacy. (id:19018)
176 Carrington Street
Riverview, New Brunswick
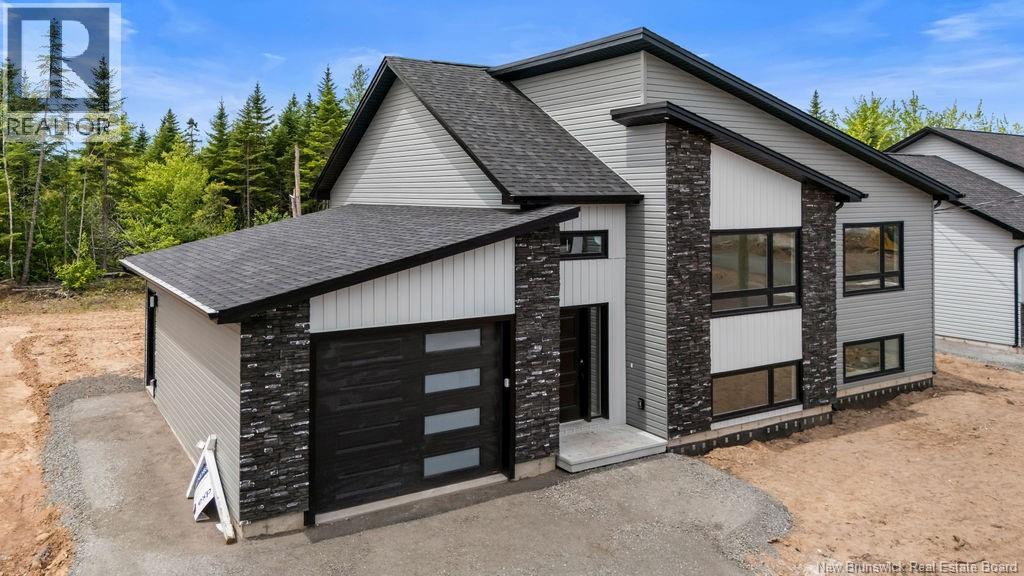
Welcome to Smith Hills Estate! One of Riverview's Sought-After neighbourhood! Brand new and move-in ready, this stunning home in the prestigious Smith Hills Estate neighbourhood offers the perfect blend of modern living and unbeatable value. Nestled in one of Riverview's most desirable family-friendly communities, you're just minutes from all the amenities you need: schools, shopping, dining, endless trails, and more. The main living area features 3 spacious bedrooms and a well-appointed 4-piece bathroom, all centred around a bright, airy open-concept kitchen, dining, and living space ideal for family life and entertaining. What truly sets this property apart is the fully finished, legally registered in-law suite, complete with two bedrooms and a open concept full kitchen, dinning space and living area. This space is the ultimate mortgage helper whether you choose to rent it out and offset your monthly costs, welcome older children or aging parents, host extended family, or simply enjoy the extra space for guests and visits, the possibilities are truly endless. All appliances are included as a favour from the Builder-simply move in and enjoy. Paving and landscaping are also both included as a favour from the Builder and scheduled for this summer, adding even more curb appeal. Opportunities like this don't last. (id:19018)
172 Carrington Drive
Riverview, New Brunswick
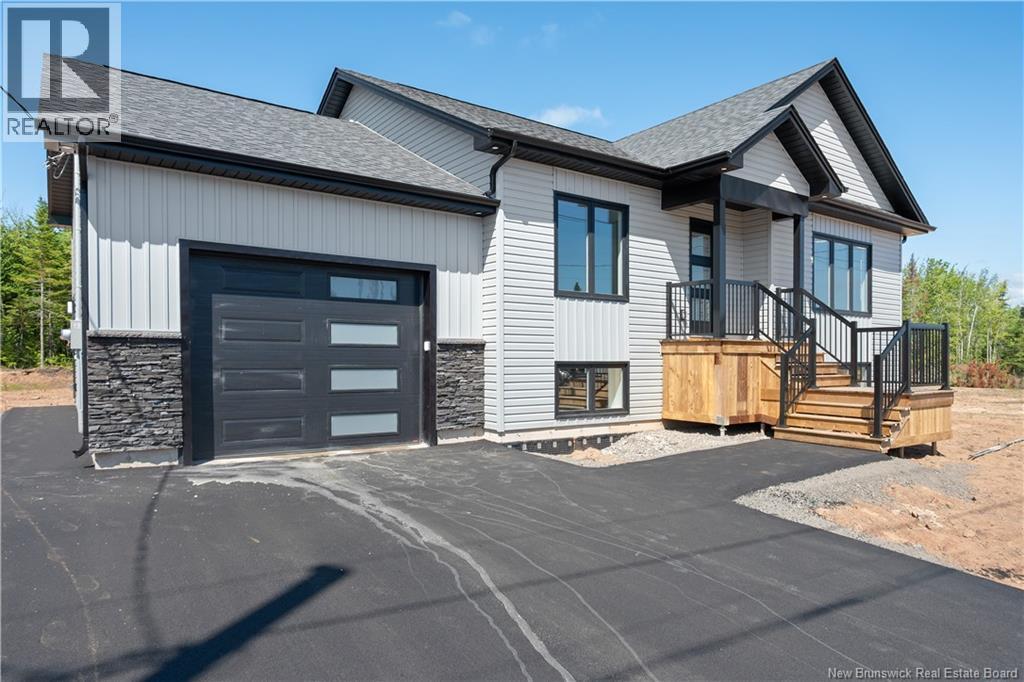
Welcome to this brand new, fully finished construction in a sought-after Riverview neighbourhood, move-in ready and designed for flexible, multi-generational living. The main floor offers an open-concept kitchen, dining, and living space anchored by a convenient pantry, along with a primary bedroom and two additional bedrooms, all served by two full bathrooms. Downstairs, you'll find a spacious family room plus a completely finished and legally registered in-law suite, ideal for extended family, a live-in caregiver arrangement, or rental income potential. The suite includes its own living area, a bedroom filled with natural light, a 4-piece bathroom, and a utility room roughed in for a washer and dryer. Paving and landscaping are included in the purchase price as a favour from the builder. This is an opportunity to own a turnkey home with built-in flexibility and real long-term value in one of Riverview's growing communities. Contact our team to book your private showing today! (id:19018)
410 Densmore Street
Bathurst, New Brunswick
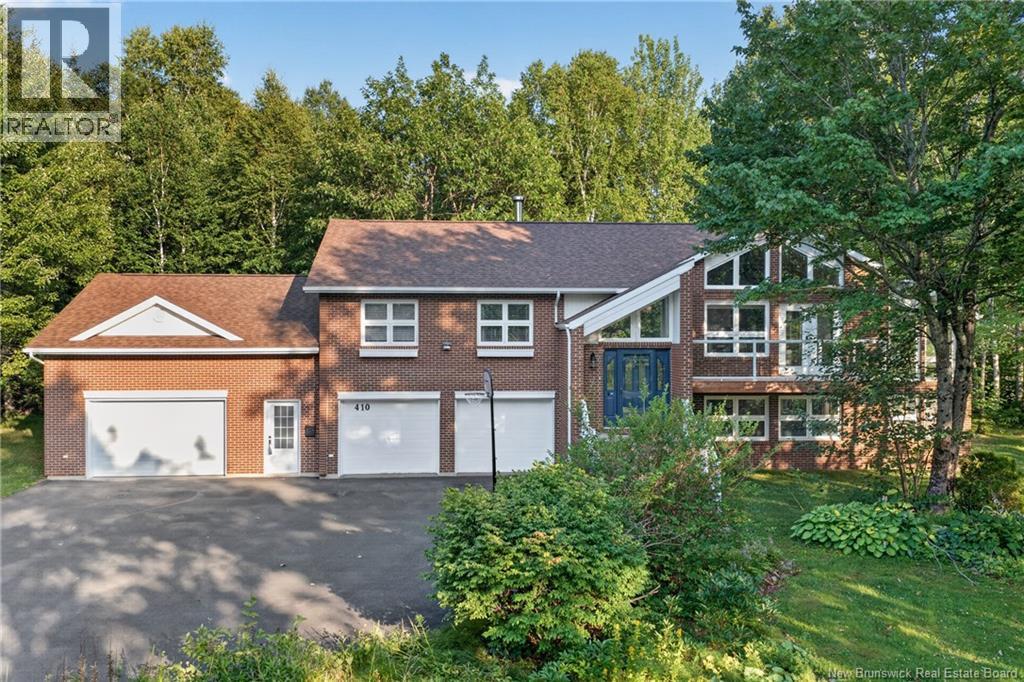
Welcome to 410 Densmore Street, nestled in the prestigious Stonegate Subdivisionone of Bathurst's most desirable neighbourhoods. Ideally situated just off Youghall Drive, this exceptional property is directly across from the golf course and only minutes from Youghall Beach, the marina, walking trails, schools, shopping, and other everyday conveniences. Designed to embrace its natural surroundings, this unique home offers privacy, abundant natural light, and an inviting layout. The main level features soaring vaulted ceilings, expansive windows, and multiple patio doors that seamlessly connect indoor and outdoor living. The spacious living area overlooks a striking central atrium, while the well-appointed kitchen offers ample cabinetry and space for casual dining. Three comfortable bedrooms, a full bathroom, and a convenient powder room complete the upper level. The bright walkout lower level provides excellent flexibility with a guest suite, second full bathroom, generous family room, central atrium, abundant storage, and an oversized garage with plenty of room for vehicles, hobbies, or a workshop. Recent updates include a new roof (2025) and replacement of the air exchanger mechanical unit (2025), providing added peace of mind for years to come. Offering space, character, and an unbeatable location, this is a rare opportunity to own a truly distinctive home in one of Bathurst's most sought-after communities. (id:19018)
75 Whisperwood Drive
Fredericton, New Brunswick
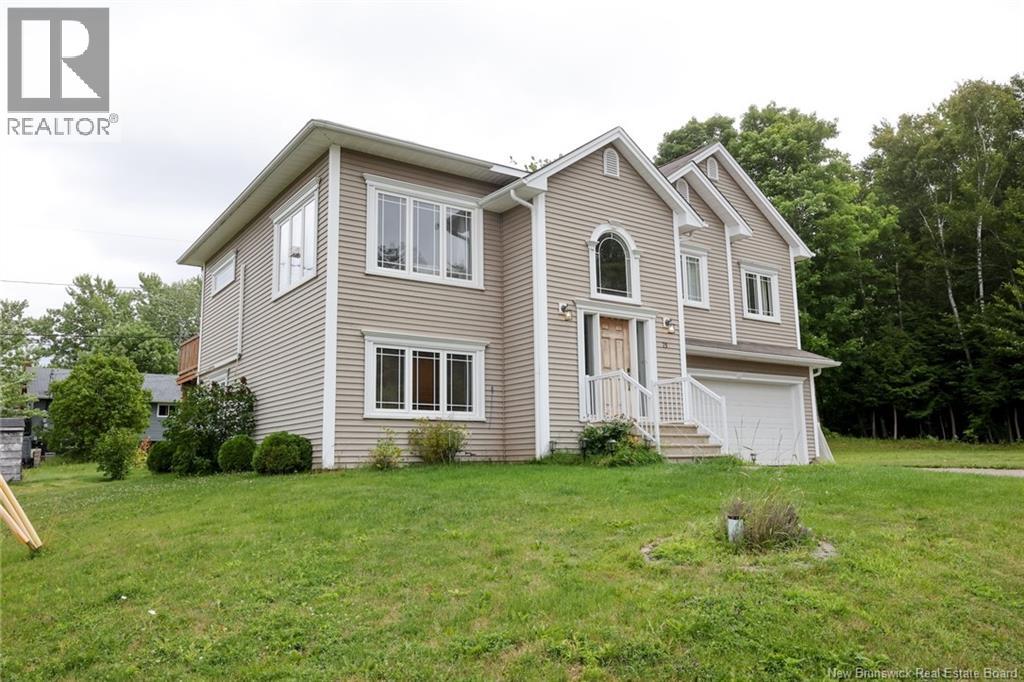
Welcome to this family home, ideally situated on a DOUBLE lot on a quiet street within walking distance of Kingsclear Consolidated School. Offering 4 bedrooms and 2 full bathrooms and one-half bath, this home features a bright, open-concept layout that seamlessly connects the living room, dining area, and kitchen. The spacious kitchen is highlighted by dark wood cabinetry, center island, and ample workspace for family living and entertaining. Patio doors from the dining area lead to an elevated deck overlooking the backyardperfect for outdoor gatherings. The primary suite features a walk-in closet and full ensuite bath. Two additional bedrooms and a generously sized family bathroom complete the main level. The lower level features an additional bathroom, bedroom, family room and direct access to the attached garage. Additional features include a ductless split heat pump for year-round comfort, hardwood and ceramic flooring, and landscaped grounds that enhance the home's curb appeal. A wonderful opportunity to enjoy comfortable family living in a sought-after location. (id:19018)
3 Hatt Crescent
St George, New Brunswick
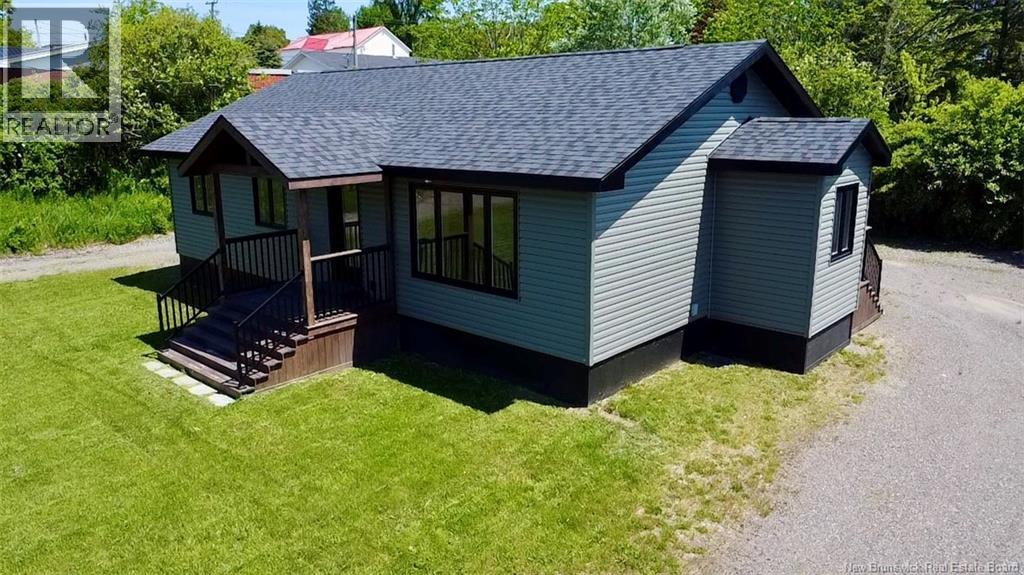
Check out this beautifully renovated single family home in the heart of Saint George, NB where comfort meets timeless style. Thoughtfully updated top to bottom, this home offers the feel of a new build without the wait. Featuring 5 bedrooms plus a bonus room ideal for home office or den, this layout is perfect for growing families or those who need a flexible living space. The main level boasts an open concept kitchen, dining and living area, designed for both everyday living and entertaining. You will also find 2 full bathrooms on the main level, including a private ensuite off the primary bedroom. The lower level offers a generous rec room, two additional bedrooms, a convenient half bath, and a dedicated laundry and storage room, providing plenty of space for relaxation and functionality. Renovations were completed at the end of 2025 an include engineered hardwood throughout, heated bathroom floors, all new windows, doors, siding, roof, and new decks giving you true peace of mind. The interior design features natural, neutral tones with elegant gold accents, creating a warm modern atmosphere. This property is ideal for buyers looking for a move in ready home with no projects to tackle for years to come. Simply unpack and enjoy everything this stunning home has to offer. (id:19018)
24 Rue Veteran Sud
Grand Falls, New Brunswick
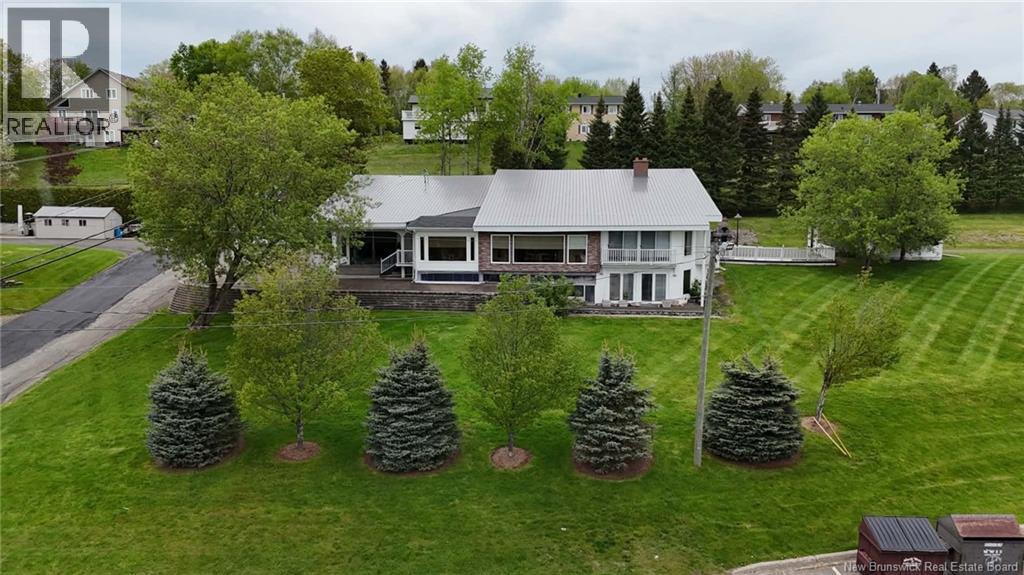
Welcome to one of Grand Falls' most recognized and distinguished residences. Admired for its commanding presence, spacious design, and exceptional setting, this remarkable property offers 4,355 sq. ft. of finished living space on a rare 1.36-acre in-town lot. Combining timeless character with generous living areas, this is a unique opportunity to own a truly exceptional home. Step through the entryway into a bright sitting room surrounded by windows, creating a warm and inviting introduction to the home. The main level offers a spacious kitchen with abundant cabinetry, a large island, and excellent flow into the adjoining living room, making it ideal for both everyday living and entertaining. The formal dining room is complemented by both a sunroom and a solarium, providing multiple spaces to relax and enjoy the surrounding views throughout the seasons. The home offers three bedrooms on the main level, including a spacious primary suite featuring an updated ensuite bathroom and private balcony access. Throughout the home you'll find hardwood flooring, custom built-ins, generous room sizes, and architectural details that reflect the quality craftsmanship of its era.The spacious main bath extends into the laundry area and features a jetted tub and separate stand-alone shower while also providing convenient access to the summer kitchen. The lower level expands the living space with a large family room, bar area, separate preparation kitchen with additional cabinetry and workspace, a second solarium filled with natural light, and a bonus room offering flexibility for guests, hobbies,a home office,or additional living space. Outside, mature landscaping, expansive lawn areas, attached garage space, and ample parking complete the property. Offering a rare combination of space, character, and versatility, this exceptional residence is ready for its next chapter. A truly unique property where timeless appeal, generous living space, and endless possibilities come together. (id:19018)
19 Stockford Lane
Wickham, New Brunswick
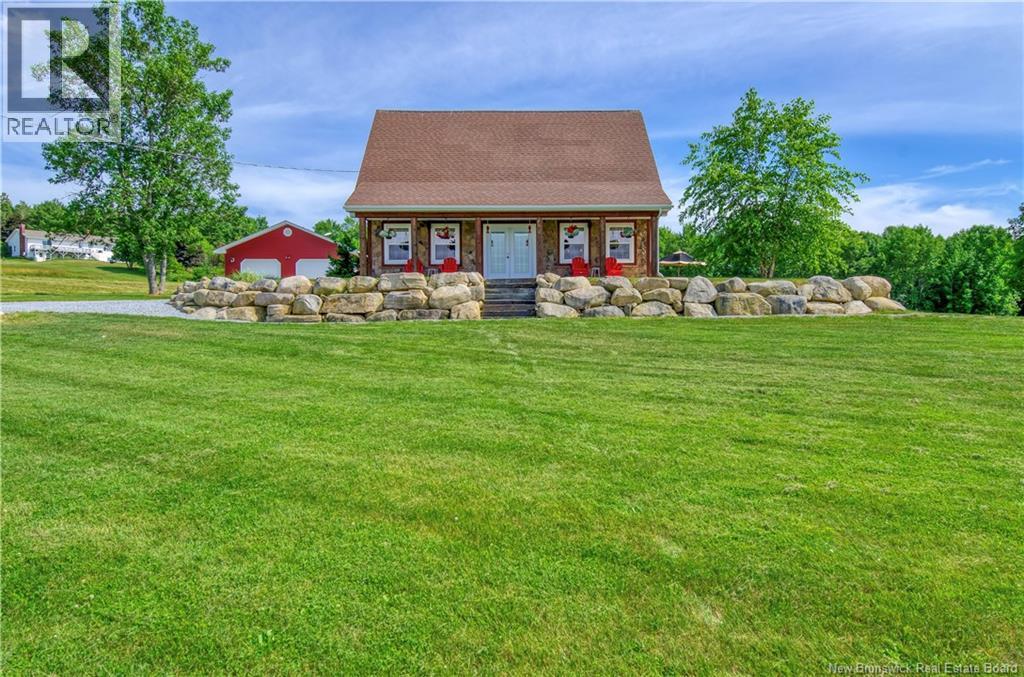
Welcome to 19 Stockford Lane AND one of the best views on the Saint John River ! Constructed in 2019 this 3 acre property perfectly combines elegance with updated, modern living and being situated just between Belleisle Bay and Washademoak Lake, the water views of the Saint John River are breathtaking. The custom built 4-bedroom home leaves no detail unfinished with all the modern features you would expect and more. Entering the home you're greeted by the spacious living room with 17' ceilings, to the right is the beautifully designed kitchen with stainless steel appliances and a gas-top stove. Behind the kitchen is a sunroom that connects you to the outside patio cook-station and dining area. The main level also features the primary bedroom, 2nd bedroom, full bathroom, and the laundry/utility room holding the mechanical features, including the in-floor heating system. Upstairs you'll find 2 more bedrooms and an open landing overlooking the living room making a great at-home office. Beside the home is a 28'x28' two car garage. As much as the home shines, the yard adds so much more, with a built-on-stone fire pit, horseshoe court, beach access, and much more this yard is made to entertain. Enjoy your days watching the boats go by, entertaining guests, and enjoying the water at the beach. With so much space and the great location, your days can be filled with entertainment or quiet and serene, enjoying nature. Book your private showing today ! Located just 10 minutes from the Evendale Ferry and 17 minutes from Route #710. (id:19018)
237 Dickey Boulevard
Riverview, New Brunswick
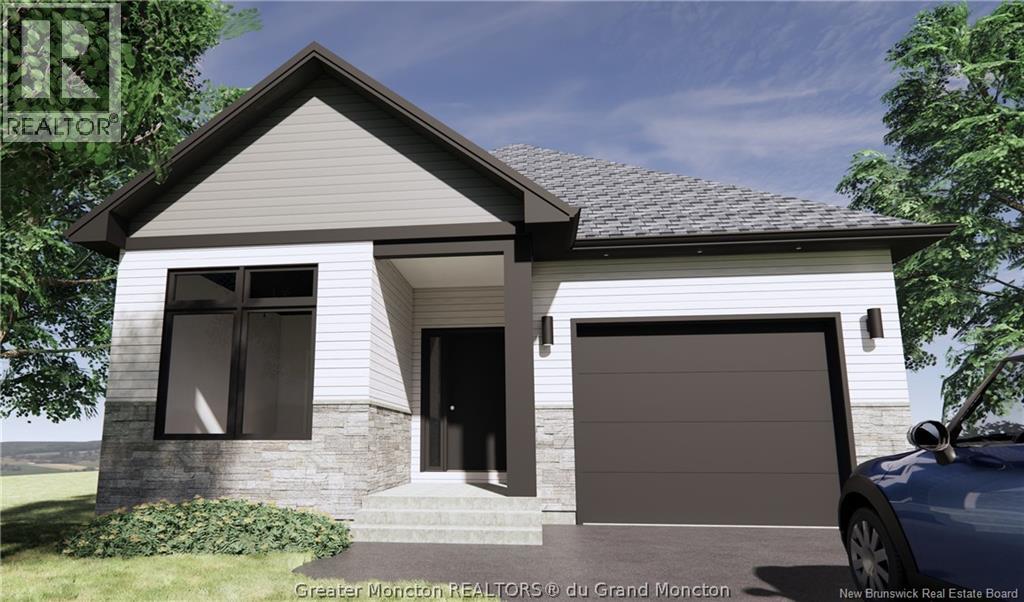
TO BE BUILT FOR YOU! BEAUTIFUL DOWNSIZING BUNGALOW! Pre-Order NOW! CONSTRUCTION STARTING THIS SPRING on detached BUNGALOWS OVERLOOKING NATURE & PERFECT FOR DOWNSIZING!! INCLUDES FINISHED BASEMENT w/ 2 additional Bedrooms down. This beautiful BUNGALOW model is the latest addition to the well-located and growing community of Dobson Landing. On the doorstep of nature & amenities, these bungalow builds are planned for this master planned community in Riverview NB, mins from Downtown Moncton, & nestled close to walking trails. These fresh, 2+2 bedroom homes, designed for a redefined approach to downsizing living, are modern, durable, & quieter offering comfortable living with a stylish flair of suburban living & innovative energy efficient elements such as enhanced R34 insulation, triple glazed windows, 2 foam under basement floor; R60 attic insulation; roof net zero ready for solar panels; fully ducted heat pump w/ central air & much more. Its simply a better & smarter way of living. This 1410 sq ft home features practical one-level living in a beautiful open concept design from the stylish kitchen w/ functional Island, through to the open LR & DR. The Dining & Living area opening to a deck overlooking nature; primary bedroom has spacious walk-in & ensuite bath; 2nd bedroom; family 4 pc Bath; entry from the garage to a convenient mudroom & separate laundry. Basement is finished with a FR, 2 Bedrooms and 3rd full bath down. Choose your lot now for a spring build. (id:19018)
29 Railway Avenue
Pointe-Du-Chêne, New Brunswick
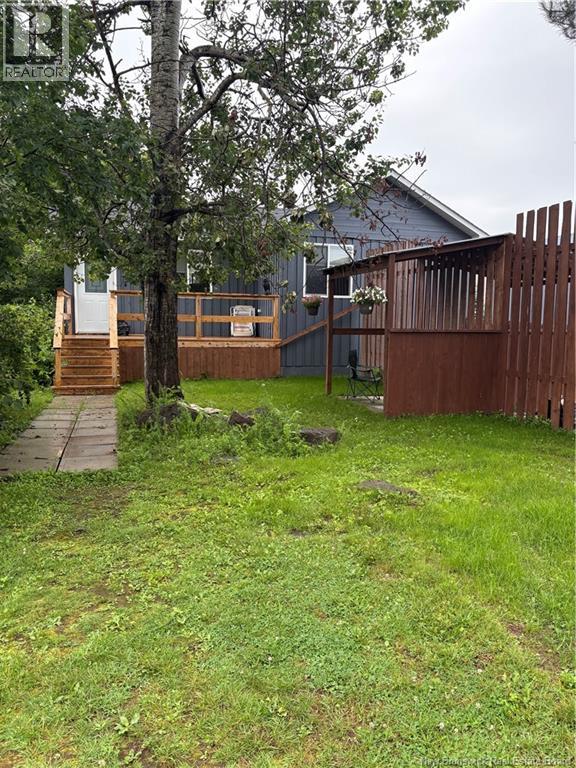
ATTENTION INVESTORs!!! Looking for summer and winter rentals? This property is walking distance to Parlee Beach and The Wharf. This winterized mini home has been completely redone. Windows, floors, baseboard, trim and painted. Metal roof. Basement is fully poured foundation. 12x8 deck. Walk in to a open concept kitchen, living room and dining room. One bedroom is at the front of the home the other is at the back. 4 pc bath. The in law suite down is insulated, plumbed and electrical is done. 2 bedrooms are drywalled. Seller will finish the kitchen and living room and bath for a negotiated price or buy as is. The kitchen cabinets are included. Also included is a 2 bedroom winterized guest house that was built in 2024. Open concept living room 16x8 and kitchen 16x8. Two bedrooms primary is 15x8 and the second is 15x8. There are some summer rentals now at fabulous rates. The baby barn belongs to the tenant. Call for more info. (id:19018)
125 Monarch Road
Riverview, New Brunswick
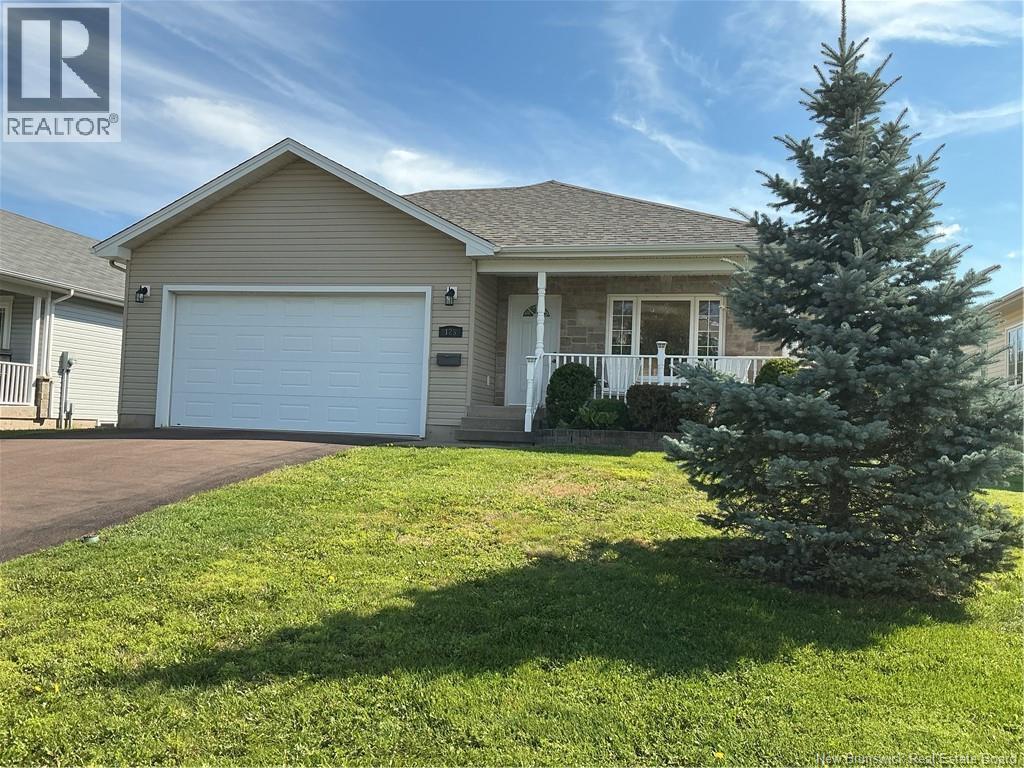
This beautiful 2009 bungalow is well maintained & thoughtfully updated with 2+1 bedrooms, 2½ bathrooms that offers comfort, space, & convenience in a desirable setting. This inviting home features a bright, fresh professionally painted interior (Aug 2026) & an open-concept layout that seamlessly connects the living room, dining area, kitchen & sunroom with oak hardwood floors & ceramic tiles, creating a warm & welcoming space for everyday living & entertaining. The spacious bedrooms provide plenty of room for family, guests, or a home office, while the four-season sunroom offers the perfect spot to relax year-round. From the sunroom, step outside onto the newly built private deck (June 2026) overlooking the peaceful green space behind the property. Other recent updates include new hardwood flooring in select areas (Aug 2026), some new light fixtures, and a new roof (JUNE 2026), providing added peace of mind for the next owner. The home also features a convenient double attached garage (rare on this street) offering excellent parking & storage. Accessibility is another thoughtful feature, with a wheelchair ramp (garage into house) that can remain with the property or be removed, ( buyer's preference). Home is heated & cooled via forced air on the main floor & baseboard electric in the basement. The 200 amp panel allows for expansion or more upgrades like an EV charger, or second kitchen in the basement. 3 electric fireplaces add ambiance & can remain with the purchase if desired. Downstairs, the basement offers tremendous potential with the 3rd bedroom, full bathroom, spacious family room & huge storage space, making it easy to keep the home organized while providing room for hobbies, recreation, a workshop, or future development. With its generous living spaces, recent improvements, four-season sunroom, private deck, double attached garage, abundant basement storage, & tranquil green-space backdrop, 125 Monarch Road is turnkey and ready for immediate occupancy. (id:19018)
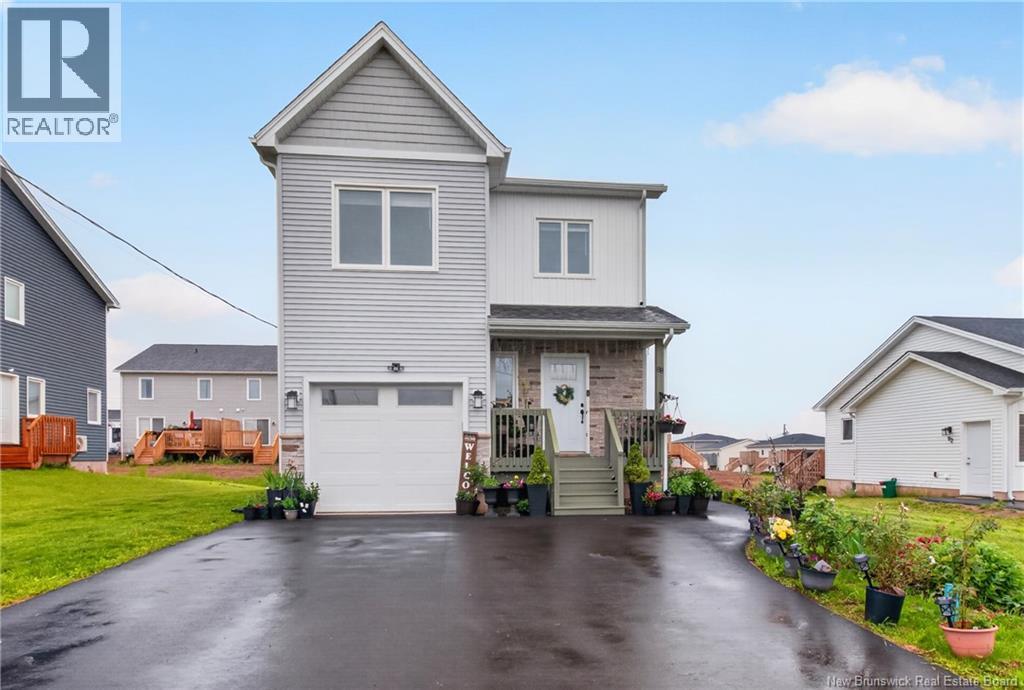
88 Macintosh Boulevard
Moncton, New Brunswick
Avoid the wait on a new build and view this well appointed, 1 yr old, family home with separate inlaw suite. Your new home is located in the newly developed Stirling Meadows subdivision close to Highway access, international airport, Moncton's best shopping mall and local schools. Quick closing available on this, deceivingly, spacious 3 bedroom 2.5 bath home with a 1 Bedroom, self contained, inlaw suite. Walk in to a bright, crisp, clean modern design. The expansive foyer welcomes you in with lots of natural light, coat closet, convenient 1/2 bath and double closets offsetting the garage door entry. The back of the home opens up to an enjoyable layout seamlessly connecting the livingroom, kitchen and dining area. Great for entertaining and taking the indoor activites out to the back for summer bbq's and gatherings. The kitchen offers ample cabinetry, new appliances and breakfast counter seating. Upstairs offers 2 nice sized bedrooms, full bath and desirable 2nd floor laundry room. Down the hall to the front of the house is a great space for home office or exercise room. The primary bedroom is the perfect size for a king size bed, offers a spacious walk in closet and your own 4pc bath/ensuite. The home offers even more comfort with 2 energy efficient mininsplits and 7 year remaining LUX Home warranty. Separate entry to the downstairs walks you down to the utilities and into a very bright one bedroom inlaw suite with stackable washer/dryer closet, full bath, Bedroom and open concept kitchen/livingroom. All appliances to remain. Outside there is plenty of parking room on a double paved drive, extra high single car garage allowing seasonal protection for you vehicle and an abundance of space for future overhead storage. View today and see for yourself! (id:19018)
