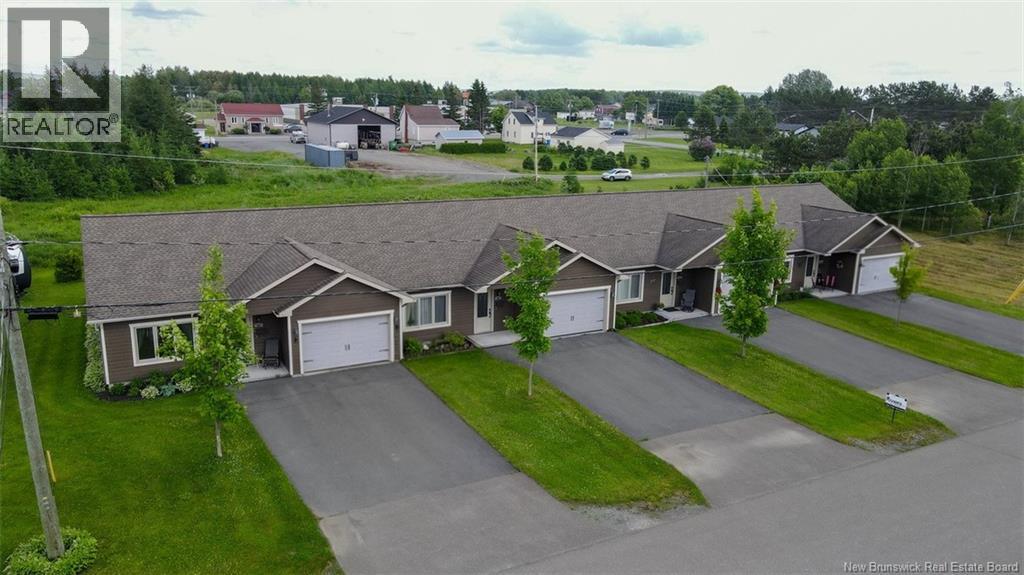
63-69 Beaulieu Street
Saint-Quentin, New Brunswick
Welcome to 63-69 Beaulieu Street in St. Quentin. This multi-residential property includes four units, each with two bedrooms and one bathroom. You'll also find heated floors in every room, concrete outdoor patios, plus an attached insulated garage for each unit. Dont hesitate to call for details on income, expenses, or any other information! (id:19018)
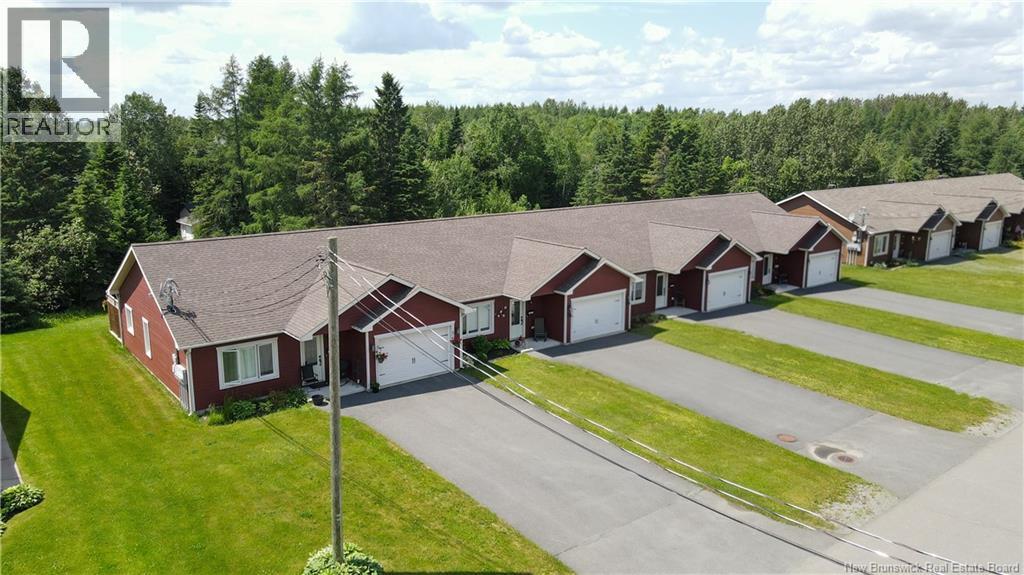
72-78 Beaulieu Street
Saint-Quentin, New Brunswick
Welcome to 72-78 Beaulieu Street in St. Quentin. This multi-residential property includes four units, each with two bedrooms and one bathroom. You'll also find heated floors in every room, concrete outdoor patios, plus an attached insulated garage for each unit. Dont hesitate to call for details on income, expenses, or any other information! (id:19018)
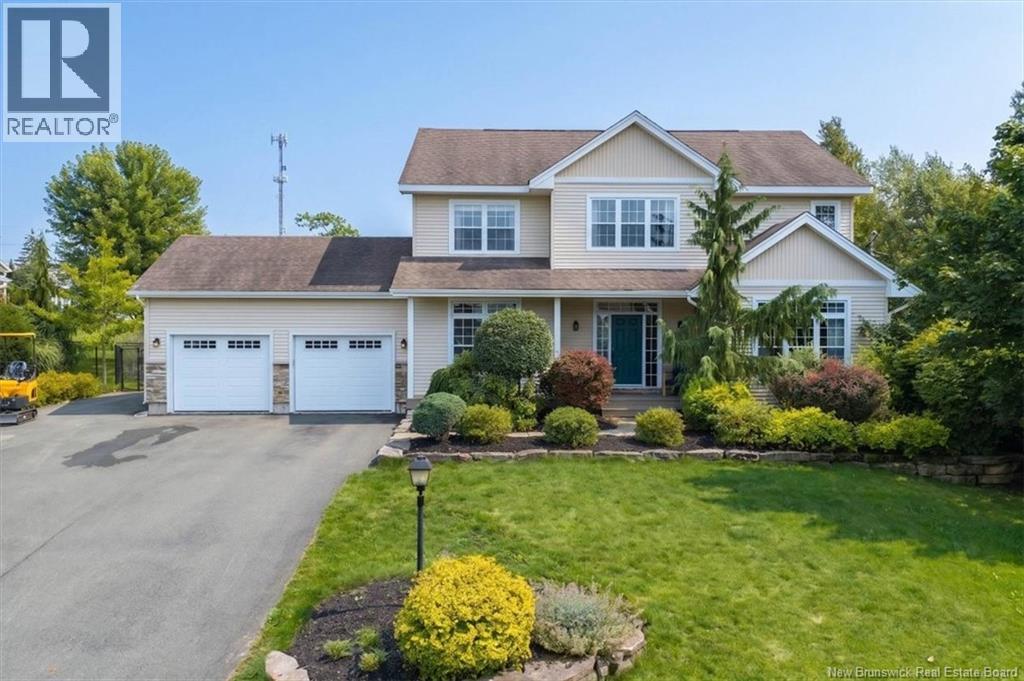
38 Shornecliff Drive
Quispamsis, New Brunswick
Welcome to 38 Shornecliff Drive, a beautifully maintained home in a sought-after Quispamsis neighbourhood. The manicured lot, beautiful gardens, paved driveway and attached double-car garage create impressive curb appeal. Out back, the fenced yard is surrounded by mature trees for privacy and features a large storage shed and recently replaced deck, perfect for barbecues and entertaining. Inside, a grand foyer welcomes you with a beautiful staircase open to the second level. An office sits to one side with a separate living room on the other. Toward the back, the newly replaced kitchen features an island, granite countertops, eat-in area and propane stovetop, sure to appeal to those who love to cook. The kitchen also provides access to the backyard and deck. A formal dining room connects to the living room, while the adjoining family room features a propane fireplace. The home has an excellent flow, with spaces that connect naturally while still offering defined rooms. To complete the main level is a mudroom with laundry, guest bathroom and garage access. The fridge, washer, dryer are all just one year old! Upstairs are four generously sized bedrooms, a rare and desirable feature. The spacious primary includes a walk-in closet and ensuite with a jet tub and separate stand-up shower. Another full bathroom completes this level. The finished lower level offers a bright family room with full-size windows, a bar and home theatre setup, including built-in space to keep electronics tucked away. A full bathroom with tiled walk-in shower and two storage rooms complete this level. Bright, modern and exceptionally well maintained, the home has seen numerous updates under the current ownership. Schools, shopping, everyday amenities, highway access, sports facilities and the QPlex are all nearby. With its private yard, four bedrooms, and plenty of finished living space, this is a wonderful place to call home in Quispamsis. (id:19018)
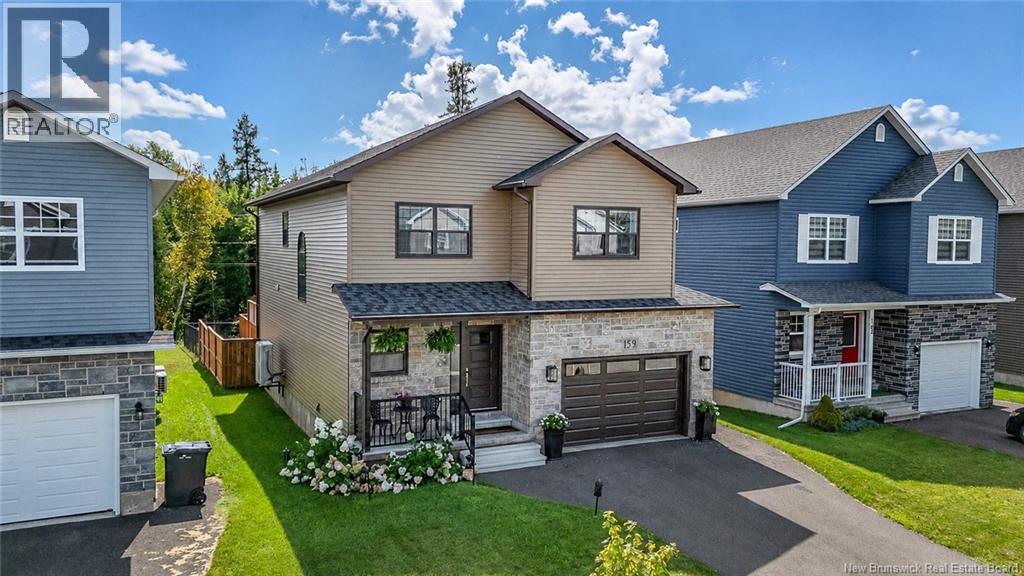
159 Bramble Way
Fredericton, New Brunswick
Welcome to this beautifully finished two-storey home offering a bright, modern interior, thoughtful upgrades, and plenty of space to enjoy both indoors and out. The main level features a stylish kitchen with white cabinetry, solid surface countertops, stainless steel appliances, warm brass accents, a large centre island, and excellent storage. Just off the dining area, a full wall of additional cabinetry creates a dedicated coffee bar and serving area, adding function and plenty of extra storage. The living room is warm and inviting, centred around a striking feature wall with a built-in electric fireplace and space for a large television above. From here, the main level flows into the four-season sunroom extension, surrounded by windows and offering a comfortable second sitting area to enjoy year-round. Direct access from the sunroom leads outside to the spacious rear deck and patio area, creating an easy connection between the indoor and outdoor living spaces. Upstairs, the generous primary bedroom offers plenty of room to unwind and is complemented by an impressive ensuite featuring a freestanding soaker tub and separate glass shower. Two Additional bedrooms provide flexibility for family, guests, or home office space. One of the bedrooms also has a cheater door access to the main bathroom. A separate laundry room completes this floor. The finished lower level adds even more usable square footage, with plenty of room for a rec room, home gym, play area, or combination of uses. A 4th bedroom, full bathroom, and plenty of storage space complete this space. Set in a growing neighbourhood just minutes from West Hills Golf Course and Killarney Lake, this home offers the perfect balance of modern comfort, flexible living space, and easy access to some of Frederictons best outdoor amenities. (id:19018)
141-151 Wetmore Road
Fredericton, New Brunswick
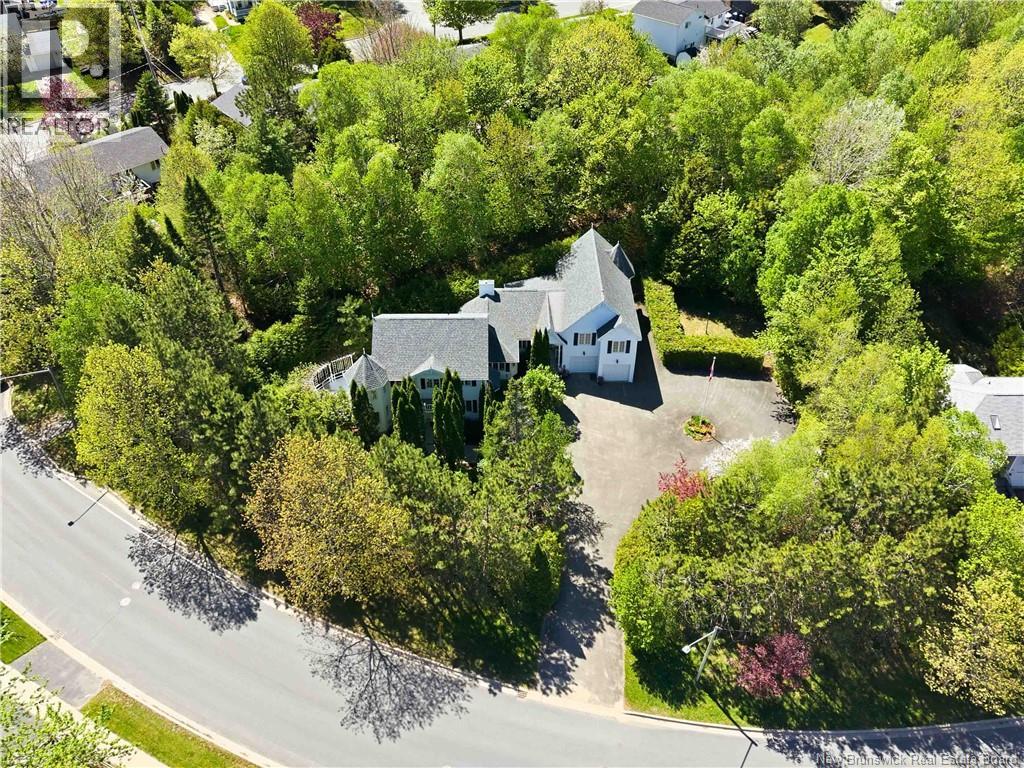
A rare opportunity to own a distinguished piece of Fredericton's story. Originally commissioned by a former Canadian Senator and masterfully crafted by renowned builder Fabro, 151 Wetmore Road is a timeless testament to extraordinary craftsmanship and gracious living. This custom estate home offers 5 bedrooms and 3 full bathrooms across three beautifully designed levels, with room to breathe, entertain, and thrive for generations. The grand foyer sets the tone, leading to expansive principal rooms including a formal living room, spectacular family room, music room, formal dining room, and a bright breakfast nook adjoining a generous kitchen. The main-level primary suite features a luxurious jetted ensuite, while upper-level bedrooms are spacious and well-appointed, complemented by a charming sunroom and a private ensuite. The lower level provides exceptional storage and dedicated laundry space. Outside, the grounds are a private sanctuary, flourishing, manicured gardens and towering hedges create a serene retreat, while the deck and pergola invite elegant entertaining. A circular paved driveway and true double garage complete the impressive curb appeal. The package includes adjacent lot 141 Wetmore totalling 2,050 sq m of prime city land offering exceptional future potential to build, develop, or simply preserve as your own private green space. Steps to walking trails and minutes to all amenities. Estates of this calibre, provenance, and potential are extraordinarily rare. If you're ready to be the proud owner of one of Fredericton's most charming homes, here's your opportunity to be the person or family that has the hounour to care for this piece of Fredericton's proud heritage. (id:19018)
537 Trafalgar Road
Dundas, New Brunswick
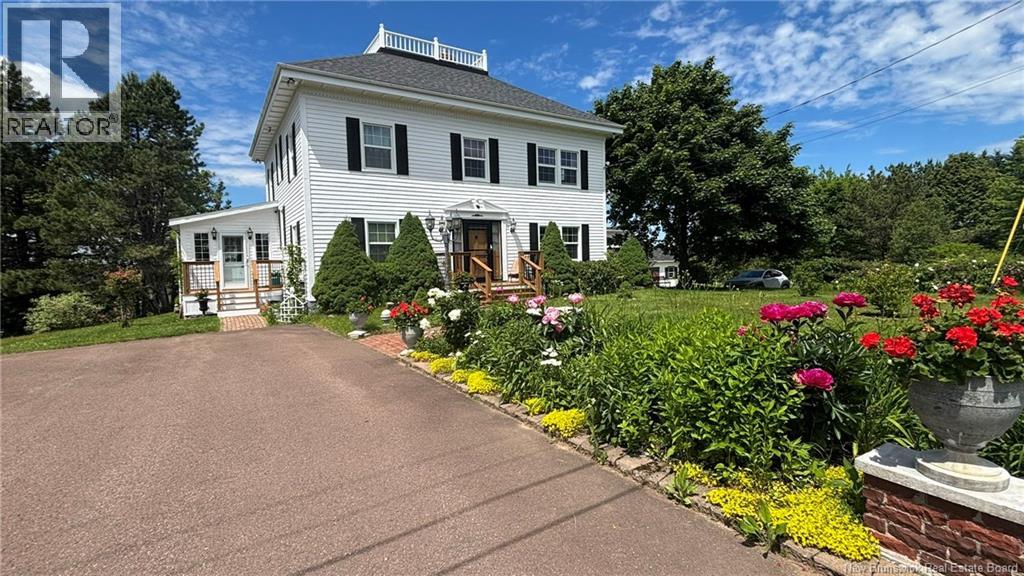
Properties like this rarely come to market. This beautifully maintained American Four-Square home is a home with presencecombining timeless architectural character, thoughtful modern updates, and a setting that is becoming increasingly difficult to find. Set on 2.1 private acres in the peaceful community of Dundas,(MAPLE HILL) NB, the property features four spacious bedrooms, three bathrooms, generous principal rooms, and a thoughtfully designed country kitchen with granite countertops, a large centre island, and picturesque views overlooking a pond and the surrounding countryside. The home offers approximately 2,534 sq. ft. of finished above-grade living space and approximately 3,342 sq. ft. of finished living area across four levels. Rich in original character, the home retains its impressive staircase, original woodwork and doors, built-in china cabinet, servant staircase, and distinctive widow's walk. A fully finished and heated attic loft, accessible by a full staircase, provides a remarkable space for a studio, home office, creative workspace, or private retreat. Recent updates include new windows (2025), propane furnace (2024), hot water tank (2026), additional bathrooms, sunroom, decks, and numerous improvements throughout. Outside, you'll find mature trees, gardens, an 9' 10"" x 7' 5"" gazebo, a 12' x 16' storage shed, and a detached 20' x 24' carriage house/workshop with upper-level studio space. Situated on one of the highest points in the area with beautiful views, exceptional privacy, and only a short drive to Moncton, this is a rare opportunity to own a home whose character, setting, and craftsmanship have been carefully preserved while being thoughtfully adapted for modern living. Call your agents for your private showing. (id:19018)
127 Bay Crescent Drive
Saint John, New Brunswick
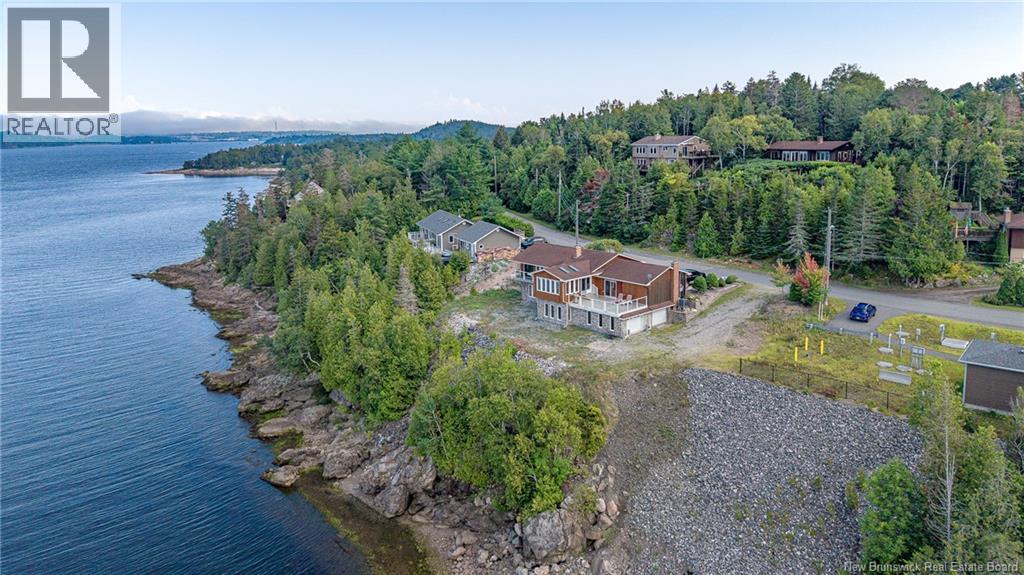
Waterfront Home in Upscale subdivision with in law suite or possible 2 bedroom basement rental. . Come and view this custom built Cedar home with unparalleled panoramic views in uniquely designed home. Home was custom build offering top quality flooring/finishes/craftsmanship throughout. Stunning river/rolling mountain views, awesome artisan crafted handrail, bright sunken living room, sunny dining room open to lovely custom kitchen w/fireplace & 'to-die-for' family room, wrapped 3-sides w/windows, skylights & patio doors, main master w/ensuite & balcony to soak in sunsets or enjoy morning coffee watching the sails. Lower level offers full kitchen dining area large rec room-gym w/wood stove insert fireplace, open to home gym w/view & walkout, 2 more bedrooms w/views, full bath, storage & 2-car built-in garage to easily store utility vehicles. Stone rear facade accents beautiful cedar siding, nestled on professionally landscaped lot. Man Cave attached garage w/wood stove/hearth, kitchen cabinets, 1/2 bath, patio doors to deck. Near Marina, Morna Heights also has deeded private beach for residents 5 minute walk from property. . This home could be a tremendous opportunity for an AIR B AND B rental as well. . (id:19018)
8 Aaron Avenue
Quispamsis, New Brunswick
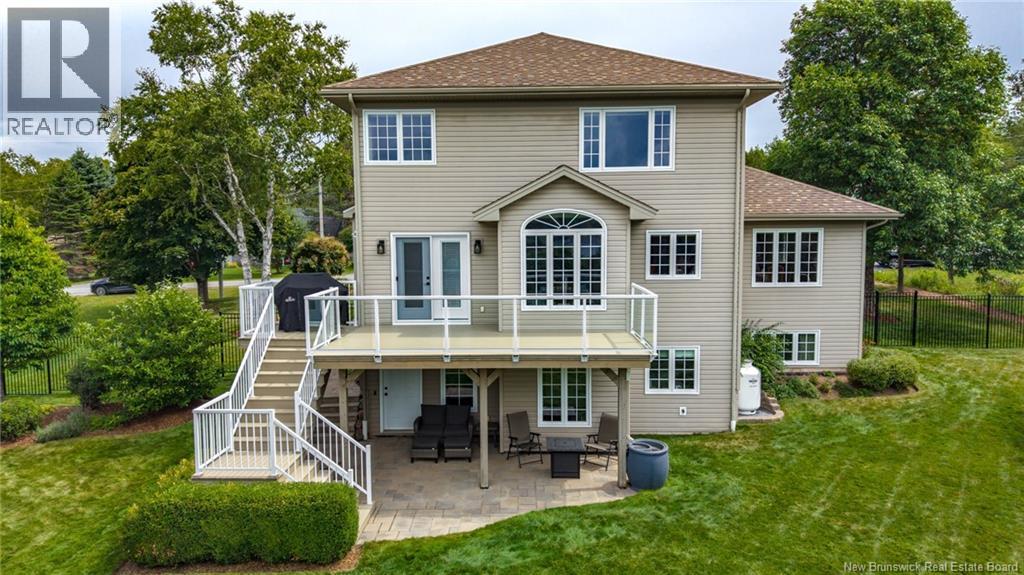
Welcome to 8 Aaron Avenue, a stunning 5-bedroom, 4-bath executive home tucked at the end of a quiet street in a sought-after, family-friendly neighbourhood. From the moment you step inside, the pride of ownership is undeniable. A beautiful curved hardwood staircase greets you at the front door, while gleaming hardwood floors flow throughout the home and set the tone for whats to come. The main floor offers an impressive combination of space, warmth and elegance. The expansive great room combines the living and dining areas beneath cathedral ceilings, with windows galore filling the space with natural light. The family room is warm and inviting, featuring a beautiful mantle and propane fireplace with direct access to the expansive back deck. The updated kitchen is both stylish and functional with quartz countertops, ample cabinetry and a custom-built island. Follow the curved staircase to the upper level where you will find the spacious primary bedroom, complete with its own ensuite. Two additional bedrooms and another full bath complete this level, providing plenty of space for family and guests. Step outside and discover a backyard that truly looks like it belongs in a magazine. Beautifully landscaped, fully fenced and wonderfully private, this backyard oasis is made for summer entertaining, quiet mornings and evenings spent outdoors. The expansive deck overlooks the property, while the stone patio below provides another beautiful outdoor living space. The lower level, accessed by beautiful birch stairs, adds incredible versatility and could be ideal for in-family living. With two bedrooms, a full bath, additional living space and a walkout directly to the patio and backyard, there is room here for everyone. With 5 bedrooms, 4 baths, beautiful living spaces and an exceptional backyard, this offers the space and quality you expect from an executive home. Pride of ownership shines from top to bottom, this is one you will want to see in person. Your new home awaits! (id:19018)
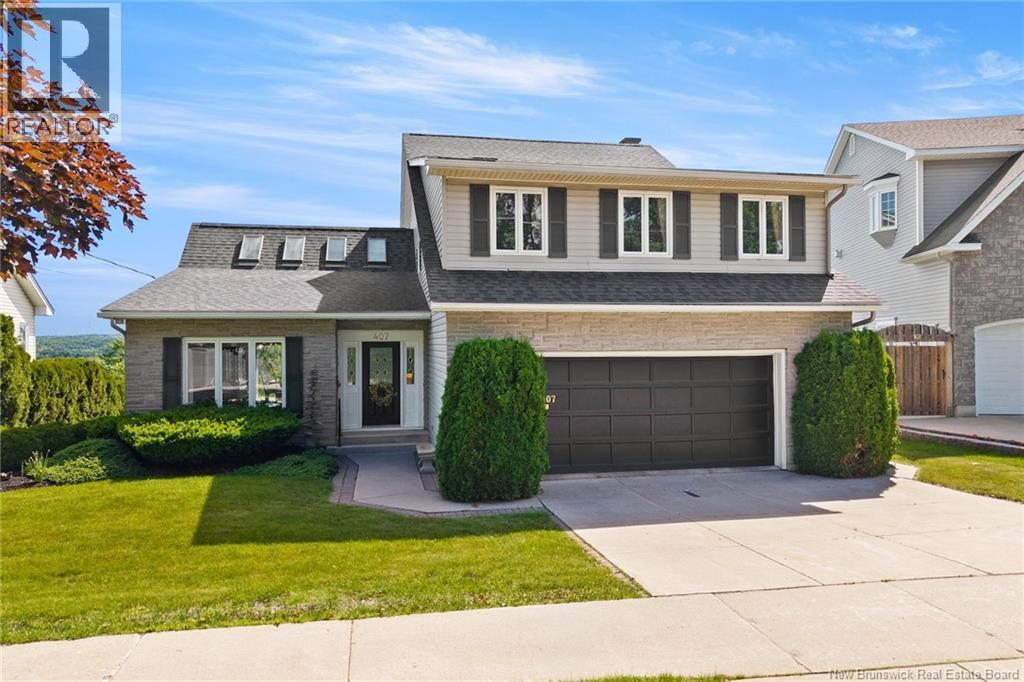
407 Aspendale Lane
Fredericton, New Brunswick
AMAZING RIVER VIEW! Exceptional custom-built two-storey home, offered for sale for the very first time. Perfectly situated on a quiet cul-de-sac in a highly sought-after location, this stunning property boasts breathtaking million-dollar views of the beautiful St John River, incredible curb appeal, and a mature, professionally landscaped lot. Just minutes from Bliss Carman Middle School, this is a rare opportunity to own a very special home. Step through the front door and prepare to be impressed. From the soaring ceilings and multiple skylights that flood the home with natural light and custom stained glass windows, quality craftsmanship is evident throughout. Designed with entertaining in mind, the spacious living room flows into a formal dining room where oversized windows frame the spectacular river views. The well-appointed kitchen features Corian countertops, ample cabinetry, and a bright breakfast nook. The inviting family room with fireplace opens to a beautiful three-season sunroom and back deck. A convenient half bath, separate main-floor laundry room, and direct access to the attached garage complete the main level. Upstairs offers four bedrooms, including an oversized primary suite with a private ensuite bath, plus a second full bathroom to accommodate the rest of the family. The lower level adds even more living space with a finished rec room that could easily serve as a fifth bedroom (window may not meet egress), a dedicated workshop for hobbyists or crafters, multiple storage rooms, and a versatile bonus room ideal for a home theatre, games room, fitness space, or man cave. An attached garage with room for 2 vehicles. Recent updates include a new heat pump installed in 2025, recently resealed skylights, and fresh paint throughout the main living areas and primary bedroom and ensuite. With central heating and air conditioning, exceptional quality, stunning views, and an unbeatable location, this is a home you'll be proud to call your own. (id:19018)
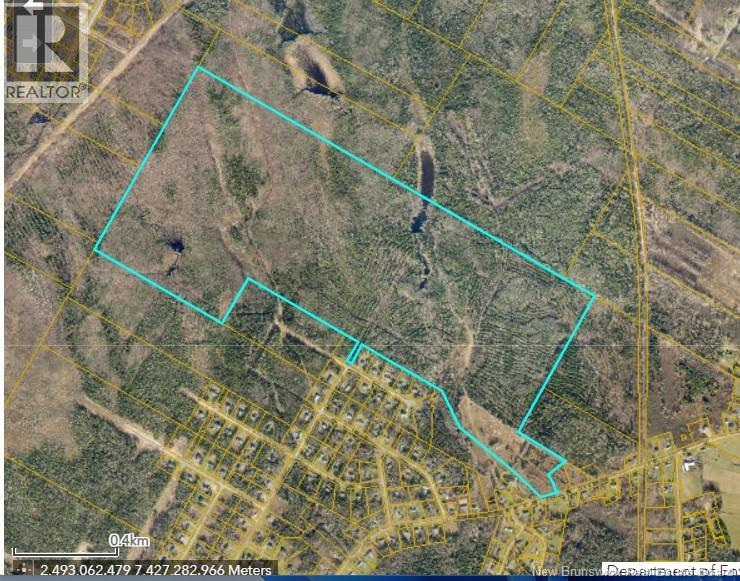
Lot Route 655
Waasis, New Brunswick
Adjacent to already well-established subdivisions we are offering 304 acres of prime development land. Situated just 15 minutes from Fredericton and Oromocto/CFB Gagetown you could choose a location to build for yourself and develop the rest or just enjoy your private paradise. Other options to be looked at could be a campground, RV Park, glamping, conversation or whatever your imagination takes you. The amount of area allows you to entertain many options. We invite you to view this rare parcel of land. Highway access is from Route 655 and or Rose of Sharon Court. Sale is subject to HST. (id:19018)
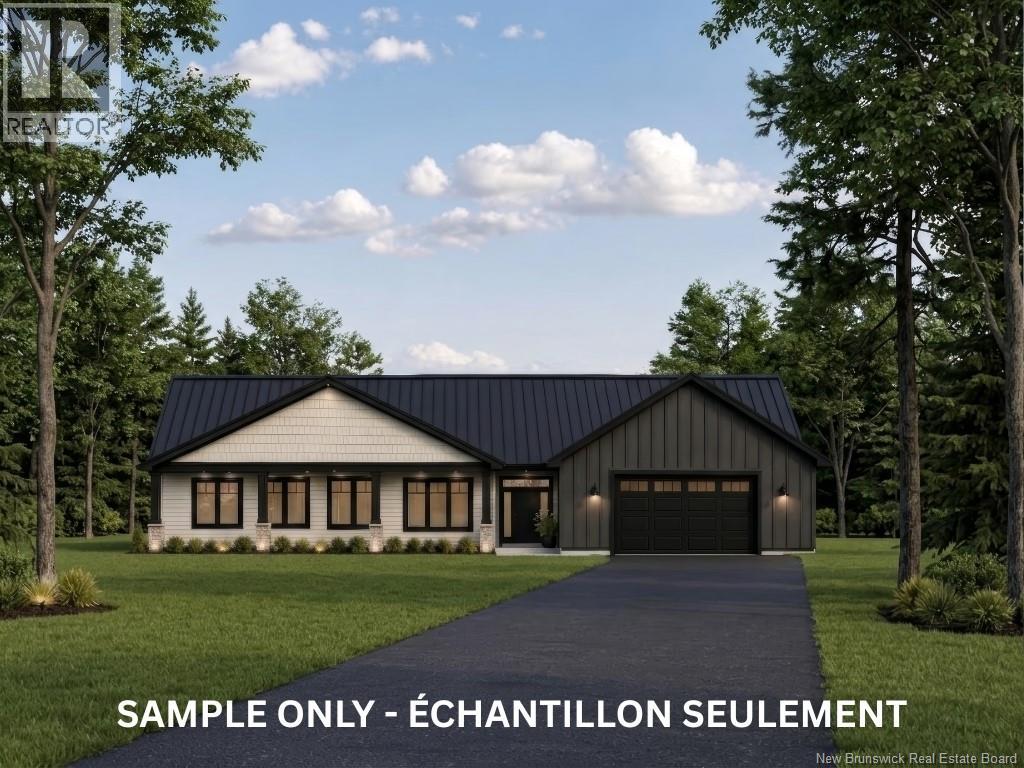
62 Maefield Street
Lower Coverdale, New Brunswick
METAL ROOF - 2880 SQ FT FINISHED LIVING SPACE - 880 SQ FT GARAGE - PERMANENT GREENSPACE. This beautifully designed slab-on-grade home offers 3 bedrooms, 3 bathrooms, and a spacious layout built for modern living. The custom kitchen features quartz countertops, a coffee bar, walk-in pantry, and generous workspace, making it perfect for both everyday living and entertaining. Quality finishes include engineered hardwood flooring, tile in key areas, and a spacious tiled shower in the primary ensuite. The primary suite also features a walk-in closet and private ensuite bath. A dedicated laundry room with sink and a large mudroom add convenience and practical storage. Two mini-split heat pumps provide efficient year-round comfort. A fully finished 900 sq. ft. family room offers exceptional flexibility and can be tailored to suit your lifestyle, whether as a games room, home theatre, fitness area, home office, or additional living space. The layout also provides the opportunity to add additional rooms if desired. Outside, enjoy concrete front and rear patio platforms, a large backyard, and the privacy of permanent greenspace behind the property. Combining quality craftsmanship, modern finishes, and the convenience of one-level living, this home offers comfort, space, and versatility in a peaceful setting just minutes from Riverview and Moncton. (id:19018)
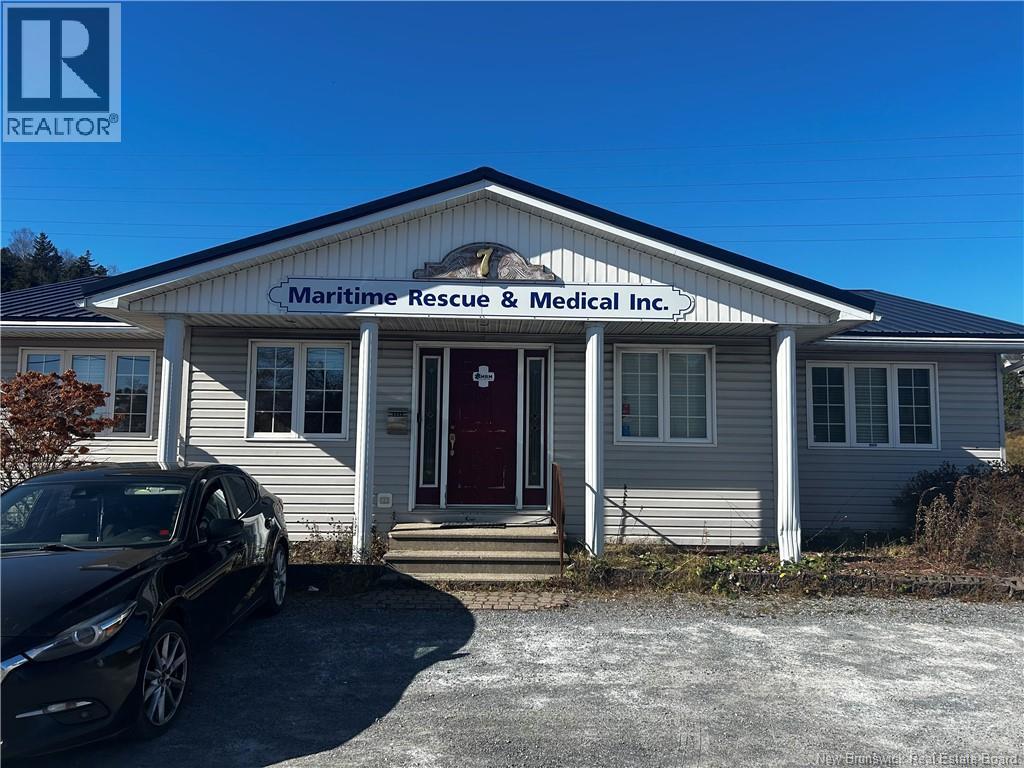
7-17 Foster Thurston Drive
Saint John, New Brunswick
Highly visible office buiding and warehouse/garage property with excellent and easy highway access. The office building consists of 5 offices, a boardroom, kitchen area, reception and half bath. The garage is 50x70 with three 14' doors, an office, two half bathrooms, and large storage area upstairs. The yard is mostly fenced-in for additional security and outside storage. HST is applicable on the selling price. (PID #00430538) (id:19018)
