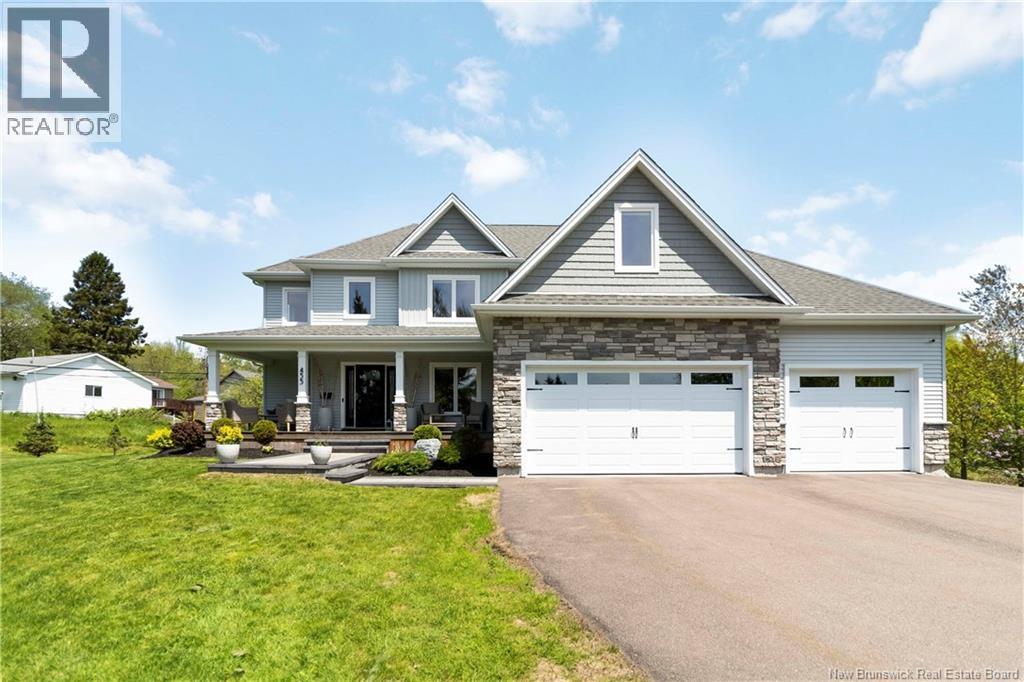
455 Danois Court
Dieppe, New Brunswick
GEOTHERMAL / 1600SQ FT GARAGE / 0.73 ACRES / EXECUTIVE FAMILY HOME ON A QUIET CUL-DE-SAC IN A QUIET, ESTABLISHED NEIGHBOURHOOD. This well-maintained property offers a perfect blend of comfort, space, and thoughtful upgrades. The main floor features a bright open-concept layout with a spacious living room, dining area, and stylish kitchen with white cabinetry, modern backsplash, and stainless steel appliances. This level also includes a half bath, a dedicated office, and a beautifully finished mudroom with a custom walk-in storage area and added pantry space. The upper level offers 4 bedrooms, including a primary suite with a custom walk-in closet and 4-piece ensuite. The remaining bedrooms are served by an additional 4-piece bathroom, along with a convenient laundry area on the same floor. The fully finished basement includes a large family room, a dedicated theatre room, a spacious storage area, a utility room, and a half bath. Recent upgrades (2024) include fresh paint on the main and second floors, two garage mini-split heat pumps, a custom walk-in closet in the primary bedroom, and enhanced mudroom storage with added pantry space. Enjoy a bright sunroom and an oversized lot with potential for a pool or outdoor oasis. GEOTHERMAL SYSTEM, OVERSIZED 4 CAR GARAGE, and extended double paved driveway. Turnkey property. (id:19018)

Lot 2-2020 O'leary Road
Beaver Dam, New Brunswick
Welcome to peaceful country living, minutes from the city. This to be built Craftsman-style bungalow offers the perfect balance of privacy, and comfort and located less than 15 minutes from Fredericton. The thoughtfully designed main level features bright, open-concept living with a spacious great room, kitchen, and dining area enhanced by abundant natural light. The kitchen offers a large island, ample cabinetry, and a walk-in pantry, ideal for everyday living and entertaining. Just off the dining area, a rear deck extends the living space outdoors, creating the perfect place to relax and take in the surroundings. The primary suite includes a walk-in closet and a well-appointed ensuite with dual vanities and a custom tile shower. Two additional bedrooms and a full bathroom are positioned in a split-bedroom layout for added privacy. A functional mudroom connects directly to the attached double garage. The basement is unfinished with excellent potential. Photos are Simulated. HST Rebate Back to Builder. Vendor is related to listing agent who is a Licensed REALTOR® with Province of New Brunswick. (id:19018)
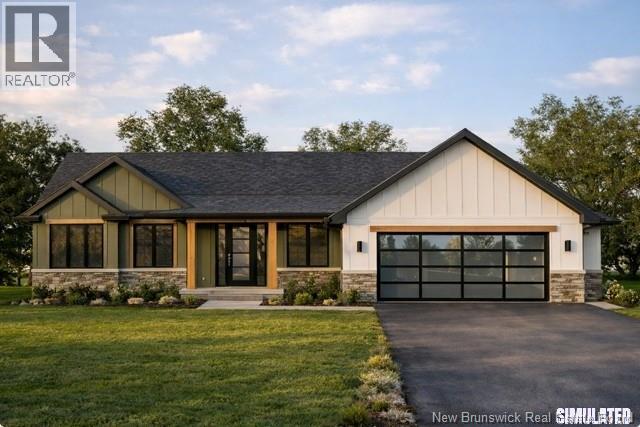
1-2020 O'leary Road
Beaver Dam, New Brunswick
Welcome to peaceful country living just minutes from the city. This beautifully designed new construction bungalow offers the perfect balance of privacy, comfort, and convenience, located less than 15 minutes from the heart of Fredericton while enjoying the tranquility of a scenic rural setting. Set on a beautiful property with a brook running along the rear of the lot, this home is located in the New Maryland school district. The thoughtfully designed main level features bright open-concept living with great room, kitchen, and dining area. The spacious kitchen includes a large island, ample cabinetry, and a walk-in pantry, making it ideal for both everyday living and entertaining. The primary suite offers a walk-in closet and ensuite with dual vanities, while two additional bedrooms and a full bathroom provide comfortable space for family or guests. A convenient mudroom connects to the two-car garage. The walkout basement offers potential for future finished space, including additional bedrooms and rec room. Vendor is related to listing agent who is a Licensed REALTOR® with the Province of New Brunswick. Photos are Simulated. (id:19018)
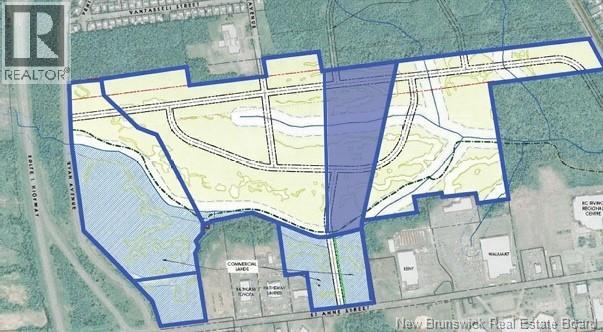
1 St Anne Street
Bathurst, New Brunswick
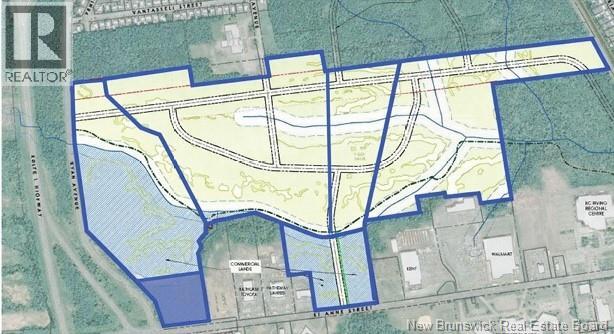
An excellent multi unit development opportunity is available in the St. Anne Street area, just minutes from Route 11 and in close proximity to schools, retail, and everyday amenities. This approximately 12.4 acre parcel forms part of the larger Dawson Brook Development, totaling approximately 179.8 acres, which supports a mix of commercial, residential, and multi unit uses. The property is currently zoned R3 and is intended to be accessed via the adjoining commercial lot on St. Anne Street. The site is surrounded by established retailers including Kent, Walmart, and Dollarama, providing a convenient and well serviced setting. It is also located near the CCNB Campus and École Secondaire Népisiguit, making it well suited for future residents. Municipal water is available from St. Anne Street, supporting development planning and servicing requirements. Located in Bathurst, the largest city in Northern New Brunswick, the property benefits from a growing population and proximity to the waterfront along Nepisiguit Bay and Chaleur Bay. The combination of zoning, location, and surrounding development activity supports a strong multi unit development opportunity. Additional development opportunities include approximately 75 acres zoned R2, approximately 19 acres of commercial land, and an additional 4.14 acres of commercial land, with the option to acquire the entire land holding. (id:19018)
1 St Anne Street
Bathurst, New Brunswick
A commercial development opportunity is available in a highly visible location just off Route 11, offering strong exposure from the highway. This approximately 4.14 acre parcel forms part of the larger Dawson Brook Development, totaling approximately 179.8 acres, which is planned for a mix of commercial, residential, and multi unit uses. With approximately 800 feet of frontage along St. Anne Street and a corner position at Ryan Road, the property benefits from clear access and strong traffic presence. The site is surrounded by established national retailers including Kent, Walmart, and Dollarama, creating a well established commercial setting. It is also located near the CCNB Campus and École Secondaire Népisiguit, supporting demand from both the local population and surrounding communities. Municipal water is available from St. Anne Street, supporting future development and servicing requirements. Located in Bathurst, the largest city in Northern New Brunswick and the provinces fourth largest metropolitan area, the property benefits from its position within a growing urban area. The combination of frontage, visibility, and surrounding development supports a range of commercial development opportunities, including retail, service commercial, or a business headquarters location. Additional development opportunities include approximately 75 acres zoned R2, 12.4 acres zoned R3, and 19 acres of commercial land, with the option to acquire the entire land holding. (id:19018)
647 Mountain Road
Moncton, New Brunswick
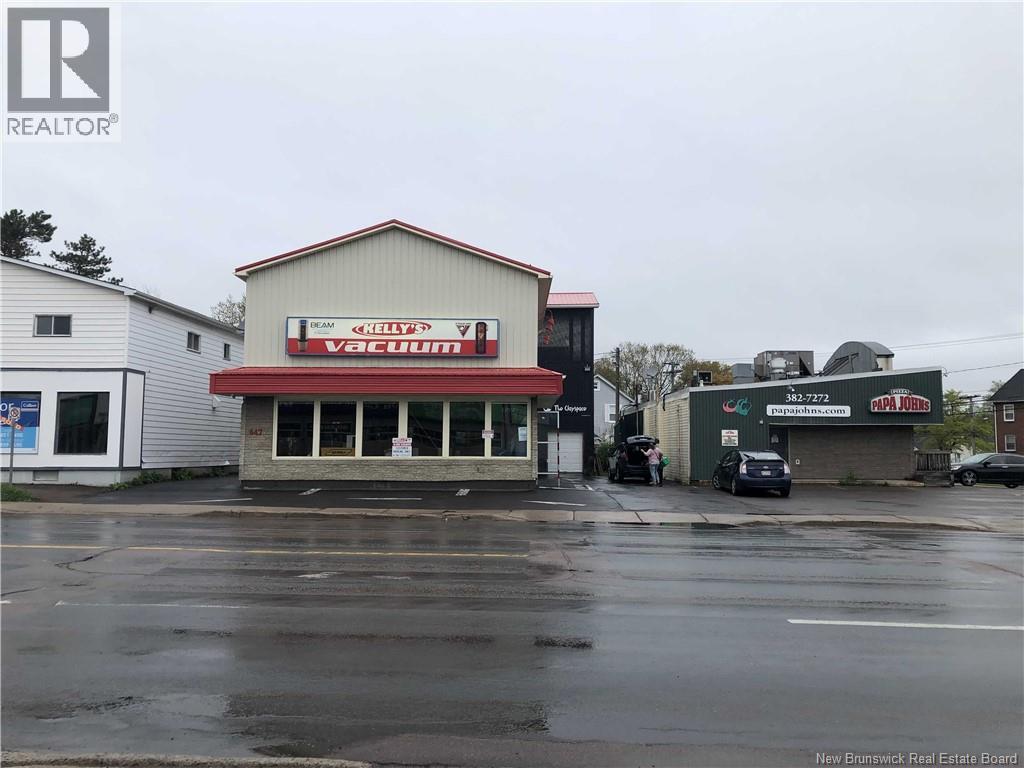
Location meets opportunity! Welcome to 647 Mountain RD. Storefront with workshop & warehouse! Opportunity to take over a well established business or begin your next commercial investment. The main building has a seperate entrance to the top floor where. 20x40 Warehouse has 3 levels and a garage door access. For more information reach out to your REALTOR®. (id:19018)
63-69 Beaulieu Street
Saint-Quentin, New Brunswick
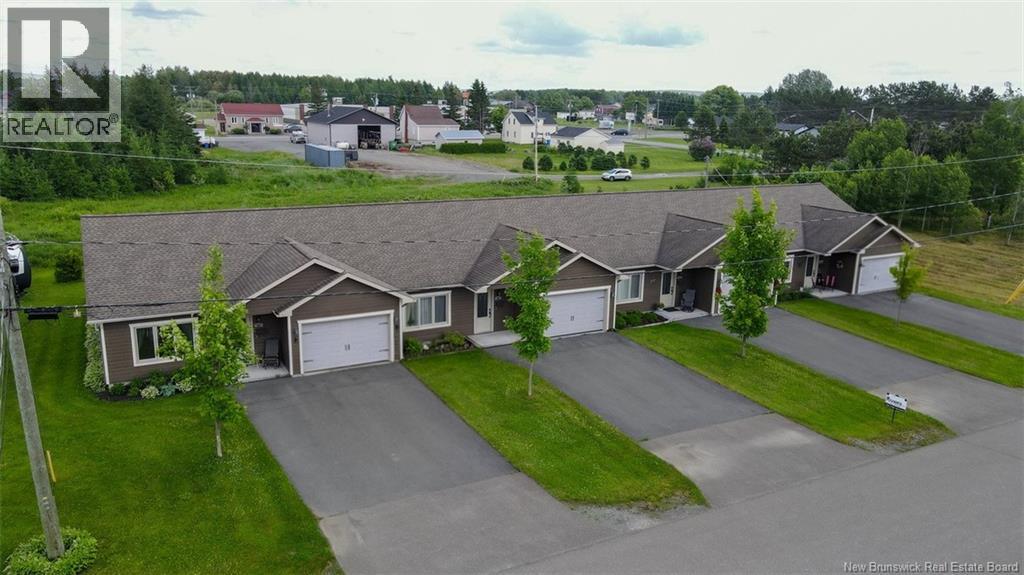
Welcome to 63-69 Beaulieu Street in St. Quentin. This multi-residential property includes four units, each with two bedrooms and one bathroom. You'll also find heated floors in every room, concrete outdoor patios, plus an attached insulated garage for each unit. Dont hesitate to call for details on income, expenses, or any other information! (id:19018)
72-78 Beaulieu Street
Saint-Quentin, New Brunswick
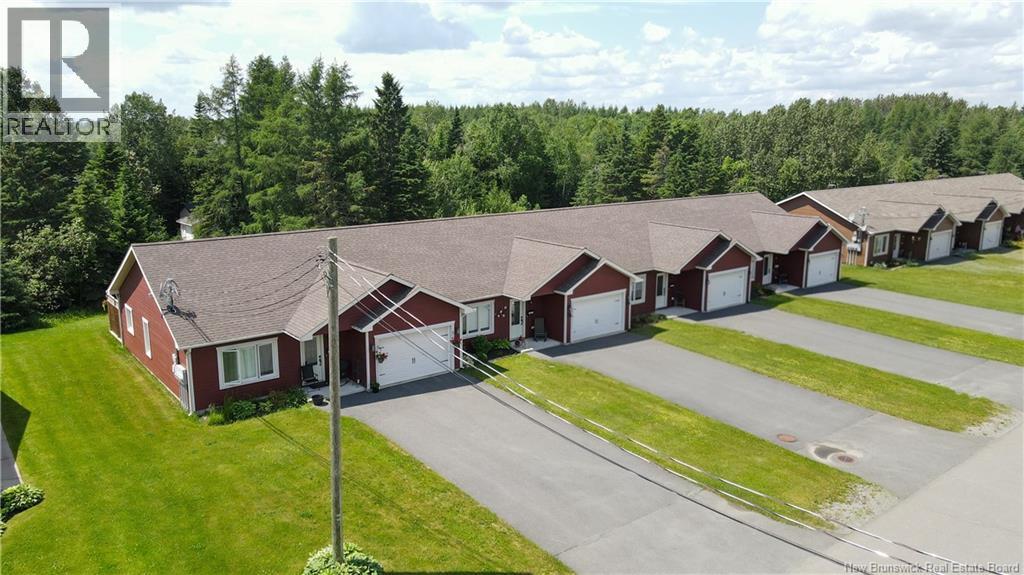
Welcome to 72-78 Beaulieu Street in St. Quentin. This multi-residential property includes four units, each with two bedrooms and one bathroom. You'll also find heated floors in every room, concrete outdoor patios, plus an attached insulated garage for each unit. Dont hesitate to call for details on income, expenses, or any other information! (id:19018)
8 Aaron Avenue
Quispamsis, New Brunswick
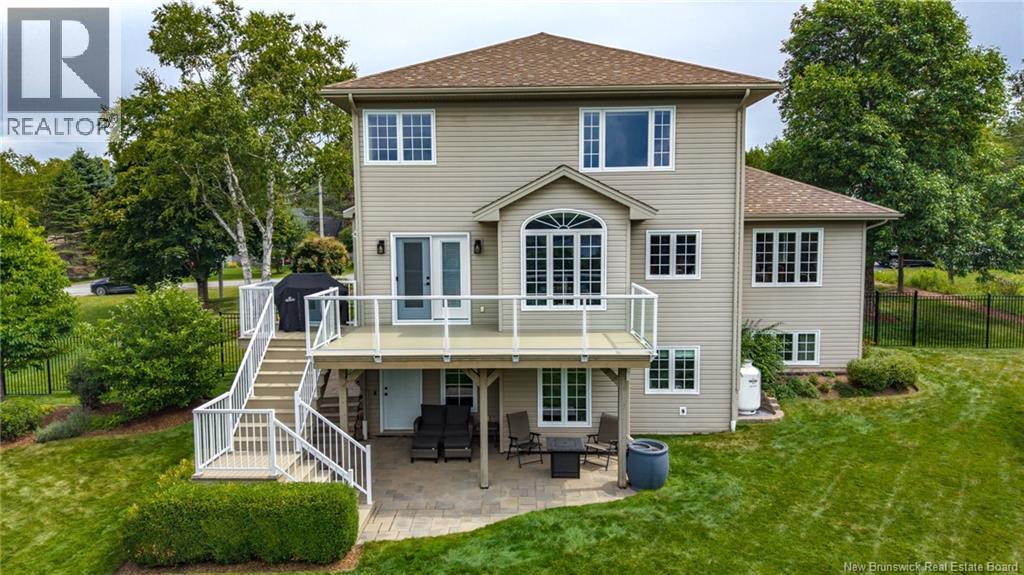
Welcome to 8 Aaron Avenue, a stunning 5-bedroom, 4-bath executive home tucked at the end of a quiet street in a sought-after, family-friendly neighbourhood. From the moment you step inside, the pride of ownership is undeniable. A beautiful curved hardwood staircase greets you at the front door, while gleaming hardwood floors flow throughout the home and set the tone for whats to come. The main floor offers an impressive combination of space, warmth and elegance. The expansive great room combines the living and dining areas beneath cathedral ceilings, with windows galore filling the space with natural light. The family room is warm and inviting, featuring a beautiful mantle and propane fireplace with direct access to the expansive back deck. The updated kitchen is both stylish and functional with quartz countertops, ample cabinetry and a custom-built island. Follow the curved staircase to the upper level where you will find the spacious primary bedroom, complete with its own ensuite. Two additional bedrooms and another full bath complete this level, providing plenty of space for family and guests. Step outside and discover a backyard that truly looks like it belongs in a magazine. Beautifully landscaped, fully fenced and wonderfully private, this backyard oasis is made for summer entertaining, quiet mornings and evenings spent outdoors. The expansive deck overlooks the property, while the stone patio below provides another beautiful outdoor living space. The lower level, accessed by beautiful birch stairs, adds incredible versatility and could be ideal for in-family living. With two bedrooms, a full bath, additional living space and a walkout directly to the patio and backyard, there is room here for everyone. With 5 bedrooms, 4 baths, beautiful living spaces and an exceptional backyard, this offers the space and quality you expect from an executive home. Pride of ownership shines from top to bottom, this is one you will want to see in person. Your new home awaits! (id:19018)
127 Bay Crescent Drive
Saint John, New Brunswick
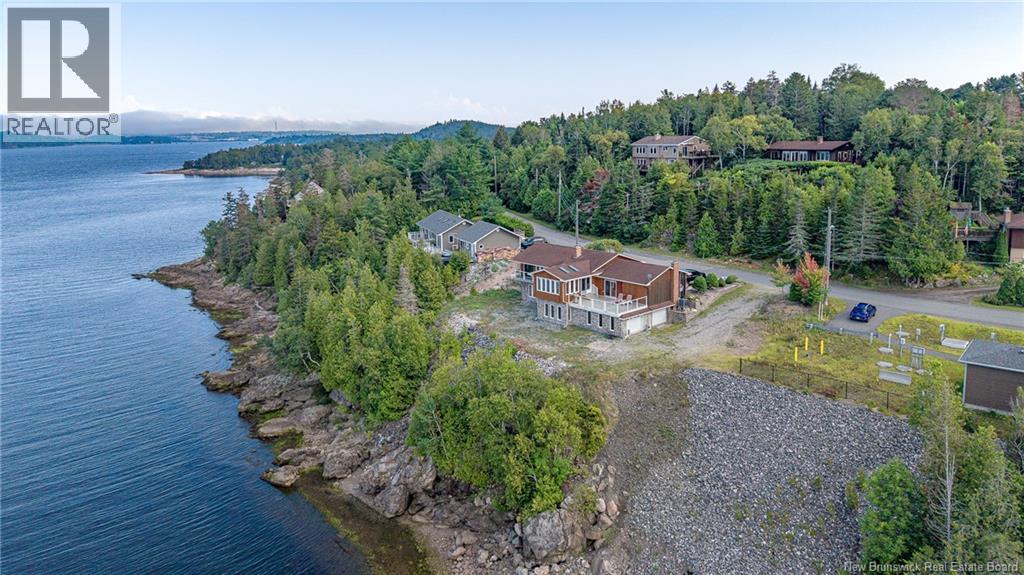
Waterfront Home in Upscale subdivision with in law suite or possible 2 bedroom basement rental. . Come and view this custom built Cedar home with unparalleled panoramic views in uniquely designed home. Home was custom build offering top quality flooring/finishes/craftsmanship throughout. Stunning river/rolling mountain views, awesome artisan crafted handrail, bright sunken living room, sunny dining room open to lovely custom kitchen w/fireplace & 'to-die-for' family room, wrapped 3-sides w/windows, skylights & patio doors, main master w/ensuite & balcony to soak in sunsets or enjoy morning coffee watching the sails. Lower level offers full kitchen dining area large rec room-gym w/wood stove insert fireplace, open to home gym w/view & walkout, 2 more bedrooms w/views, full bath, storage & 2-car built-in garage to easily store utility vehicles. Stone rear facade accents beautiful cedar siding, nestled on professionally landscaped lot. Man Cave attached garage w/wood stove/hearth, kitchen cabinets, 1/2 bath, patio doors to deck. Near Marina, Morna Heights also has deeded private beach for residents 5 minute walk from property. . This home could be a tremendous opportunity for an AIR B AND B rental as well. . (id:19018)
18 Morewood
Moncton, New Brunswick
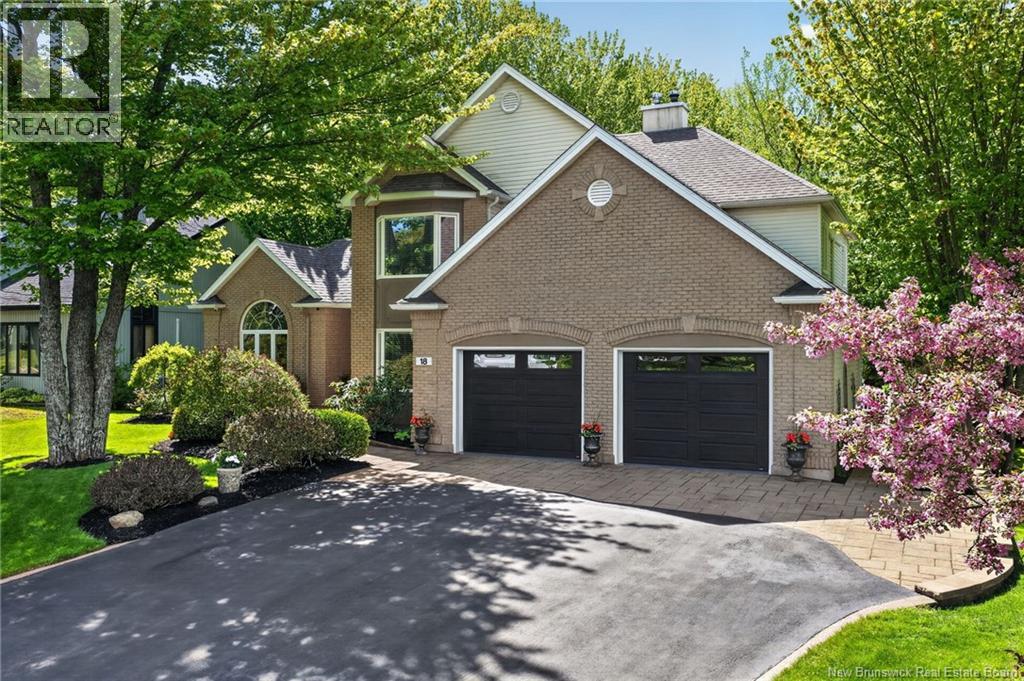
*** 5 BEDROOM, 4 BATHROOM EXECUTIVE HOME // BEAUTIFUL LANDSCAPING PLUS WOODED BACKYARD PRIVACY // WOOD BURNING FIREPLACE // 2-TIER DECK AND GAZEBO // DOUBLE ATTACHED GARAGE WITH EPOXY FLOOR *** Welcome to 18 Morewood, an exceptional executive home located in Moncton Easts sought-after Fairview Knoll area. This stunning property offers elegance both inside and out with a beautifully landscaped lot backing onto a serene wooded area. The curb appeal is unmatched, featuring INTERLOCKING STONE in front of the double attached garage, EPOXIED WALKWAYS, and meticulous landscaping that sets the tone for the homes interior. Step inside to discover gleaming hardwood and tile floors throughout, complemented by elegant FRENCH DOORS and CATHEDRAL CEILINGS in the FOMRAL LIVING and DINING rooms. The STYLISH KITCHEN boasts an ISLAND, abundant cabinetry, and a COZY DINING NOOK surrounded by windows with direct access to the TWO-TIER COMPOSITE deck built on post techs and overlooking the SECLUDED TREE-LINED BACKYARD complete with a stunning GAZEBO WITH CEDAR INTERIOR. Back inside, a den with a WOOD-BURNING FIREPLACE and fan, CONVENIENT OFFICE, and a 3pc bathroom complete this level. Upstairs, the LUXURIOUS PRIMARY SUITE has been completely reimagined with five-star hotel quality finishes. It features a BALCONY overlooking the backyard, CUSTOM CLOSET, MAKE-UP STATION, MINI-SPLIT, and SPA-INSPIRED 5PC ENSUITE with soaker tub, dual sinks, and custom shower. 2 additional bedrooms, one with a mini-split, and a 4pc bathroom complete the upper level. The fully finished basement offers additional living space, including a huge FAMILY ROOM with a stylish ACCENT WALL, a gym area, 2 MORE BEDROOMS, an extra-large 3pc bathroom, laundry room, and handy cold room. Additional features include central vacuum, air exchanger, and a sprinkler system. With its combination of luxury, beauty, and privacy, 18 Morewood is a rare find in one of Monctons most desirable neighbourhoods. (id:19018)
159 Bramble Way
Fredericton, New Brunswick
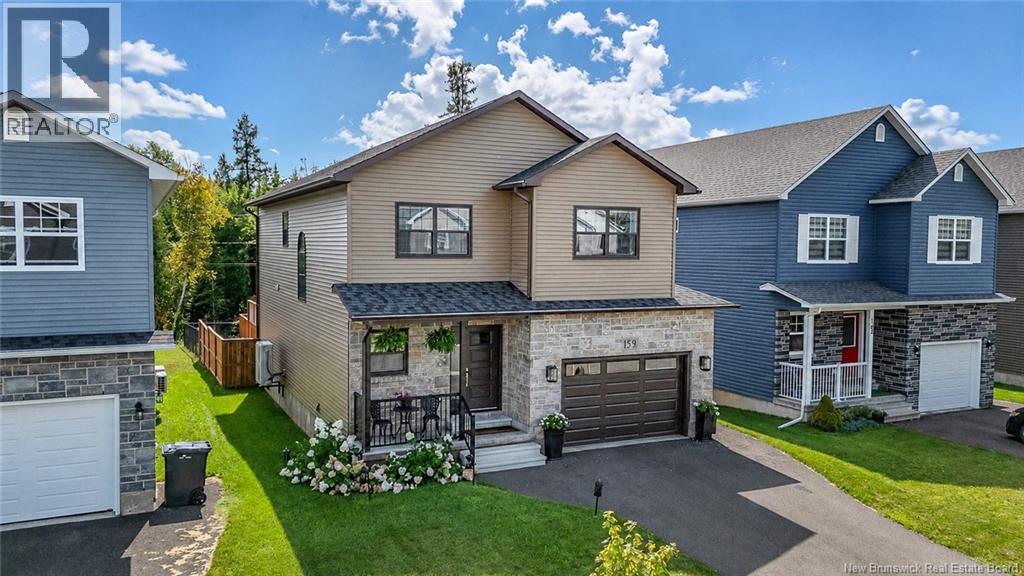
Welcome to this beautifully finished two-storey home offering a bright, modern interior, thoughtful upgrades, and plenty of space to enjoy both indoors and out. The main level features a stylish kitchen with white cabinetry, solid surface countertops, stainless steel appliances, warm brass accents, a large centre island, and excellent storage. Just off the dining area, a full wall of additional cabinetry creates a dedicated coffee bar and serving area, adding function and plenty of extra storage. The living room is warm and inviting, centred around a striking feature wall with a built-in electric fireplace and space for a large television above. From here, the main level flows into the four-season sunroom extension, surrounded by windows and offering a comfortable second sitting area to enjoy year-round. Direct access from the sunroom leads outside to the spacious rear deck and patio area, creating an easy connection between the indoor and outdoor living spaces. Upstairs, the generous primary bedroom offers plenty of room to unwind and is complemented by an impressive ensuite featuring a freestanding soaker tub and separate glass shower. Two Additional bedrooms provide flexibility for family, guests, or home office space. One of the bedrooms also has a cheater door access to the main bathroom. A separate laundry room completes this floor. The finished lower level adds even more usable square footage, with plenty of room for a rec room, home gym, play area, or combination of uses. A 4th bedroom, full bathroom, and plenty of storage space complete this space. Set in a growing neighbourhood just minutes from West Hills Golf Course and Killarney Lake, this home offers the perfect balance of modern comfort, flexible living space, and easy access to some of Frederictons best outdoor amenities. (id:19018)
