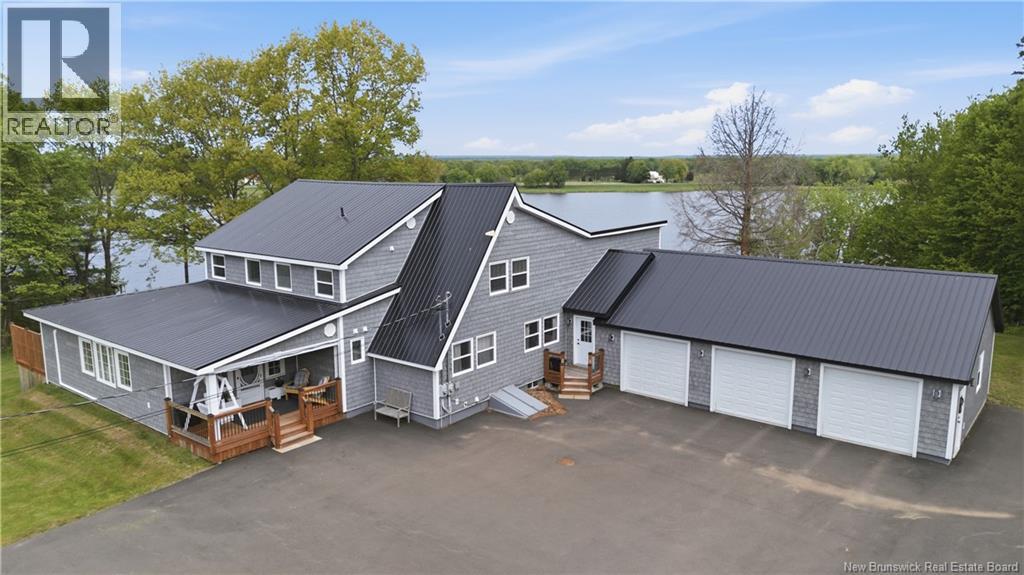
405 Route 102
Burton, New Brunswick
Magnificent and unique riverfront property offering two full separate living areas, including a 1.5-storey home and an attached one 3 bedroom home, perfect for an in-law suite, rental, or Airbnb, set on nearly two acres of stunning Saint John River frontage just 10 minutes to Oromocto. This remarkable property has undergone over $250,000 (+HST) in renovations, featuring a fully renewed exterior with wood privacy fence, paved driveway, new metal roof, 18 new windows (all of them are updated to vinyl now) , siding and a new 26x40 insulated triple car garage with its own heat pump and epoxy floor. The two-level home features an open-concept kitchen, dining and living area with warm, raised-panel pine cabinetry, built-in appliances, pantry and a reinforced deck ideal for a hot tub to take in the river views. Upstairs offers three bedrooms including a large primary suite with walk-in closet and a beautifully updated bath with heated ceramic floors. The one-level suite is equally impressive with open-concept living, pine floors, an updated kitchen, bright dining and living area with patio doors to a river-view deck, spacious primary bedroom with walk-in closet and private ensuite, plus two additional bedrooms and a second full bath with in-floor heat. Extensively renovated to look like new! This exceptional property offers flexibility, beauty and endless potential. (id:19018)
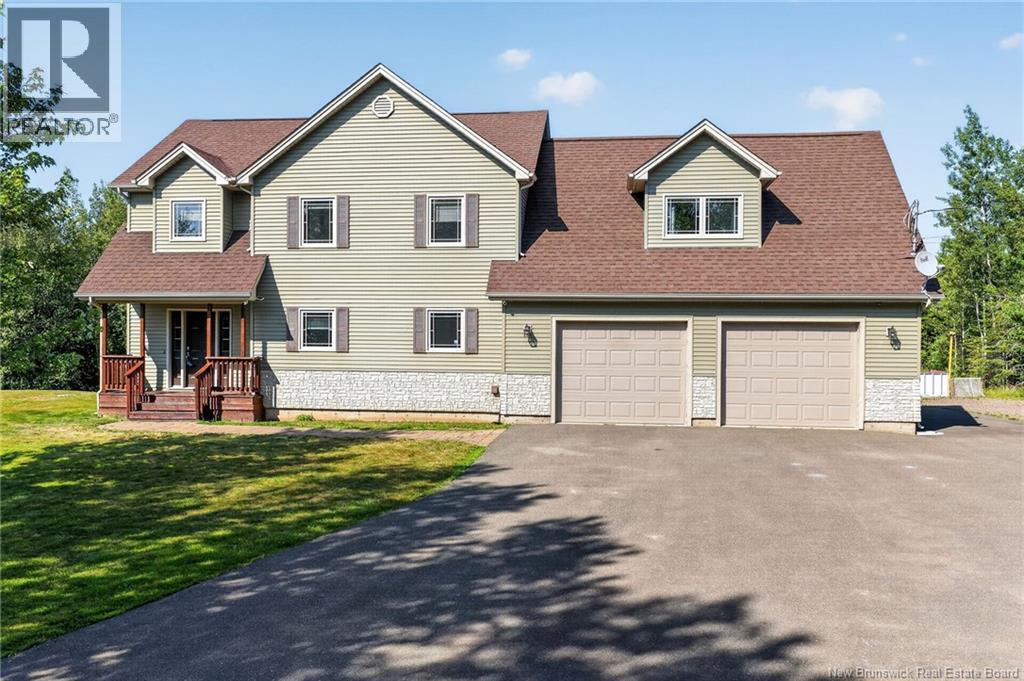
134 Du Portage Street
Memramcook, New Brunswick
COUNTRY LIVING AT ITS FINEST! Nestled on an impressive 6-acre lot, this exceptional property offers the perfect blend of privacy, space, and modern comfort while remaining close to everyday conveniences. Whether you're looking for room to raise a family, entertain friends, or simply enjoy the outdoors, this home truly has it all. Step inside to discover a spacious and functional layout featuring 4+1 bedrooms, 3 full bathrooms, and a convenient 2-piece powder room. The fully finished basement provides additional living space, making it ideal for a growing family, a home gym, or an entertainment area. Stay comfortable year-round with a central air system featuring a new A/C unit, while the cozy propane fireplace creates the perfect atmosphere on cooler evenings. Designed for both relaxation and entertaining, the beautiful four-season sunroom overlooks your incredible backyard oasis. Spend your summers enjoying the 27-foot above-ground pool or hosting gatherings on the expansive three-level deck, thoughtfully built with child safety in mind and reinforced for a future hot tub. Outside, the possibilities continue. A 40' x 60' concrete pad with two drains for a skating rink during winter months, that is designed to build a future garage. The property also includes a large storage shed, an oversized attached double garage, and a dual electrical panel ready for a generator hookup, offering peace of mind in every season. Additional features include an app-controlled permanent Christmas lighting system, making holiday decorating effortless. Outdoor enthusiasts will appreciate the property's proximity to ATV trails, while families will love being located right next to a children's park. Offering the perfect combination of acreage, thoughtful upgrades, and room to grow, this is a rare opportunity to own a property where comfort, recreation, and future potential come together. Don't miss your chance to make this incredible home yours! (id:19018)
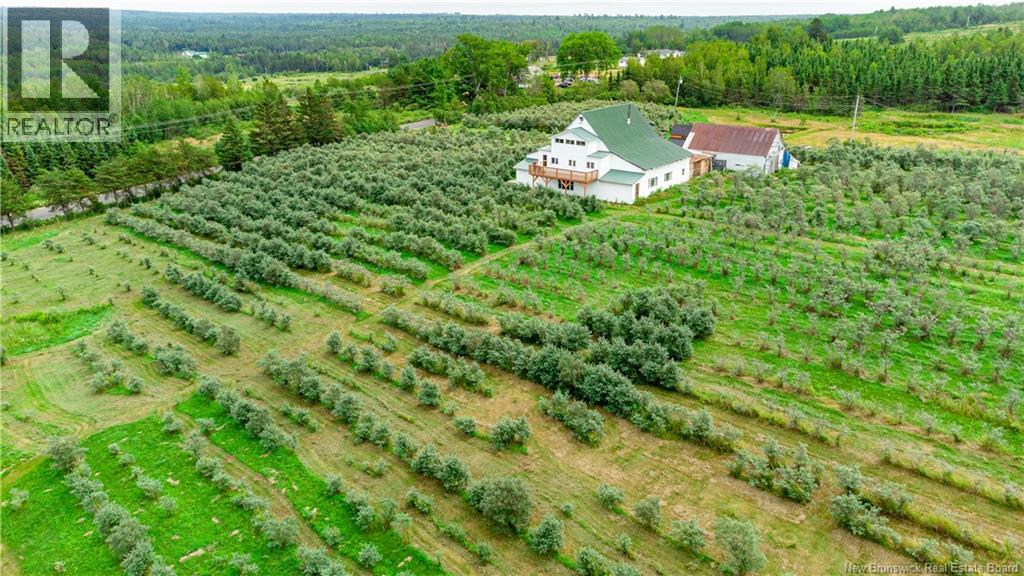
320 Red Bank Road
Chipman, New Brunswick
Business facility with living spaces, Beautiful home and managed 163 acre farm near Chipman, NB. Currently, operating Big Sky Ventures, a certified organic sea-buckthorn berry orchard and licensed cottage winery, is New Brunswick's only commercial citrus farm. The 3-level 4700 sq. ft rustic lodge has 5 bedrooms, 2 full baths, processing, new class-5 kitchen + license, cold storage, lounge/display area and a separate huge outbuilding with dedicated freezer/processing room. Possibilities are endless. 6000 berry trees with potential for more, 50 acres of hay fields, approximately 8000 softwood trees that are over 35 years old, maple trees, walking trails, irrigation ponds, springs and McKinney Brook. Sea buckthorn berries are is one of the worlds 5 true super fruits. Currently no zoning regulations. Tons of road frontage with potential to subdivide into building lots. 3D tour and walk thru video available. (id:19018)
320 Red Bank Road
Chipman, New Brunswick
Business facility with living spaces, Beautiful home and managed 163 acre farm near Chipman, NB. Currently, operating Big Sky Ventures, a certified organic sea-buckthorn berry orchard and licensed cottage winery, is New Brunswick's only commercial citrus farm. The 3-level 4700 sq. ft rustic lodge has 5 bedrooms, 2 full baths, processing, new class-5 kitchen + license, cold storage, lounge/display area and a separate huge outbuilding with dedicated freezer/processing room. Possibilities are endless. 6000 berry trees with potential for more, 50 acres of hay fields, approximately 8000 softwood trees that are over 35 years old, maple trees, walking trails, irrigation ponds, springs and McKinney Brook. Sea buckthorn berries are is one of the worlds 5 true super fruits. Currently no zoning regulations. Tons of road frontage with potential to subdivide into building lots. 3D tour and walk thru video available. (id:19018)
320 Red Bank Road
Chipman, New Brunswick
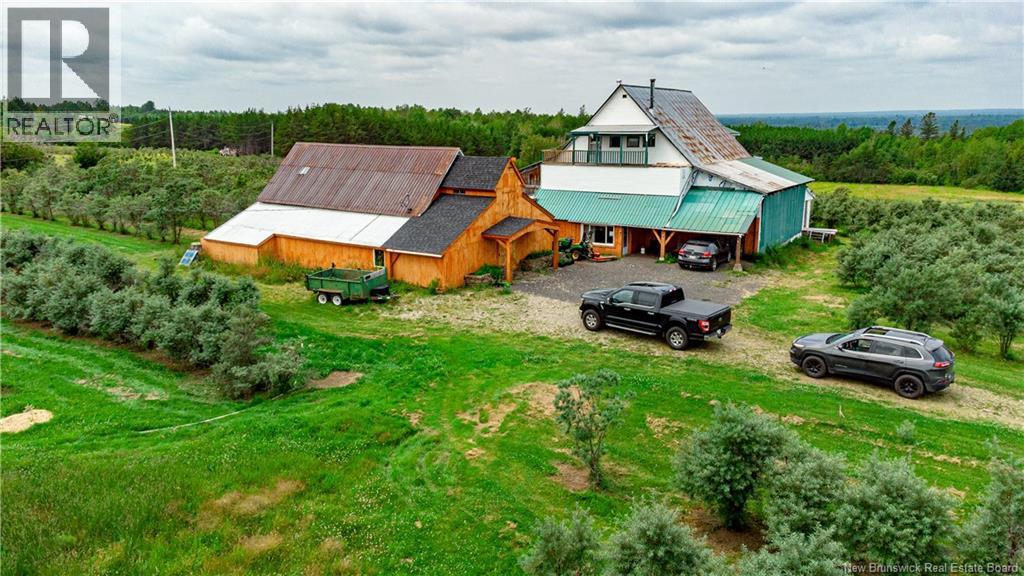
Business facility with living spaces, Beautiful home and managed 163 acre farm near Chipman, NB. Currently, operating Big Sky Ventures, a certified organic sea-buckthorn berry orchard and licensed cottage winery, is New Brunswick's only commercial citrus farm. The 3-level 4700 sq. ft rustic lodge has 5 bedrooms, 2 full baths, processing, cold storage, lounge/display area and a separate huge outbuilding with dedicated freezer/processing room. Possibilities are endless. 6000 berry trees with potential for more, 50 acres of hay fields, approximately 8000 softwood trees that are over 35 years old, maple trees, walking trails, irrigation ponds, springs and McKinney Brook. Sea buckthorn berries are is one of the worlds 5 true super fruits. Currently no zoning regulations. Tons of road frontage with potential to subdivide into building lots. 3D tour and walk thru video available. (id:19018)
138 Still Water Crescent
Fredericton, New Brunswick
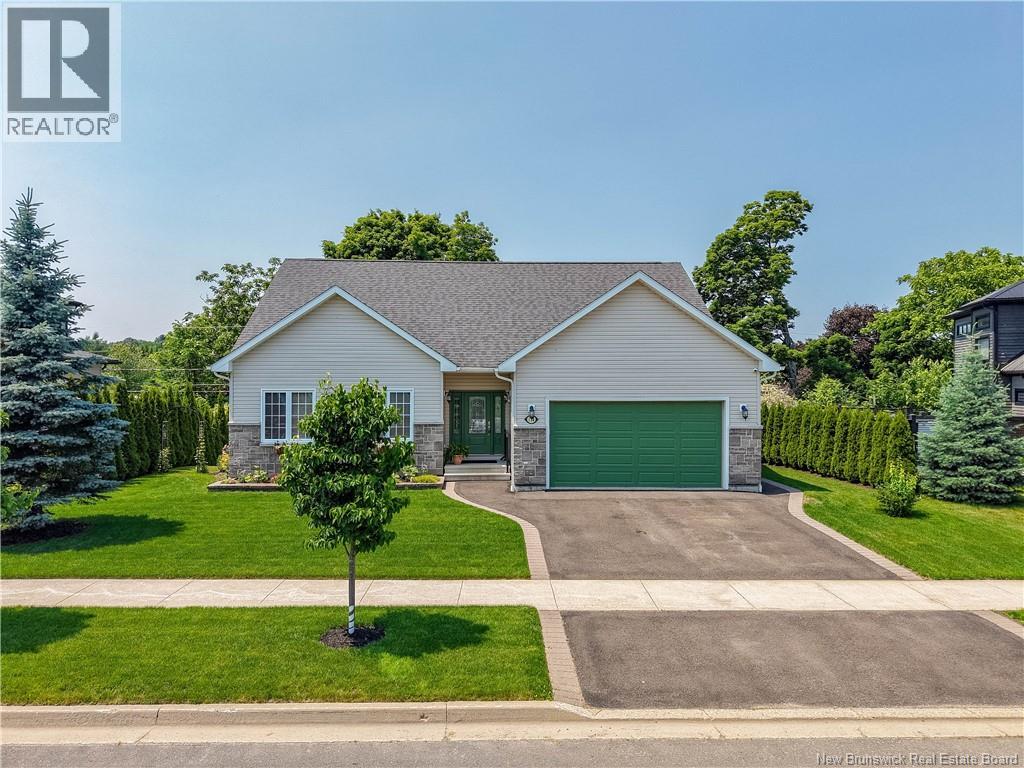
This executive bungalow is ideally located on a river view lot in one of Frederictons most desirable neighbourhoods. Enter to large front foyer open to living room with propane fireplace. Chefs delight kitchen has lots of dark wood cabinets, granite countertops, open to dining area. Porcelain tile added in 2025. Patio doors to covered deck with fabulous views of the Saint John River. Lower-level deck added in 2025 with hot tub included. Huge master suite features walk-in closet and fully renovated ensuite bath in 2025. Two more ample bedrooms are conveniently located next to the main bath. Separate laundry room makes this a one level home. Nine-foot ceilings throughout the main floor. Lower-level features huge family room with half bath. Fourth bedroom plus den/office added in 2025. This house has a wired in whole-home propane generator for unexpected power outages. This home shows like new with all appliances included. It backs onto park like setting, next to walking trail, situated in the highly desirable Garden Creek School zone. Dont miss your chance to call this immaculate property yours. Come see for yourself today! (id:19018)
12 Macon Lane
Cap-Pelé, New Brunswick

Nestled along the shoreline in the charming coastal community of Cap-Pelé, 12 MACON LANE is an exceptional WATERFRONT RESIDENCE offering the perfect blend of comfort, versatility, and coastal living. Thoughtfully designed to showcase BREATHTAKING WATER VIEWS, the home features a bright OPEN-CONCEPT MAIN LEVEL ideal for everyday living and entertaining. The beautifully appointed kitchen offers a CENTRE ISLAND AND STYLISH BACKSPLASH, flowing seamlessly into the dining and living areas with patio doors opening to the waterfront. A DEDICATED OFFICE OR ADDITIONAL BEDROOM, plus a FULL BATH WITH MAIN-FLOOR LAUNDRY, complete this level. Upstairs, the PRIMARY RETREAT features DOUBLE WALK-IN CLOSETS and a PRIVATE WATERFRONT BALCONY, perfect for enjoying peaceful mornings and spectacular sunsets. A second spacious bedroom with WALK-IN CLOSET and an additional half bath complete the upper level. Adding exceptional versatility is the PRIVATE IN-LAW SUITE ABOVE THE ATTACHED DOUBLE GARAGE, featuring its OWN ENTRANCE, FULL KITCHEN, LIVING AREA, WATERFRONT BALCONY, BEDROOM, LAUNDRY AREA, AND FULL BATHideal for extended family, guests, or potential rental opportunities. Outside, enjoy a BEAUTIFULLY LANDSCAPED WATERFRONT PROPERTY complete with an ABOVE-GROUND POOL AND EXPANSIVE POOL DECK, LARGE WATERFRONT DECK, FIREPIT, COVERED FRONT VERANDA, AND STORAGE SHED. Located minutes from BEACHES, RESTAURANTS, AND LOCAL AMENITIES, with easy access to Shediac and Moncton, this is a rare opportunity to experience EXCEPTIONAL COASTAL LIVING in southeastern New Brunswick. (id:19018)
7 Aurora Street
Fredericton, New Brunswick
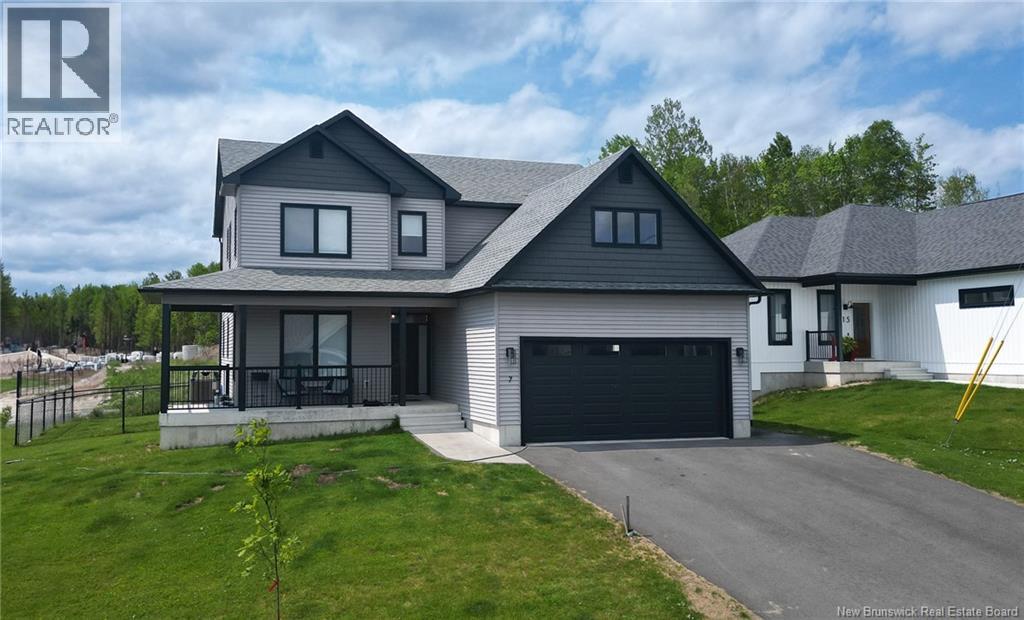
Welcome to 7 Aurora Street, a beautifully designed home on a desirable corner lot in sought-after Brookside West. Offering 6 bedrooms, 3.5 bathrooms, an unfinished bonus room above the garage, and an additional flex space ideal for a home office, den, nursery, or extra bedroom, this home provides exceptional space for modern family living. The bright, open-concept layout features high ceilings, large living spaces, and stylish modern finishes throughout. The kitchen, dining, and living areas flow seamlessly together, making the home perfect for both everyday living and entertaining. An oversized kitchen island provides ample space for meal preparation, casual dining, and gathering with family and friends. Built with comfort and efficiency in mind, the home features an ICF basement, a full forced-air heat pump system, a dedicated 240-volt circuit for a level 2 EV charging station, generator hookup, and an energy-efficient 8-person hot tub. Enjoy added luxury with heated floors in all three full bathrooms, while the convenience of two laundry hookups (one on the second floor and one in the basement) offers flexibility for busy households. Step outside to a fully fenced backyard, perfect for children, pets, and outdoor entertaining. Located in the popular Brookside West community, you'll enjoy easy access to parks, walking trails, schools, shopping, and recreation. Combining space, quality, versatility, and energy-efficient features, this is a home you'll be proud to call your own. (id:19018)
18 Morewood
Moncton, New Brunswick
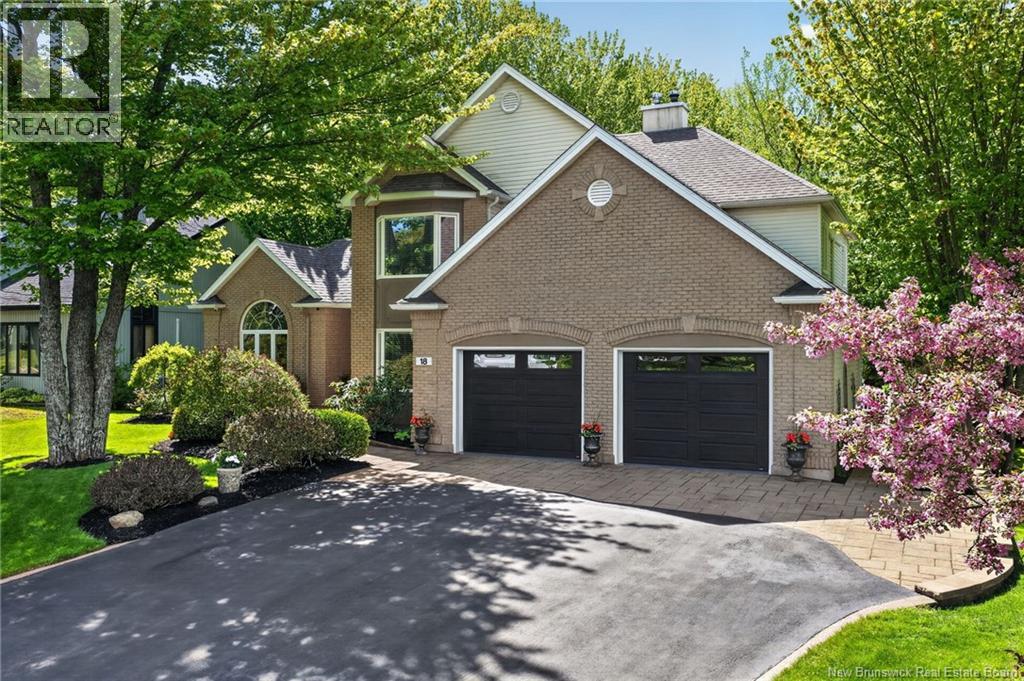
*** 5 BEDROOM, 4 BATHROOM EXECUTIVE HOME // BEAUTIFUL LANDSCAPING PLUS WOODED BACKYARD PRIVACY // WOOD BURNING FIREPLACE // 2-TIER DECK AND GAZEBO // DOUBLE ATTACHED GARAGE WITH EPOXY FLOOR *** Welcome to 18 Morewood, an exceptional executive home located in Moncton Easts sought-after Fairview Knoll area. This stunning property offers elegance both inside and out with a beautifully landscaped lot backing onto a serene wooded area. The curb appeal is unmatched, featuring INTERLOCKING STONE in front of the double attached garage, EPOXIED WALKWAYS, and meticulous landscaping that sets the tone for the homes interior. Step inside to discover gleaming hardwood and tile floors throughout, complemented by elegant FRENCH DOORS and CATHEDRAL CEILINGS in the FOMRAL LIVING and DINING rooms. The STYLISH KITCHEN boasts an ISLAND, abundant cabinetry, and a COZY DINING NOOK surrounded by windows with direct access to the TWO-TIER COMPOSITE deck built on post techs and overlooking the SECLUDED TREE-LINED BACKYARD complete with a stunning GAZEBO WITH CEDAR INTERIOR. Back inside, a den with a WOOD-BURNING FIREPLACE and fan, CONVENIENT OFFICE, and a 3pc bathroom complete this level. Upstairs, the LUXURIOUS PRIMARY SUITE has been completely reimagined with five-star hotel quality finishes. It features a BALCONY overlooking the backyard, CUSTOM CLOSET, MAKE-UP STATION, MINI-SPLIT, and SPA-INSPIRED 5PC ENSUITE with soaker tub, dual sinks, and custom shower. 2 additional bedrooms, one with a mini-split, and a 4pc bathroom complete the upper level. The fully finished basement offers additional living space, including a huge FAMILY ROOM with a stylish ACCENT WALL, a gym area, 2 MORE BEDROOMS, an extra-large 3pc bathroom, laundry room, and handy cold room. Additional features include central vacuum, air exchanger, and a sprinkler system. With its combination of luxury, beauty, and privacy, 18 Morewood is a rare find in one of Monctons most desirable neighbourhoods. (id:19018)
49 Starling Crescent
Hanwell, New Brunswick
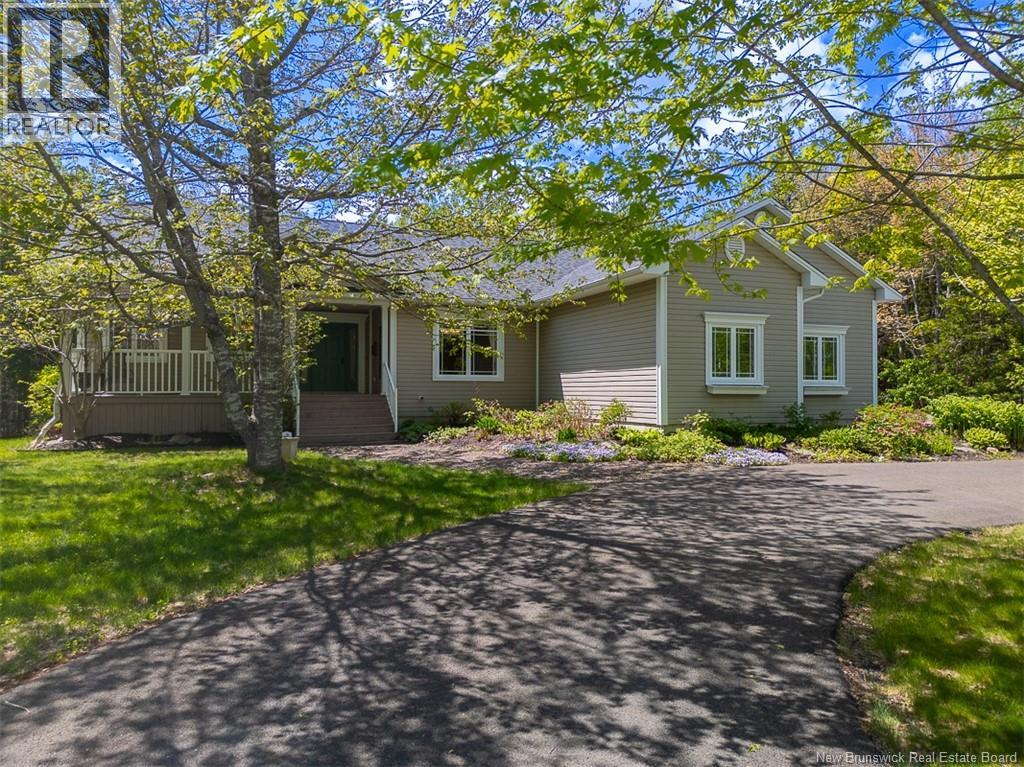
Nestled in the desirable Eaglewood community, this spectacular 4-bed, 3-bath bungalow is far more than just an executive house. It is the sophisticated backdrop for your familys next chapter. With elegant design & effortless functionality, it invites a lifestyle where you can live comfortably, entertain, & savour the quiet moments in between. It features custom millwork & built-ins to the in-floor heating. The open concept great room overlooks the backyard. The living room offers built-in TV console & a propane fireplace in a custom mantle. Whether you are hosting a lively game night or settling in for a quiet evening, the ductless heat pump & in-floor heat ensure comfort year-round. Directly adjacent, the kitchen transforms meal preparation into a joyful experience rather than a chore. Every detail here has been thoughtfully engineered, from the pot filler over the stove & the custom spice drawers to the elegant glass-front cabinetry. A granite topped island & large pensinsula with a breakfast bar add extra work space. For casual daily dining, a bright eating nook sits surrounded by windows, offering direct access to one of the property's highlights: the 3-season sunroom. When the occasion calls for more space, the formal dining room at the front of the home sets a sophisticated stage. With a split layout, one side of the home houses the side-load garage, laundry/mudroom, full bathroom & a bedroom. On the opposite side lies the primary suite, offering a propane fireplace, impressive walk-in closet with custom built-ins & a luxurious ensuite bathroom with a walk-in shower & soaker tub. The finished lower level adds further versatility. A large family room, 2 more spacious bedrooms (with walk-in closets), a full bathroom & great storage complete this level. The lifestyle continues outside, with beautiful curb appeal, a new deck, storage shed & paved circular driveway. Ultimately, 49 Starling Crescent is more than just a place to live: it's a home to be proud of. (id:19018)
178 Yvonne Street
Dieppe, New Brunswick
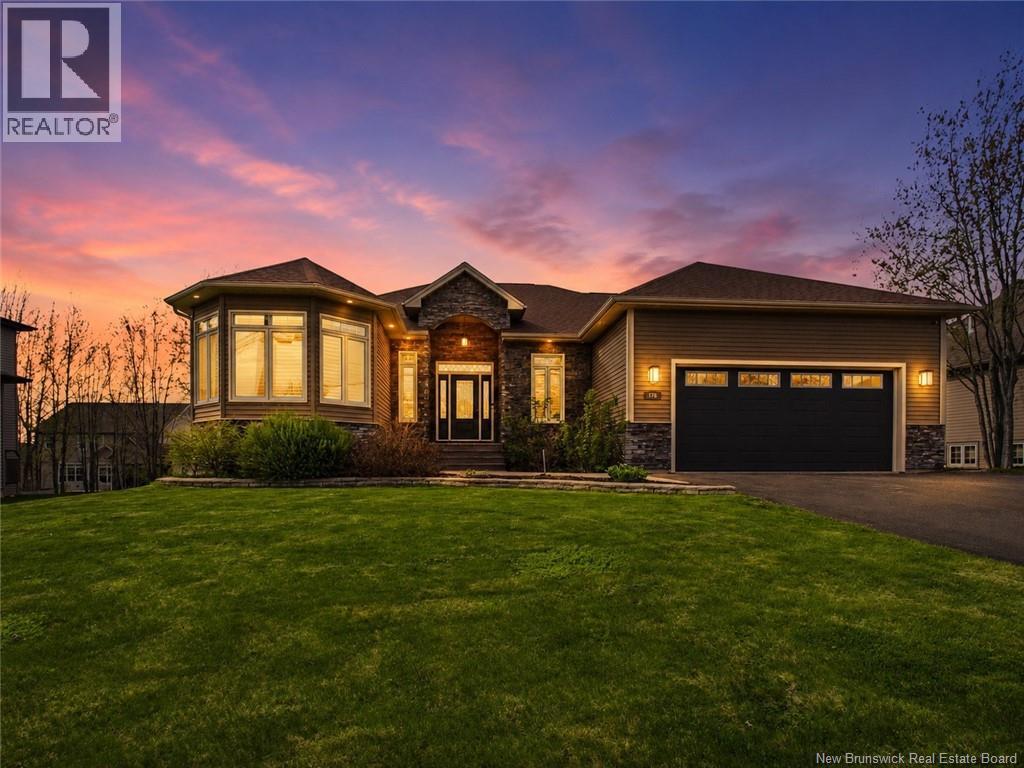
Welcome to 178 Yvonne Street in Dieppes highly sought after Fox Creek Golf Community. This beautifully updated executive bungalow offers style, comfort, and exceptional living space with over 3,600 finished square feet designed for both everyday living and entertaining. Set on a generous 1,123 square metre lot, this home has seen extensive upgrades throughout. The stunning kitchen has been refreshed with new countertops and a brand new oversized island, creating a modern gathering space at the heart of the home. Fresh paint on both levels gives the entire property a bright and polished feel, while updated pot lighting and modern light fixtures enhance the homes contemporary design and atmosphere. The spacious primary suite offers a fully redesigned ensuite featuring a new vanity, custom shower, luxurious tub, and elegant finishes designed to create a spa inspired retreat. The guest bathroom has also been updated with a new vanity and plumbing fixtures, while additional plumbing fixtures have been upgraded throughout the home. Offering 3 bedrooms above grade plus an additional lower level bedroom, 3 full bathrooms, and a fully finished basement, this property provides flexibility for families, guests, and entertaining. Premium features include hardwood, cork and porcelain flooring, natural gas fireplace, ducted heat pump, central air conditioning, central vacuum, attached double garage, and main floor laundry. Step outside to enjoy the impressive newly fenced backyard with approximately $20,000 invested in creating a more private outdoor setting complete with hot tub, built in BBQ area, and spacious deck. Located minutes from Fox Creek Golf Course, schools, shopping, and amenities, this exceptional Dieppe property delivers luxury, updates, and location in one outstanding package. Please note that furnished photos have been virtually staged using AI to illustrate the potential use and layout of the space. (id:19018)
15 Birch Hill Crescent
Ammon, New Brunswick
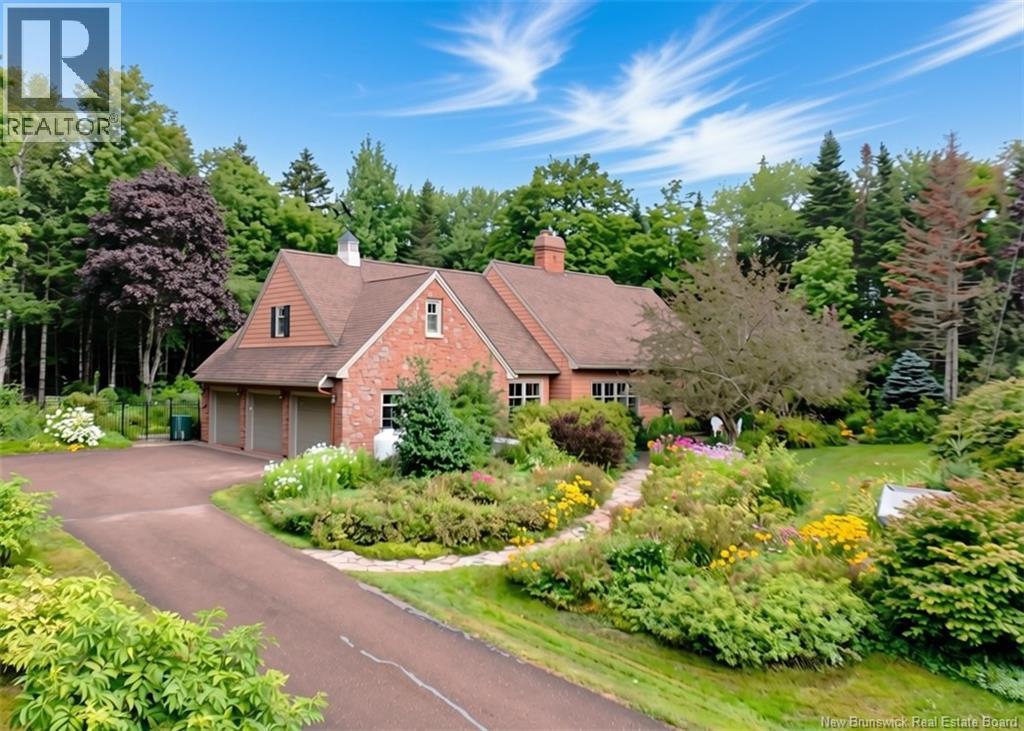
Some homes simply have curb appeal. This one has a sense of arrival. Beyond the paved drive, stone walkways wind through thoughtfully landscaped grounds, where mature trees, flowers and greenery lead you toward a Dutch cottage inspired home of stone, wood and timeless character. Set on 1.5 private acres, the property is beautifully enclosed, with fencing extending along both sides of the front grounds and a wrought iron gate leading into the private backyard. Beyond the backyard fence, but still within the beautifully enclosed grounds, a charming two storey garden shed and greenhouse echoes the architecture of the home. A garden pond and stone patio complete this wonderfully private outdoor setting, creating a private little retreat that feels wonderfully removed from the everyday. Inside, impeccably maintained softwood floors, Lockwood windows, crown moulding, interior shutters, raised panelled walls and graceful arched doorways create a warmth that feels collected rather than designed. The kitchen is a true showstopper, with exposed beams, a multifunctional AGA stove, pantry and generous casual dining space framed by oversized French doors opening onto the patio. The home offers four bedrooms, 3.5 baths, a primary suite with patio access and a beautifully appointed ensuite with dual vanities, an office with skylights, oversized laundry room, walk in closets, climate controlled wine cellar and space for a home gym. Two working fireplaces invite you to linger, including one with a Vermont Castings wood stove. A whole home generator quietly adds peace of mind. It is charming, private, beautifully established and wonderfully livable. A home with a story already written, and plenty of room for yours. (id:19018)
