15 Birch Hill Crescent Ammon, New Brunswick E1G 4P9
$849,900
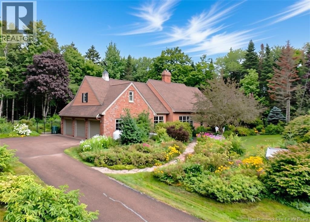
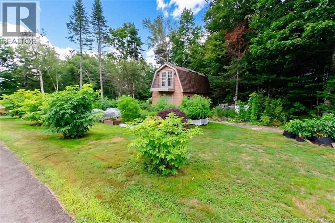
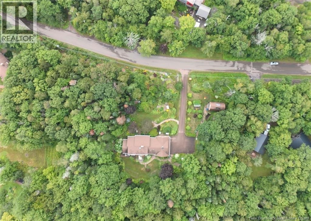
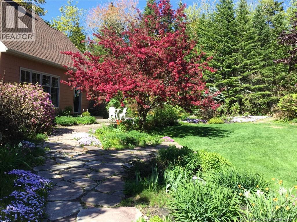
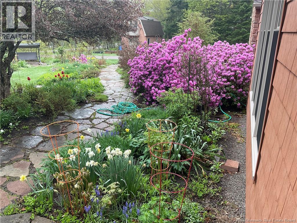
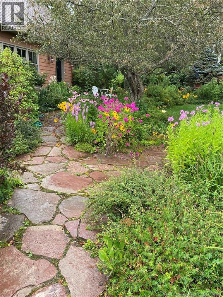
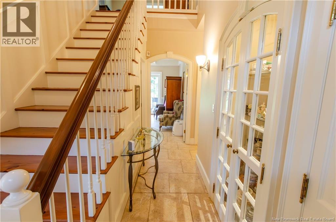
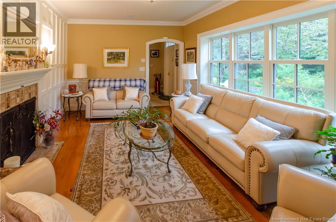
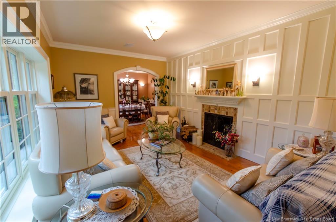
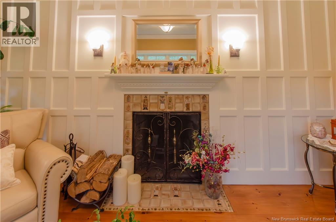
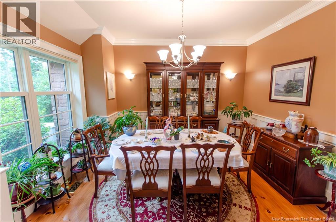
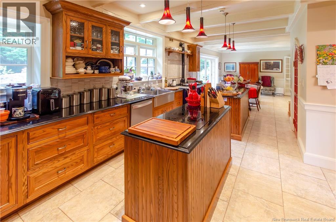
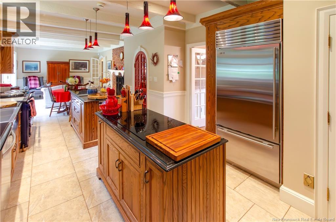
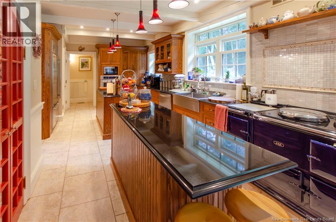
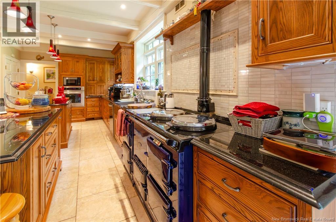
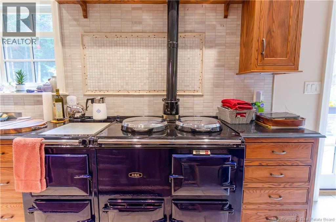
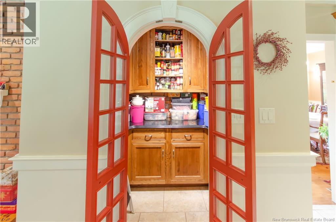
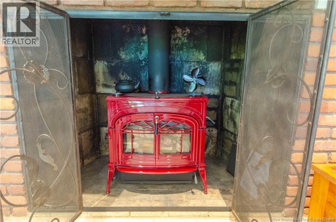
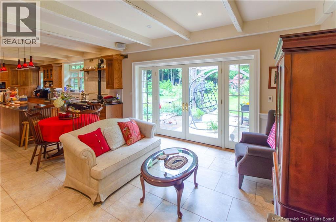
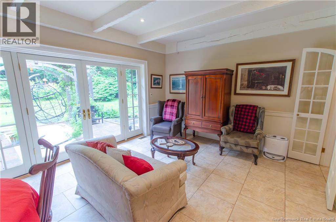
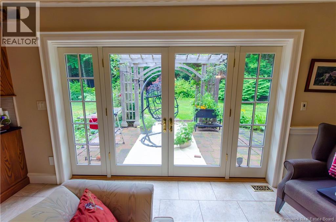
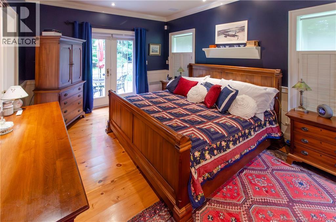
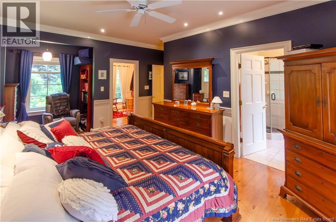
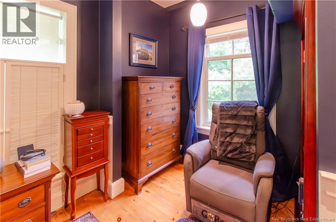
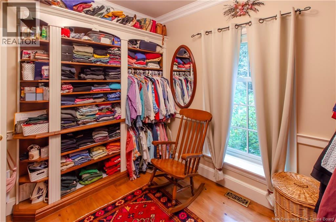
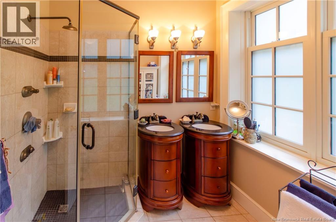
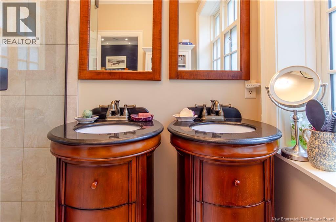
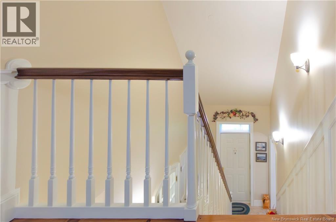
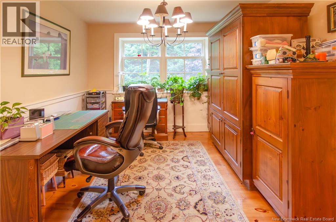
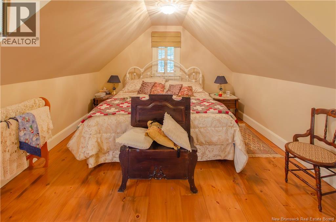
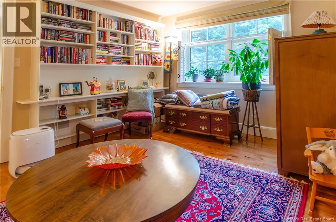
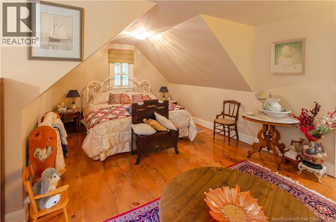
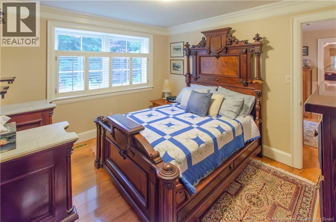
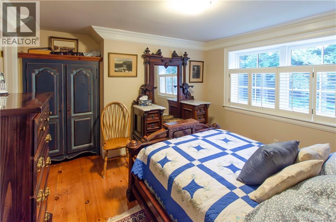
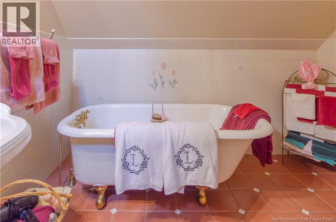
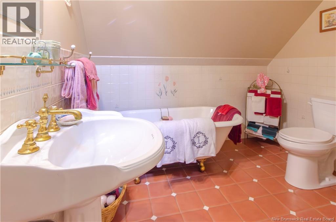
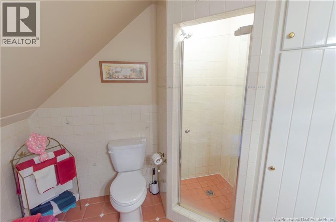
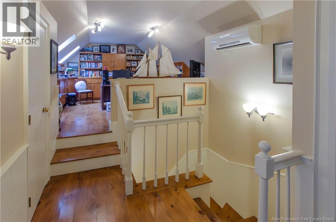
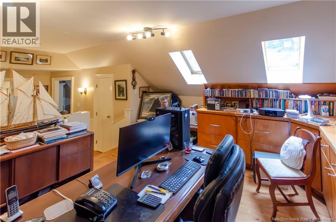
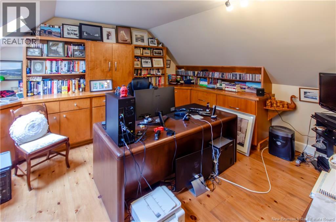
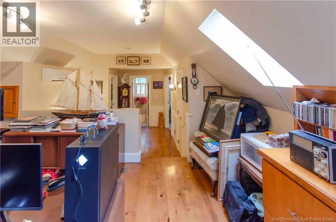
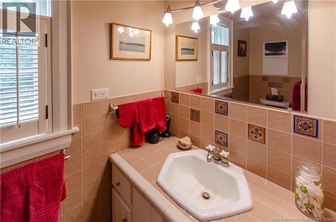
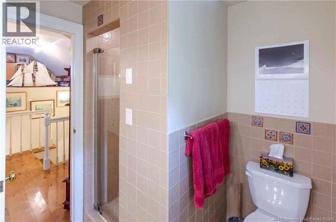
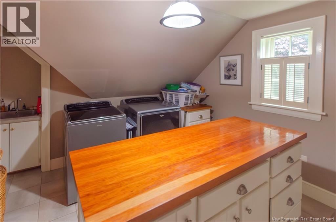
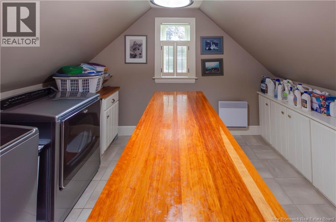
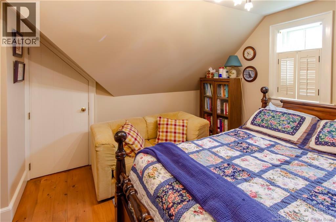
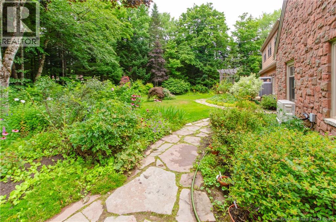
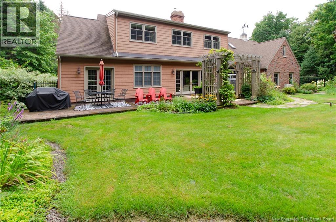
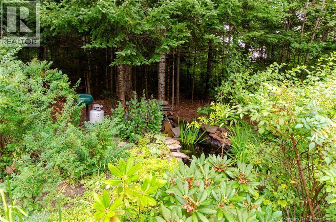
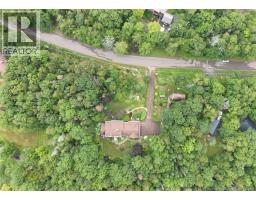
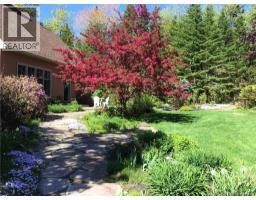
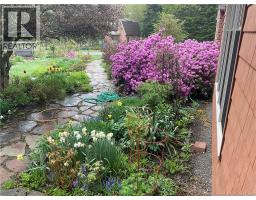
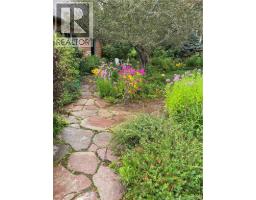
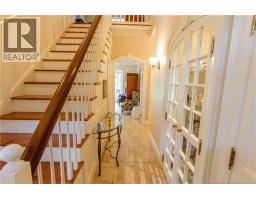
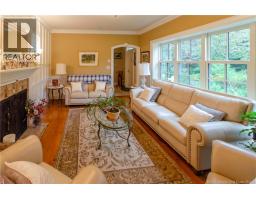
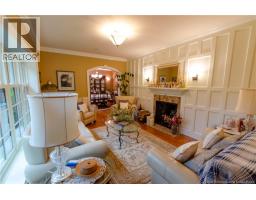
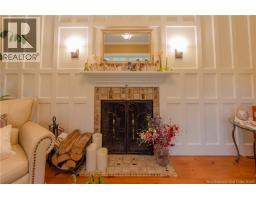
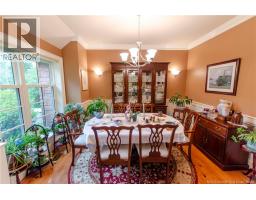
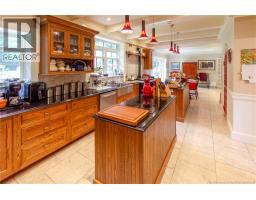
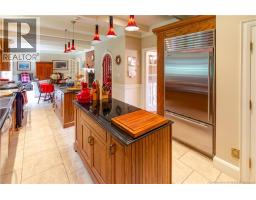
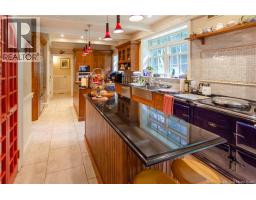
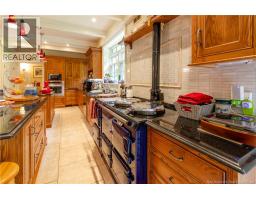
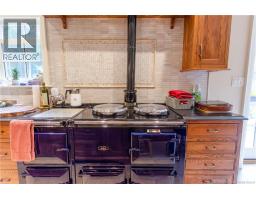
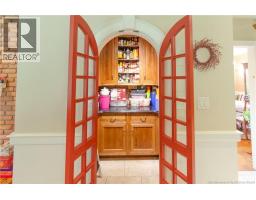
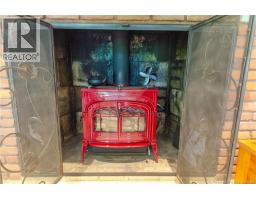
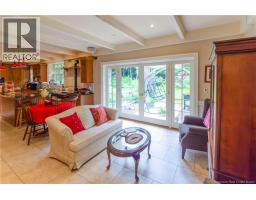
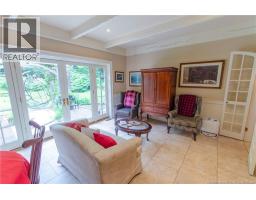
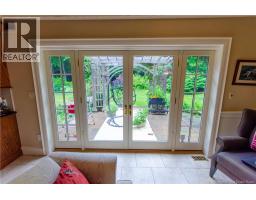
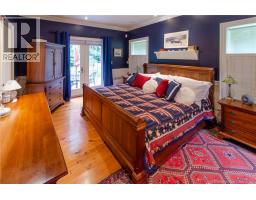
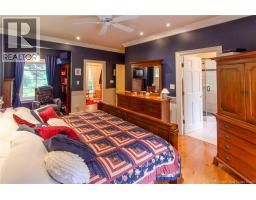
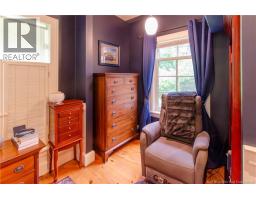
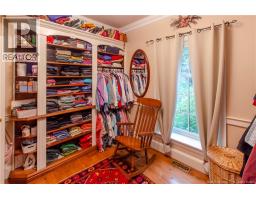
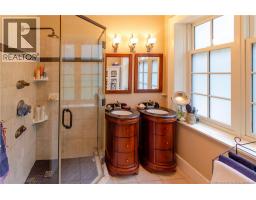
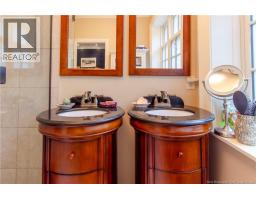
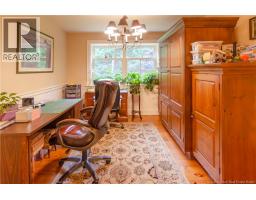
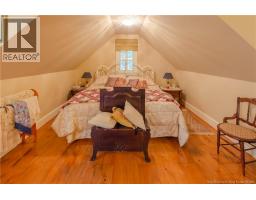
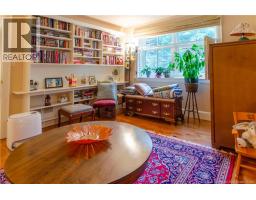
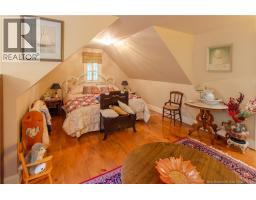
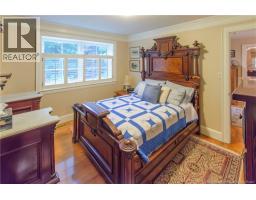
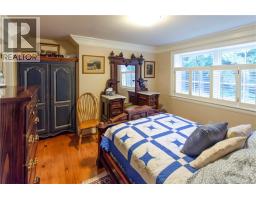
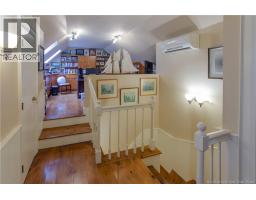
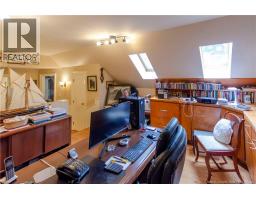
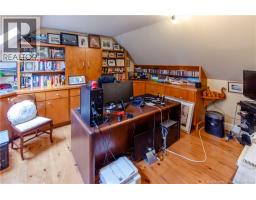
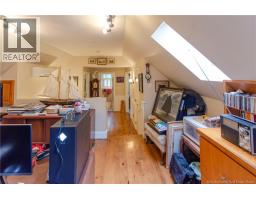
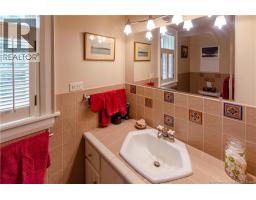
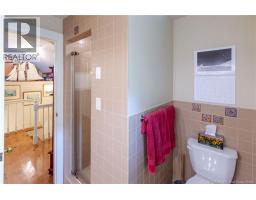
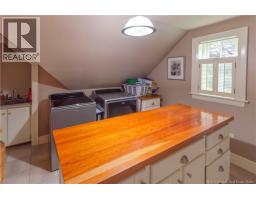
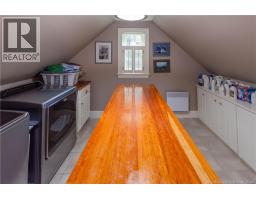
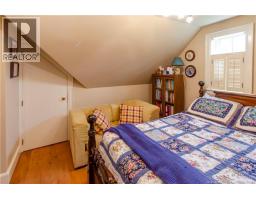
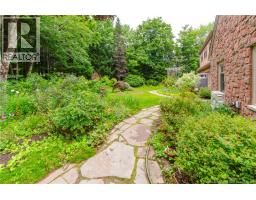
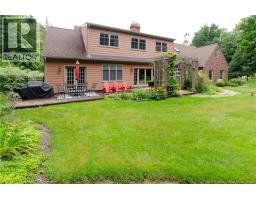
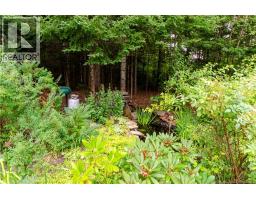
Some homes simply have curb appeal. This one has a sense of arrival. Beyond the paved drive, stone walkways wind through thoughtfully landscaped grounds, where mature trees, flowers and greenery lead you toward a Dutch cottage inspired home of stone, wood and timeless character. Set on 1.5 private acres, the property is beautifully enclosed, with fencing extending along both sides of the front grounds and a wrought iron gate leading into the private backyard. Beyond the backyard fence, but still within the beautifully enclosed grounds, a charming two storey garden shed and greenhouse echoes the architecture of the home. A garden pond and stone patio complete this wonderfully private outdoor setting, creating a private little retreat that feels wonderfully removed from the everyday. Inside, impeccably maintained softwood floors, Lockwood windows, crown moulding, interior shutters, raised panelled walls and graceful arched doorways create a warmth that feels collected rather than designed. The kitchen is a true showstopper, with exposed beams, a multifunctional AGA stove, pantry and generous casual dining space framed by oversized French doors opening onto the patio. The home offers four bedrooms, 3.5 baths, a primary suite with patio access and a beautifully appointed ensuite with dual vanities, an office with skylights, oversized laundry room, walk in closets, climate controlled wine cellar and space for a home gym. Two working fireplaces invite you to linger, including one with a Vermont Castings wood stove. A whole home generator quietly adds peace of mind. It is charming, private, beautifully established and wonderfully livable. A home with a story already written, and plenty of room for yours. (id:19018)
Property Details
| MLS® Number | NB146024 |
| Property Type | Single Family |
| Equipment Type | Propane Tank, Water Heater |
| Rental Equipment Type | Propane Tank, Water Heater |
| Structure | Workshop, Greenhouse |
Building
| Bathroom Total | 4 |
| Bedrooms Above Ground | 4 |
| Bedrooms Total | 4 |
| Amenities | Fireplace(s) |
| Architectural Style | Cape Cod |
| Basement Development | Unfinished |
| Basement Type | Full (unfinished) |
| Constructed Date | 1991 |
| Construction Style Attachment | Detached |
| Cooling Type | Central Air Conditioning, Heat Pump, Air Exchanger |
| Exterior Finish | Stone, Wood |
| Fireplace Fuel | Wood |
| Fireplace Present | Yes |
| Fireplace Type | Conventional |
| Flooring Type | Tile, Softwood, Wood |
| Foundation Type | Concrete |
| Half Bath Total | 1 |
| Heating Fuel | Electric, Propane, Wood |
| Heating Type | Heat Pump, Stove |
| Stories Total | 2 |
| Size Interior | 3,414 Sqft |
| Total Finished Area | 3414 Sqft |
| Type | House |
| Utility Water | Well |
Parking
| Integrated Garage | |
| Garage |
Land
| Access Type | Year-round Access, Public Road |
| Acreage | Yes |
| Fence Type | Fully Fenced |
| Landscape Features | Landscaped |
| Sewer | Septic System |
| Size Irregular | 1.53 |
| Size Total | 1.53 Ac |
| Size Total Text | 1.53 Ac |
Rooms
| Level | Type | Length | Width | Dimensions |
|---|---|---|---|---|
| Second Level | 4pc Bathroom | 9'4'' x 8'6'' | ||
| Second Level | Other | 11'4'' x 7'8'' | ||
| Second Level | Bedroom | 12'4'' x 10'5'' | ||
| Second Level | Other | 11'9'' x 5' | ||
| Second Level | Bedroom | 20'5'' x 16'6'' | ||
| Second Level | Office | 13'8'' x 13'6'' | ||
| Second Level | Laundry Room | 11'7'' x 9'2'' | ||
| Second Level | Bedroom | 13'10'' x 11'11'' | ||
| Basement | Storage | 34' x 12'7'' | ||
| Basement | Wine Cellar | 5'9'' x 4'6'' | ||
| Basement | Exercise Room | 21'3'' x 11'9'' | ||
| Main Level | Ensuite | 8'4'' x 8'3'' | ||
| Main Level | Other | 10'3'' x 8'8'' | ||
| Main Level | Other | 7'8'' x 4'3'' | ||
| Main Level | Primary Bedroom | 16'2'' x 12' | ||
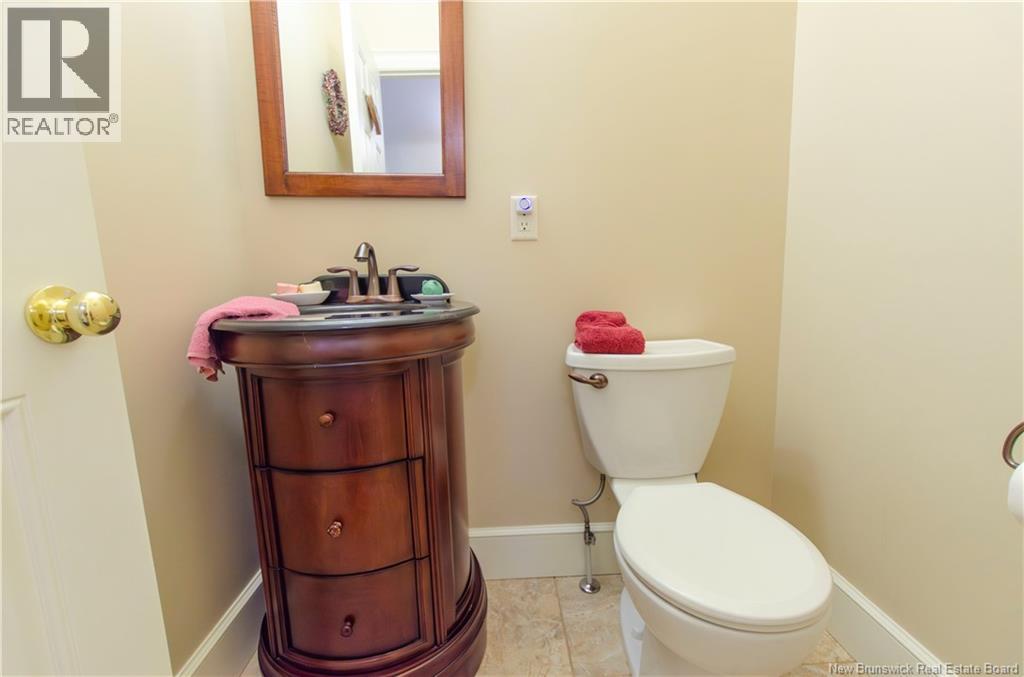
| Main Level | 2pc Bathroom | 4'6'' x 4'4'' | ||
| Main Level | Dining Nook | 17'6'' x 10'4'' | ||
| Main Level | Kitchen | 24' x 10'4'' | ||
| Main Level | Dining Room | 12'7'' x 12'2'' | ||
| Main Level | Living Room | 16'8'' x 11'9'' |
https://www.realtor.ca/real-estate/30182054/15-birch-hill-crescent-ammon
Contact Us
Contact us for more information

The trademarks REALTOR®, REALTORS®, and the REALTOR® logo are controlled by The Canadian Real Estate Association (CREA) and identify real estate professionals who are members of CREA. The trademarks MLS®, Multiple Listing Service® and the associated logos are owned by The Canadian Real Estate Association (CREA) and identify the quality of services provided by real estate professionals who are members of CREA. The trademark DDF® is owned by The Canadian Real Estate Association (CREA) and identifies CREA's Data Distribution Facility (DDF®)
September 02 2026 02:55:42
Saint John Real Estate Board Inc
