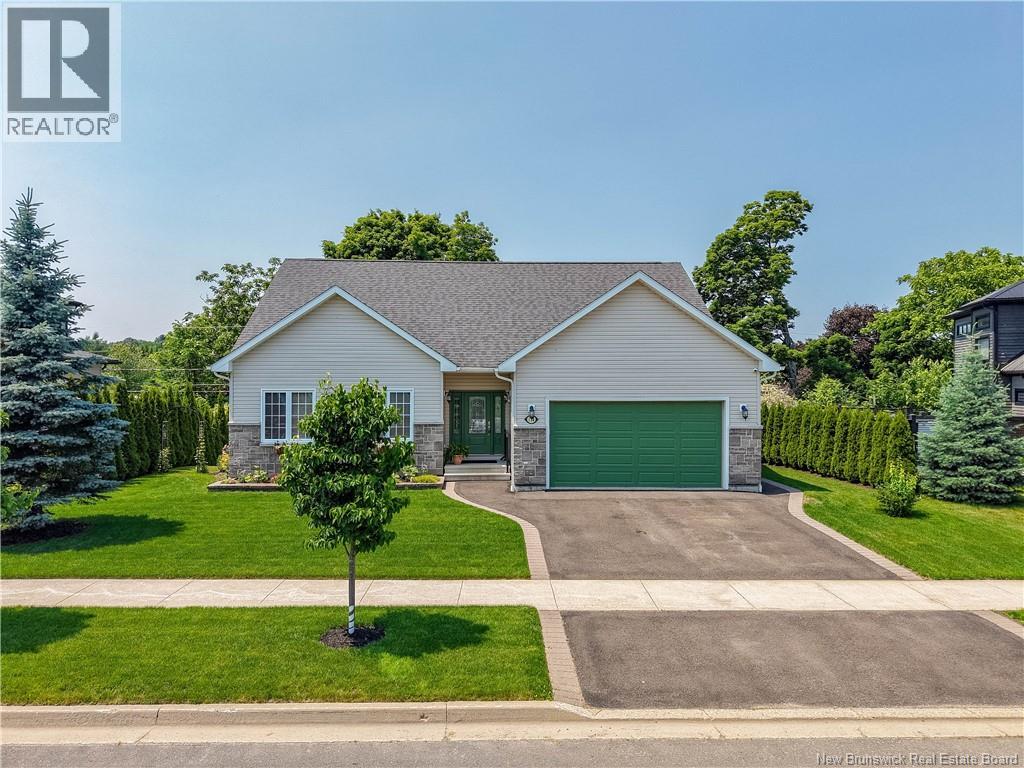
138 Still Water Crescent
Fredericton, New Brunswick
This executive bungalow is ideally located on a river view lot in one of Frederictons most desirable neighbourhoods. Enter to large front foyer open to living room with propane fireplace. Chefs delight kitchen has lots of dark wood cabinets, granite countertops, open to dining area. Porcelain tile added in 2025. Patio doors to covered deck with fabulous views of the Saint John River. Lower-level deck added in 2025 with hot tub included. Huge master suite features walk-in closet and fully renovated ensuite bath in 2025. Two more ample bedrooms are conveniently located next to the main bath. Separate laundry room makes this a one level home. Nine-foot ceilings throughout the main floor. Lower-level features huge family room with half bath. Fourth bedroom plus den/office added in 2025. This house has a wired in whole-home propane generator for unexpected power outages. This home shows like new with all appliances included. It backs onto park like setting, next to walking trail, situated in the highly desirable Garden Creek School zone. Dont miss your chance to call this immaculate property yours. Come see for yourself today! (id:19018)

12 Macon Lane
Cap-Pelé, New Brunswick
Nestled along the shoreline in the charming coastal community of Cap-Pelé, 12 MACON LANE is an exceptional WATERFRONT RESIDENCE offering the perfect blend of comfort, versatility, and coastal living. Thoughtfully designed to showcase BREATHTAKING WATER VIEWS, the home features a bright OPEN-CONCEPT MAIN LEVEL ideal for everyday living and entertaining. The beautifully appointed kitchen offers a CENTRE ISLAND AND STYLISH BACKSPLASH, flowing seamlessly into the dining and living areas with patio doors opening to the waterfront. A DEDICATED OFFICE OR ADDITIONAL BEDROOM, plus a FULL BATH WITH MAIN-FLOOR LAUNDRY, complete this level. Upstairs, the PRIMARY RETREAT features DOUBLE WALK-IN CLOSETS and a PRIVATE WATERFRONT BALCONY, perfect for enjoying peaceful mornings and spectacular sunsets. A second spacious bedroom with WALK-IN CLOSET and an additional half bath complete the upper level. Adding exceptional versatility is the PRIVATE IN-LAW SUITE ABOVE THE ATTACHED DOUBLE GARAGE, featuring its OWN ENTRANCE, FULL KITCHEN, LIVING AREA, WATERFRONT BALCONY, BEDROOM, LAUNDRY AREA, AND FULL BATHideal for extended family, guests, or potential rental opportunities. Outside, enjoy a BEAUTIFULLY LANDSCAPED WATERFRONT PROPERTY complete with an ABOVE-GROUND POOL AND EXPANSIVE POOL DECK, LARGE WATERFRONT DECK, FIREPIT, COVERED FRONT VERANDA, AND STORAGE SHED. Located minutes from BEACHES, RESTAURANTS, AND LOCAL AMENITIES, with easy access to Shediac and Moncton, this is a rare opportunity to experience EXCEPTIONAL COASTAL LIVING in southeastern New Brunswick. (id:19018)
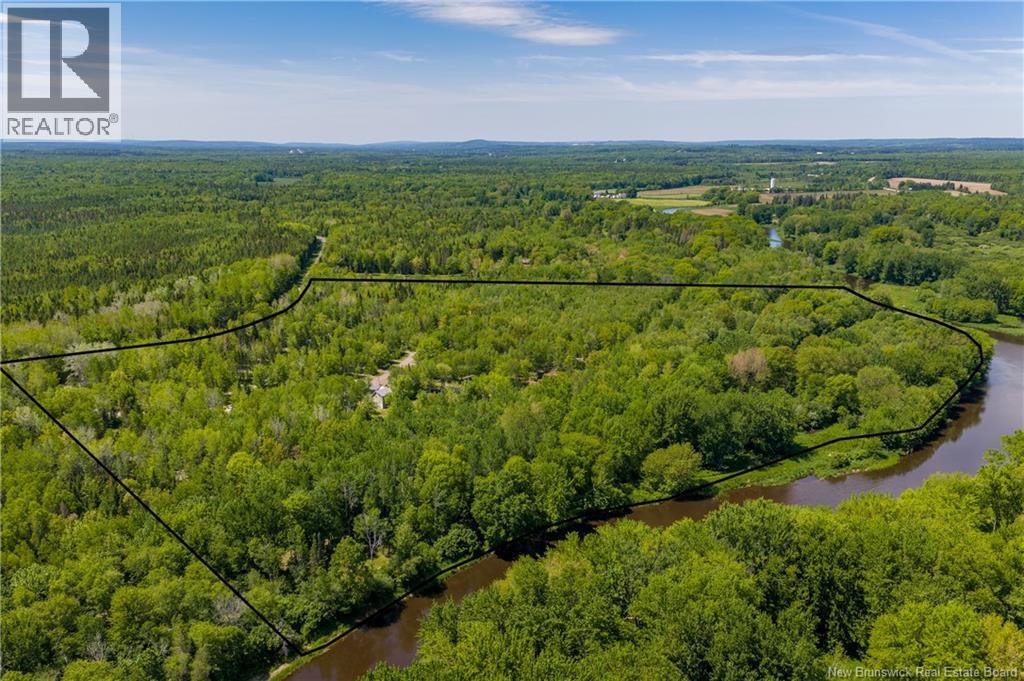
423 Salisbury Back Road
Salisbury, New Brunswick
Riverbend Wilderness Campground presents a rare investment opportunity to acquire a fully operational hospitality and outdoor recreation business strategically located along the scenic Petitcodiac River, minutes from the Trans-Canada Hway and a short drive to Greater Moncton. Positioned to benefit from NBs growing tourism and outdoor travel market, this established campground offers a unique combination of privacy, accessibility, and future expansion potential. Unlike traditional ones, it provides a true wilderness experience w/ a fully treed landscape and a peaceful setting that continues to attract seasonal and transient visitors seeking a more natural retreat. The property currently features approx 60 spacious tent campsites & 50 fully serviced RV lots, creating multiple revenue streams and strong seasonal occupancy potential. Guests enjoy river access, forest surroundings, and the convenience of being close to major routes connecting travelers throughout Atlantic Canada. Supporting infrastructure is already in place for efficient operations and future growth. The main service building includes a campground storefront, laundromat, and public washroom facilities designed to accommodate guest needs. A modern owner/operator residence offers comfortable year-round living with 2 bedrooms, full kitchen, dining, living room, and full bath. Additional features include an RV dump station, operational equipment, and ample room for future site development, additional amenities, or expanded accommodations. Approx 205 acres are available directly across the road, presenting exceptional long-term development potential, including the possibility of a Bareland Condominium project (buyer to verify intended use). With immediate operational capability, strong tourism appeal, highway accessibility, and proximity to Moncton, Riverbend Wilderness Campground offers entrepreneurs and investors an exceptional opportunity within Atlantic Canadas growing outdoor hospitality sector. (id:19018)
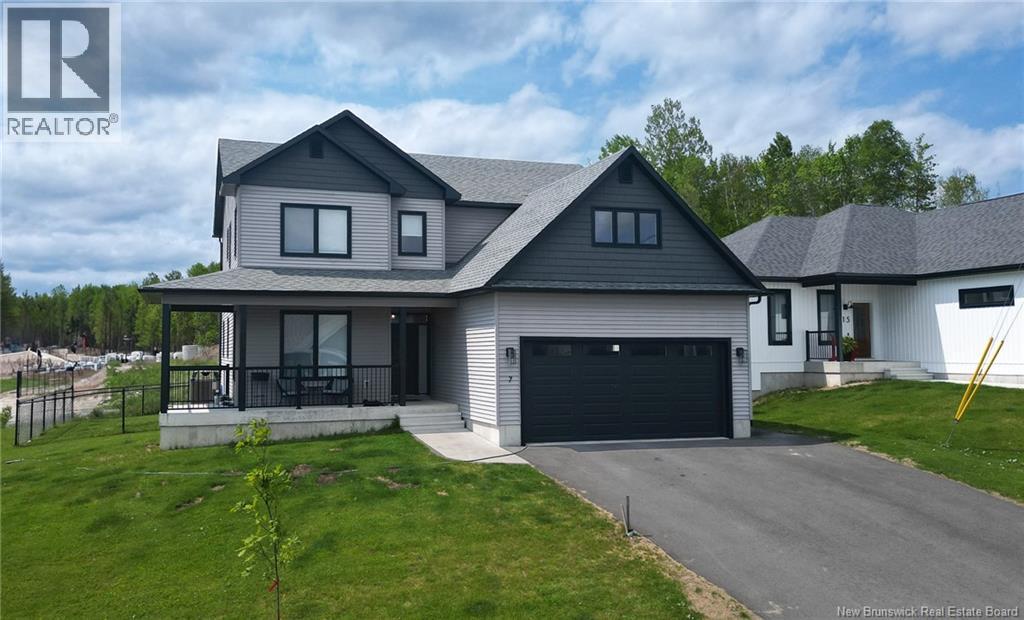
7 Aurora Street
Fredericton, New Brunswick
Welcome to 7 Aurora Street, a beautifully designed home on a desirable corner lot in sought-after Brookside West. Offering 6 bedrooms, 3.5 bathrooms, an unfinished bonus room above the garage, and an additional flex space ideal for a home office, den, nursery, or extra bedroom, this home provides exceptional space for modern family living. The bright, open-concept layout features high ceilings, large living spaces, and stylish modern finishes throughout. The kitchen, dining, and living areas flow seamlessly together, making the home perfect for both everyday living and entertaining. An oversized kitchen island provides ample space for meal preparation, casual dining, and gathering with family and friends. Built with comfort and efficiency in mind, the home features an ICF basement, a full forced-air heat pump system, a dedicated 240-volt circuit for a level 2 EV charging station, generator hookup, and an energy-efficient 8-person hot tub. Enjoy added luxury with heated floors in all three full bathrooms, while the convenience of two laundry hookups (one on the second floor and one in the basement) offers flexibility for busy households. Step outside to a fully fenced backyard, perfect for children, pets, and outdoor entertaining. Located in the popular Brookside West community, you'll enjoy easy access to parks, walking trails, schools, shopping, and recreation. Combining space, quality, versatility, and energy-efficient features, this is a home you'll be proud to call your own. (id:19018)
18 Morewood
Moncton, New Brunswick
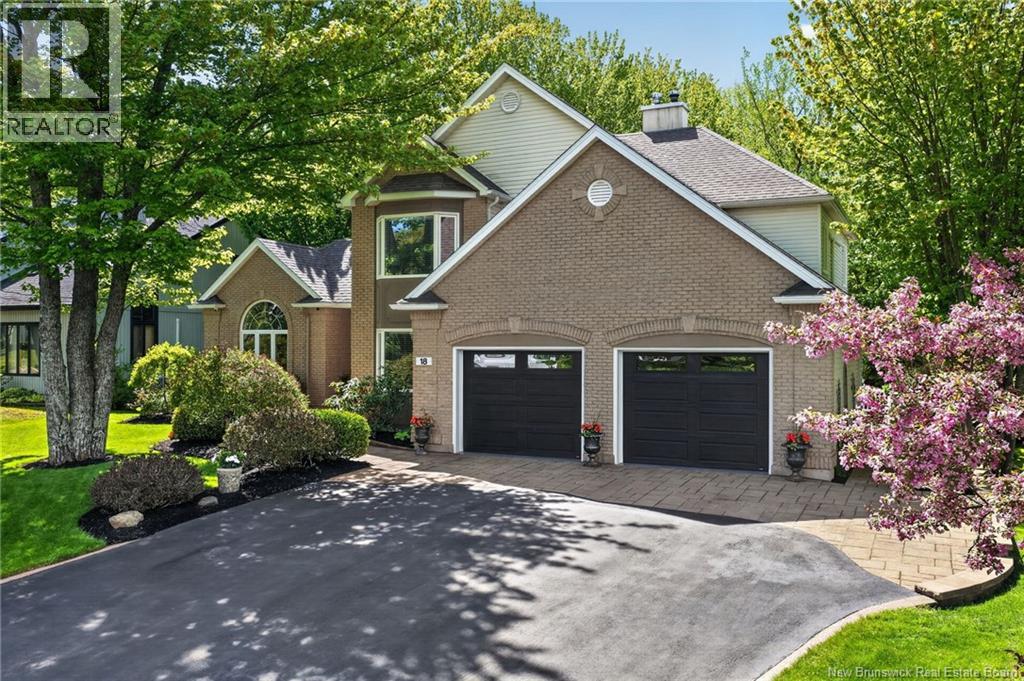
*** 5 BEDROOM, 4 BATHROOM EXECUTIVE HOME // BEAUTIFUL LANDSCAPING PLUS WOODED BACKYARD PRIVACY // WOOD BURNING FIREPLACE // 2-TIER DECK AND GAZEBO // DOUBLE ATTACHED GARAGE WITH EPOXY FLOOR *** Welcome to 18 Morewood, an exceptional executive home located in Moncton Easts sought-after Fairview Knoll area. This stunning property offers elegance both inside and out with a beautifully landscaped lot backing onto a serene wooded area. The curb appeal is unmatched, featuring INTERLOCKING STONE in front of the double attached garage, EPOXIED WALKWAYS, and meticulous landscaping that sets the tone for the homes interior. Step inside to discover gleaming hardwood and tile floors throughout, complemented by elegant FRENCH DOORS and CATHEDRAL CEILINGS in the FOMRAL LIVING and DINING rooms. The STYLISH KITCHEN boasts an ISLAND, abundant cabinetry, and a COZY DINING NOOK surrounded by windows with direct access to the TWO-TIER COMPOSITE deck built on post techs and overlooking the SECLUDED TREE-LINED BACKYARD complete with a stunning GAZEBO WITH CEDAR INTERIOR. Back inside, a den with a WOOD-BURNING FIREPLACE and fan, CONVENIENT OFFICE, and a 3pc bathroom complete this level. Upstairs, the LUXURIOUS PRIMARY SUITE has been completely reimagined with five-star hotel quality finishes. It features a BALCONY overlooking the backyard, CUSTOM CLOSET, MAKE-UP STATION, MINI-SPLIT, and SPA-INSPIRED 5PC ENSUITE with soaker tub, dual sinks, and custom shower. 2 additional bedrooms, one with a mini-split, and a 4pc bathroom complete the upper level. The fully finished basement offers additional living space, including a huge FAMILY ROOM with a stylish ACCENT WALL, a gym area, 2 MORE BEDROOMS, an extra-large 3pc bathroom, laundry room, and handy cold room. Additional features include central vacuum, air exchanger, and a sprinkler system. With its combination of luxury, beauty, and privacy, 18 Morewood is a rare find in one of Monctons most desirable neighbourhoods. (id:19018)
49 Starling Crescent
Hanwell, New Brunswick
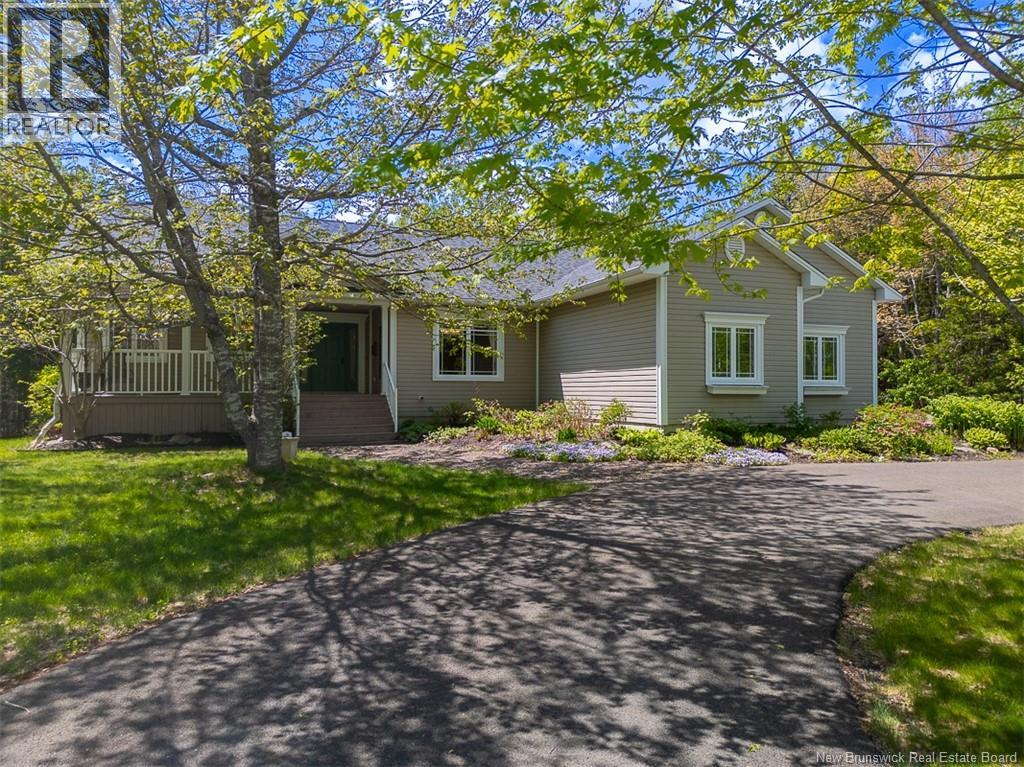
Nestled in the desirable Eaglewood community, this spectacular 4-bed, 3-bath bungalow is far more than just an executive house. It is the sophisticated backdrop for your familys next chapter. With elegant design & effortless functionality, it invites a lifestyle where you can live comfortably, entertain, & savour the quiet moments in between. It features custom millwork & built-ins to the in-floor heating. The open concept great room overlooks the backyard. The living room offers built-in TV console & a propane fireplace in a custom mantle. Whether you are hosting a lively game night or settling in for a quiet evening, the ductless heat pump & in-floor heat ensure comfort year-round. Directly adjacent, the kitchen transforms meal preparation into a joyful experience rather than a chore. Every detail here has been thoughtfully engineered, from the pot filler over the stove & the custom spice drawers to the elegant glass-front cabinetry. A granite topped island & large pensinsula with a breakfast bar add extra work space. For casual daily dining, a bright eating nook sits surrounded by windows, offering direct access to one of the property's highlights: the 3-season sunroom. When the occasion calls for more space, the formal dining room at the front of the home sets a sophisticated stage. With a split layout, one side of the home houses the side-load garage, laundry/mudroom, full bathroom & a bedroom. On the opposite side lies the primary suite, offering a propane fireplace, impressive walk-in closet with custom built-ins & a luxurious ensuite bathroom with a walk-in shower & soaker tub. The finished lower level adds further versatility. A large family room, 2 more spacious bedrooms (with walk-in closets), a full bathroom & great storage complete this level. The lifestyle continues outside, with beautiful curb appeal, a new deck, storage shed & paved circular driveway. Ultimately, 49 Starling Crescent is more than just a place to live: it's a home to be proud of. (id:19018)
178 Yvonne Street
Dieppe, New Brunswick
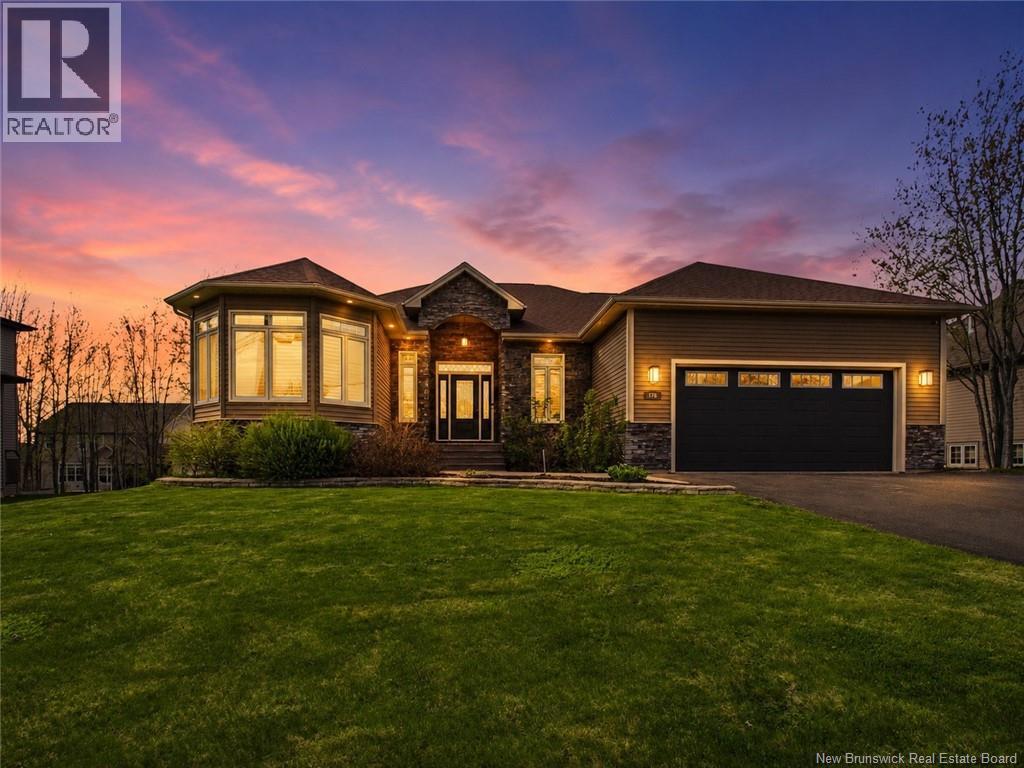
Welcome to 178 Yvonne Street in Dieppes highly sought after Fox Creek Golf Community. This beautifully updated executive bungalow offers style, comfort, and exceptional living space with over 3,600 finished square feet designed for both everyday living and entertaining. Set on a generous 1,123 square metre lot, this home has seen extensive upgrades throughout. The stunning kitchen has been refreshed with new countertops and a brand new oversized island, creating a modern gathering space at the heart of the home. Fresh paint on both levels gives the entire property a bright and polished feel, while updated pot lighting and modern light fixtures enhance the homes contemporary design and atmosphere. The spacious primary suite offers a fully redesigned ensuite featuring a new vanity, custom shower, luxurious tub, and elegant finishes designed to create a spa inspired retreat. The guest bathroom has also been updated with a new vanity and plumbing fixtures, while additional plumbing fixtures have been upgraded throughout the home. Offering 3 bedrooms above grade plus an additional lower level bedroom, 3 full bathrooms, and a fully finished basement, this property provides flexibility for families, guests, and entertaining. Premium features include hardwood, cork and porcelain flooring, natural gas fireplace, ducted heat pump, central air conditioning, central vacuum, attached double garage, and main floor laundry. Step outside to enjoy the impressive newly fenced backyard with approximately $20,000 invested in creating a more private outdoor setting complete with hot tub, built in BBQ area, and spacious deck. Located minutes from Fox Creek Golf Course, schools, shopping, and amenities, this exceptional Dieppe property delivers luxury, updates, and location in one outstanding package. Please note that furnished photos have been virtually staged using AI to illustrate the potential use and layout of the space. (id:19018)
15 Birch Hill Crescent
Ammon, New Brunswick
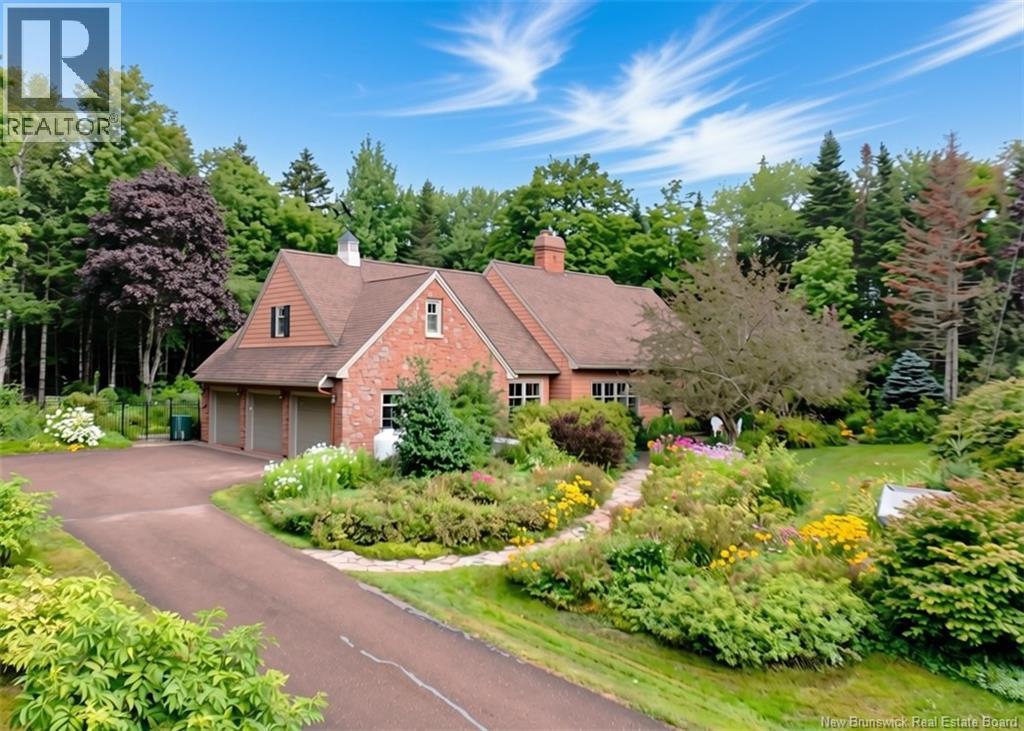
Some homes simply have curb appeal. This one has a sense of arrival. Beyond the paved drive, stone walkways wind through thoughtfully landscaped grounds, where mature trees, flowers and greenery lead you toward a Dutch cottage inspired home of stone, wood and timeless character. Set on 1.5 private acres, the property is beautifully enclosed, with fencing extending along both sides of the front grounds and a wrought iron gate leading into the private backyard. Beyond the backyard fence, but still within the beautifully enclosed grounds, a charming two storey garden shed and greenhouse echoes the architecture of the home. A garden pond and stone patio complete this wonderfully private outdoor setting, creating a private little retreat that feels wonderfully removed from the everyday. Inside, impeccably maintained softwood floors, Lockwood windows, crown moulding, interior shutters, raised panelled walls and graceful arched doorways create a warmth that feels collected rather than designed. The kitchen is a true showstopper, with exposed beams, a multifunctional AGA stove, pantry and generous casual dining space framed by oversized French doors opening onto the patio. The home offers four bedrooms, 3.5 baths, a primary suite with patio access and a beautifully appointed ensuite with dual vanities, an office with skylights, oversized laundry room, walk in closets, climate controlled wine cellar and space for a home gym. Two working fireplaces invite you to linger, including one with a Vermont Castings wood stove. A whole home generator quietly adds peace of mind. It is charming, private, beautifully established and wonderfully livable. A home with a story already written, and plenty of room for yours. (id:19018)
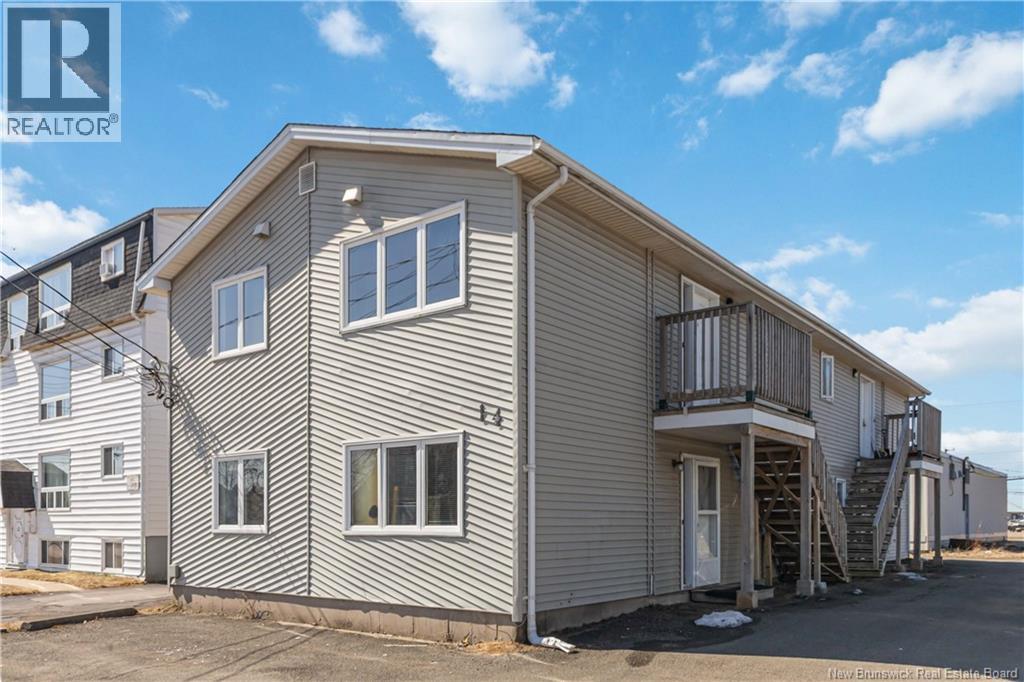
14 Winnipeg Street
Moncton, New Brunswick
FOURPLEX! GREAT LOCATION! Welcome to 14 Winnipeg! This well-maintained fourplex is ideally located near Oulton College, the YMCA, restaurants, and banks, just a 5-minute drive to Downtown Moncton and a short drive to Mountain Road. The property has undergone many renovations and offers a strong rental history, making it a solid investment opportunity. All four units feature 2 bedrooms. Ample parking is available for tenants, and the building has been well cared for over the years. With its highly convenient location, this property makes it easy to attract tenants and also presents excellent potential for short-term rental use. (id:19018)
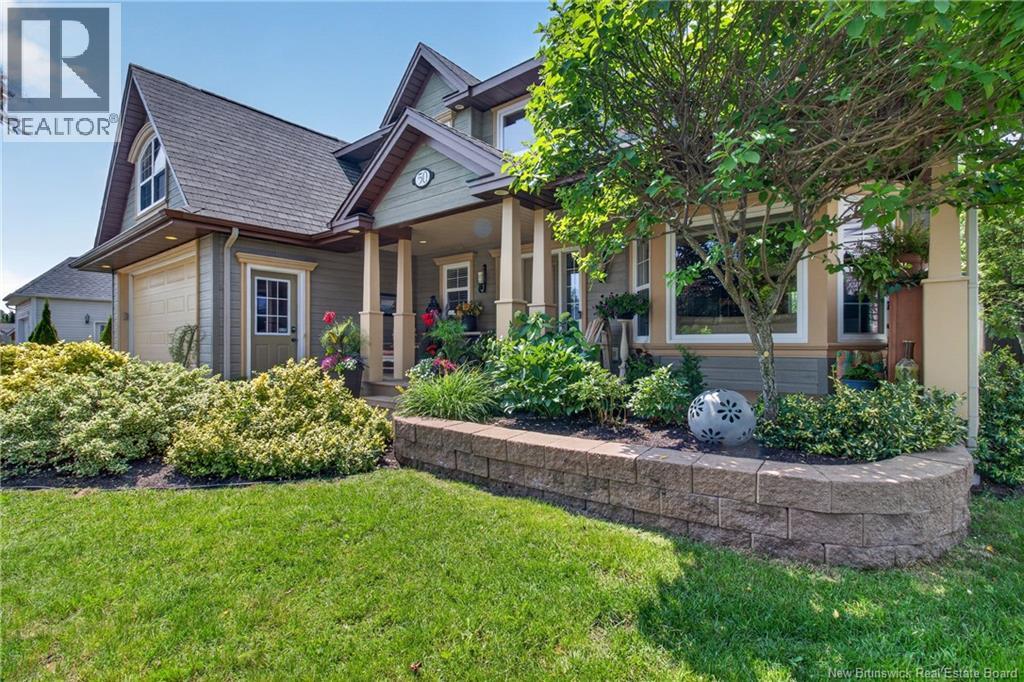
50 Meunier Street
Dieppe, New Brunswick
Spacious 2-storey home offering 6 bedrooms plus a walk-out one-bedroom in-law suite, making it ideal for a large or multi-generational family, or for potential rental income. The property features a 22' x 24' attached front double garage, an additional 20' x 40' attached rear garage, and a generous 40' x 50' paved parking area behind. Exterior finished in durable CanExel siding, two recently installed heat pumps, and two separate electrical entrances. Beautiful hardwood and ceramic flooring, wide crown mouldings, and a stunning foyer with a hardwood staircase, wrought iron balusters, and an open balcony create an elegant first impression. The formal living and dining rooms are separated by a striking three-sided cultured stone propane fireplace. The renovated kitchen features updated cabinetry, a large centre island with a quartz countertop, and black granite countertops throughout. French door lead to the patio and a bright four-season sunroom, while the inviting family room is conveniently located just off the kitchen. Upstairs, the spacious primary suite offers a private ensuite complete with a Jacuzzi tub and heated ceramic floors. Additional features include a built-in 4-channel surround sound system throughout the home. The walk-out in-law suite offers one bedroom, durable laminate flooring, a private interlocking brick patio entrance, and its own separate paved parking area. Outside, the large level lot enjoys ideal southwest exposureperfect for adding a pool. The private backyard backs onto a protected greenbelt with a city-maintained walking trail. Retaining walls were redone in the summer of 2026, and the home has benefited from numerous upgrades completed over the past year. Book your private showing today! (id:19018)
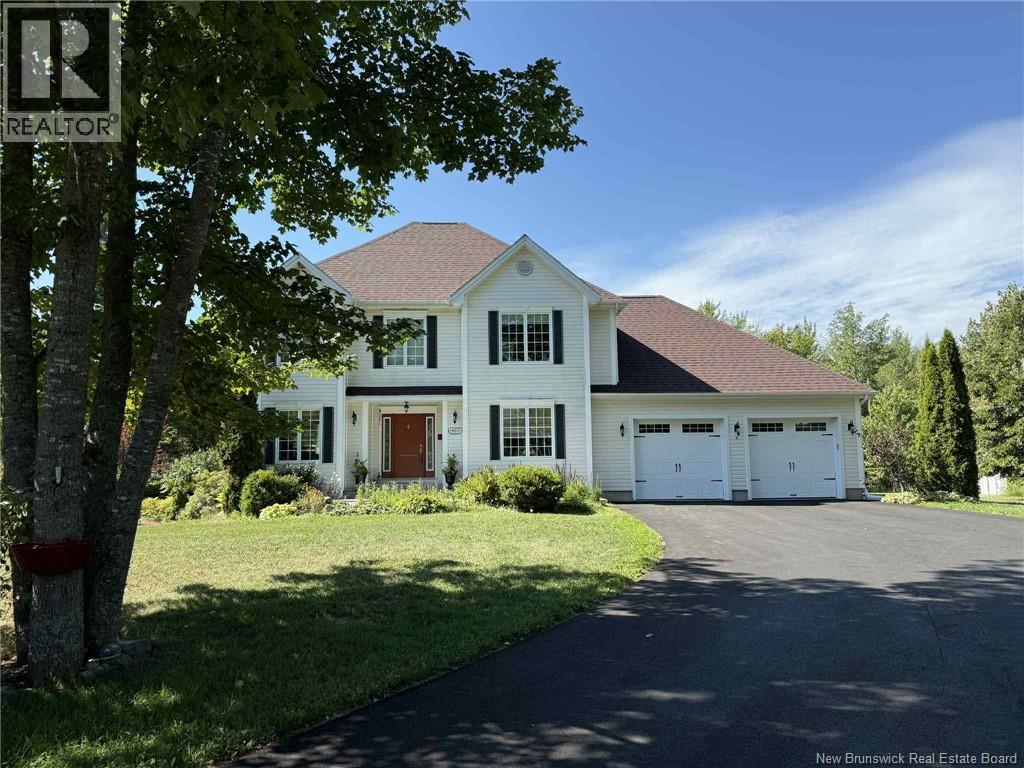
457 Rennie Road
Miramichi, New Brunswick
FULLY FURNISHED EXECUTIVE HOME FOR SALE. Welcome Home...As you drive past the gates and along the paved driveway, you are greeted by a stunning custom-built home surrounded by park-like landscaping. Mature perennial gardens showcase a beautiful array of flowers and trees, creating a peaceful, private retreat. Step inside to a spacious foyer filled with natural light, leading to a bright living room with an electric fireplace, a formal dining area, and a welcoming eat-in kitchen. The kitchen offers ample cabinetry, a sink overlooking the backyard gardens, and patio doors opening to a multi-level deck with pergola-perfect for entertaining or relaxing. A powder room and access to the attached double-car garage complete the main level, which features elegant crown moulding throughout. A beautiful staircase with a large landing window overlooking the gardens leads to the upper level. Here you will find a primary suite with a walk-in closet and ensuite bath, plus two additional spacious bedrooms with large closets and a full bath. The finished basement features home theatre room with surround sound system, two additional rec areas, a spare room (not egress window), and laundry & storage. Attention to detail continues outside with cement walkways around the home and charming paths winding through the flower gardens. ***Move in ready...All furniture and lawn care equipment included.*** This could be your dream home - call today to arrange a private viewing, you will fall in love! (id:19018)

350 Water Street
Saint Andrews, New Brunswick
Located in a very desirable location in St. Andrews is this traditional looking Cape Cod home with an attached double garage and detached workshop on a nicely landscaped large level lot. While appearing to be the traditional cape, the interior is actually three income producing dwellings which could easily be brought back to a beautiful single family dwelling. The main section of the home has, on the main floor, kitchen/dining room, living room, mudroom, two bedrooms, laundry and a full bath. Upstairs in the main section is the primary bedroom and another full bath. The loft above the garage, a spectacular apartment, has the kitchen/dining room, living room, laundry room, bedroom and full bath. The one bedroom basement apartment has an eat in kitchen, living room, full bath, as well as a bonus room. The attached double car garage compliments the home beautifully. At the rear of the property is a very well built, nicely sized workshop with a wood stove, as well as a shed. This is an ideal opportunity for those looking to have others assist with the mortgage while enjoying a beautiful home within the original plat in St. Andrews. The loft apartment and basement apartment generate $1650/$1600 per month. That said, this home could very easily be brought back to a single family home. This property is in an excellent location-an easy walk to the public beach at the end of Augustus St, to a spectacular walking/biking trail and to the shops and restaurants downtown. Call today! (id:19018)
