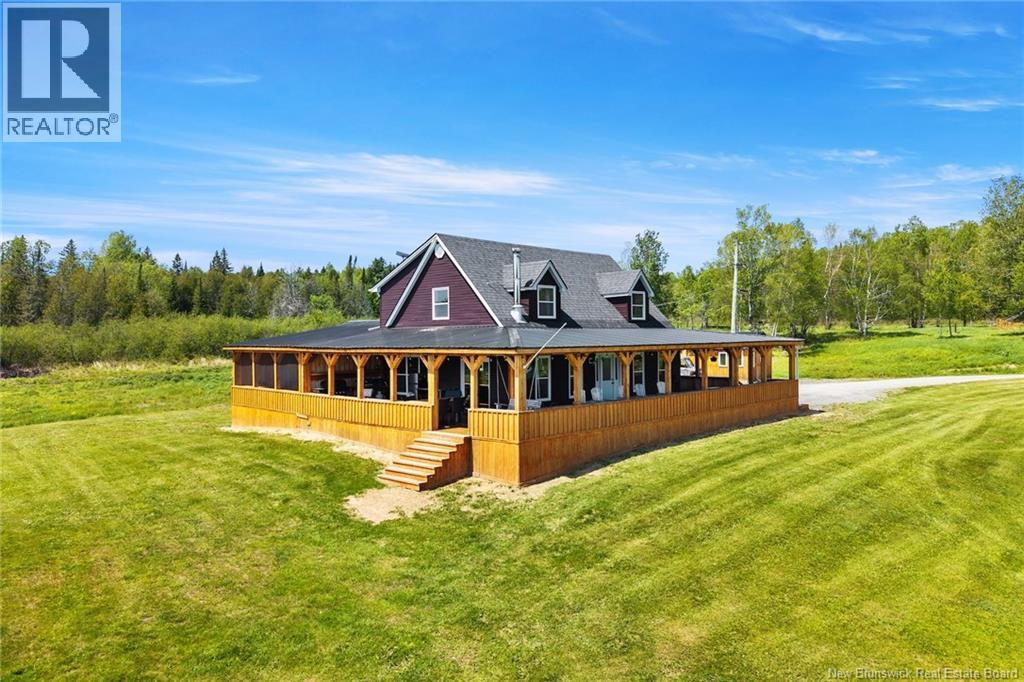
709 Tay Falls Road
Tay Falls, New Brunswick
Welcome to a truly one of a kind waterfront estate offering the ultimate in privacy, recreation, and opportunity. Situated on 97 acres just 35 minutes from Fredericton and 10 minutes from the Village of Stanley, this remarkable property features a beautiful 4 bedroom, 2.5 bathroom home overlooking a massive pond that serves as the centerpiece of the landscape. Designed to take full advantage of the setting, the home features an expansive wrap around porch, including a screened in section directly off the primary bedroom where you can relax and enjoy peaceful views of the water. Beyond the pond, the Tay River winds through the property, creating an extraordinary natural backdrop and endless opportunities for outdoor enjoyment. The property also includes a detached garage, multiple drilled wells, and an impressive 28 x 140 insulated commercial building that offers incredible flexibility for business, storage, hobby farming, equipment, or future development. Perched on the banks of the river is a charming open concept camp that would make an ideal guest retreat, seasonal getaway, or Airbnb opportunity. Whether you're seeking a private family estate, recreational paradise, income potential, or a combination of all three, this property delivers. Located close to snowmobile and ATV trails, with abundant wildlife and breathtaking scenery in every direction, this is a rare opportunity to own a truly exceptional piece of New Brunswick (id:19018)
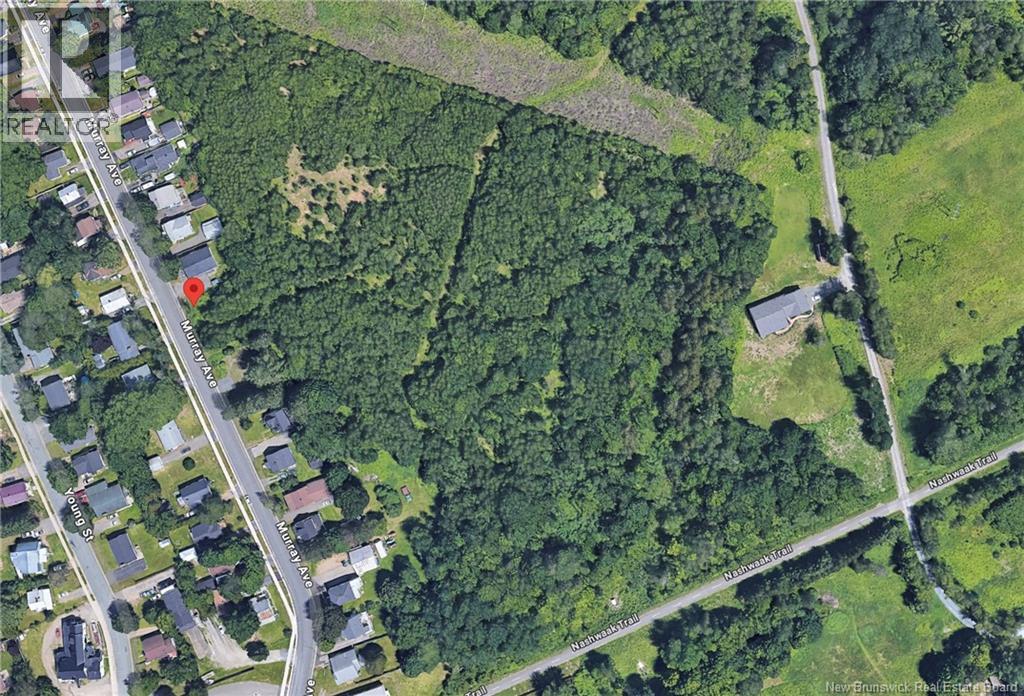
26 & 28 Murray Avenue
Fredericton, New Brunswick
Prime opportunity for investment or development on three parcels of land covering 9.5 acres. An ideal location to develop a new community, situated on the north side of Fredericton surrounded by and within walking distance of the Saint John River, walking trails, new school and shopping. Just a short commute to the south side of the river, bustling downtown Fredericton and noted historical sites. The property consists of three PID's (01554294, 75103754, 01546704) and three corresponding PAN's (5229007, 505034, 505026). (id:19018)
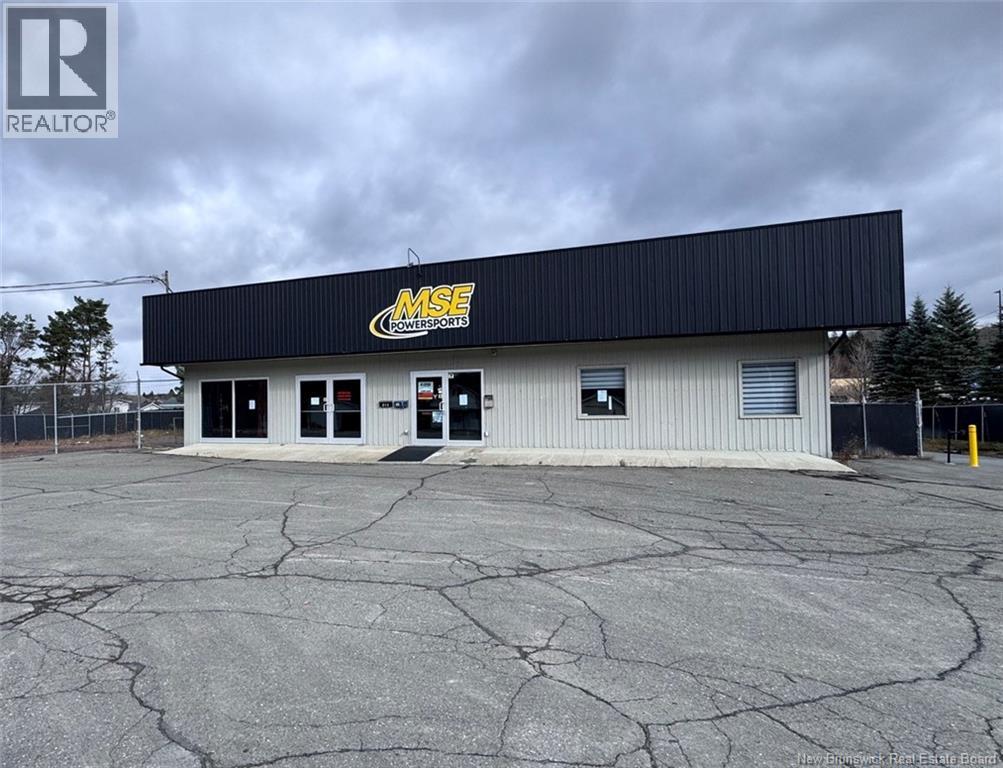
811-815 Victoria Street
Edmundston, New Brunswick
Welcome to 811815 Victoria Street. This commercial property, located in a strategic area of the city of Edmundston, is the perfect location for your business. The site includes four buildings. The first is a 4,899 sq. ft. building featuring two display areas measuring 57 x 30 and 37 x 10, eight office spaces, two half bathrooms, as well as several storage and work areas. In the basement, youll find a workshop with a garage door leading to the outside, ideal for mechanical work. The next two buildings are a 95 x 42 fabric garage and a 22 x 34 insulated and heated garage with a basement for storage. The fourth building is a split-entry style house that underwent major renovations seven years ago. Currently divided into a duplex, the property offers, on the upper level, three bedrooms, a large open-concept kitchen and living room, a full bathroom, and a laundry room. In the basement, there is another open-concept kitchen and living area, four bedrooms, and a full bathroom. The property covers an area of 2 acres and is fully fenced. Call for more information. HST if applicable. (id:19018)
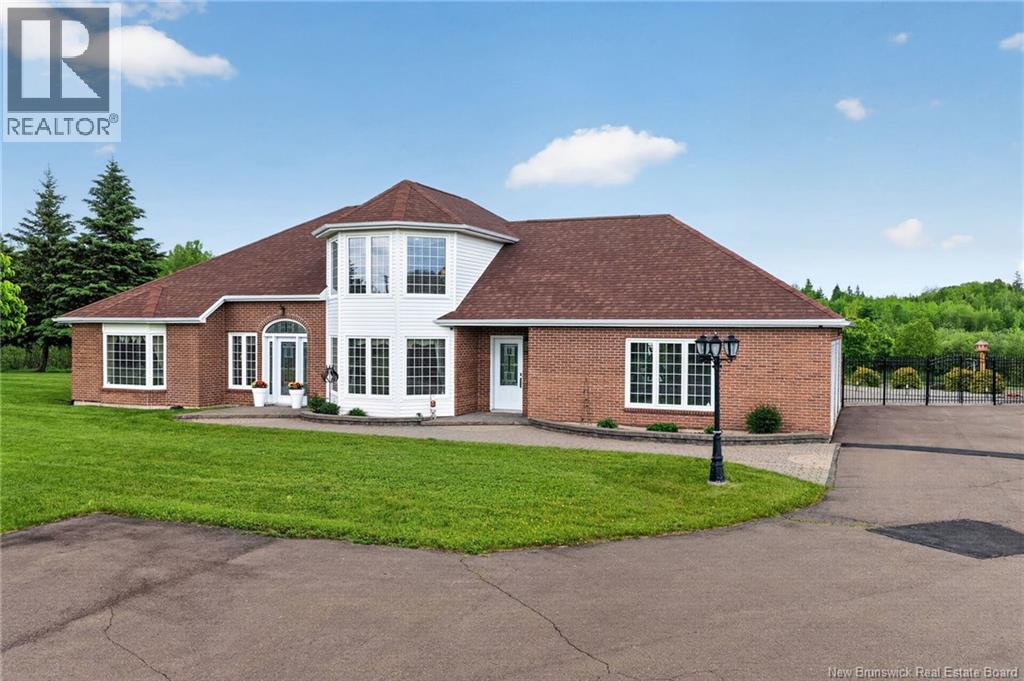
4249 Route 115
Notre-Dame, New Brunswick
Welcome to 4249 Route 115, Notre-Dame. This beautiful and spacious home offers approximately 2,700 sq. ft. of finished above-grade living space, plus impressive garage space and outdoor features. Built in 1996, this property has been well maintained and offers a great layout with bright living areas, a formal dining room, spacious kitchen, breakfast area, and a comfortable living room. The main floor features a large primary bedroom with ensuite, convenient main-floor laundry, and direct access to the attached garage. Upstairs, you will find additional bedrooms, a full bathroom, and a walk-in closet, making it ideal for family living or guests. Outside is where this property truly shines. Enjoy a beautifully landscaped and fenced backyard with a saltwater pool built in 2010, surrounded by paver stone and plenty of space to relax or entertain. The property also offers a paved driveway, an attached heated garage finished epoxy floor, plus a large detached garage perfect for vehicles, storage, hobbies, or a workshop. Additional features include baseboard electric heat, mini split, electric fireplace, alarm system, central vac, trash compactor, roof approximately 10 years old, and a heated garage setup. A beautiful property offering space, comfort, storage, and outdoor enjoyment all in a peaceful Notre-Dame location (id:19018)
49 Adrienne Street
Dieppe, New Brunswick
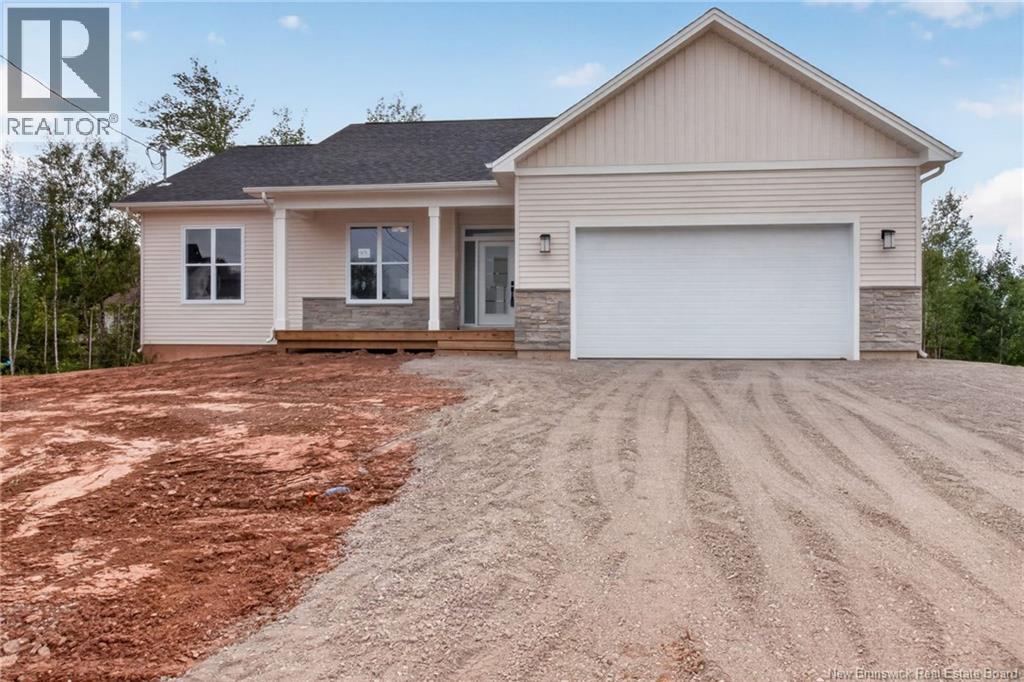
*Click on link for 3D virtual tour of this property* Welcome to 49 Adrienne Street in Dieppe, a beautifully built new construction home offering modern design, quality finishes & a well planned layout in a convenient central location. A bright foyer welcomes you into the open concept main living area, where 9' ceilings & large windows create an airy space filled with natural light. The living room features wide plank hardwood flooring, recessed lighting & a striking tiled fireplace extending from floor to ceiling. The stylish & functional kitchen features full height white cabinetry, quartz countertops, a large centre island with seating, tiled backsplash & pantry. The adjoining dining area is ideal for everyday meals & entertaining, with garden doors leading to a patio overlooking the private backyard. The primary bedroom offers walk in closet & a modern ensuite. The additional bedrooms are well sized, while the bathrooms feature clean, contemporary finishes. The bright, finished walkout basement expands the living space with 2 additional bedrooms, a 3pc bathroom & flexibility for a family room, home office or guest accommodations. Central air, energy efficient construction, an attached garage & Lux 8 year New Home Warranty complete this move in ready home. Lot size: Approx. 65x99x118x100. HST Rebate to seller. (id:19018)
320 Red Bank Road
Chipman, New Brunswick
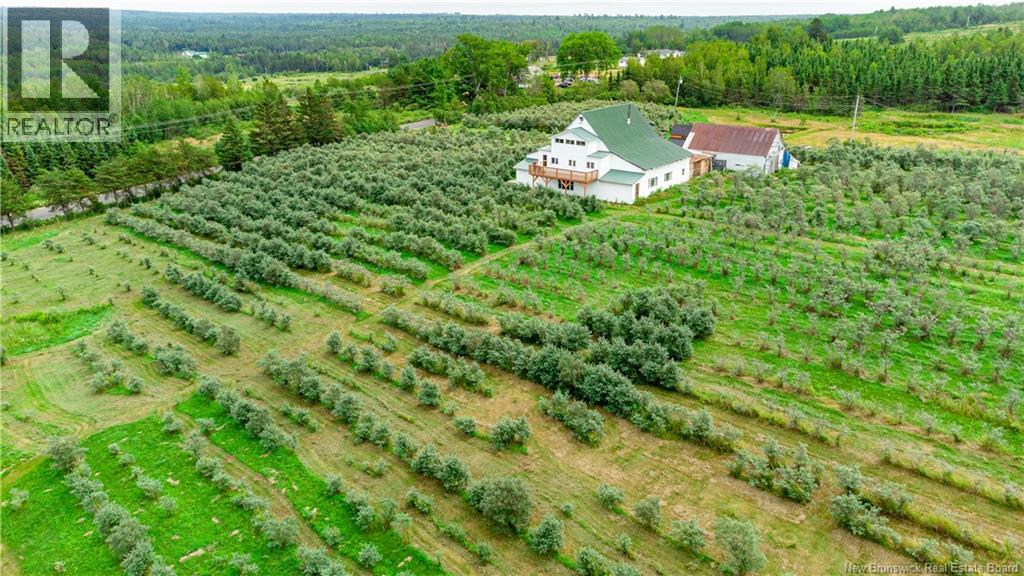
Business facility with living spaces, Beautiful home and managed 163 acre farm near Chipman, NB. Currently, operating Big Sky Ventures, a certified organic sea-buckthorn berry orchard and licensed cottage winery, is New Brunswick's only commercial citrus farm. The 3-level 4700 sq. ft rustic lodge has 5 bedrooms, 2 full baths, processing, new class-5 kitchen + license, cold storage, lounge/display area and a separate huge outbuilding with dedicated freezer/processing room. Possibilities are endless. 6000 berry trees with potential for more, 50 acres of hay fields, approximately 8000 softwood trees that are over 35 years old, maple trees, walking trails, irrigation ponds, springs and McKinney Brook. Sea buckthorn berries are is one of the worlds 5 true super fruits. Currently no zoning regulations. Tons of road frontage with potential to subdivide into building lots. 3D tour and walk thru video available. (id:19018)
320 Red Bank Road
Chipman, New Brunswick
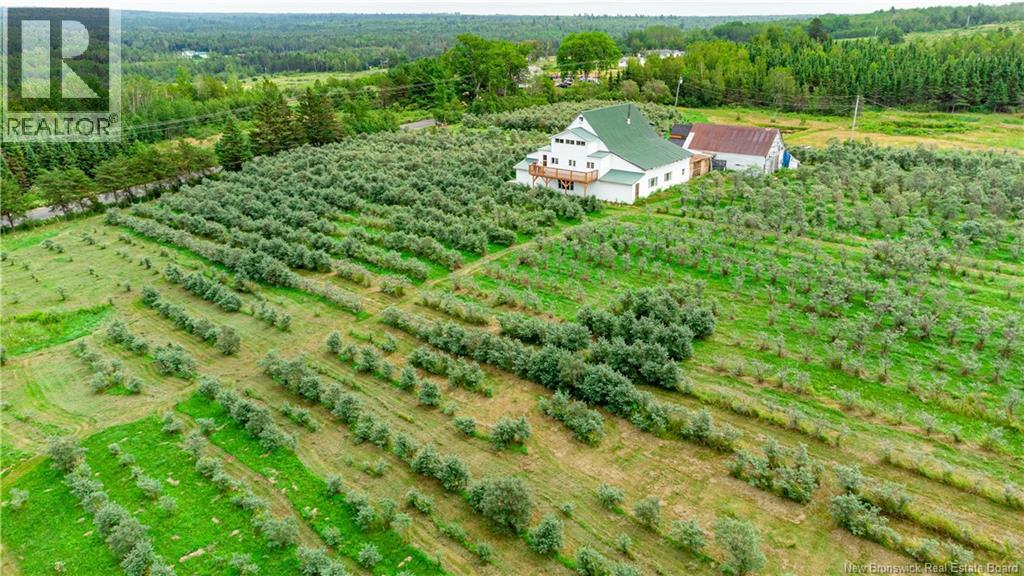
Business facility with living spaces, Beautiful home and managed 163 acre farm near Chipman, NB. Currently, operating Big Sky Ventures, a certified organic sea-buckthorn berry orchard and licensed cottage winery, is New Brunswick's only commercial citrus farm. The 3-level 4700 sq. ft rustic lodge has 5 bedrooms, 2 full baths, processing, new class-5 kitchen + license, cold storage, lounge/display area and a separate huge outbuilding with dedicated freezer/processing room. Possibilities are endless. 6000 berry trees with potential for more, 50 acres of hay fields, approximately 8000 softwood trees that are over 35 years old, maple trees, walking trails, irrigation ponds, springs and McKinney Brook. Sea buckthorn berries are is one of the worlds 5 true super fruits. Currently no zoning regulations. Tons of road frontage with potential to subdivide into building lots. 3D tour and walk thru video available. (id:19018)
320 Red Bank Road
Chipman, New Brunswick
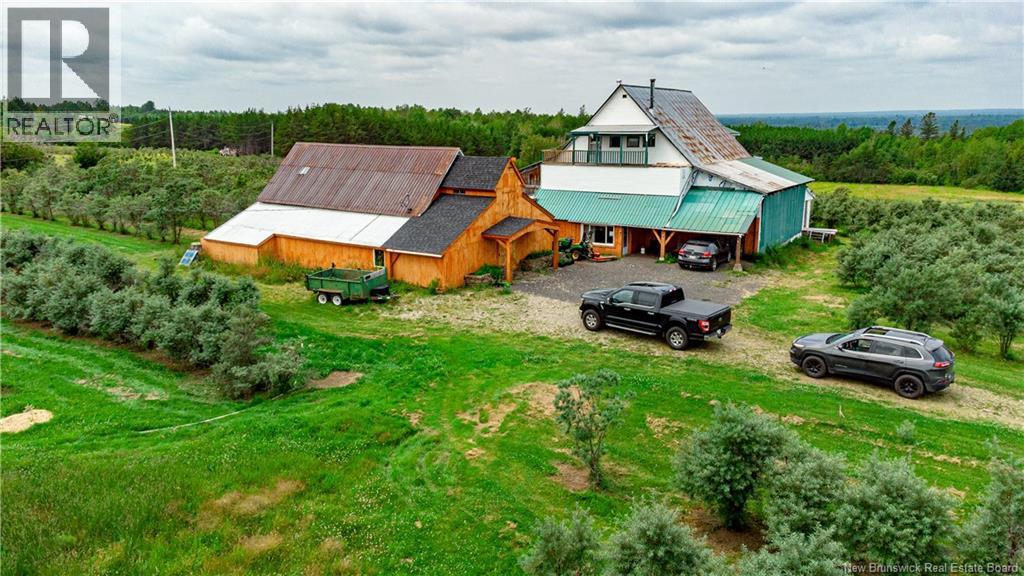
Business facility with living spaces, Beautiful home and managed 163 acre farm near Chipman, NB. Currently, operating Big Sky Ventures, a certified organic sea-buckthorn berry orchard and licensed cottage winery, is New Brunswick's only commercial citrus farm. The 3-level 4700 sq. ft rustic lodge has 5 bedrooms, 2 full baths, processing, cold storage, lounge/display area and a separate huge outbuilding with dedicated freezer/processing room. Possibilities are endless. 6000 berry trees with potential for more, 50 acres of hay fields, approximately 8000 softwood trees that are over 35 years old, maple trees, walking trails, irrigation ponds, springs and McKinney Brook. Sea buckthorn berries are is one of the worlds 5 true super fruits. Currently no zoning regulations. Tons of road frontage with potential to subdivide into building lots. 3D tour and walk thru video available. (id:19018)
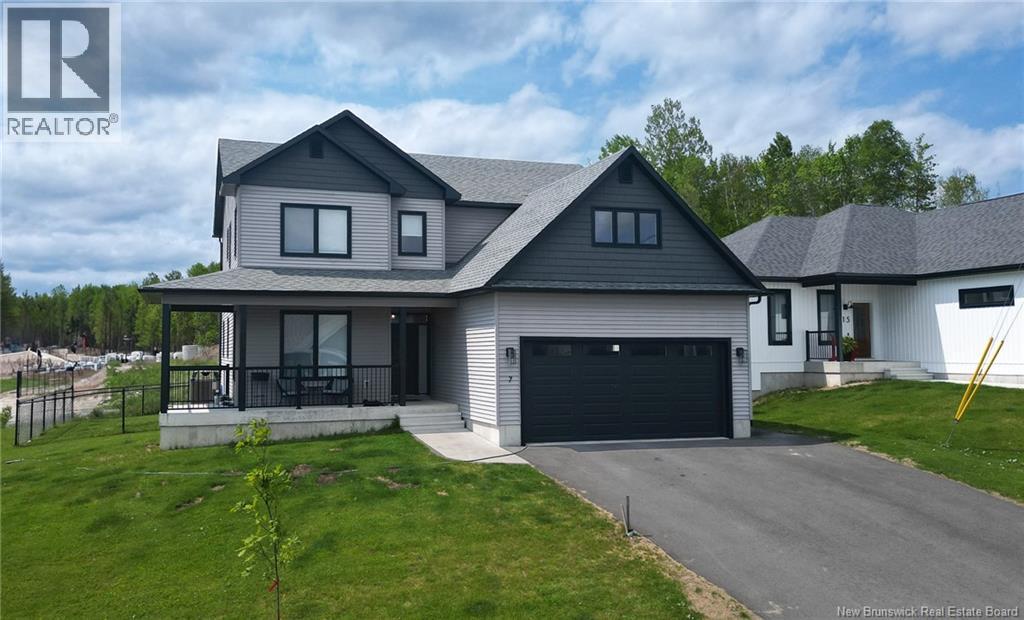
7 Aurora Street
Fredericton, New Brunswick
Welcome to 7 Aurora Street, a beautifully designed home on a desirable corner lot in sought-after Brookside West. Offering 6 bedrooms, 3.5 bathrooms, an unfinished bonus room above the garage, and an additional flex space ideal for a home office, den, nursery, or extra bedroom, this home provides exceptional space for modern family living. The bright, open-concept layout features high ceilings, large living spaces, and stylish modern finishes throughout. The kitchen, dining, and living areas flow seamlessly together, making the home perfect for both everyday living and entertaining. An oversized kitchen island provides ample space for meal preparation, casual dining, and gathering with family and friends. Built with comfort and efficiency in mind, the home features an ICF basement, a full forced-air heat pump system, a dedicated 240-volt circuit for a level 2 EV charging station, generator hookup, and an energy-efficient 8-person hot tub. Enjoy added luxury with heated floors in all three full bathrooms, while the convenience of two laundry hookups (one on the second floor and one in the basement) offers flexibility for busy households. Step outside to a fully fenced backyard, perfect for children, pets, and outdoor entertaining. Located in the popular Brookside West community, you'll enjoy easy access to parks, walking trails, schools, shopping, and recreation. Combining space, quality, versatility, and energy-efficient features, this is a home you'll be proud to call your own. (id:19018)
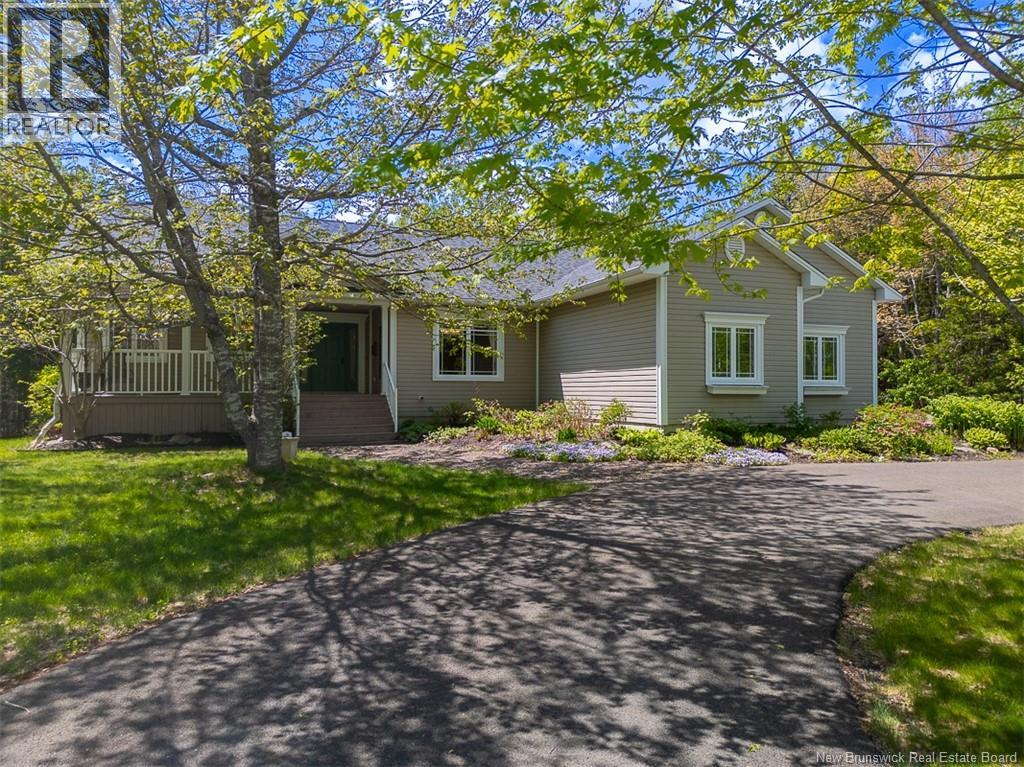
49 Starling Crescent
Hanwell, New Brunswick
Nestled in the desirable Eaglewood community, this spectacular 4-bed, 3-bath bungalow is far more than just an executive house. It is the sophisticated backdrop for your familys next chapter. With elegant design & effortless functionality, it invites a lifestyle where you can live comfortably, entertain, & savour the quiet moments in between. It features custom millwork & built-ins to the in-floor heating. The open concept great room overlooks the backyard. The living room offers built-in TV console & a propane fireplace in a custom mantle. Whether you are hosting a lively game night or settling in for a quiet evening, the ductless heat pump & in-floor heat ensure comfort year-round. Directly adjacent, the kitchen transforms meal preparation into a joyful experience rather than a chore. Every detail here has been thoughtfully engineered, from the pot filler over the stove & the custom spice drawers to the elegant glass-front cabinetry. A granite topped island & large pensinsula with a breakfast bar add extra work space. For casual daily dining, a bright eating nook sits surrounded by windows, offering direct access to one of the property's highlights: the 3-season sunroom. When the occasion calls for more space, the formal dining room at the front of the home sets a sophisticated stage. With a split layout, one side of the home houses the side-load garage, laundry/mudroom, full bathroom & a bedroom. On the opposite side lies the primary suite, offering a propane fireplace, impressive walk-in closet with custom built-ins & a luxurious ensuite bathroom with a walk-in shower & soaker tub. The finished lower level adds further versatility. A large family room, 2 more spacious bedrooms (with walk-in closets), a full bathroom & great storage complete this level. The lifestyle continues outside, with beautiful curb appeal, a new deck, storage shed & paved circular driveway. Ultimately, 49 Starling Crescent is more than just a place to live: it's a home to be proud of. (id:19018)
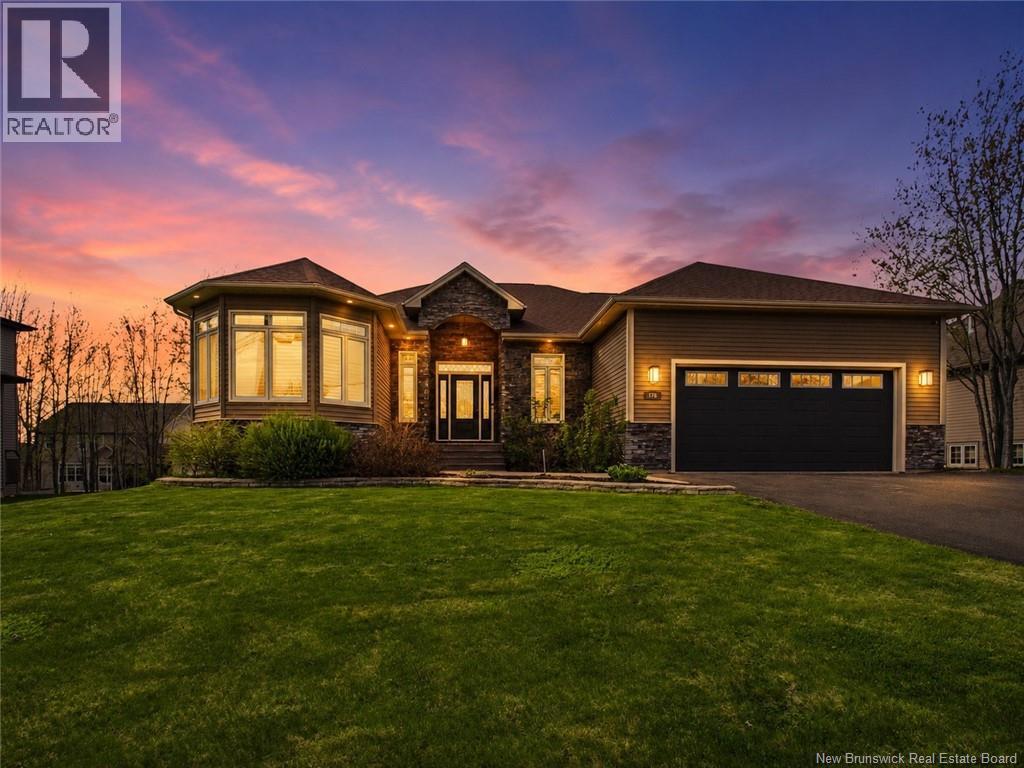
178 Yvonne Street
Dieppe, New Brunswick
Welcome to 178 Yvonne Street in Dieppes highly sought after Fox Creek Golf Community. This beautifully updated executive bungalow offers style, comfort, and exceptional living space with over 3,600 finished square feet designed for both everyday living and entertaining. Set on a generous 1,123 square metre lot, this home has seen extensive upgrades throughout. The stunning kitchen has been refreshed with new countertops and a brand new oversized island, creating a modern gathering space at the heart of the home. Fresh paint on both levels gives the entire property a bright and polished feel, while updated pot lighting and modern light fixtures enhance the homes contemporary design and atmosphere. The spacious primary suite offers a fully redesigned ensuite featuring a new vanity, custom shower, luxurious tub, and elegant finishes designed to create a spa inspired retreat. The guest bathroom has also been updated with a new vanity and plumbing fixtures, while additional plumbing fixtures have been upgraded throughout the home. Offering 3 bedrooms above grade plus an additional lower level bedroom, 3 full bathrooms, and a fully finished basement, this property provides flexibility for families, guests, and entertaining. Premium features include hardwood, cork and porcelain flooring, natural gas fireplace, ducted heat pump, central air conditioning, central vacuum, attached double garage, and main floor laundry. Step outside to enjoy the impressive newly fenced backyard with approximately $20,000 invested in creating a more private outdoor setting complete with hot tub, built in BBQ area, and spacious deck. Located minutes from Fox Creek Golf Course, schools, shopping, and amenities, this exceptional Dieppe property delivers luxury, updates, and location in one outstanding package. Please note that furnished photos have been virtually staged using AI to illustrate the potential use and layout of the space. (id:19018)
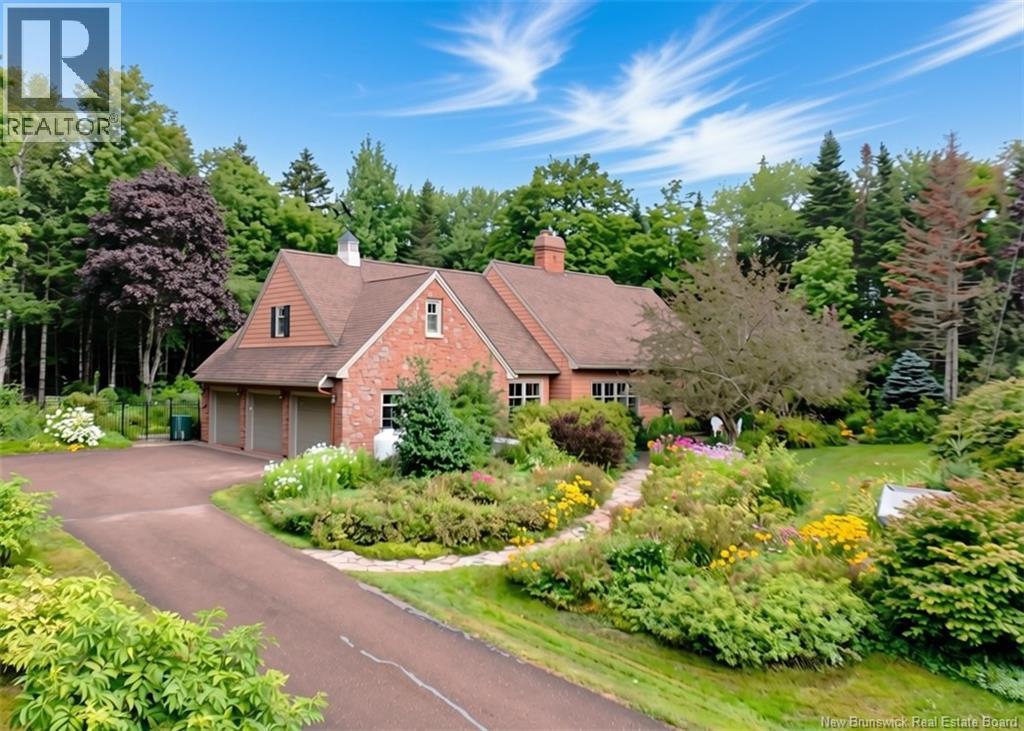
15 Birch Hill Crescent
Ammon, New Brunswick
Some homes simply have curb appeal. This one has a sense of arrival. Beyond the paved drive, stone walkways wind through thoughtfully landscaped grounds, where mature trees, flowers and greenery lead you toward a Dutch cottage inspired home of stone, wood and timeless character. Set on 1.5 private acres, the property is beautifully enclosed, with fencing extending along both sides of the front grounds and a wrought iron gate leading into the private backyard. Beyond the backyard fence, but still within the beautifully enclosed grounds, a charming two storey garden shed and greenhouse echoes the architecture of the home. A garden pond and stone patio complete this wonderfully private outdoor setting, creating a private little retreat that feels wonderfully removed from the everyday. Inside, impeccably maintained softwood floors, Lockwood windows, crown moulding, interior shutters, raised panelled walls and graceful arched doorways create a warmth that feels collected rather than designed. The kitchen is a true showstopper, with exposed beams, a multifunctional AGA stove, pantry and generous casual dining space framed by oversized French doors opening onto the patio. The home offers four bedrooms, 3.5 baths, a primary suite with patio access and a beautifully appointed ensuite with dual vanities, an office with skylights, oversized laundry room, walk in closets, climate controlled wine cellar and space for a home gym. Two working fireplaces invite you to linger, including one with a Vermont Castings wood stove. A whole home generator quietly adds peace of mind. It is charming, private, beautifully established and wonderfully livable. A home with a story already written, and plenty of room for yours. (id:19018)
