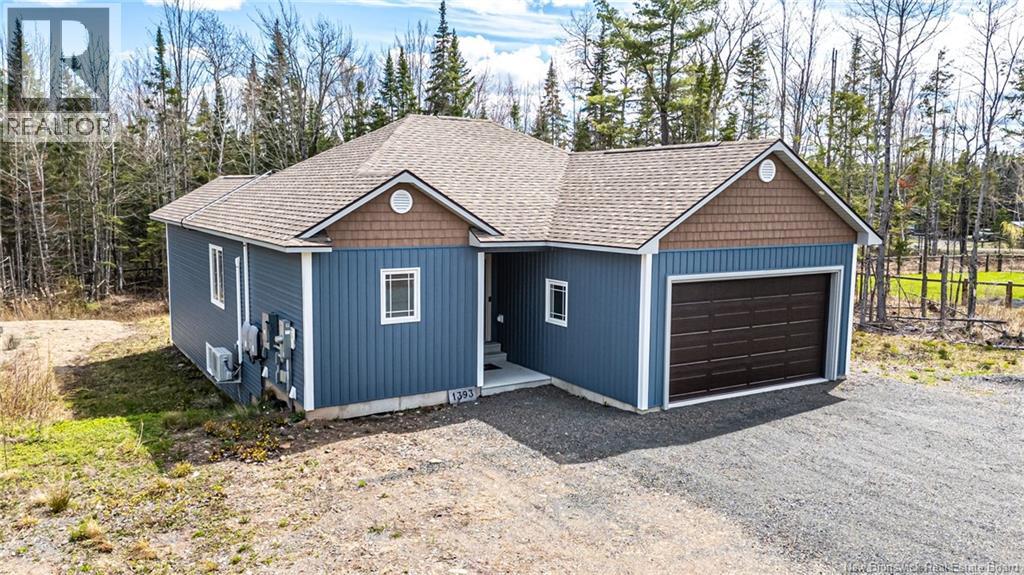
1393 655 Route
Rusagonis, New Brunswick
This impressive bungalow offers a stylish, efficient, and thoughtfully finished layout with modern design inside and out. Set on a spacious lot with a treed backdrop, the home features a striking exterior, attached double garage, back deck, and solar panels on both the roof and front lawn, adding an energy-conscious advantage to an already well-appointed property. Inside, the main level features an open-concept kitchen, dining, and living area with a clean, contemporary feel. The kitchen offers full-height cabinetry, a peninsula with seating, sleek finishes, tiled backsplash, and excellent storage, while the adjoining dining and living spaces feel bright and welcoming with oversized windows, detailed coffered ceilings, and a ductless heat pump for added comfort. The main level includes two bedrooms and two bathrooms, including a spacious primary suite with a walk-in closet and a beautifully finished ensuite featuring a double vanity and tiled walk-in shower. The finished lower level adds even more functional living space with a large rec room, full bathroom, and two additional bedrooms, making it ideal for guests, family, hobbies, or a home office setup. Outside, the back deck offers a comfortable spot to enjoy the surrounding setting, with the treed lot adding a sense of privacy. With modern finishes throughout, a flexible layout, an attached garage, a solar panel system, and a private setting surrounded by trees, this home offers a strong blend of comfort, style, and long-term practicality. (id:19018)
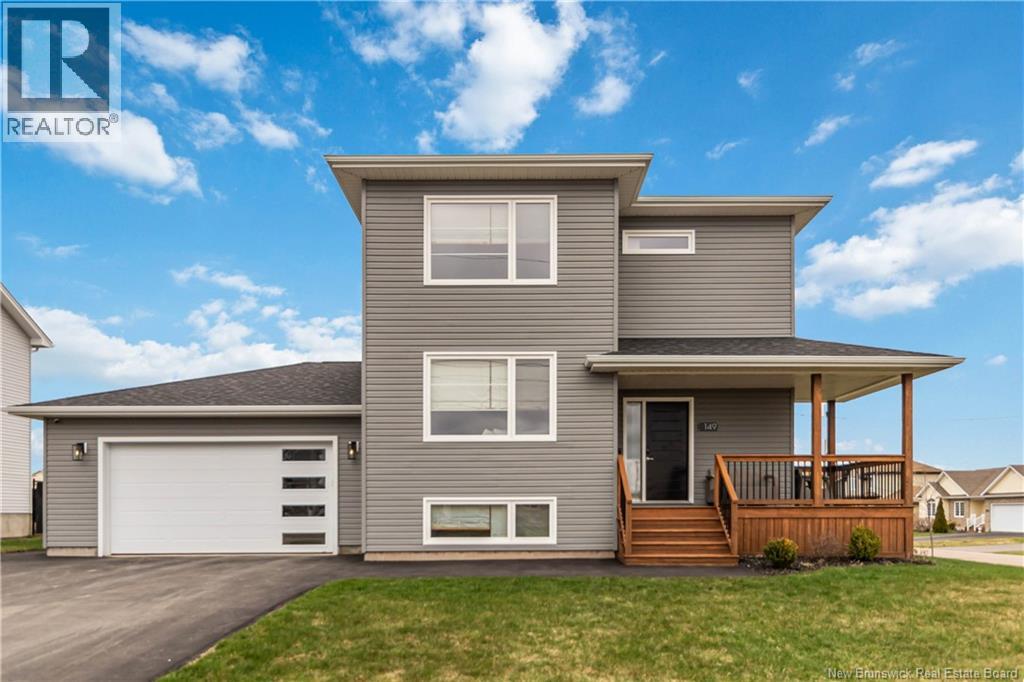
149 Oakfield Drive
Riverview, New Brunswick
Welcome to 149 Oakfield Drive, an immaculate home that truly stands apart with a custom layout, premium upgrades, and exceptional attention to detail throughout. Situated on a desirable corner lot in one of Riverviews most sought-after family neighbourhoods, this property is walking distance to Mill Creek Park, the new community centre, school bus stops, and located within the highly regarded Riverview East School district. Built differently than many surrounding homes, this property showcases a thoughtfully designed layout with engineered hardwood floors, upgraded finishes, and a bright open-concept design. The kitchen features quality cabinetry, soft-close drawers, a large island, walk-in pantry, and an upgraded premium appliance package. Just off the main living space, the stunning 3-season sunroom creates the perfect space to relax or entertain. Additional upgrades include an upgraded staircase, custom bamboo blinds, Quebec-sourced light fixtures, and a beautiful live-edge wood mantle anchoring the living room. Upstairs offers spacious bedrooms, including a primary suite with walk-in closet and ensuite featuring a tiled shower and double vanity. The fully finished basement offers a custom layout not commonly found in nearby homes, complete with additional living space, a bedroom, excellent storage, and easy potential for an in-law suite conversion. Built with Delta wrap for improved insulation and reduced bugs, this home also features 3 heat pumps, one on every level, including newer units approximately 2 years old, plus smart home features such as a Wi-Fi thermostat and garage door opener. The oversized double garage, large backyard, remaining 7-year new home warranty, and exceptional condition make this home feel comparable to buying new without the wait. A truly move-in-ready home in one of Riverviews most desirable communities. Dont miss your opportunity to experience 149 Oakfield Drive in person. Contact your favourite REALTOR® for a private viewing. (id:19018)
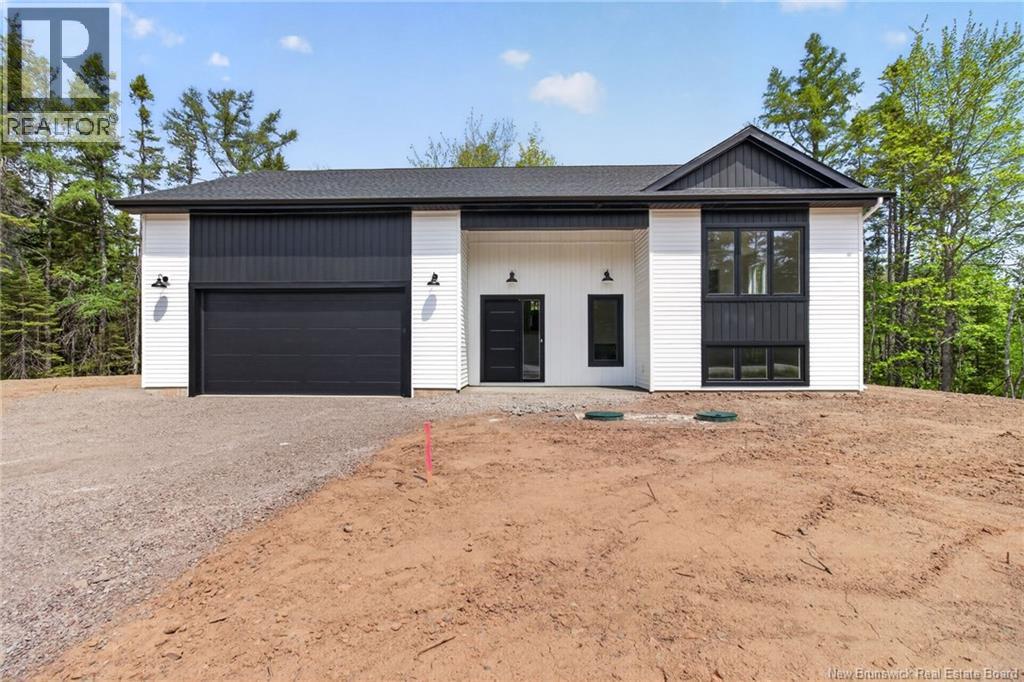
1740 Melanson
Greater Lakeburn, New Brunswick
*** BRAND NEW BUILD // PAVE AND LANDSCAPE INCLUDED // 1 ACRE LOT // MODERN AND TOP QUALITY TOUCHES // FULLY FINISHED // ATTACHED DOUBLE GARAGE *** Welcome to 1740 Melanson, a brand new modern build offering country-style privacy and city convenience, located just minutes from Dieppe city limits. Set on a 1 acre lot, this two-level home is waiting for its lucky owners. With year-round CLIMATE CONTROL provided by a ductless cassette-style mini-split system and an ATTACHED DOUBLE GARAGE with ample space for vehicles and storage, this home is already sure to please! Now, step inside to a beautiful landing with closet that sets the tone for the rest of the home. The main floor features an OPEN CONCEPT kitchen, dining, and living area with elegant ENGINEERED HARDWOOD flooring throughout. The kitchen is a true highlight, showcasing a LARGE ISLAND, QUARTZ COUNTERTOPS, STYLISH BACKSPLASH, and an AMAZING LARGE WALK-IN PANTRY that provides exceptional storage. The dining room opens to the back deck through a patio door, perfect for INDOOR-OUTDOOR ENTERTAINING, while the living room is equipped with an ELECTRIC FIREPLACE for cozy evenings. A convenient 2pc bathroom is located on the main level along with the primary bedroom boasting a large WALK-IN CLOSET that leads to a luxurious 5pc ENSUITE featuring a SOAKER TUB, QUARTZ DOUBLE VANITY, and CUSTOM SHOWER. The basement level is fully finished with laminate flooring and offers versatile living space, including a family room, 2 spare bedrooms, an office, and a full 4pc bathroom with QUARTZ COUNTERTOP and shower-tub combo. On this floor youll also find the laundry room that includes cabinets for added convenience, and a storage room providing extra space for your belongings. Please note appliances are NOT INCLUDED. Pave and landscape INCLUDED. HST rebate assigned to seller. New home warranty INCLUDED. With its private wooded setting and thoughtful design, this home is ready to welcome its first owners. (id:19018)
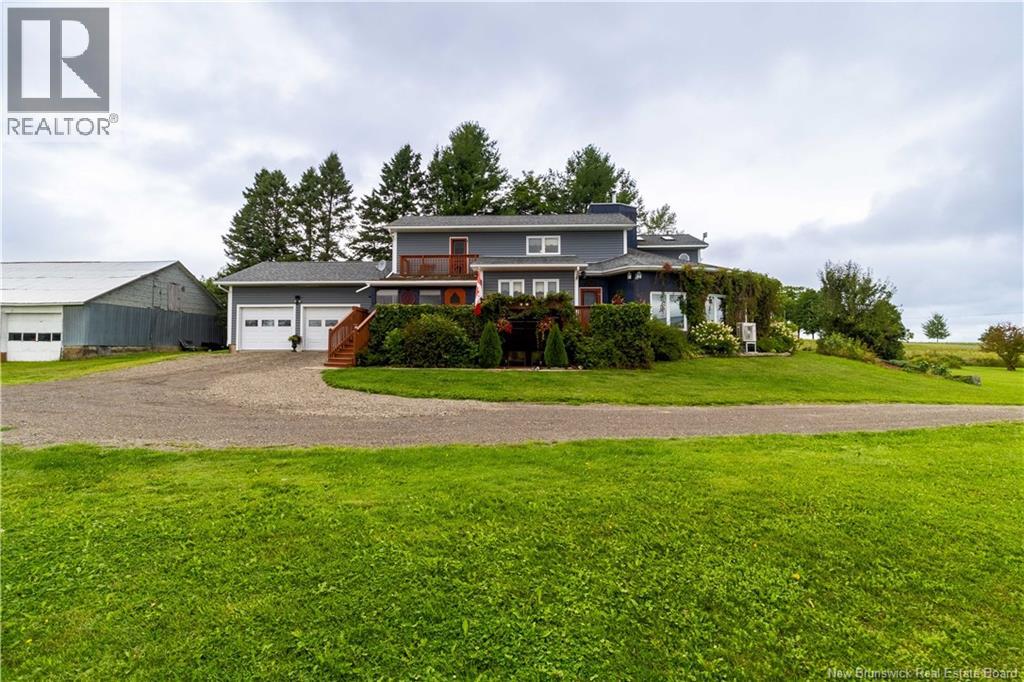
4629 Route 560
Upper Knoxford, New Brunswick
Welcome to a home where beautiful craftsmanship, spacious living and incredible mountain views come together. From the moment you step inside, youll notice the attention to detail throughout, from the impressive woodworking to the beautiful wood beams. The main floor offers a functional layout with plenty of room for everyday living and entertaining. The sun porch is wired and ready for a hot tub, welcoming foyer, spacious kitchen designed for cooking and gathering, dining area, family room, two bedrooms and a full bathroom with convenient main-floor laundry. Upstairs, the primary suite feels like its own private retreat, complete with a walk-in closet, spacious 5-piece ensuite and a small balcony overlooking the surrounding mountains. A fourth bedroom completes the second level. The fully finished basement, built with an ICF foundation, adds even more versatile living space with a large rec room, plenty of storage, a third full bathroom and an additional room that could serve as a fifth bedroom, or home office. With its own private walkout entrance, this area offers great flexibility for a variety of uses. Comfort and efficiency have also been well considered. The home features radiant in-floor heating on both the main and upper level, five new heat pumps installed in July 2026, a new electric boiler installed in June 2026, and 18 inches of blown-in attic insulation added in July 2026. Outside, the setting is truly something special, with beautiful mountain views on both sides of the property, including a view of Mars Hill in Maine. Located approximately 25 minutes from Florenceville-Bristol and 45 minutes from Grand Falls, this property offers peaceful country living while keeping amenities within an easy drive. Spacious, warm and full of character, this is a home designed to be enjoyed, whether youre entertaining in the kitchen, or taking in the mountain views. (id:19018)
23 Bonanza Drive
Quispamsis, New Brunswick
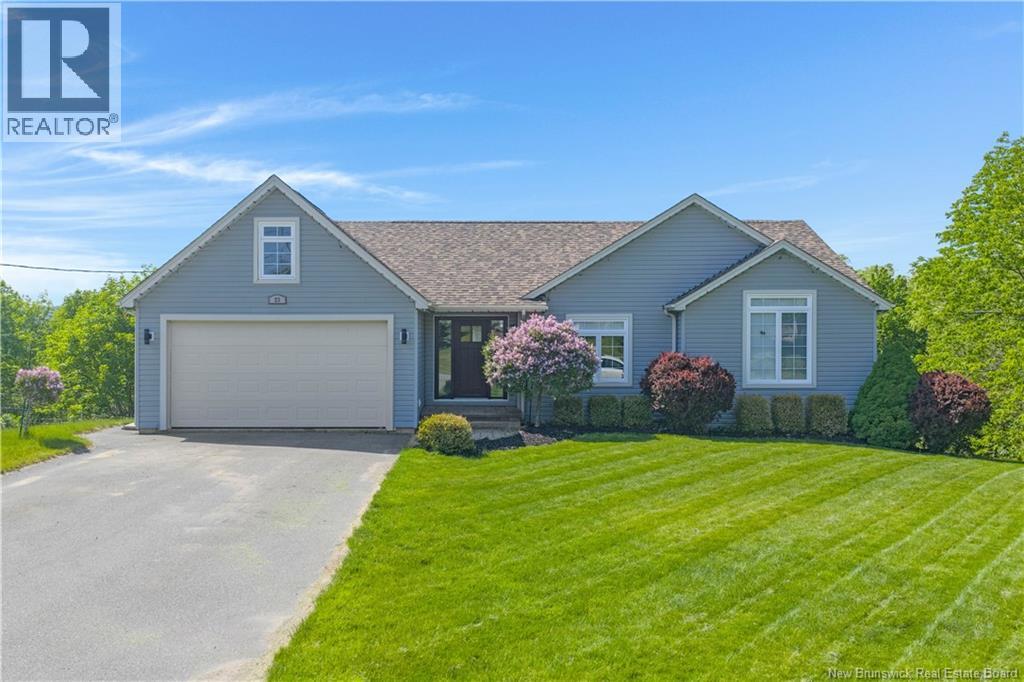
A home that truly has it all! Offering nearly 1,600 sq. ft. on the main level, this exceptional property provides the convenience of one-level living on a large private lot, tucked away on a very quiet street in one of Quispamsis' most desirable family-friendly neighbourhoods, just minutes from the Qplex, walking trails, and excellent schools. Lovingly maintained by its original owner and featuring a roof that is only one year old, there is little left to do but move in and enjoy all this home has to offer. Step inside to a spacious foyer with a built-in storage bench and large closet before entering the bright open-concept living, dining, and kitchen area. Countless windows flood the home with natural light while showcasing beautiful trees and western views, creating a warm and inviting atmosphere throughout. Hardwood floors, custom blinds, and two heat pumps add both comfort and efficiency. The main level offers three generous bedrooms, including a stunning primary suite complete with a large walk-in closet and luxurious ensuite featuring a double vanity, impressive tiled double shower and in-floor heating. The fully finished walkout basement is nothing short of extraordinary, offering a third full bathroom, a fourth bedroom or library with built-in bookshelves, a dedicated exercise room, and one of the most impressive home theatre rooms you'll ever experience, perfect for movie nights, gaming, or watching the big game. Outside, discover your own private backyard oasis surrounded by mature trees and enjoy the fenced garden area with raised beds and greenhouse, unwind in the hot tub, or entertain on the beautiful two-tier composite deck. A massive carport provides additional covered storage for vehicles, recreational equipment, or a boat, while the attached double garage offers everyday convenience. This is a rare opportunity to own a property that perfectly blends privacy, luxury, functionality, and lifestyle. (id:19018)
1141 La Vallée
Memramcook, New Brunswick
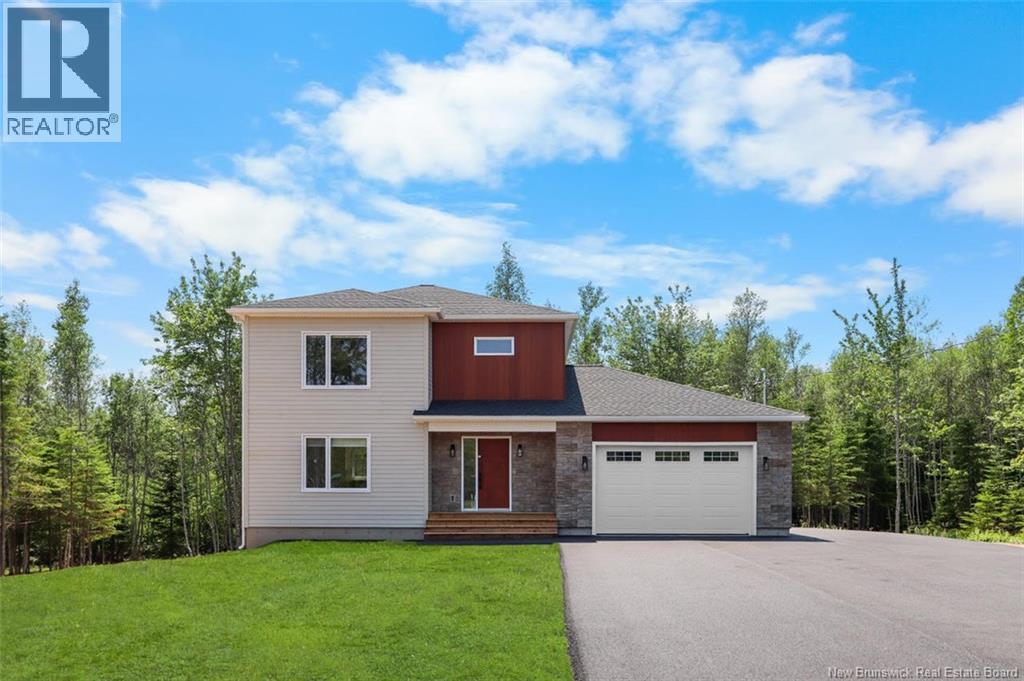
Welcome to this stunning brand new two-storey home in the charming community of Memramcook, where modern elegance meets everyday comfort. Fully finished on all levels, this home offers a warm and inviting space perfect for family living. Upstairs features three spacious bedrooms, including a peaceful primary suite with its own ensuite bathroom, along with an additional full bath. The main floor boasts a bright open-concept kitchen and living area, ideal for entertaining, plus a convenient half bath and generous closet space. The fully finished basement adds even more versatility with a large family room, an extra bedroom, and a full bathroomperfect for guests or extended family. An attached garage completes this beautiful home, and it comes with the added peace of mind of a Lux New Home Warranty. This home also includes fridge, stove, dishwasher, window coverings, paved driveway, landscaping, and a rough-in for central vacuumoffering a truly move-in ready experience with thoughtful added features. (id:19018)
97-99 York
Richibucto, New Brunswick
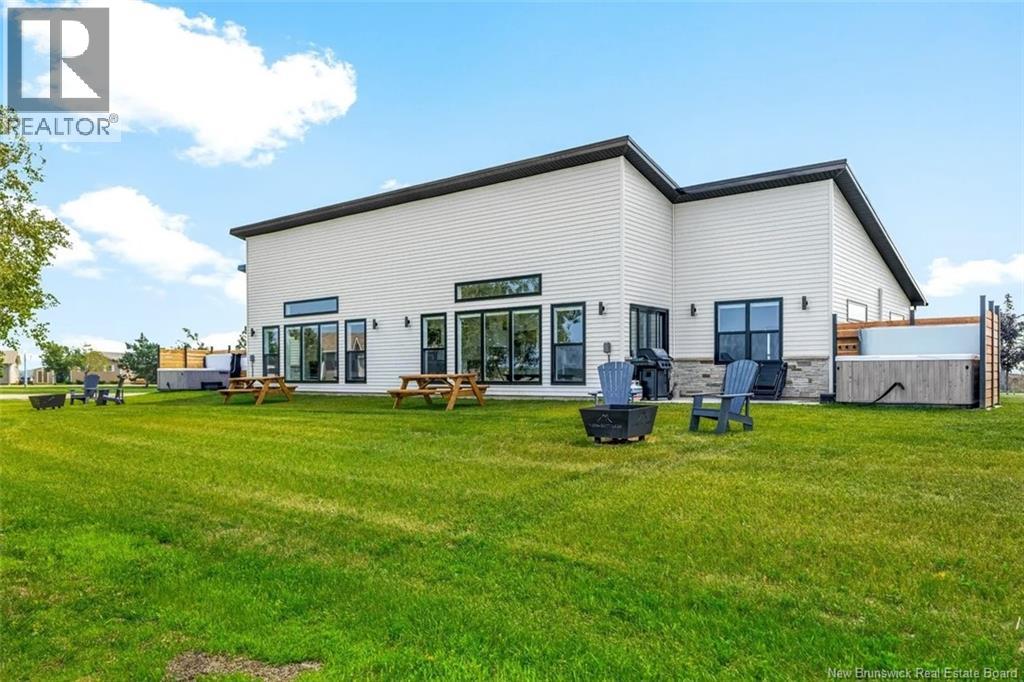
Duplex in the heart of Richibuctouan incredible investment opportunity with strong financials available upon request! Built just a few months ago, this property offers two spacious units with modern finishes, sleek kitchens and bathrooms, and bright open-concept living areas. Each unit features generous bedrooms, private outdoor space, and access to a pool. Situated in a quiet neighborhood, this is the perfect summer retreat with stunning sunsets. Ideal for both investors and owner-occupiers. Schedule your private showing today! (id:19018)
89-91 York
Richibucto, New Brunswick
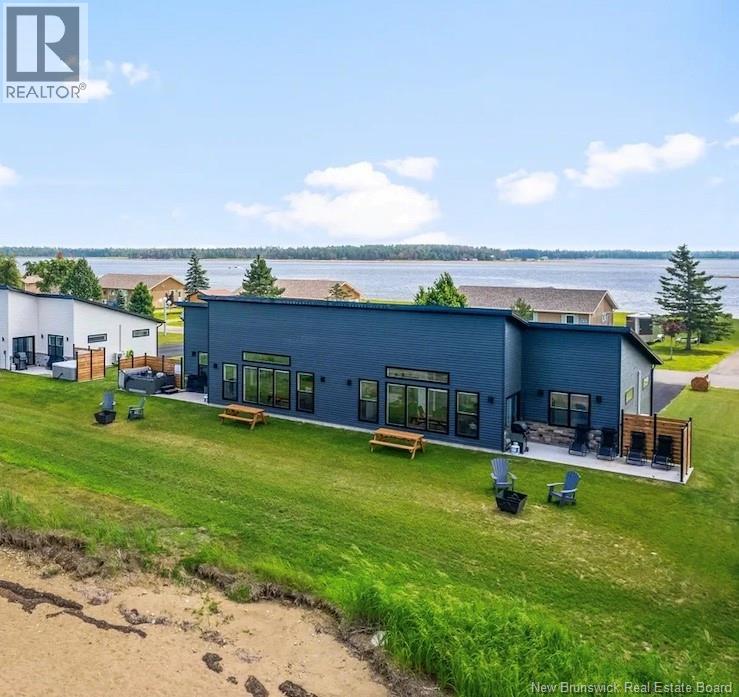
Duplex in the heart of Richibuctouan incredible investment opportunity with strong financials available upon request! Built just a few months ago, this property offers two spacious units with modern finishes, sleek kitchens and bathrooms, and bright open-concept living areas. Each unit features generous bedrooms, private outdoor space, and access to a pool. Situated in a quiet neighborhood, this is the perfect summer retreat with stunning sunsets. Ideal for both investors and owner-occupiers. Schedule your private showing today! (id:19018)
79 Baron Street
Barachois, New Brunswick
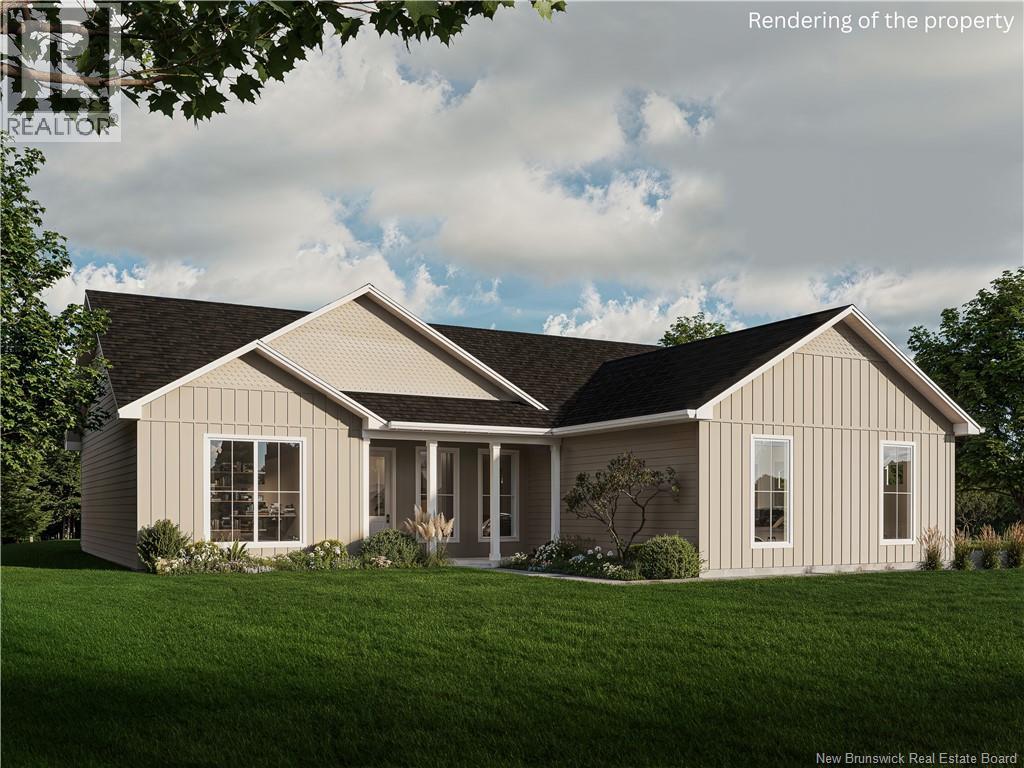
Welcome to 79 Baron Street, Barachois, a stunning new build designed for modern living. This one-storey home offers a thoughtfully planned space with three large bedrooms and two bathrooms, set on a peaceful 1.41-acre lot nestled in a tranquil tree-lined neighborhood. Curb appeal starts the moment you arrive. This serene retreat offers the perfect balance of natural surroundings and new-home comfort, with mature trees creating a private sanctuary on your generous lot. Climate control is handled with precision through two mini-split systems and central air conditioning, ensuring year-round comfort throughout the home. The main floor welcomes you with an open-concept design that maximizes light and flow. Soaring 9-foot ceilings create an expansive feeling, while a beautiful CATHEDRAL CEILING spans the living and dining areas, which seamlessly flow into the kitchen, making this the heart of everyday living and entertaining. Three generously sized bedrooms provide comfortable retreats for the whole family. The master bedroom features a graceful tray ceiling that adds architectural interest and a sense of volume, creating a truly restful primary suite. The home sits on a slab foundation, providing a solid, modern base for years to come. Additional highlights include a premium water treatment system with both UV purification and water softening capabilities, ensuring pristine water quality for your family. The large garage measures 25 feet 2 inches by 22 feet 4 inches, offering ample space for vehicles, storage, and projects. This brand-new home is move-in ready, with a completion date of October 30th, 2026. Please note that taxes from 2026 do not reflect actual taxes. Call today to schedule your private viewing and discover why this exceptional new build in Barachois is your ideal home. (id:19018)
211 Jackson Road
Keswick Ridge, New Brunswick
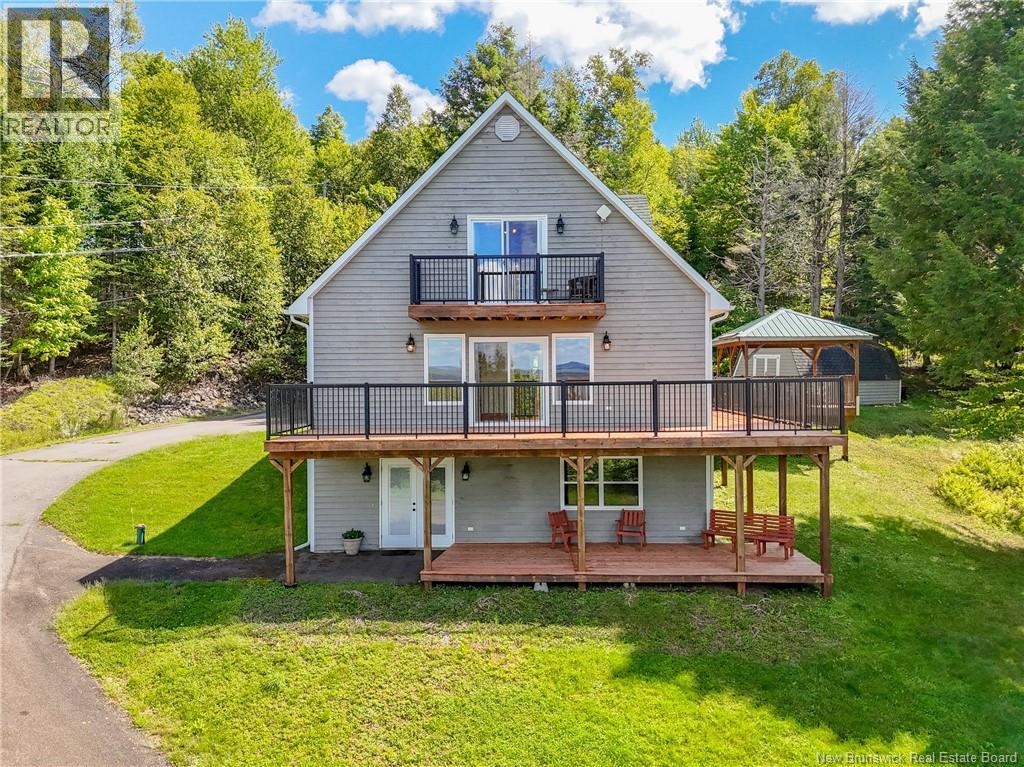
Nestled in Keswick Ridge with spectacular views of the Mactaquac Head Pond. With over 2 acres of land, this home has plenty of space for family to entertain and enjoy every season with captivating scenery. 3 large bedrooms, 2.5 baths and more space for entertaining in the walk-out lower level plus a cozy wood stove. Each floor of this gorgeous home has a deck, including a gazebo for outside dining or a spot to add a hot tub for those lovely starry nights. The primary suite upstairs has a Juliette balcony perfect for early morning coffee or toasting the sunset, plus an additional bedroom on this level. Embrace the outdoors with the wrap around deck, perfect for alfresco dining and relaxation, while enjoying the captivating views of the river. A sweet sugar shack for making maple syrup memories, storage shed and detached garage complete this package. Enjoy swimming, boating, skating and all year round activities. This is an outdoor enthusiasts dream! (id:19018)
368 Route 776
Grand Manan, New Brunswick
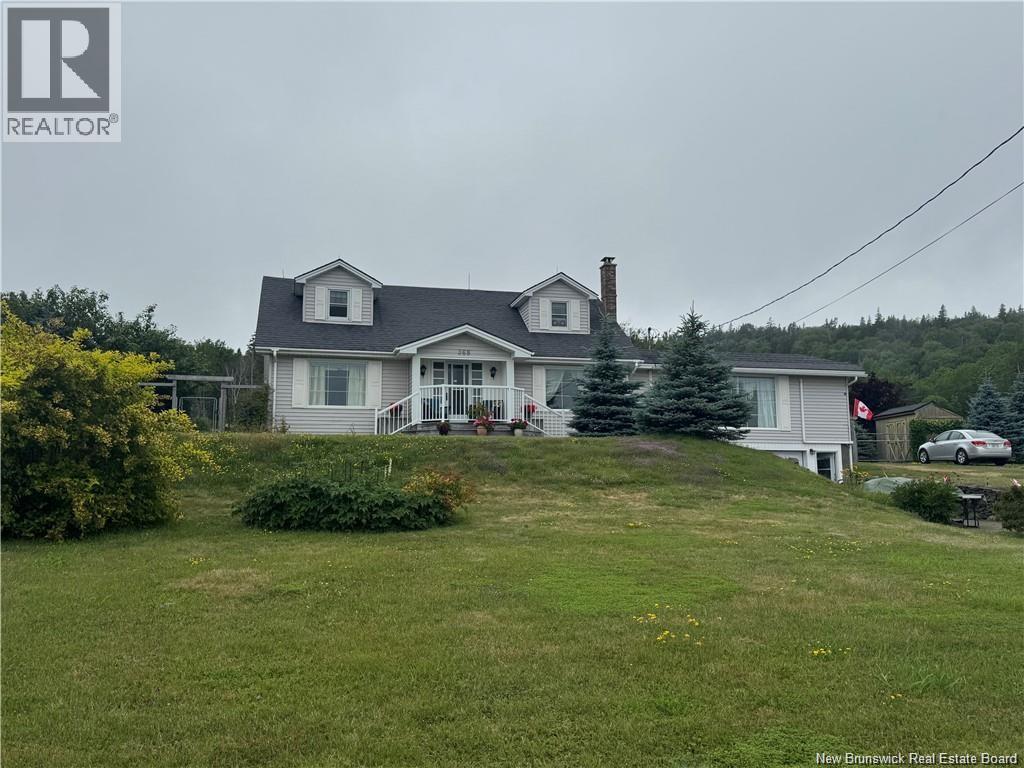
If youre seeking stunning views, beautifully landscaped backyards, and hardwood floors with income potential, this property is for you. Featuring three bedrooms and three and a half bathrooms, the home offers ample space for your growing family. Enjoy hardwood floors throughout and quality finishesa combination sure to impress. Exceptionally well cared for, the details shine in the high-end, well-maintained finishes. Flexible main-floor living is possible, while two large additional bedrooms on the second level create extra space. Currently operated as a small bed and breakfast, the home presents endless possibilities. You can offset growing costs with income from the basement bachelor apartment. The large eat-in kitchen boasts granite countertops and abundant cupboards for storage. Hosting gatherings is easy with the separate, spacious dining room. Two paved driveways provide ample parking for multiple cars. Relax on the stunning enclosed porch or in the beautifully landscaped backyard, creating a private oasis for summer nights. Every window frames a breathtaking viewwhether its watching the ferry arrive and depart or marveling at Swallowtail Lighthouse. Dont miss your chance to see this stunning home and make it yours today! (id:19018)
80 York Street
Richibucto, New Brunswick
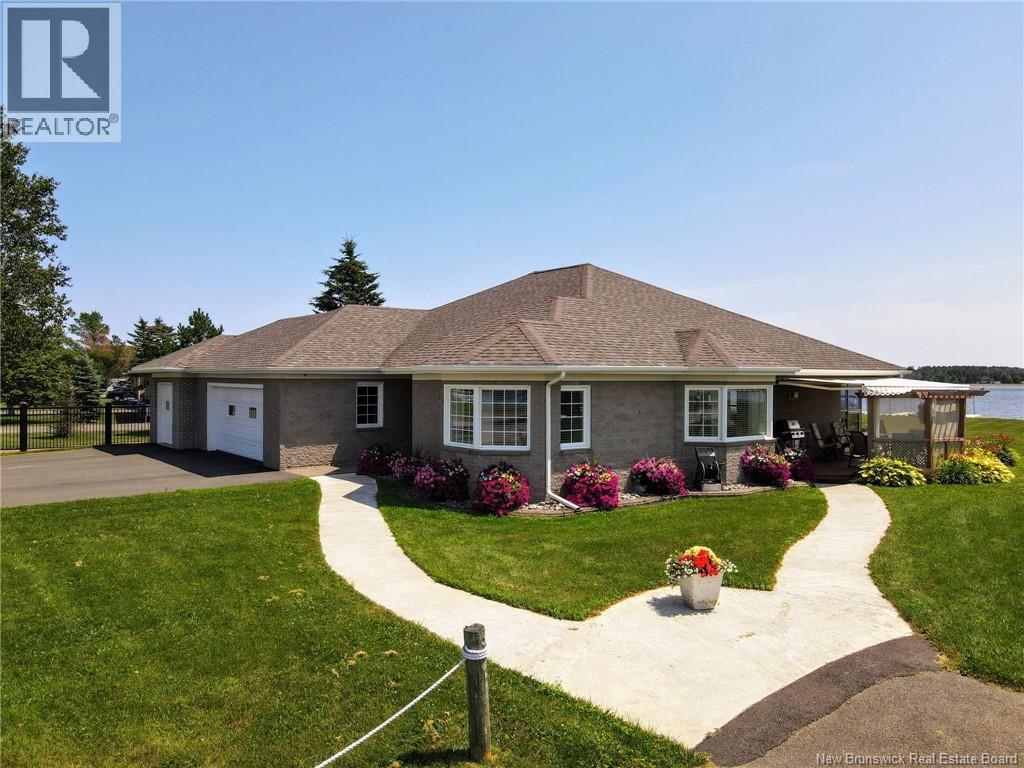
Experience luxurious living in this exquisite waterfront property located within the town limits on the serene Richibuctou River. This residence boasts breathtaking water views from most rooms, creating a tranquil ambiance throughout the home. The home features a charming combination of Canexcel siding and brick, enhancing its curb appeal. Step into the inviting foyer that seamlessly opens into a spacious living room, including a solarium, perfect for relaxation and entertaining. The eat-in kitchen is bathed in natural light, creating a warm and welcoming space for family meals. Patio doors lead to a large deck with a pergola and sun awning, ideal for outdoor dining and relaxation. The primary suite offers ultimate comfort, boasting a luxurious ensuite, a walk-in closet, and patio doors leading to a 3-season sunroom. You also have an additional bedroom and full bath with laundry. Extra space off the kitchen and foyer can be utilized as an office or gym, providing versatility to suit your lifestyle needs. The home also features in-floor heating throughout and hot water on demand is sourced by propane, ensuring comfort and efficiency. Additionally, there is an extra garage used for storage. This waterfront gem combines elegant living with the natural beauty of the Richibuctou River, offering a unique and serene lifestyle. Don't miss the opportunity to make this dream home your own! (id:19018)
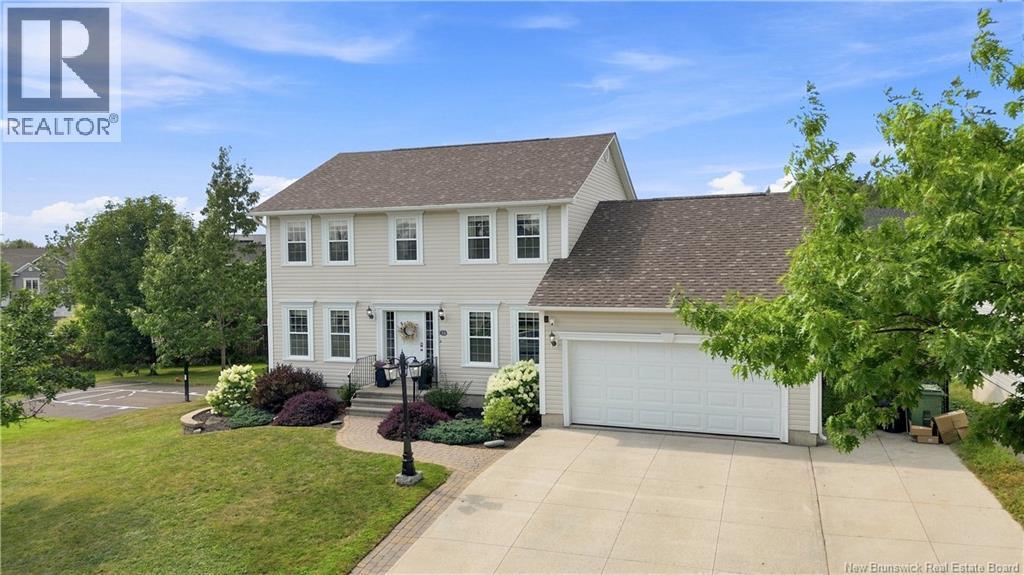
21 Shayla Court
Fredericton, New Brunswick
When your family is growing, it goes without saying that your need for space also expands. 21 Shayla offers you solutions you didn't even realize you needed. Four bedrooms and two full baths on the upper level, plus an additional bedroom and bathroom in the basement, a massive media and game room & additional storage. There's literally room for everyone! Teenagers hang out in the basement, adults can talk and entertain in the living room, while the whole family can enjoy time together in the open concept eat-in kitchen and family room spaces. The roof shingles were replaced in 2025, and the home has two heat pumps for efficient heating and cooling (one on main level and one in primary). The space continues to expand outdoors with a 10x14 deck built in 2025, a lower level 10x14 patio and pergola, and a massive extra large fenced yard lined with mature trees and an additional storage shed for kids bikes and yard gear, plus a 1.5 car attached garage! Did I mention the main attraction? Families always have the concern of their kids making friends when moving to a new neighborhood, but no worries here! You've got your own basketball court to guarantee this is where the kids come to play, hang out and stay under your watchful eye. Additional bonus features of this property are the two concrete driveways, including a power hook up at the lower driveway for storing your RV, or perhaps overflow parking for the teens, or a safe space for your boat. The back yard has plenty of space to add a pool or hot tub should you desire. Brookside West isn't just a neighborhood where families thrive, it offers a lifestyle of convenience. Enjoy living walking distance to West Hills golf, shopping, dining, fitness facilities, and Killarney Lake Park. When your house needs an up-size and your family needs an upgrade in lifestyle, Shayla Court offers a slam dunk! Offers are due Sunday August 23rd at 7:00pm (id:19018)
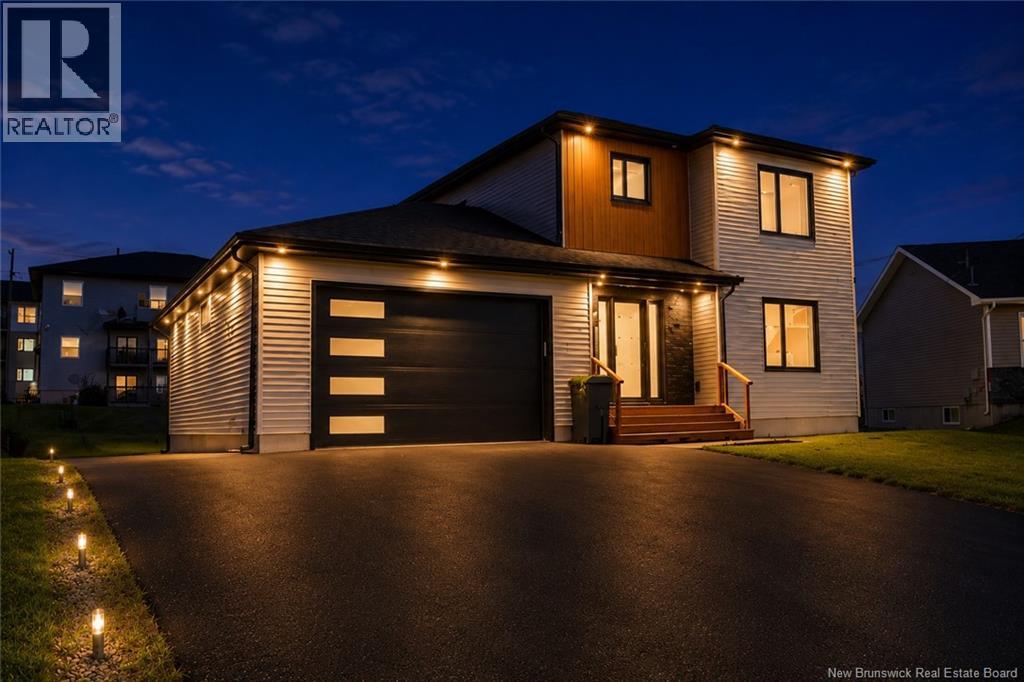
22 Mathias St
Dieppe, New Brunswick
MODERN | IN-LAW SUITE | INCOME POTENTIAL | BUILT IN 2022 | FOX CREEK Welcome to 22 Mathias Street, a stunning 2022-built home in the highly sought-after Fox Creek community. Combining modern design, quality finishes, and exceptional functionality, this property is perfect for families and investors alike. The bright open-concept main floor features a stylish kitchen with a large island, spacious living and dining areas, an electric fireplace, and a direct access to the attached heated garage. Upstairs offers 3 spacious bedrooms, including a beautiful primary bedroom with a walk-in closet, and a luxurious 5-piece bathroom. The fully self-contained in-law suite with a private entrance, separate laundry, and open-concept layout is currently rented for $1,400/month, providing an excellent mortgage helper or investment opportunity. Complete with mini-split heat pumps, a large back deck, parking for up to 8 vehicles, and located just minutes from schools, parks, shopping, and all amenities, this exceptional home truly offers the perfect blend of style, comfort, and income potential. Don't miss your chance to own this beautiful move-in-ready homebook your private showing today! (id:19018)
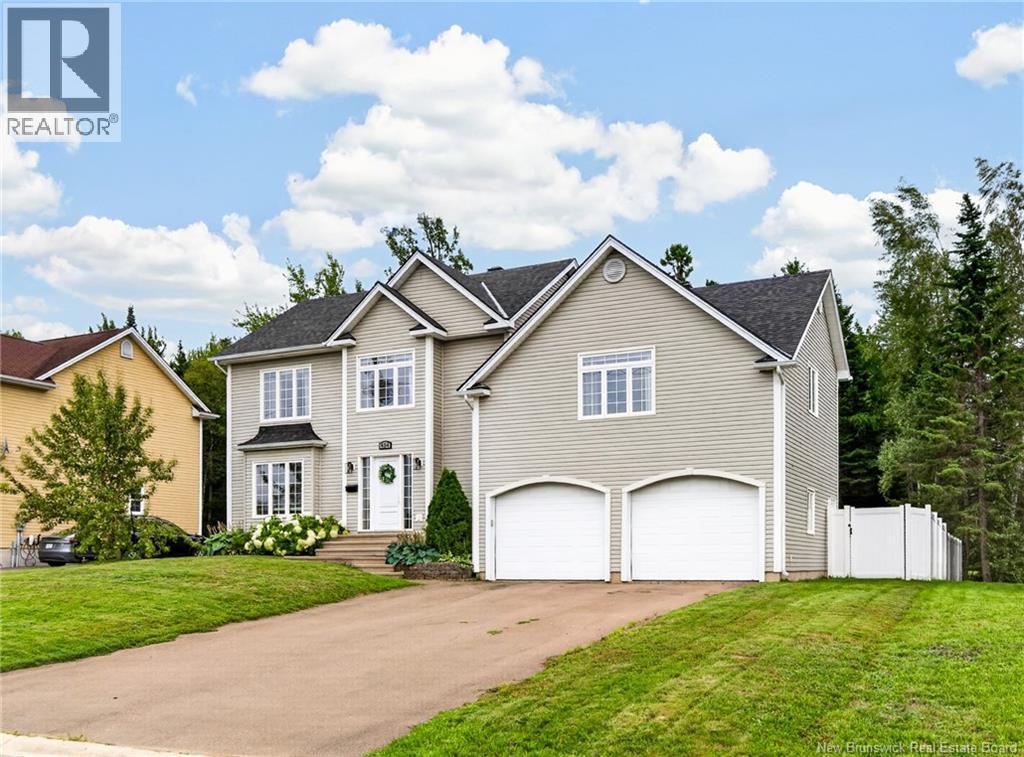
454 Alfred Leger
Dieppe, New Brunswick
5 BEDROOMS - PRIVATE BACKYARD WITH TREES - BRAND NEW FENCE - PROPANE FIREPLACE Welcome to this spacious family home offering 5 bedrooms, plenty of living space, and a private backyard surrounded by mature trees. The main level features a bright and functional layout with hardwood floors, a spacious kitchen with plenty of cabinetry and an island, dining area, and comfortable living room with a fireplace and mini-split heat pump. Upstairs, you'll find generously sized bedrooms along with a large bonus/family room, providing great additional space for the kids, a home office, or entertainment area. The finished basement offers even more living space, including a full bathroom and room for a home gym or recreation area. Outside, enjoy the private backyard, brand-new fence, storage shed, and plenty of room for the family to enjoy. A double attached garage completes this well-appointed home. Located in a great family-friendly area close to amenities, schools, and everything Dieppe has to offer. (id:19018)
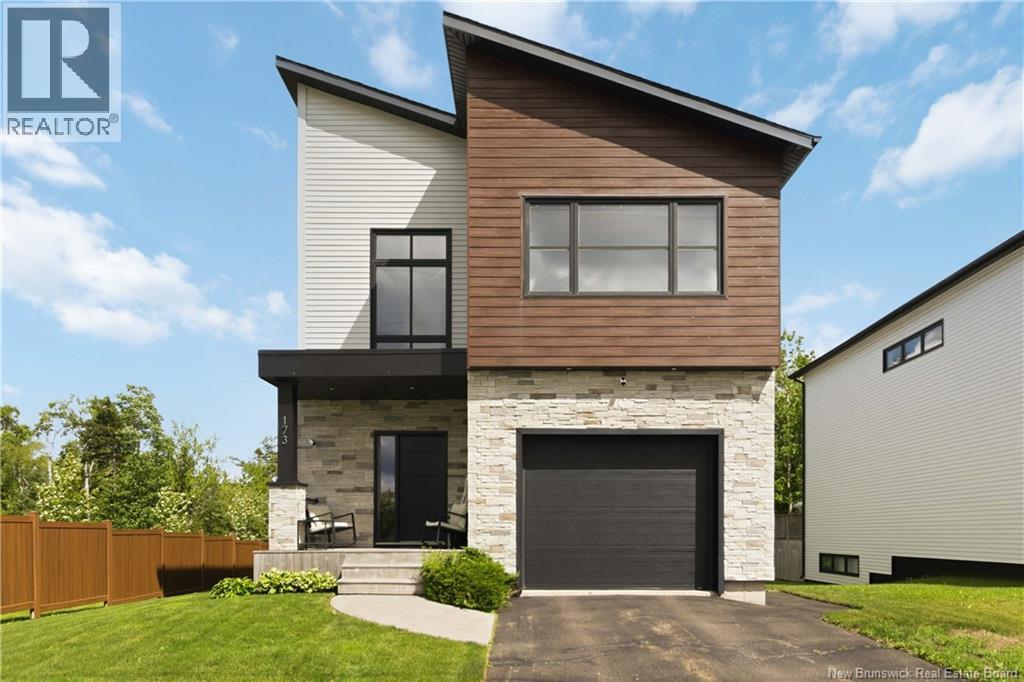
173 Dickey Boulevard
Riverview, New Brunswick
Beautiful 4-bedroom, 3.5-bathroom net-zero home offering modern design, energy efficiency, and a convenient location! The main floor features a spacious entry, living room with fireplace feature, convenient half bath, mudroom, and an eat-in kitchen complete with a pantry and energy-efficient appliances. Upstairs, you'll find three generously sized bedrooms, all with walk-in closets, including a primary suite with its own 5-piece ensuite bath. A second 4-piece bathroom and upper-level laundry room add everyday convenience. The fully finished basement provides additional living space with a large family room, fourth bedroom, full bathroom, utility room, and plenty of storage. Enjoy the creek from the private backyard, while being just a short drive from Mill Creek Nature Park and the Dobson Trail, grocery stores, hardware stores, restaurants, and other everyday amenities. This thoughtfully designed home includes custom window coverings with motorized blinds throughout, an attached garage with an epoxy-coated floor and EV charger, solar panels, a Tesla backup battery, energy-efficient heating and cooling systems, and an efficient hot water tank. Combining comfort, sustainability, and an unbeatable location, this home is ready for its next owners to enjoy. Contact a REALTOR® today for more information! (id:19018)
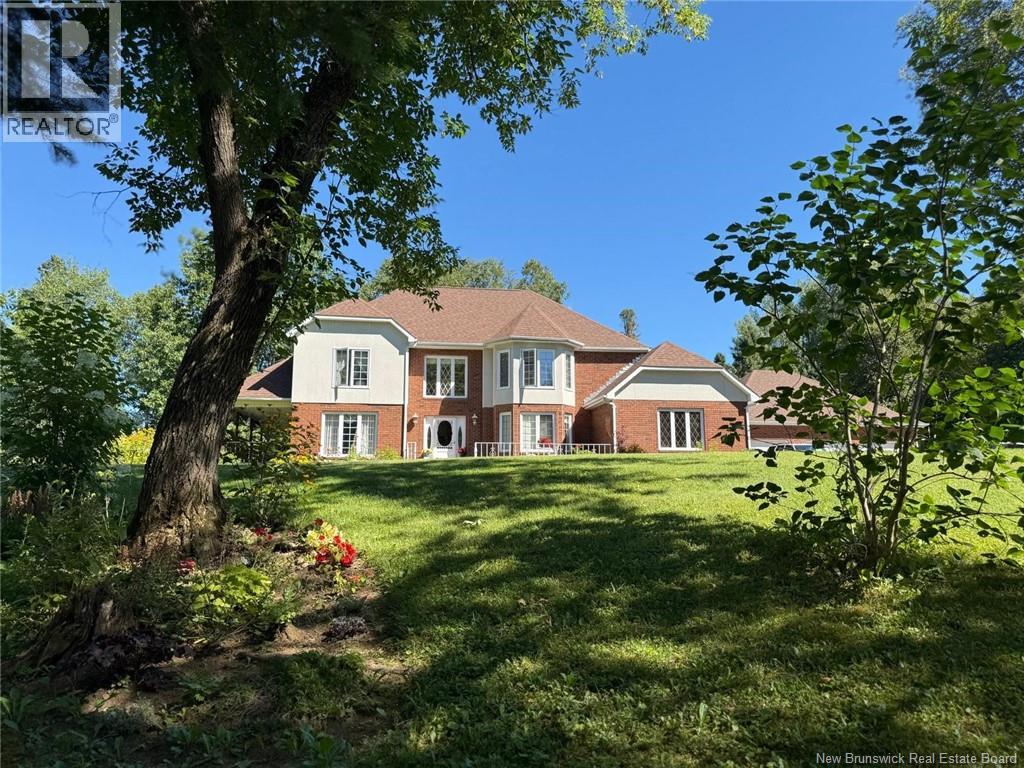
81 Woodland Hill
Perth-Andover, New Brunswick
This stunning brick home is nestled on a spacious, private lot, surrounded by breathtaking landscapes and offers approximately 3,300 square feet of living space. As you step into the home, you are welcomed by gleaming hardwood floors and a spacious entryway. The main floor is a dream for entertainers, featuring a massive eat-in kitchen equipped with a central island, vegetable sink, built-in appliances, and plenty of cabinet space. The formal dining room, combined living room, den with a wood-burning fireplace, and a cozy TV room, along with a full bathroom, complete this level. The upper floor boasts three generously sized bedrooms, two of which have ensuite bathrooms, along with a cozy reading nook off each room. A full bathroom in the hallway. This home has a full basement with great potential for development. Enjoy evenings on the expansive covered porch, measuring 537 square feet, or relax on the 241-square-foot patio. Add to this to three car garage with an extra door at the back garage access from the basement as well baby barn for storage. (id:19018)
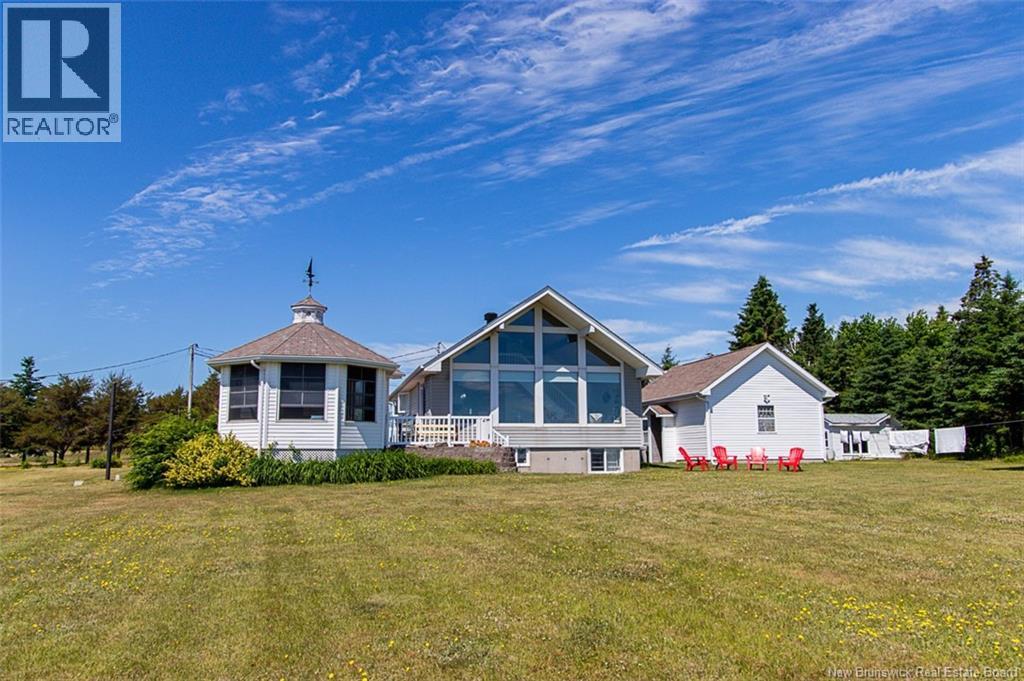
2402 Route 530
Grande-Digue, New Brunswick
Waterfront Retreat with Private Beach Access 1.45 Acres of Coastal Serenity Wake up to breathtaking sunrises over the water in this beautifully maintained, fully winterized waterfront home. Set on 1.45 private acres with direct beach access, this turnkey property offers the rare combination of year-round comfort and unforgettable ocean views. Inside, oversized ocean-facing windows flood the main living space with natural light, framing the waterfront setting from nearly every angle. The eat-in kitchen impresses with stainless steel appliances and a quartz island, flowing seamlessly into a spacious family room ideal for entertaining or quiet evenings by the water. The main level is rounded out by two bedrooms, a full bathroom, laundry room, and pantry, while an upstairs bonus room adds flexible living space with its own stunning water views. A mini-split heat pump keeps the home comfortable in every season. Outside, beautifully landscaped grounds feature interlocking stone patios, a gazebo, and vibrant gardens your own private oasis for relaxing or hosting guests against a backdrop of open water. Gardening enthusiasts will love the on-site greenhouse, while an oversized garage and additional shed provide exceptional storage and workspace for tools, toys, or hobbies. The full concrete basement, with a separate side entrance, presents excellent potential for additional living space or income opportunities, adding valuable flexibility to this already exceptional property. Whether you're seeking a forever home, a seasonal escape, or a smart investment, this rare waterfront offering won't last long. Book your private showing today the view alone is worth the visit. (id:19018)
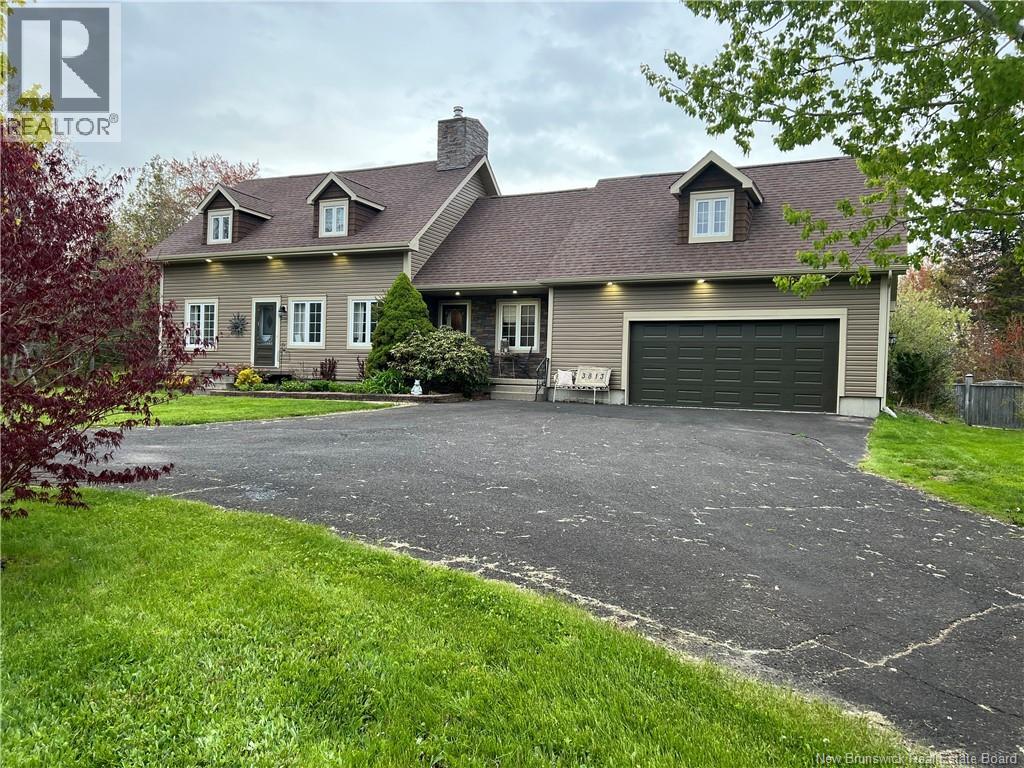
3813 Rue Luce
Tracadie, New Brunswick
A large family home located on Luce Street in Tracadie, offering the perfect balance between town living and country charm. Situated on a vast wooded lotcombined with adjacent land to total 2.73 acres of wooded property with future potentialthis magnificent, fully finished home is ideal for a large family or for accommodating extended family members, thanks to its generous space and practical layout. The property features 5 spacious bedrooms, 3 bathrooms, and a large double garage. The expansive backyard boasts interlocking stone paving, a 25' x 9.5' concrete patio, a gazebo, and more. You will be charmed by the warm wood kitchen with built-in appliances, the magnificent wood-burning fireplace, and the oak hardwood and ceramic flooring on the main level. The primary bedroom, located above the garage, offers exceptional privacy with its own dedicated staircase; it includes an ensuite bathroom and two large walk-in closets. Three additional bedrooms are located on the second floor, accessible via a second staircase from the living room. For optimal year-round comfort, the home is equipped with heat pumps on every level. The fully finished basement includes a family room, a bedroom, and ample storage cabinetry. Conveniently located near shops, schools, and all amenities, this unique property offers space, comfort, and tranquility in an exceptional natural setting. All measurements are approximate. (id:19018)
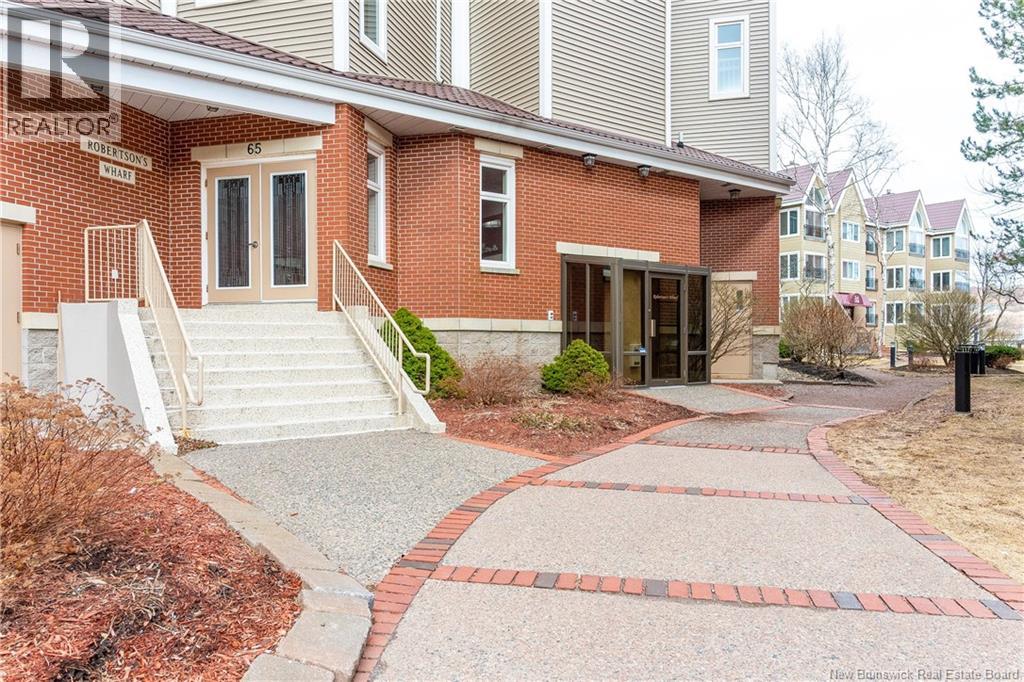
65 Smythe Street Unit# 101
Saint John, New Brunswick
Experience elevated uptown living in this stunning 3-bedroom, 2-bathroom condo, offering approximately 1,800 square feet of thoughtfully designed space. Expansive windows frame beautiful water views and fill the home with natural light, while the spacious layout perfectly balances comfort and functionality. The building is well-maintained and features an elevator, secure underground parking with electric vehicle charging, and indoor pedway access to Market Square, the Boardwalk, Brunswick Square, Saint John City Market, the Aquatic Centre, and TD Station. Residents enjoy a front-row seat to the Harbour Passage Trail System, holiday fireworks, and cruise ships. The location also offers a newly developed outdoor recreation area with a stage, summer splash pads, and a winter ice rink. Additionally, recently updated protected cycling lanes provide safe bicycle access throughout the city. This home delivers a seamless blend of sophistication and convenience in a highly desirable uptown setting. Please let me know if you would like to schedule a viewing. (id:19018)
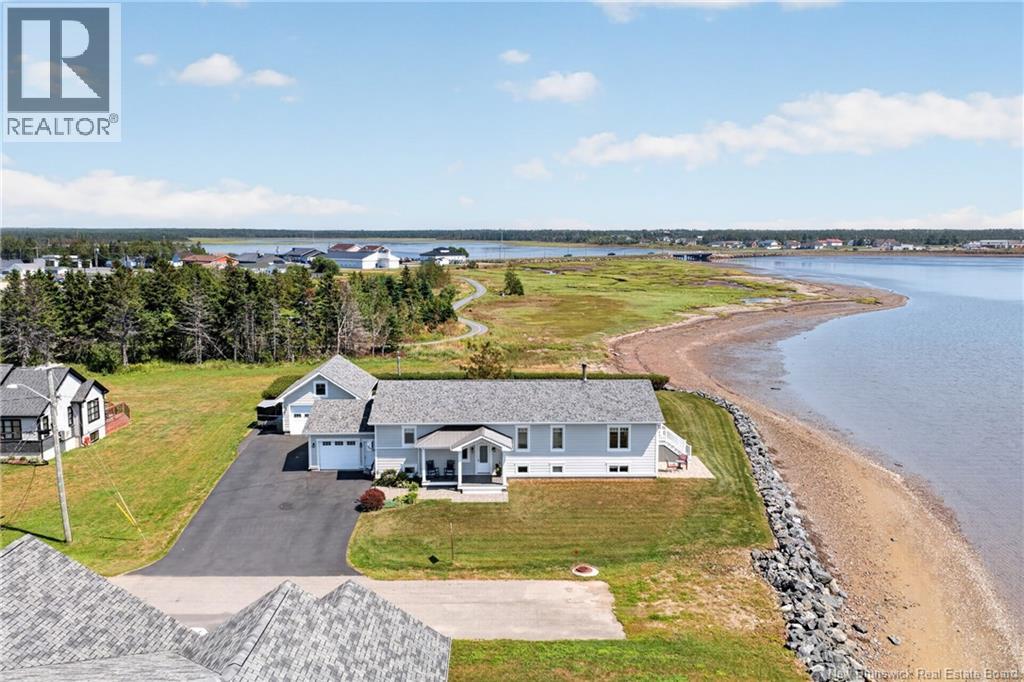
11 Rue Du Pêcheur Sud
Lamèque, New Brunswick
Waterfront living in town, breathtaking views, remarkable privacy and two apartments providing additional incomeits hard to imagine a better combination. Located directly in the town of Lamèque at the end of a cul-de-sac, this property offers an exceptional lifestyle where the water becomes part of your everyday scenery. The open-concept kitchen, dining and living area is perfect for entertaining family and friends, enjoying a drink or simply relaxing while taking in the view. The main level features two bedrooms, including a spacious primary bedroom with ensuite, as well as a second full bathroom. A formal living room and formal dining room also enjoy beautiful water views. Downstairs, two one-bedroom apartments provide additional income that can help offset the expenses of homeownership. The owners portion also includes an office and half bath, while a second laundry area is available for the tenants. An attached garage and a detached garage provide additional storage and possibilities. Numerous renovations have also been completed over the past several years. Here, privacy is truly part of the lifestyle, with no immediate neighbours surrounding the property, while still being close to the hospital, grocery stores, restaurants, hardware stores and other amenities. (id:19018)
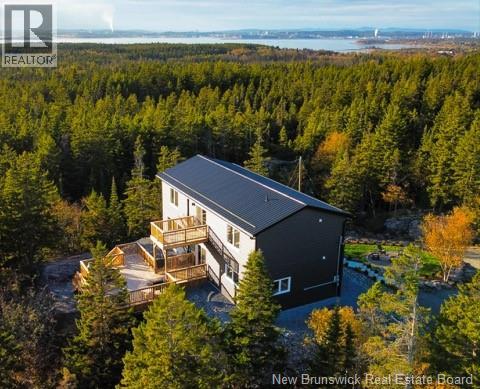
2315 Red Head Road
Saint John, New Brunswick
Escape to your own private mountaintop retreat, where breathtaking panoramic ocean views and complete privacy create an experience unlike anything else on the market. Nestled among the trees, this spectacular 2,400 sq. ft. custom home offers the perfect blend of luxury, comfort, and nature. The open-concept design is flooded with natural light, creating a warm and inviting atmosphere while perfectly framing the stunning ocean views from nearly every room. At the heart of the home is a stunning custom kitchen, thoughtfully designed with premium finishes, abundant workspace, and an ideal layout for entertaining. Engineered hardwood flooring flows throughout, adding warmth and timeless elegance. Retreat to the spa-inspired bathrooms, designed to provide a peaceful escape with luxurious finishes and a calming, resort-like feel. Step outside to two oversized mountain-top decks, where youll enjoy spectacular sunrises, entertain family and friends, or simply relax in complete privacy. Hot tub electrical has already been installed, making it effortless to create your own outdoor spa overlooking the ocean. A prepared building pad is already in place for your custom oversized garage or workshop, offering endless possibilities for additional storage, recreational vehicles, or a future guest suite. This extraordinary treehouse-inspired oasis is truly one of a kinda rare opportunity to own a private mountain sanctuary where luxury, craftsmanship, and nature come together in perfect harmony. (id:19018)
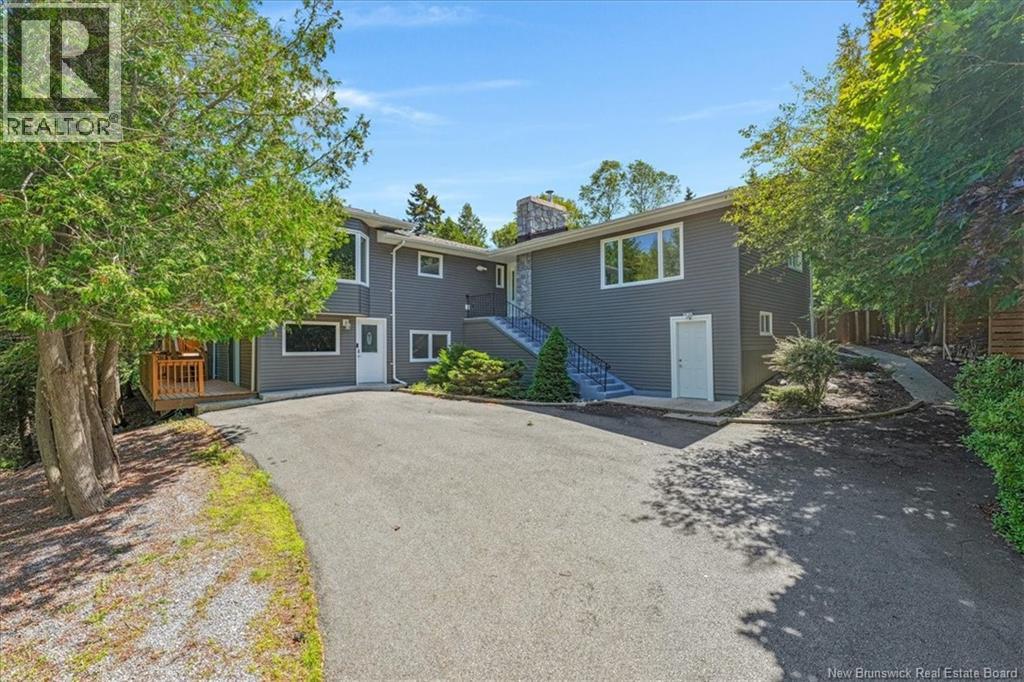
100 Kennebecasis Drive
Saint John, New Brunswick
Welcome to one of Saint John's most sought-after neighbourhoodsMillidgeville! This executive home is perfectly located just minutes from the Regional Hospital, UNB Saint John, Uptown, the yacht club, and everyday amenities, making it a favourite location for professionals and families alike. Situated on a beautifully landscaped, nearly one-acre lot with views of the Kennebecasis River, this property offers exceptional privacy and endless possibilities. The paved driveway provides ample parking, including a separate area ideal for an RV, boat, or future detached garage. Inside, the bright open-concept main level showcases river views from the kitchen, dining, and living areas. The kitchen features stainless steel appliances, rollout drawers, a large island with seating, and flows into the living room highlighted by a stunning stone fireplace. The spacious primary suite offers a walk-in closet, ensuite, and private balcony overlooking the backyard. A second bedroom, full bath, and den with adjoining sunroom complete the main level. Step outside to your own backyard retreat featuring an inground pool, fish pond, mature trees, beautiful gardens, and a storage shed.Once you spend some time in this back yard you will nver want to leave. The walkout lower level offers excellent flexibility with a self-contained suite complete with its own kitchen, bedroom, full bath, family room, private deck, and direct pool access. Perfect for extended family, guests, or potential rental income, it can also be easily incorporated back into the main home. A rare opportunity to own an executive property that combines space, privacy, an incredible outdoor lifestyle, and income potential in one of Saint John's premier neighbourhoods. (id:19018)
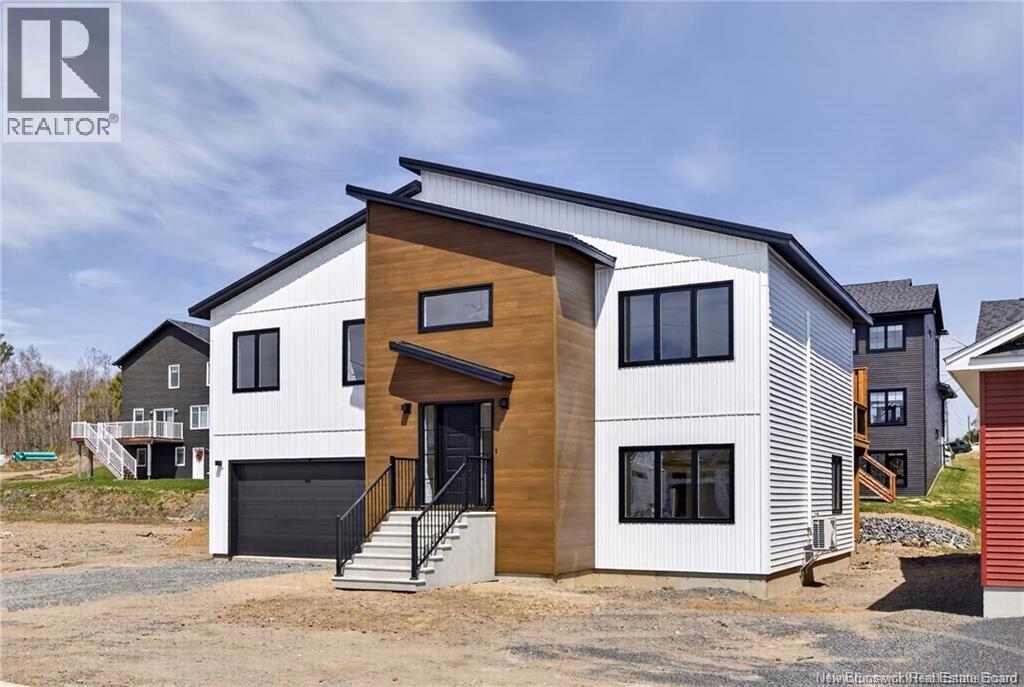
28 Lunney Street
Fredericton, New Brunswick
Move-in ready! This modern and practical split-entry home is located in the highly sought-after, family-friendly Brookside West neighborhood. Just minutes from West Hills Golf, Saint James Gate, Brookside Mall, and Killarney Lake, youll enjoy easy access to golf, fishing, swimming, biking, and hiking trails right at your doorstep. Designed with both style and function in mind, this home features stunning floor-to-ceiling custom kitchen cabinetry, a large walk-in pantry, and beautiful quartz countertops throughout. The open-concept layout is highlighted by 9-foot ceilings on both levels, gorgeous LVP flooring, hardwood stairs with black balusters, and a spacious island perfect for entertaining. Additional features include a modern steel roof ready for easy solar panel installation, an energy-efficient mini-split heat pump, a massive double-car garage, and a large private deck ideal for relaxing or hosting guests. The lower level offers excellent flexibility with a convenient kitchenette, creating great potential for rental income or comfortable extended family living. A perfect blend of modern design, efficiency, and location this home truly has the wow factor! (id:19018)
