211 Jackson Road Keswick Ridge, New Brunswick E6L 1V6
$639,000
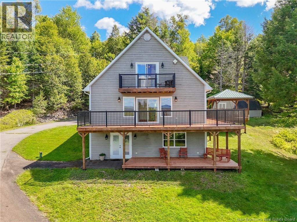
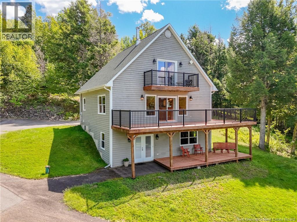
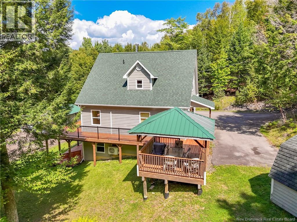
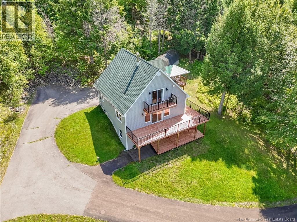
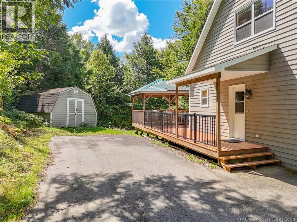
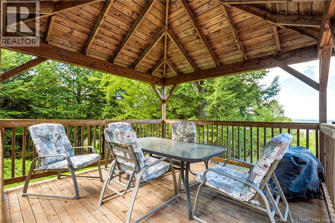
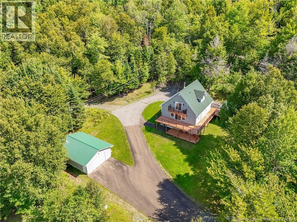
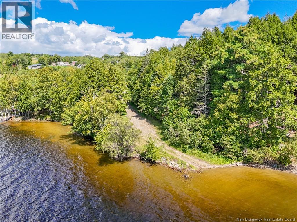
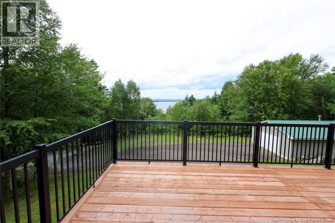
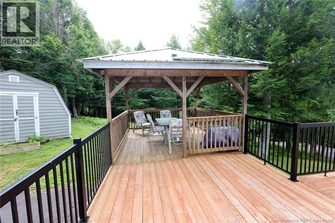
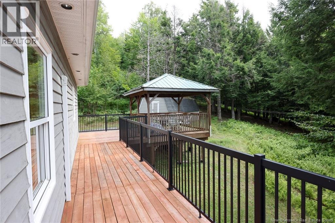
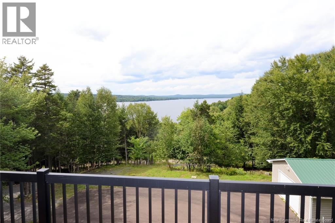
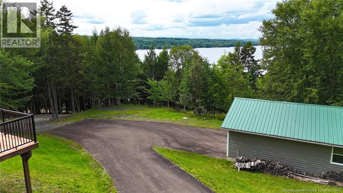
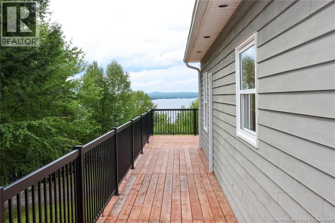
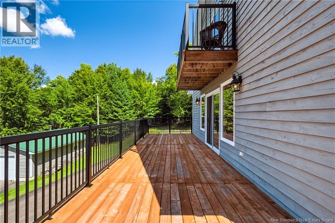
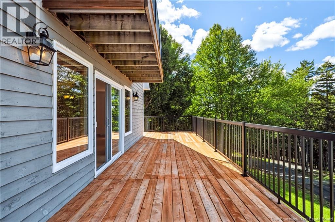
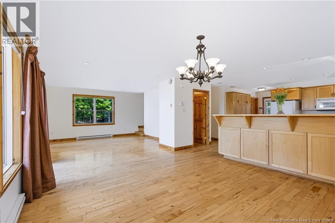
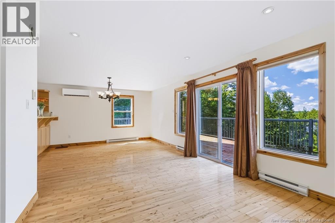
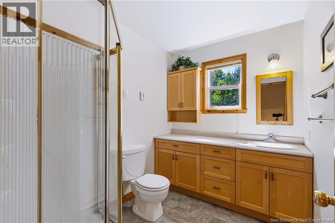
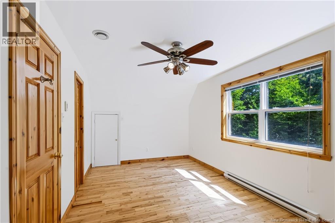
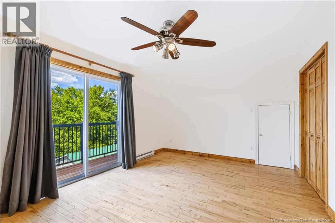
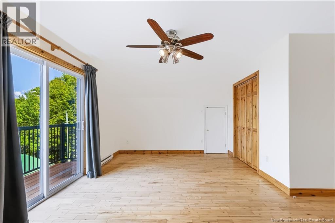
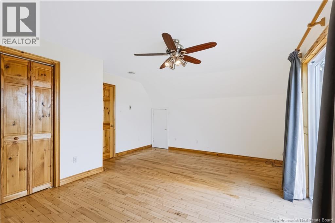
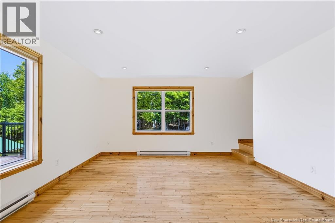
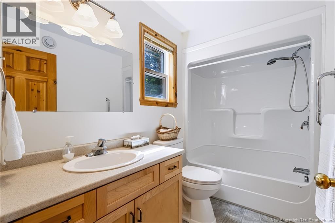
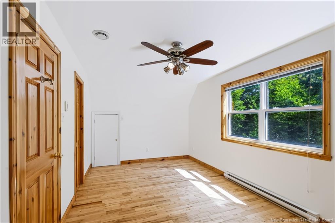
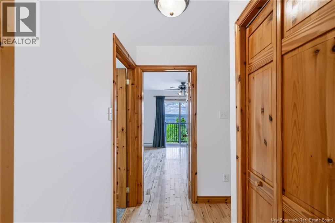
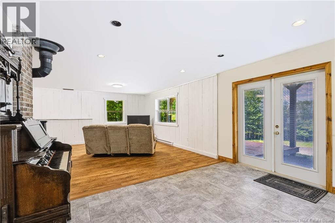
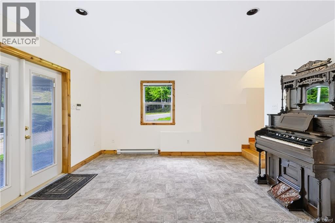
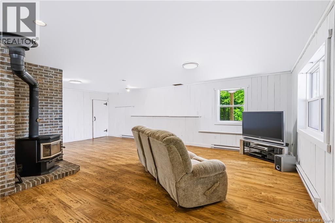
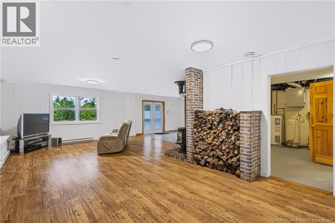
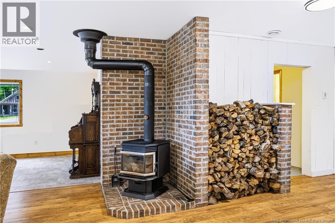
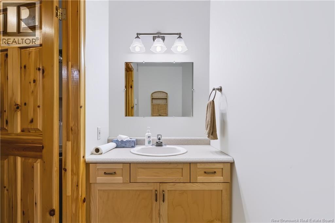
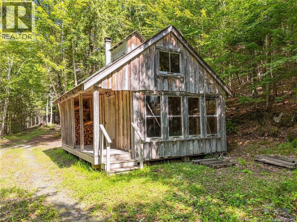
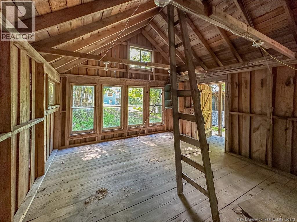
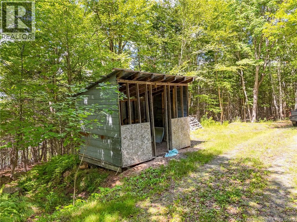
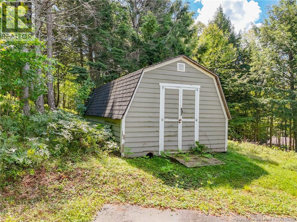
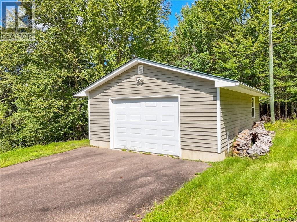
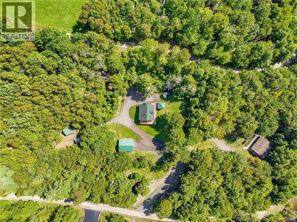
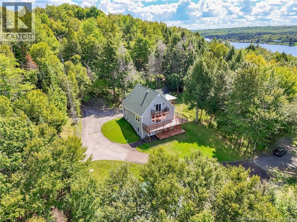
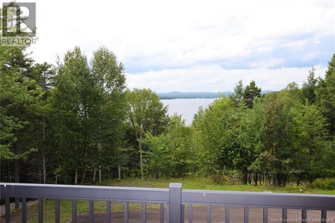
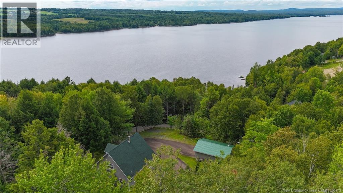
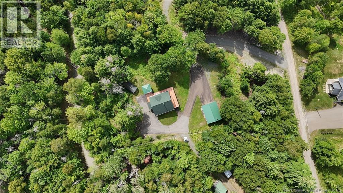
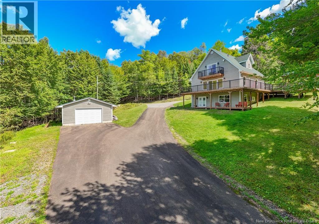
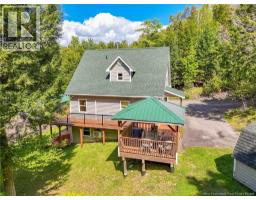
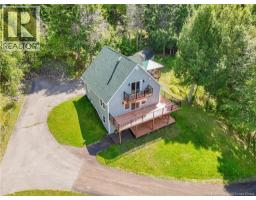
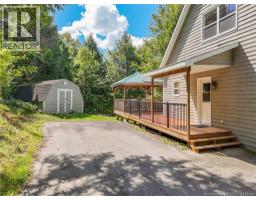
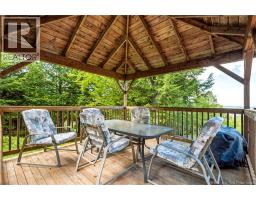
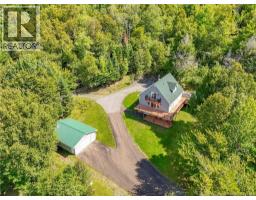
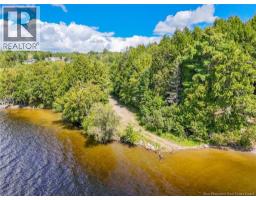
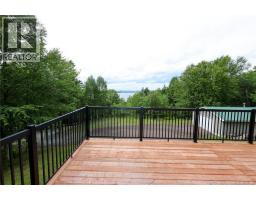
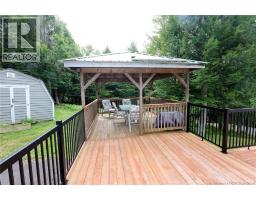
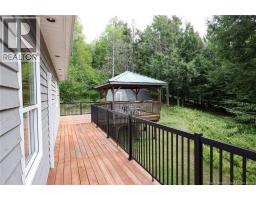
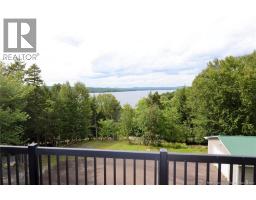
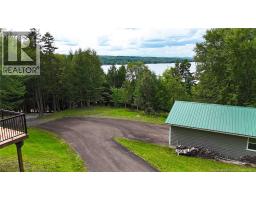
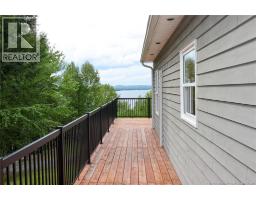
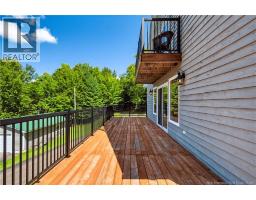
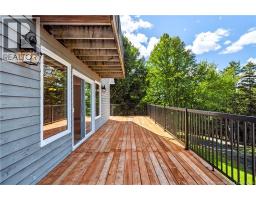
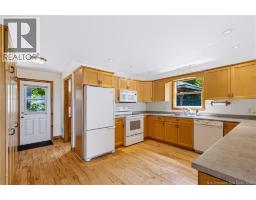
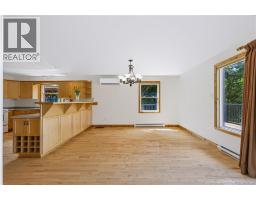
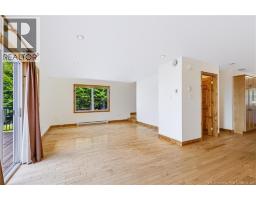
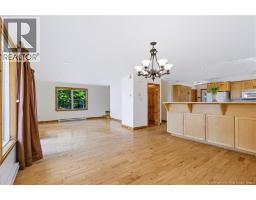
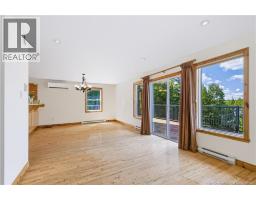
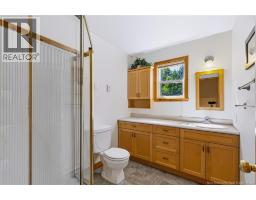
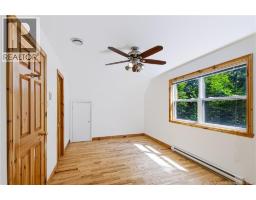
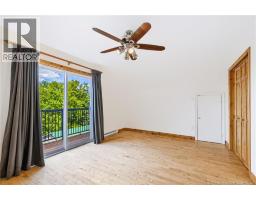
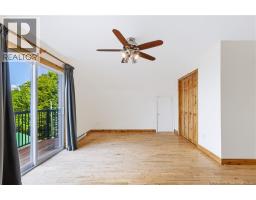
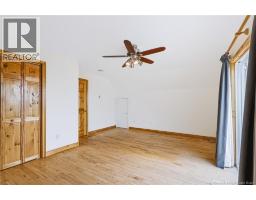
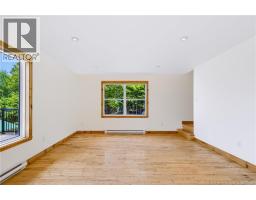
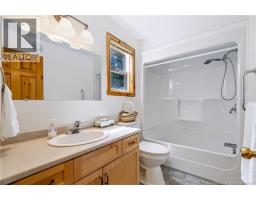
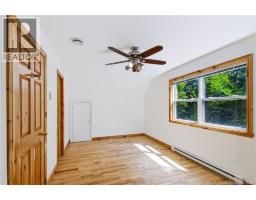
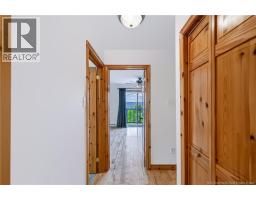
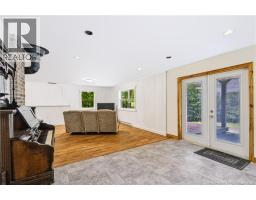
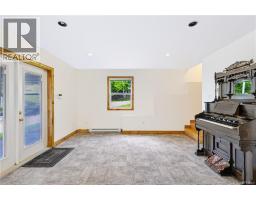
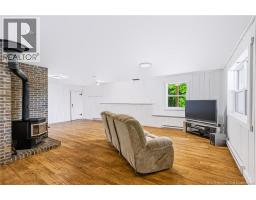
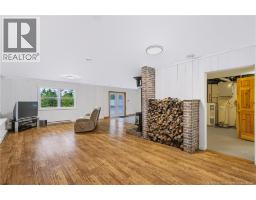
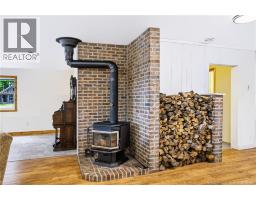
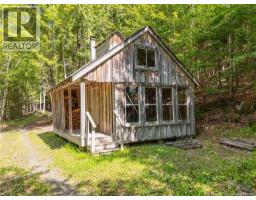
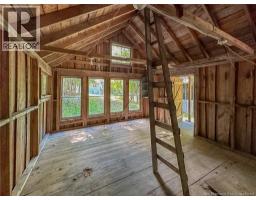
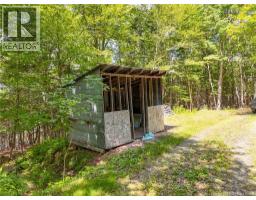
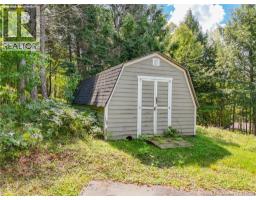
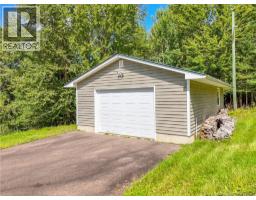
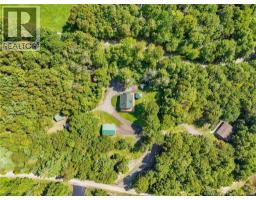
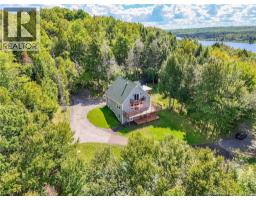
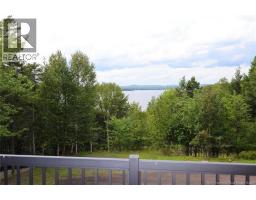
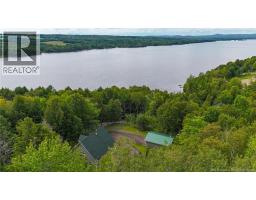
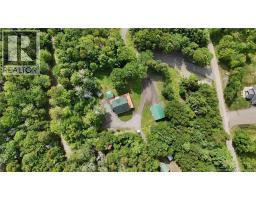
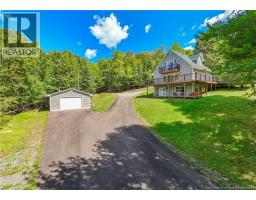
Nestled in Keswick Ridge with spectacular views of the Mactaquac Head Pond. With over 2 acres of land, this home has plenty of space for family to entertain and enjoy every season with captivating scenery. 3 large bedrooms, 2.5 baths and more space for entertaining in the walk-out lower level plus a cozy wood stove. Each floor of this gorgeous home has a deck, including a gazebo for outside dining or a spot to add a hot tub for those lovely starry nights. The primary suite upstairs has a Juliette balcony perfect for early morning coffee or toasting the sunset, plus an additional bedroom on this level. Embrace the outdoors with the wrap around deck, perfect for alfresco dining and relaxation, while enjoying the captivating views of the river. A sweet sugar shack for making maple syrup memories, storage shed and detached garage complete this package. Enjoy swimming, boating, skating and all year round activities. This is an outdoor enthusiasts dream! (id:19018)
Property Details
| MLS® Number | NB146465 |
| Property Type | Single Family |
| Amenities Near By | Recreation Nearby |
| Community Features | Fishing |
| Features | Treed, Balcony/deck/patio |
| View Type | River View |
| Water Front Name | Mactaquac Head Pond |
Building
| Bathroom Total | 3 |
| Bedrooms Above Ground | 3 |
| Bedrooms Total | 3 |
| Architectural Style | Contemporary |
| Constructed Date | 2003 |
| Construction Style Attachment | Detached |
| Cooling Type | Heat Pump |
| Exterior Finish | Wood |
| Flooring Type | Laminate, Wood |
| Foundation Type | Concrete |
| Half Bath Total | 1 |
| Heating Fuel | Electric, Wood |
| Heating Type | Baseboard Heaters, Heat Pump, Stove |
| Stories Total | 3 |
| Size Interior | 2,387 Sqft |
| Total Finished Area | 2387 Sqft |
| Type | House |
| Utility Water | Drilled Well, Well |
Parking
| Detached Garage | |
| Garage |
Land
| Access Type | Year-round Access, Private Road |
| Acreage | Yes |
| Land Amenities | Recreation Nearby |
| Landscape Features | Landscaped |
| Sewer | Septic System |
| Size Irregular | 2.64 |
| Size Total | 2.64 Ac |
| Size Total Text | 2.64 Ac |
Rooms
| Level | Type | Length | Width | Dimensions |
|---|---|---|---|---|
| Second Level | Bath (# Pieces 1-6) | 8'4'' x 6'6'' | ||
| Second Level | Bedroom | 17'6'' x 9'11'' | ||
| Second Level | Primary Bedroom | 17'6'' x 13'10'' | ||
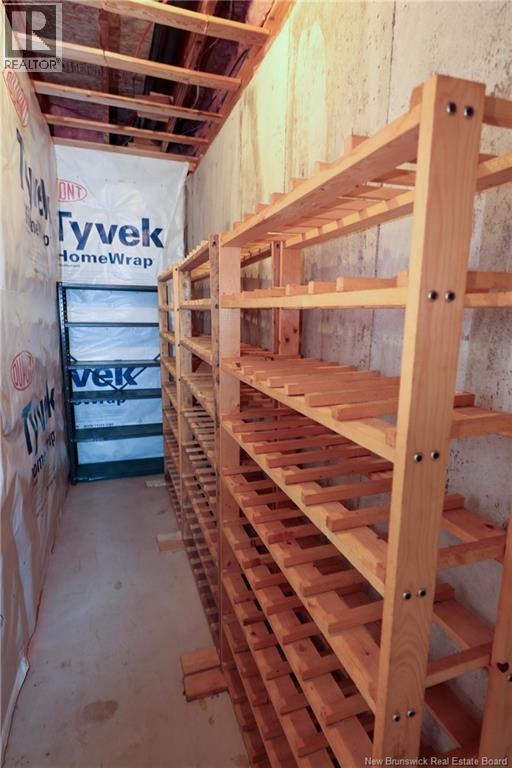
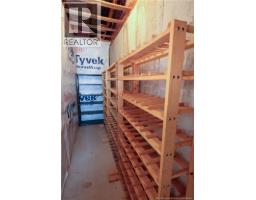
| Basement | Storage | 14'1'' x 3'5'' | ||
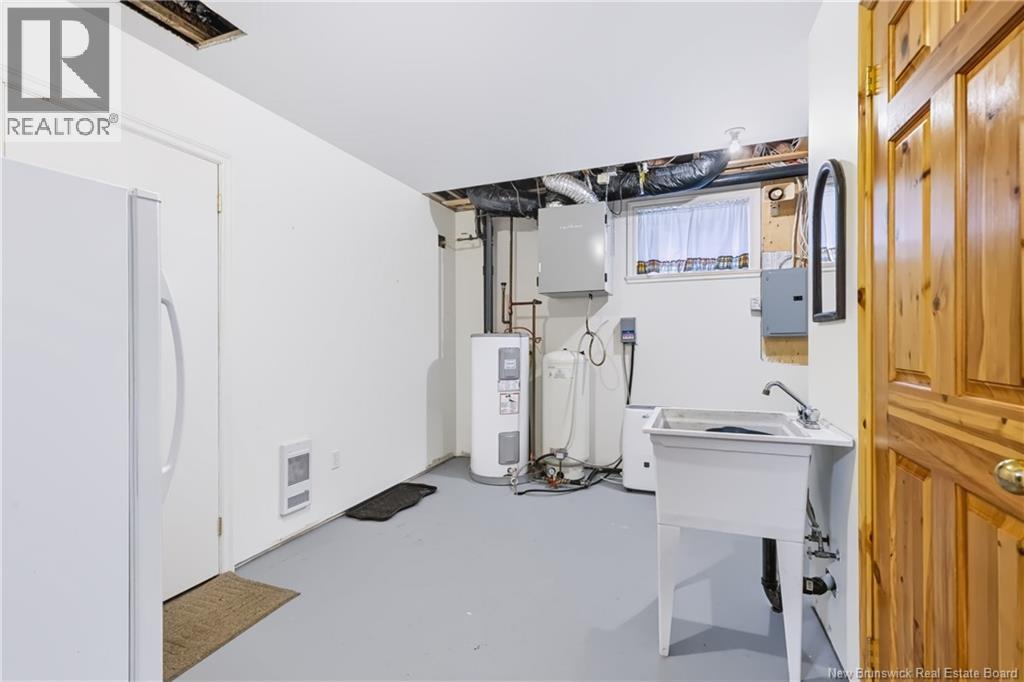
| Basement | Laundry Room | 14'4'' x 8'9'' | ||
| Basement | Bath (# Pieces 1-6) | 7'7'' x 4'4'' | ||
| Basement | Office | 42'10'' x 23'4'' | ||
| Main Level | Bedroom | 11'8'' x 13'5'' | ||
| Main Level | Bath (# Pieces 1-6) | 9'4'' x 5'1'' | ||
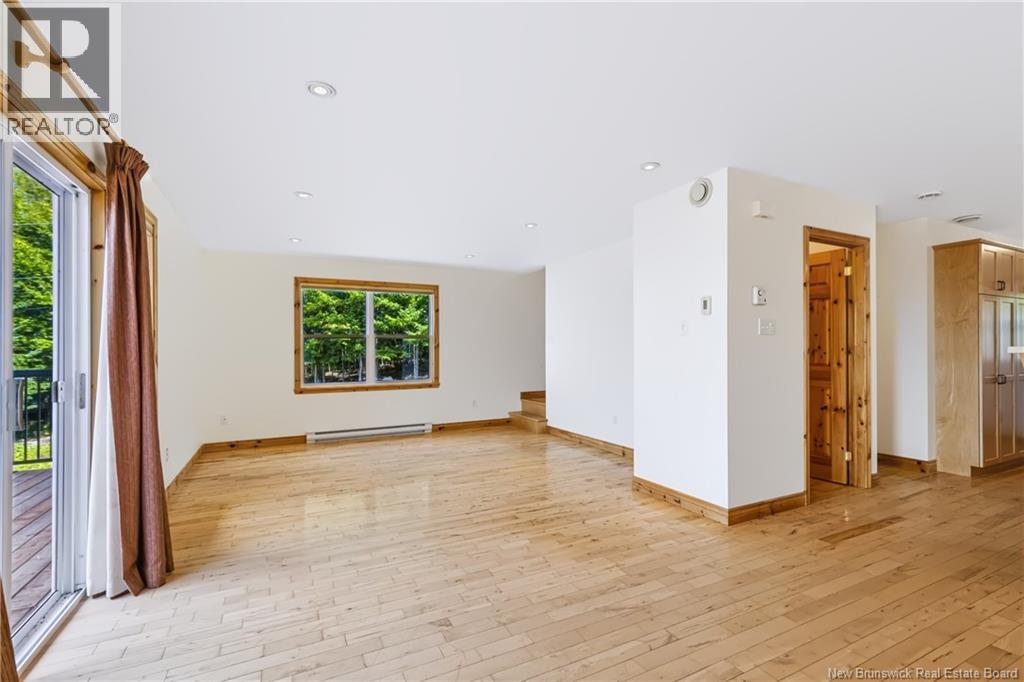
| Main Level | Living Room | 14'9'' x 13'9'' | ||
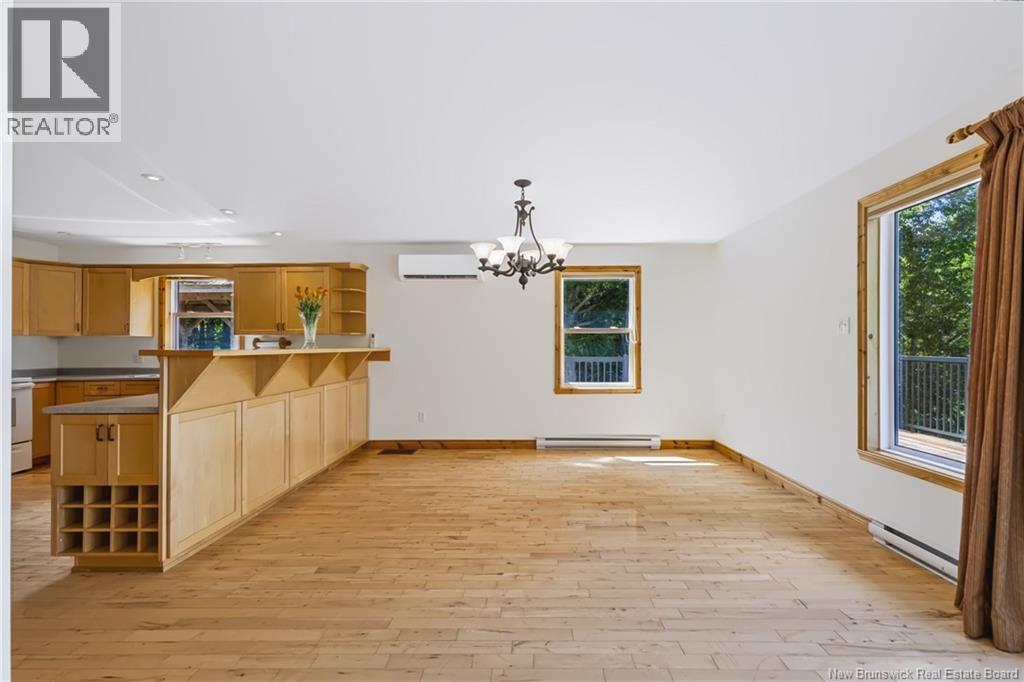
| Main Level | Dining Room | 14'3'' x 12'6'' | ||
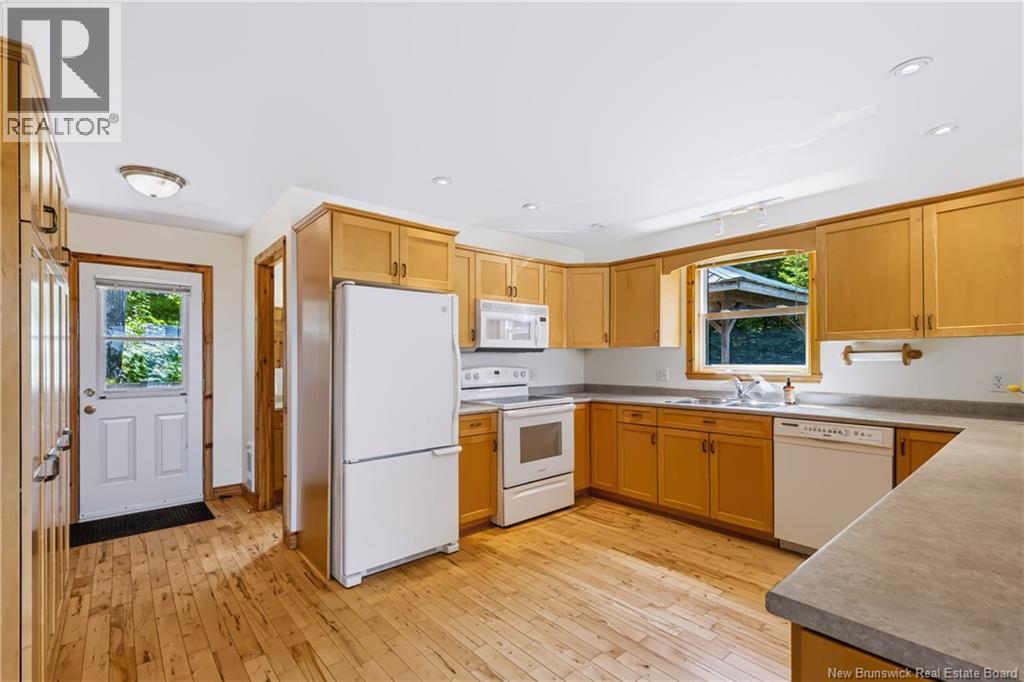
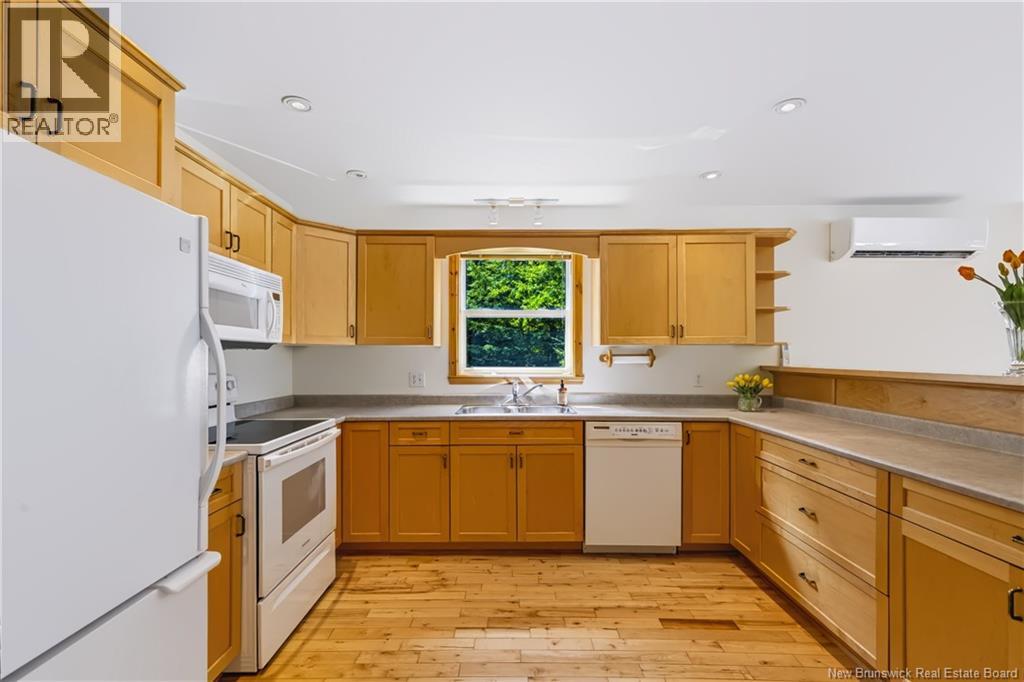
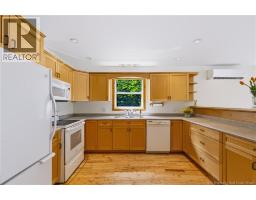
| Main Level | Kitchen | 14'3'' x 13'10'' |
https://www.realtor.ca/real-estate/30200490/211-jackson-road-keswick-ridge
Contact Us
Contact us for more information

The trademarks REALTOR®, REALTORS®, and the REALTOR® logo are controlled by The Canadian Real Estate Association (CREA) and identify real estate professionals who are members of CREA. The trademarks MLS®, Multiple Listing Service® and the associated logos are owned by The Canadian Real Estate Association (CREA) and identify the quality of services provided by real estate professionals who are members of CREA. The trademark DDF® is owned by The Canadian Real Estate Association (CREA) and identifies CREA's Data Distribution Facility (DDF®)
August 27 2026 05:25:31
Saint John Real Estate Board Inc
