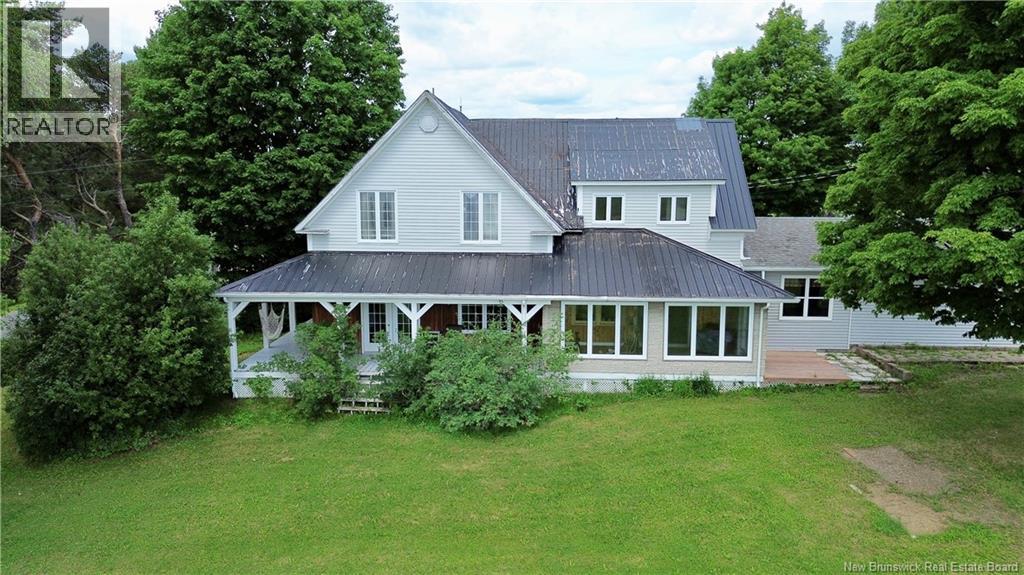
480 North View Road
North View, New Brunswick
Welcome to the 480 North View Rd in North View NB. This fantastic self sufficient family farm is situated on approximately 26.67 acres of land. The main century family home features 3 bedrooms and 3.5 bathrooms has been recently renovated and updated with large entry way/mudroom, custom kitchen with stunning wood/cook stove, large open concept dining and living area as well as a convenient laundry room/full bath combo. On the second level you will find the large primary bedroom with large ensuite, two additional bedrooms and a jack & jill bathroom. The guest house is a fixer upper and offers 4 additional bedrooms and 1.5 baths with so much potential. The detached garage also offers a 2-bedroom open concept loft with full kitchen and full bath. Also featuring a large hangar with tons of storage and two green houses. Its everything you need for an organic sustainable lifestyle on your very own farm. To sweeten the pot there is an additional opportunities with the purchase of this property. Also, for an additional price there is a 40 acres sugar bush with the possibility of 3000 taps (approx) and has two ponds and a small storage building. The possibilities are endless. Call today to book your private tour. Includes additional PAN 06344452, 06295093 can also be purchase in conjunction with Listing #NB141799 or NB139796 (id:19018)
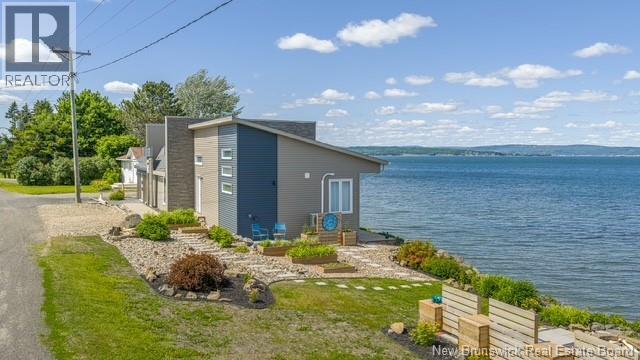
183 Chaleur Street
Charlo, New Brunswick
WATERFRONT property, this contemporary home has been redesigned, remodeled and updated, both inside and outside. The pictures are just a glimpse into what this home offers. You will fall in love with the custom designed new addition, its Cathedral ceiling and absolutely stunning views. The front entrance leads to the open concept custom kitchen and dining area with views in every direction. Off the kitchen is a large walk-in pantry that accommodates an additional fridge and leads to the laundry area. From the dining room, you enter the living room which features more amazing views and then on to the main floor bedroom, full bathroom and side entrance to the 2-car garage. The upper floor features the master suite with another stunning view, fireplace, large walk-in closet and a 3-piece tiled bathroom with custom walk-in shower and built-in cabinets. Also included on the upper floor is an office / gym with built-in cabinets. (This could become a 3rd bedroom with a few modifications.) The many windows in this unique property not only make it bright, they give views of the Bay of Chaleur and the Appalachian Mountains that reach from sunrise to sunset. The newly constructed 600 sq ft addition is built on an ICF foundation, including a 6-foot crawlspace lined with Permalon (radon) barrier. Home exterior has all new Gentek vinyl siding accented with Novik Stone and prefinished windows making it practically maintenance free. All improvements were designed with durability and ease of maintenance in mind.The new multi-level decks and railings are constructed in pressure treated wood. A convenient garden shed is finished to match the house exterior. The property's landcscaping has all been renewed and incudes patio areas,planters and an integrated fire pit (id:19018)
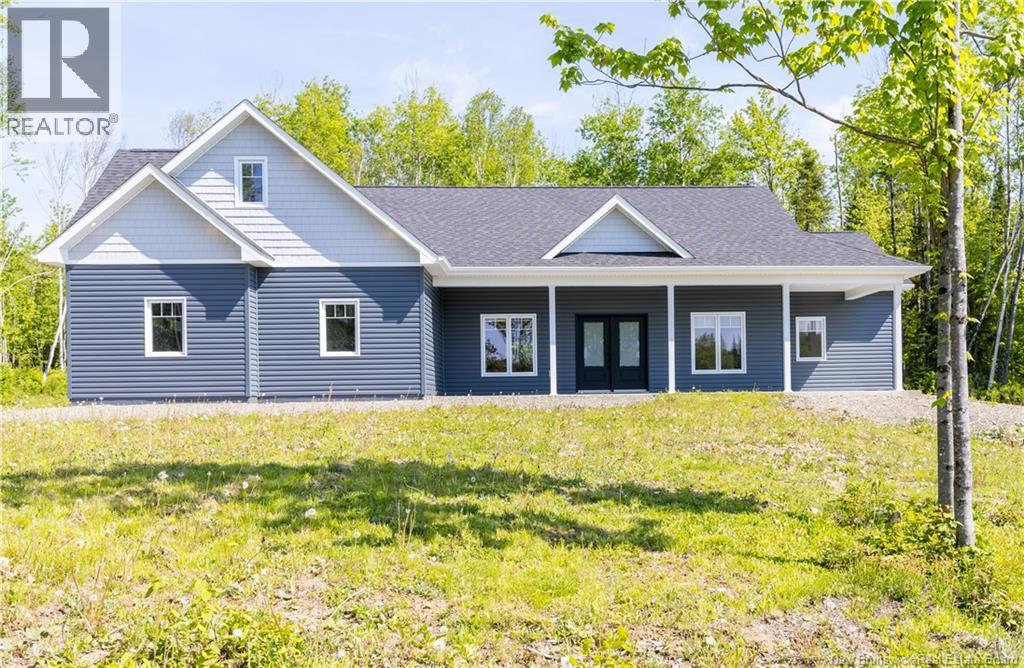
29 Boutot Lane
Dsl De Grand-Sault/falls, New Brunswick
Welcome to your dream home! This stunning, recently constructed single-level residence offers the perfect blend of modern luxury and serene living, situated in a quiet and private area just outside of town. Enjoy an open-concept design with four well-appointed bedrooms, or opt for three bedrooms and a dedicated office space, ideal for remote work. Experience ultimate comfort with radiant floor heating and air conditioning, ensuring a cozy atmosphere in winter and refreshing coolness in summer. The home features high-end finishes throughout, including a sleek kitchen, contemporary fixtures, and abundant natural light. Step outside to your own tranquil oasis, perfect for relaxation or entertaining guests in a serene setting. Just minutes from town, enjoy easy access to local amenities while basking in the peace and quiet of suburban life. This property is a rare find, combining modern living with the tranquility of nature. Dont miss your chance to make it your ownschedule a viewing today! (id:19018)
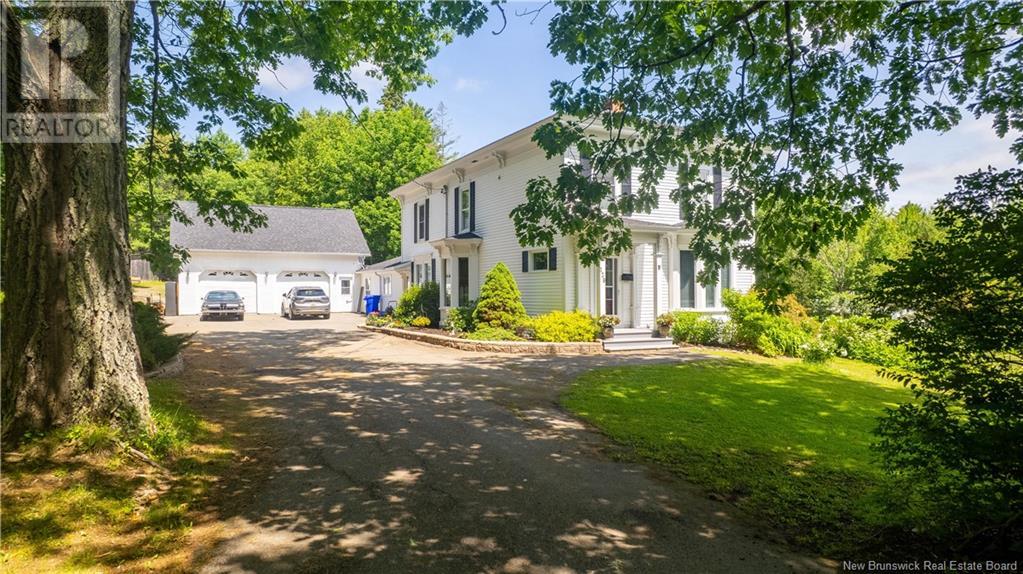
129 Pleasant
St. Stephen, New Brunswick
Executive estate with the perfect blend of modern and traditional while keeping the coziness of this well-loved family home. The home sits on 2 acres of manicured grounds complete with a spring-fed pond, the perfect back-drop for your own private putting green, playground for children, pets etc. A large newly re-done deck looks over this expanse and allows you to relax, barbeque or even watch the occasional deer as they wander through. Upon entering, an eat-in kitchen with granite countertops, large island, peninsula, built in appliances and open concept family room, both with hardwood floors, definitely make this area the heart of the home. A formal dining room with built in china cabinet and gleaming hardwood floors, a living room with fireplace, a bedroom, a full bathroom and laundry room/mudroom complete the main level. Making your way up the grand stairway to the spacious landing at the top of the stairs you will find 3 bedrooms and a luxurious bathroom with spa-like shower , soaker tub and heated floors. Enter the attached garage through the mud-room to find room for 2+ cars, lots of storage and a stairway to additional living space - a great gym, space for entertaining, or convert to an apartment for family or additional income. A second garage with an upper level is also located on this property. A paved driveway, outdoor wood furnace, heat pump and electric heat are additional features making this home the best choice for you. Call today to book a viewing. (id:19018)
1250 Route 172
L'etete, New Brunswick
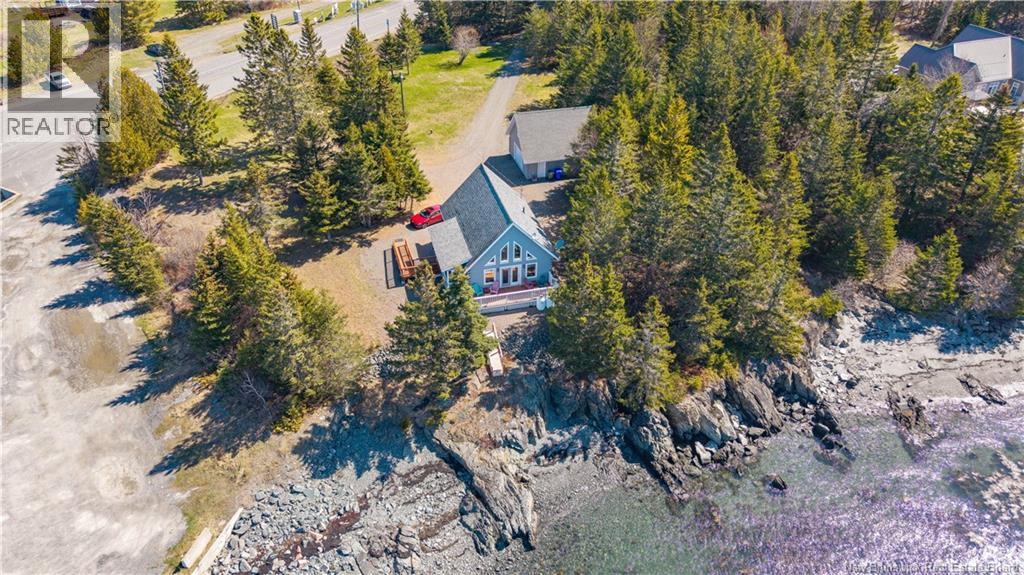
Riverbend Islander Log Cabin | 1250 Route 172, L'Etete Where the Bay of Fundy meets crafted log living. Built in 2016 on a private 1.26-acre lot, this Riverbend Islander cabin delivers the rare combination of handcrafted character and modern comfort, right on the water. The 3-bedroom, 2-bath layout is thoughtfully designed for real life: high-end finishes, tile flooring, a spacious living room, main floor laundry, and two heat pumps for year-round efficiency. Upstairs, a third bedroom, full bath, and flexible sitting area work equally well as a home office or guest retreat. Outside, the deck and manicured grounds frame uninterrupted waterfront views. The oversized detached double garage with power and partial finishing is a serious bonus for hobbyists, storage, or tradespeople. An automatic standby generator, water softener, and treatment system mean this property is genuinely ready for full-time living. Located 10 minutes from Saint George, just before the Deer Island ferry landing off Route 172. Close enough to everything, far enough from everyone. This is a property people dream about and rarely find. (id:19018)
158-162 Charlotte Street
Saint John, New Brunswick
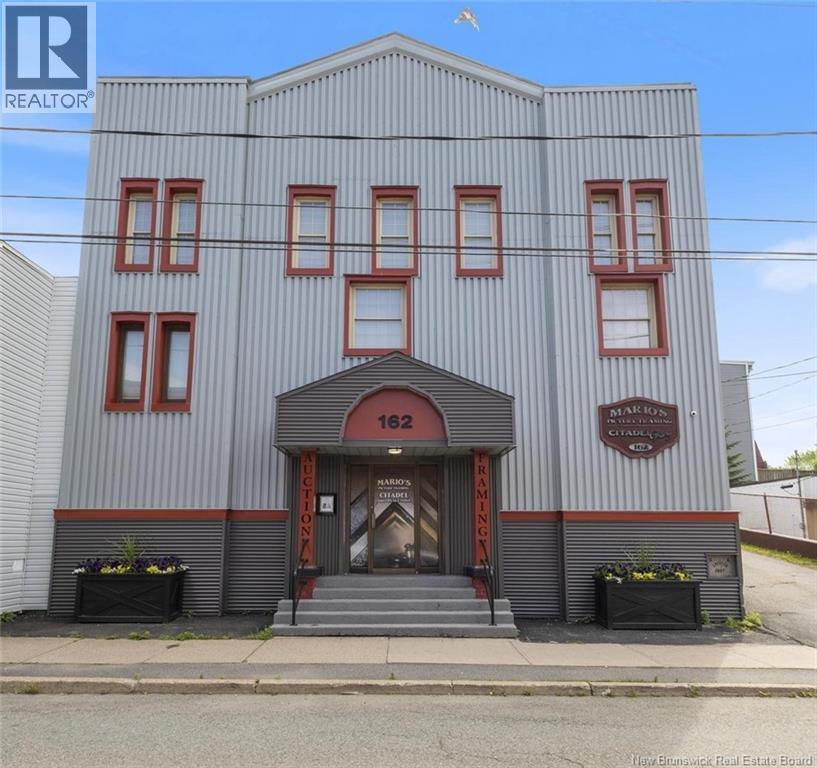
A rare opportunity to own a truly exceptional two-unit property. Live in unparallel luxury and conduct your business just a few steps down to spacious commercial space on main floor. This is not just a home, its a lifestyle. Imagine living in a stunning, architecturally inspired residence that offers all the luxury of a modern condo, without the fees or restrictions. Step into a spectacular open concept home w/ soaring 18-foot ceilings, expansive light-filled living areas, and two dramatic loft spaces. One loft features a private primary suite retreat, while the other is a fully equipped home gym and media lounge all overlooking the impressive Great Room. With 4 spacious bedrooms, this home offers ample room for family and guests. Slide open the doors to your private deck, perfect for morning coffee, evening entertaining, or quiet reflection. Off-street parking, a garage, and a separate entrance to the lower-level bonus space' elevates both functionality and value. The practical side: the ground-level unit offers unmatched flexibility. Ideal as a professional office, boutique studio, or home-based business, this space could also be converted to additional residential rental units to generate income while you live above in luxury. Whether you're an entrepreneur, creative professional, investor, or someone seeking a unique place to call home this property checks every box. Dont just take our word for it click on the photos to take a self-guided virtual tour and see for yourself what makes this Uptown gem truly one-of-a-kind. Better still reach out and well give you a personal tour. (id:19018)
480 North View Road
North View, New Brunswick
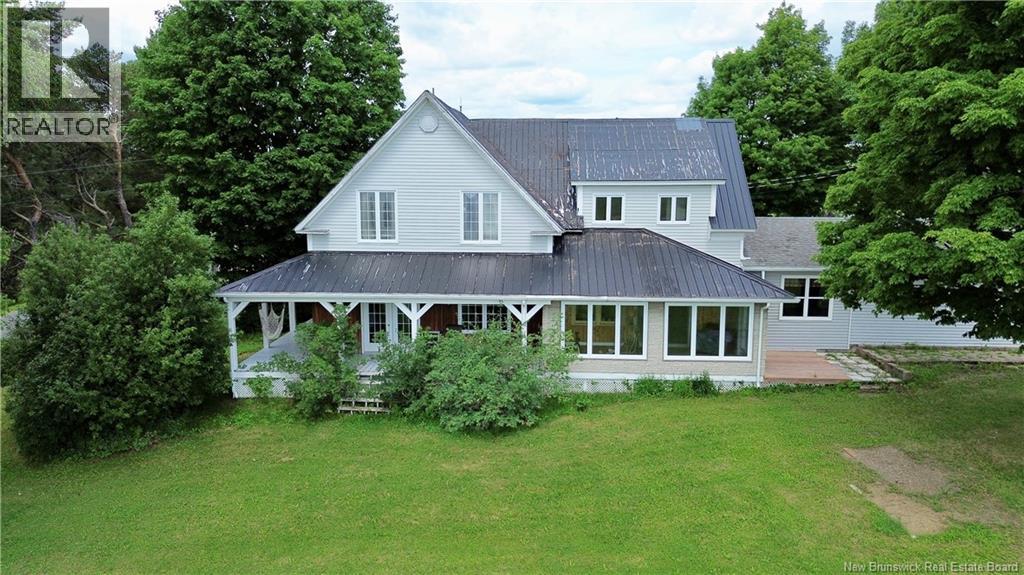
Welcome to the 480 North View Rd in North View NB. This fantastic self sufficient family farm is situated on approximately 26.67 acres of land. The main century family home features 3 bedrooms and 3.5 bathrooms has been recently renovated and updated with large entry way/mudroom, custom kitchen with stunning wood/cook stove, large open concept dining and living area as well as a convenient laundry room/full bath combo. On the second level you will find the large primary bedroom with large ensuite, two additional bedrooms and a jack & jill bathroom. The guest house is a fixer upper and offers 4 additional bedrooms and 1.5 baths with so much potential. The detached garage also offers a 2-bedroom open concept loft with full kitchen and full bath. Also featuring a large hangar with tons of storage and two green houses. Its everything you need for an organic sustainable lifestyle on your very own farm. To sweeten the pot there is an additional opportunities with the purchase of this property. Also, for an additional price there is a 40 acres sugar bush with the possibility of 3000 taps (approx) and has two ponds and a small storage building. The possibilities are endless. Call today to book your private tour. Includes additional PAN 06344452, 06295093 can also be purchase in conjunction with Listing #NB141799 or NB139796 (id:19018)
11 & 17 Bay Breeze
Bocabec, New Brunswick
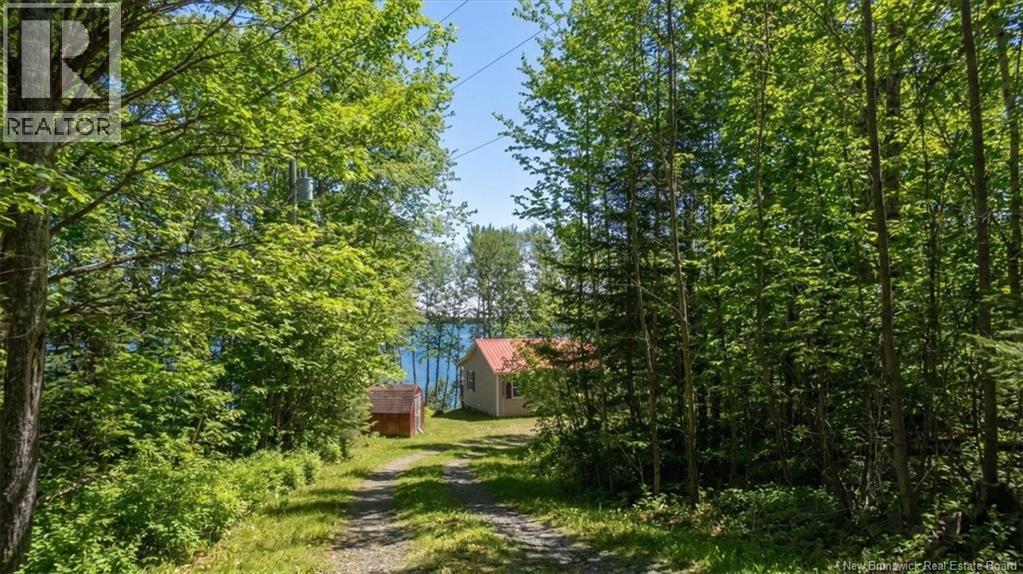
Looking for the perfect waterfront getaway for your family? Look no further than these two charming cottages located just a short drive from St. Andrews in Bocabec. Set on a spectacular property with approximately 1,000 feet of water frontage, these cottages offer the perfect opportunity for families to share quality time together while enjoying all that the beautiful coastline of New Brunswick has to offer. Both cottages come fully equipped with everything you need to make your stay comfortable and convenient. With a fully furnished kitchen, two bedrooms, a full bathroom with shower, a cozy living room, laundry facilities, and a covered porch, these cottages are perfect for families of any size. Whether you're looking to escape the hustle and bustle of city life or simply want to enjoy a relaxing vacation by the water, these cottages are the perfect choice. And with appliances and furnishings included, you won't have to worry about a thing just pack your bags and head out to the coast! The best part? These cottages offer stunning ocean views and direct water access, allowing you and your family to spend your days swimming, boating, and exploring the coastline. And with the option to live in these cottages year-round, you can enjoy the beauty of Bocabec no matter the season. Don't miss out on this amazing opportunity to own not one, but two waterfront cottages. Contact today to schedule a viewing and start planning your perfect coastal getaway! (id:19018)
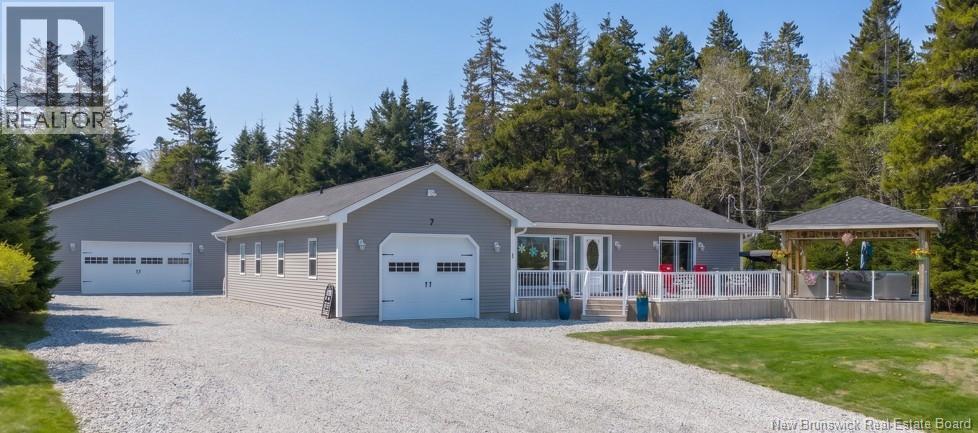
7 David Farm Road
St. Martins, New Brunswick
Perched above the Bay of Fundy with panoramic views of one of New Brunswick's most spectacular coastlines, this exceptional St. Martins property offers a lifestyle few will ever experience. Set on 1.34 acres of beautifully maintained grounds surrounded by mature trees, the property combines privacy, quality, and breathtaking scenery in a setting that feels worlds away while remaining minutes from local attractions and amenities. The welcoming front deck and custom-built gazebo provide front-row seats to the ever-changing tides, dramatic shoreline, and unforgettable coastal vistas. Inside, the home has been thoughtfully renovated and impeccably maintained, creating a warm and inviting atmosphere filled with natural light. The beautifully appointed kitchen features quartz countertops, a generous island, and timeless finishes that flow seamlessly into the living and dining areas where the surrounding views remain the focal point. A dedicated office offers flexibility for working from home, while the spacious bathroom with in-floor heating adds everyday comfort. The family room is a standout space with soaring 10-foot ceilings, a cozy propane fireplace, and peaceful views overlooking the landscaped gardens. The private bedroom wing features a spacious primary bedroom with patio doors leading directly to the deck and gazebo, a second bedroom, and a full bathroom. Completing the property are an attached garage, full basement, impressive 30 x 32 insulated and wired detached garage with its own heat pump, and a custom-built outbuilding offering endless possibilities. Located minutes from the Fundy Trail Parkway, St. Martins Sea Caves, beaches, and Quaco Head Lighthouse, this is more than a home. It is an opportunity to wake up to one of the most extraordinary views in Atlantic Canada every single day. (id:19018)
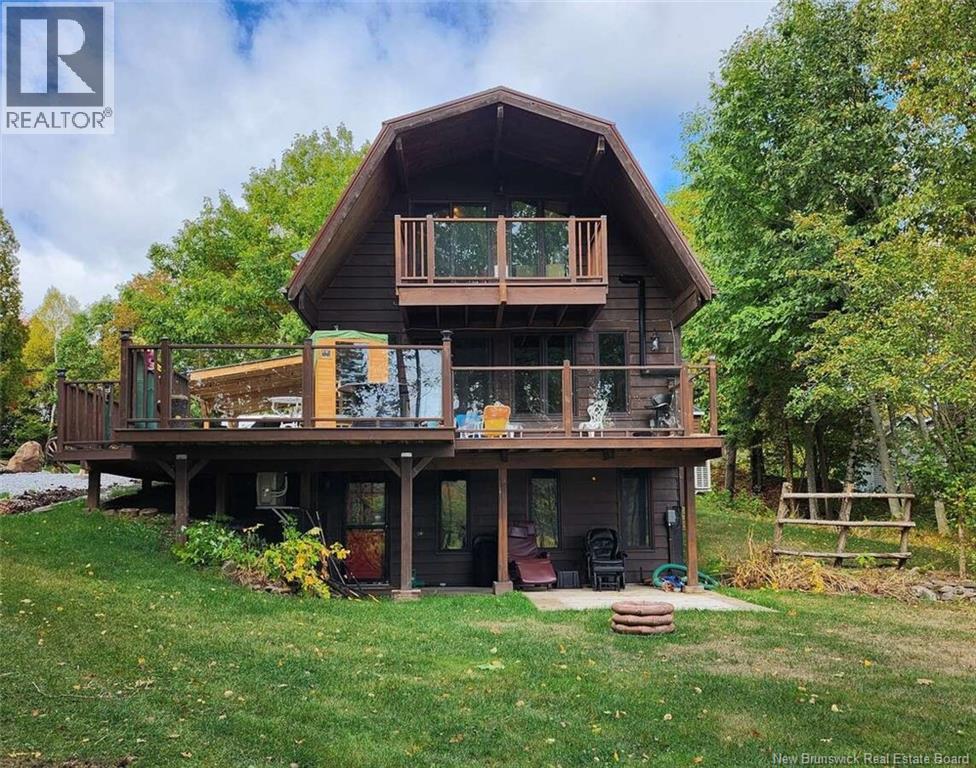
168 Darlings Island Road
Hampton, New Brunswick
*** For more information, please click Brochure button. *** Darlings Island Waterfront. Chalet/cabin style home full of rustic charm. 3 level home with walkout lower level and easy inlaw. Amazing easy access waterfront with great views of the lake. Mostly pine and cedar interior with water views from every level and most rooms. 24x32 main garage insulated/heat. new 12x24 garage and a baby barn. R.V. parking with sundeck. Large wrap around sundeck on the main floor, balcony on the upper and a patio on the lower. Lots of wildlife, amazing moon and sunrise & sunsets. It's a rare find on Darlings Island. (id:19018)
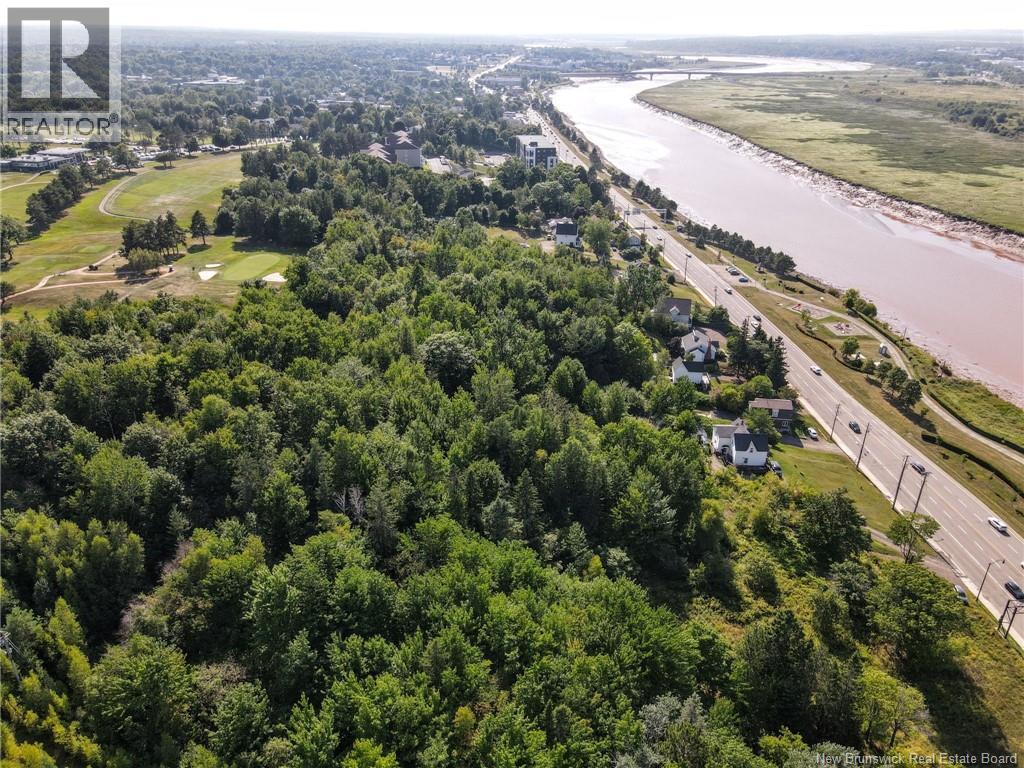
144 Coverdale
Riverview, New Brunswick
Discover an incredible opportunity to own 1.72 Acres of prime land with breathtaking views of the river and city skyline. Nestled directly behind a pristine golf course, this property offers the perfect blend of natural beauty and urban convenience. Located just down the street from The Tides and Bella Casa, this parcel is a rare find in an area poised for growth. The true value lies in the land itself - imagine the possibilities for potential income and development in this connected, upcoming location. Don't miss out on this exceptional opportunity! *House is sold as is/where is, value is in the land.* (id:19018)
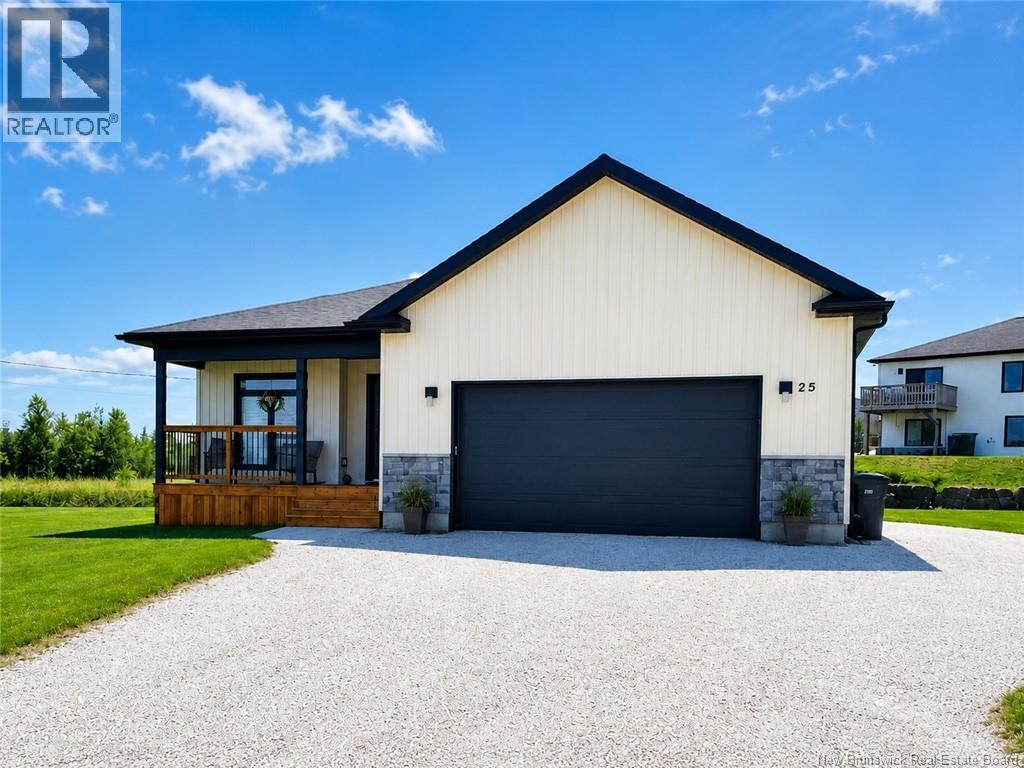
25 Merlin Drive
Quispamsis, New Brunswick
Better than brand new! Welcome to 25 Merlin Drive, a gorgeous, sun-soaked bungalow that perfectly blends modern luxury with everyday functionality. From the moment you step inside, you will love the high-end custom details, including elegant wainscoting, custom California shutters, and beautiful hardwood floors. The heart of the home features a spectacular open-concept kitchen, dining, and living space designed for entertaining. The chef-inspired kitchen boasts gleaming quartz countertops, high-end stainless steel appliances, and an abundance of natural light. The main level offers three spacious bedrooms, including a primary retreat with a lovely ensuite bath, plus a flexible front room perfect for a home office. Downstairs, the fully finished lower level is a massive bonus space! Relax in the sprawling common areaideal for family movie nights. You will also find two additional large bedrooms, a full bathroom, and a large storage area. Outside, the property features a spectacular, level backyard that is perfect for kids, pets, or building your dream outdoor oasis. Storage is a breeze with both an attached double-car garage and a 12' x 16' detached shed for your recreational toys and tools. Situated in a highly desirable Quispamsis neighbourhood within walking distance from schools, shopping, and the QPlex. Don't waitschedule your viewing today! (id:19018)
18 Breau Avenue
Miramichi, New Brunswick
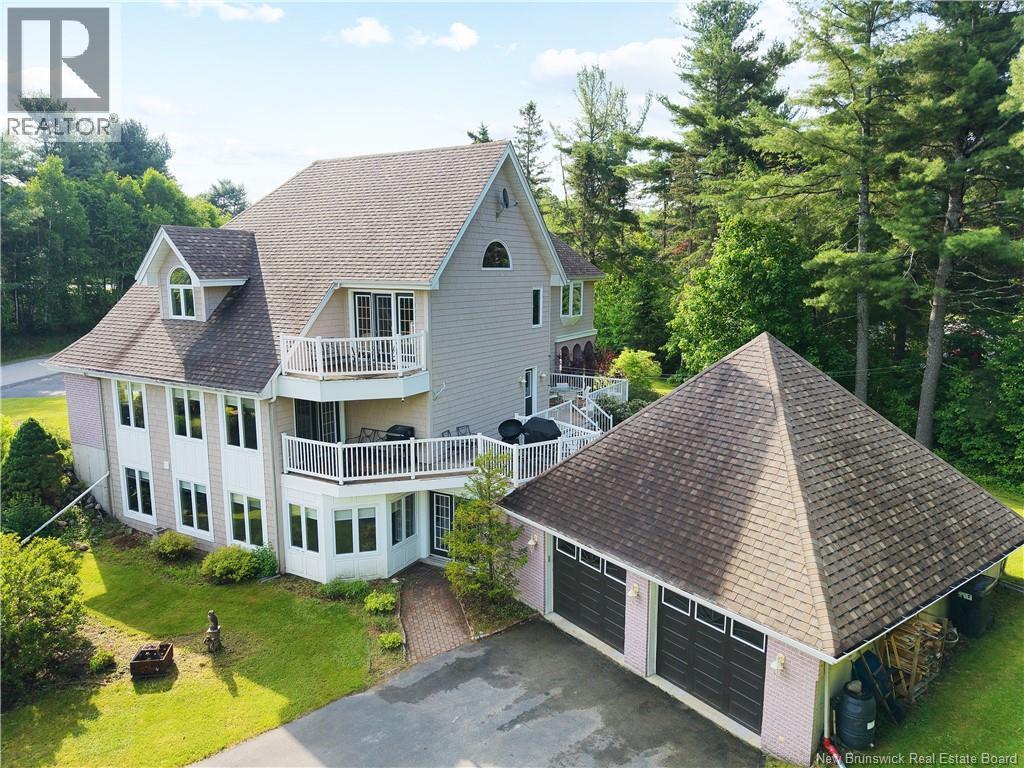
Welcome to this custom-designed gem nestled on over an acre corner lot in one of Miramichi's family-friendly neighbourhoods. This one-of-a-kind residence boasts four bedrooms and four-and-a-half bathrooms, offering space that most homes only dream about. Zoned R2, the rental potential here is as appealing as the water views. The main level impresses with thoughtful design, a bright library, and a built-in speaker system that serenades you from room to room. Downstairs, the walkout basement features a second full kitchen perfect for in-law living or generating rental income. Storage? Absolutely abundant. Energy-conscious buyers will appreciate the geothermal heating system, delivering year-round comfort with remarkable efficiency. A propane stove can keep things cozy in the living room. Note that there is currently no propane tank hooked up. Outside, two driveways provide parking flexibility on this spacious corner lot, while the outdoor space invites everything from summer barbecues to quiet mornings with coffee. Nearby attractions include Middle Island Irish Historical Park and quality schools like James M. Hill High School, keeping culture and education wonderfully close. This home is a must see to appreciate all it has to offer. Call today to book your private viewing. (id:19018)
91 Tobique
Grand-Sault/grand Falls, New Brunswick
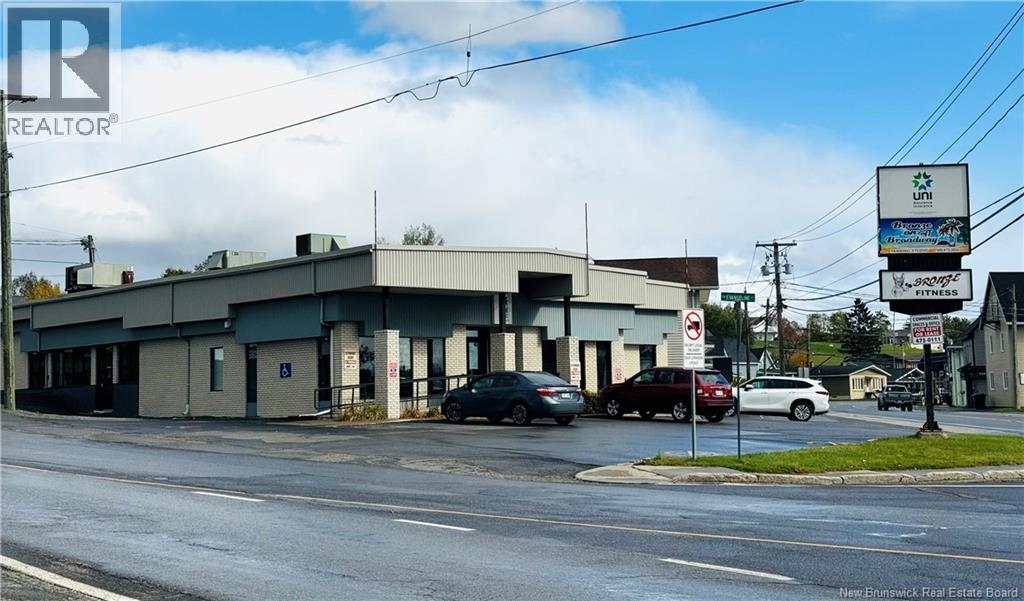
** Opportunity for Investors, PRICED below appraised value** FULLY RENTED !!! Quality built in the 80's with renovations and improvement over the years. PRIME location for business and ENDLESS POSSIBILITIES! Great investment property with 4600sq. ft. on main floor, which include same sq footage basement large conference room and smaller meeting room, kitchen area with break room, storage two vault in basement. Bitumen roof cover with brick and pre-painted steel exterior. Wheelchair accessible. Electrical has been updated when addition was done. Flooring consists of ceramic tiles, commercial grade tiles, linoleum, and vinyl sheet. (id:19018)
615 Rockland Road
Rockland, New Brunswick

Welcome to your dream home nestled on a serene 3.49-acre lot. An inviting foyer provides great closet storage, 1/2 bath and access to the 3 car attached garage which is finished and climate-controlled. The kitchen is a chef's delight featuring generous warm wood cabinets with plenty of storage. Cozy up by the modern fireplace in the living room or enjoy the amazing family room with its gorgeous wood floors, cathedral ceiling and walls of windows overlooking the pool, deck, and backyard. The primary bedroom boasts a magazine-worthy ensuite with a soaker tub placed under a gorgeous chandelier, custom tile and glass shower, and two separate vanities. In the basement, you will find plenty of space for both relaxing and fitness areas, as well as a full bath with shower and laundry, a bedroom, and a den currently used as a bedroom. The walkout basement feature is very convenient for moving furniture or gym equipment. An outdoor oasis awaits with a 16'x32' heated inground pool and a gorgeous patio area, perfect for entertaining family and guests. A Generac generator ensures you are never without power. Additionally, the property features a large workshop building and a separate storage building. This home is in a wonderful location, being a short distance from Hartland Community School, town amenities, hospital, golf course, and the highway for easy commuting. Dont miss the opportunity to own this exceptional home that perfectly balances luxury living with practical amenities. (id:19018)
49 Main Street
St George, New Brunswick
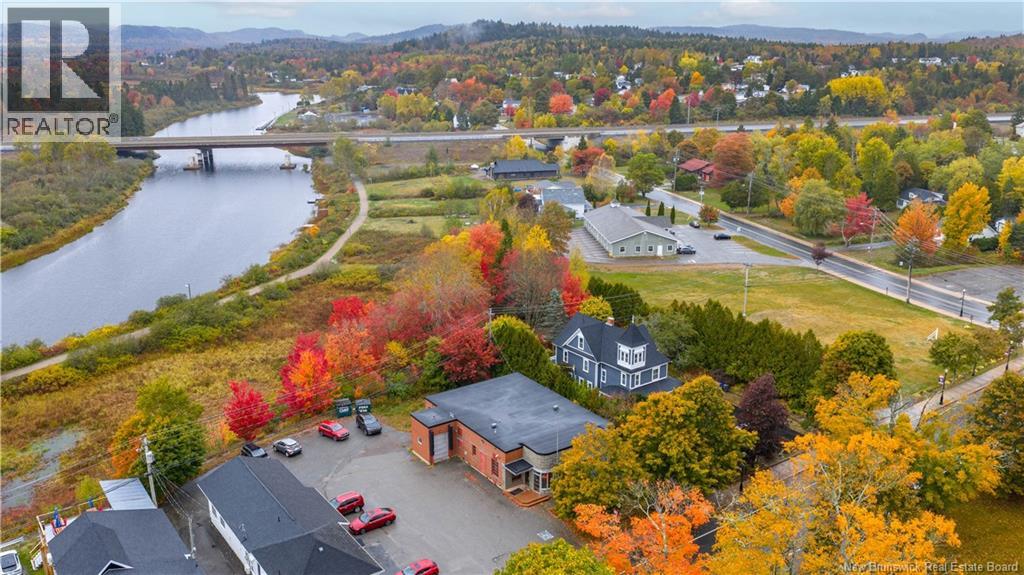
Looking for a commercial property and business opportunity in St. George NB? 49 Main Street offers the rare chance to purchase both the building and established business together in a high-visibility Main Street location in the heart of Saint George. Currently operating as a meat market, this well-known property features a spacious retail storefront with large front windows, excellent street exposure, customer-facing space, multiple walk-in cooler and freezer areas, prep/work areas, and rear loading access with an overhead door for efficient operations and deliveries. The flexible layout and established setup create endless potential for continued food-related operations, specialty retail, or other commercial ventures. Positioned in a busy area with strong local traffic and nearby businesses, the property offers excellent visibility and accessibility for customers. With ample on-site parking and a central Charlotte County location, this is an outstanding opportunity for entrepreneurs, owner-operators, or investors looking to acquire both a commercial building and operating business in one package. A versatile commercial opportunity with strong long-term potential in growing St. George NB. Creative financing available! (id:19018)
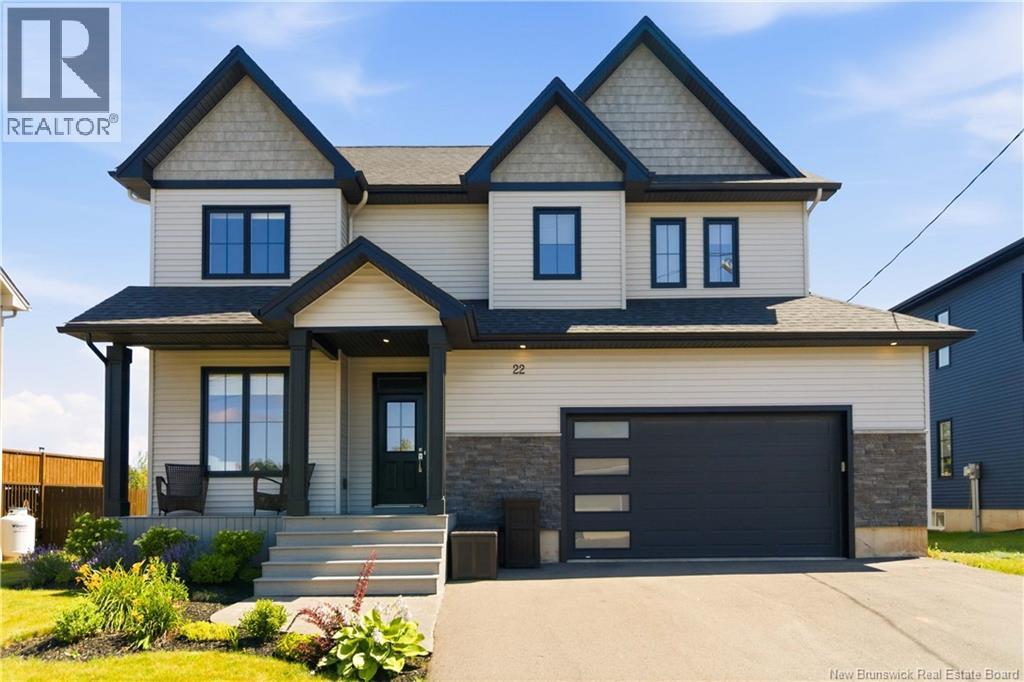
22 Cudmore Street
Riverview, New Brunswick
A HOME OF THIS CALIBRE IS RARE TO FIND. Thoughtfully designed with impressive proportions, upscale finishes, and over 2,300 sq. ft. of beautifully finished living space, 22 Cudmore Street offers an unforgettable first impression. The moment you step inside, you'll appreciate the soaring 9-foot ceilings, expansive open-concept design, and incredible sense of space that make this home feel both grand and inviting. Perfectly situated in one of the area's most sought-after family neighbourhoods, you'll enjoy being just minutes from excellent schools, parks, walking trails, shopping, and convenient highway access. Designed for both entertaining and everyday living, the open-concept main floor blends elegance with functionality. The sophisticated living room is showcased by a striking custom feature wall with a sleek electric fireplace, creating a stunning focal point that flows effortlessly into the dining area and spectacular chef-inspired kitchen. The kitchen features quartz countertops, an oversized centre island, a walk-in pantry, upgraded LG appliances, and a gas range, making it the perfect gathering place for family and friends. Patio doors lead to the fully fenced backyard, complete with a spacious deck and cozy fire pit. A versatile main-floor office offers the flexibility to work from home or easily serve as a guest or fifth bedroom. A stylish powder room, functional mudroom, and attached double garage complete this thoughtfully designed level. Upstairs, you'll find four generously sized bedrooms, including an impressive primary retreat featuring a walk-in closet and a spa-inspired ensuite with a soaker tub, tiled shower, and dual vanity. A beautifully finished family bathroom and the convenience of a second-floor laundry room complete the upper level. The unfinished lower level offers endless possibilities, with ample space to create a family room, additional bedrooms and a full bathroom . Contact your favourite REALTOR® to schedule your private viewing. (id:19018)
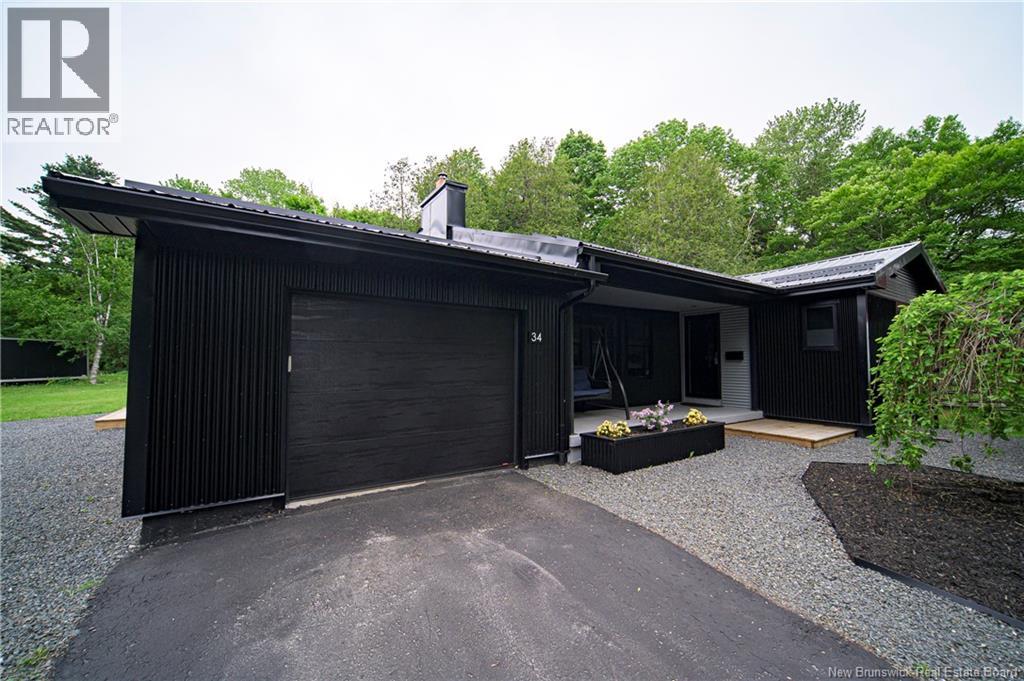
34 Simcoe Court
Fredericton, New Brunswick
The Seller agrees to pay to the Buyer a $3,000.00 incentive for a successful closing on or before August 30, 2026. Beautifully updated bungalow located on the Hill in Fredericton, close to downtown, universities, the hospital, schools, and everyday amenities. Inside, bright kitchen and dining area offers sleek, modern look with glossy white cabinetry, black countertops and backsplash, Bosch appliances including gas range, plenty of prep space, and excellent storage. Nearby living room is warm and inviting, featuring large windows and gas fireplace. Main level includes three bedrooms, with primary bedroom offering its own ensuite bath. Spacious side-entry foyer provides access to the attached garage, built-in storage, and main bathroom. Downstairs, lower level adds plenty of flexible living space with family room, bonus room, half bath, laundry area, and excellent storage. Outside, striking dark exterior, attached garage, mature trees, and private setting give this home standout curb appeal in one of Frederictons most convenient locations. Stylish, comfortable, and well located. (id:19018)
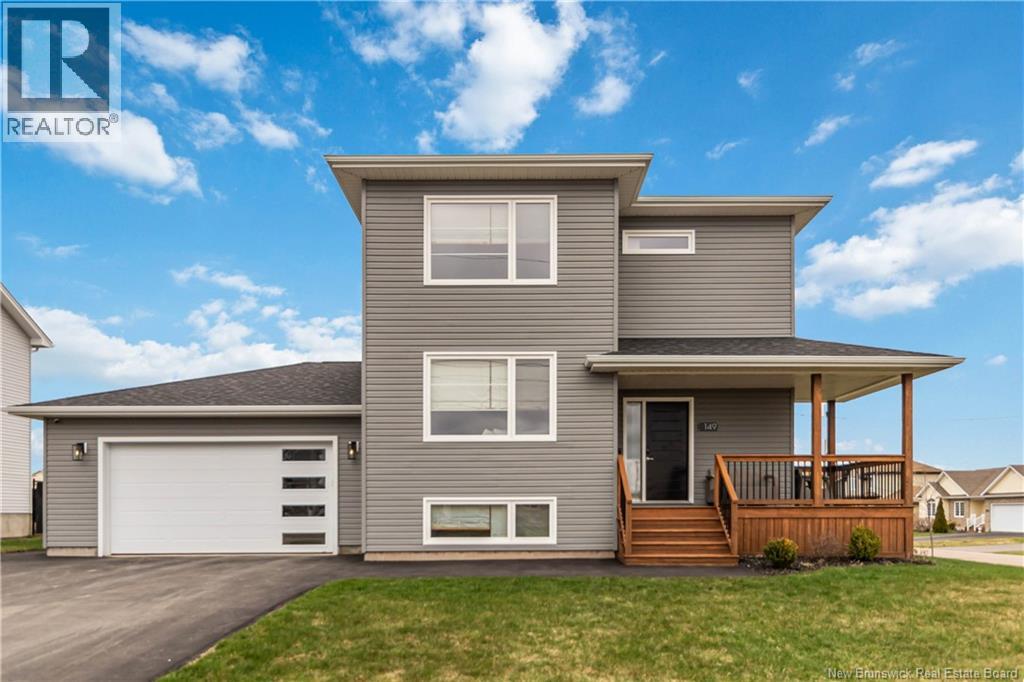
149 Oakfield Drive
Riverview, New Brunswick
Welcome to 149 Oakfield Drive, an immaculate home that truly stands apart with a custom layout, premium upgrades, and exceptional attention to detail throughout. Situated on a desirable corner lot in one of Riverviews most sought-after family neighbourhoods, this property is walking distance to Mill Creek Park, the new community centre, school bus stops, and located within the highly regarded Riverview East School district. Built differently than many surrounding homes, this property showcases a thoughtfully designed layout with engineered hardwood floors, upgraded finishes, and a bright open-concept design. The kitchen features quality cabinetry, soft-close drawers, a large island, walk-in pantry, and an upgraded premium appliance package. Just off the main living space, the stunning 3-season sunroom creates the perfect space to relax or entertain. Additional upgrades include an upgraded staircase, custom bamboo blinds, Quebec-sourced light fixtures, and a beautiful live-edge wood mantle anchoring the living room. Upstairs offers spacious bedrooms, including a primary suite with walk-in closet and ensuite featuring a tiled shower and double vanity. The fully finished basement offers a custom layout not commonly found in nearby homes, complete with additional living space, a bedroom, excellent storage, and easy potential for an in-law suite conversion. Built with Delta wrap for improved insulation and reduced bugs, this home also features 3 heat pumps, one on every level, including newer units approximately 2 years old, plus smart home features such as a Wi-Fi thermostat and garage door opener. The oversized double garage, large backyard, remaining 7-year new home warranty, and exceptional condition make this home feel comparable to buying new without the wait. A truly move-in-ready home in one of Riverviews most desirable communities. Dont miss your opportunity to experience 149 Oakfield Drive in person. Contact your favourite REALTOR® for a private viewing. (id:19018)
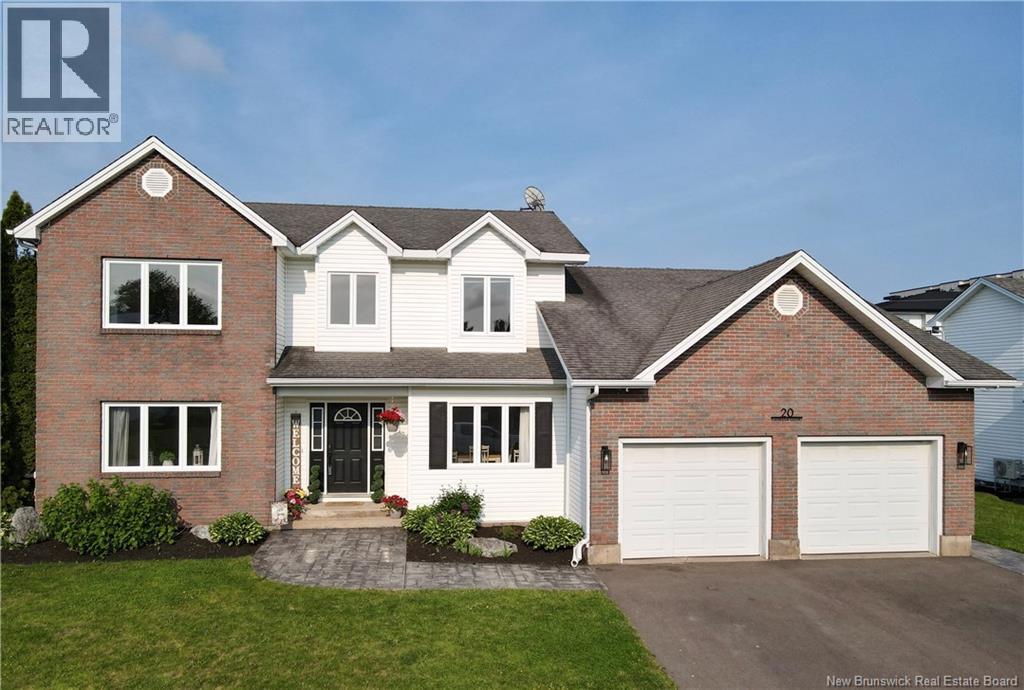
20 Vanessa Court
Riverview, New Brunswick
PRICE REDUCED $40,000! PRICED BELOW ASSESSMENT! Discover 20 Vanessa Court in Riverviews coveted McAllister Park - an executive family home in one of the areas most desirable neighbourhoods. Just minutes from schools, shopping, and the Moncton Golf & Country Club, this home offers the lifestyle families dream of! The welcoming main floor is designed for gatherings, featuring a formal living and dining room for entertaining, plus a bright updated eat-in kitchen that features quartz countertops, farmhouse sink, coffee bar and a large kitchen island! The kitchen opens to the cozy family room that is perfect for relaxed evenings together. An additional bedroom/office could provides an ideal work-from-home space or an additional bedroom, while the mudroom with laundry keeps everything organized. Upstairs, the spacious primary suite is a true retreat with its renovated ensuite, complete with soaker tub and separate shower. The upper level also has three more additional bedrooms all very spacious having lots of space for queen size beds. Completing the top floor is another updated bathroom which is laid out perfectly for a large family. The partially finished lower level offers a large rec room for kids, teens, or movie nights. Outdoors, enjoy a partially fenced backyard and expansive deck that leads to your aboveground pool! With an attached double garage, mini-split heat pumps, and timeless finishes throughout, this is a home designed for both elegance and everyday living. (id:19018)
4629 Route 560
Upper Knoxford, New Brunswick
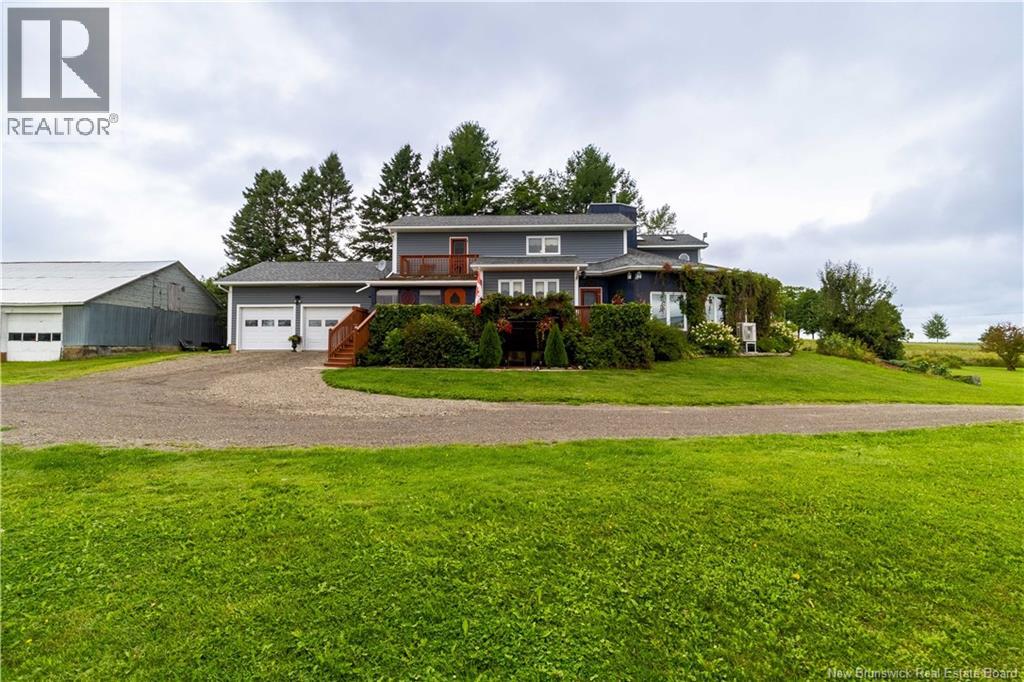
Welcome to a home where beautiful craftsmanship, spacious living and incredible mountain views come together. From the moment you step inside, youll notice the attention to detail throughout, from the impressive woodworking to the beautiful wood beams. The main floor offers a functional layout with plenty of room for everyday living and entertaining. The sun porch is wired and ready for a hot tub, welcoming foyer, spacious kitchen designed for cooking and gathering, dining area, family room, two bedrooms and a full bathroom with convenient main-floor laundry. Upstairs, the primary suite feels like its own private retreat, complete with a walk-in closet, spacious 5-piece ensuite and a small balcony overlooking the surrounding mountains. A fourth bedroom completes the second level. The fully finished basement, built with an ICF foundation, adds even more versatile living space with a large rec room, plenty of storage, a third full bathroom and an additional room that could serve as a fifth bedroom, or home office. With its own private walkout entrance, this area offers great flexibility for a variety of uses. Comfort and efficiency have also been well considered. The home features radiant in-floor heating on both the main and upper level, five new heat pumps installed in July 2026, a new electric boiler installed in June 2026, and 18 inches of blown-in attic insulation added in July 2026. Outside, the setting is truly something special, with beautiful mountain views on both sides of the property, including a view of Mars Hill in Maine. Located approximately 25 minutes from Florenceville-Bristol and 45 minutes from Grand Falls, this property offers peaceful country living while keeping amenities within an easy drive. Spacious, warm and full of character, this is a home designed to be enjoyed, whether youre entertaining in the kitchen, or taking in the mountain views. (id:19018)
58 Conservation Court
Dieppe, New Brunswick
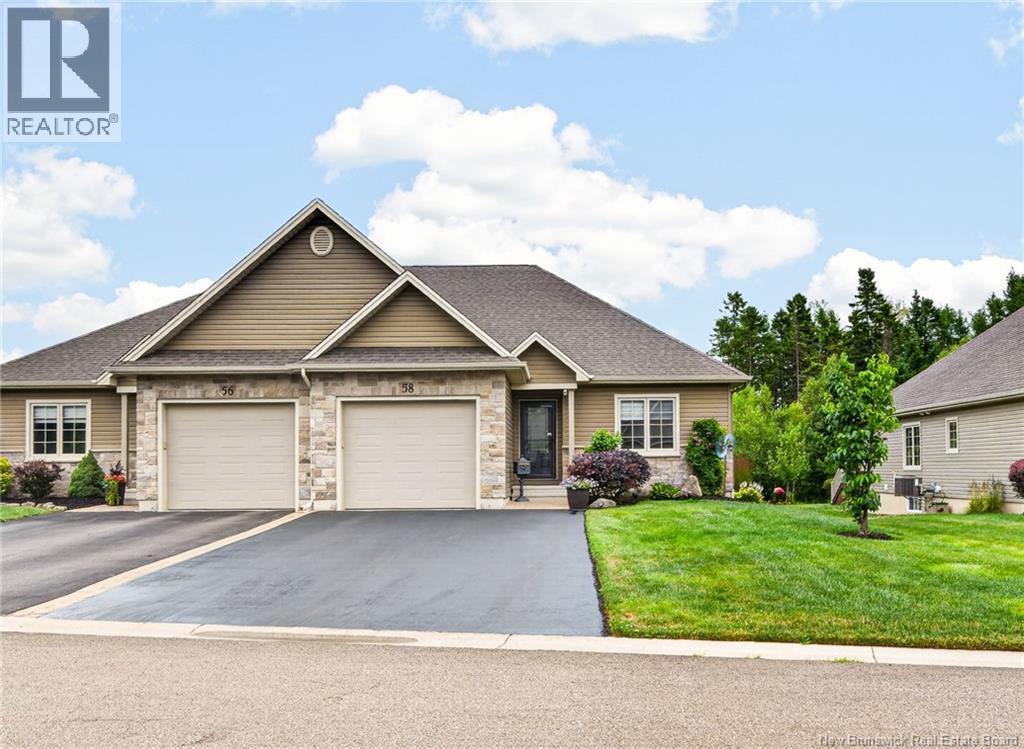
Welcome to 58 Conservation Court in the highly sought-after ""Le Village"" community in Dieppe. Offering low-maintenance living, a rare extra-wide design (2 feet wider than standard), and a private, protected backyard, this beautifully finished bungalow townhouse truly stands apart. Better than new, this home has been thoughtfully upgraded throughout. The bright open-concept main level showcases a custom white kitchen with quartz countertops, a tiled backsplash, a large centre island, and a spacious pantry. The dining area flows seamlessly into the inviting living room, perfect for everyday living and entertaining. Enjoy your morning coffee in the 3-season sunroom or relax on the upgraded deck overlooking the partially fenced backyard, which can easily be removed. The spacious primary bedroom features a walk-in closet and ensuite, while a second bedroom, powder room, and laundry/mudroom complete the main level. The fully finished lower level offers a large family room, full bathroom, two legal bedrooms, plus space for a home office, gym, or hobby room, along with ample storage and a workshop area. Extras include central air, custom blinds, upgraded lighting, and an epoxy-coated garage floor. The $120/month maintenance fee covers snow removal and lawn care. A rare opportunity to enjoy carefree bungalow living without compromising on space or quality. (id:19018)
22 Bellerose Court
Moncton, New Brunswick
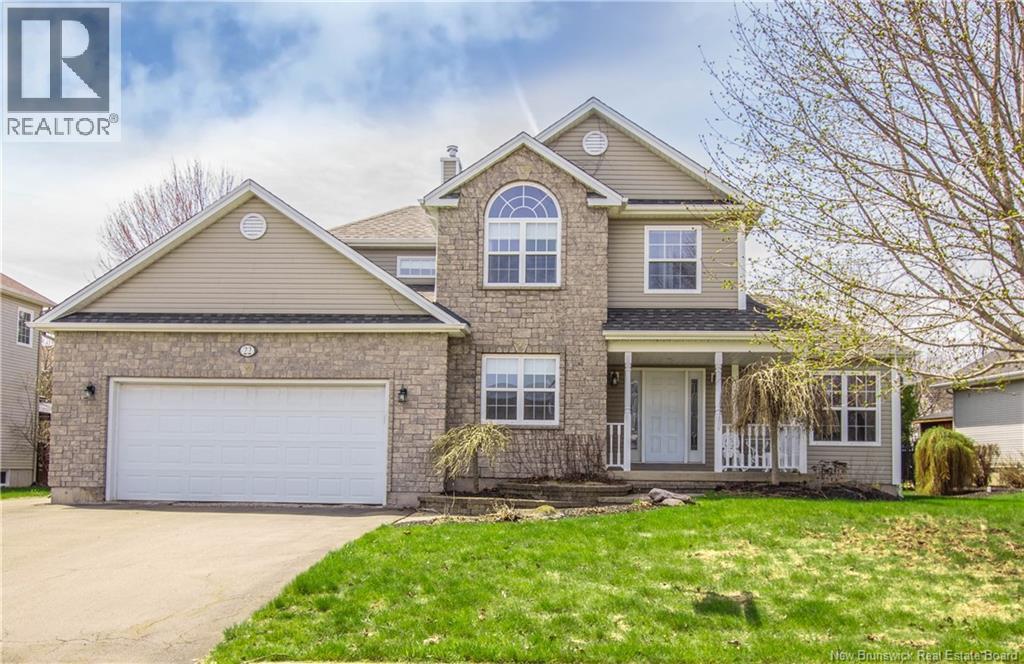
OPEN HOUSE SUNDAY FROM 2-4 PM ON APRIL 26, 2026 Welcome to 22 Bellerosewhere elegance meets comfort in the heart of Moncton Norths desirable Rosemount Court. From the moment you step inside, youre greeted by a breathtaking 15+ ft ceiling and a striking wood staircase that sets the tone for this exceptional home. Designed for both living and entertaining, the main floor offers a stylish home office, a versatile enclosed dining or den space, and a stunning kitchen with rich cabinetry and abundant storage. The open-concept layout flows effortlessly into the living and dining areas, leading to your own private backyard retreatcomplete with a screened gazebo, patio, and a garden shed. Upstairs, retreat through elegant French doors to your spacious primary suite with a luxurious 5pcs ensuite. Two additional bedrooms and a full 4pcs bath provide the perfect layout for family living. The partially finished basement adds even more flexibility with one extra non-conforming bedrooms, a family room, storage or exercise room, and a dedicated laundry space, a 4Pcs bath and even a cold room. With two mini-split heat pumps a wood stove in the living room , a heated double garage, this home offers comfort, style, and functionality in one of Moncton Norths most sought-after neighbourhoods. This one won't last long. Call your agent to view. Average monthly heating bill is $450 (id:19018)
79 Baron Street
Barachois, New Brunswick
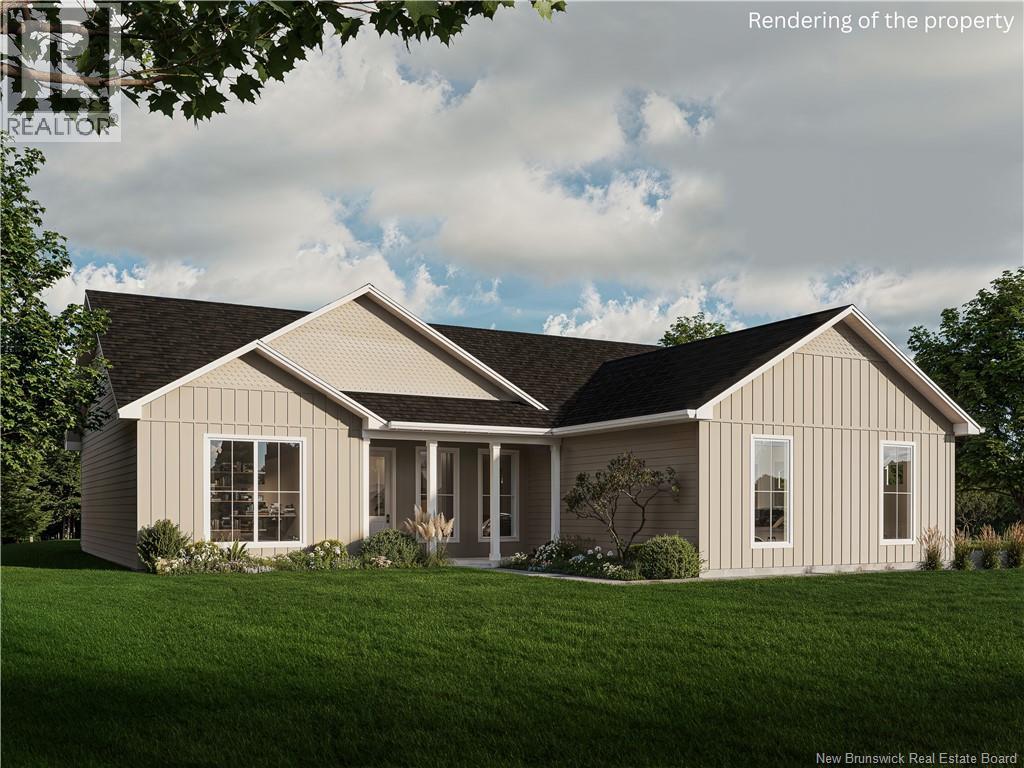
Welcome to 79 Baron Street, Barachois, a stunning new build designed for modern living. This one-storey home offers a thoughtfully planned space with three large bedrooms and two bathrooms, set on a peaceful 1.41-acre lot nestled in a tranquil tree-lined neighborhood. Curb appeal starts the moment you arrive. This serene retreat offers the perfect balance of natural surroundings and new-home comfort, with mature trees creating a private sanctuary on your generous lot. Climate control is handled with precision through two mini-split systems and central air conditioning, ensuring year-round comfort throughout the home. The main floor welcomes you with an open-concept design that maximizes light and flow. Soaring 9-foot ceilings create an expansive feeling, while a beautiful CATHEDRAL CEILING spans the living and dining areas, which seamlessly flow into the kitchen, making this the heart of everyday living and entertaining. Three generously sized bedrooms provide comfortable retreats for the whole family. The master bedroom features a graceful tray ceiling that adds architectural interest and a sense of volume, creating a truly restful primary suite. The home sits on a slab foundation, providing a solid, modern base for years to come. Additional highlights include a premium water treatment system with both UV purification and water softening capabilities, ensuring pristine water quality for your family. The large garage measures 25 feet 2 inches by 22 feet 4 inches, offering ample space for vehicles, storage, and projects. This brand-new home is move-in ready, with a completion date of October 30th, 2026. Please note that taxes from 2026 do not reflect actual taxes. Call today to schedule your private viewing and discover why this exceptional new build in Barachois is your ideal home. (id:19018)
