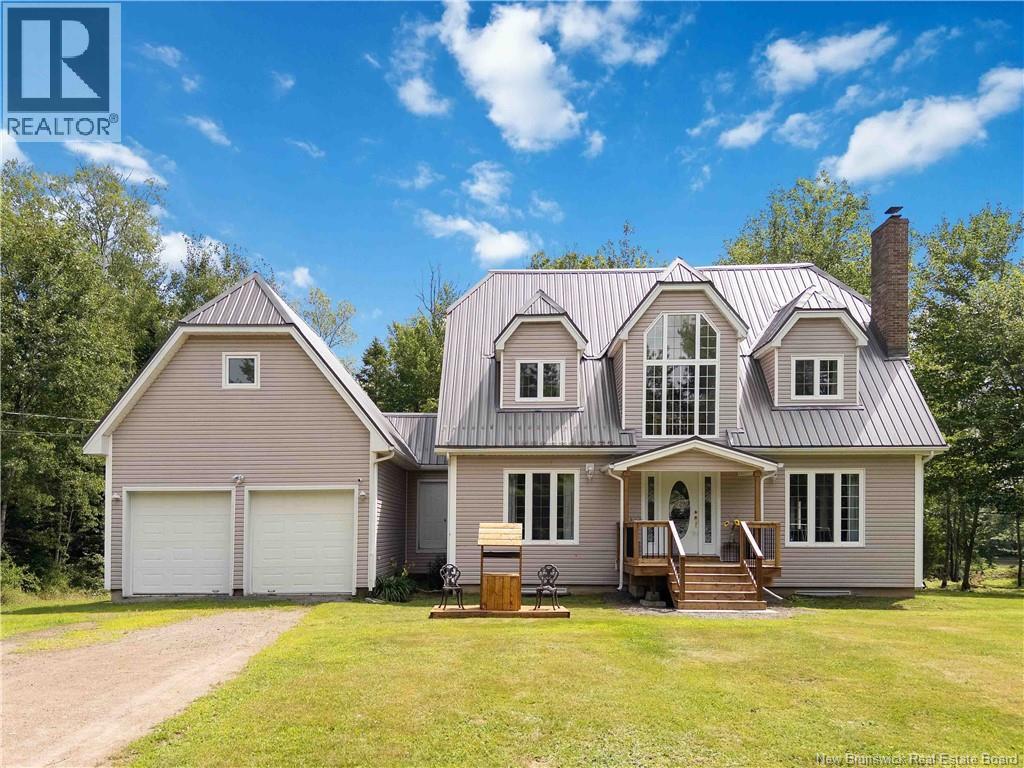
1507 Shediac River Road
Shediac River, New Brunswick
More than five acres and over 200 feet of deeded water access to the Shediac River create a lifestyle filled with privacy, adventure and peaceful country livingclose to amenities. Inside, the foyer introduces a bright, versatile room with large windows that can serve as an office, playroom or additional bedroom. The spacious living and dining rooms feel inviting beneath nine-foot ceilings, with abundant natural light throughout. At the heart of the home is a completely renovated, timeless custom kitchen featuring new flooring, cabinetry, and countertops , plus a casual dining area that opens up to one of the 3 decks, makes it perfect for slow mornings surrounded by nature. A half bathroom with laundry and a functioning laundry chute add convenience. Upstairs, a dramatic feature window fills the landing with sunlight. Three bedrooms are located on this level, including an impressive secondary bedroom and the primary suite with a walk-through closet leading to the ensuite with a Jacuzzi-style tub, architectural windows and brand-new shower. A separate four-piece bathroom serves the remaining bedrooms. The finished lower level brings an entirely different energy, with a recreation room ready for pool tournaments, darts, movie nights and cozy evenings beside the wood stove. A fourth bedroom, full bathroom, utility, cold room and separate exterior entrance offer flexibility for guests or extended living. Outside, the property becomes your playground: launch your kayak and spend some time on the Shediac River, then head to the elevated, cleared section of land to pitch a tent, gather around the firepit and challenge friends to washer toss. The double-width driveway and attached double garage with full-height attic storage complete the package. Thermal windows, updated flooring and stairs, new lighting throughout and a metal roof installed in 2019 add even more value. This is not simply a home:; it is a place to explore, entertain and make unforgettable memories. (id:19018)
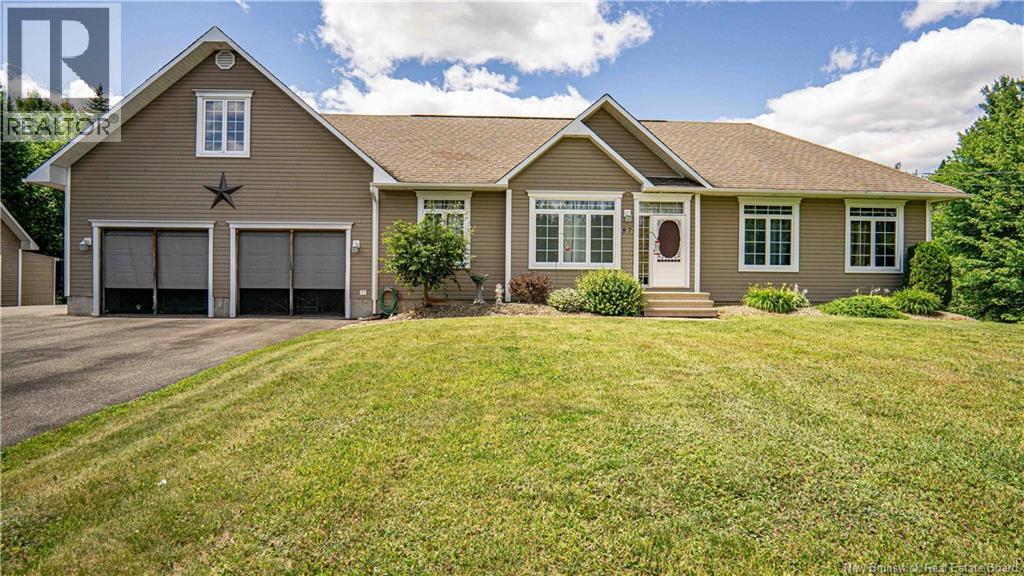
87 Dexter Crescent
Lincoln, New Brunswick
Welcome to this beautifully maintained 4-bedroom, 2.5-bath home offering space, comfort, and incredible versatility on a private 1.4-acre lot. Recent updates include new central air (2026), a new patio (2025), and new windows, giving you peace of mind for years to come. The home is serviced by a private well with a water treatment system. The spacious layout features the convenience of main-floor laundry, a fully finished basement with the potential for an in-law suite or rental unit (subject to approvals), and a large loft above the attached garage that is perfect as a family room, home office, or guest space. Step outside to enjoy the huge backyard, complete with a heated above-ground pool, two storage sheds, a wired workshop, and a large pond that transforms into an impressive skating rink in the winterapproximately half the size of a regulation hockey rink. The new patio provides the perfect place to relax or entertain. A large paved driveway, plus an additional gravel driveway, offers ample parking for multiple vehicles, RVs, trailers, or recreational equipment. Outdoor enthusiasts will appreciate the nearby NB Trail, offering easy access to ATVing, snowmobiling, walking, and year-round recreation. Additional features include a generator panel for added peace of mind and a home designed to accommodate growing families, multi-generational living, or those looking for flexible living space. With modern updates, exceptional outdoor amenities, and plenty of room to enjoy the outdoors, this 1.4-acre property offers the perfect combination of comfort, privacy, and functionality. Don't miss your opportunity to make this exceptional home yours! (id:19018)
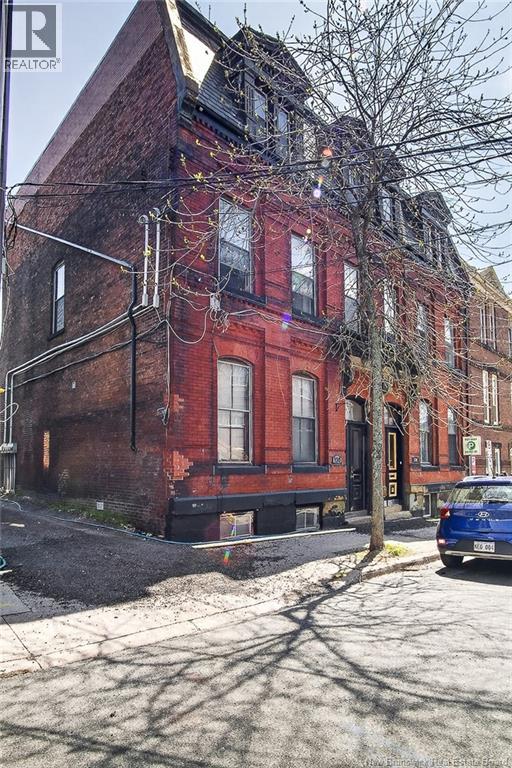
136 Charlotte Street
Saint John, New Brunswick
136 Charlotte is a property thats been primed for problem-free profitability. This 5-unit property already offers healthy rental income, with all units currently tenanted, plus additional revenue potential from the newly installed coin-operated laundry and tenant storage. And since all units are separately metered, regular expenses are low. And youll avoid unexpected expenses as the building has been impeccably maintained, with both the upper and lower roofs replaced within the last 2 years, and the main sewer line upgraded last year. Speaking of the street (its a sought-after one), the City of Saint John is upgrading all street infrastructure right now. And to top it all off, theres even one parking spot. With professional management already in place, this property starts to pay right after purchase. Call today for more details or your private viewing. Rents are - 1-$1300, 2-$850, 3-$850. 4-854.90 and 5-$1100 plus utilities for all. (id:19018)
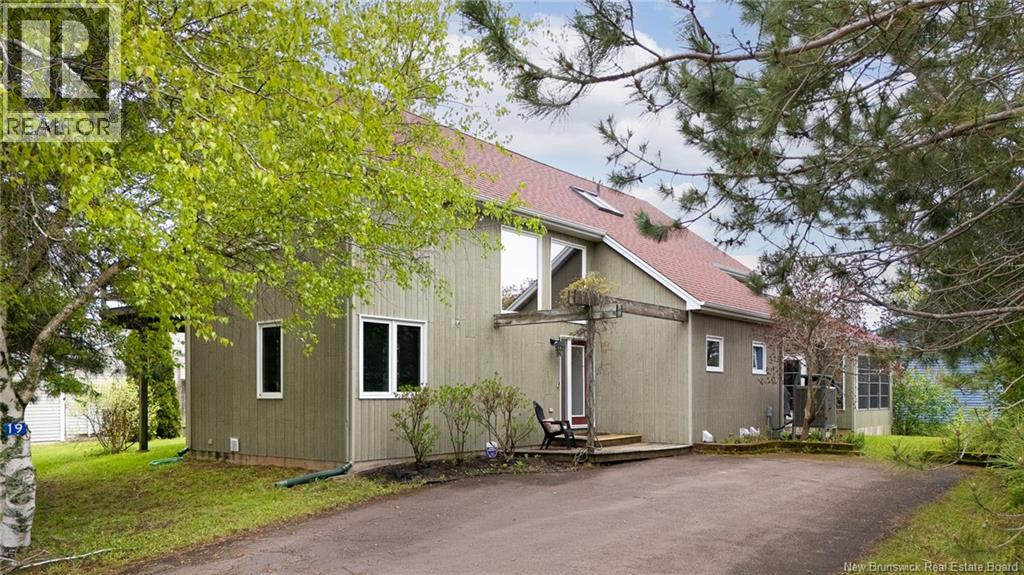
19 Crescent Street
Pointe-Du-Chêne, New Brunswick
Welcome to 19 Crescent Road in Pointe-du-Chêne, a coastal property located on a year-round municipal road and within walking distance to Parlee Beach, the Pointe-du-Chêne Wharf, marina, restaurants, and local shops. This bright and spacious home offers over 2,900 sq ft of finished living space with a layout designed for gathering and relaxing. The main level features soaring ceilings, oversized windows, a beautiful living room with propane fireplace, an updated white kitchen with large island, dining area, main floor bedroom, full bath, laundry, and an impressive sunroom filled with natural light. Upstairs offers a spacious primary bedroom, second bedroom, loft/family area, and a large 4-piece bath. The finished basement adds a large family room, storage, utility space, and cold room. Hardwood and ceramic flooring throughout main floor, central air heat pump, air exchanger, landscaped lot, balcony, deck, and deeded water access complete the package. Whether you are looking for a year-round residence, vacation property, or investment opportunity, this location and lifestyle are difficult to replicate in one of New Brunswicks most sought-after beach communities. PROPERTY TAXES CURRENTLY REFLECT NON-OWNER OCCUPIED STATUS AND WOULD BE SIGNIFICANTLY LESS IF USED AS A PRIMARY RESIDENCE . PROPERTY IS RENTED WEEKLY FOR JULY AND AUGUST AT A RATE OF $2900 A WEEK/ OFF SEASON THE PROPERTY RENTS FOR $2400 A WEEK (id:19018)
163 Guthrie Road
Hampton, New Brunswick
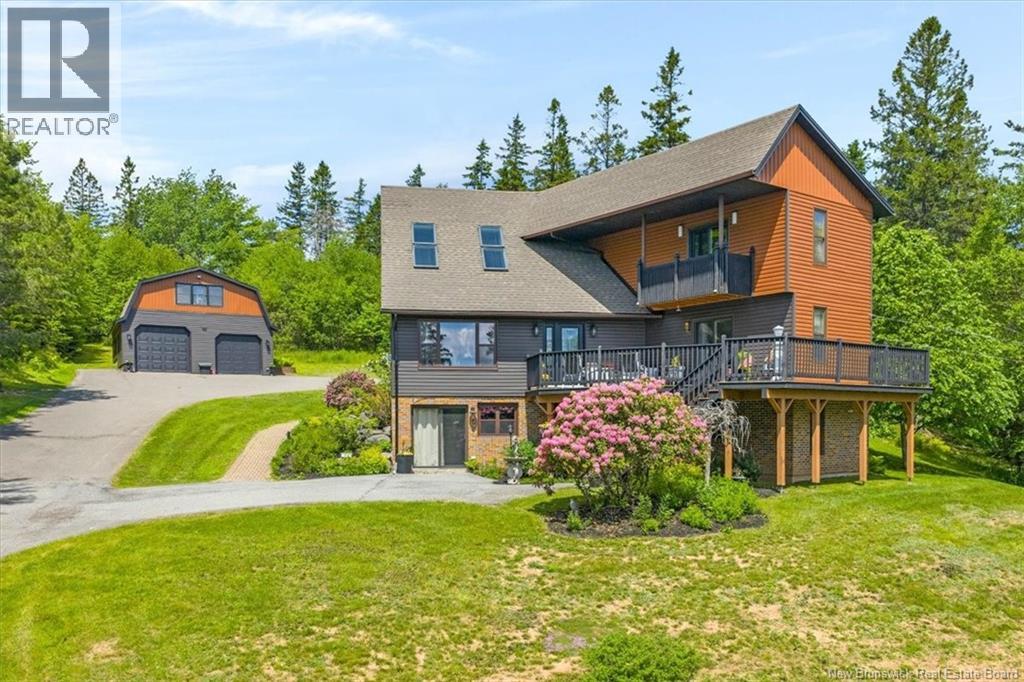
Beautifully maintained home set on 5 private acres, offering the perfect blend of comfort, space, and tranquility. The bright, open-concept layout features a spacious kitchen with an impressive 8-foot island and custom oak cabinetry, flowing into the dining area with patio doors leading to a large brick patio. The sun-filled living room showcases four skylights, oversized windows, and a cozy propane fireplace. Upstairs, the primary bedroom features a walk-in closet and private covered deck, while a versatile bonus room is ideal as another bedroom, office, or gym. The lower level is gyprocked with plumbing in place for a future kitchen and bathroom, offering excellent potential for an in-law suite or home business with its own separate entrances. Car enthusiasts and hobbyists will love the incredible 900 sq. ft. detached garage - complete with space for two vehicles, a loft, 220 wiring, and plenty of room for projects, storage, or the ultimate workshop. Truly every man's dream garage! Outdoor lovers will appreciate the trail to Beaver Damned Lake and nearby Trickle Falls. Conveniently located close to amenities while still enjoying the privacy of a peaceful 5-acre setting, this solid, meticulously cared-for home is ready for its next owners. (id:19018)
1269 Route 860
Smithtown, New Brunswick
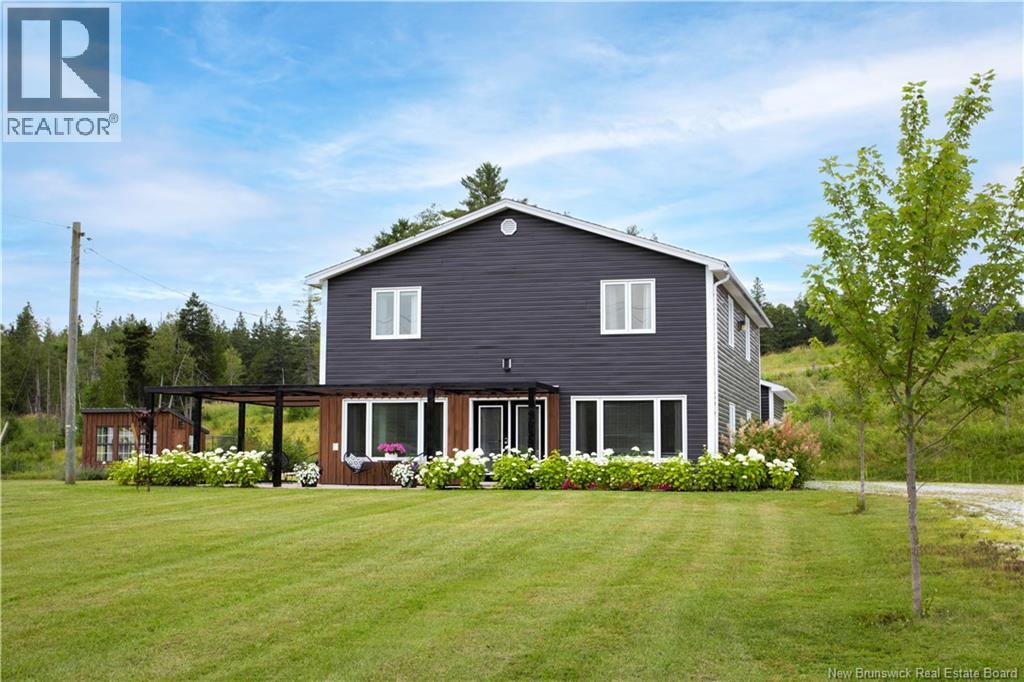
This beautifully positioned home sits neatly and centrally on 2 acres of flat, field-like grounds overlooking the twisty waterway of Hammond River, set back from the road by a long white pebble driveway and has the most dazzling rows of pearly white hydrangea hedging along its frontage. A newer dark grey and warm wood exterior, a 1 year old roof, two patios surrounded by flourishing gardens, a wraparound pergola, and a storybook-worthy garden shed complete the idyllic setting. This property comes with a lengthy list of home improvements alongside these exterior updates, that include a fully renovated kitchen, 3 new bathrooms, wide plank flooring, wood wall paneling, fresh paint and more. The front half of the main level is open and tidy, a gathering area housing the living room, dining space, white kitchen with bar seating and pantry with a sink tucked around the corner. Pass by a main level bedroom (currently used as a home office) and a powder room with laundry on the way up the iron rod staircase landing at an upper-level lounge. This area, like every room upstairs, is more than generous in size. 3 bedrooms cover this floor with an ensuite and walk-in closet included in the primary suite. Among the outskirts but less than 10 minutes from the delightful town of Hampton, this home has local restaurants and markets, breweries, walking trails, a swimming hole, ATV trails, and a golf course at the tips of its fingers. This is a loving, out-of-city community with no shortage of outdoorsy doings for all ages of families. (id:19018)
717 Royal Oaks Boulevard
Moncton, New Brunswick
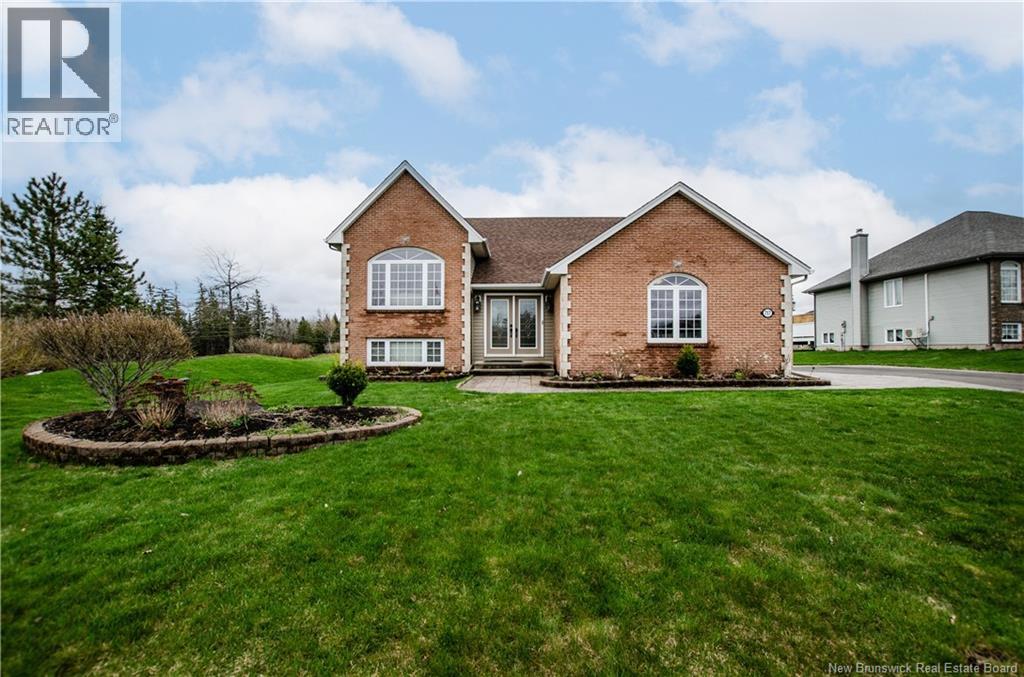
Beautiful Executive Raised Ranch located in Moncton's Royal Oaks community featuring the professionally designed Royal Oaks Golf and Country Club. This immaculate home sits on an oversized lot, walking distance to the clubhouse with restaurant and golf course facilities. As you enter into the spacious foyer, you are immediately drawn to the well designed hardwood stairs leading you to the formal living/dining room. You then continue to the open kitchen where you will find a chef's dream with plenty of cabinetry, center island with breakfast bar, all finished with granite countertops providing lots of work space. Off the kitchen you will notice a nicely finished family room with fireplace for relaxation and family gatherings. A beautiful sunroom with fireplace over looks the backyard with a patio area, great for outdoor cooking. The main floor is completed with a huge primary bedroom with fireplace, seating area and beautiful spa like ensuite. A second bedroom and full bathroom complete the main floor. As you move down to the lower level you will find a spacious large bedroom, full bath, a huge family room for relaxation, an additional bedroom or office, gym area with an infrared sauna. The owners are open to discuss available furniture you may be interested in. This home is a must see, so call your REALTOR® today for a viewing!!! (id:19018)
5 Timber Lane
Fredericton, New Brunswick
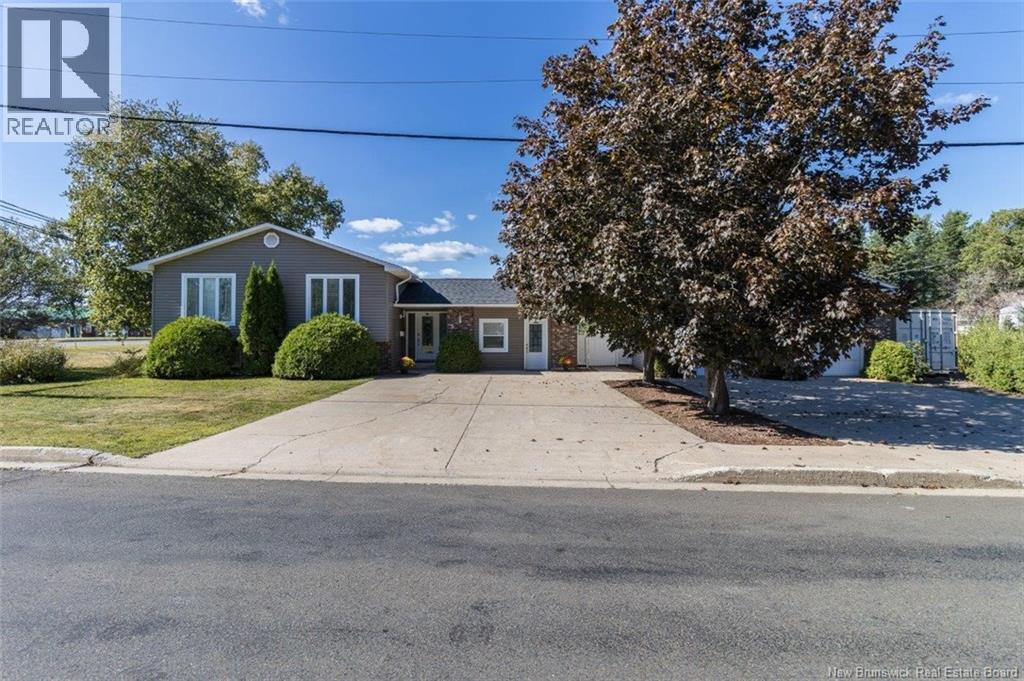
Welcome to this impressive 6 bedroom, 3 bath side-split home offering space, comfort and versatility in a prime location, just a stones throw from Princess Margaret and minutes to downtown. The property features a concrete driveway and a detached 28x42 garage complete with a door leading to an indoor hot tub room, a dream for hobbyists, storage lovers or anyone who enjoys turning wrenches. Inside, the large solid wood kitchen with tile backsplash opens to a spacious formal dining room with hardwood floors, while the massive living room is filled with natural light from a large front window and kept comfortable year-round with a ductless heat pump. The welcoming foyer is perfect for guests coming &going and offers access to the backyard concrete patio surrounding the inground pool, ideal for entertaining and summer fun. Off the entry is a flexible office space with its own private entrance, perfect for a home business or work-from-home setup. Down the hall are three generous bedrooms, including the primary suite with an ensuite bath, plus a main bath with tile flooring, vanity, & full tub/shower. The fully finished lower level provides a huge family room, a large laundry area with cabinetry, a third full bath, and 3 additional bedrooms. With plumbing & stove hookups already in place, this space could easily accommodate an in-law suite. If youre looking for a unique, well-built and spacious family home with incredible extras including concrete driveways, this ones for you! (id:19018)
1359 Des Pionniers Avenue
Balmoral, New Brunswick
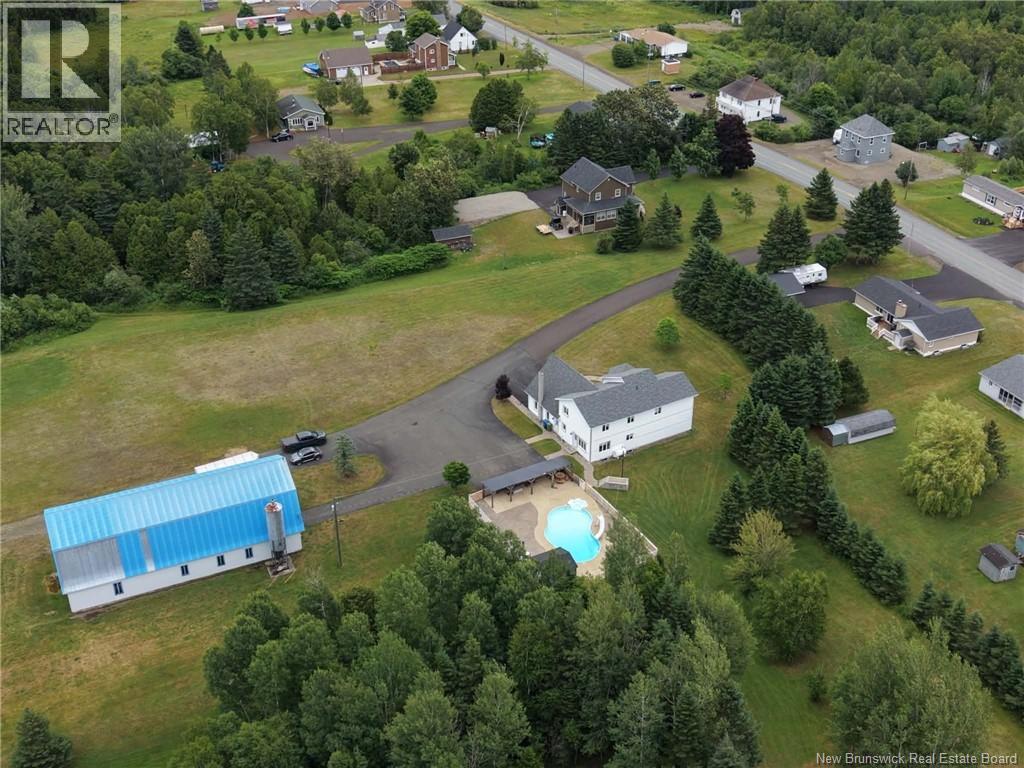
Discover this exceptional property set on over 100 acres, offering endless possibilities for those seeking space, nature, and country living. Whether you're looking for a hobby farm, recreational retreat, or simply a place to enjoy the outdoors, this property has plenty to offer. The home is complemented by a large barn-style garage, providing ample space for vehicles, equipment, storage, or workshop use. Outside, you'll find a paved driveway leading to the home, a swimming pool for relaxing during the warmer months, and an extensive network of roads and trails throughout the wooded acreage, making it easy to explore the property by ATV, side-by-side, or on foot. With a mix of open space and mature forest, this remarkable property provides plenty of room to enjoy nature, outdoor activities, or future projects. A rare opportunity to own a versatile country estate with over 100 acres to call your own. Measurements are made by the Cubicasa application (id:19018)
226 Percy Kelly Drive
Miramichi, New Brunswick
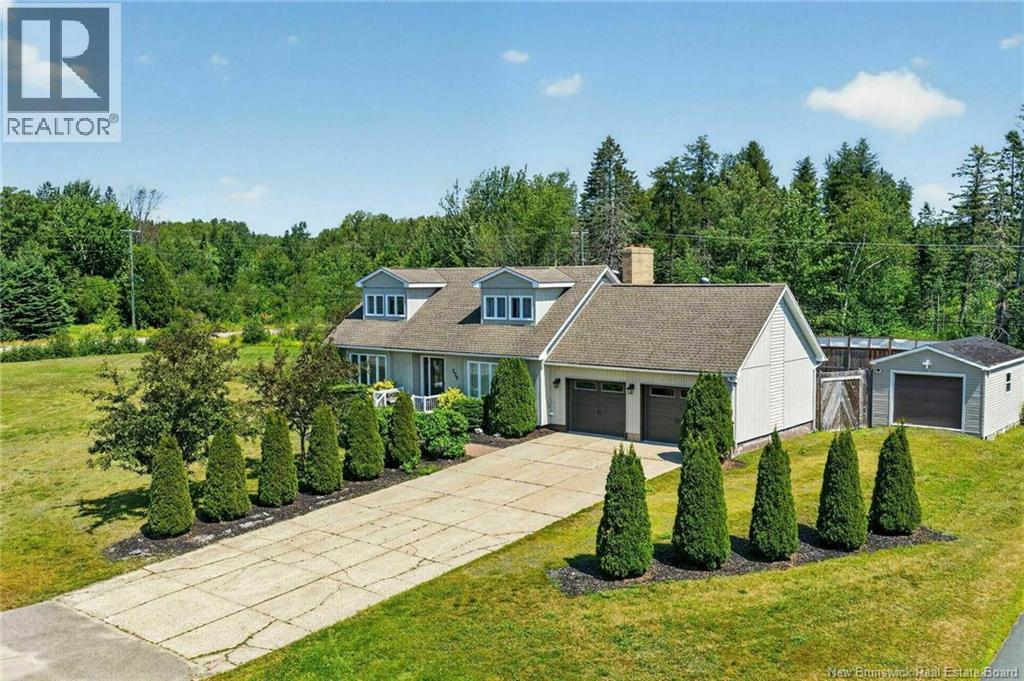
When Viewing This Property On Realtor.ca Please Click On The Multimedia or Virtual Tour Link For More Property Info. Rare opportunities like this don't come along often! Situated on the only double lot on the street and directly beside Gretna Green Elementary School, this beautiful Cape Cod home offers space, comfort, and family-friendly living in one of Miramichi's most desirable neighbourhoods. With over 2,400 sq. ft. of finished living space, this home features 3 generous bedrooms, 2.5 bathrooms, a bright living room, formal dining room, updated kitchen with in-floor heating, main-floor office, and a sunroom perfect for relaxing year round. Geothermal heating provides efficient year-round comfort, while the attached double garage and detached single garage offer exceptional space for vehicles, storage, and hobbies. Outside, enjoy your own backyard retreat with a heated above-ground pool (new liner to be installed), expansive deck, gazebo, and an oversized double lot offering an incredible amount of green space for kids, pets, entertaining, or simply unwinding. Located just steps from Gretna Green Elementary and only minutes to shopping, restaurants, parks, and everyday amenities, this property combines an unbeatable location with features rarely found together. Homes offering this much land, geothermal efficiency, multiple garages, and exceptional outdoor living don't come along often. (id:19018)
100 Champlain Street
Dieppe, New Brunswick
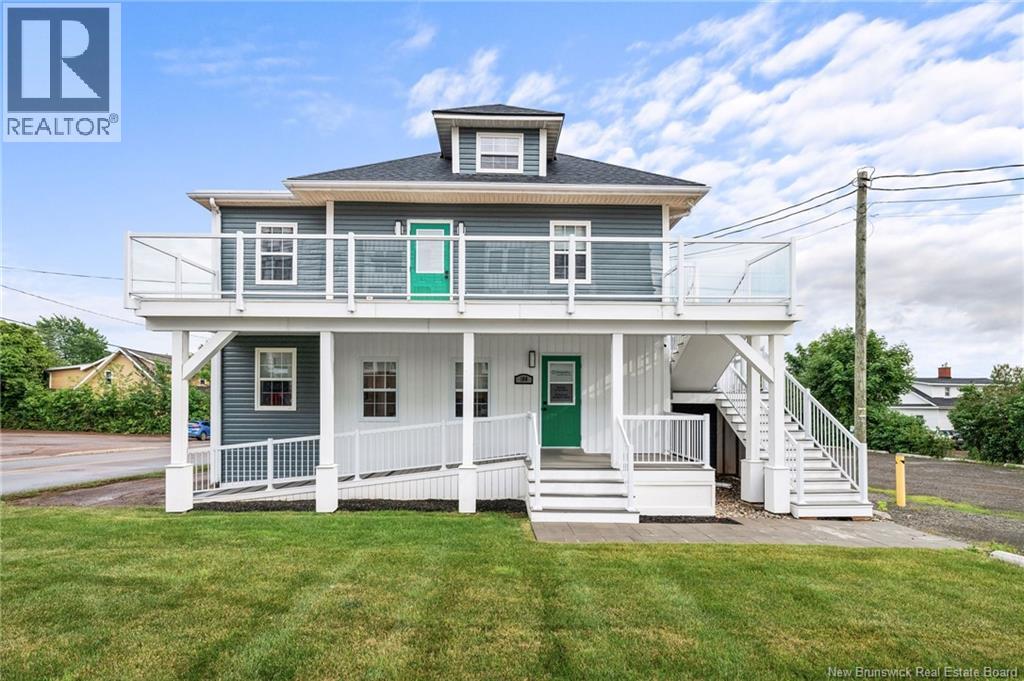
*Click on link for 3D virtual tour of this property* Welcome to 100 Champlain Street, an exceptional move-in ready commercial property offering approximately 1,919 sq. ft. of professionally renovated office space in one of Dieppe's most visible and accessible business locations. Situated on a landscaped double lot with excellent street presence and ample on-site parking, this property offers an outstanding opportunity for businesses looking to own rather than lease. Extensively renovated with over $250,000 invested since 2021, the building has been thoughtfully updated to provide a modern, functional workspace ready for immediate occupancy. The well-designed layout includes a welcoming reception area, seven private offices, a spacious boardroom, staff kitchen, two washrooms, designed to support a growing team while creating an exceptional experience for clients and employees alike. Significant capital improvements include a complete interior renovation, new roof (2023), ducted central heat pump (2023), added attic insulation, reconstructed driveway, professional landscaping, and new exterior composite decks, doors, and windows (2025), providing peace of mind for years to come. An additional section of land at the rear of the property offers the potential to expand the existing parking area with additional spaces, subject to any required approvals. Ideally suited for professional services, medical or wellness practices, legal, accounting, financial services, engineering, consulting, or other office-based businesses, this property offers the rare combination of modern finishes, exceptional functionality, and a highly desirable location in the heart of Dieppe. A turnkey opportunity where you can simply move in and get to work. (id:19018)
11 Renoir Street
Moncton, New Brunswick
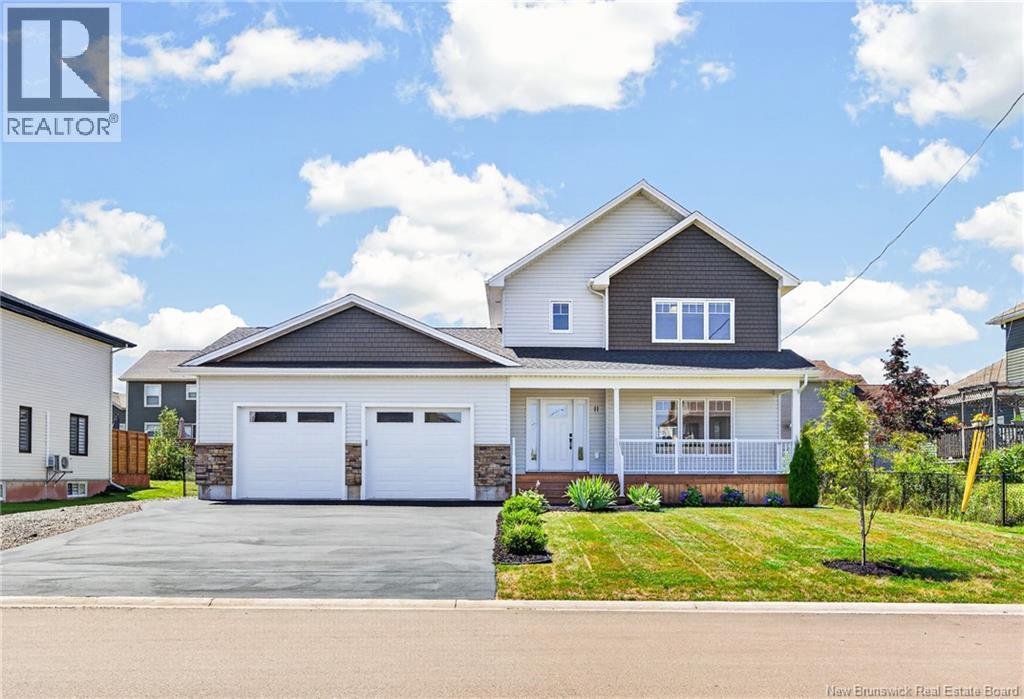
OVERSIZED 25.5x27 GARAGE/ HEAT PUMP ON ALL FLOORS FOR YEAR ROUND COMFORT/FENCED BACK YARD WITH HOT TUB/ POWERED BLINDS IN LIVING ROOM AND PRIMARY BEDROOM/ Built in 2023 and offering the peace of mind of a remaining new home warranty, this stunning two-storey home blends upscale finishes, thoughtful design, and exceptional comfort in one of Monctons most desirable North End neighbourhoods. From the moment you arrive, youll appreciate the attractive curb appeal featuring a covered front porch with composite railings, oversized double garage, and beautifully landscaped grounds. Inside, the bright open-concept main level is highlighted by beautiful engineered faux wood vinyl flooring, oversized windows and a striking white shiplap fireplace feature wall that anchors the living room. The designer kitchen is sure to impress with quartz countertops, stainless steel appliances, a spacious island, black hardware and statement pendant lighting, subway tile backsplash, and a walk-in pantry. A convenient mudroom and powder room complete the main level. Upstairs, the oversized primary suite offers a tray ceiling, walk-in closet, and a beautiful 4-piece ensuite with double vanity. Two additional generously sized bedrooms, a full bathroom, and a convenient laundry closet complete with countertop make this level ideal for family living. The fully finished lower level expands your living space with a large family room, fourth bedroom with egress window, and another full bathroom. Step outside to enjoy the fully fenced backyard, complete with a hot tub, spacious deck, and patioideal for entertaining. Located in one of Monctons premier executive neighbourhoods, Jonathan Park offers the perfect blend of luxury living and everyday convenience. Surrounded by newer homes, parks, walking trails, top-rated local schools, the North End YMCA, shopping, restaurants and quick highway access, its easy to see why this continues to be one of Greater Monctons most sought-after communities. (id:19018)
77 Gravenstein Street
New Maryland, New Brunswick
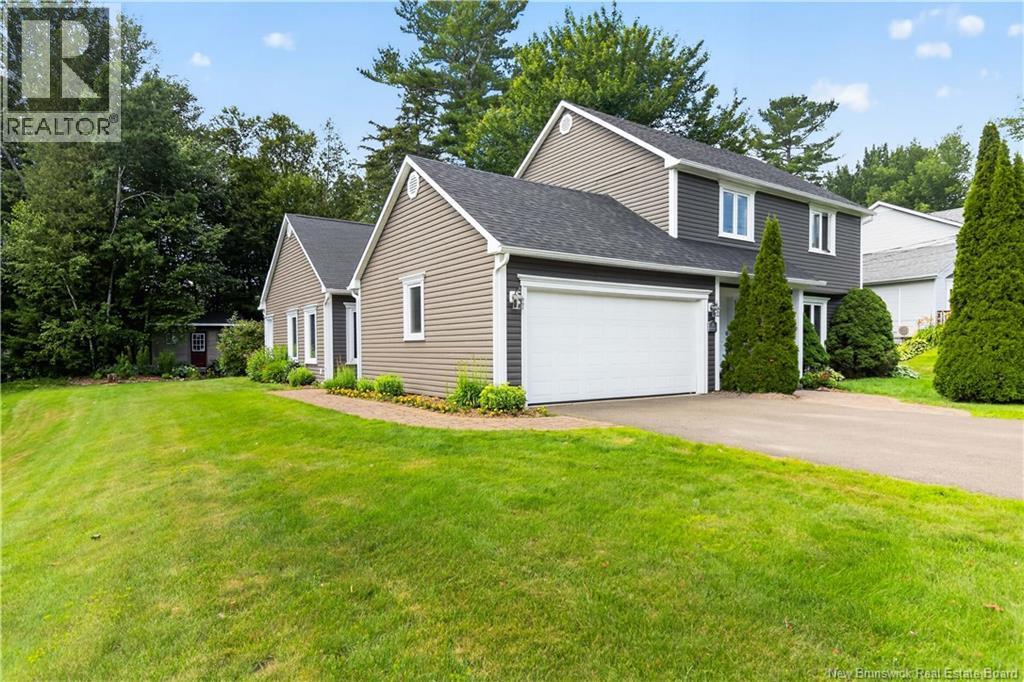
Welcome to 77 Gravenstein Drive, a beautifully maintained two-storey home in the highly sought-after Applewood Acres neighbourhood. Designed with family living in mind, this spacious home offers four bedrooms, three bathrooms, and an impressive addition that creates exceptional living and entertaining space. The heart of the home is the modern kitchen, featuring abundant cabinetry, a gas stove, microwave range hood, and plenty of workspace. It seamlessly opens into the stunning family room addition, where vaulted ceilings, a cozy wood stove, and expansive windows fill the space with natural light while overlooking the beautifully landscaped, private backyard. Step outside to the large deckperfect for summer barbecues, relaxing, or entertaining family and friends. The dining area is warm and inviting with custom built-in shelving surrounding a propane fireplace, while the cozy den provides a peaceful retreat with views of the backyard. A versatile office space with an adjoining mudroom offers excellent potential for a home-based business, with its own separate entrance accessed by an attractive interlock walkway. The mudroom could easily be converted into a welcoming client waiting area. Upstairs, the spacious primary suite features a beautifully appointed three-piece ensuite with a large walk-in shower and a custom built-in wardrobe. Three additional bedrooms provide plenty of space for a growing family. The finished lower level adds even more living space with a generous rec room, a large laundry room, built-in storage, and a dedicated area for hobbies, crafts, or creative pursuits. Additional features include a garage, central vacuum, storage shed, large windows throughout, and a private, beautifully landscaped yard. Offering outstanding space, flexibility, and thoughtful updates in one of the city's most desirable family neighbourhoods, 77 Gravenstein Drive is the perfect place to call home. (id:19018)
188 Wrights Point
Mundleville, New Brunswick
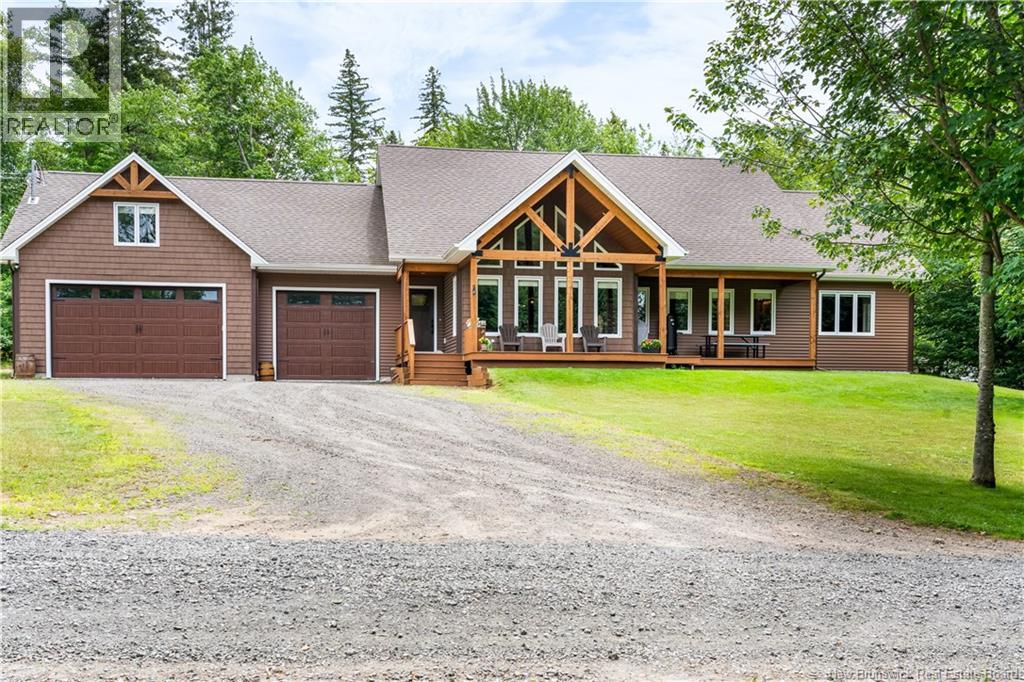
Welcome to this exceptional executive bungalow, perfectly situated on 1.47 acres in the prestigious Wright Point subdivision in Mundleville. Surrounded by natural beauty and offering picturesque views of the water, this impressive property combines luxury, comfort, and privacy in one remarkable package. Step inside to a breathtaking living room featuring soaring cathedral ceilings, floor-to-ceiling windows that flood the space with natural light, and a cozy propane fireplace that creates the perfect gathering place year-round. The open-concept layout flows seamlessly into the spacious kitchen, complete with a large center island, ample cabinetry, and an adjoining formal dining area ideal for entertaining family and friends. The thoughtfully designed main level offers four generously sized bedrooms, including a luxurious primary suite featuring a walk-in closet and a spa-inspired 5-piece ensuite with a relaxing soaker tub. A full bathroom serves the additional bedrooms, while a convenient pantry, dedicated laundry room, and functional mudroom provide everyday practicality. Step outside to the covered back patio overlooking the backyard, the perfect hot tub retreat. Above the attached double-car garage, you'll find a versatile bonus living room that offers endless possibilities as a family room, games room, home office, or guest retreat. This upper level also includes a convenient half bathroom and additional storage space. The lower-level crawl space provides excellent storage for seasonal items and household essentials. Located in one of the area's most desirable family-friendly communities, this property offers the perfect balance of peaceful country living and modern convenience. Enjoy exclusive nearby beach access where you can launch your boat, canoe, kayak, paddleboard, or Jet Ski and experience the waterways. Just minutes away are schools, grocery stores, clinics, pharmacies, restaurants, and all essential amenities, making everyday living effortless. (id:19018)
15 Park Lawn Court
Saint John, New Brunswick
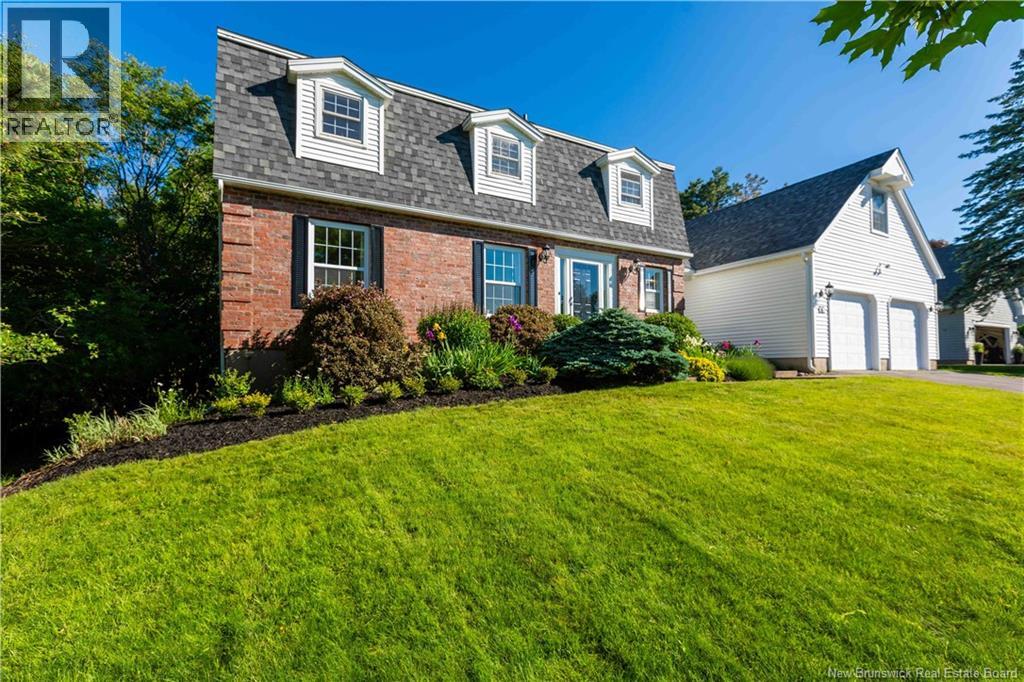
Welcome to this beautifully updated 4-BR, 3-bath home in Saint Johns popular Millidgeville. Offering the ideal blend of space, quality, and modern style, this property is perfectly suited for growing families, busy professionals, or anyone looking for a move-in-ready home in a sought-after location on dead end street. The bright and inviting layout provides plenty of room for everyday living and entertaining. Generous principal rooms create a warm, welcoming atmosphere, while the updated finishes throughout add both style and peace of mind. Main level features a large open-concept updated kitchen, dining area, and family room with HDWD floors, new lighting, a propane fireplace, and doors leading to a new large deck and patio overlooking an expansive, private, fully fenced oasis that truly brings the outdoors in. Whether you are relaxing with family, hosting friends, or enjoying quiet time at home, the functional layout offers flexibility for every stage of life. With four well-sized bedrooms on upper level, there is space for family, guests, a home office, or a hobby room. Two full baths on this level offer added convenience for busy mornings and visiting guests. The lower level includes a large rec room with an entertainment bar and a new propane fireplace. This space is perfect for children or future in-family living, as it is plumbed for a bath and has a separate walkout and excellent storage or room for future development. The double-car heated garage also boasts a large upper loft, perfect for a teens dream space, a home office, or additional storage. Extras include radiant heating, in-floor heating, and extra kitchen cabinetry. With new roof shingles in 2025 and a prime location close to RKYC Yacht Club, the hospital, university, schools, churches, and recreation, this is an excellent opportunity to own a spacious, updated home in a high-demand area. A wonderful place to call home...come see for yourself! (id:19018)
5189 105 Route
Grafton, New Brunswick
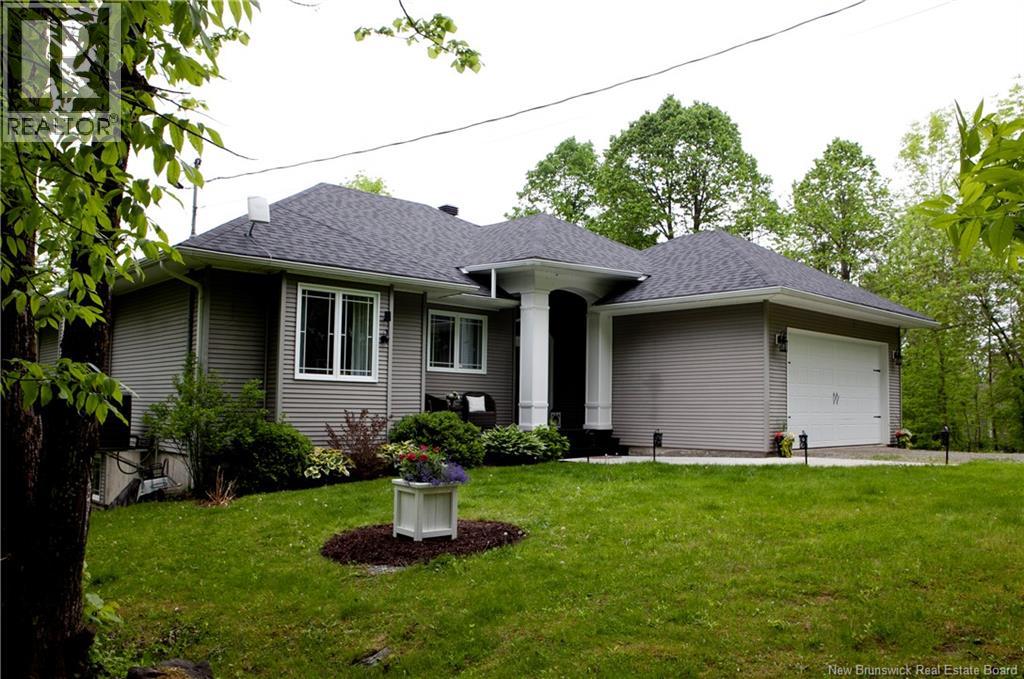
Enjoy breathtaking river views from both levels of this beautifully designed waterfront ranch. A graceful arched entry welcomes you into a bright, open-concept living space with a wall of windows that frame the Saint John River. The main level features a spacious living room, an elegant dining area perfect for entertaining, and a gourmet kitchen by Avondale Kitchencomplete with ample counter space, versatile seating, and stylish lighting. The private primary suite includes direct access to the sun deck, a generous walk-in closet, and a spa-like ensuite with an air jet tub. Two additional bedrooms and a full bath with a walk-in shower complete the main floor. Convenience meets function with a main-level laundry room and an angled deck overlooking the river. The walk-out basement offers a large family room, screened-in patio with peaceful views, and space to add additional bedrooms. Bonus: cold room ideal for wine and preserves. Outside, enjoy river access via a private deck and a second shaded seating areaperfect for relaxing in nature. (id:19018)
119 Chemin Urbain
Bedec, New Brunswick
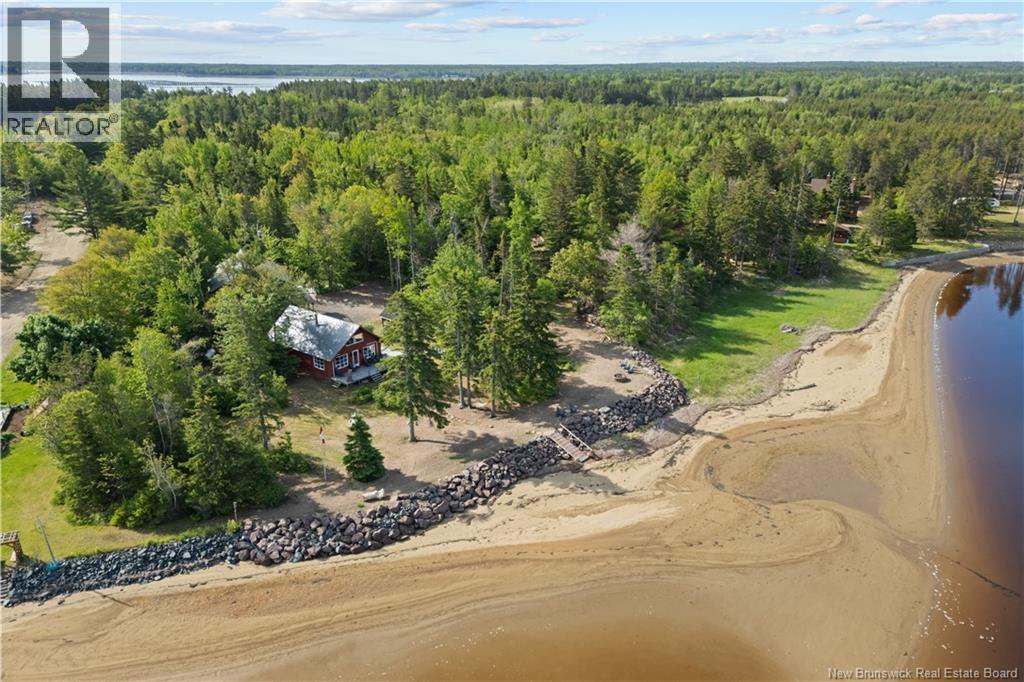
WATERFRONT PACKAGE DEAL! This unique offering includes TWO PROPERTIES with 5 PIDS totaling 1.76 ACRES and over 200 FEET OF WATER FRONTAGE along the beautiful RICHIBUCTO RIVER. A rare opportunity to own a PRIVATE, PEACEFUL WATERFRONT RETREAT with INCOME POTENTIAL. Built in 2023, the stunning 4-SEASON COTTAGE offers approximately 1189 SQ FT of thoughtfully designed living space. The main floor features a PRIMARY BEDROOM, while the second level includes 2 BEDROOMS + LOFT. The home is equipped with METAL ROOFING, a MINI SPLIT DUCTLESS HEAT PUMP, PROPANE STOVE, 4 SPRAY FOAM INSULATION, RIGID FOAM INSULATED CRAWL SPACE, and a 200 AMP BREAKER PANEL, ensuring comfort and efficiency year-round. The impressive DETACHED GARAGE (29 x 39) is fully finished and features RADIANT INFLOOR HEATING (CLOSED LOOP PROPANE BOILER), R40 WALL INSULATION and R65 CEILING INSULATION. Above the garage, youll find a beautifully finished LOFT APARTMENT (1034 SQ FT) complete with 2 BEDROOMS, 3-PIECE BATHROOM, FULL KITCHEN, LIVING ROOM, and LAUNDRY ROOM, making it an excellent INCOME PROPERTY OR GUEST SUITE. The property also features a NEW BREAKWALL FOR ADDED SHORELINE PROTECTION and offers direct access to the river, perfect for BOATING, KAYAKING, AND STRIPED BASS FISHING. Whether you're looking for a YEAR-ROUND HOME, VACATION PROPERTY, or a SMART INVESTMENT OPPORTUNITY, this one-of-a-kind waterfront package delivers it all. Dont miss your chance to own a slice of paradise in RICHIBUCTO-VILLAGE! (id:19018)
332 Saunders Street
Fredericton, New Brunswick
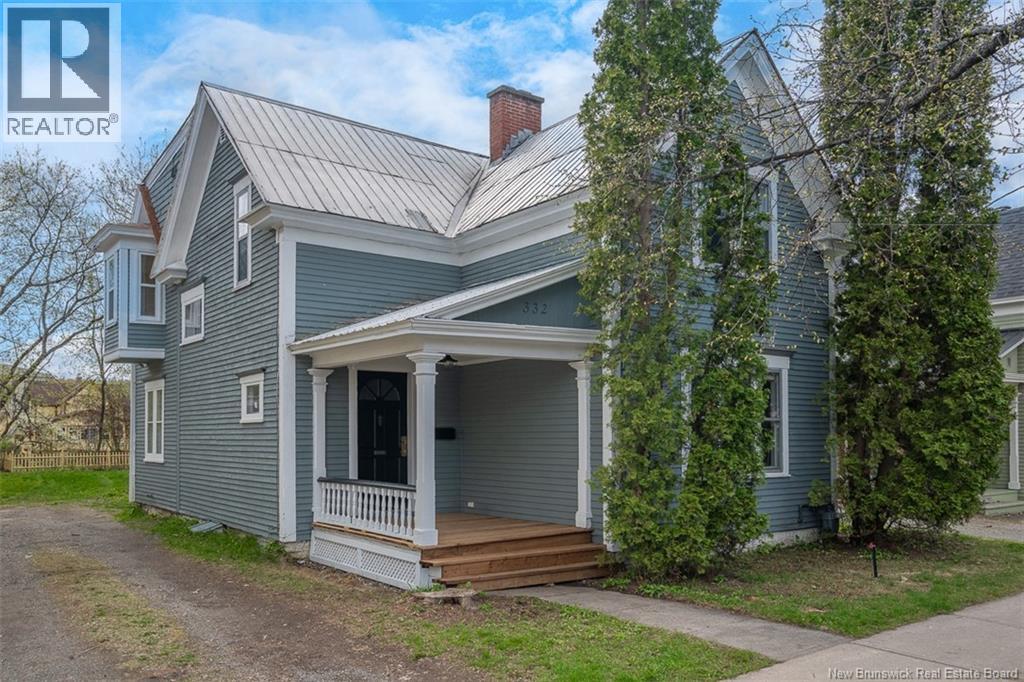
This beautiful home is set in the heart of downtown Frederictonwhere coffee, culture, and other amenities sit just around the corner. 332 Saunders Street is a character-filled century home that doesn't sacrifice modern comforts. With a natural gas furnace, new flooring on the main level, and plumbing and electrical updates, the home is ready for you. And if youre looking for space, this 2-storey offers 4 bedrooms, 2 dens, and abundant living areas! First, a gracious foyer introduces a sweeping staircase complemented by a stained-glass window. High ceilings and original millwork frame the various room. To the right, a spacious family room offers the perfect setting for a formal parlour or sitting room. Straight ahead, the formal dining room connects seamlessly to a modern kitchen, updated with quartz counters, a large peninsula, built-in appliances including a natural gas range, and quality cabinetry. A nearby den offers built-in shelving: perfect for an office or library. Completing the main floor is a large, bright family room. This space boasts new flooring, patio doors to the back deck, and a renovated full bathroom. Upstairs, find 4 bedrooms, a den, and a renovated full bathroom. One bedroom features access to a private balcony. There is also hidden access to 3rd storey attic space - amazing potential for future play space, or leave it for storage! Outside, the backyard offers plenty of room for gardening, gatherings, and pets. Altogether, this downtown Fredericton home pairs century-old character with smart contemporary upgrades... talk about a downtown dream! (id:19018)
87 Haggertys Cove Road
New River Beach, New Brunswick
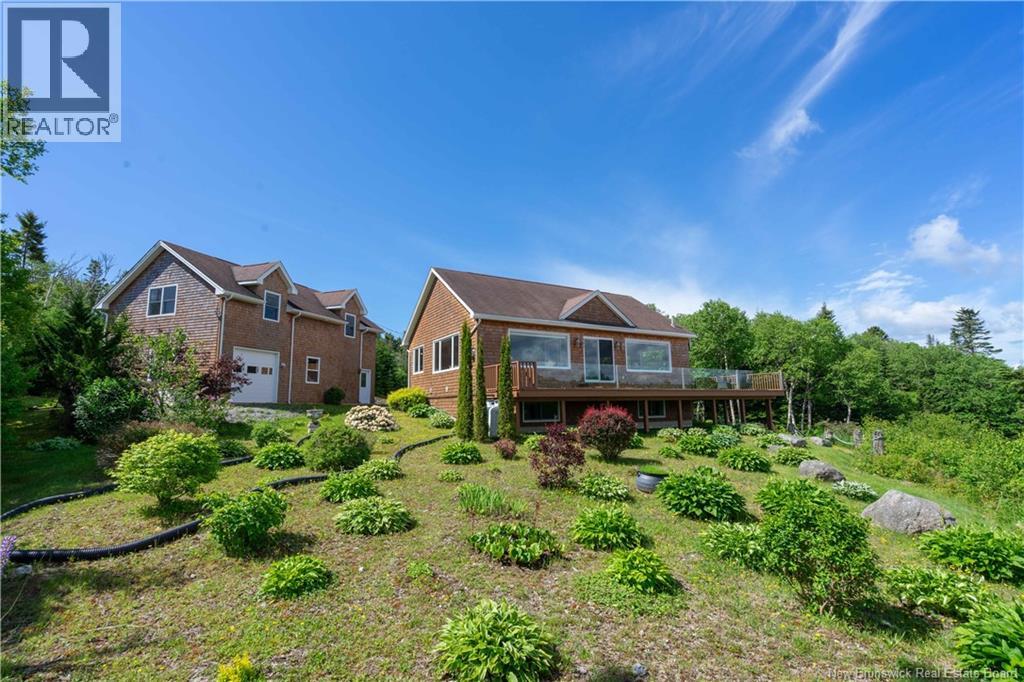
Enjoy waterfront living in the sought after New River Beach community. This home is on a 1.06-acre lot, overlooking Haggertys Cove, offering stunning water views, a detached heated garage with a 2 bedroom apartment, & a second heated garage. The main level has an open-concept kitchen, dining, and living area centered around a cozy corner propane fireplace. Patio doors to a wraparound deck on 3 sides, provide the ideal spot to relax and take in the rise and fall of the tide. A pantry offers additional storage, and a ½ bath is conveniently located near the entrance. The spacious primary suite is a retreat, including a propane fireplace, large windows overlooking the water, a large walk-in closet, and an ensuite with a classic clawfoot tub. The lower level includes a large family room, a 2nd bedroom, a full bath, laundry/storage area, and a mechanical room. In-floor radiant heat and a Generac standby generator provide year-round comfort and peace of mind. A standout feature of this property aside from the setting is the impressive garage space. The 24' x 36' insulated, heated garage has three overhead doors and an approx. 700 sq. ft. 2 bedroom apartment, ideal for guests, extended family, or potential rental income. A second detached 24' x 24' insulated, heated garage, offers additional space for vehicles, hobbies, or storage. Conveniently located just 27 minutes (44 km) from Saint John, 20 minutes (22 km) from Point Lepreau, 21 minutes (30 km) from St. George, and 45 minutes (73 km) from the St. StephenCalais U.S. border. Book your private viewing today. (id:19018)
1518 Chemin Ste Louise
Sainte-Louise, New Brunswick
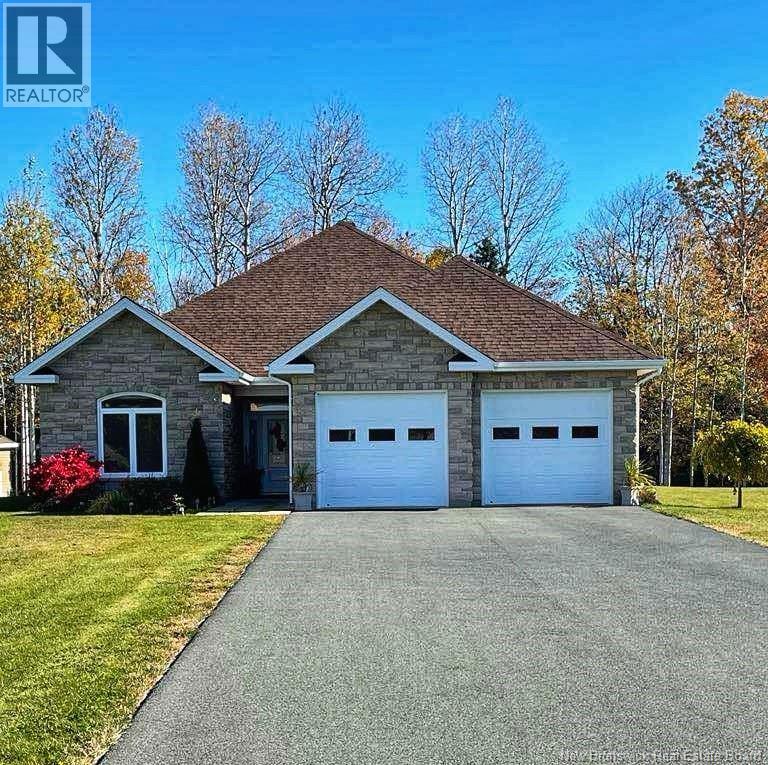
When Viewing This Property on Realtor.ca Please Click on the Multimedia or Virtual Tour Link for More Property Info. This executive-style bungalow, built in 2014, offers absolute comfort. Situated on 3 acres with mature trees and shrubs, it combines tranquility and accessibility. A spacious entrance with storage and functional layout. A full bathroom, a bright bedroom, and an office that can be used as a spare bedroom. The open-concept space includes a living room, dining room, and kitchen, ideal for entertaining. A wood-burning fireplace adds a warm touch. The laundry room, adjacent to the kitchen, leads to the 26' x 22' double garage. The master bedroom includes two walk-in closets and an en-suite bathroom with a freestanding tub and separate shower. Heated floors throughout, including in the garage. New roof just installed in 2025. A shed completes the exterior. Located in a peaceful neighborhood, this quality home is a rare opportunity. (id:19018)
98 Murielle Crescent
Dieppe, New Brunswick
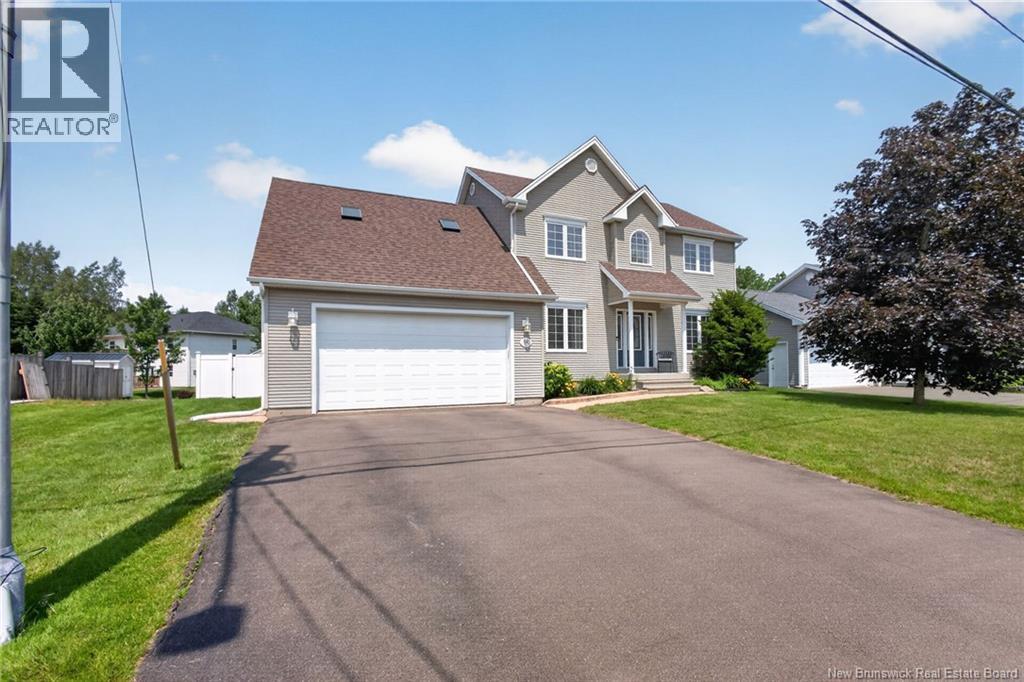
Bienvenue / Welcome to 98 Murielle, Dieppe. Nestled in a quiet, family-friendly neighbourhood in Dieppe, this beautifully maintained two-storey home offers the perfect blend of comfort, privacy, and convenience. Featuring 3 bedrooms, 3.5 bathrooms, and exceptional indoor and outdoor living spaces, this property is ideal for families and nature lovers alike. Step inside to discover a warm and inviting layout with hardwood and ceramic flooring throughout the main and upper levels. The bright living room flows seamlessly into the dining area, where patio doors lead to your own private backyard oasis. The fully fenced, tree-lined yard features a heated saltwater inground pool surrounded by stamped concrete, creating the perfect space for relaxing or entertaining. An 8' x 12' storage shed provides additional outdoor storage. The functional kitchen offers ample cabinetry and workspace. Direct access from the attached garage leads into a practical mudroom, providing the perfect everyday entry for busy families. A convenient half bath completes the main level. Upstairs, you'll find three generously sized bedrooms, including the spacious primary suite featuring a walk-in closet and a private 4-piece ensuite. A large bonus room above the garage provides the perfect space for a family room, home office, or playroom. The fully finished basement adds even more living space with a large family room, a non-conforming bedroom, a 3-piece bathroom, and a dedicated yoga or fitness roomideal for guests or flexible family living. Move-in ready with excellent curb appeal, this home is conveniently located close to schools, parks, walking trails, shopping, and all amenities. A wonderful place to call home, this exceptional property is ready to welcome its next owners. Call today to schedule your private showing! (id:19018)
252 Ammon Road
Ammon, New Brunswick
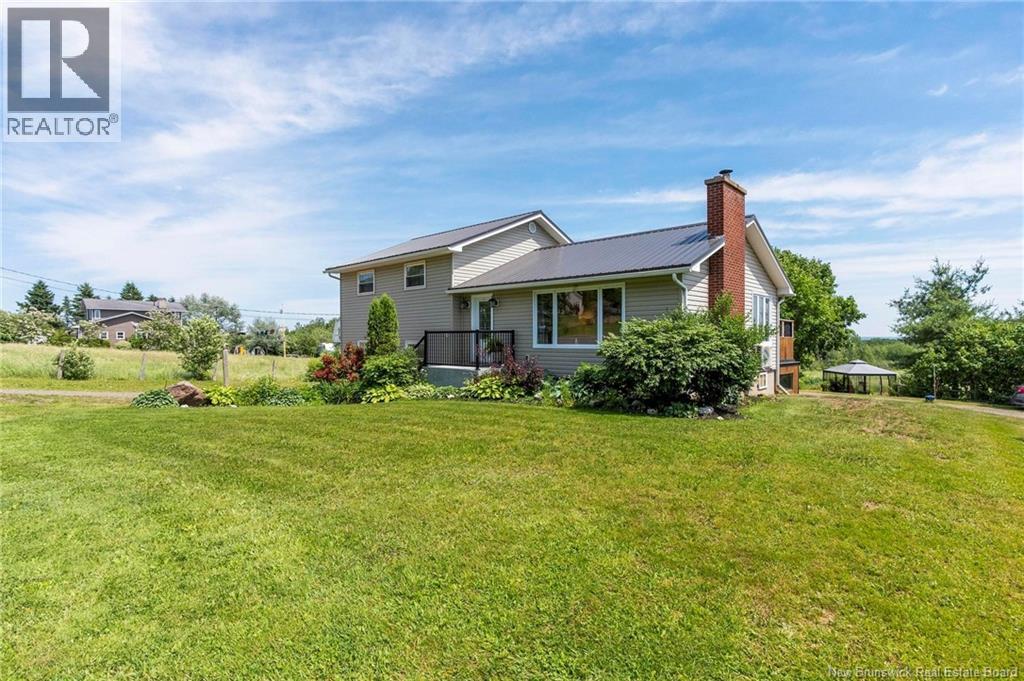
Welcome to 252 Ammon Roadan absolute showstopper of a property that brings that perfect, laid-back country vibe together with a jaw-dropping setup on over 6 acres! From the second you pull up, you can feel how special this place is. The main house is a beautiful, sun-drenched 4-level split designed to hit that sweet spot of ultimate comfort and maximum flexibility. Step inside and youre greeted by a bright, open-concept upper level where a beautifully updated kitchen flows effortlessly into the living and dining spaces, making it the ultimate hub for family hangouts or weekend entertaining. The main level is packed with functionality, offering a huge mudroom, laundry, bedroom, and two half baths with seamless potential to become a private in-law suite, while the upper levels provide three more spacious bedrooms and a full bath. Downstairs, the cozy lower-level family room is the ultimate spot to unwind after a long day, giving you all the space you could ever need to stretch out and enjoy the good life. When you step outside because this place is an absolute home run for equestrian enthusiasts or anyone looking for massive income potential. Imagine having your own premium 7-stall barn with a massive hay loft, a huge attached garage perfect for all your tack, trailers, and heavy equipment, and securely fenced paddocks with lush pastureland ready to go. The absolute crown jewel is the expansive indoor riding arena that lets you ride comfortably year-round completely out of the elements, opening up a lucrative stream of revenue for horse boarding, training, or arena rentals. When it's time to relax, your private backyard paradise awaits with a custom gazebo, a cracking firepit, and a peaceful private pond, all framed by some of the most spectacular, panoramic city views you will ever find. Loaded with mature blueberry and raspberry bushes, vibrant gardens, and the incredible bonus of a fully buildable lot right beside the home for future development or investment (id:19018)
113 Kirkpatrick Street
Woodstock, New Brunswick
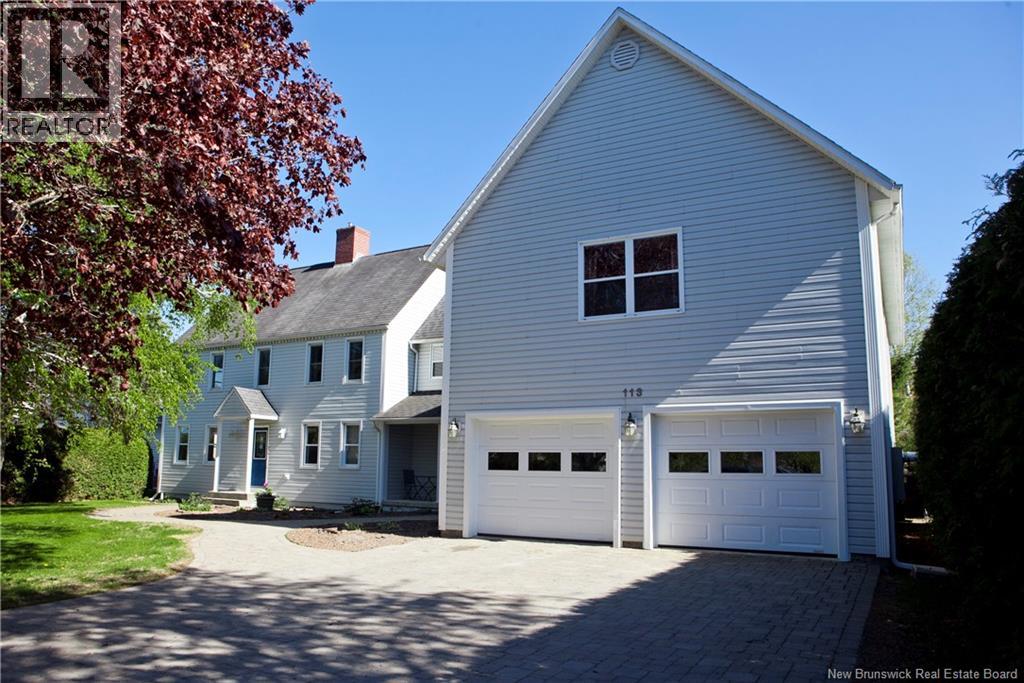
Imagine coming home to a property that truly has it all. This stunning executive residence offers over 4,500 sq. ft. of finished living space, delivering an exceptional blend of luxury, comfort, and room to grow. Step into the spacious foyer and immediately appreciate the beautiful tile and gleaming wood floors as natural light fills the home. With 6 spacious bedrooms, there is room for family, guests, hobbies, and home office space. The grand primary suite is a private retreat featuring an oversized walk-in closet designed for everyday comfort. At the heart of the home is a modern kitchen built for connection, whether its quick weekday meals or hosting family gatherings and holidays. Three separate living areas provide flexibility for entertaining, relaxing, movie nights, or creating spaces that fit your lifestyle. Outside, the interlocking brick driveway and walkways create timeless curb appeal and showcase the pride of ownership found throughout the property. Located within walking distance to schools, recreation facilities, the arena, and the park, this home offers more than beautiful finishes it delivers convenience, community, and a lifestyle families will love. This is more than a house its the place where memories are made and your next chapter begins. (id:19018)
3021 105 Route
Northampton, New Brunswick
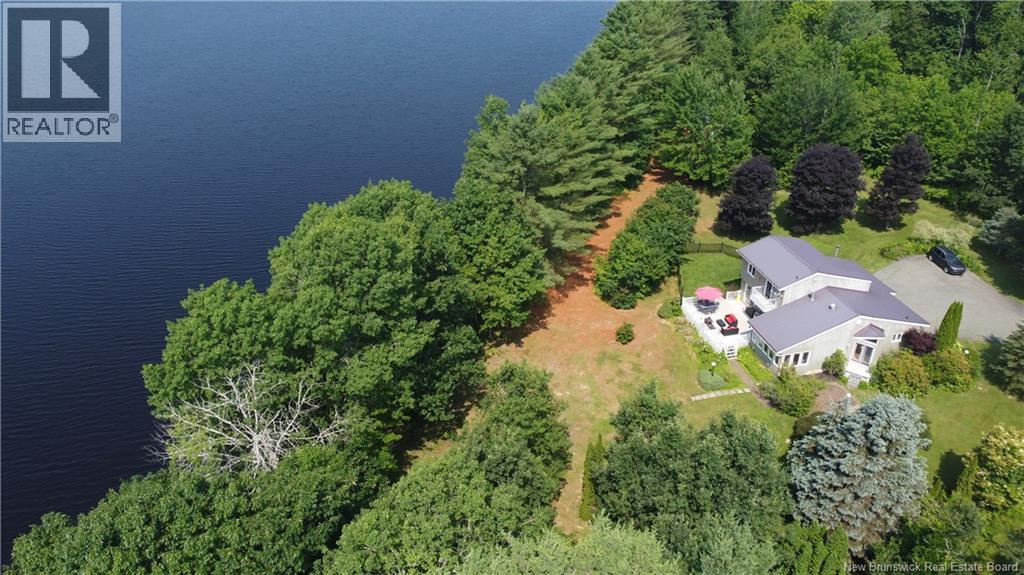
Beautiful home along the Saint John River 2.2 Acres! Set on a flat, scenic lot this stunning property offers breathtaking western views and spectacular sunsets. Enjoy access to over 80 km of deepwater boating and fishing, all from your backyard. The lot also offers the flexibility to divide and develop a second home if desired. The home features three fully finished levels. The main floor includes an open-concept kitchen, dining, and living area, a sunroom with river views, a half bath, and a spacious primary suite. Upstairs offers two bedrooms and a full bathroom, while the finished basement includes a large rec room and three guest rooms (note: windows do not meet egress standards). A two-car attached garage and a generous deck overlooking the water complete the package. This is a rare opportunity for year-round living, vacationing, or investment on one of the regions most desirable waterways. NB Power owns the frontage along the river. (id:19018)
