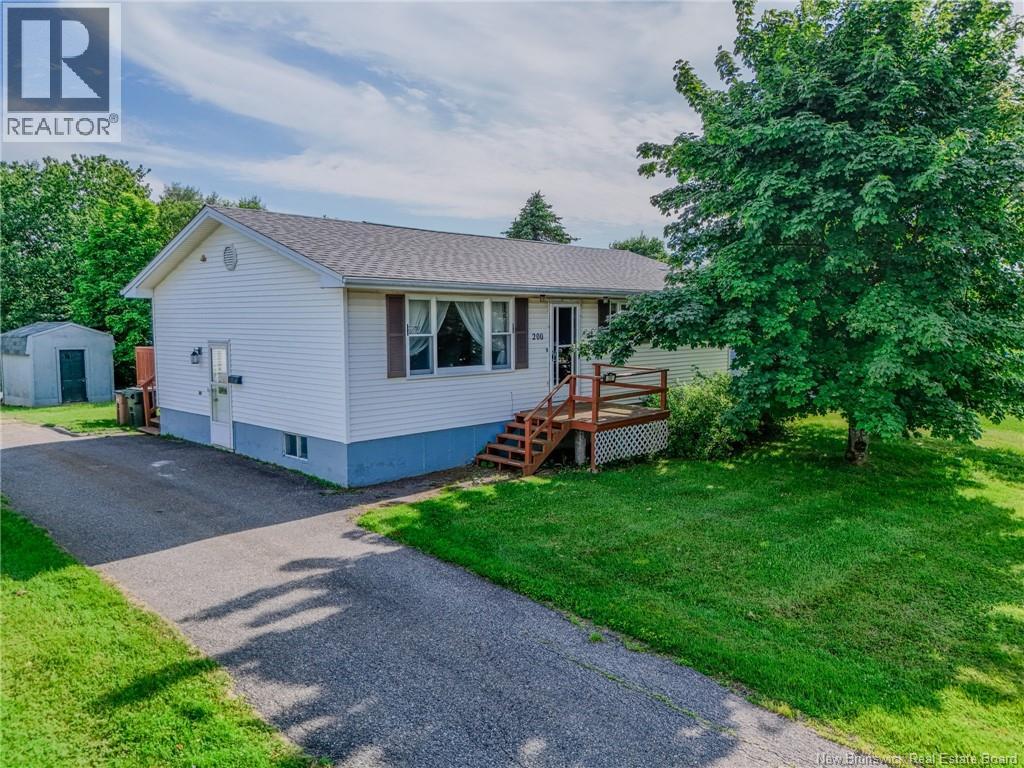
200 Simms Court
Saint John, New Brunswick
Theres something special about a home that has been cared for by the same owner from the very beginning, and this west side bungalow is a wonderful example. Tucked into a family-friendly subdivision, the pride of ownership is evident throughout, with updates and improvements carefully documented over the years. The main floor features a comfortable and practical layout with a galley-style kitchen leading into a bright dining room, where patio doors open onto the back deck and bring in plenty of natural light. A spacious living room provides plenty of room to gather, while three bedrooms and a full bathroom with a walk-in tub complete the main level. Downstairs, youll find an abundance of additional living space, a half bathroom and a non-conforming bedroom, offering plenty of flexibility for extended family, guests, or income potential. A large utility room with laundry provides even more practical storage and workspace. Now vacant, freshly painted, and truly move-in ready, this meticulously maintained home is ready to welcome its next owner and begin a brand new chapter. (id:19018)
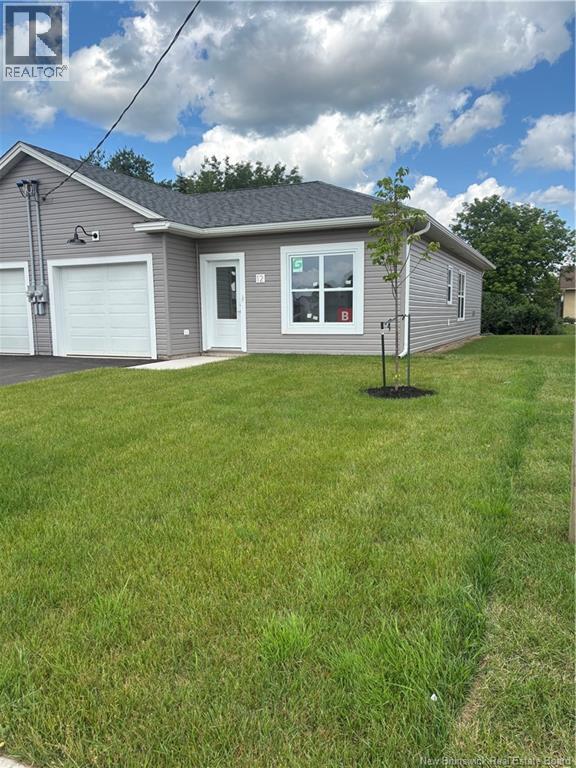
12 Otty Avenue
Sussex, New Brunswick
Welcome to this brand-new semi-detached home with single-car garage, located in a desirable new subdivision in the Town of Sussex, NB. Designed for comfortable one-level living, this turnkey home features a bright open-concept layout combining the kitchen, dining, and living areasperfect for everyday living and entertaining. Patio doors off the living room lead to a deck, extending your living space outdoors. The spacious primary bedroom easily accommodates a king-size bed and includes a walk-in closet, with the main bathroom conveniently located across the hall. A second bedroom offers flexible use as a guest room, home office, craft room, or den. A dedicated laundry room and a half bath for guests complete the thoughtfully designed floor plan. This low-maintenance new build includes a paved driveway and professionally landscaped yard, allowing you to move in and enjoy immediately. Ideally situated close to shopping, the hospital, walking trails, civic centre, ski hill, golf course and all the amenities Sussex has to offer. This home is perfect for downsizers, first-time buyers, or anyone seeking quality new construction in a welcoming community. This unit is under construction allowing the purchaser to pick their flooring, cabinets and paint colour. An appliance package is available which includes 6 appliances and a ductless mini split for $312,000.00. HST is included in purchase price with rebate back to vendor. Note property tax reflects unfinished non occupied dwelling. (id:19018)
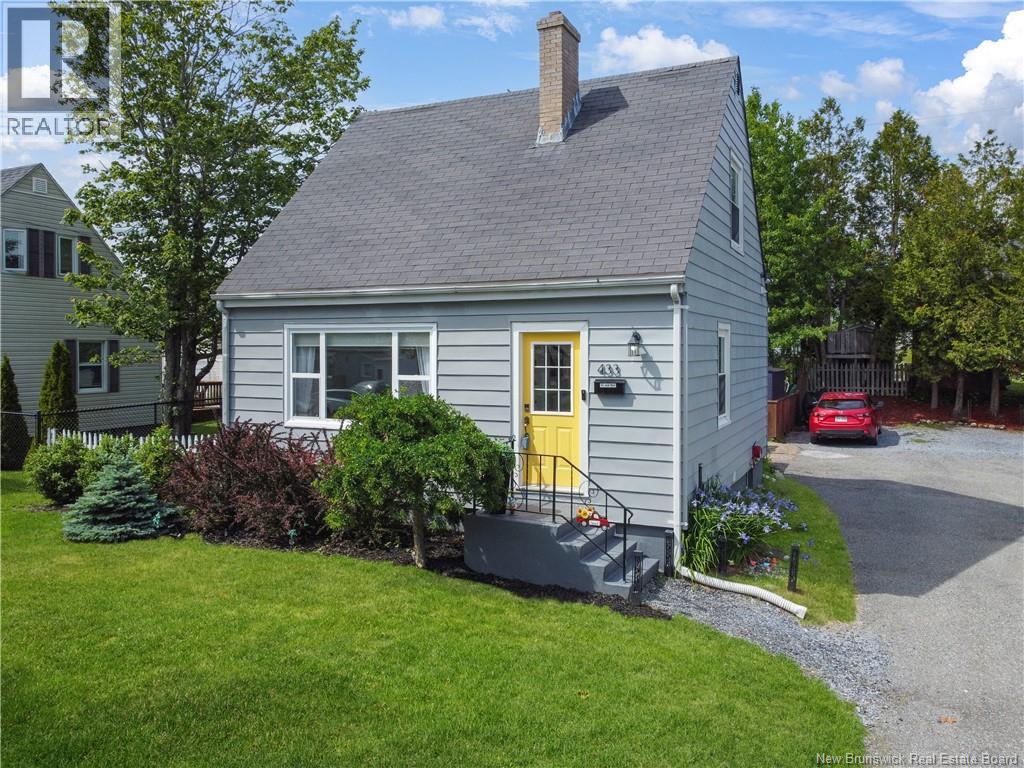
433 Argyle Street
Saint John, New Brunswick
Completely updated and move-in ready, this stylish Fundy Heights home offers the perfect blend of character and modern living. Step inside to a bright, thoughtfully renovated interior featuring updated flooring, fresh paint, heat pumps for efficient year-round comfort, and a beautifully redesigned layout. The kitchen flows seamlessly into the main living space, while the finished basement adds valuable family room space, a full bathroom, and laundry area for everyday convenience. Upstairs, the primary bedroom features its own private ensuite, creating a comfortable retreat rarely found in homes of this size and price point. Outside, enjoy a paved driveway, storage shed, and deck overlooking the backyard, perfect for relaxing or entertaining. Located on a quiet west side street, you're just minutes from schools, parks, shopping, restaurants, and easy highway access, making daily life simple whether you're commuting or staying close to home. With extensive upgrades throughout and nothing left to do but move in, this is an excellent opportunity for first-time buyers, young families, or anyone looking for a turnkey home in a great neighbourhood. Book your private showing today. (id:19018)
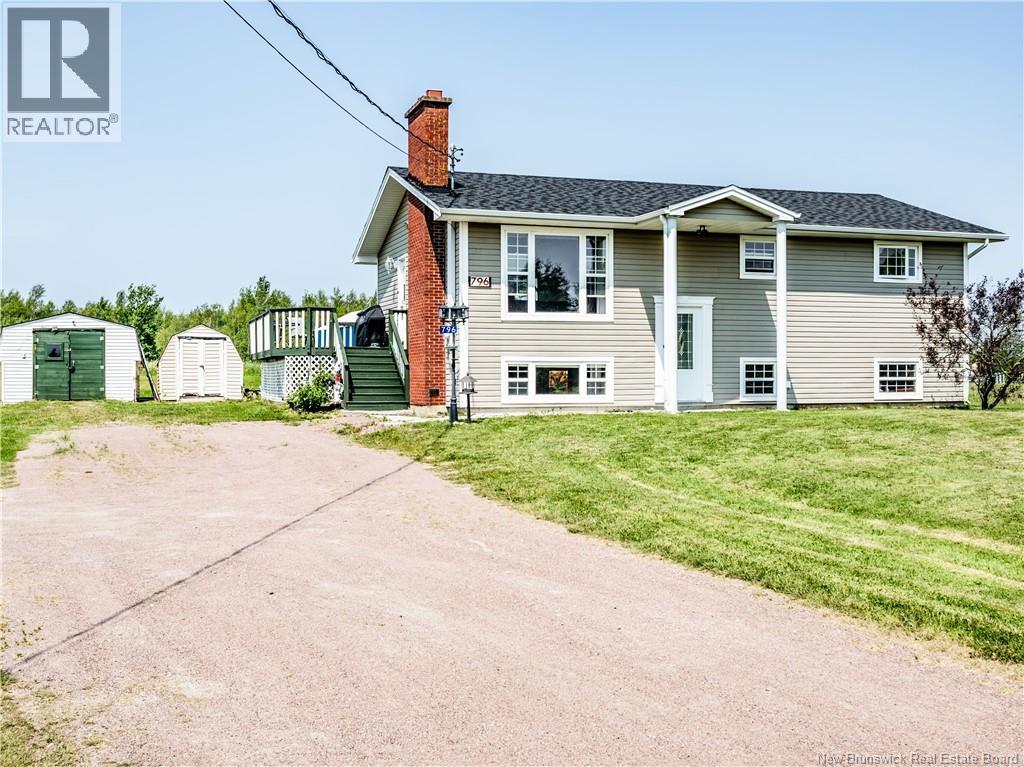
796 Royal
Memramcook, New Brunswick
Situated on a beautiful 1-acre lot in Memramcook, this well-maintained raised ranch offers the perfect combination of space, comfort, and functionality. As you arrive, you'll be welcomed by a spacious front foyer with the option of heading upstairs to the main living area or downstairs to the fully finished basement. The bright and inviting main floor features a stunning living room with a large picture window that fills the space with natural light, a convenient entry closet, and elegant archways leading into the kitchen. The kitchen is both stylish and functional, offering a center island, beautiful backsplash, plenty of cabinetry, and a side door providing easy access to the large back deck. Adjacent to the kitchen is the dining area with additional storage space, making it ideal for everyday living and entertaining. The main level also includes a spacious primary bedroom, two additional bedrooms, and a full bathroom. Downstairs, you'll find a generous family room complete with a bar areaperfect for entertaining family and friends. This level also features a fourth bedroom, a laundry area, a half bathroom, ample storage, and plenty of flexible space to suit your needs. Outside, enjoy the privacy of the expansive 1-acre lot featuring a large deck, a storage shed, a baby barn, and plenty of room for children to play, gardening, hobbies, or future projects. If you're looking for a property that offers country living with plenty of space both inside and out, this home is a must-see. Contact your REALTOR® today for more information or to schedule your private viewing! (id:19018)
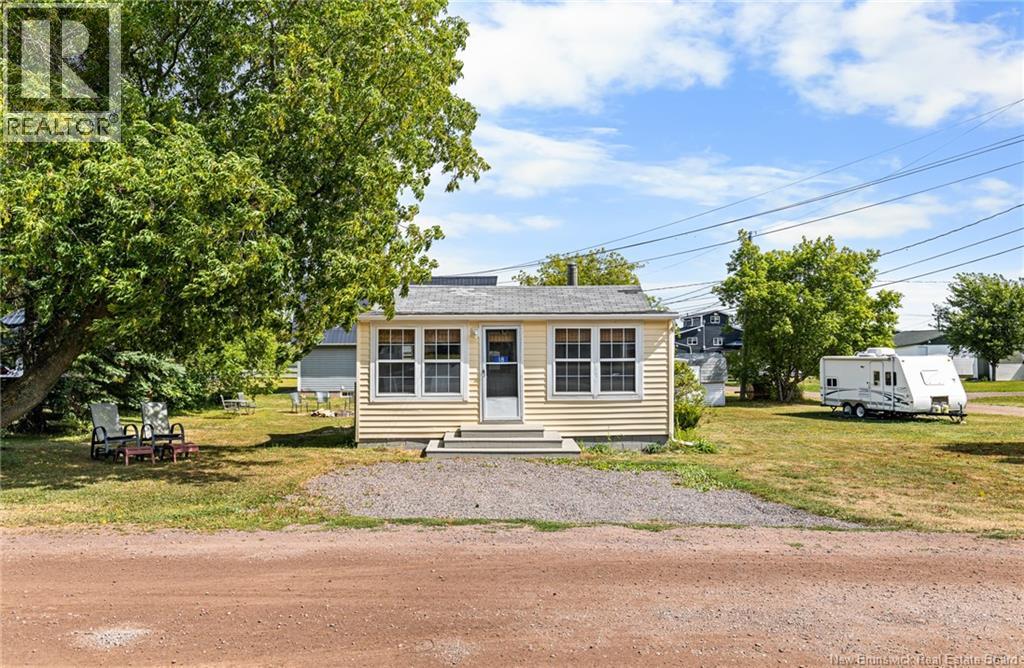
18 Pelican Avenue
Grand-Barachois, New Brunswick
Welcome to 18 Pelican Ave, sitting on a double lot nestled off Cap Bimet Rd in the heart of Grand-Barachois just a short stroll to the sandy shores! This cozy 4-season cottage is the perfect year-round escape, offering comfort, charm, and convenience. Inside, you'll find a bright living space with vinyl and linoleum flooring, baseboard heating, and an in-window A/C unit to keep things cool in summer. The formal dining room is ideal for hosting, while the kitchen features light cabinetry, a laminate countertop, backsplash, double sink, fridge, and stove everything you need to feel right at home. The 3-piece bathroom includes a light vanity, and both bedrooms offer single closets, with one bedroom also featuring its own A/C unit. Upgrades include a new 200amp breaker panel (2025) and essential features like a backwater valve, outdoor shower, and two baby barns for extra storage. Enjoy the beautifully landscaped yard with an outdoor firepit, perfect for summer nights under the stars. Whether you're looking for a peaceful retreat or a year-round residence near the beach, this gem checks all the boxes. Don't miss out contact your REALTOR® today to book a private showing! (id:19018)
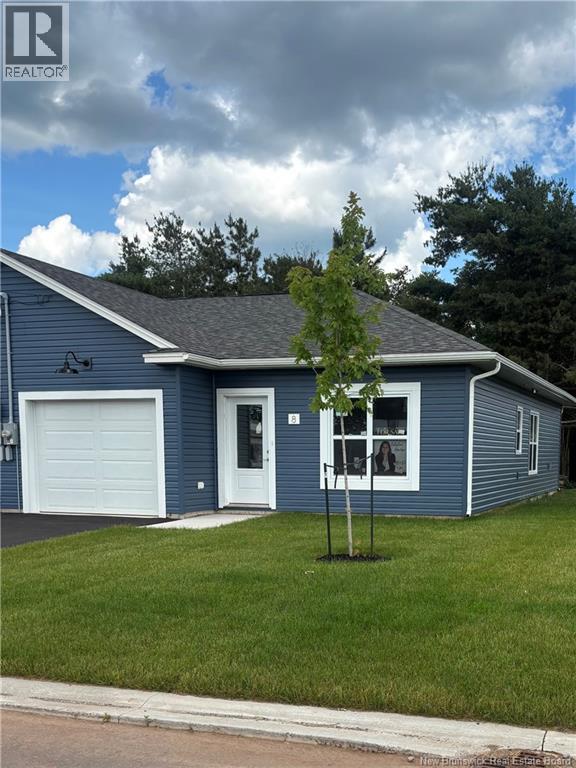
8 Otty Avenue
Sussex, New Brunswick
Welcome to this brand-new semi-detached home with single-car garage, located in a desirable new subdivision in the Town of Sussex NB. Designed for comfortable one-level living, this turnkey home features a bright open-concept layout combining the kitchen, dining, and living areasperfect for everyday living and entertaining. Patio doors off the living room lead to a deck, extending your living space outdoors. The spacious primary bedroom easily accommodates a king-size bed and includes a walk-in closet, with the main bathroom conveniently located across the hall. A second bedroom offers flexible use as a guest room, home office, craft room, or den. A dedicated laundry room and a half bath for guests complete the thoughtfully designed floor plan. This low-maintenance new build includes a paved driveway and professionally landscaped yard, allowing you to move in and enjoy immediately. Ideally situated close to shopping, the hospital, walking trails, Nutrient Civic Centre, Poley Mountain ski hill, Sussex Golf & Curling Club and all Sussex has to offer. This home is perfect for downsizers, first-time buyers, or anyone seeking quality new construction in a welcoming community. The photos used are from a finished home, the cabinets and flooring are a different colour. An appliance package is available which includes 6 appliances and a ductless mini split for $312,000.00. HST is included in purchase price with rebate back to vendor. Property tax reflects unfinished and unoccupied. (id:19018)
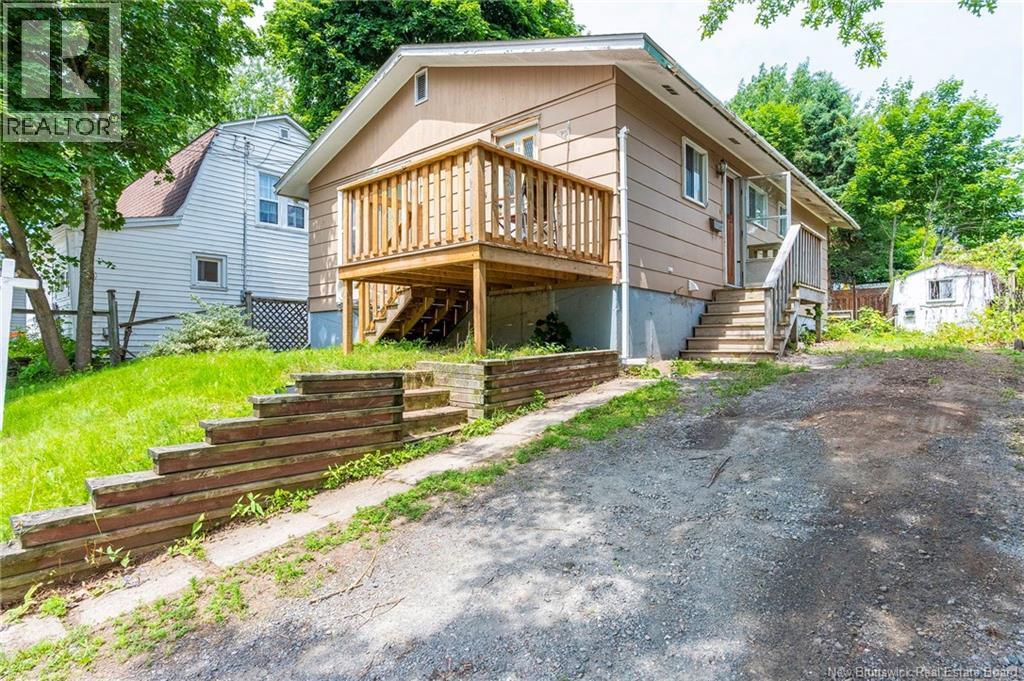
25 Centre Street
Moncton, New Brunswick
Welcome to 25 Centre Street, a fantastic property perfectly situated in a high-demand rental pocket of Moncton. Offering an unbeatable combination of convenience and financial versatility, this property features an in-law suite, making it an absolute for families looking to offset their mortgage with a tenant helper and a goldmine for investors seeking double-income streams. Positioned just minutes from the University of Moncton (Université de Moncton), this address guarantees a steady, reliable pool of student and professional tenants year after year. Residents will love the seamless access to local transit, major shopping hubs, hospitals, and downtown Moncton, keeping vacancy rates at an absolute minimum. Less than 1.5 km to Université de Moncton, close to Moncton City Hospital, shopping centers, public transit, and highways. In good condition Bungalow basement In-Law Suite. (id:19018)
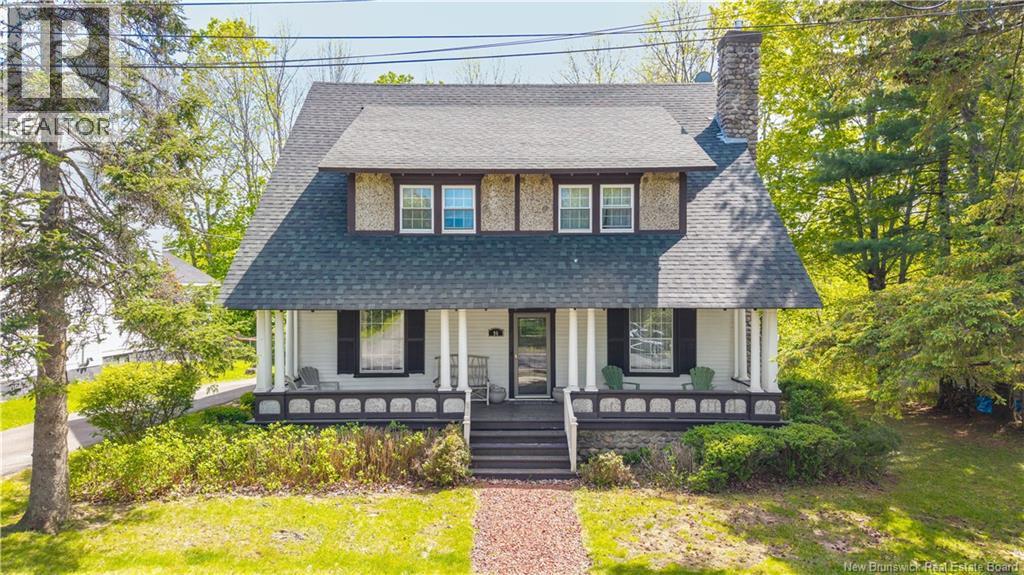
96 Union Street
St. Stephen, New Brunswick
Welcome to 96 Union Street, a stunning 1920s Tudor Revival in the heart of downtown St. Stephen. In over 100 years, this home has only been loved by two families. The first for 50 years, and the current family for 53. From the moment you arrive, this home stops you in your tracks. Original wooden clapboard siding, a river stone chimney, and a covered front veranda with classic pillars set the tone for a home full of character you cannot recreate. Welcome guests up the front veranda into a grand foyer with original Douglas fir wainscoting, a stately staircase, and beveled glass French doors with the original crystal knobs. To the right, the impressive double living room features a coffered Douglas fir ceiling and original red brick fireplace. To the left, the classic dining room space, with matching coffered ceiling and original built-in china cabinets, currently used as a cozy second living space. Step into the kitchen and you will notice the glass cabinetry in the dining room opens through to original Douglas fir doors on the kitchen side, with the original little latches still working a hundred years later. My favourite feature in the home, perfect for displaying your china and passing dishes between rooms. The kitchen also offers granite counters and a charming wood stove (currently capped, but could be made functional with minor updates to today's code). Behind the kitchen is the everyday entry from the driveway, the likely entry point for the owner. Laundry and a convenient half bath sit just off the kitchen, with a door leading out to the back deck. Upstairs you will find a spacious landing, four bedrooms with two oversized, plus a full bathroom with a clawfoot tub. A door at the top of the landing opens to a full third floor walk-up attic, ideal for storage or future finished living space. One minute to the Garcelon Civic Centre, the Canada/US border, and the historic St. Croix River. Five minutes to schools. Walk to everything downtown. (id:19018)
110 Hillside Road
Elgin, New Brunswick
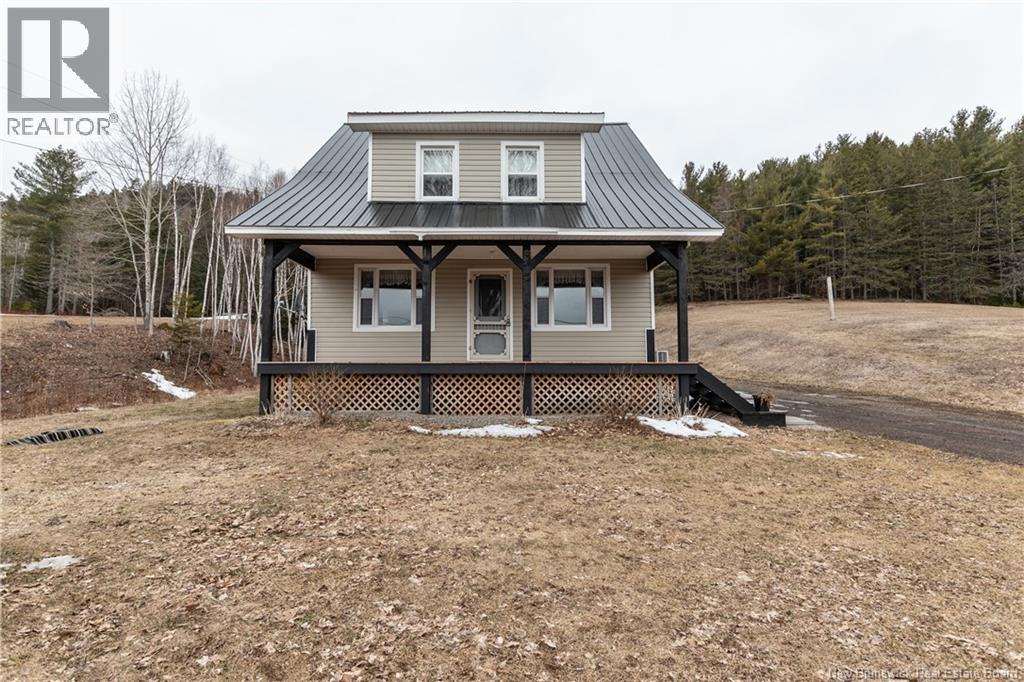
Some properties check boxes. This one tells a story. Set on approximately 16.5 acres in Elgin, this well-maintained 4-bedroom, 1.5-bathroom home has been part of a family legacy for generations until recently. The current home roughly 80 years old replaced the original multi-generational dwelling and has never once run out of water, even through the dry summer of 2025, fed by a reliable mountainside spring. The main floor is built for real life: mudroom with laundry and a half bath at the entry, a large kitchen with generous cabinet and counter space, a den or office, and open dining and living areas with views out over the meadows to the mountains beyond. Step through to the covered verandah and those views get even better. Upstairs, four bedrooms and a full bathroom round out the space. Additional features include thermo vinyl windows, a 200-amp electrical panel, a single garage, and a couple of outbuildings everything you need to settle into rural life with confidence. Nearly 13 acres, mountain views, spring-fed water, and a covered verandah to take it all in. Properties like this don't come along often. (id:19018)
9 Stanley Street
Campbellton, New Brunswick
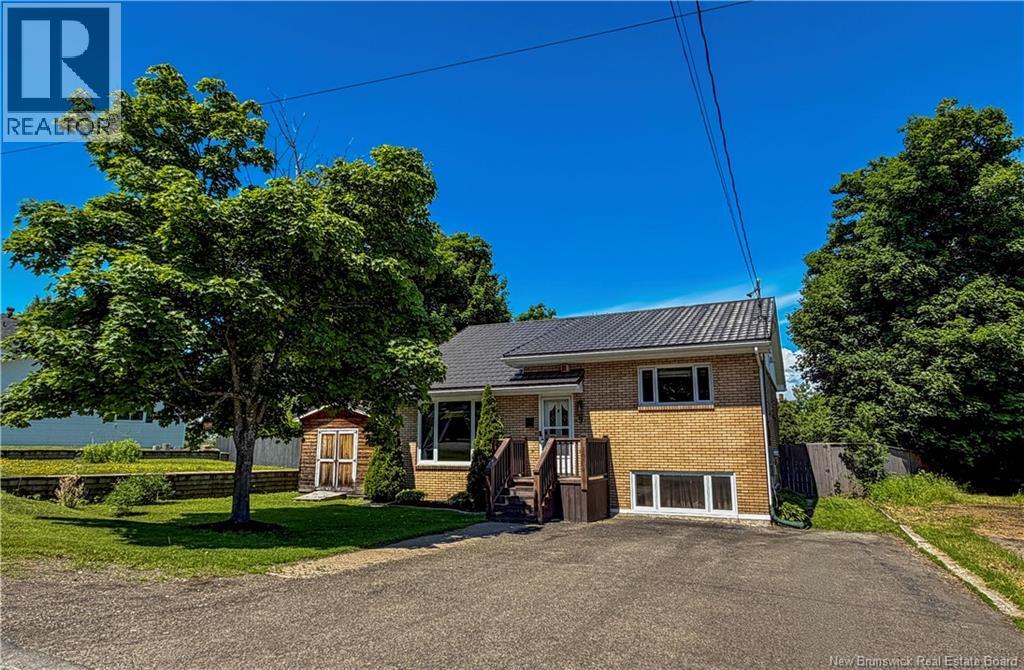
Ideally situated in a sought-after neighborhood near amenities, schools, and the hospital, this well-maintained side split home offers a bright and functional layout for the whole family. The exterior is finished in brick and complemented by a metal shake roof, adding character and long-lasting durability. The home also features a central heating and cooling system for year-round comfort. The main level features an open-concept kitchen with plenty of cabinetry and a dining area that overlooks the sunken living room, creating a spacious and inviting atmosphere. The living room is highlighted by a beautiful propane gas fireplace, adding warmth and charm while providing the perfect space to relax or entertain. The upper level includes two bedrooms, including a spacious primary bedroom with a relaxing soaker tub and convenient access to the bathroom. One of the bedrooms also features its own ensuite. The basement provides a bright family room with excellent natural light and a separate entrance leading to the fully fenced backyard. This level also includes a third non-conforming bedroom (window does not open and therefore does not meet egress requirements). The laundry room is currently unfinished, ready for someone to add their own finishing touch. This level also includes a large 13.2' x 17.5' crawl space beneath the living room, providing excellent storage. This move-in-ready home offers comfort, space, and a desirable locationan excellent opportunity for families or anyone looking for a welcoming place to call home. **$3,000 decorating bonus available to the buyer upon successful closing. Buyers are advised to verify financing implications with their lender.** (id:19018)
38 Bon Accord Drive
Saint John, New Brunswick
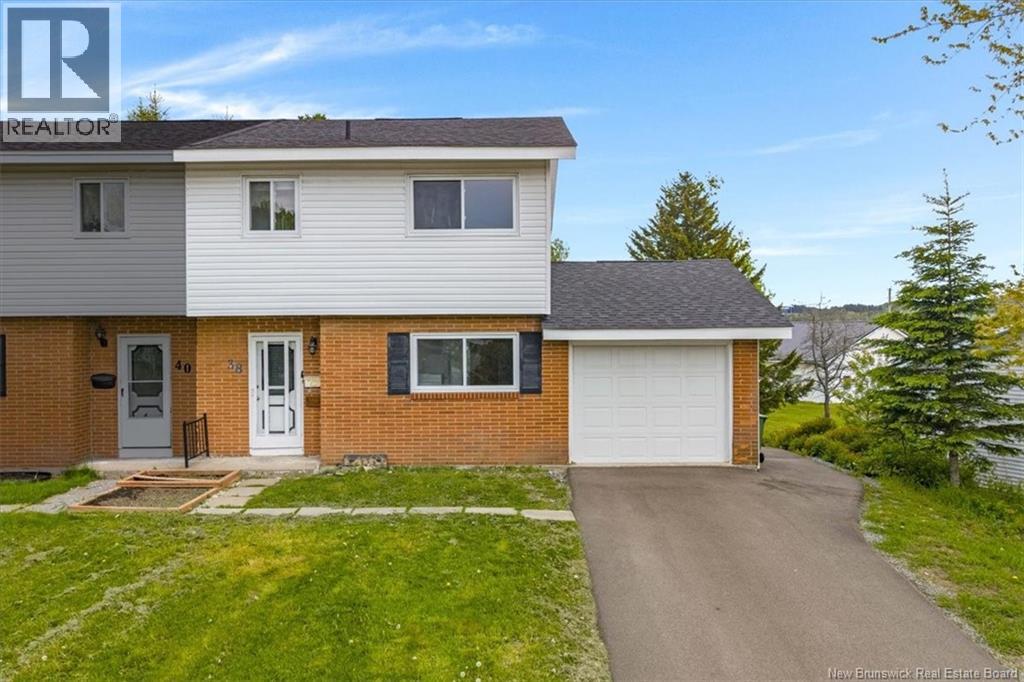
Welcome to 38 Bon Accord Drive, a spacious three-level home ideally situated in East Saint John, just minutes from shopping, schools, parks, and the popular Reservoir Park with its walking trails and beach access. Offering plenty of room for a growing family, this property combines functional living space with an impressive list of recent updates and the convenience of an attached garage. The main level features a bright, semi-open-concept layout with a generous living room, spacious kitchen, and convenient half bath. Upstairs, you'll find three well-sized bedrooms and a full bathroom, while the lower level offers a large rec room, laundry area complete with newer washer and dryer, and plenty of storage space. Buy with confidence knowing many of the home's major improvements have already been completed, including a new 200-amp electrical panel (2021), updated windows and rear door (2023), a newer roof, a newly paved driveway (2024), and bathroom upgrades featuring a new bathtub and flooring (2023). These valuable updates add peace of mind and make this home move-in ready for its next owners. Whether you're looking for your next family home or a smart addition to your investment portfolio, this property offers outstanding value in a convenient location close to all East Side amenities. This property has been a very lucrative rental home, most recently renting for $2350 plus power a month! (id:19018)
47 Morley Crescent
Saint John, New Brunswick
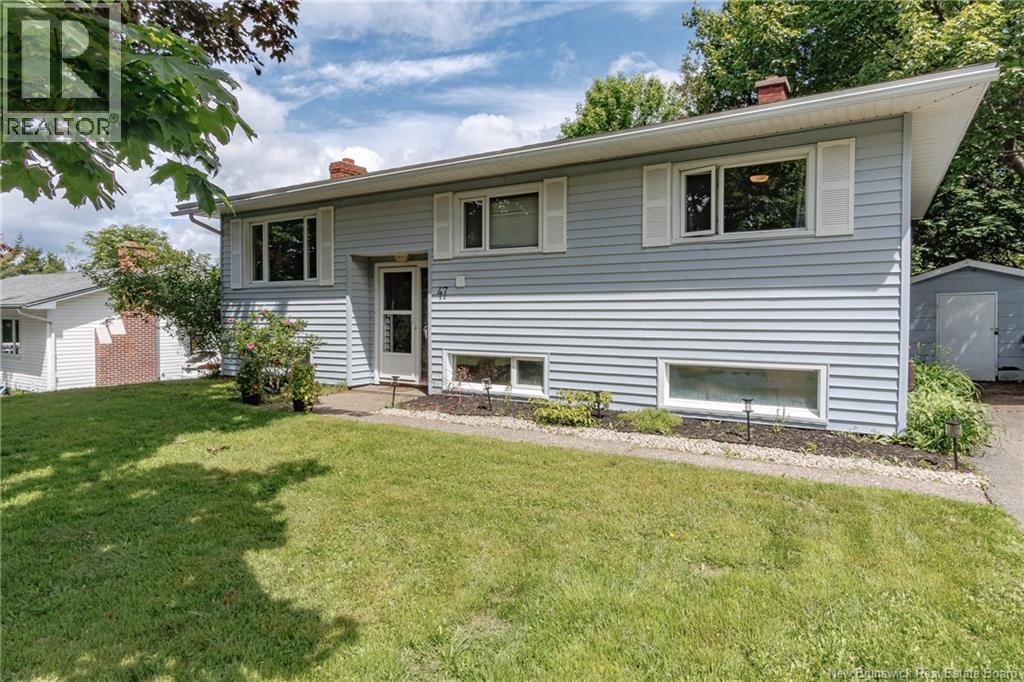
Welcome to 47 Morley Crescent, a well-maintained split-entry home in the sought after Forest Hills neighbourhood of East Saint John. Set on a mature street backing onto the area's trail system and greenspace, this property offers a great balance of privacy and convenience, just minutes from restaurants, shopping, and everyday amenities. The main level features a bright living room that flows into the dining and kitchen area at the back of the home, creating a functional layout for everyday living. The back deck is accessed directly from the kitchen, making it easy to enjoy the treed backyard and the greenspace beyond. Also on this level are an updated full bathroom and three bedrooms. One bedroom is currently configured as a main-floor laundry room, with plumbing already available downstairs should you wish to convert it back to a third bedroom. The lower level includes a spacious family room, while the remaining unfinished space offers excellent storage or the opportunity to expand the finished living area to suit your needs. Outside, enjoy the private, treed backyard with direct access to the trail system. A new roof completed in 2024 adds further value and reflects the pride of ownership evident throughout the home. Book your private showing today. (id:19018)
