796 Royal Memramcook, New Brunswick E4K 2R4
$294,900
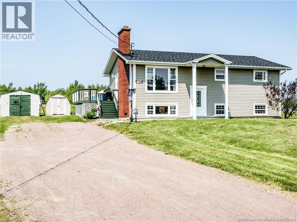
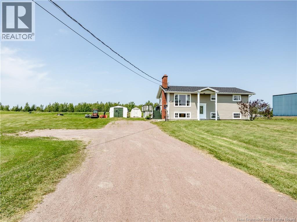
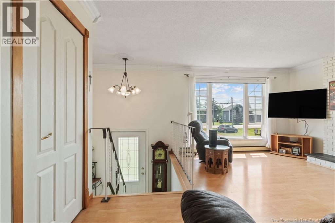
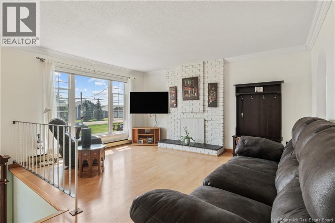
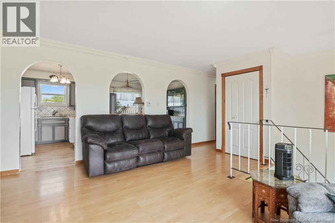
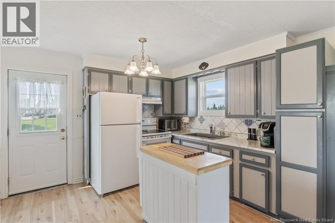
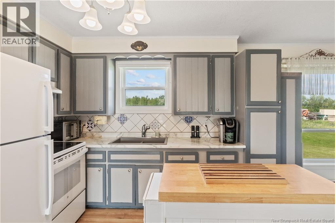
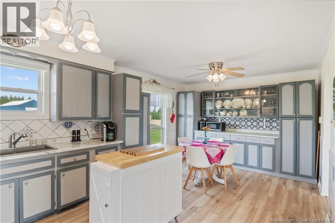
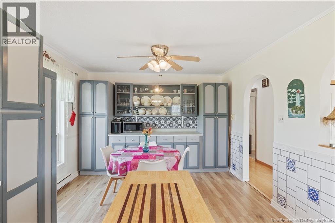
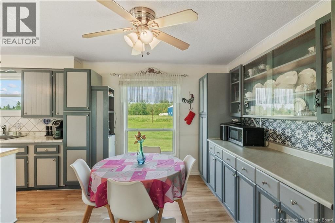
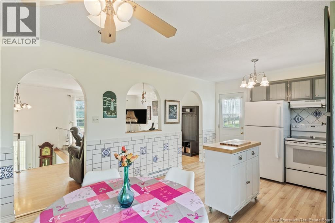
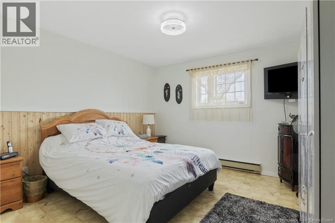
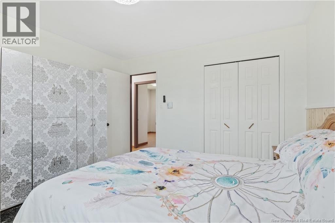
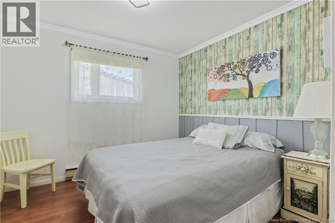
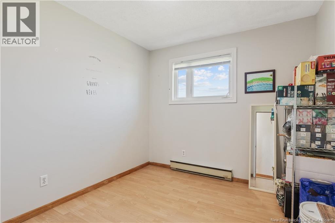
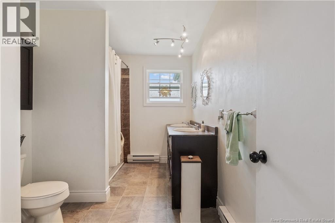
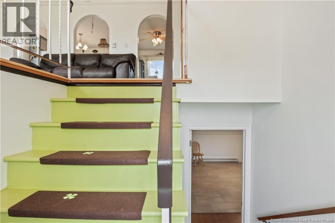
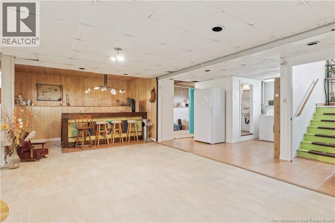
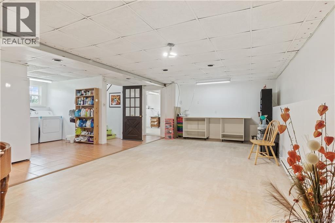
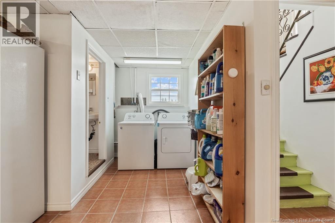
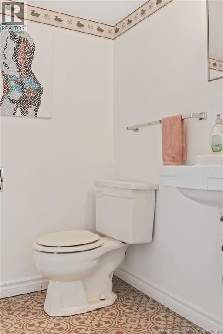
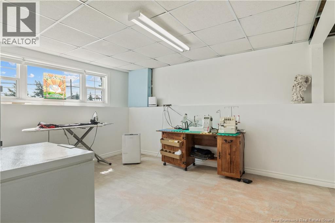
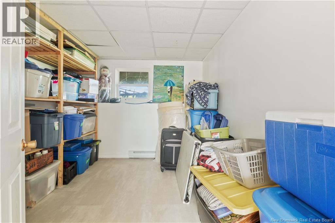
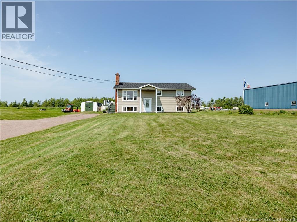
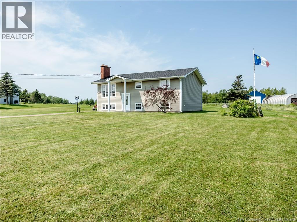
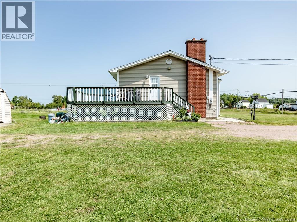
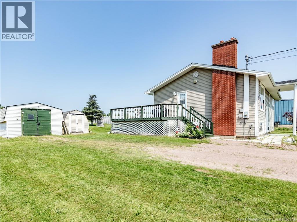
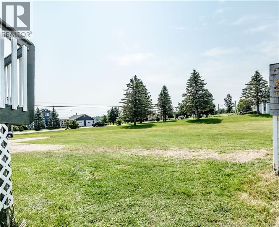
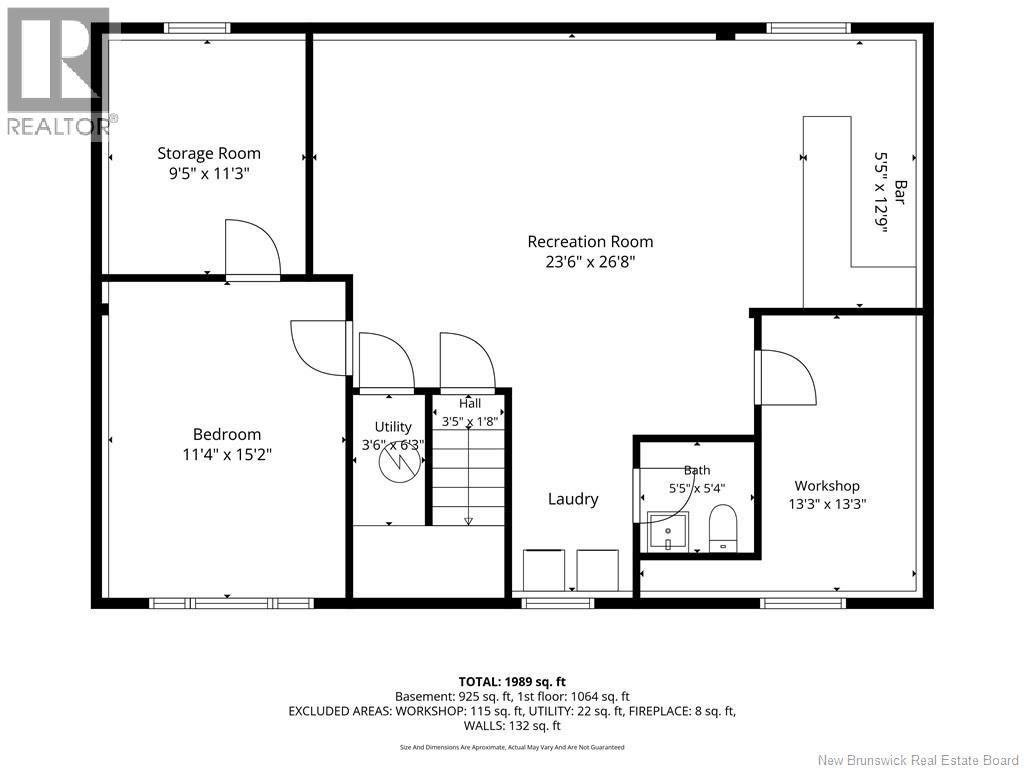
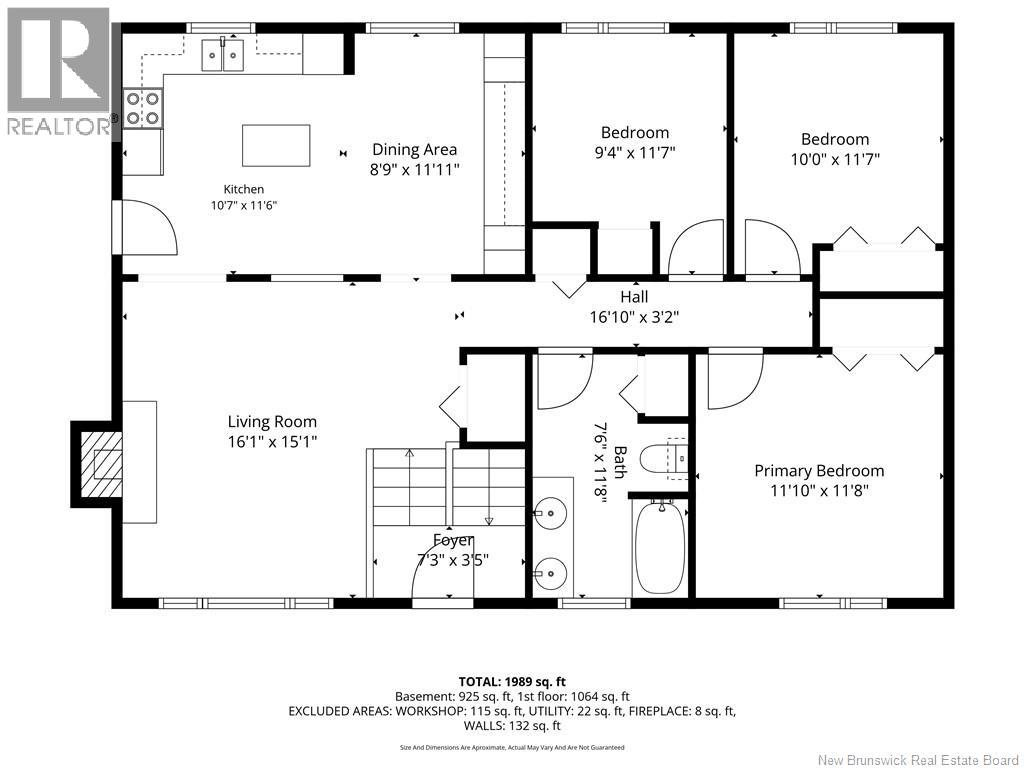
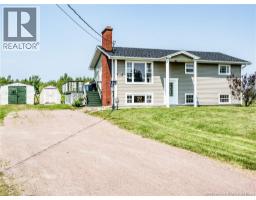
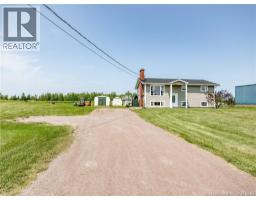
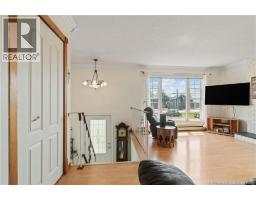
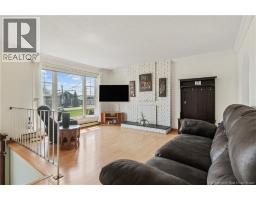
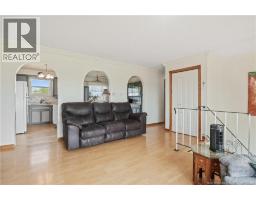
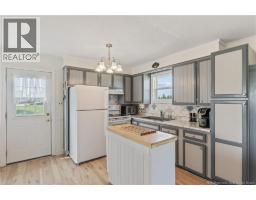
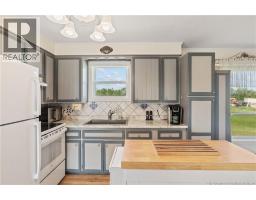
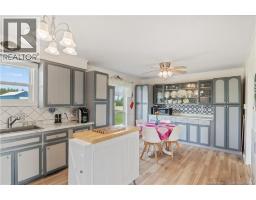
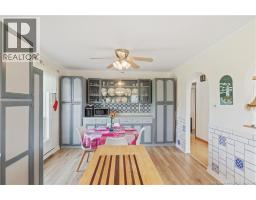
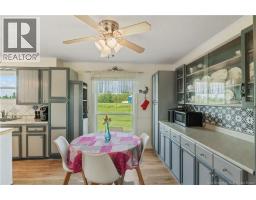
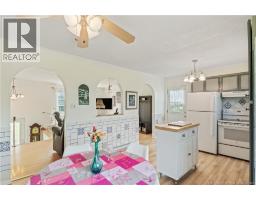
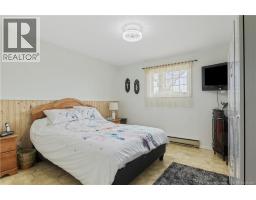
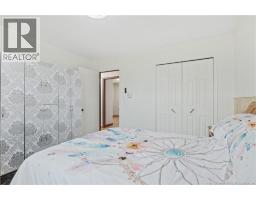
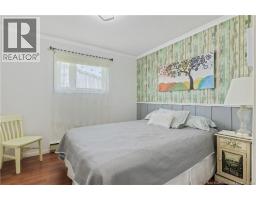
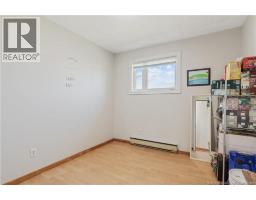
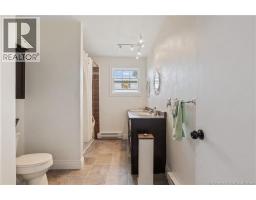
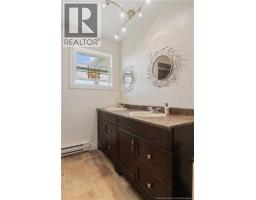
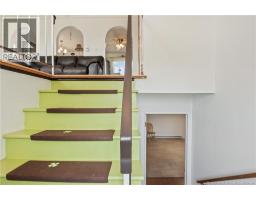
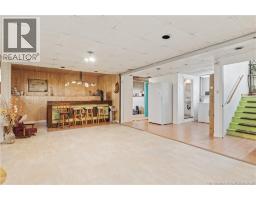
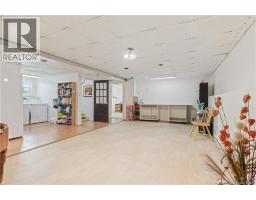
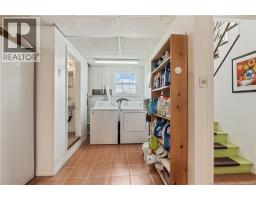
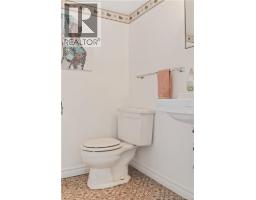
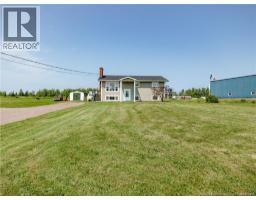
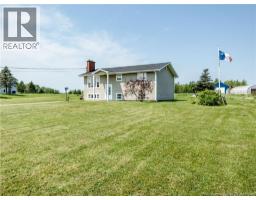
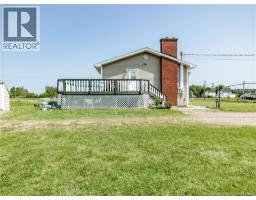
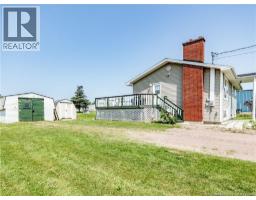
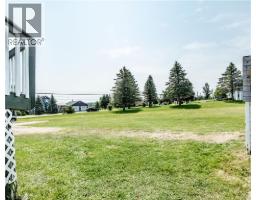
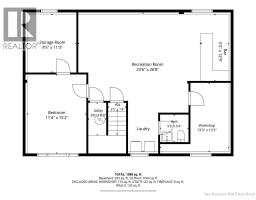
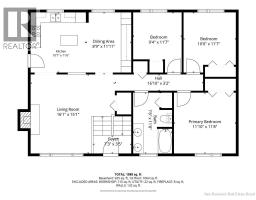
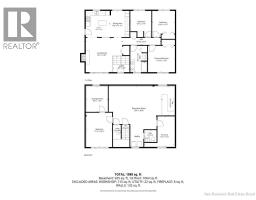
Situated on a beautiful 1-acre lot in Memramcook, this well-maintained raised ranch offers the perfect combination of space, comfort, and functionality. As you arrive, you'll be welcomed by a spacious front foyer with the option of heading upstairs to the main living area or downstairs to the fully finished basement. The bright and inviting main floor features a stunning living room with a large picture window that fills the space with natural light, a convenient entry closet, and elegant archways leading into the kitchen. The kitchen is both stylish and functional, offering a center island, beautiful backsplash, plenty of cabinetry, and a side door providing easy access to the large back deck. Adjacent to the kitchen is the dining area with additional storage space, making it ideal for everyday living and entertaining. The main level also includes a spacious primary bedroom, two additional bedrooms, and a full bathroom. Downstairs, you'll find a generous family room complete with a bar areaperfect for entertaining family and friends. This level also features a fourth bedroom, a laundry area, a half bathroom, ample storage, and plenty of flexible space to suit your needs. Outside, enjoy the privacy of the expansive 1-acre lot featuring a large deck, a storage shed, a baby barn, and plenty of room for children to play, gardening, hobbies, or future projects. If you're looking for a property that offers country living with plenty of space both inside and out, this home is a must-see. Contact your REALTOR® today for more information or to schedule your private viewing! (id:19018)
Property Details
| MLS® Number | NB143503 |
| Property Type | Single Family |
| Structure | Shed |
Building
| Bathroom Total | 2 |
| Bedrooms Above Ground | 3 |
| Bedrooms Below Ground | 1 |
| Bedrooms Total | 4 |
| Architectural Style | Ranch |
| Exterior Finish | Vinyl |
| Flooring Type | Laminate |
| Foundation Type | Concrete |
| Half Bath Total | 1 |
| Heating Fuel | Electric |
| Heating Type | Baseboard Heaters |
| Size Interior | 1,989 Sqft |
| Total Finished Area | 1989 Sqft |
| Type | House |
| Utility Water | Municipal Water |
Land
| Acreage | Yes |
| Sewer | Municipal Sewage System |
| Size Irregular | 1.1 |
| Size Total | 1.1 Ac |
| Size Total Text | 1.1 Ac |
Rooms
| Level | Type | Length | Width | Dimensions |
|---|---|---|---|---|
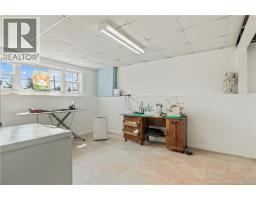
| Basement | Workshop | 13'3'' x 13'3'' | ||
| Basement | Laundry Room | X | ||
| Basement | 2pc Bathroom | 5'5'' x 5'4'' | ||
| Basement | Utility Room | 3'6'' x 6'3'' | ||
| Basement | Bedroom | 11'4'' x 15'2'' | ||
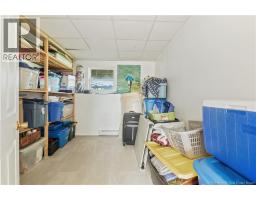
| Basement | Storage | 9'5'' x 11'3'' | ||
| Basement | Other | 5'5'' x 12'9'' | ||
| Basement | Recreation Room | 23'6'' x 26'8'' | ||
| Main Level | Foyer | 7'6'' x 11'8'' | ||
| Main Level | Bedroom | 10'0'' x 11'7'' | ||
| Main Level | Bedroom | 9'4'' x 11'7'' | ||
| Main Level | Primary Bedroom | 11'10'' x 11'8'' | ||
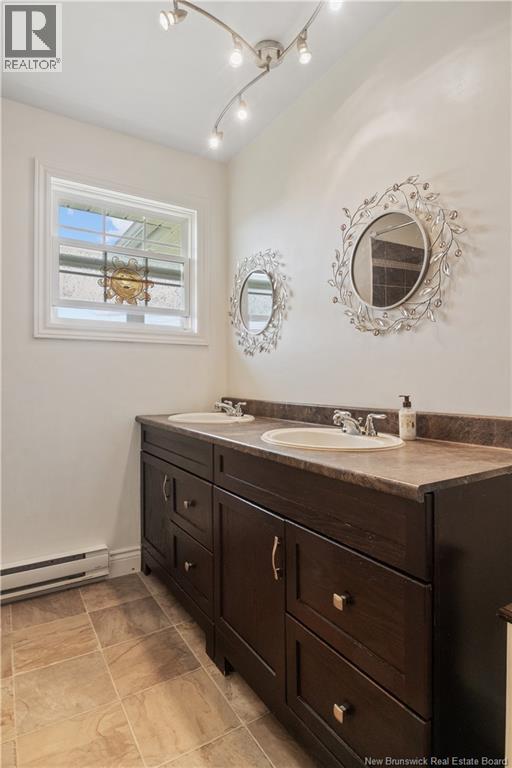
| Main Level | 5pc Bathroom | 7'6'' x 11'8'' | ||
| Main Level | Kitchen | 10'7'' x 11'6'' | ||
| Main Level | Dining Room | 8'9'' x 11'11'' | ||
| Main Level | Living Room | 16'1'' x 15'1'' |
https://www.realtor.ca/real-estate/30004282/796-royal-memramcook
Contact Us
Contact us for more information

The trademarks REALTOR®, REALTORS®, and the REALTOR® logo are controlled by The Canadian Real Estate Association (CREA) and identify real estate professionals who are members of CREA. The trademarks MLS®, Multiple Listing Service® and the associated logos are owned by The Canadian Real Estate Association (CREA) and identify the quality of services provided by real estate professionals who are members of CREA. The trademark DDF® is owned by The Canadian Real Estate Association (CREA) and identifies CREA's Data Distribution Facility (DDF®)
July 28 2026 12:03:59
Saint John Real Estate Board Inc
