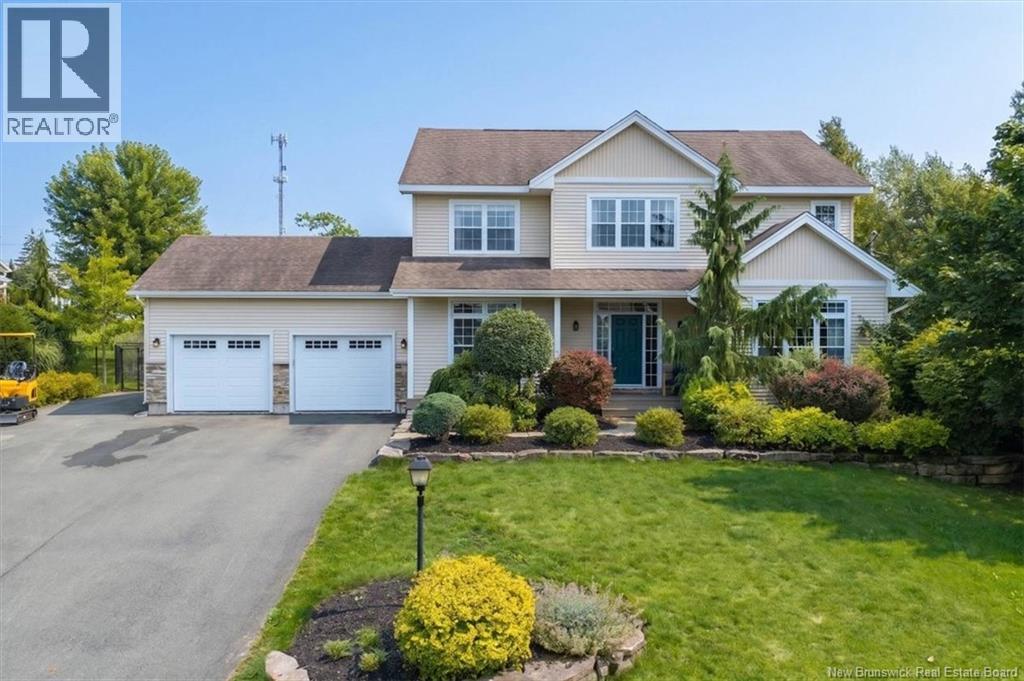
38 Shornecliff Drive
Quispamsis, New Brunswick
Welcome to 38 Shornecliff Drive, a beautifully maintained home in a sought-after Quispamsis neighbourhood. The manicured lot, beautiful gardens, paved driveway and attached double-car garage create impressive curb appeal. Out back, the fenced yard is surrounded by mature trees for privacy and features a large storage shed and recently replaced deck, perfect for barbecues and entertaining. Inside, a grand foyer welcomes you with a beautiful staircase open to the second level. An office sits to one side with a separate living room on the other. Toward the back, the newly replaced kitchen features an island, granite countertops, eat-in area and propane stovetop, sure to appeal to those who love to cook. The kitchen also provides access to the backyard and deck. A formal dining room connects to the living room, while the adjoining family room features a propane fireplace. The home has an excellent flow, with spaces that connect naturally while still offering defined rooms. To complete the main level is a mudroom with laundry, guest bathroom and garage access. The fridge, washer, dryer are all just one year old! Upstairs are four generously sized bedrooms, a rare and desirable feature. The spacious primary includes a walk-in closet and ensuite with a jet tub and separate stand-up shower. Another full bathroom completes this level. The finished lower level offers a bright family room with full-size windows, a bar and home theatre setup, including built-in space to keep electronics tucked away. A full bathroom with tiled walk-in shower and two storage rooms complete this level. Bright, modern and exceptionally well maintained, the home has seen numerous updates under the current ownership. Schools, shopping, everyday amenities, highway access, sports facilities and the QPlex are all nearby. With its private yard, four bedrooms, and plenty of finished living space, this is a wonderful place to call home in Quispamsis. (id:19018)
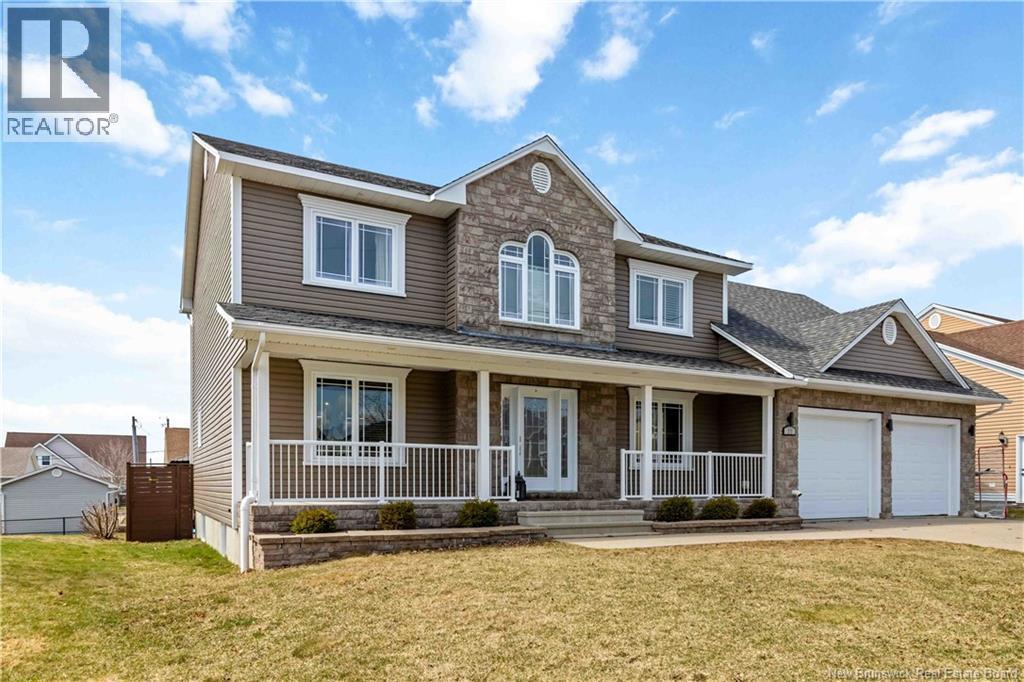
22 Emma Court
Fredericton, New Brunswick
Spectacular family home in the sought-after Brookside West subdivision, tucked away on a quiet cul-de-sac and close to West Hills Golf Course! This impressive property offers oversized rooms throughout the main floor, creating a bright and spacious feel. Off the front foyer, enjoy a versatile room perfect for a formal dining area, home office, or playroomtailored to your lifestyle. The heart of the home features an open-concept layout with a stunning kitchen complete with a large island and granite countertops, flowing seamlessly into the dining area with breakfast nook and the inviting living room with gas fireplace. A convenient half bath and a separate laundry/mudroom with access to the garage complete this level. Upstairs, youll find the rare bonus of 5 bedrooms on one level! The primary suite boasts a walk-in closet and a private ensuite with a slate walk-in shower. Three additional bedrooms, a full bath, and a flexible bonus room (with closet) offer space for growing families or guests. The lower level expands your living options with an additional bedroom, office, full bath, plus a media room and gymperfect for entertaining and everyday living. Loaded with extras including smart home technology, ducted heat pump, concrete driveway, charming front porch, and a large backyard with a two-tier deck and gazebo. A must-see home offering space, style, and functionality! (id:19018)
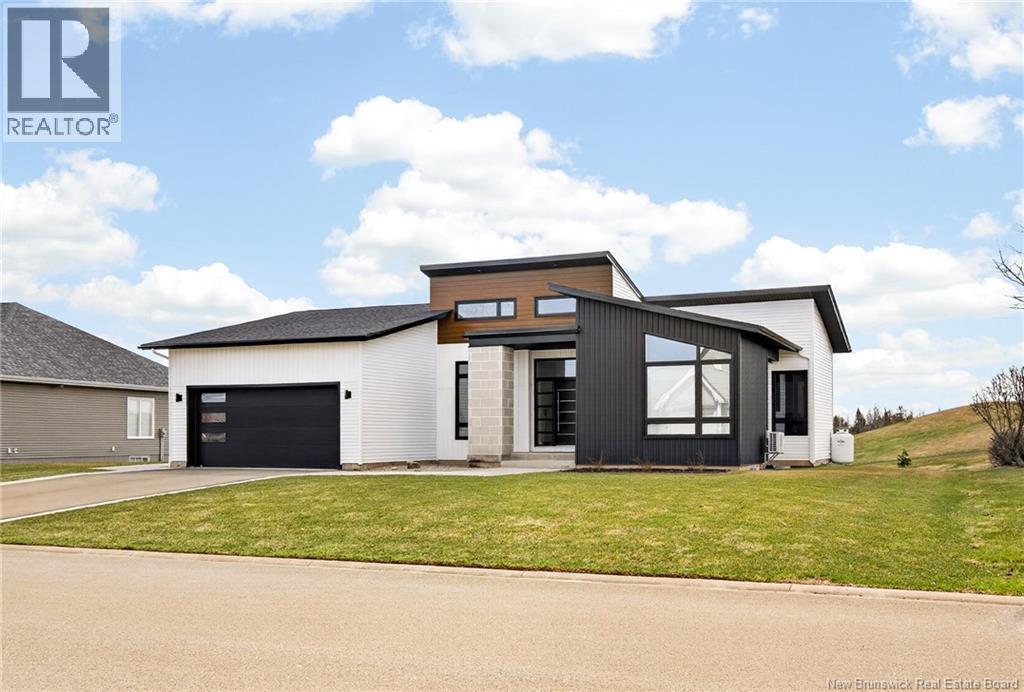
42 Kervin
Moncton, New Brunswick
Built in 2022 on one of the last lots backing onto Royal Oaks Golf Course, this modern bungalow offers over 3,000 sq ft of finished living space in one of Monctons most desirable neighbourhoods. The bright, open-concept main floor features expansive rear windows, cathedral ceilings, and a contemporary kitchen with GE Café appliances, vented range hood, large quartz island, pantry, and butlers bar. The primary suite includes a walk-in closet and ensuite with tiled shower and soaker tub. A second bedroom and full bath complete the main level. The fully finished basement offers a large family room, home gym area, storage, laundry, and a room roughed-in for a future bathroom, plus potential for a third bedroom. The double garage features epoxy flooring and rear storage. A stamped concrete walkway leads to the backyard with hot tub, propane fireplace, and golf course views. Located within Moncton city limits near Moncton High School, Irishtown Nature Park, Costco, and amenities, this home offers peaceful golf course living with city convenience. A rare opportunity in Royal Oaks. (id:19018)
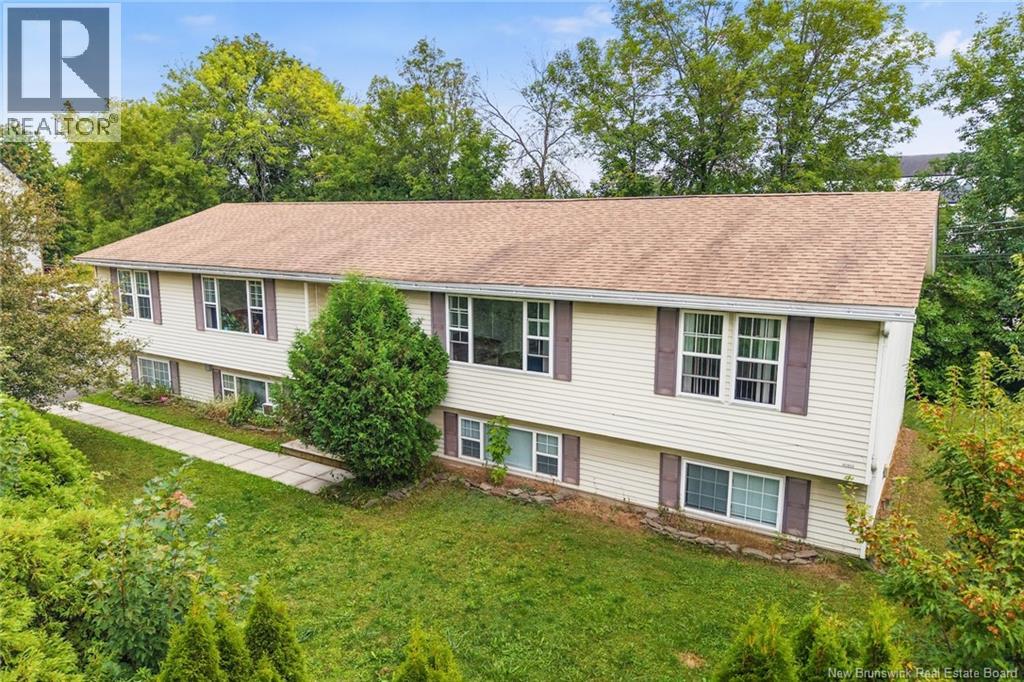
100 Crerar Court
Fredericton, New Brunswick
Welcome to 100 Crerar Court! This well-maintained 4-unit property is conveniently located just off Union Street on Frederictons Northside, offering a great opportunity for investors looking to add to their portfolio. The building features 4 2-bedroom, 1-bathroom units, along with a shared laundry space for added convenience. Outside, there is plenty of parking and a private yard for tenants to enjoy. Zoned R-4 and located close to everyday amenities, downtown Fredericton and major routes, this property is a great investment opportunity in a convenient and established area. (id:19018)
141-151 Wetmore Road
Fredericton, New Brunswick
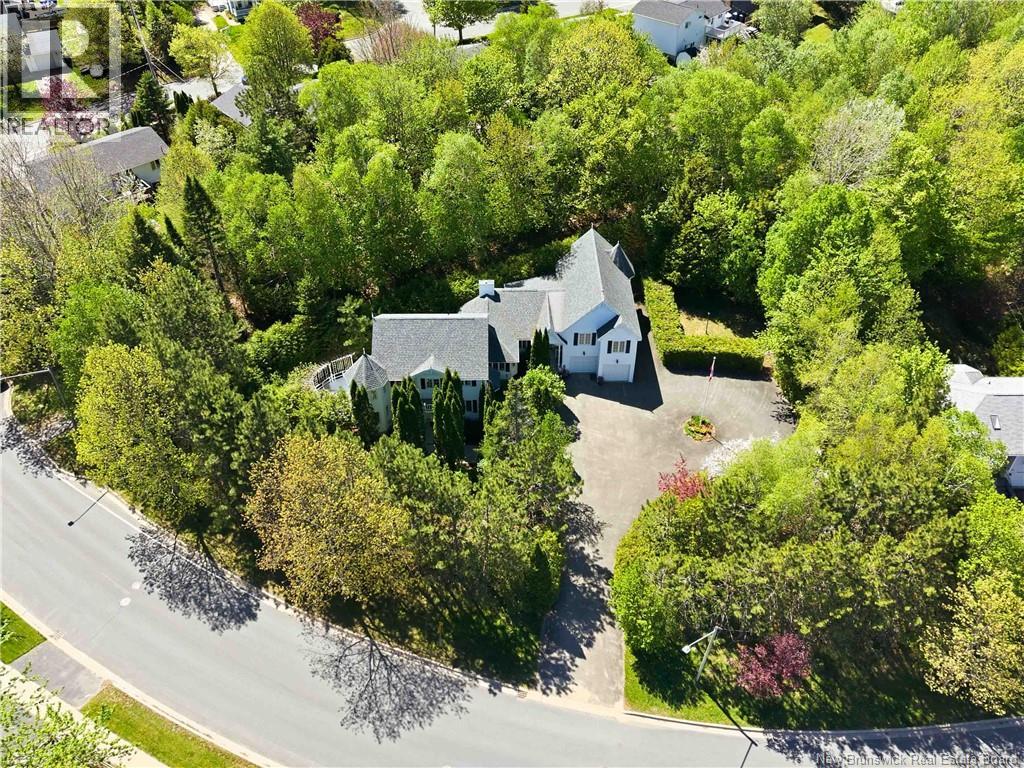
A rare opportunity to own a distinguished piece of Fredericton's story. Originally commissioned by a former Canadian Senator and masterfully crafted by renowned builder Fabro, 151 Wetmore Road is a timeless testament to extraordinary craftsmanship and gracious living. This custom estate home offers 5 bedrooms and 3 full bathrooms across three beautifully designed levels, with room to breathe, entertain, and thrive for generations. The grand foyer sets the tone, leading to expansive principal rooms including a formal living room, spectacular family room, music room, formal dining room, and a bright breakfast nook adjoining a generous kitchen. The main-level primary suite features a luxurious jetted ensuite, while upper-level bedrooms are spacious and well-appointed, complemented by a charming sunroom and a private ensuite. The lower level provides exceptional storage and dedicated laundry space. Outside, the grounds are a private sanctuary, flourishing, manicured gardens and towering hedges create a serene retreat, while the deck and pergola invite elegant entertaining. A circular paved driveway and true double garage complete the impressive curb appeal. The package includes adjacent lot 141 Wetmore totalling 2,050 sq m of prime city land offering exceptional future potential to build, develop, or simply preserve as your own private green space. Steps to walking trails and minutes to all amenities. Estates of this calibre, provenance, and potential are extraordinarily rare. If you're ready to be the proud owner of one of Fredericton's most charming homes, here's your opportunity to be the person or family that has the hounour to care for this piece of Fredericton's proud heritage. (id:19018)
134 Du Portage Street
Memramcook, New Brunswick
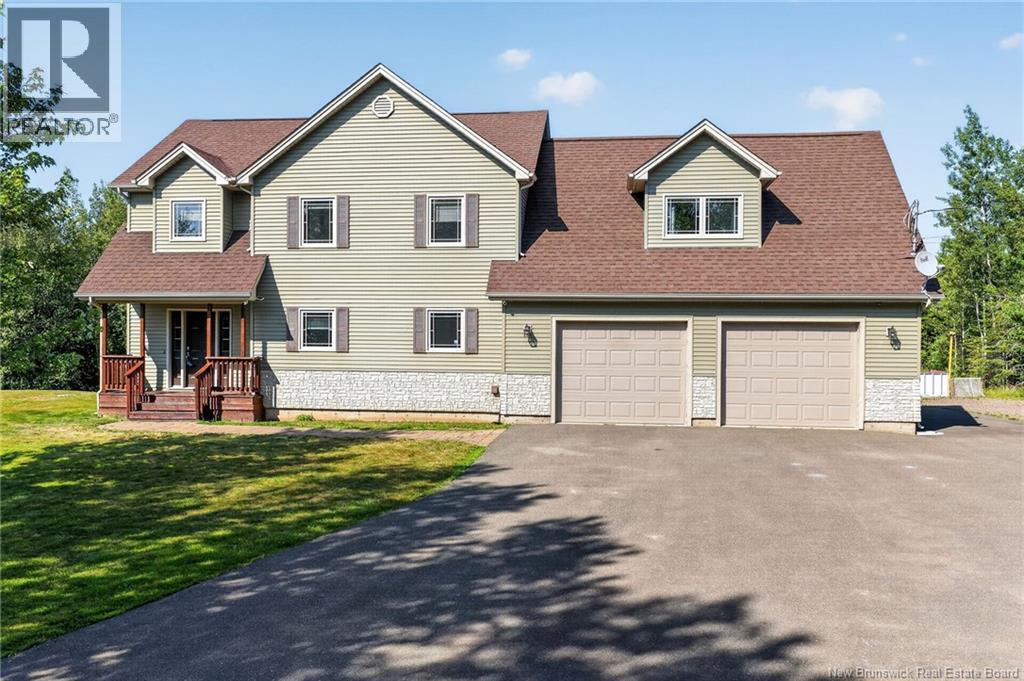
COUNTRY LIVING AT ITS FINEST! Nestled on an impressive 6-acre lot, this exceptional property offers the perfect blend of privacy, space, and modern comfort while remaining close to everyday conveniences. Whether you're looking for room to raise a family, entertain friends, or simply enjoy the outdoors, this home truly has it all. Step inside to discover a spacious and functional layout featuring 4+1 bedrooms, 3 full bathrooms, and a convenient 2-piece powder room. The fully finished basement provides additional living space, making it ideal for a growing family, a home gym, or an entertainment area. Stay comfortable year-round with a central air system featuring a new A/C unit, while the cozy propane fireplace creates the perfect atmosphere on cooler evenings. Designed for both relaxation and entertaining, the beautiful four-season sunroom overlooks your incredible backyard oasis. Spend your summers enjoying the 27-foot above-ground pool or hosting gatherings on the expansive three-level deck, thoughtfully built with child safety in mind and reinforced for a future hot tub. Outside, the possibilities continue. A 40' x 60' concrete pad with two drains for a skating rink during winter months, that is designed to build a future garage. The property also includes a large storage shed, an oversized attached double garage, and a dual electrical panel ready for a generator hookup, offering peace of mind in every season. Additional features include an app-controlled permanent Christmas lighting system, making holiday decorating effortless. Outdoor enthusiasts will appreciate the property's proximity to ATV trails, while families will love being located right next to a children's park. Offering the perfect combination of acreage, thoughtful upgrades, and room to grow, this is a rare opportunity to own a property where comfort, recreation, and future potential come together. Don't miss your chance to make this incredible home yours! (id:19018)
154 Pit Melanson Cross Road
Saint-Antoine, New Brunswick
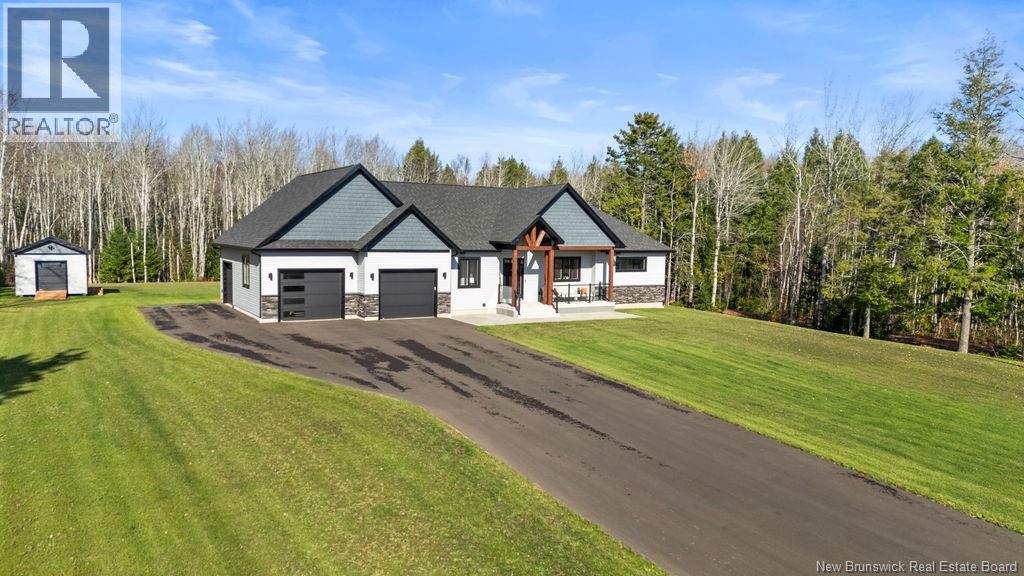
MODERN COMFORT...COUNTRY LIVING! This exceptional custom-built bungalow seamlessly blends modern design with the serenity of country living. Thoughtfully designed with an open-concept layout, this elegant one-storey home offers a perfect balance of comfort, functionality, and refined style. Situated in a peaceful rural setting just minutes from nearby ATV trails, the property is ideal for outdoor enthusiasts or anyone seeking a relaxed, nature-inspired lifestyle. Enjoy your morning coffee on the covered front patio or entertain effortlessly on the expansive composite back deck overlooking the beautifully maintained 1.06-acre lot. At the heart of the home is a gourmet kitchen featuring a walk-in pantry and a seamless connection to the bright and inviting living area, highlighted by soaring ceilings and a sleek modern fireplace. The home offers three bedrooms and two full bathrooms, including a spacious primary suite with a luxurious 5-piece ensuite and walk-in closet. Convenient main-floor laundry further enhances everyday practicality. The basement has been professionally drywalled, primed, and trimmed, providing nearly 2,000 sq. ft. of flexible living space ready for your personal vision. Prepped for finishing, it is ideally suited for a home gym, media room, additional bedroom, or potential in-law suite. Completing the package is an oversized triple garage with an additional side entrance, offering ample space for vehicles, ATVs, snowmobiles, and recreational equipment. Dont miss this one! (id:19018)
195 Rosebank Crescent
Riverview, New Brunswick
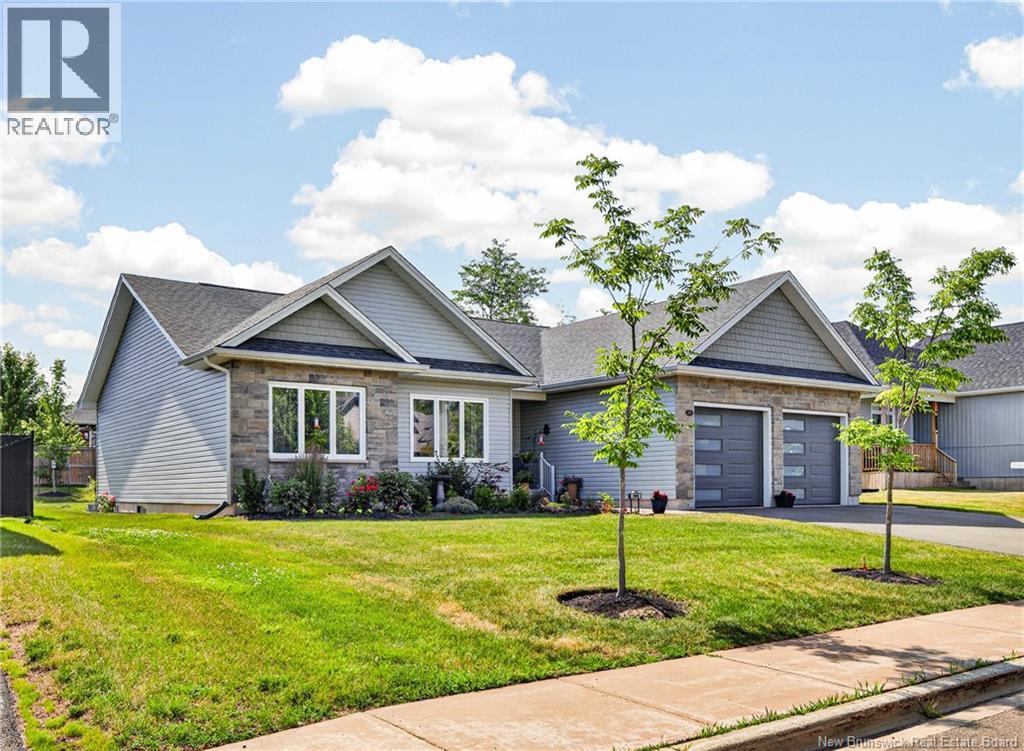
COMFORT & STYLE MEET LOCATION in The FAIRWAYS, Riverview. This striking bungalow with 3+1 bedrooms and 3 baths combines modern style, thoughtful design & exceptional comfort. The bright & spacious open-concept main living area is highlighted by a tray ceiling in the LR with a large bright window overlooking the backyard. The beautifully appointed kitchen features solid surface countertops, a convenient pantry, practical Island with seating & flows seamlessly into the dining area. Perfect for everyday living, & entertaining. Entry from the dbl attached garage, with side-mount garage door openers & separate entry door, is where convenience meets functionality as you enter the mudroom w/ closet. Just off the mudroom, a separate laundry room offers added storage with built-in cabinetry & laundry sink. At the opposite end of home, the spacious primary suite is a true retreat, showcasing a tray ceiling, walk-in closet, and luxurious ensuite with double sinks, a soaker tub, custom shower, and quality finishes. The main family bath just down the hall also features a custom shower for added style and comfort. Two more bedrooms round out the main living area. The partially finished lower level offers an oversized family room, additional bedroom and bath, plus plenty of storage space. All the space needed for your growing family. Enjoy year-round relaxation in the bright 4-season sunroom off the dining room, leading to a composite BBQ deck and lovely stone patio surrounded by attractive landscaping with spacious backyard to fully enjoy the summer season. Additional features include electric forced air heating with heat pump and central air, extra sound insulation between the living room and primary bedroom, central vacuum, smart LED strip lighting on the exterior eaves, and a double paved driveway. A beautifully maintained modern home offering space, style, and quality just minutes from walking trails & nature, yet close to all amenities. Comfort, style and location await. (id:19018)
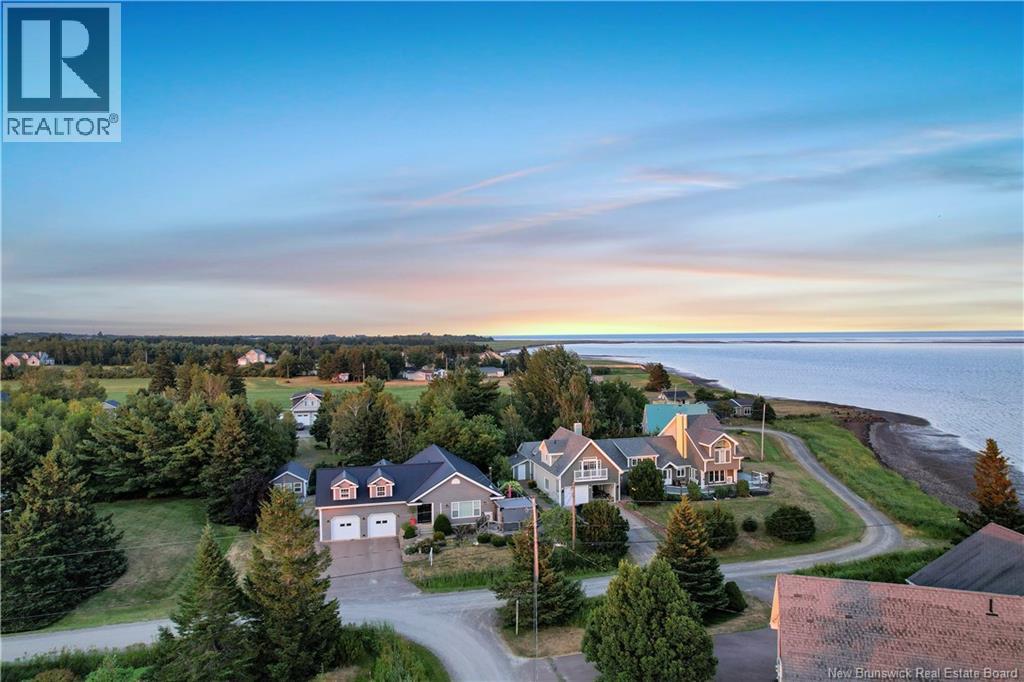
75 Louis-A-Charles Street
Grande-Digue, New Brunswick
Welcome to 75 Louis A Charles, where coastal living meets exquisite design!! Boasting 3600+ of living space, double attached garage, 3 bedrooms & 3.5 bathrooms, this home has recently gone under extensive renovations. The gourmet kitchen is a chef's dream with stylish & convenient walk in pantry. Equipped with a propane stove, custom cabinets with waterfall quartz countertop and a 6 ft island!! The main living area offers an inviting open concept with well defined spaces displaying beautiful views of the bay. The hallway leads you to sleeping quarters which includes a newly finished spa like bathroom a good sized bedroom and a primary bedroom featuring an ensuite bathroom with jetted tub and walk in closet. The lower level is fully finished and offers a spacious games room, a non-conforming bedroom, wine cellar, mechanical room, workshop with laundry and a half bathroom. The spacious bonus room (a flex space), is located over the garage. Filled with natural light and equipped with a full bathroom, perfect for guests. The fully fenced yard offers privacy with low maintenance gardening so you can fully enjoy and relax! The property also features a large outbuilding, great for storage and hobbies. Steps away from beautiful sandy beaches, this home is a dream! Recent updates include : Roof, floors, heating system, kitchen & appliances, main bathroom, wood stove, landscaping & pergola & fence, all window coverings, light fixtures, generator hook-up and more!!! Call for a viewing! (id:19018)
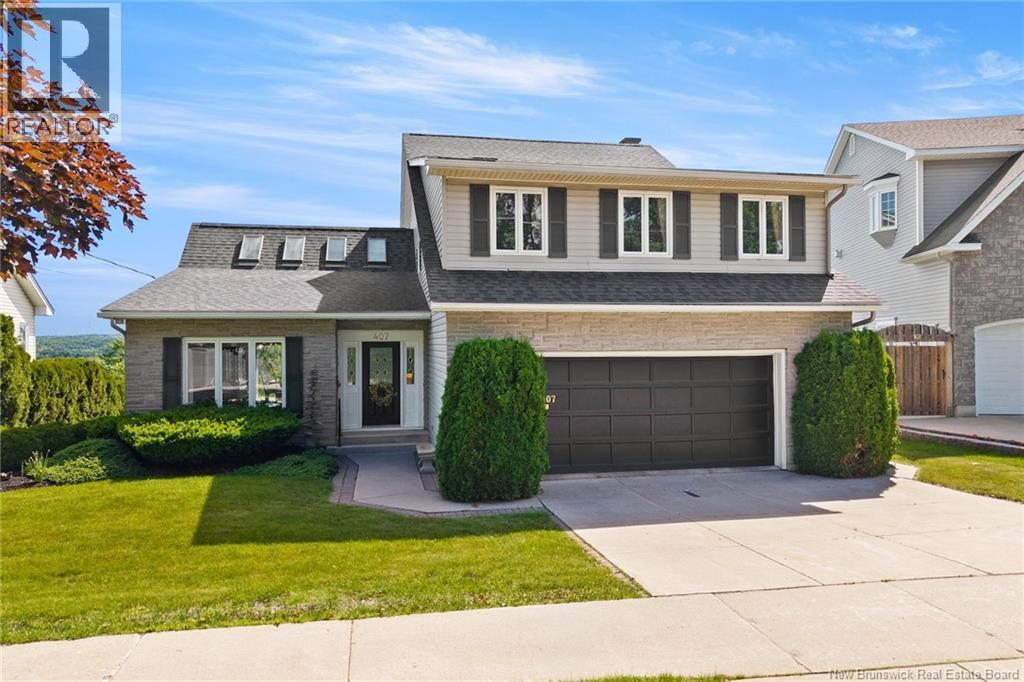
407 Aspendale Lane
Fredericton, New Brunswick
AMAZING RIVER VIEW! Exceptional custom-built two-storey home, offered for sale for the very first time. Perfectly situated on a quiet cul-de-sac in a highly sought-after location, this stunning property boasts breathtaking million-dollar views of the beautiful St John River, incredible curb appeal, and a mature, professionally landscaped lot. Just minutes from Bliss Carman Middle School, this is a rare opportunity to own a very special home. Step through the front door and prepare to be impressed. From the soaring ceilings and multiple skylights that flood the home with natural light and custom stained glass windows, quality craftsmanship is evident throughout. Designed with entertaining in mind, the spacious living room flows into a formal dining room where oversized windows frame the spectacular river views. The well-appointed kitchen features Corian countertops, ample cabinetry, and a bright breakfast nook. The inviting family room with fireplace opens to a beautiful three-season sunroom and back deck. A convenient half bath, separate main-floor laundry room, and direct access to the attached garage complete the main level. Upstairs offers four bedrooms, including an oversized primary suite with a private ensuite bath, plus a second full bathroom to accommodate the rest of the family. The lower level adds even more living space with a finished rec room that could easily serve as a fifth bedroom (window may not meet egress), a dedicated workshop for hobbyists or crafters, multiple storage rooms, and a versatile bonus room ideal for a home theatre, games room, fitness space, or man cave. An attached garage with room for 2 vehicles. Recent updates include a new heat pump installed in 2025, recently resealed skylights, and fresh paint throughout the main living areas and primary bedroom and ensuite. With central heating and air conditioning, exceptional quality, stunning views, and an unbeatable location, this is a home you'll be proud to call your own. (id:19018)
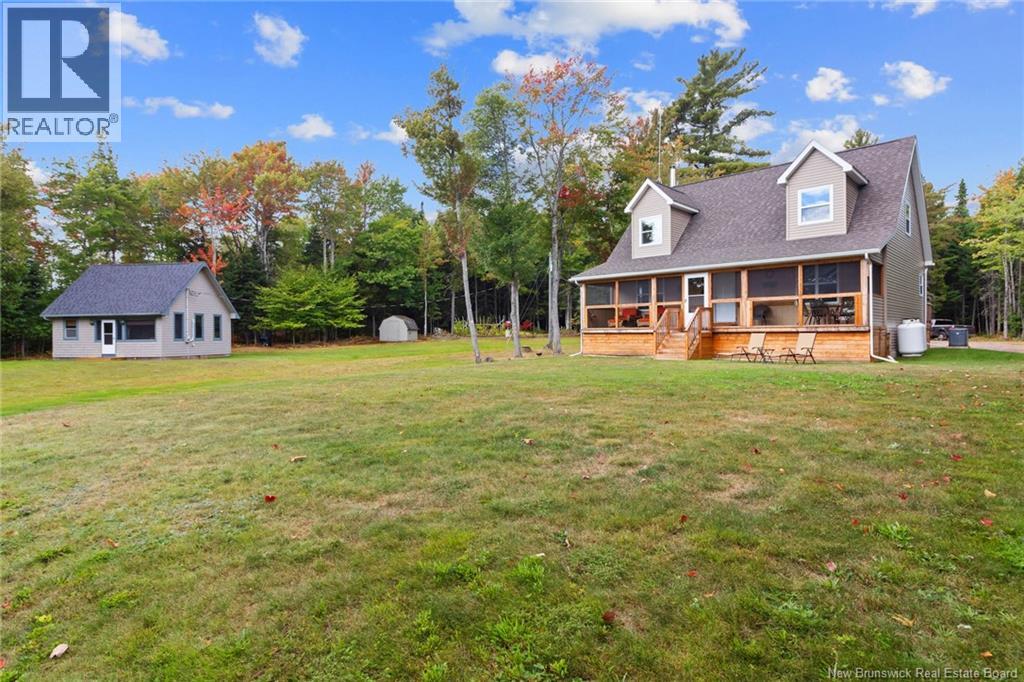
1276 Cox Point Road
Cumberland Bay, New Brunswick
Nestled on over 14 acres along the shores of Grand Lake, this exceptional estate offers more than 375 feet of prime waterfront and endless potential. Enter through the rear screened-in porch into a beautifully designed executive kitchen by Five-Star Kitchens, complete with ample cabinetry and a large peninsula that flows into the dining areaperfect for entertaining. The great room features soaring cathedral ceilings, expansive windows, a custom wood stove, and access to a front screened-in deck with breathtaking lake views. The main level also includes a bedroom with a walk-in closet, a full bathroom, a laundry room, and a mudroom. Upstairs, the spacious primary suite offers panoramic views, a walk-in closet, and built-in storage. A four-piece bath and a loft-style den overlooking the living area complete the upper floor. The lower level includes generous storage, a utility room, and an automatic generator for added peace of mind. Also on the property is a charming summer home with a screened-in porch, vaulted ceilings, open kitchen/living area, 3-piece bath, and cozy loft-style sleeping quarters. Whether you're seeking a peaceful retreat or a year-round waterfront lifestyle, this property offers a rare opportunity to enjoy stunning views, sunsets, and outdoor recreation in every season. (id:19018)
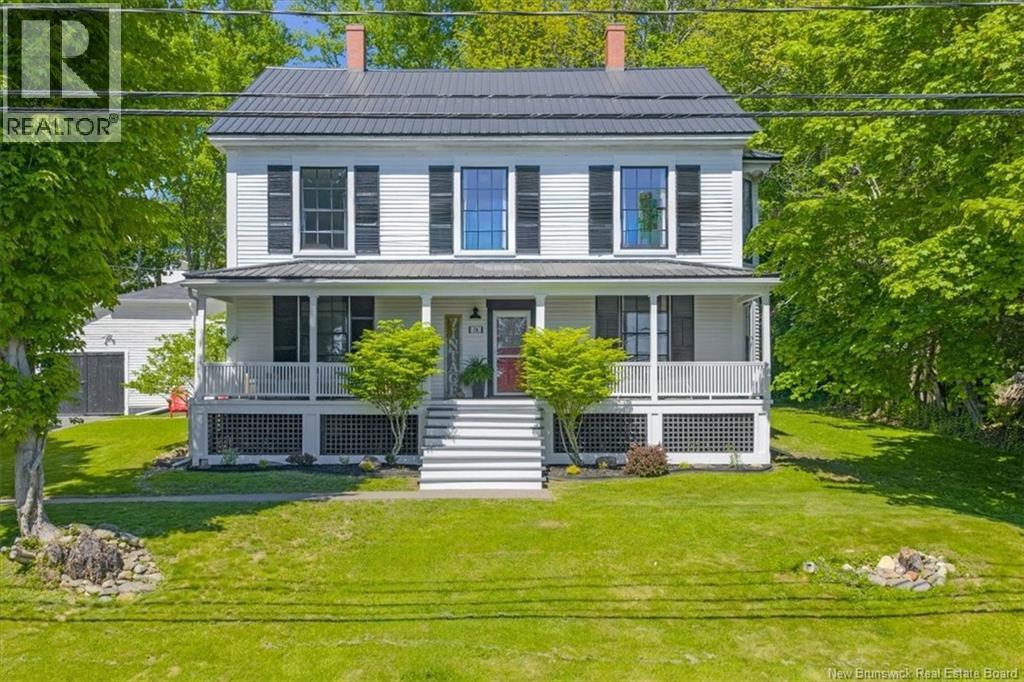
78 Parr Street
Saint Andrews, New Brunswick
This elegant 2-storey executive home blends timeless character with modern comfort in St. Andrews By-The-Sea. Set on just under half an acre, the property offers rare space and privacy while being moments from the towns charming waterfront, and restaurants. Inside, classic architectural details shine, including hardwood flooring and cast iron radiators, while the home has been thoughtfully curated and updated for modern living. The main level features a welcoming living room, a versatile family room/office, and a spacious guest bedroom. A formal dining room is ideal for entertaining, while the beautifully appointed eat-in kitchen offers stainless steel appliances, granite countertops, and elegant cabinetry. A mudroom, and full four-piece bath complete the main floor. Upstairs, a bright and expansive family room with windows on two sides, including a charming bay view window, creates a comfortable gathering space. Three generously sized bedrooms, a two-piece bath, and a full bathroom with a spacious shower, clawfoot tub, built-in cabinetry and laundry provide both function and style. The attic provides excellent storage and future development potential. Outside, a charming covered front porch offers the perfect place to relax, entertain and enjoy the peaceful surroundings and sunsets. Rich in character this property presents a rare opportunity to enjoy coastal living in one of NB's most desirable communities. (id:19018)
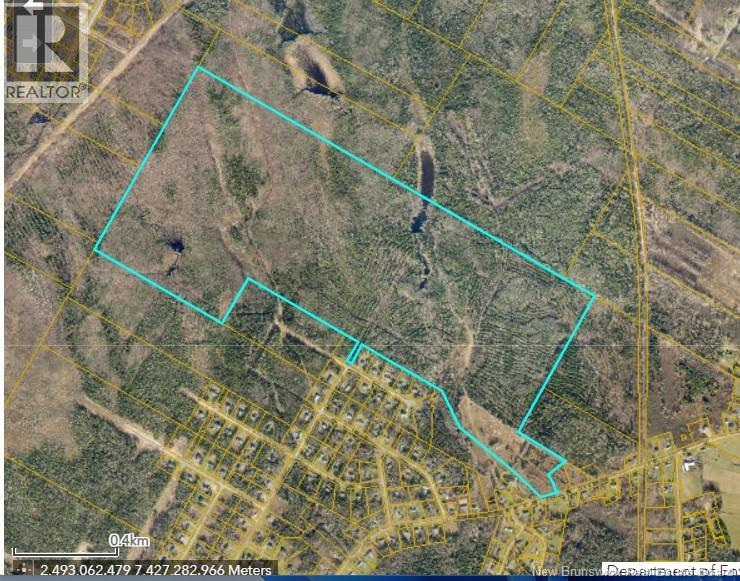
Lot Route 655
Waasis, New Brunswick
Adjacent to already well-established subdivisions we are offering 304 acres of prime development land. Situated just 15 minutes from Fredericton and Oromocto/CFB Gagetown you could choose a location to build for yourself and develop the rest or just enjoy your private paradise. Other options to be looked at could be a campground, RV Park, glamping, conversation or whatever your imagination takes you. The amount of area allows you to entertain many options. We invite you to view this rare parcel of land. Highway access is from Route 655 and or Rose of Sharon Court. Sale is subject to HST. (id:19018)
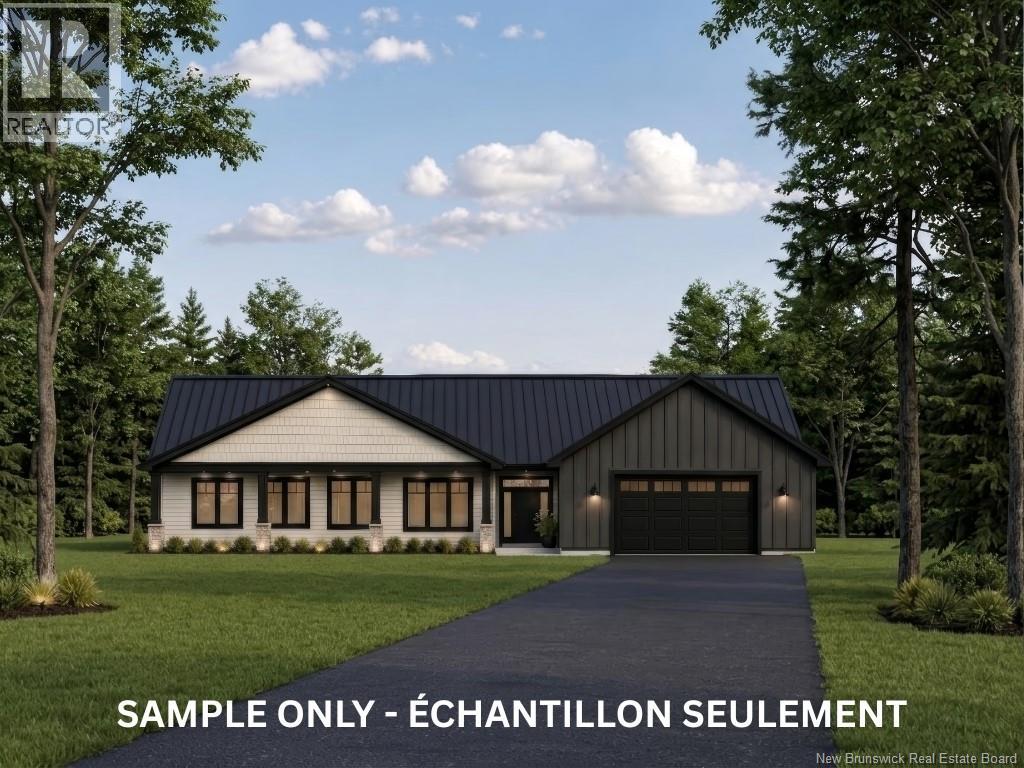
62 Maefield Street
Lower Coverdale, New Brunswick
METAL ROOF - 2880 SQ FT FINISHED LIVING SPACE - 880 SQ FT GARAGE - PERMANENT GREENSPACE. This beautifully designed slab-on-grade home offers 3 bedrooms, 3 bathrooms, and a spacious layout built for modern living. The custom kitchen features quartz countertops, a coffee bar, walk-in pantry, and generous workspace, making it perfect for both everyday living and entertaining. Quality finishes include engineered hardwood flooring, tile in key areas, and a spacious tiled shower in the primary ensuite. The primary suite also features a walk-in closet and private ensuite bath. A dedicated laundry room with sink and a large mudroom add convenience and practical storage. Two mini-split heat pumps provide efficient year-round comfort. A fully finished 900 sq. ft. family room offers exceptional flexibility and can be tailored to suit your lifestyle, whether as a games room, home theatre, fitness area, home office, or additional living space. The layout also provides the opportunity to add additional rooms if desired. Outside, enjoy concrete front and rear patio platforms, a large backyard, and the privacy of permanent greenspace behind the property. Combining quality craftsmanship, modern finishes, and the convenience of one-level living, this home offers comfort, space, and versatility in a peaceful setting just minutes from Riverview and Moncton. (id:19018)
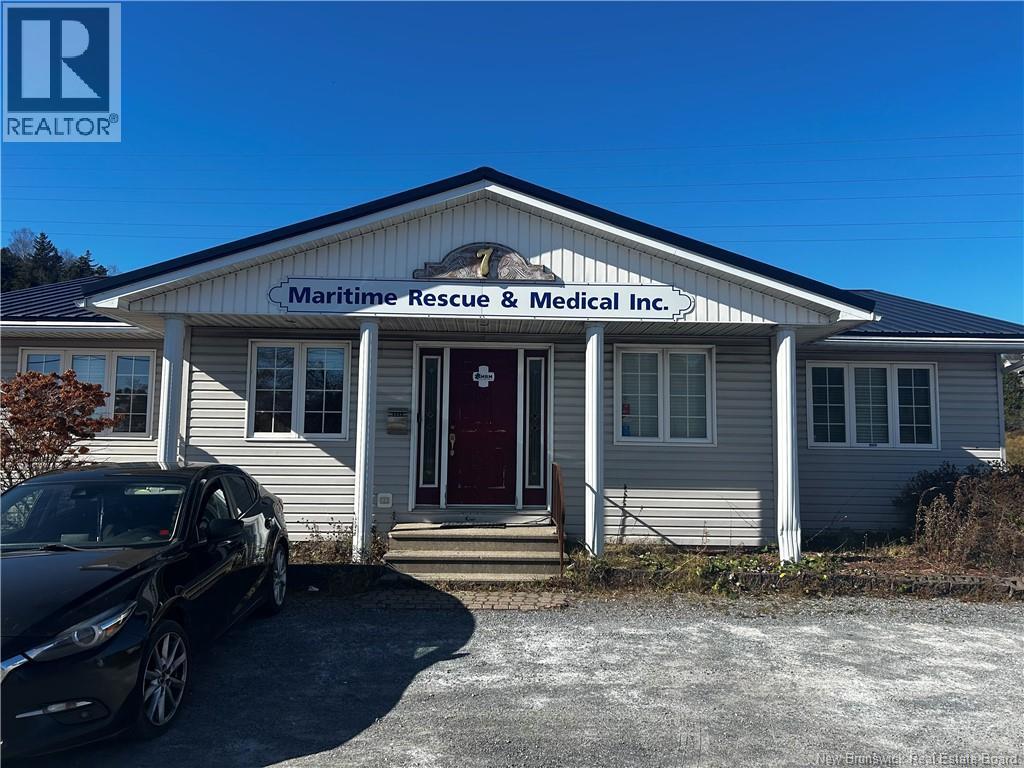
7-17 Foster Thurston Drive
Saint John, New Brunswick
Highly visible office buiding and warehouse/garage property with excellent and easy highway access. The office building consists of 5 offices, a boardroom, kitchen area, reception and half bath. The garage is 50x70 with three 14' doors, an office, two half bathrooms, and large storage area upstairs. The yard is mostly fenced-in for additional security and outside storage. HST is applicable on the selling price. (PID #00430538) (id:19018)
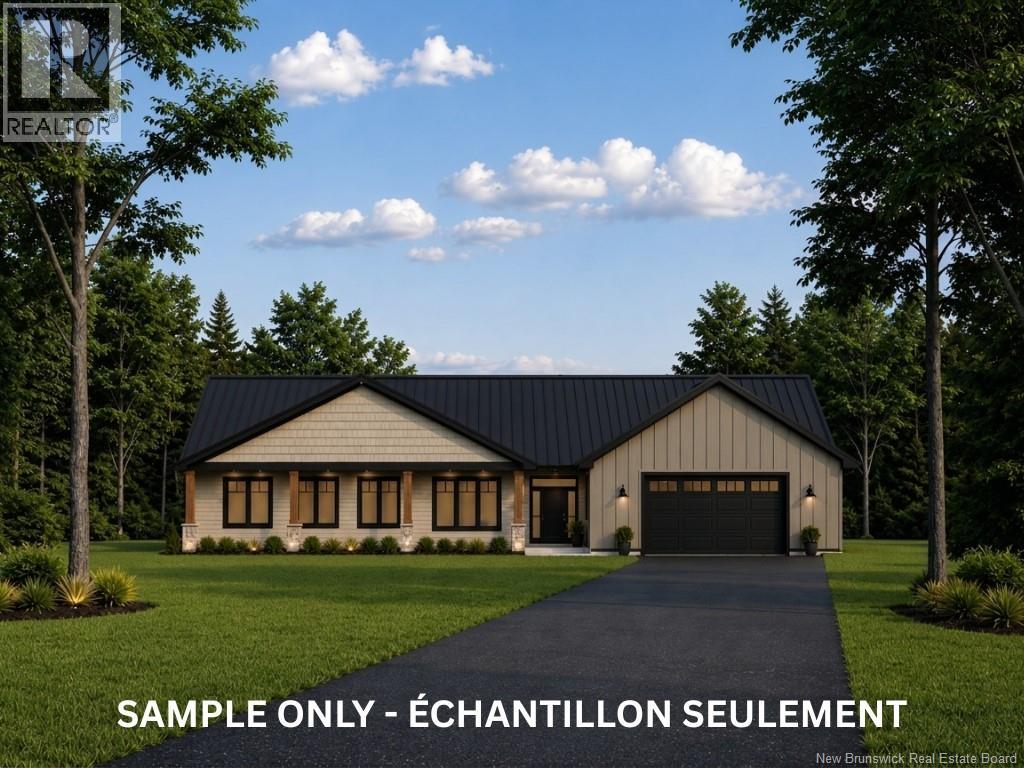
64 Maefield Street
Lower Coverdale, New Brunswick
METAL ROOF - 2880 SQ FT FINISHED LIVING SPACE - 880 SQ FT GARAGE - PERMANENT GREENSPACE. This beautifully designed slab-on-grade home offers 3 bedrooms, 3 bathrooms, and a spacious layout built for modern living. The custom kitchen features quartz countertops, a coffee bar, walk-in pantry, and generous workspace, making it perfect for both everyday living and entertaining. Quality finishes include engineered hardwood flooring, tile in key areas, and a spacious tiled shower in the primary ensuite. The primary suite also features a walk-in closet and private ensuite bath. A dedicated laundry room with sink and a large mudroom add convenience and practical storage. Two mini-split heat pumps provide efficient year-round comfort. A fully finished 900 sq. ft. family room offers exceptional flexibility and can be tailored to suit your lifestyle, whether as a games room, home theatre, fitness area, home office, or additional living space. The layout also provides the opportunity to add additional rooms if desired. Outside, enjoy concrete front and rear patio platforms, a large backyard, and the privacy of permanent greenspace behind the property. Combining quality craftsmanship, modern finishes, and the convenience of one-level living, this home offers comfort, space, and versatility in a peaceful setting just minutes from Riverview and Moncton. (id:19018)
31 Hawkshaw Road
Hawkshaw, New Brunswick
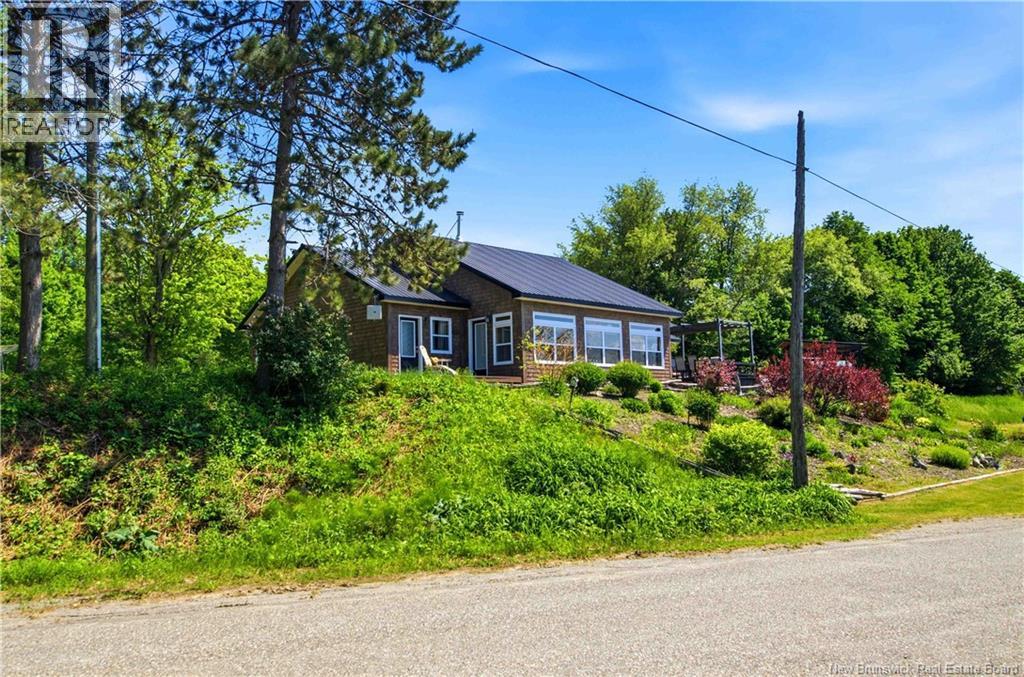
Welcome to your East Coast Dream Life. Enjoy Waterside Comfort, One Level Living with Spa Like Amenities & Income Potential. Perfect for Retirement, this 3 bedroom, 2 bath Custom Built Bungalow holds gorgeous sunsets over the Saint John River with nature's playground at your doorstep and the added bonus of a stand alone Luxury Cottage - 2 bedrooms a full bath with open concept kitchen & living area, a private hot tub, steam sauna, & outdoor shower. With combined 2500 sq ft of finished space both dwellings were built with timeless style & comfort in mind. The main home is Authentic Atlantic Shaker Style and centres around an open concept kitchen, living room with vaulted ceiling, exposed beam, cozy Pacific Energy Wood Stove, and hardwood floors throughout. The front of the home offers panoramic water views with access to multiple decks for dining, leisure and relaxation in a second covered hot tub. The kitchen has abundant storage with beautiful glass cabinetry, large centre island, walk-in pantry, & double farmhouse sink. The main bath is a real dream with heated floors, spacious barrier free tiled shower & double soaker bathtub. This property offers a lifestyle where you can relax using your own spa like amenities, launch your boat right from your front yard and never worry about flooding as it is located above the Mactaquac Dam & only 30 minutes from Capital City Fredericton. Vendors are related to the listing sales person who is licensed with the province of New Brunswick (id:19018)
154 Nathalie Street
Dieppe, New Brunswick
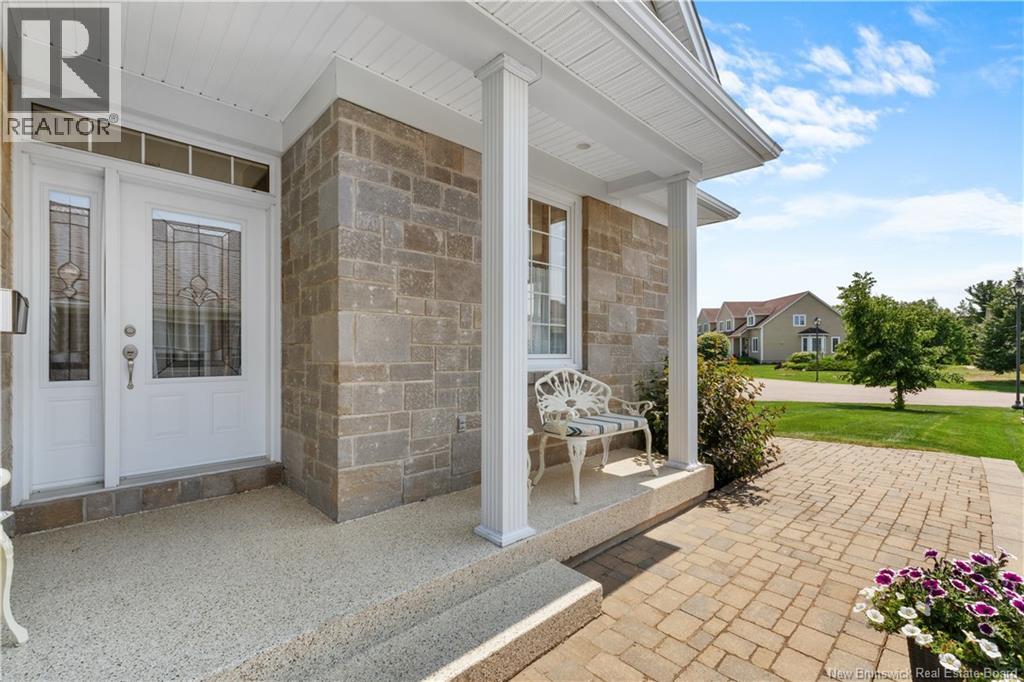
Executive semi-detached bungalow set on the 9th hole of Fox Creek Golf Club. Unique view of the fairway on a quiet cul-de-sac lot. The main floor centers on an open kitchen, dining and living space. Rich cabinetry, granite counters, a large center island and a beverage fridge anchor the kitchen. The living room carries a gas fireplace and opens to a bright four-season sunroom with a mini-split for year-round comfort. The primary bedroom includes a walk-in closet and a 5-piece ensuite. Round out the main floor with a second bedroom currently used as a home office, a 2-piece bath, main-floor laundry, and a double attached garage with epoxy flooring. Downstairs, a third bedroom offers its own walk-in closet and 5-piece bath. The finished lower level also features a spacious recreation room with a gas stove and wet bar, along with additional bonus rooms. A cold room and dedicated mechanical room round out the level. Outside, an elevated composite deck extends the living space with one of the best golf course views in the Dieppe/Moncton area. (id:19018)
1148 De La Falaise Avenue
Cap-Pelé, New Brunswick
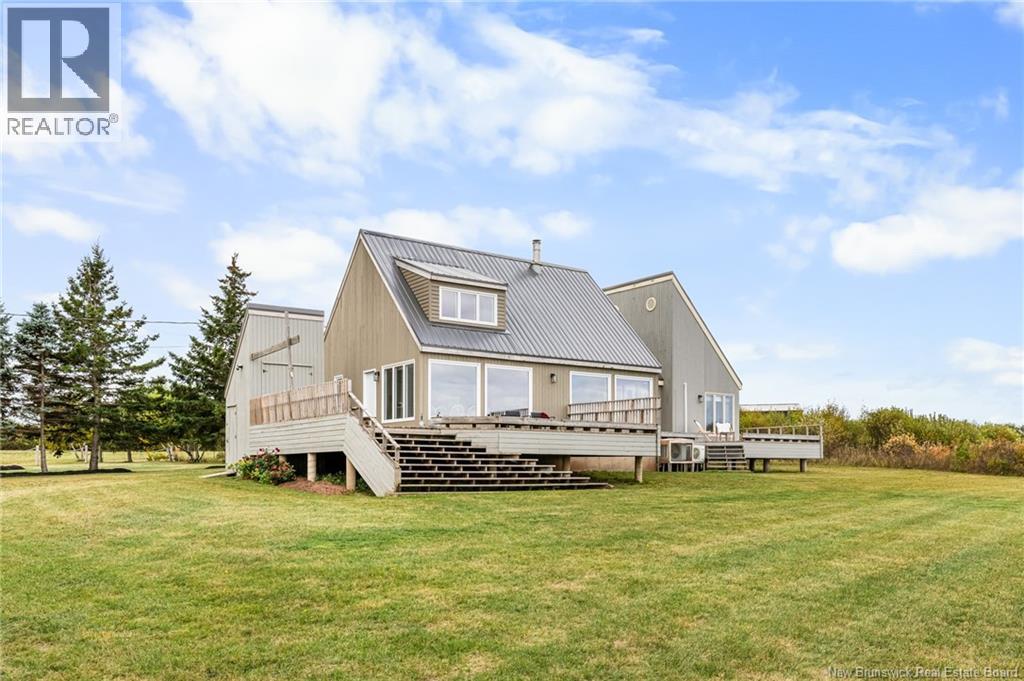
Welcome to 1148 Allée de la Falaise, Cap-Pelé, NB Your Dream Oceanfront Home Awaits! Imagine waking up to breathtaking ocean views every day! This architecturally designed home offers panoramic vistas from every window, letting you enjoy stunning sunrises and sunsets.The open-concept living space features a modern white kitchen with quartz countertops, perfect for meal prep. The living room boasts vaulted ceilings and a cozy wood stove to keep you warm during winter. Adjacent is a charming den ideal for relaxing with a book while watching fishing boats pass by.The main floor also includes a bedroom with a loft, a cozy game room nook, a 3-piece bathroom, mudroom, and laundry. Upstairs, you'll find a peaceful bedroom with views of the strait and a third bedroom with a four-bunk setup perfect for kids or guests.Step outside to the wrap-around patio, accessible from three doors on the main floor, and enjoy the view after a long day. Updates include a new aluminum roof, triple-glazed windows on the north side, and a freshly landscaped yard with a new 'Pétanque' field.Whether you're looking for an investment property or a place to call home, this is a must-see. Call your REALTOR® today! (id:19018)
174 Rockwood Way
Richibucto Road, New Brunswick
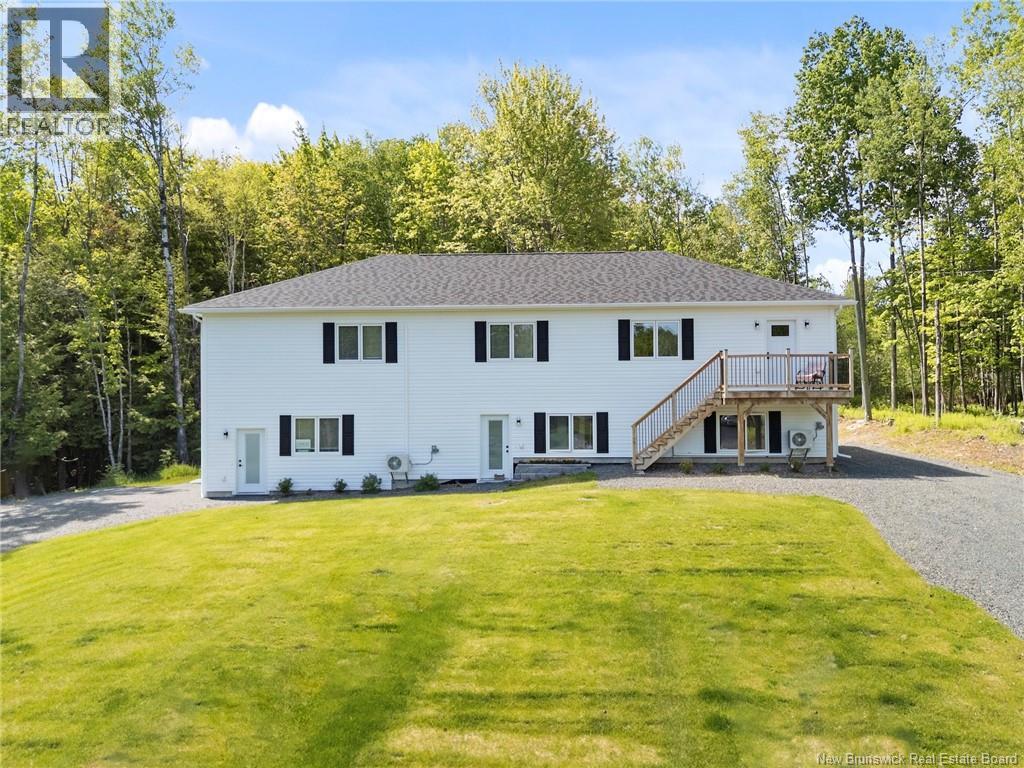
Custom-Built Home on approxiamately 2 Acres Income Suite + Trails Nearby! Beautiful 3+2 bedroom, 3.5 bath home on a private lot, just minutes from Downtown & Uptown Fredericton! Featuring , hardwood floors upstairs, and a bright, open layout. Includes a fully separate 2-bedroom apartment with high ceilings and its own driveway ,washer and dryer and separate power meter ($1500.00) month perfect as a mortgage helper or in-law suite. Enjoy direct access to walking trails, snowmobiling & ATV routes the ideal blend of nature and convenience. Dont miss this unique opportunity book your private showing today! (id:19018)
29 Lighthouse Road
Campobello, New Brunswick
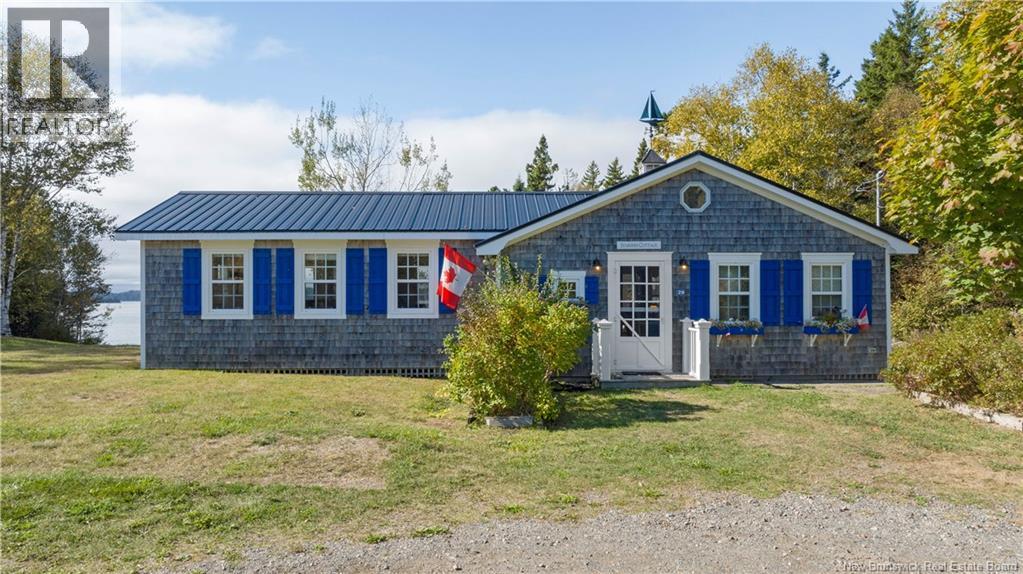
This cottage is straight out of a magazine-were not kidding, it was featured in East Coast Living Magazine! Sitting on 1.5 acres & located just minutes from the iconic Head Harbour Lightstation, this single level home is set up currently as a short term rental but could easily serve as a year-round home. With 3 bedrooms, 1 full bathroom and a large sleeping loft able to fit 2 twin sized mattresses overlooking the downstairs, this home has been lovingly cared for and is immaculately styled. A cute kitchen and sitting room look out over the large backyard which runs down into a private cove, surrounded by woods, meaning you will feel tucked away from it all. The views and wildlife sightings at ""Starfish Point"" are out of this world. The primary bedroom features a fireplace & large closet. A screened in porch off the primary bedroom provides extra living space and a large deck adds another outdoor area to enjoy. Abundant natural light & white shiplap walls throughout create a light & bright atmosphere, perfect for relaxing and living in comfort. Because the property is currently set up as a vacation rental, many of the furnishings will remain, meaning it can also be a turnkey business opportunity for those looking for extra income! Elevate the property by installing a set of stairs down to the beach, one of the few places on the island where this this is possible! Whether a summer home, a vacation rental or perhaps a year round home, don't let this opportunity pass you by! (id:19018)
24 Eagles Lane
Killarney Road, New Brunswick
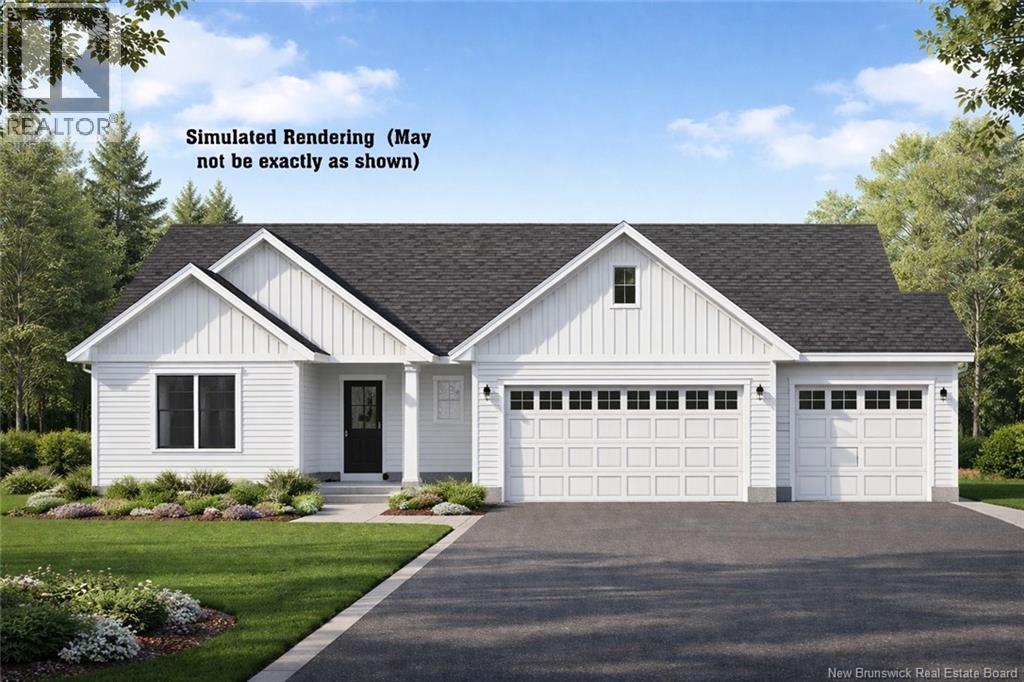
Stunning Bungalow on a Spacious Corner Acre+ Lot! This land and home package offers approximately 3,299 sq. ft. of finished living space across both levels. Not yet built, this is a great opportunity for buyers to personalize many of the finishes within the builders allowances. Enter through the covered front entry into a welcoming foyer that leads into an open-concept living area. The living room features a 9-foot tray ceiling and flows into the dining space and modern kitchenperfect for entertaining. Crown moulding adds a refined finish throughout. The kitchen will feature white wood cabinetry with soft-close doors and drawers (no melamine), quartz countertops, and a convenient pantry. The main level includes a spacious primary suite with walk-in closet and private ensuite, plus additional bedrooms for family, guests, or a home office. The fully finished basement adds even more living space. Outside, enjoy a premium corner lot with a drive-through driveway and triple car garage. A nice back deck overlooks the private, tree-lined lot. Built with quality in mind, this home includes central air and a ducted heat pump. Lot to be completed before closing, with all rebates returning to the builder. All measurements to be verified by the buyer. (id:19018)
9 Congressional Crescent
Moncton, New Brunswick
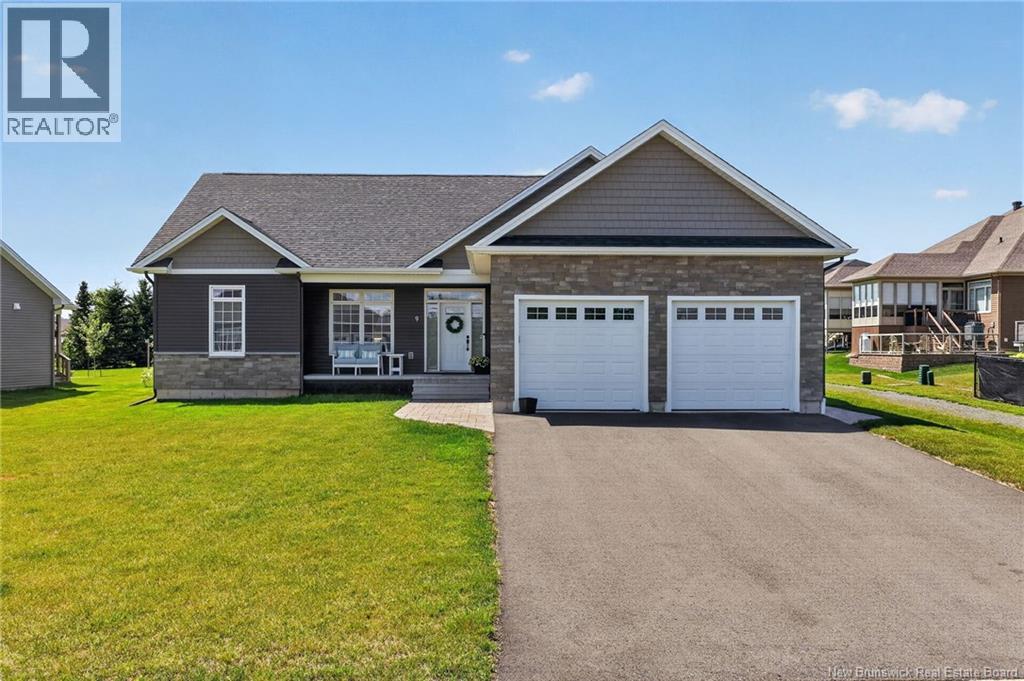
Welcome to 9 Congressional Cr in the beautiful ROYAL OAKS ESTATES community! This stunning executive bungalow is ONLY 2 YEARS OLD and sure to exceed your expectations. Let's start with a tour of the interior, shall we? When you enter the door from the FRONT COVERED PORCH, you are greeted by the OPEN CONCEPT LIVING AREA with its 9' CEILINGS and lots of natural light. The floor-to-ceiling white cabinets in the kitchen offer a lot of storage, not to mention the LUXURIOUSLY HUGE WALK-IN PANTRY! This spacious & bright kitchen also offers quartz countertops and a large island. The dining room has sliding patio doors out onto a ROOFED DECK area which extends out to an even larger deck . . . perfect for entertaining! A small hallway from the dining/living area takes you to a 4pc bath and two spacious bedrooms. On the other side of the dining/kitchen/living area is a mudroom leading to the attached 2-car garage as well as the STUNNING PRIMARY SUITE with its walk-in closet and 5pc ensuite! A laundry area completes the main floor. The fully finished lower level/basement is very UPSCALE with PREMIUM finishes and offers a gorgeous rec room, 2 more bedrooms, 2 office/dens, a 3pc bath, utility room, and storage. This home has it all! There is a lovely walking trail and a world-class golf course in this community. The brand new Moncton High School is nearby as well. It's just a short drive to Costco and all the amenities of Moncton and Dieppe. QUICK CLOSING is available. Call your REALTOR® today for your personal viewing. (id:19018)
142 Du Golf Street
Dieppe, New Brunswick
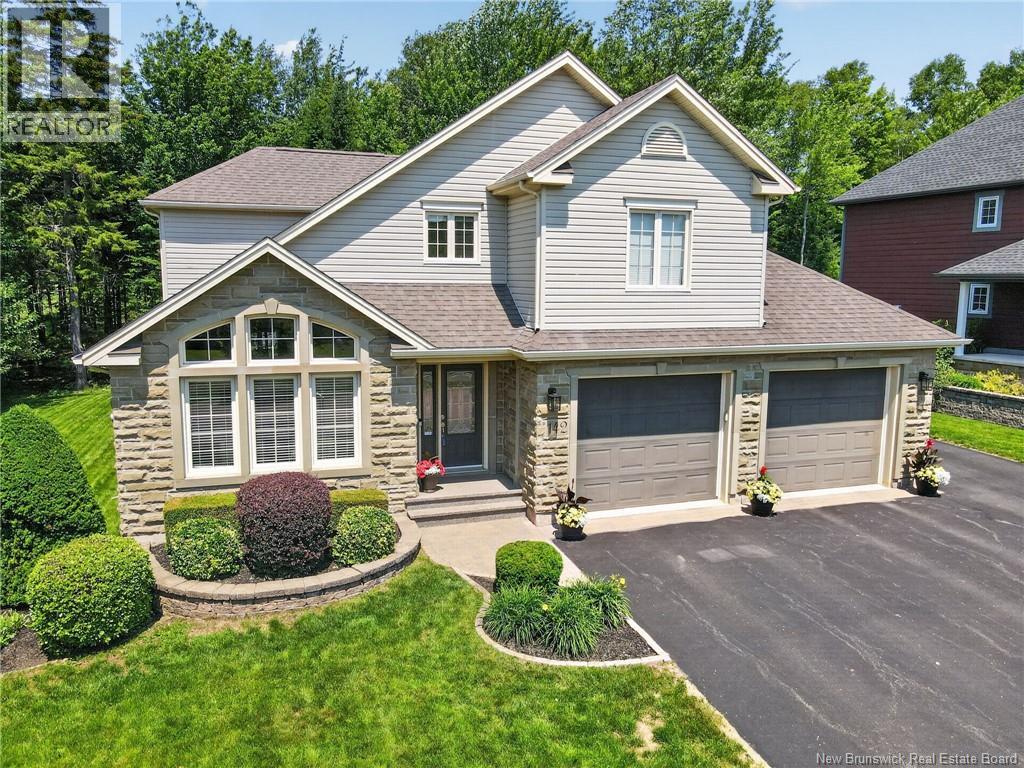
This exceptional home offers timeless elegance, great curb appeal, and a premium lot with 75 feet of mature treed buffer, providing rare privacy while backing onto the golf course. The beautiful exterior features Wallace Sandstone architectural stone, quarried in Wallace, Nova Scotia, adding distinctive character and timeless appeal. Professionally completed landscaping enhances the property and its beautifully maintained surroundings. Step inside to a bright foyer leading to a warm living room with propane fireplace. The open-concept layout flows into the dining area and updated kitchen with quartz countertopsperfect for everyday living and entertaining. A bright three-season sunroom extends the living space and opens to a spectacular backyard with a large composite deck and luxury swim spa with Covana hydraulic coveryour own private retreat. The main floor also includes a half bath, laundry, and a double-car garage with doors wider than standard, ideal for larger vehicles. Upstairs offers an open-to-below nook, spacious primary suite with walk-in closet and 5-piece ensuite, plus two additional bedrooms and a full bath. The partially finished basement features a family room, large office, ample storage, and a bathroom rough-in for future development. Outdoor enthusiasts will appreciate easy access to walking and biking trails located just 500 metres away. A rare opportunity combining privacy, comfort, quality, and upscale living in a beautifully landscaped setting. Book your showing today! (id:19018)
