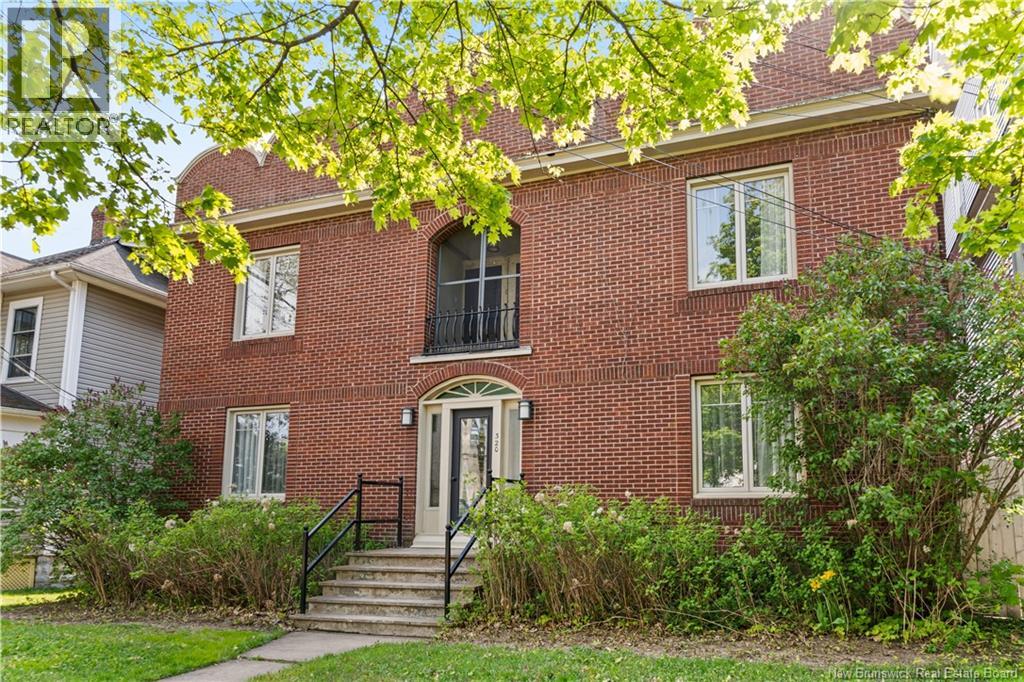
320 Cameron Street
Moncton, New Brunswick
Welcome to 320 Cameron St, not quite downtown, but close to everything - Like Mountain Road and the Georges DuMont Hospital. This well-maintained 4-unit investment property is being offered to the market for the first time in many years. Each unit currently features 2 bedrooms, with the potential to convert to 3-bedroom layouts by adding a door, offering future value-add opportunities. The property has been exceptionally cared for, with a strong tenant history and an abundance of character and charm throughout. Each unit offers a similar quality kitchen and bathroom layout, complemented by tall ceilings, large windows, and bright, inviting living spaces. A rare opportunity to acquire a stable, income-producing asset with long-term upside potential. An excellent addition to any real estate portfolio. Coin laundry in the basement and parking for 4 cars off the street ( enter from Pine St.) Reach out to your REALTOR® for the financials. (id:19018)
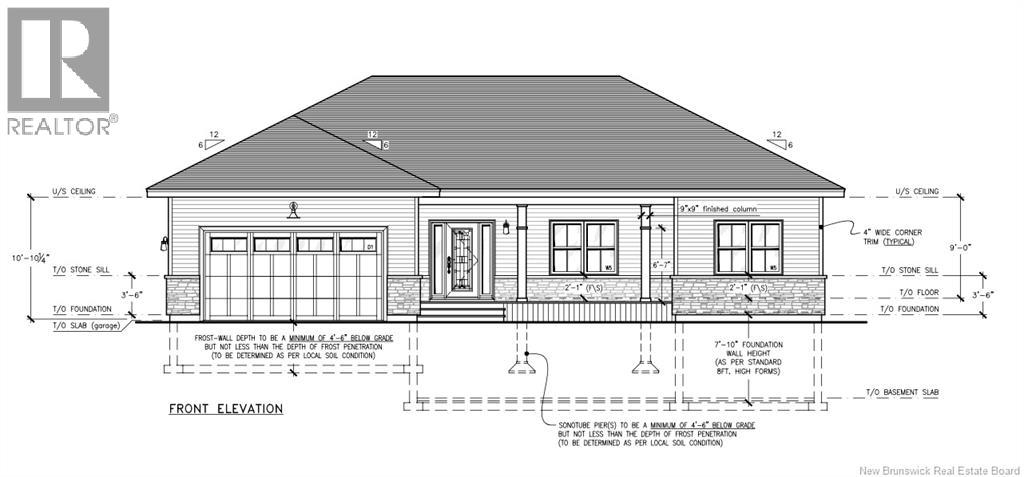
35 Des Gamins Street
Lakeville, New Brunswick
AN EXCEPTIONAL HOME | DESIGNED WITH YOU IN MIND An exciting pre-construction opportunity awaits! Set on an impressive, generously sized lot, this future residence is envisioned as a high-end home combining sophisticated design, quality craftsmanship, and elevated finishes throughout. The builder is currently developing the plans and design for this exceptional property, with renderings and additional details coming soon. For buyers who secure the property during the early stages, there may be an opportunity to work with the builder to personalize select design elements and finishes, allowing the home to better reflect their individual style and vision. From thoughtfully planned living spaces to carefully selected high-end finishes, the goal is to create a residence that feels refined, modern, and beautifully executed. With a spacious lot of approximately 8,770.9 m² (about 2.17 acres), this property offers an incredible setting for a distinctive new home. Your future home is taking shape and your vision could be part of it. Offered at $855,000. Plans, renderings, specifications, and further details to follow as the design progresses. All plans, specifications, finishes, dimensions, and customization options are subject to final design, builder approval, applicable regulations, and change without notice. (id:19018)
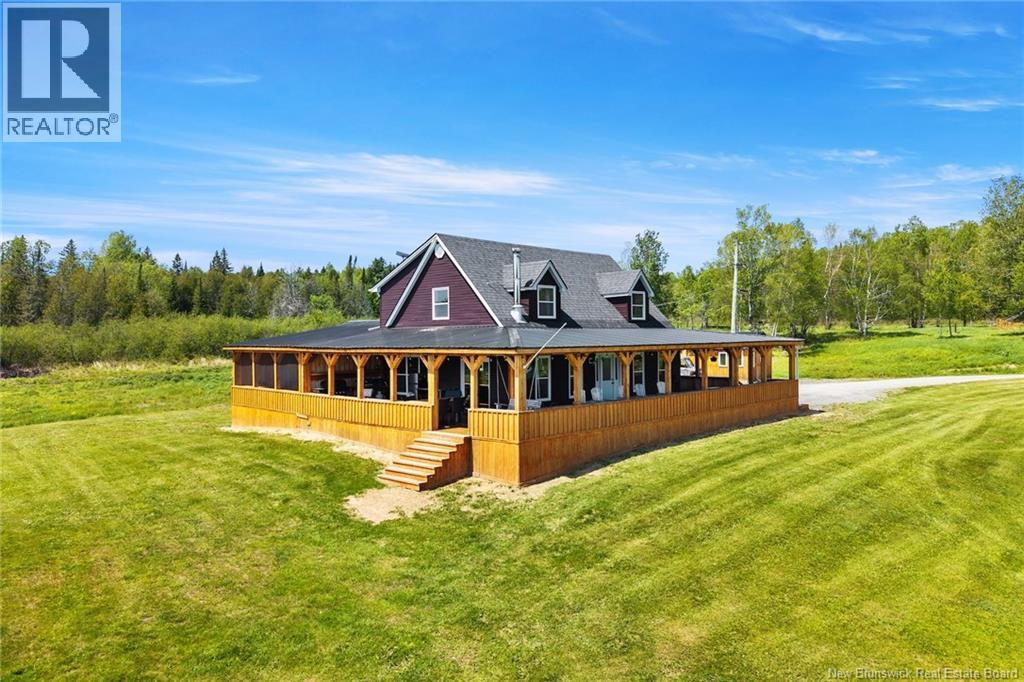
709 Tay Falls Road
Tay Falls, New Brunswick
Welcome to a truly one of a kind waterfront estate offering the ultimate in privacy, recreation, and opportunity. Situated on 97 acres just 35 minutes from Fredericton and 10 minutes from the Village of Stanley, this remarkable property features a beautiful 4 bedroom, 2.5 bathroom home overlooking a massive pond that serves as the centerpiece of the landscape. Designed to take full advantage of the setting, the home features an expansive wrap around porch, including a screened in section directly off the primary bedroom where you can relax and enjoy peaceful views of the water. Beyond the pond, the Tay River winds through the property, creating an extraordinary natural backdrop and endless opportunities for outdoor enjoyment. The property also includes a detached garage, multiple drilled wells, and an impressive 28 x 140 insulated commercial building that offers incredible flexibility for business, storage, hobby farming, equipment, or future development. Perched on the banks of the river is a charming open concept camp that would make an ideal guest retreat, seasonal getaway, or Airbnb opportunity. Whether you're seeking a private family estate, recreational paradise, income potential, or a combination of all three, this property delivers. Located close to snowmobile and ATV trails, with abundant wildlife and breathtaking scenery in every direction, this is a rare opportunity to own a truly exceptional piece of New Brunswick (id:19018)
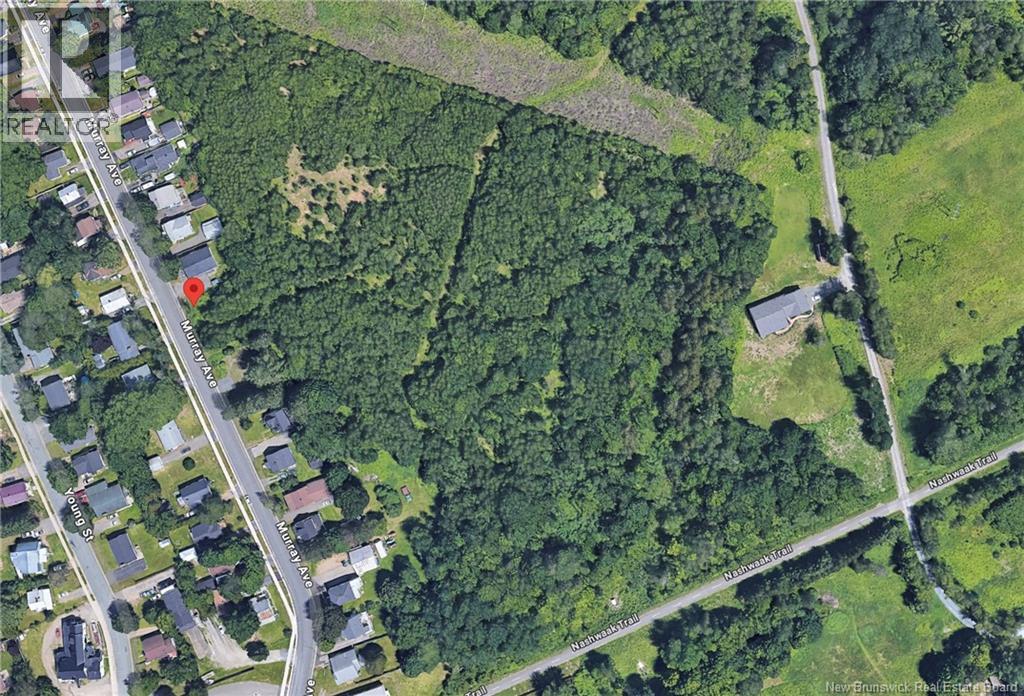
26 & 28 Murray Avenue
Fredericton, New Brunswick
Prime opportunity for investment or development on three parcels of land covering 9.5 acres. An ideal location to develop a new community, situated on the north side of Fredericton surrounded by and within walking distance of the Saint John River, walking trails, new school and shopping. Just a short commute to the south side of the river, bustling downtown Fredericton and noted historical sites. The property consists of three PID's (01554294, 75103754, 01546704) and three corresponding PAN's (5229007, 505034, 505026). (id:19018)
811-815 Victoria Street
Edmundston, New Brunswick
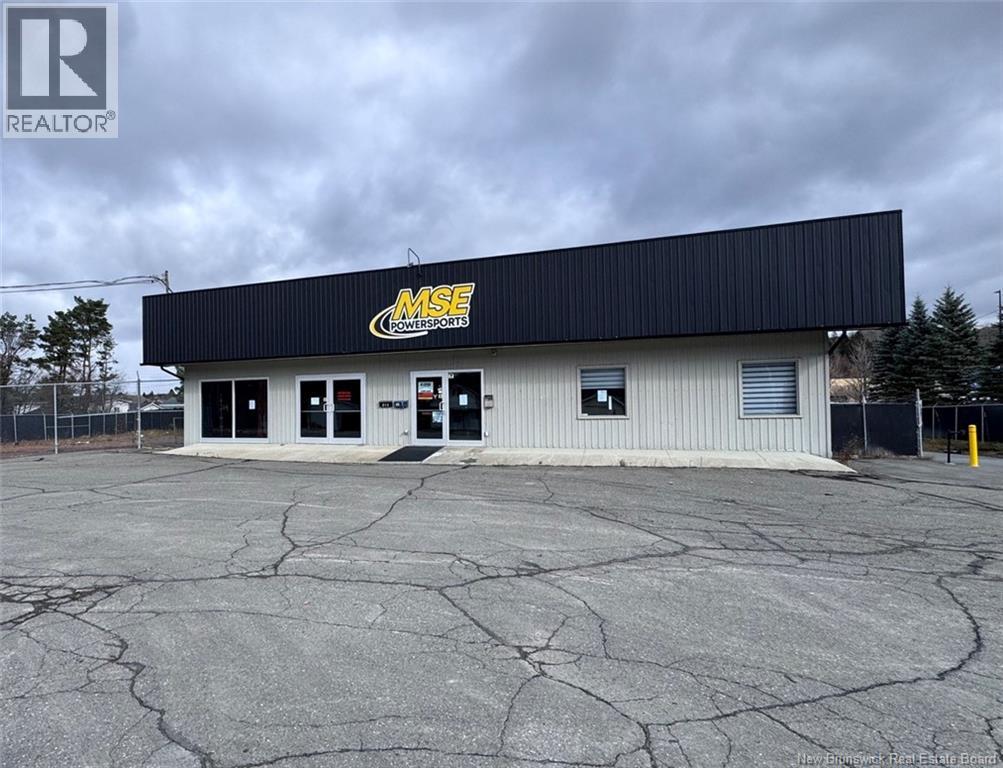
Welcome to 811815 Victoria Street. This commercial property, located in a strategic area of the city of Edmundston, is the perfect location for your business. The site includes four buildings. The first is a 4,899 sq. ft. building featuring two display areas measuring 57 x 30 and 37 x 10, eight office spaces, two half bathrooms, as well as several storage and work areas. In the basement, youll find a workshop with a garage door leading to the outside, ideal for mechanical work. The next two buildings are a 95 x 42 fabric garage and a 22 x 34 insulated and heated garage with a basement for storage. The fourth building is a split-entry style house that underwent major renovations seven years ago. Currently divided into a duplex, the property offers, on the upper level, three bedrooms, a large open-concept kitchen and living room, a full bathroom, and a laundry room. In the basement, there is another open-concept kitchen and living area, four bedrooms, and a full bathroom. The property covers an area of 2 acres and is fully fenced. Call for more information. HST if applicable. (id:19018)
8012 Route 112 Route
Hunters Home, New Brunswick
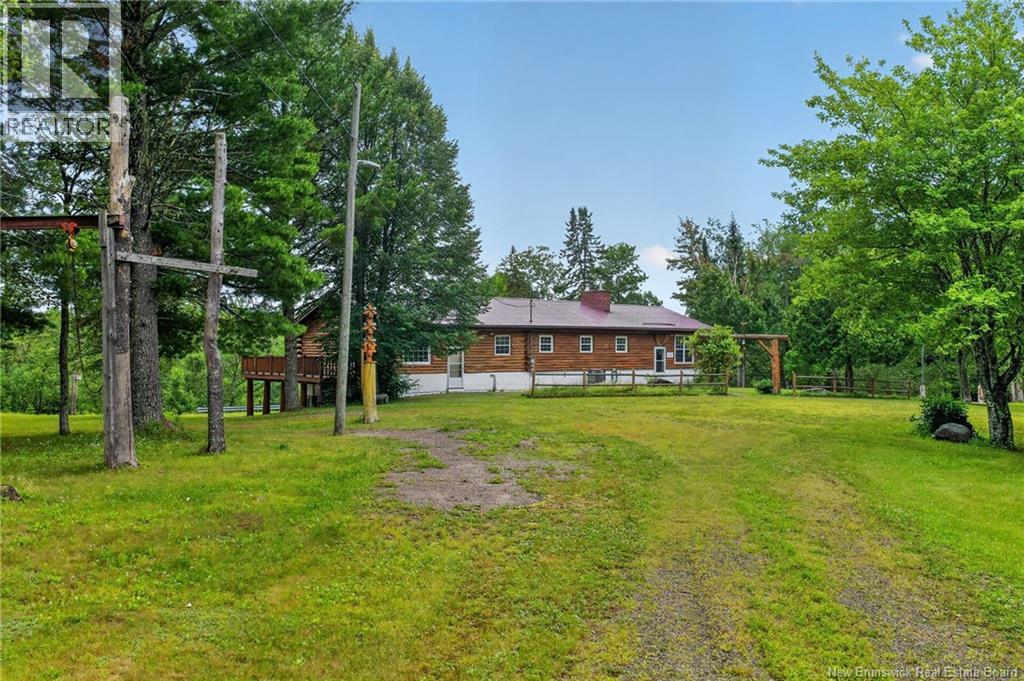
**100 HECTARE HUNTING LODGE | CANAAN RIVER FRONTAGE | TURN KEY OPPORTUNITY** Welcome to 8012 Route 112! Tucked away at the end of a long private driveway and overlooking the beautiful Canaan River, this exceptional 100-hectare property offers a rare opportunity for outdoor enthusiasts, investors, or those looking to operate a hunting or recreational retreat. The property features two separate living units, making it ideal for hosting large groups, multiple families, or creating additional rental potential. Together, the accommodations offer a spacious great room with modern amenities, seven bedrooms, and three full 3-piece bathrooms, comfortably sleeping 20+ guests. Step outside onto the oversized patio overlooking the river, where you can relax and take in the peaceful surroundings after a day spent outdoors. The expansive acreage offers outstanding hunting opportunities, with deer and moose commonly found throughout the property, along with endless possibilities for fishing, ATVing, snowmobiling, hiking, and exploring the great outdoors. Storage and workspace are abundant with an oversized detached shop, detached garage, and attached garage, providing ample room for vehicles, equipment, recreational toys, and more. For buyers seeking a truly turnkey opportunity, equipment and additional items may be negotiated as part of the sale. Whether you're searching for a private getaway, a hunting lodge, or a unique business opportunity, this one-of-a-kind property offers incredible versatility in a breathtaking setting. Opportunities like this are rare. Contact your REALTOR® today to book your private tour and experience everything 8012 Route 112 has to offer. (id:19018)
141-151 Wetmore Road
Fredericton, New Brunswick
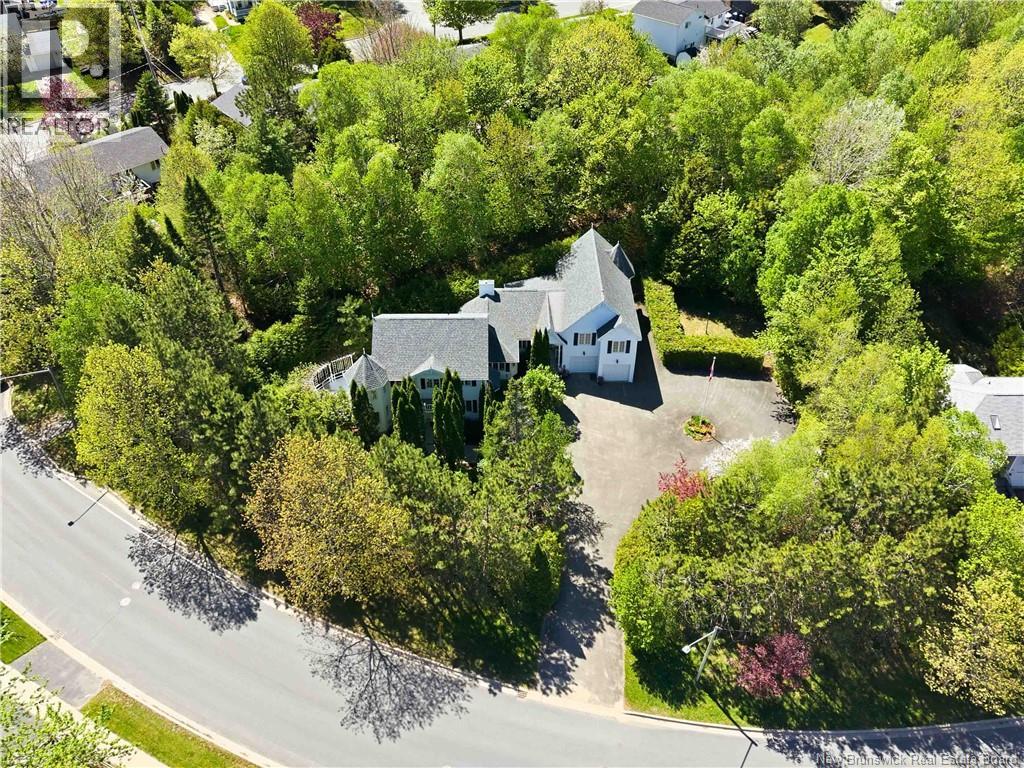
A rare opportunity to own a distinguished piece of Fredericton's story. Originally commissioned by a former Canadian Senator and masterfully crafted by renowned builder Fabro, 151 Wetmore Road is a timeless testament to extraordinary craftsmanship and gracious living. This custom estate home offers 5 bedrooms and 3 full bathrooms across three beautifully designed levels, with room to breathe, entertain, and thrive for generations. The grand foyer sets the tone, leading to expansive principal rooms including a formal living room, spectacular family room, music room, formal dining room, and a bright breakfast nook adjoining a generous kitchen. The main-level primary suite features a luxurious jetted ensuite, while upper-level bedrooms are spacious and well-appointed, complemented by a charming sunroom and a private ensuite. The lower level provides exceptional storage and dedicated laundry space. Outside, the grounds are a private sanctuary, flourishing, manicured gardens and towering hedges create a serene retreat, while the deck and pergola invite elegant entertaining. A circular paved driveway and true double garage complete the impressive curb appeal. The package includes adjacent lot 141 Wetmore totalling 2,050 sq m of prime city land offering exceptional future potential to build, develop, or simply preserve as your own private green space. Steps to walking trails and minutes to all amenities. Estates of this calibre, provenance, and potential are extraordinarily rare. If you're ready to be the proud owner of one of Fredericton's most charming homes, here's your opportunity to be the person or family that has the hounour to care for this piece of Fredericton's proud heritage. (id:19018)
133 Pleasant Street
Shediac, New Brunswick
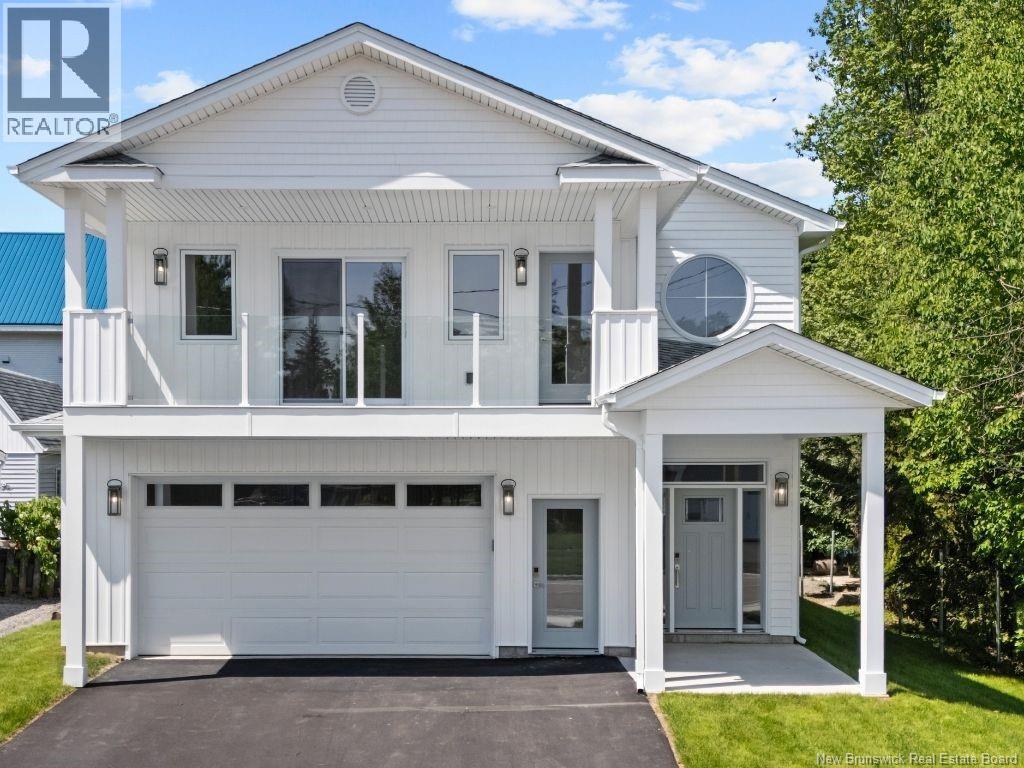
133 Pleasant | MARINA HOUSE. Experience coastal living in this BRAND-NEW HIGH-END HOME, ideally located next to the SHEDIAC YACHT CLUB, JOHN LYONS PARK, TENNIS COURTS, AND DOWNTOWN RESTAURANTS. Built to the HIGHEST STANDARDS, this exceptional property features PLASTER WALLS, TRIPLE-PANE WINDOWS, AZTEC-TRIMMED EXTERIOR FINISHES, AND A FULL INTERIOR/EXTERIOR SOUND SYSTEM. Step inside to a stunning MONORAIL OPEN STAIRCASE and elegant ITALIAN-IMPORTED 5' TILES THROUGHOUT. The chef-inspired kitchen offers QUARTZ COUNTERTOPS, LED UNDER-CABINET LIGHTING, AND A COFFEE BAR WITH A HIDDEN PANTRY, perfect for everyday living and entertaining. The inviting living room is highlighted by a beautiful PROPANE FIREPLACE, creating a warm and sophisticated atmosphere. Upstairs, retreat to the luxurious primary suite featuring a PRIVATE DECK, TRAY CEILING, DOUBLE SINKS, AND DUAL SHOWER HEADS. EACH BEDROOM INCLUDES A WALK-IN CLOSET, while the front deck with GLASS RAILING offers peaceful MARINA VIEWS. Additional highlights include IN-FLOOR HEATING, A 3.5-TON CENTRAL HEAT PUMP, FIBERGLASS DECKS, CONCRETE PATIOS, AND A HEATED GARAGE WITH EPOXY FLOORS. This TURN-KEY PACKAGE is complete with a PAVED DRIVEWAY, SOD LANDSCAPING, AND CENTRAL VACUUM. MARINA HOUSE at 133 Pleasant is where MODERN DESIGN MEETS COASTAL ELEGANCE. Call today for more information. (id:19018)
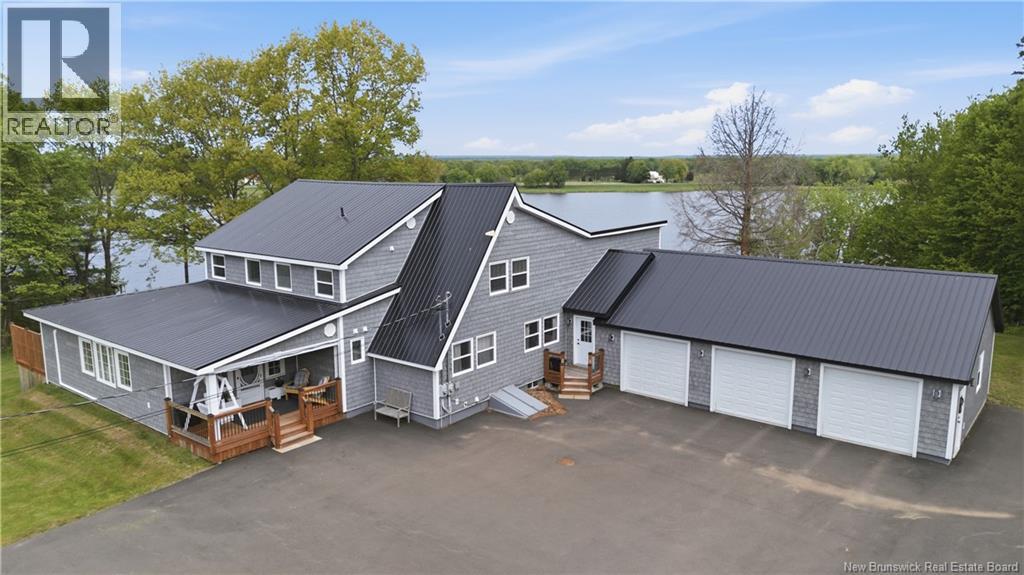
405 Route 102
Burton, New Brunswick
Magnificent and unique riverfront property offering two full separate living areas, including a 1.5-storey home and an attached one 3 bedroom home, perfect for an in-law suite, rental, or Airbnb, set on nearly two acres of stunning Saint John River frontage just 10 minutes to Oromocto. This remarkable property has undergone over $250,000 (+HST) in renovations, featuring a fully renewed exterior with wood privacy fence, paved driveway, new metal roof, 18 new windows (all of them are updated to vinyl now) , siding and a new 26x40 insulated triple car garage with its own heat pump and epoxy floor. The two-level home features an open-concept kitchen, dining and living area with warm, raised-panel pine cabinetry, built-in appliances, pantry and a reinforced deck ideal for a hot tub to take in the river views. Upstairs offers three bedrooms including a large primary suite with walk-in closet and a beautifully updated bath with heated ceramic floors. The one-level suite is equally impressive with open-concept living, pine floors, an updated kitchen, bright dining and living area with patio doors to a river-view deck, spacious primary bedroom with walk-in closet and private ensuite, plus two additional bedrooms and a second full bath with in-floor heat. Extensively renovated to look like new! This exceptional property offers flexibility, beauty and endless potential. (id:19018)
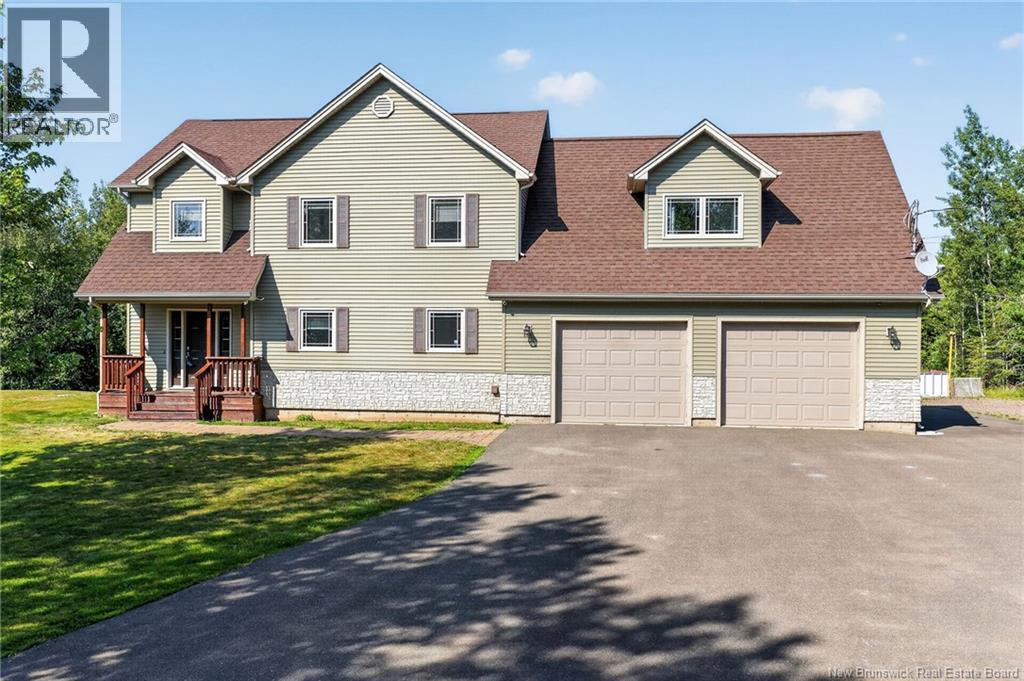
134 Du Portage Street
Memramcook, New Brunswick
COUNTRY LIVING AT ITS FINEST! Nestled on an impressive 6-acre lot, this exceptional property offers the perfect blend of privacy, space, and modern comfort while remaining close to everyday conveniences. Whether you're looking for room to raise a family, entertain friends, or simply enjoy the outdoors, this home truly has it all. Step inside to discover a spacious and functional layout featuring 4+1 bedrooms, 3 full bathrooms, and a convenient 2-piece powder room. The fully finished basement provides additional living space, making it ideal for a growing family, a home gym, or an entertainment area. Stay comfortable year-round with a central air system featuring a new A/C unit, while the cozy propane fireplace creates the perfect atmosphere on cooler evenings. Designed for both relaxation and entertaining, the beautiful four-season sunroom overlooks your incredible backyard oasis. Spend your summers enjoying the 27-foot above-ground pool or hosting gatherings on the expansive three-level deck, thoughtfully built with child safety in mind and reinforced for a future hot tub. Outside, the possibilities continue. A 40' x 60' concrete pad with two drains for a skating rink during winter months, that is designed to build a future garage. The property also includes a large storage shed, an oversized attached double garage, and a dual electrical panel ready for a generator hookup, offering peace of mind in every season. Additional features include an app-controlled permanent Christmas lighting system, making holiday decorating effortless. Outdoor enthusiasts will appreciate the property's proximity to ATV trails, while families will love being located right next to a children's park. Offering the perfect combination of acreage, thoughtful upgrades, and room to grow, this is a rare opportunity to own a property where comfort, recreation, and future potential come together. Don't miss your chance to make this incredible home yours! (id:19018)
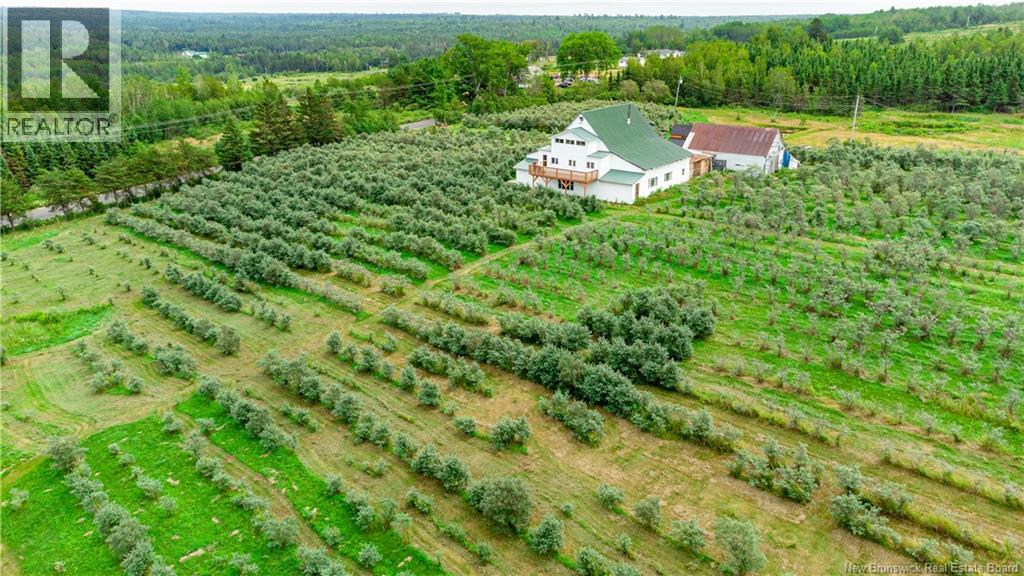
320 Red Bank Road
Chipman, New Brunswick
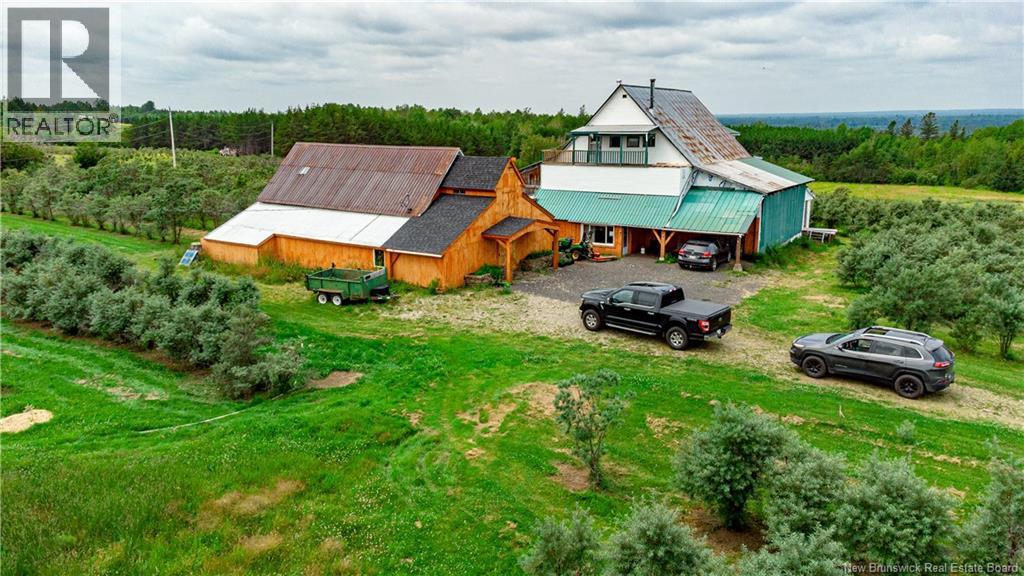
Business facility with living spaces, Beautiful home and managed 163 acre farm near Chipman, NB. Currently, operating Big Sky Ventures, a certified organic sea-buckthorn berry orchard and licensed cottage winery, is New Brunswick's only commercial citrus farm. The 3-level 4700 sq. ft rustic lodge has 5 bedrooms, 2 full baths, processing, new class-5 kitchen + license, cold storage, lounge/display area and a separate huge outbuilding with dedicated freezer/processing room. Possibilities are endless. 6000 berry trees with potential for more, 50 acres of hay fields, approximately 8000 softwood trees that are over 35 years old, maple trees, walking trails, irrigation ponds, springs and McKinney Brook. Sea buckthorn berries are is one of the worlds 5 true super fruits. Currently no zoning regulations. Tons of road frontage with potential to subdivide into building lots. 3D tour and walk thru video available. (id:19018)
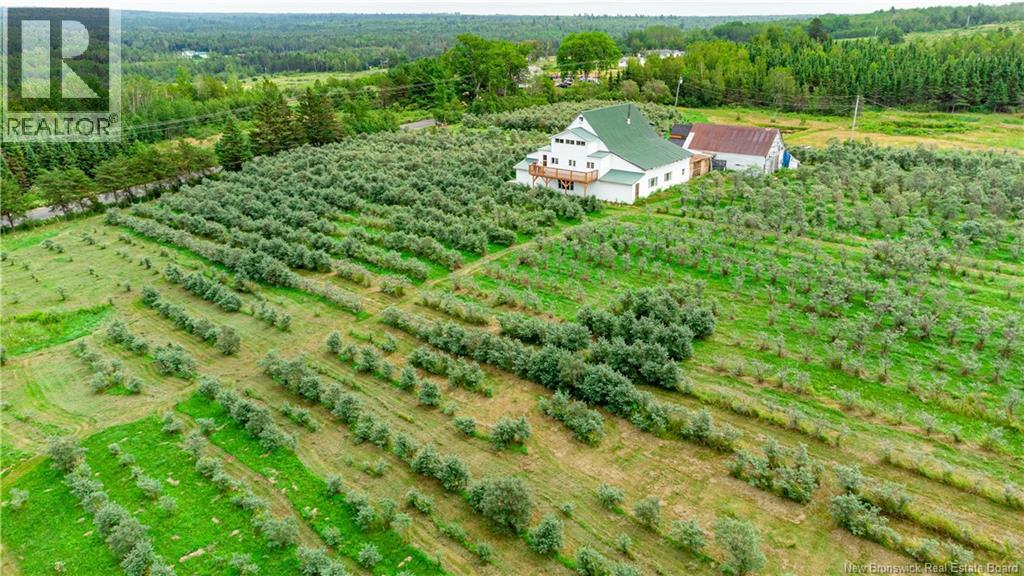
320 Red Bank Road
Chipman, New Brunswick
Business facility with living spaces, Beautiful home and managed 163 acre farm near Chipman, NB. Currently, operating Big Sky Ventures, a certified organic sea-buckthorn berry orchard and licensed cottage winery, is New Brunswick's only commercial citrus farm. The 3-level 4700 sq. ft rustic lodge has 5 bedrooms, 2 full baths, processing, new class-5 kitchen + license, cold storage, lounge/display area and a separate huge outbuilding with dedicated freezer/processing room. Possibilities are endless. 6000 berry trees with potential for more, 50 acres of hay fields, approximately 8000 softwood trees that are over 35 years old, maple trees, walking trails, irrigation ponds, springs and McKinney Brook. Sea buckthorn berries are is one of the worlds 5 true super fruits. Currently no zoning regulations. Tons of road frontage with potential to subdivide into building lots. 3D tour and walk thru video available. (id:19018)
320 Red Bank Road
Chipman, New Brunswick
Business facility with living spaces, Beautiful home and managed 163 acre farm near Chipman, NB. Currently, operating Big Sky Ventures, a certified organic sea-buckthorn berry orchard and licensed cottage winery, is New Brunswick's only commercial citrus farm. The 3-level 4700 sq. ft rustic lodge has 5 bedrooms, 2 full baths, processing, cold storage, lounge/display area and a separate huge outbuilding with dedicated freezer/processing room. Possibilities are endless. 6000 berry trees with potential for more, 50 acres of hay fields, approximately 8000 softwood trees that are over 35 years old, maple trees, walking trails, irrigation ponds, springs and McKinney Brook. Sea buckthorn berries are is one of the worlds 5 true super fruits. Currently no zoning regulations. Tons of road frontage with potential to subdivide into building lots. 3D tour and walk thru video available. (id:19018)
138 Still Water Crescent
Fredericton, New Brunswick
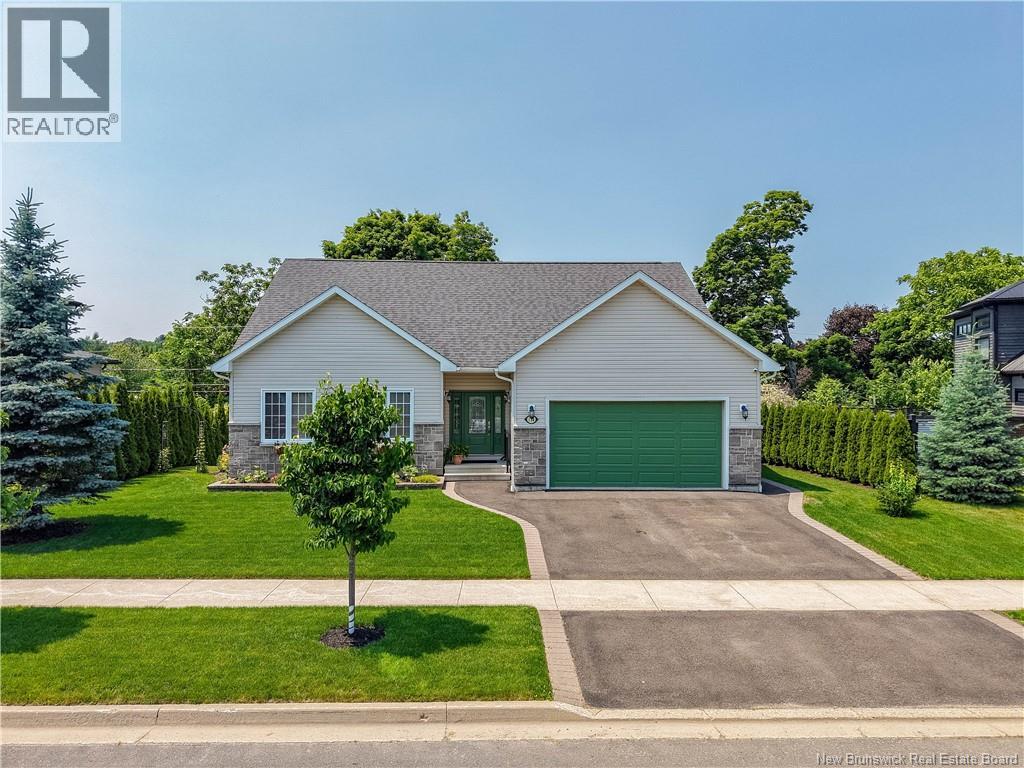
This executive bungalow is ideally located on a river view lot in one of Frederictons most desirable neighbourhoods. Enter to large front foyer open to living room with propane fireplace. Chefs delight kitchen has lots of dark wood cabinets, granite countertops, open to dining area. Porcelain tile added in 2025. Patio doors to covered deck with fabulous views of the Saint John River. Lower-level deck added in 2025 with hot tub included. Huge master suite features walk-in closet and fully renovated ensuite bath in 2025. Two more ample bedrooms are conveniently located next to the main bath. Separate laundry room makes this a one level home. Nine-foot ceilings throughout the main floor. Lower-level features huge family room with half bath. Fourth bedroom plus den/office added in 2025. This house has a wired in whole-home propane generator for unexpected power outages. This home shows like new with all appliances included. It backs onto park like setting, next to walking trail, situated in the highly desirable Garden Creek School zone. Dont miss your chance to call this immaculate property yours. Come see for yourself today! (id:19018)
12 Macon Lane
Cap-Pelé, New Brunswick

Nestled along the shoreline in the charming coastal community of Cap-Pelé, 12 MACON LANE is an exceptional WATERFRONT RESIDENCE offering the perfect blend of comfort, versatility, and coastal living. Thoughtfully designed to showcase BREATHTAKING WATER VIEWS, the home features a bright OPEN-CONCEPT MAIN LEVEL ideal for everyday living and entertaining. The beautifully appointed kitchen offers a CENTRE ISLAND AND STYLISH BACKSPLASH, flowing seamlessly into the dining and living areas with patio doors opening to the waterfront. A DEDICATED OFFICE OR ADDITIONAL BEDROOM, plus a FULL BATH WITH MAIN-FLOOR LAUNDRY, complete this level. Upstairs, the PRIMARY RETREAT features DOUBLE WALK-IN CLOSETS and a PRIVATE WATERFRONT BALCONY, perfect for enjoying peaceful mornings and spectacular sunsets. A second spacious bedroom with WALK-IN CLOSET and an additional half bath complete the upper level. Adding exceptional versatility is the PRIVATE IN-LAW SUITE ABOVE THE ATTACHED DOUBLE GARAGE, featuring its OWN ENTRANCE, FULL KITCHEN, LIVING AREA, WATERFRONT BALCONY, BEDROOM, LAUNDRY AREA, AND FULL BATHideal for extended family, guests, or potential rental opportunities. Outside, enjoy a BEAUTIFULLY LANDSCAPED WATERFRONT PROPERTY complete with an ABOVE-GROUND POOL AND EXPANSIVE POOL DECK, LARGE WATERFRONT DECK, FIREPIT, COVERED FRONT VERANDA, AND STORAGE SHED. Located minutes from BEACHES, RESTAURANTS, AND LOCAL AMENITIES, with easy access to Shediac and Moncton, this is a rare opportunity to experience EXCEPTIONAL COASTAL LIVING in southeastern New Brunswick. (id:19018)
423 Salisbury Back Road
Salisbury, New Brunswick
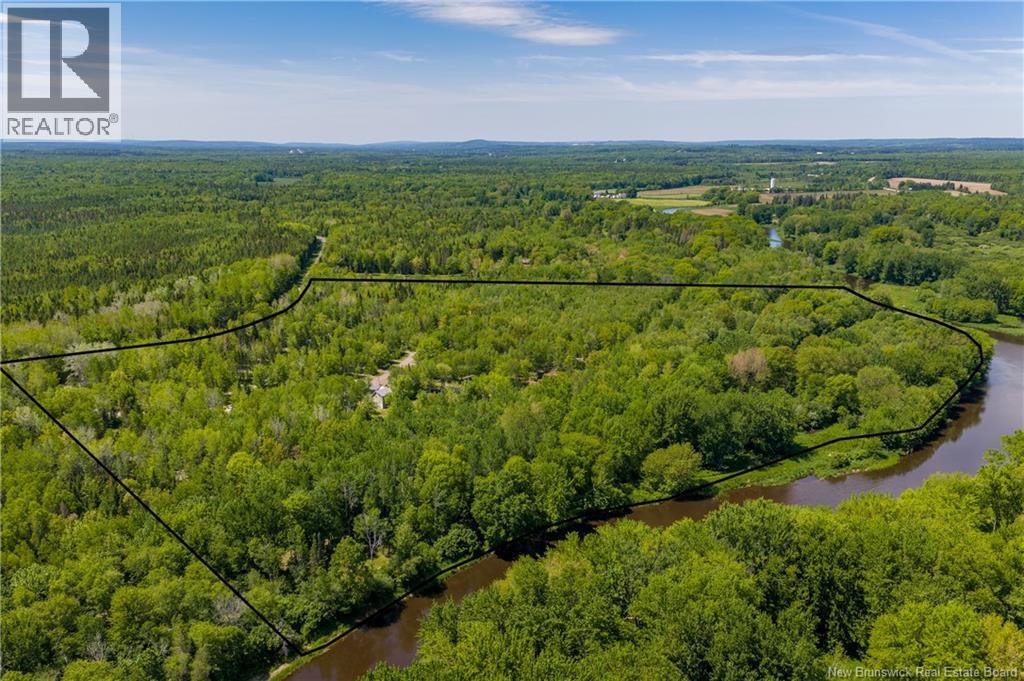
Riverbend Wilderness Campground presents a rare investment opportunity to acquire a fully operational hospitality and outdoor recreation business strategically located along the scenic Petitcodiac River, minutes from the Trans-Canada Hway and a short drive to Greater Moncton. Positioned to benefit from NBs growing tourism and outdoor travel market, this established campground offers a unique combination of privacy, accessibility, and future expansion potential. Unlike traditional ones, it provides a true wilderness experience w/ a fully treed landscape and a peaceful setting that continues to attract seasonal and transient visitors seeking a more natural retreat. The property currently features approx 60 spacious tent campsites & 50 fully serviced RV lots, creating multiple revenue streams and strong seasonal occupancy potential. Guests enjoy river access, forest surroundings, and the convenience of being close to major routes connecting travelers throughout Atlantic Canada. Supporting infrastructure is already in place for efficient operations and future growth. The main service building includes a campground storefront, laundromat, and public washroom facilities designed to accommodate guest needs. A modern owner/operator residence offers comfortable year-round living with 2 bedrooms, full kitchen, dining, living room, and full bath. Additional features include an RV dump station, operational equipment, and ample room for future site development, additional amenities, or expanded accommodations. Approx 205 acres are available directly across the road, presenting exceptional long-term development potential, including the possibility of a Bareland Condominium project (buyer to verify intended use). With immediate operational capability, strong tourism appeal, highway accessibility, and proximity to Moncton, Riverbend Wilderness Campground offers entrepreneurs and investors an exceptional opportunity within Atlantic Canadas growing outdoor hospitality sector. (id:19018)
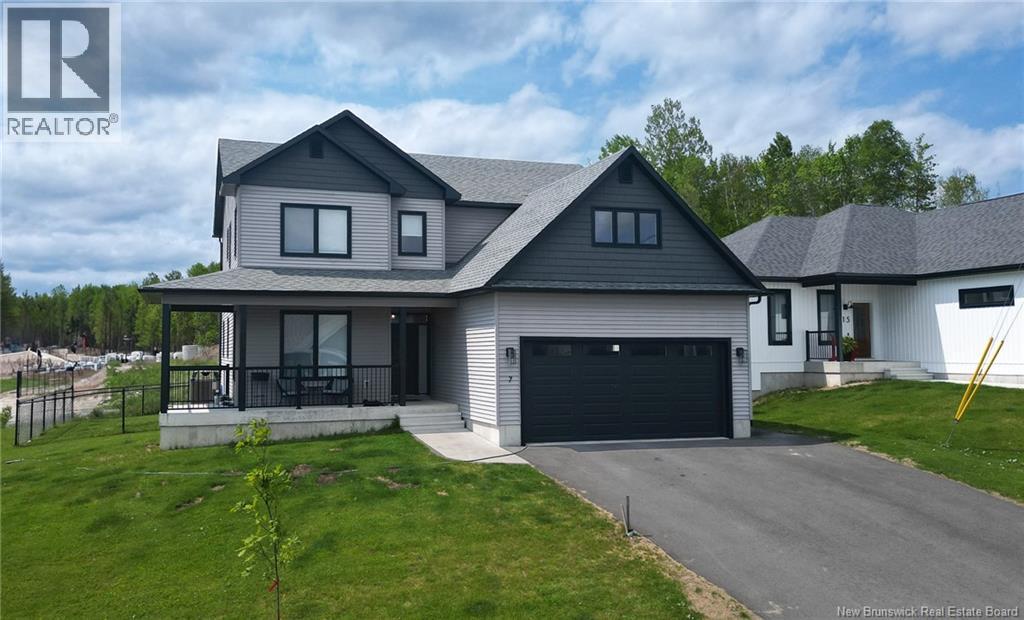
7 Aurora Street
Fredericton, New Brunswick
Welcome to 7 Aurora Street, a beautifully designed home on a desirable corner lot in sought-after Brookside West. Offering 6 bedrooms, 3.5 bathrooms, an unfinished bonus room above the garage, and an additional flex space ideal for a home office, den, nursery, or extra bedroom, this home provides exceptional space for modern family living. The bright, open-concept layout features high ceilings, large living spaces, and stylish modern finishes throughout. The kitchen, dining, and living areas flow seamlessly together, making the home perfect for both everyday living and entertaining. An oversized kitchen island provides ample space for meal preparation, casual dining, and gathering with family and friends. Built with comfort and efficiency in mind, the home features an ICF basement, a full forced-air heat pump system, a dedicated 240-volt circuit for a level 2 EV charging station, generator hookup, and an energy-efficient 8-person hot tub. Enjoy added luxury with heated floors in all three full bathrooms, while the convenience of two laundry hookups (one on the second floor and one in the basement) offers flexibility for busy households. Step outside to a fully fenced backyard, perfect for children, pets, and outdoor entertaining. Located in the popular Brookside West community, you'll enjoy easy access to parks, walking trails, schools, shopping, and recreation. Combining space, quality, versatility, and energy-efficient features, this is a home you'll be proud to call your own. (id:19018)
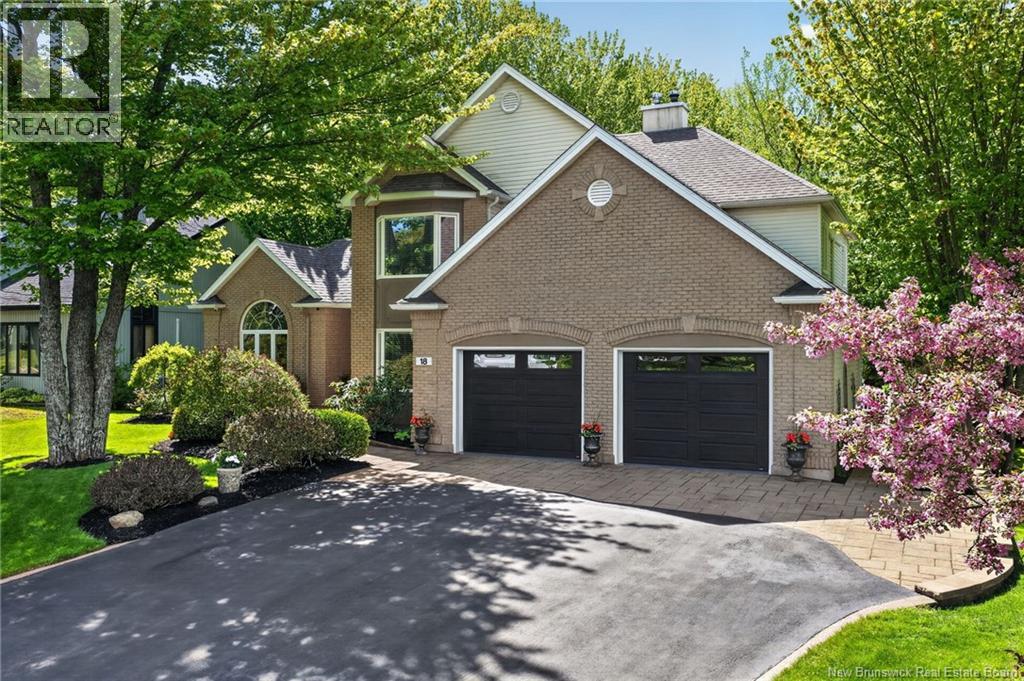
18 Morewood
Moncton, New Brunswick
*** 5 BEDROOM, 4 BATHROOM EXECUTIVE HOME // BEAUTIFUL LANDSCAPING PLUS WOODED BACKYARD PRIVACY // WOOD BURNING FIREPLACE // 2-TIER DECK AND GAZEBO // DOUBLE ATTACHED GARAGE WITH EPOXY FLOOR *** Welcome to 18 Morewood, an exceptional executive home located in Moncton Easts sought-after Fairview Knoll area. This stunning property offers elegance both inside and out with a beautifully landscaped lot backing onto a serene wooded area. The curb appeal is unmatched, featuring INTERLOCKING STONE in front of the double attached garage, EPOXIED WALKWAYS, and meticulous landscaping that sets the tone for the homes interior. Step inside to discover gleaming hardwood and tile floors throughout, complemented by elegant FRENCH DOORS and CATHEDRAL CEILINGS in the FOMRAL LIVING and DINING rooms. The STYLISH KITCHEN boasts an ISLAND, abundant cabinetry, and a COZY DINING NOOK surrounded by windows with direct access to the TWO-TIER COMPOSITE deck built on post techs and overlooking the SECLUDED TREE-LINED BACKYARD complete with a stunning GAZEBO WITH CEDAR INTERIOR. Back inside, a den with a WOOD-BURNING FIREPLACE and fan, CONVENIENT OFFICE, and a 3pc bathroom complete this level. Upstairs, the LUXURIOUS PRIMARY SUITE has been completely reimagined with five-star hotel quality finishes. It features a BALCONY overlooking the backyard, CUSTOM CLOSET, MAKE-UP STATION, MINI-SPLIT, and SPA-INSPIRED 5PC ENSUITE with soaker tub, dual sinks, and custom shower. 2 additional bedrooms, one with a mini-split, and a 4pc bathroom complete the upper level. The fully finished basement offers additional living space, including a huge FAMILY ROOM with a stylish ACCENT WALL, a gym area, 2 MORE BEDROOMS, an extra-large 3pc bathroom, laundry room, and handy cold room. Additional features include central vacuum, air exchanger, and a sprinkler system. With its combination of luxury, beauty, and privacy, 18 Morewood is a rare find in one of Monctons most desirable neighbourhoods. (id:19018)
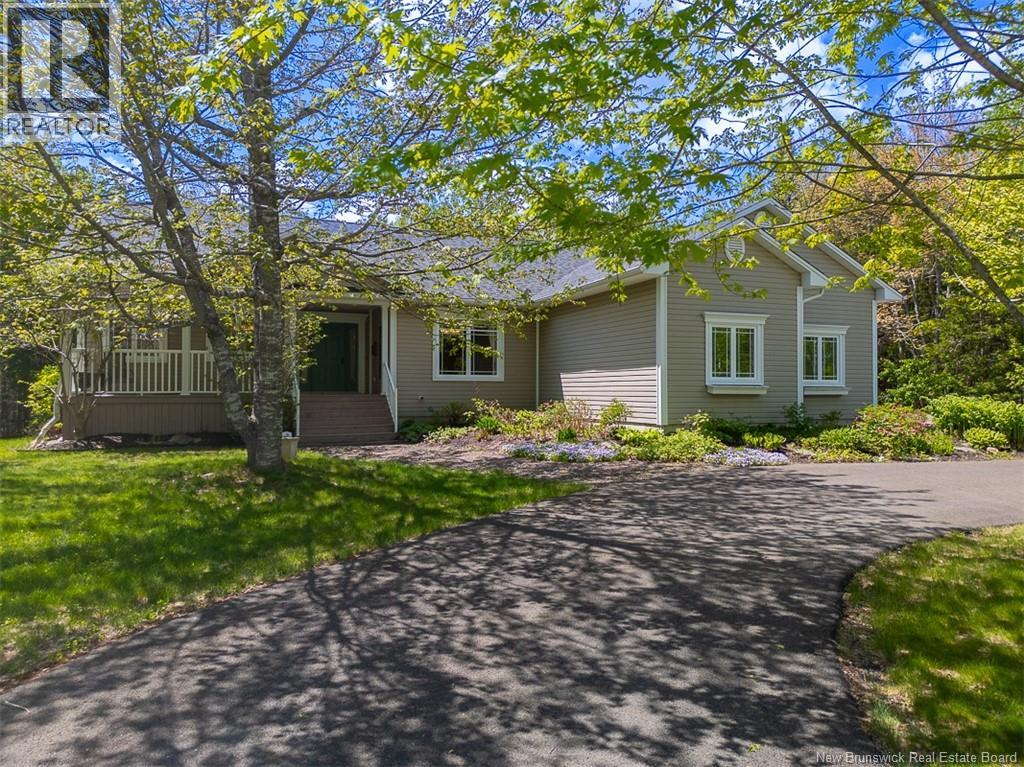
49 Starling Crescent
Hanwell, New Brunswick
Nestled in the desirable Eaglewood community, this spectacular 4-bed, 3-bath bungalow is far more than just an executive house. It is the sophisticated backdrop for your familys next chapter. With elegant design & effortless functionality, it invites a lifestyle where you can live comfortably, entertain, & savour the quiet moments in between. It features custom millwork & built-ins to the in-floor heating. The open concept great room overlooks the backyard. The living room offers built-in TV console & a propane fireplace in a custom mantle. Whether you are hosting a lively game night or settling in for a quiet evening, the ductless heat pump & in-floor heat ensure comfort year-round. Directly adjacent, the kitchen transforms meal preparation into a joyful experience rather than a chore. Every detail here has been thoughtfully engineered, from the pot filler over the stove & the custom spice drawers to the elegant glass-front cabinetry. A granite topped island & large pensinsula with a breakfast bar add extra work space. For casual daily dining, a bright eating nook sits surrounded by windows, offering direct access to one of the property's highlights: the 3-season sunroom. When the occasion calls for more space, the formal dining room at the front of the home sets a sophisticated stage. With a split layout, one side of the home houses the side-load garage, laundry/mudroom, full bathroom & a bedroom. On the opposite side lies the primary suite, offering a propane fireplace, impressive walk-in closet with custom built-ins & a luxurious ensuite bathroom with a walk-in shower & soaker tub. The finished lower level adds further versatility. A large family room, 2 more spacious bedrooms (with walk-in closets), a full bathroom & great storage complete this level. The lifestyle continues outside, with beautiful curb appeal, a new deck, storage shed & paved circular driveway. Ultimately, 49 Starling Crescent is more than just a place to live: it's a home to be proud of. (id:19018)
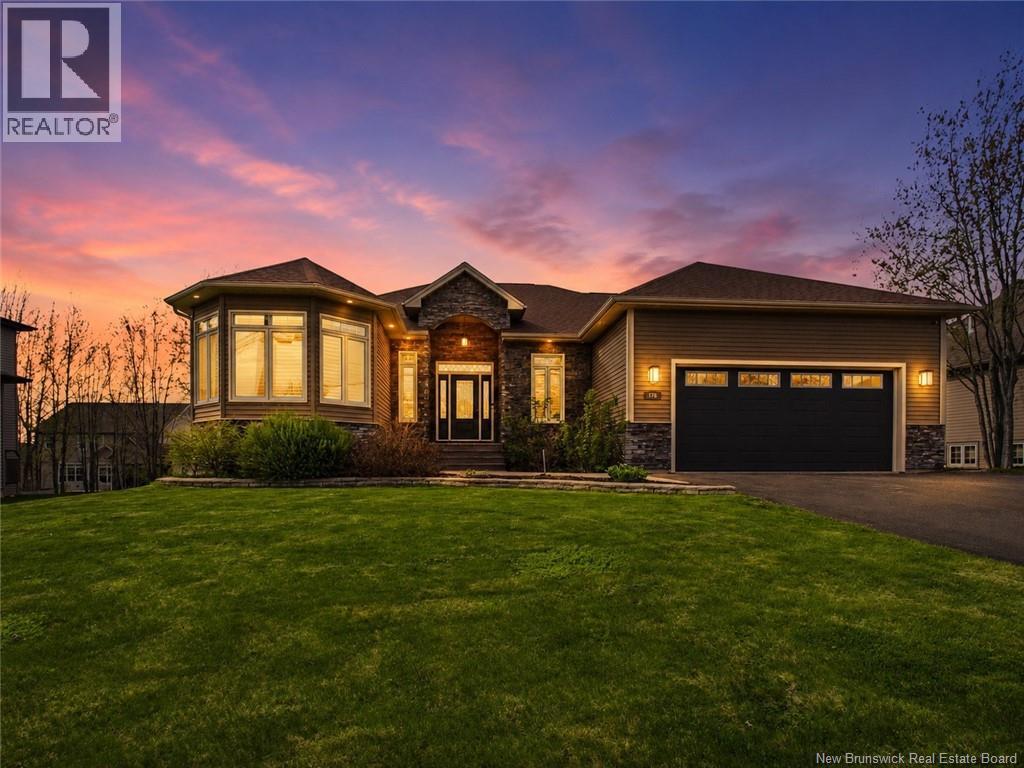
178 Yvonne Street
Dieppe, New Brunswick
Welcome to 178 Yvonne Street in Dieppes highly sought after Fox Creek Golf Community. This beautifully updated executive bungalow offers style, comfort, and exceptional living space with over 3,600 finished square feet designed for both everyday living and entertaining. Set on a generous 1,123 square metre lot, this home has seen extensive upgrades throughout. The stunning kitchen has been refreshed with new countertops and a brand new oversized island, creating a modern gathering space at the heart of the home. Fresh paint on both levels gives the entire property a bright and polished feel, while updated pot lighting and modern light fixtures enhance the homes contemporary design and atmosphere. The spacious primary suite offers a fully redesigned ensuite featuring a new vanity, custom shower, luxurious tub, and elegant finishes designed to create a spa inspired retreat. The guest bathroom has also been updated with a new vanity and plumbing fixtures, while additional plumbing fixtures have been upgraded throughout the home. Offering 3 bedrooms above grade plus an additional lower level bedroom, 3 full bathrooms, and a fully finished basement, this property provides flexibility for families, guests, and entertaining. Premium features include hardwood, cork and porcelain flooring, natural gas fireplace, ducted heat pump, central air conditioning, central vacuum, attached double garage, and main floor laundry. Step outside to enjoy the impressive newly fenced backyard with approximately $20,000 invested in creating a more private outdoor setting complete with hot tub, built in BBQ area, and spacious deck. Located minutes from Fox Creek Golf Course, schools, shopping, and amenities, this exceptional Dieppe property delivers luxury, updates, and location in one outstanding package. Please note that furnished photos have been virtually staged using AI to illustrate the potential use and layout of the space. (id:19018)
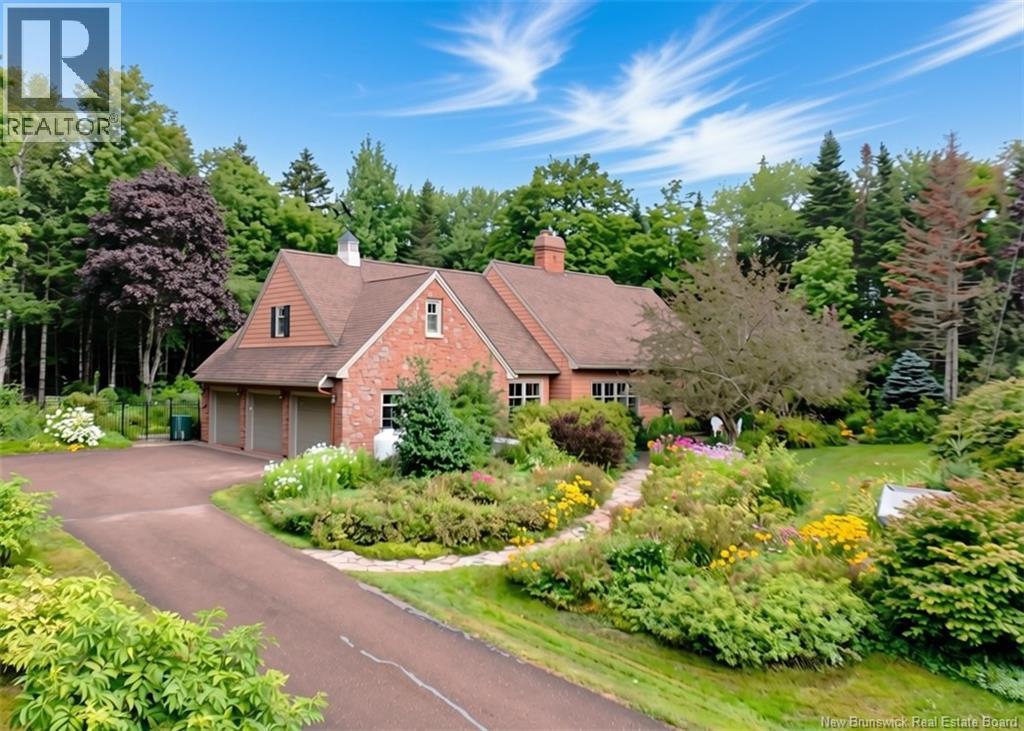
15 Birch Hill Crescent
Ammon, New Brunswick
Some homes simply have curb appeal. This one has a sense of arrival. Beyond the paved drive, stone walkways wind through thoughtfully landscaped grounds, where mature trees, flowers and greenery lead you toward a Dutch cottage inspired home of stone, wood and timeless character. Set on 1.5 private acres, the property is beautifully enclosed, with fencing extending along both sides of the front grounds and a wrought iron gate leading into the private backyard. Beyond the backyard fence, but still within the beautifully enclosed grounds, a charming two storey garden shed and greenhouse echoes the architecture of the home. A garden pond and stone patio complete this wonderfully private outdoor setting, creating a private little retreat that feels wonderfully removed from the everyday. Inside, impeccably maintained softwood floors, Lockwood windows, crown moulding, interior shutters, raised panelled walls and graceful arched doorways create a warmth that feels collected rather than designed. The kitchen is a true showstopper, with exposed beams, a multifunctional AGA stove, pantry and generous casual dining space framed by oversized French doors opening onto the patio. The home offers four bedrooms, 3.5 baths, a primary suite with patio access and a beautifully appointed ensuite with dual vanities, an office with skylights, oversized laundry room, walk in closets, climate controlled wine cellar and space for a home gym. Two working fireplaces invite you to linger, including one with a Vermont Castings wood stove. A whole home generator quietly adds peace of mind. It is charming, private, beautifully established and wonderfully livable. A home with a story already written, and plenty of room for yours. (id:19018)
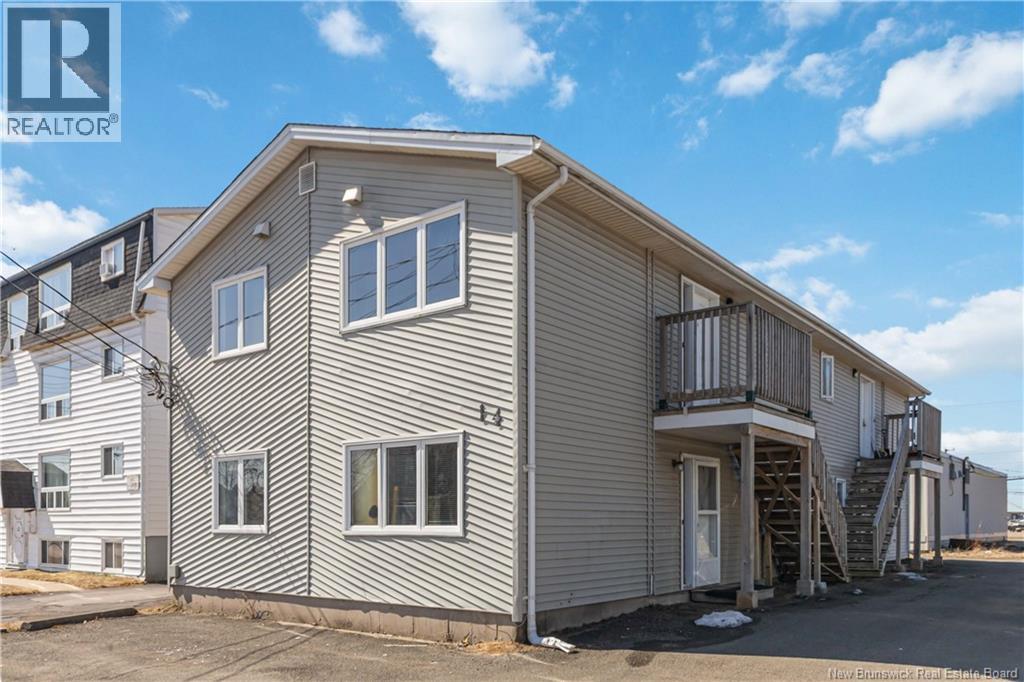
14 Winnipeg Street
Moncton, New Brunswick
FOURPLEX! GREAT LOCATION! Welcome to 14 Winnipeg! This well-maintained fourplex is ideally located near Oulton College, the YMCA, restaurants, and banks, just a 5-minute drive to Downtown Moncton and a short drive to Mountain Road. The property has undergone many renovations and offers a strong rental history, making it a solid investment opportunity. All four units feature 2 bedrooms. Ample parking is available for tenants, and the building has been well cared for over the years. With its highly convenient location, this property makes it easy to attract tenants and also presents excellent potential for short-term rental use. (id:19018)
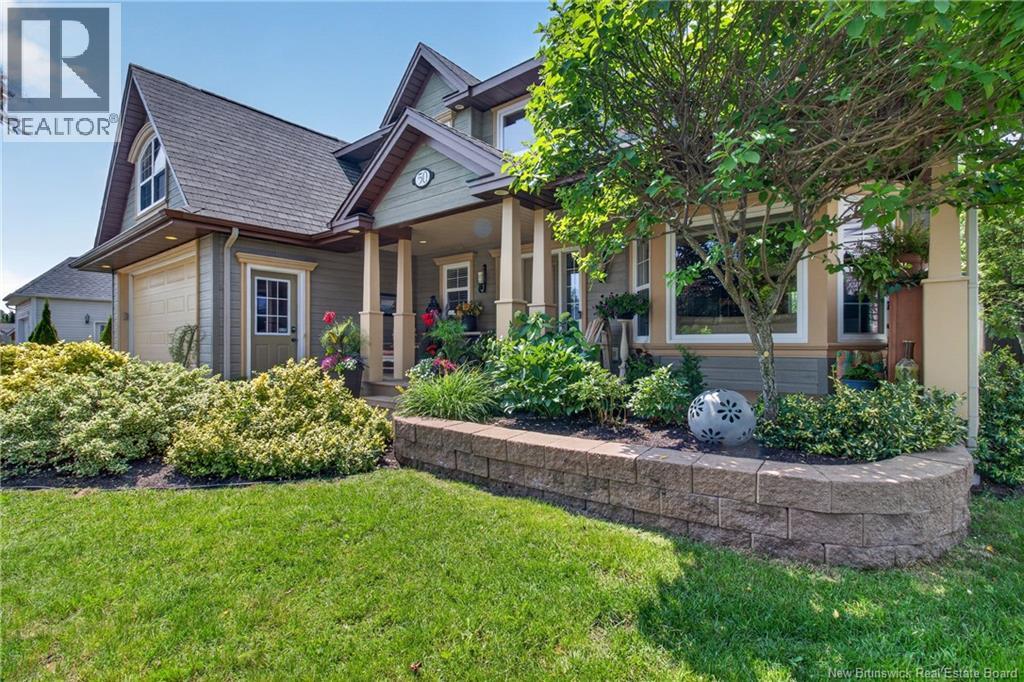
50 Meunier Street
Dieppe, New Brunswick
Spacious 2-storey home offering 6 bedrooms plus a walk-out one-bedroom in-law suite, making it ideal for a large or multi-generational family, or for potential rental income. The property features a 22' x 24' attached front double garage, an additional 20' x 40' attached rear garage, and a generous 40' x 50' paved parking area behind. Exterior finished in durable CanExel siding, two recently installed heat pumps, and two separate electrical entrances. Beautiful hardwood and ceramic flooring, wide crown mouldings, and a stunning foyer with a hardwood staircase, wrought iron balusters, and an open balcony create an elegant first impression. The formal living and dining rooms are separated by a striking three-sided cultured stone propane fireplace. The renovated kitchen features updated cabinetry, a large centre island with a quartz countertop, and black granite countertops throughout. French door lead to the patio and a bright four-season sunroom, while the inviting family room is conveniently located just off the kitchen. Upstairs, the spacious primary suite offers a private ensuite complete with a Jacuzzi tub and heated ceramic floors. Additional features include a built-in 4-channel surround sound system throughout the home. The walk-out in-law suite offers one bedroom, durable laminate flooring, a private interlocking brick patio entrance, and its own separate paved parking area. Outside, the large level lot enjoys ideal southwest exposureperfect for adding a pool. The private backyard backs onto a protected greenbelt with a city-maintained walking trail. Retaining walls were redone in the summer of 2026, and the home has benefited from numerous upgrades completed over the past year. Book your private showing today! (id:19018)
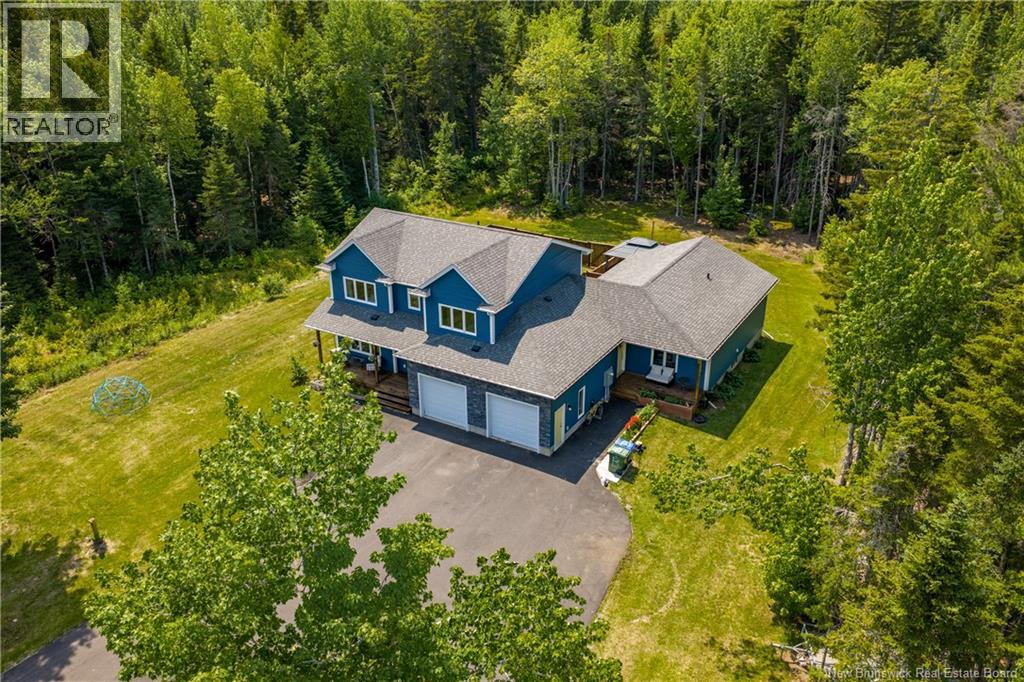
11 Amber Ridge
Berry Mills, New Brunswick
MAIN LEVEL IN-LAW SUITE / ENERGY EFFICIENT // Welcome to 11 Amber Ridge Court, an exceptional custom-built home offering the perfect blend of luxury, privacy and multi generational living on a beautifully private 1.43-acre lot just minutes from Moncton. Designed with flexibility in mind, this rare property features a fully self-contained, main level in-law suite built to code with enhanced soundproofing and a complete 400AMP electrical system. Complete with soaring cathedral ceilings, granite countertops, a bright open concept living area, full kitchen, spacious bedroom, large accessible bathroom with oversized walk-in shower, private entrance and its own outdoor living space, it provides true independence while remaining connected to the main home. The main residence offers approximately 2,800 sq ft of above grade living space with four generous bedrooms, two full bathrooms, a convenient half bath, a spacious mudroom off the attached double garage, and an inviting open concept kitchen (Quartz Countertops), dining and living area perfect for entertaining or everyday family life. The large partially finished basement with bathroom rough-in offers endless possibilities for additional living space, bathroom, a home theatre, gym, games room or future bedrooms. Efficient year round comfort is provided by a central heat pump with air conditioning. Outside, enjoy a large paved driveway with abundant parking, separate outdoor living areas for both residences, and an expansive backyard with plenty of room for a detached garage, pool or workshop. Combining exceptional craftsmanship, privacy and versatility, this one-of-a-kind property is ideal for extended families, aging parents, caregivers or anyone seeking flexible living in one of Berry Mills' most desirable locations. (id:19018)
