72 Cottage Road
Printz Cove, New Brunswick
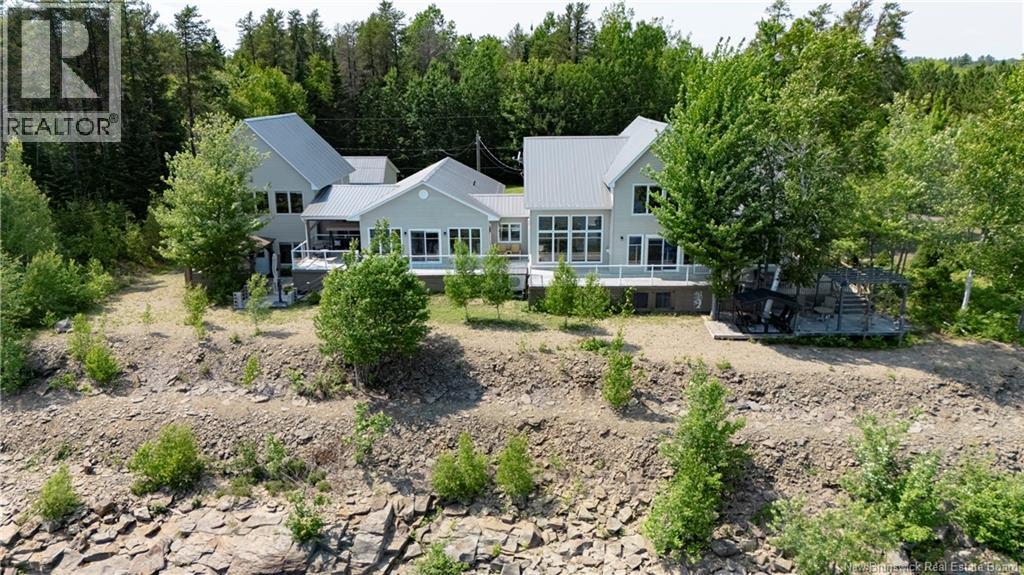
Welcome to 72 Cottage Road, Flowers Cove: A Serene Lakeside Retreat. Nestled on the picturesque shores of Grand Lake, 72 Cottage Road in Flowers Cove offers an idyllic escape with its breathtaking views and luxurious amenities. This beautiful 4-bedroom, 2.5-bathroom home boasts a multi-level wrap-around deck that provides stunning panoramas of the shimmering lake. The main floor living room features floor to ceiling windows to take advantage of the stunning lake views. Also, on this level you will find a convenient laundry & storage room, the beautiful kitchen, with more than ample storage, stainless-steel appliances and an island with seating. From the kitchen is an additional TV room and sunroom with dining area. Completing the main level is the gorgeous primary bedroom with patio doors that open to the deck. The primary bedroom also features a walk-in closet, and ensuite bathroom. Also from the main level is an additional sunroom with doors leading to the Hot tub area overlooking the water. The upper level includes a loft/TV room, three bedrooms, and a full bath. Above the attached garage there is a stunning 24x32 rec room with large windows flooding the space with natural light and lake views. For your comfort this home offers ductless heat pumps, and four cozy propane fireplaces in the living room, family room, large sunroom, and primary bedroom. The attached and detached garages ensure ample parking, while the Generac generator offers peace of mind. This area is well known for boating, kayaking, hunting and fishing. Located just 40 minutes to Fredericton, and 5 minutes to Minto. (id:19018)
92 Front Street
Gagetown, New Brunswick
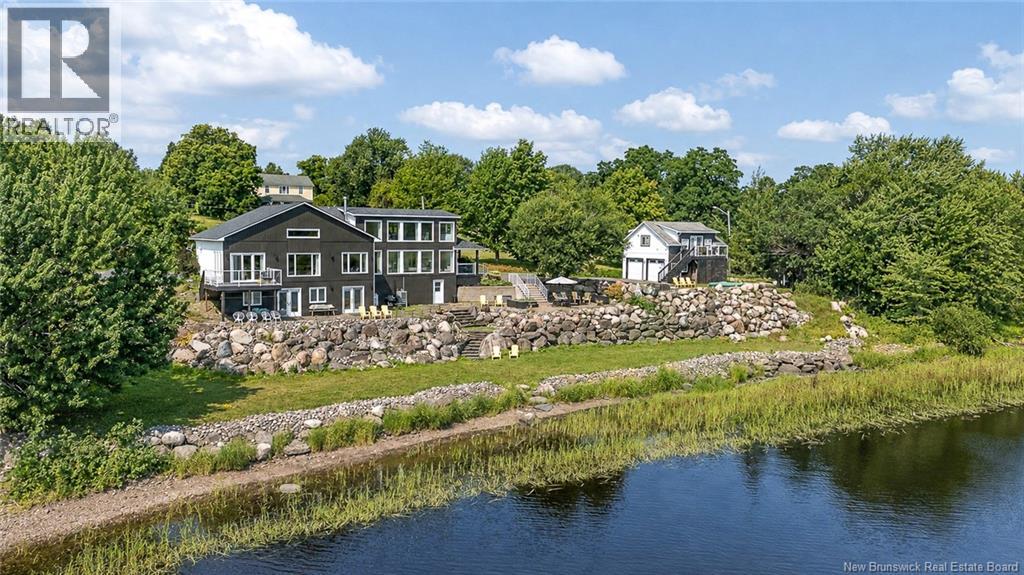
Welcome to a truly unique property with over 240 feet of water frontage, offering an exceptional combination of lifestyle, flexibility, and income potential. Set along the Saint John River, this waterfront property combines a private residence with multiple rental opportunities. The main level serves as the primary residence, featuring bright, open living spaces, soaring ceilings, a modern kitchen, and expansive windows that take full advantage of the waterfront setting. The primary bedroom is a standout, offering a bright, spacious retreat with expansive waterfront views through multiple large windows. The adjoining ensuite is equally impressive, with a freestanding soaker tub positioned to take in the view, a large tiled walk-in shower, double vanity, and contemporary finishes throughout. The primary living space also extends into additional walkout basement space, providing even more room to enjoy. Separate from the main residence are two self-contained accommodations within the home, including one on the second floor and another in the basement. Each has its own kitchen, bathroom, and private access, making them well-suited for short-term rental use, extended family, guests, or additional income. The versatility continues with the detached garage, where a finished loft offers an additional independent rental space. Outside, the property opens directly to the water, where an impressive rock retaining wall adds character and creates a distinctive shoreline setting. Multiple outdoor seating areas provide plenty of space to relax and take in the views, making the most of the waterfront lifestyle. Whether youre looking to continue the existing rental accommodations, create a multi-generational property, or simply enjoy the flexibility of separate guest spaces, this waterfront home offers a rare combination of impressive interiors, income potential, and thoughtfully designed outdoor living. (id:19018)
92 Front Street
Gagetown, New Brunswick
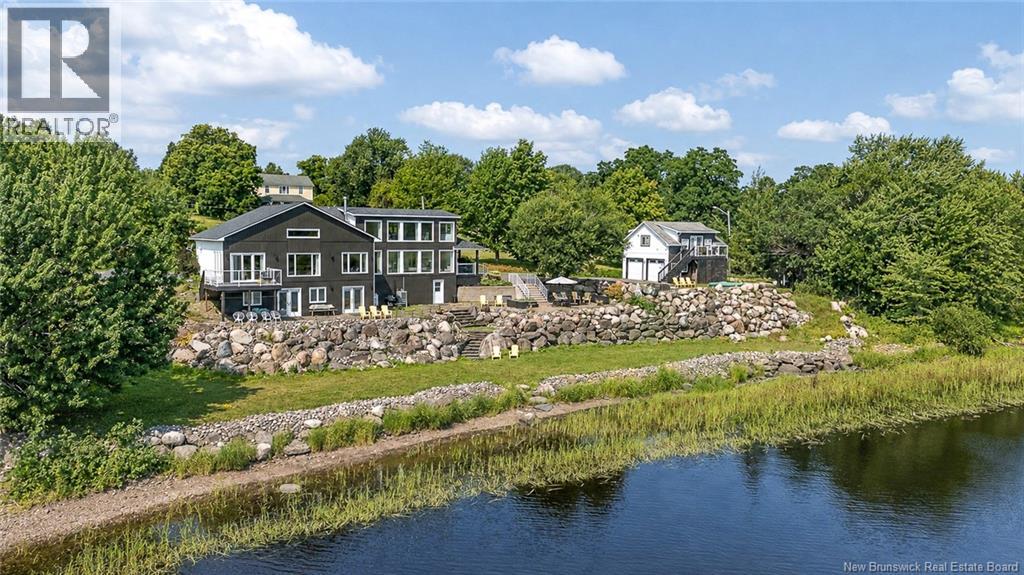
Welcome to a truly unique property with over 240 feet of water frontage, offering an exceptional combination of lifestyle, flexibility, and income potential. Set along the Saint John River, this waterfront property combines a private residence with multiple rental opportunities. The main level serves as the primary residence, featuring bright, open living spaces, soaring ceilings, a modern kitchen, and expansive windows that take full advantage of the waterfront setting. The primary bedroom is a standout, offering a bright, spacious retreat with expansive waterfront views through multiple large windows. The adjoining ensuite is equally impressive, with a freestanding soaker tub positioned to take in the view, a large tiled walk-in shower, double vanity, and contemporary finishes throughout. The primary living space also extends into additional walkout basement space, providing even more room to enjoy. Separate from the main residence are two self-contained accommodations within the home, including one on the second floor and another in the basement. Each has its own kitchen, bathroom, and private access, making them well-suited for short-term rental use, extended family, guests, or additional income. The versatility continues with the detached garage, where a finished loft offers an additional independent rental space. Outside, the property opens directly to the water, where an impressive rock retaining wall adds character and creates a distinctive shoreline setting. Multiple outdoor seating areas provide plenty of space to relax and take in the views, making the most of the waterfront lifestyle. Whether youre looking to continue the existing rental accommodations, create a multi-generational property, or simply enjoy the flexibility of separate guest spaces, this waterfront home offers a rare combination of impressive interiors, income potential, and thoughtfully designed outdoor living. (id:19018)
2401 Nb-132 Route
Greater Lakeburn, New Brunswick
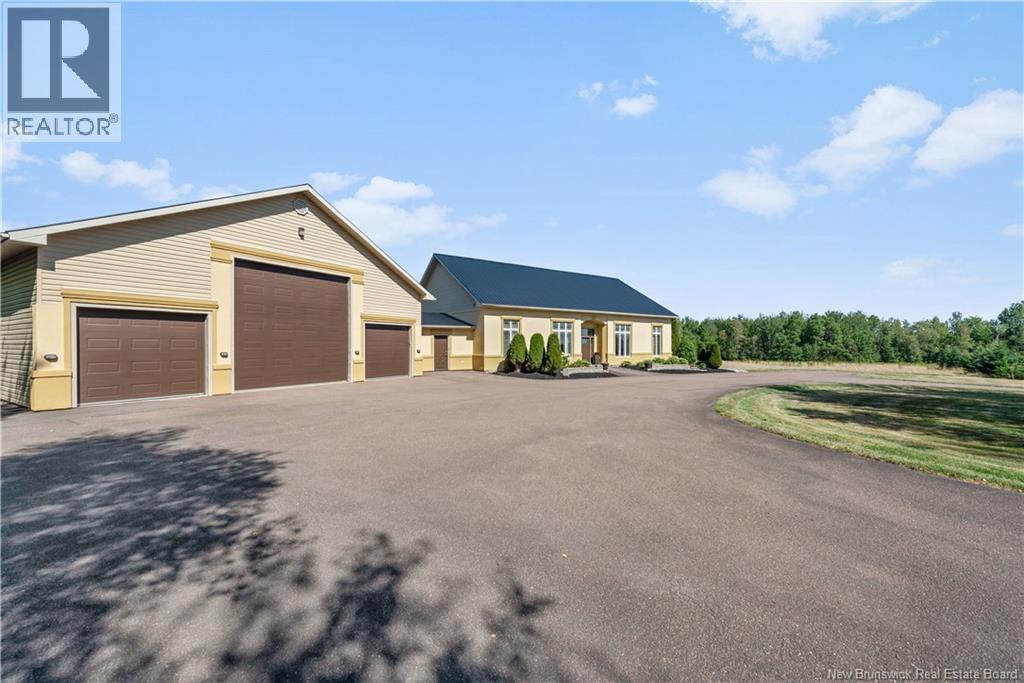
Attention Tradespeople, Mechanics, Business Owners and Entrepreneurs, RA Zoned Property on 6 acres and 4 car lifts. This meticulously maintained property offers a rare blend of executive design and commercial versatility. With proper zoning already in place, its an ideal setup for entrepreneurs, tradespeople, or anyone looking to operate a business from home. The site features a massive 40' x 70' garage with 12-foot walls, providing ample space for operations, storage, or customization. An additional 35' x 40' attached garage at the rear further expands the possibilities, making it great opportunity to combine your business and home. The residence is equally impressive, measuring 40' x 60' and built with 12-foot ICF walls for superior insulation and durability. Inside, youll find two spacious bedrooms and two full bathrooms, complemented by a professionally designed mezzanine that serves as a stylish game room or flexible bonus space. The open-concept layout is thoughtfully crafted to accommodate endless possibilities, whether you're envisioning a modern family hub or a dynamic live-work environment. Attention to detail is evident throughout, With in-floor heating, mini-splits and pellet stove to ensure year-round comfort, to the robust 400 amp electrical entrance that supports both residential and commercial needs. This property is a standout opportunity combining high-end design, impeccable upkeep, and serious business potential in a prime location. (id:19018)
125 Hammond River Road
Quispamsis, New Brunswick
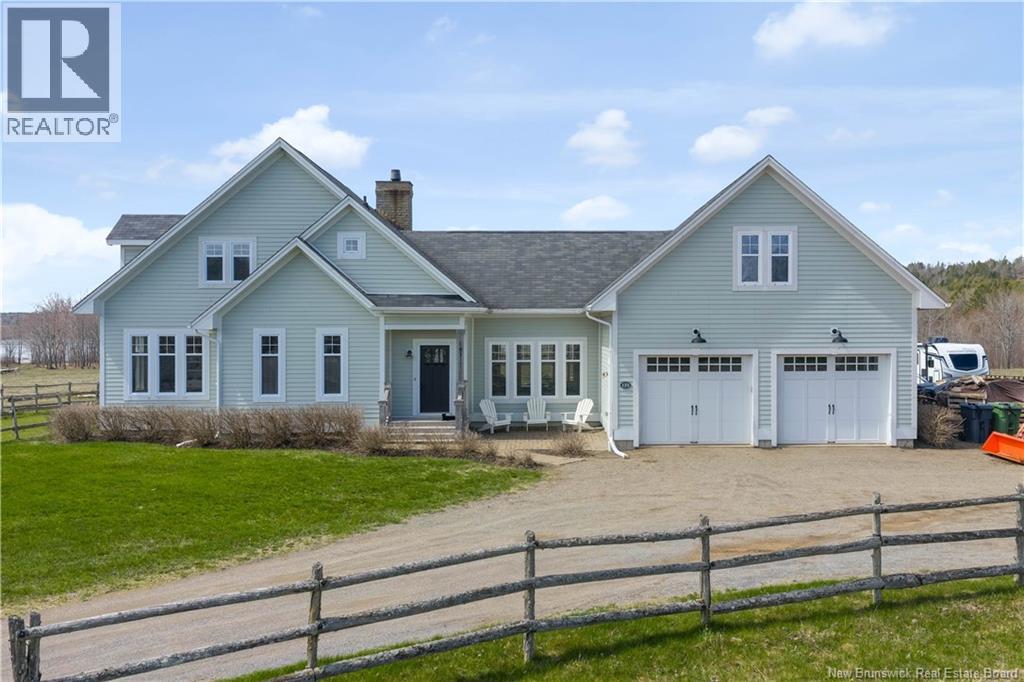
Welcome to Hammondvale. Set on 38 acres of flat, usable land with waterfront along Meenan's Cove, this exceptional property offers a rare blend of space, privacy, and thoughtful design, all just minutes from local amenities. The equestrian setup is both extensive and well considered, featuring multiple barns, paddocks, run in shelters, and a 750 metre track, creating an ideal opportunity for a riding facility, hobby farm, or private retreat. Character rich details such as classic Dutch doors and select heritage windows add charm while maintaining everyday functionality. At the heart of the property sits a custom built, New England inspired home, designed with intention and filled with natural light. Offering four bedrooms and three full bathrooms, the layout feels both open and comfortable, with spaces that connect naturally. Timeless finishes carry throughout, adding to the overall sense of quality and cohesion. The main level centres around a spacious, timeless kitchen that flows into a warm and inviting great room, as well as a separate sunken living room. Expansive views carry throughout, creating a home that feels bright, calm, and welcoming. A walk in pantry, main floor laundry, and a well designed mudroom add everyday practicality. This level also features two bedrooms and two full bathrooms, offering the option for one level living. Upstairs, two additional bedrooms and a full bathroom provide a quiet, private retreat. A generous loft above the large double car garage offers the perfect space for a home office, studio, or classroom. Hardwood floors, heated tile, a ducted wood stove insert, and two mini split heat pumps ensure year round comfort. Surrounded by peaceful countryside with nearby trails suited for trail riding, this is a property that offers both lifestyle and opportunity, ready for its next chapter. (id:19018)
826 Ch Hinton
Dunlop, New Brunswick
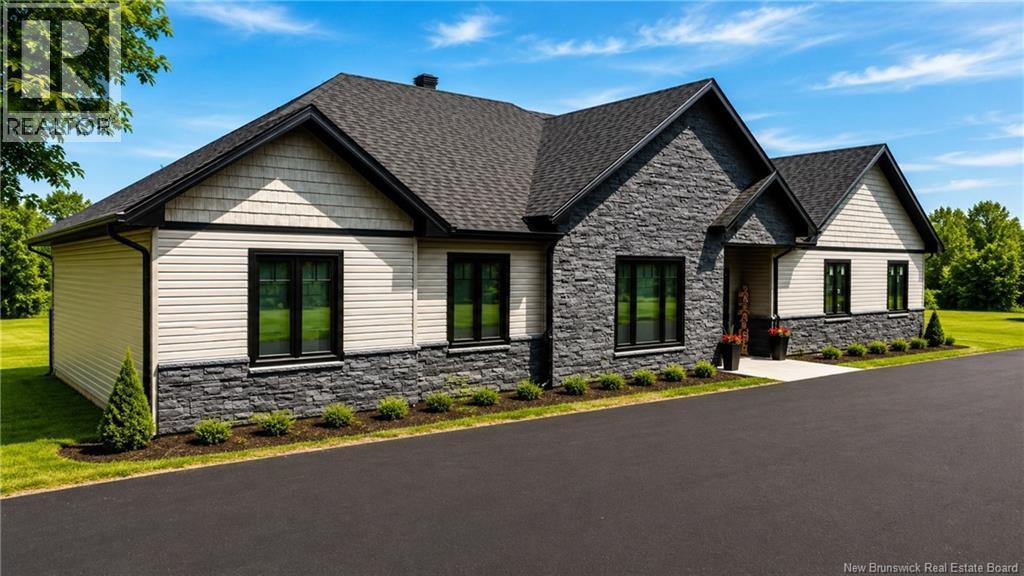
Welcome to this stunning brand-new home where modern design, exceptional craftsmanship, and high-end finishes come together to create the perfect living space. Thoughtfully designed with comfort and style in mind, this move-in-ready property offers everything you've been looking for. Step inside to discover a bright, open-concept layout featuring a beautifully appointed kitchen, spacious dining area, and a cozy living roomperfect for everyday living and entertaining. The home offers three generously sized bedrooms and a large, elegant bathroom complete with a convenient laundry area. Outside, the impressive features continue. The attached double garage provides plenty of room for vehicles and storage, while the detached single garage includes a fully finished bachelor apartmentideal for guests, extended family, rental income, or a private home office. An additional storage shed offers even more space for your outdoor equipment and seasonal items. Enjoy the outdoors from the fenced deck, perfectly situated on a slab for low-maintenance living and a safe space for children or pets. The extra-large paved driveway offers ample parking for family and visitors, all set on a generous 1.6-acre lot that provides privacy and endless possibilities for outdoor enjoyment. If you're looking for a turnkey property that combines luxury finishes, outstanding functionality, and exceptional value, this beautiful new home is one you won't want to miss. Book your private showing today! (id:19018)
22 Carlingford Drive
Quispamsis, New Brunswick
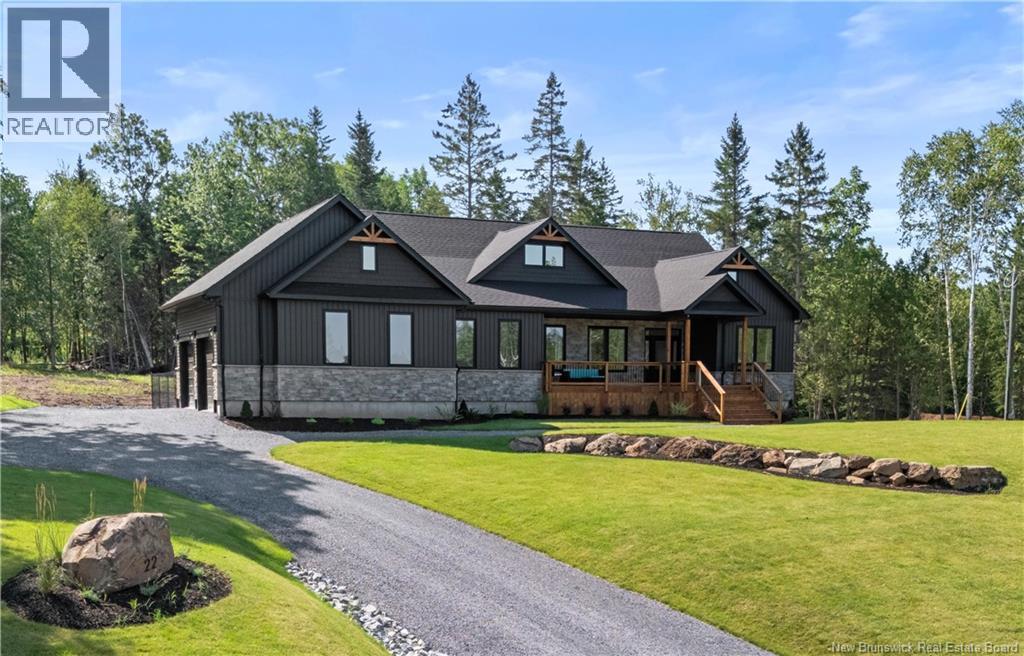
Welcome to this custom built 2026 HOME in Quispamsis, offering approximately 4,300 SQ. FT. OF FINISHED LIVING SPACE, 5 BEDROOMS, AND 3 FULL BATHROOMS. Set on a PRIVATE, WOODED PROPERTY, tucked away on a QUIET CUL-DE-SAC. This home offers plenty of space while still feeling connected to nature. Step inside to a bright and inviting interior featuring HARDWOOD FLOORING, TRIPLE-PANE WINDOWS, AND AN OPEN-CONCEPT LAYOUT. The CUSTOM KITCHEN offers beautiful white cabinetry, STAINLESS STEEL APPLIANCES, A LARGE ISLAND, GENEROUS WORKSPACE and an ELECTRIC FIREPLACE adds warmth and ambiance to the living space. The primary suite is a private retreat, complete with a spacious ensuite featuring a CUSTOM HIS-AND-HERS TILED SHOWER AND DEEP SOAKING TUB. A separate 5-PIECE BATHROOM and generous WALK-IN CLOSETS throughout the home provide plenty of room for family and guests. Designed for energy efficiency, the home features a FULLY DUCTED HEAT PUMP, ELECTRIC FURNACE BACKUP, HRV SYSTEM, AND TRIPLE-PANE WINDOWS, making it 52% MORE EFFICIENT THAN A STANDARD CODE-BUILT HOME. A DETAILED ENERGY MODELLING REPORT IS AVAILABLE FROM THE SELLER FOR QUALIFIED BUYERS. The property also includes a TWO-CAR GARAGE and a FENCED KENNEL RUN. MEENAN'S COVE BEACH AND GONDOLA POINT BEACH are approximately 5 MINUTES AWAY, with MOUNTAIN BIKE TRAILS around 10 MINUTES AWAY. Even more unique, the subdivision benefits from DEEDED PRIVATE BEACH ACCESS, offering an exclusive opportunity to enjoy the area's natural beauty close to home. Everyday conveniences are also within easy reach, including the Q-PLEX, SWIMMING FACILITIES, RECREATION, FITNESS, GROCERY STORES, RESTAURANTS, AND OTHER AMENITIES, making this an ideal setting for an active yet private lifestyle. A rare combination of LUXURY, MODERN CONSTRUCTION, ENERGY EFFICIENCY, PRIVACY, AND ACCESS TO NATURE. Call today for more information or to book a private viewing. (id:19018)
3367 Woodstock Road
Fredericton, New Brunswick
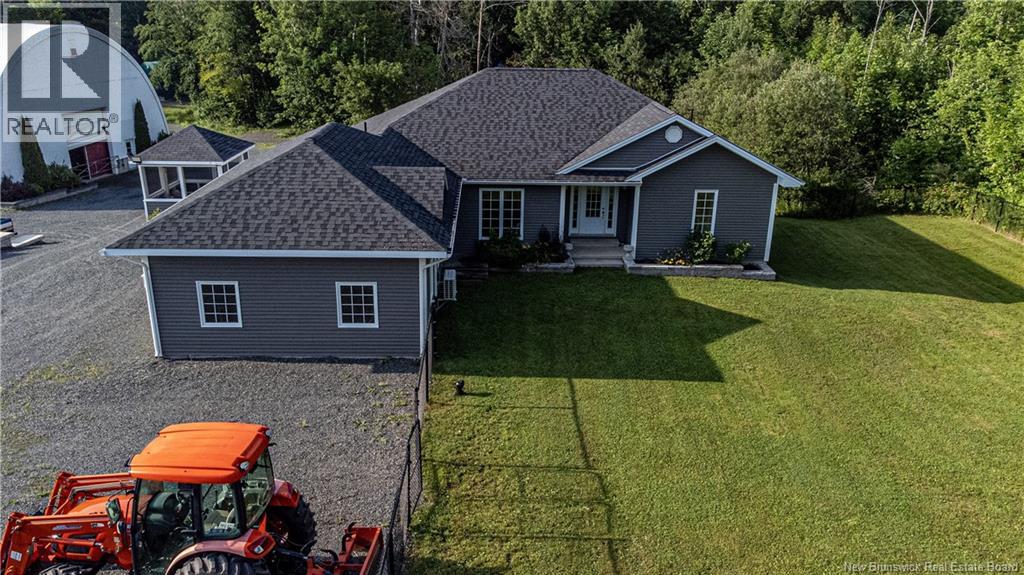
Exceptional equestrian estate offers expansive pastures, 60x120 indoor riding arena, 4-stall barn complete with a heated tack room & hay loft, outdoor riding arena and large fenced pastures, all on over 4.5 acres of land.Stunning executive home boasts 5 spacious bedrooms and 3 full baths, including a luxurious master suite with a whirlpool tub, full shower, lg walk-in closet & patio doors leading to new trek decking. Main level features a grand foyer, a newly refreshed chef's kitchen with granite countertops, breakfast bar, custom cabinetry and a lg pantry, living room with a propane fireplace, and formal dining room. Eat-in kitchen provides access to a large deck, enclosed gazebo, heated above-ground pool. Additional main level amenities include a second bedroom, main bath, and laundry room. The lower level offers three generous bedrooms with walk-in closets, a family room with walkout to private patio, full bath, 2nd laundry room, family rm and ample storage. Can easily be an in-law suite/apartment with its own entrance $$. This extraordinary property combines luxury living with top-notch equestrian facilities, making it the perfect sanctuary for those seeking a serene and sophisticated lifestyle, while being close to all amenities of the city. See list of improvements completed in last 2 yrs. No horses, no worries, great business opportunity for buyers that are looking for storage for vehicles/RV's/Lg Trucks, this property can definitely meet those needs as well. (id:19018)
49 Chanterelle Street
Greater Lakeburn, New Brunswick
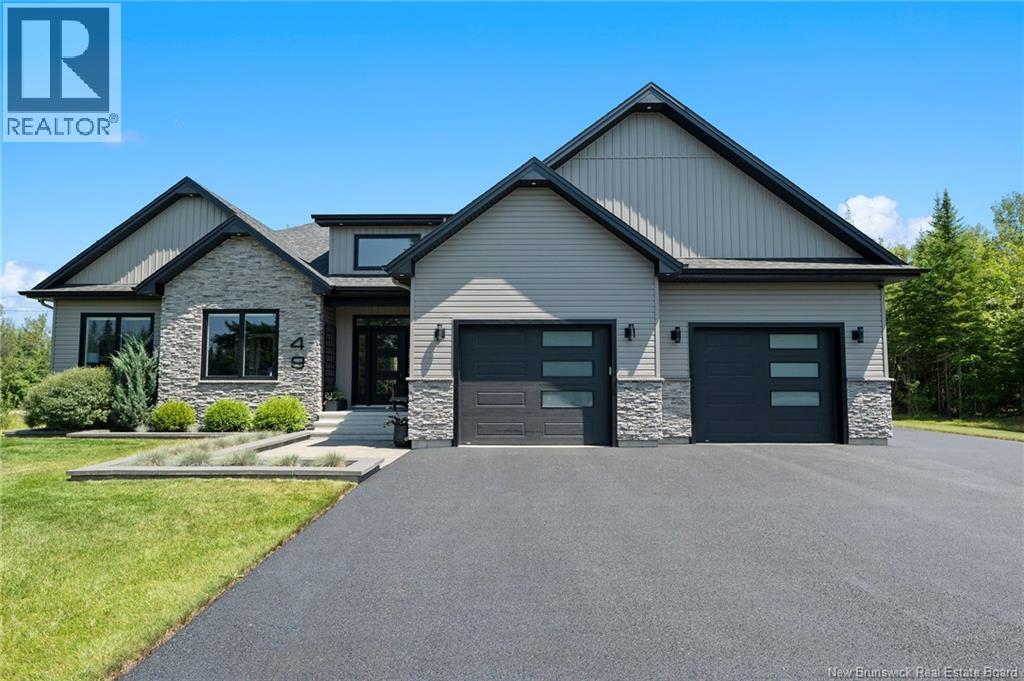
*Click on link for 3D virtual tour of this property* Welcome to 49 Chanterelle Street, an exceptional executive bungalow offering over 3,600 sq. ft. of finished living space on a beautifully landscaped 1.2-acre lot. Nestled among mature trees and surrounded by nature, this impressive property combines luxury, privacy & thoughtful design, creating a peaceful retreat while remaining conveniently close to everyday amenities. Step inside to an impressive foyer with soaring ceilings that lead into a bright open-concept living area featuring oversized windows, custom finishes & a striking floor-to-ceiling fireplace. The beautifully designed kitchen offers quartz countertops, custom cabinetry, a large centre island, a porcelain backsplash & walk-in pantry, with seamless flow into the dining area, making it ideal for both everyday living and entertaining. The main level features a stunning primary suite complete with a custom walk-in closet & spa-inspired ensuite featuring heated floors, a heated towel rack, freestanding tub & custom shower. Two additional bedrooms, a full bathroom, main-floor laundry & an insulated sunroom complete this level. Outside, enjoy a private backyard retreat designed for relaxation and entertaining. The beautifully landscaped and fenced yard features a swim spa, hot tub, multiple patio areas & a peaceful treed backdrop, creating an exceptional outdoor living experience. The fully finished lower level significantly expands the living space with a massive family and entertainment room, two additional bedrooms, a full bathroom, office or flex space, & abundant storage. Additional highlights include geothermal heating, an air exchanger, central vacuum, generator panel, water treatment system & an impressive 48 x 30 attached double garage. Offering the perfect balance of luxury, comfort & privacy, this exceptional property presents a rare opportunity to own a truly remarkable home surrounded by nature. (id:19018)
51 Bayshore Drive
Bathurst, New Brunswick
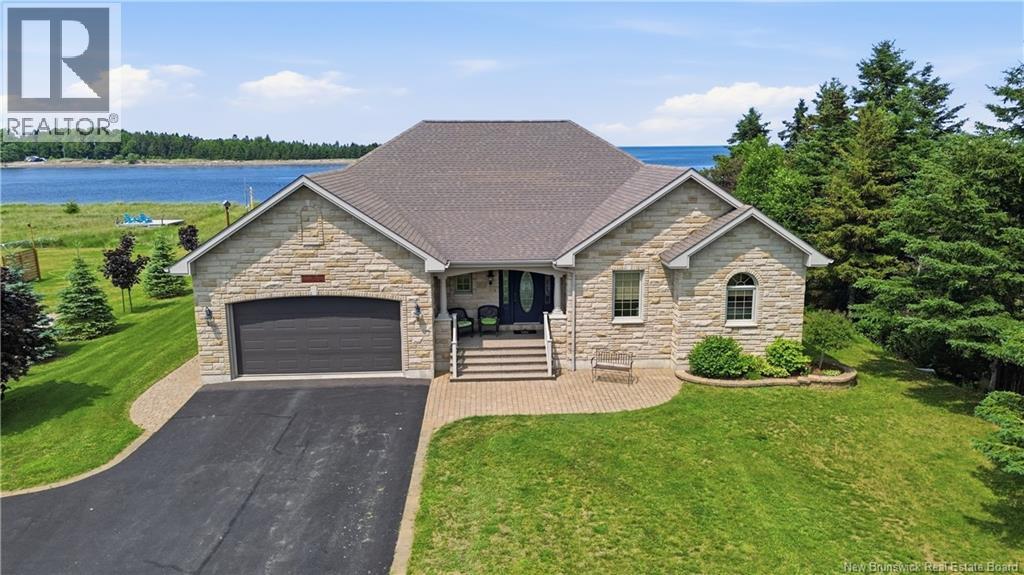
Waterfront Living at Its Finest Here it is the one you've been waiting for. A quality-built, thoughtfully designed home, all on one level, with stunning water views. This well-maintained property features an office for him, a coffee nook for her, and an open-concept kitchen and living area perfect for entertaining guests year-round, all while overlooking the breathtaking Baie des Chaleurs. A detached garage offers extra space for your hobbies, and the grounds outside are just as beautiful as the home itself. This is truly a million-dollar property. (id:19018)
267 Darlings Island Road
Darlings Island, New Brunswick
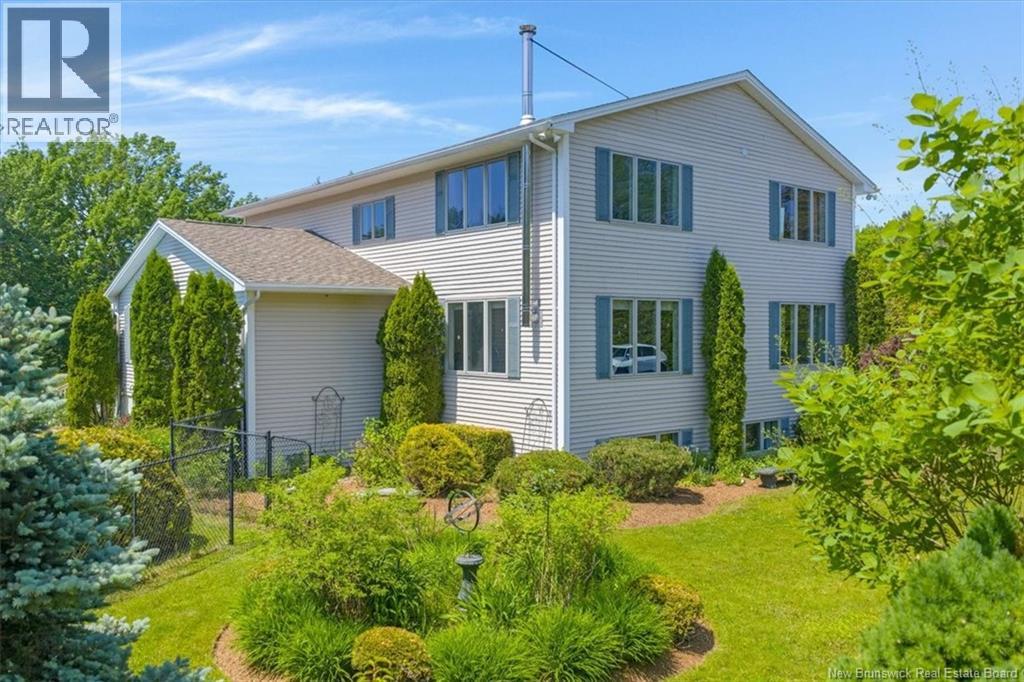
Set on 5.6 private acres with Hammond River frontage, this grand two-storey home offers a rare blend of peaceful country living and refined comfort. Approximately two acres are enclosed by deer fencing, creating a private, park-like retreat. Outdoor features include established gardens and mature trees that frame the home with privacy and year-round colour in a serene, park-like setting. Additional highlights include a 15 x 30 heated in-ground saltwater pool, a private pond ideal for winter skating and summer enjoyment, and direct river access for kayaking and small boats, with access to the renowned Sturgeon Alley. A driveway extending to the river provides convenient waterfront access and a riverside picnic area. The home is fully finished on all three levels and designed for family living. A spacious country kitchen with two centre islands anchors the main floor, flowing into generous living spaces. Hardwood flooring runs throughout the home, connected by two stunning hardwood staircases. Six bedrooms are offered in total, with three upstairs and three on the lower level. The double parlour provides flexible living space, with a sun-washed library on one side and a cozy seating area with a woodstove on the other. The primary suite features a walk-in closet and ensuite with a beautiful soaker tub. Offering privacy, space, and understated luxury, this exceptional waterfront property invites a quiet, fulfilling lifestyle with room to grow. (id:19018)
121 Fawcett Hill Road
Fawcett Hill, New Brunswick
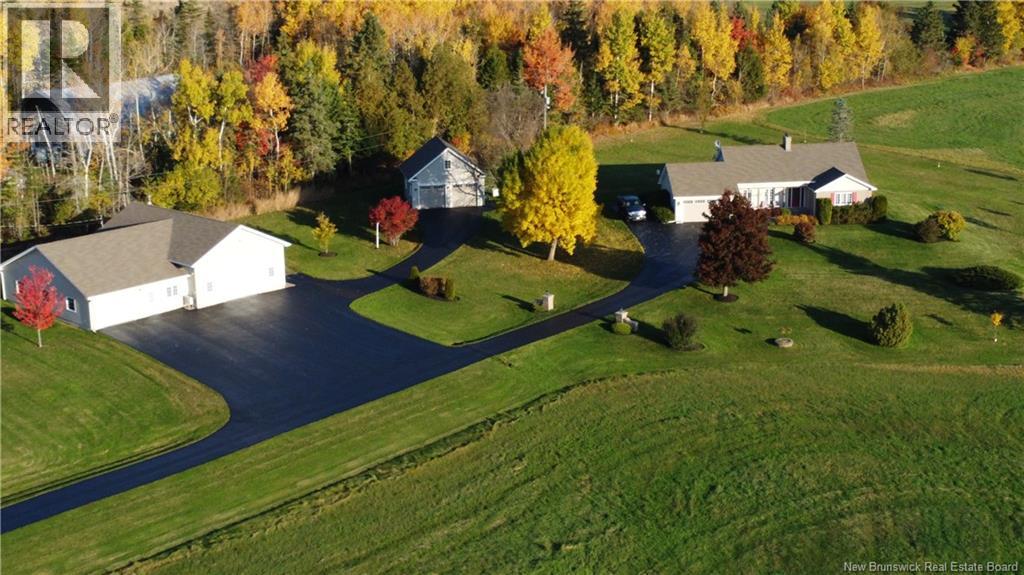
Welcome to 121 Fawcett Hill, a truly exceptional 14-acre retreat perched high atop a scenic hillside, offering panoramic views. This home has pride of ownership. Surrounded by landscaped grounds and open fields, the property offers plenty of space for outdoor living and recreation. Whether its children, pets, or even horses, theres room to roam. The main level offers a living room with a wood-burning fireplace, a formal dining area, a spacious kitchen with ample prep space & heated floors, and a bright master bedroom complete with an electric fireplace, a ensuite including a Jacuzzi tub. Upstairs youll find 2 large bedrooms and a full bathroom. The lower level features a huge family room complete with its own bathroom & a wood stove. Theres an additional bedroom on this level. From the lower level there's access to the attached heated garage & it also boasts epoxy flooring. The beautiful detached double-car garage is heated and it includes a loft space making it great for storage. The workshop is heated with an oil furnace and mini splits, kitchen facilities, bathrooms & office space! It could be converted to a second home or a farm building. Has own well, septic, water softener, washroom and kitchen facilities. There is lots of parking for both the main house and the shop with every bit of it being paved & in very good condition. House has 4 mini splits for heat and air conditioning with electric baseboard as well. Patio is beautifully finished with stone, solar lighting lamp posts with a fire pit. Veranda sitting area also has a fire pit. House and buildings have cameras for security. (id:19018)
