402 Marguerite Street
Dieppe, New Brunswick
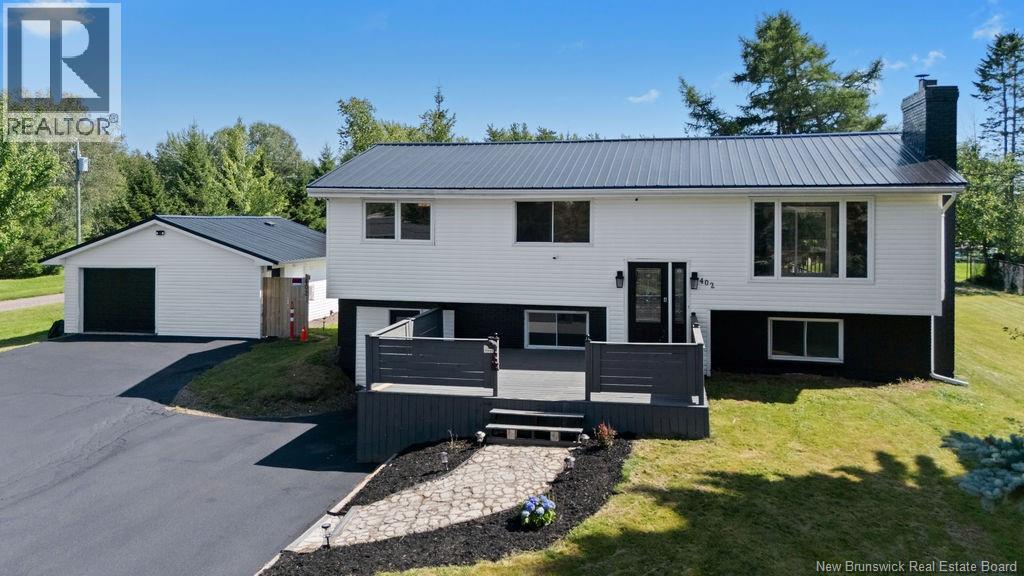
Welcome to 402 Marguerite Streetan absolute showstopper in the heart of Dieppe! Sitting on one of the largest, most private lots on the street, this massive split-entry home delivers unmatched space, immaculate layout flow, and incredible revenue-generating capability. Inside, both levels feature a seamless, open layout bathed in endless natural light from every angle. The main floor showcases a spectacular open-concept space designed effortlessly for modern family living and entertaining. At the heart of this upper level is a beautiful kitchen featuring a massive center island, flowing naturally into the dining area with patio doors leading out to your big back deck. The layout opens right into a grand living room anchored by a timeless brick fireplace. Three spacious bedrooms, a full bathroom & a dedicated mini-split heat pump complete this level. Equipped with its own private ground-level entrance, the lower level transitions beautifully into a complete self-contained living space or high-return investment suite. The layout opens into an amazingly spacious living and rec room highlighted by a second brick fireplace. Moving through the space, you'll find a bright bedroom and a versatile bonus room, followed by a 4-piece bathroom, leading right into a full kitchen with a dedicated laundry area. A second mini-split and a massive entryway with abundant storage round out this floor. Whether you're housing extended family or utilizing a powerful mortgage helper, the versatility here is unmatched. Heading outside a sprawling deck pairs with fresh professional landscaping to deliver immediate curb appeal. Around back, you'll love the private, fenced-in yard area along with a massive deck. Both the house and the garage feature brand-new roofs and the garage includes a unique setup you just have to see in person! This property has seen an incredible amount of work, care & love all around. Contact your favourite REALTOR® today for the full list of upgrades! Move in ready! (id:19018)
402 Marguerite Street
Dieppe, New Brunswick
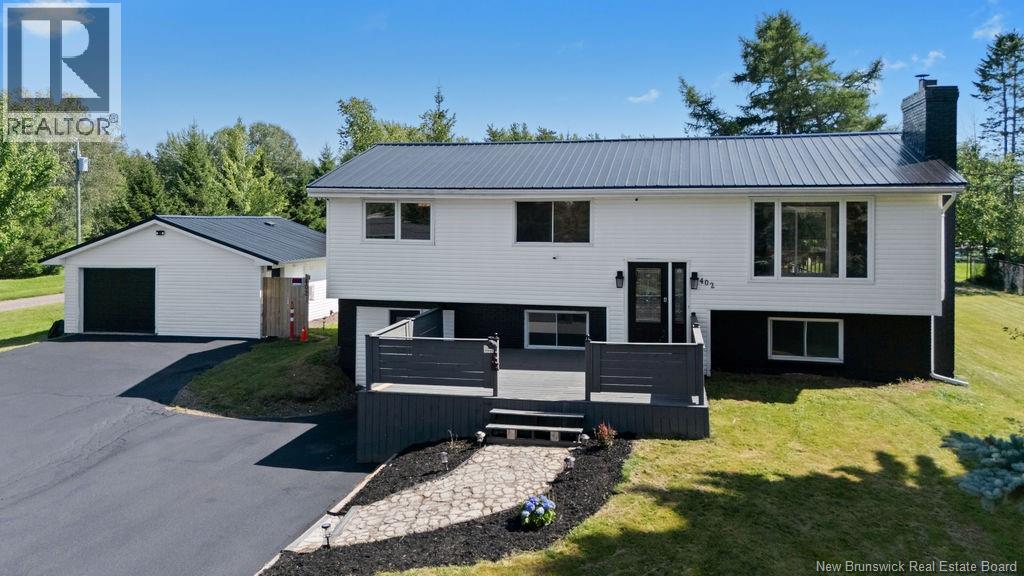
Welcome to 402 Marguerite Streetan absolute showstopper in the heart of Dieppe! Sitting on one of the largest, most private lots on the street, this massive split-entry home delivers unmatched space, immaculate layout flow, and incredible revenue-generating capability. Inside, both levels feature a seamless, open layout bathed in endless natural light from every angle. The main floor showcases a spectacular open-concept space designed effortlessly for modern family living and entertaining. At the heart of this upper level is a beautiful kitchen featuring a massive center island, flowing naturally into the dining area with patio doors leading out to your big back deck. The layout opens right into a grand living room anchored by a timeless brick fireplace. Three spacious bedrooms, a full bathroom, and a dedicated mini-split heat pump complete this level. Equipped with its own private ground-level entrance, the lower level transitions beautifully into a complete self-contained living space or high-return investment suite. The layout opens into an amazingly spacious living and rec room highlighted by a second brick fireplace. Moving through the space, you'll find a bright bedroom and a versatile bonus room, followed by a 4-piece bathroom, leading right into a full kitchen with a dedicated laundry area. A second mini-split and a massive entryway with abundant storage round out this floor. Whether you're housing extended family or utilizing a powerful mortgage helper, the versatility here is unmatched. Heading outside a sprawling deck pairs with fresh professional landscaping to deliver immediate curb appeal. Around back, you'll love the private, fenced-in yard area along with a massive deck. Both the house and the garage feature brand-new roofs and the garage includes a unique setup you just have to see in person! This property has seen an incredible amount of work, care and love all around. Contact today for the full list of upgrades! Move in ready! (id:19018)
414 Amirault Street
Dieppe, New Brunswick
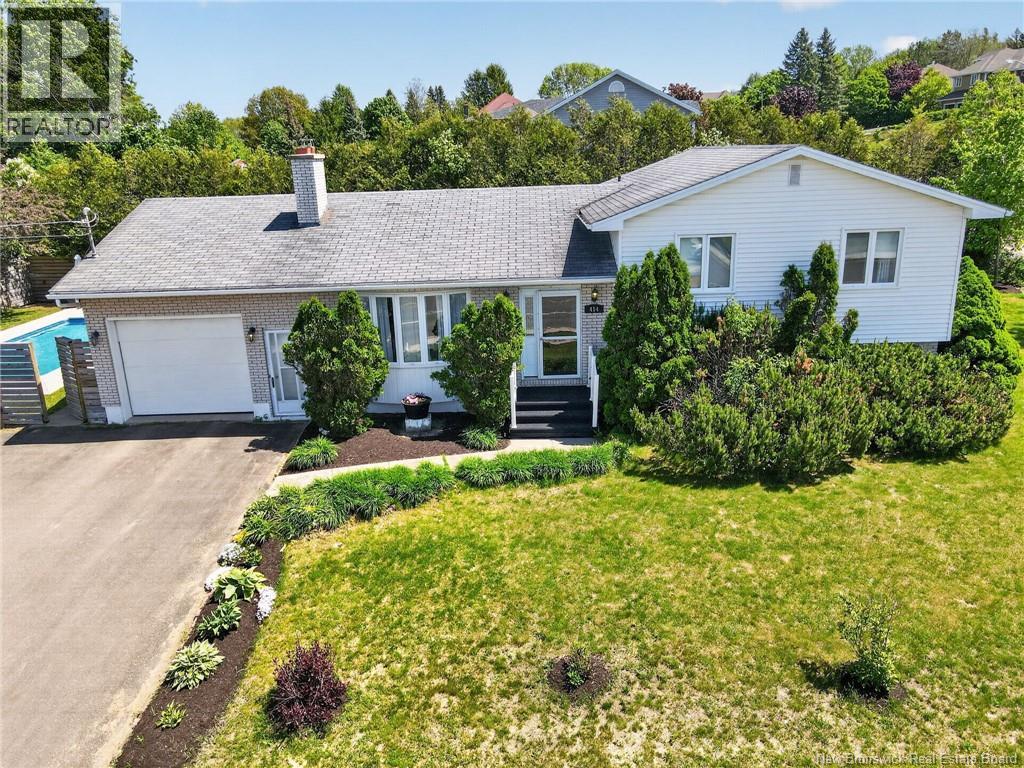
WELCOME TO 414 AMIRAULT STREET SPACE, FLEXIBILITY & A CONVENIENT DIEPPE LOCATION! Situated on a corner lot, this split-level home offers 3+2 bedrooms, 2 full bathrooms, an attached garage, and a heated in-ground pool. With living space on both levels, the home provides flexibility for a growing family, multi-generational living, or those looking for additional space. The main level features a bright living room with large windows and an electric fireplace. The kitchen and dining area offer ample cabinetry, with patio doors leading to a three-season sunroom overlooking the backyard and pool. Three bedrooms and a full bathroom complete this level. The lower level offers two additional bedrooms, a second full bathroom with laundry, additional living space, and storage. With its flexible layout, there is potential to create an income helper or separate living area, subject to applicable municipal requirements and approvals. Outside, the heated in-ground pool is a great place to enjoy the warmer months with family and friends. An attached garage and large paved driveway provide additional parking and storage. New roof installed in July 2026 Conveniently located steps from public transit and close to schools, parks, walking trails, shopping, restaurants, and everyday amenities, this property offers a combination of space, location, and future potential. Bring your ideas and make 414 Amirault Street your own. Contact your REALTOR® today to schedule a showing today! (id:19018)
62 Parise
Caraquet, New Brunswick
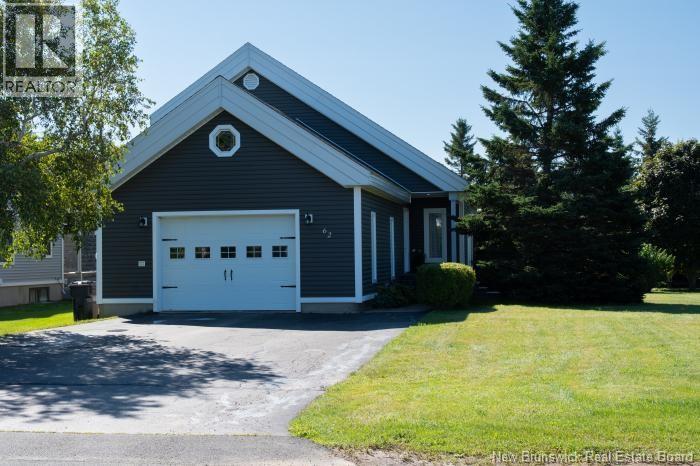
MAGNIFIQUE MAISON CLÉ EN MAIN AU CUR DE CARAQUET Bienvenue dans cette magnifique propriété située au cur de Caraquet, dans un secteur recherché à proximité de tous les services! Entretenue avec soin, cette maison a bénéficié de nombreuses rénovations et améliorations depuis 2019, offrant confort, style et tranquillité. Parmi les améliorations : revêtement extérieur, fenêtres, toiture, portes extérieures et thermopompe installée en 2021, en plus de plusieurs autres rénovations qui rendent cette propriété prête à accueillir ses nouveaux propriétaires. Le rez-de-chaussée vous accueille avec une grande entrée offrant beaucoup de rangement, un vaste salon chaleureux ainsi qu'une cuisine au goût du jour ouverte sur une spacieuse salle à manger. Un espace idéal pour recevoir famille et amis. Une chambre et une salle de bain avec douche complètent ce niveau. À l'étage, une élégante mezzanine ouverte sur le rez-de-chaussée apporte luminosité et caractère. Vous y trouverez une grande chambre principale, une deuxième chambre de belle dimension ainsi qu'une salle de bain avec grand bain. Le sous-sol offre encore plus d'espace avec une grande salle familiale, deux chambres supplémentaires, une buanderie et une pièce de rangement pratique. À l'extérieur, profitez d'une belle terrasse avec pergola et d'une cour arrière offrant beaucoup d'intimité grâce aux arbres matures bordant les limites du terrain. Jardin, espace de jeux, coin feu et bien plus sont possibles. Le garage attaché et l'entrée asphaltée ajoutent au confort. Un emplacement exceptionnel! À proximité de la plage Foley, du Centre-Uni, du Carrefour de la Mer, des commerces et de tous les services. La Véloroute/piste cyclable est facilement accessible du quartier, vous permettant de profiter pleinement de Caraquet.Une visite saura vous convaincre! (id:19018)
245 Beaulieu Street
Grand-Sault/grand Falls, New Brunswick
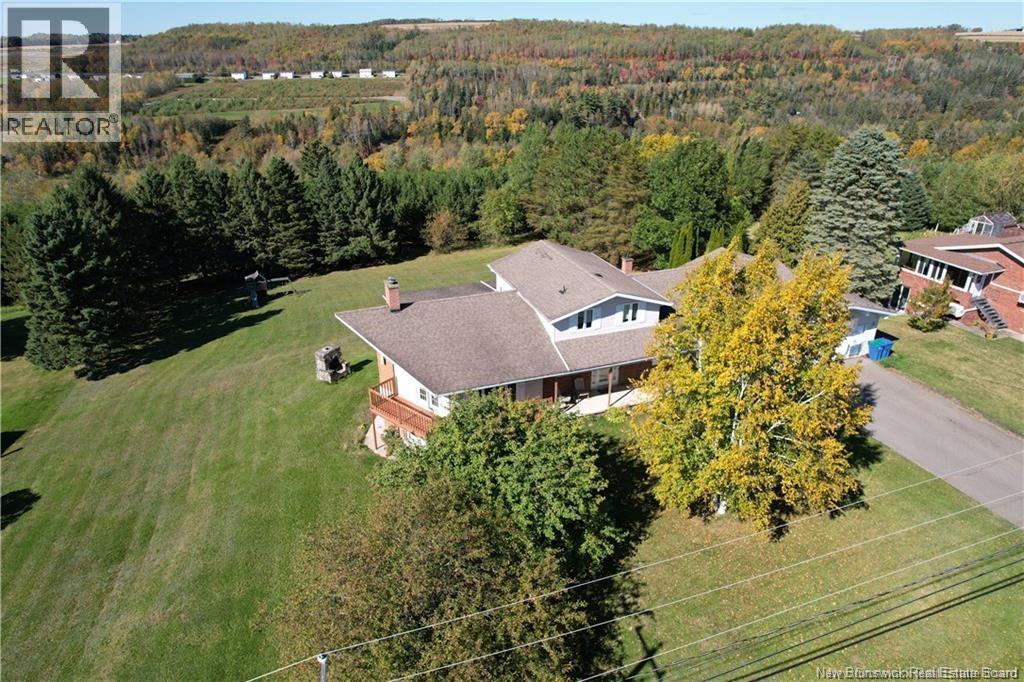
Beautiful 4-bedroom, 3-bathroom home located in a highly sought-after neighbourhood on a spacious lot. This well-maintained property offers a bright and functional layout with open-concept living and dining areas, ideal for entertaining and everyday living. Sun-filled rooms, quality finishes, and a seamless flow throughout create a warm and inviting atmosphere. The fully finished walkout basement provides additional versatile living spaceperfect for a family room, home office, gym, or guest suite. Two new heat pumps have recently been installed, offering added comfort and energy efficiency year-round. An attached double-car garage provides ample parking and storage. Conveniently located close to schools, parks, shopping, and all amenities, this exceptional home combines comfort, space, and convenience. Dont miss your chance to own this outstanding propertyschedule your private showing today! (id:19018)
501 Otis Drive
Nackawic, New Brunswick

Experience the ultimate riverside lifestyle in this meticulously cared for home, perfectly situated in the vibrant waterfront community of Nackawic. Steps from the Saint John River, this bright and cheerful home offers panoramic water views & year round wildlife watching from nearly every room. The interior highlights are an oversized custom kitchen features a large island with sink, built in oven, corner pantry, storage galore, built in oven -perfect for hosting & culinary creativity. The historic character of the cozy living room with 10 ceilings with original tin, & wood burning fireplace perfect for those crisp days. The 3 energy efficient heat pumps also add comfortable living year round. A functional layout, with main living on the first floor including a mud room laundry and ½ bath, and on the 2nd floor, 3 bedrooms and a full bathroom. Outdoor living just off of the kitchen is like your own private nature retreat, a bird watching paradise with views of the creek and the river. The local brewery is walking distance, as is the nature trail. Other local amenities include a health center, grocery store, pharmacy, gas station, schools, arena, tennis courts, curling, and much more. This home is move-in ready and shows true pride of ownership. Dont miss your chance to own of piece of stunning waterfront. (id:19018)
18 Rue Blanchard
Allardville, New Brunswick
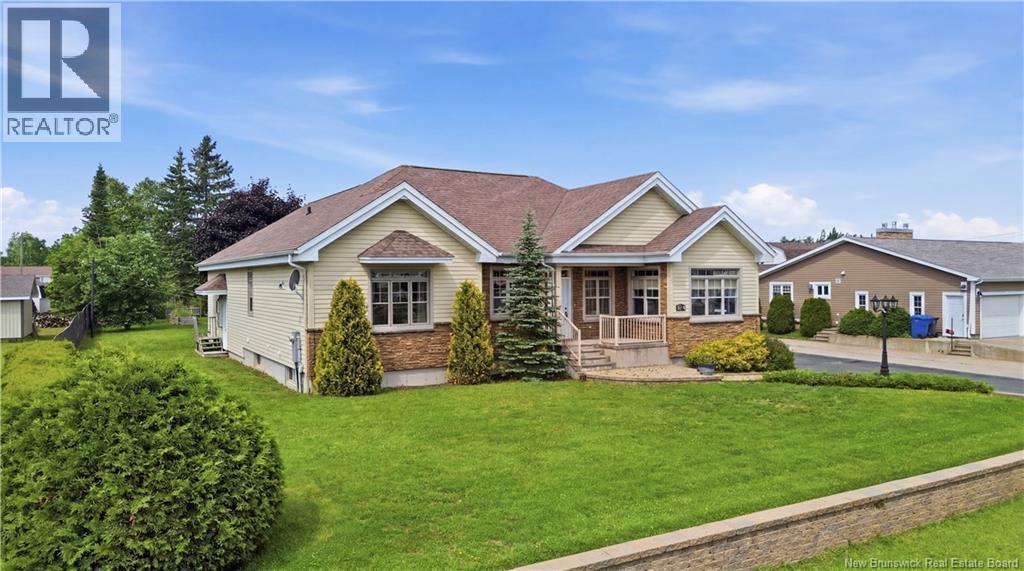
Stay comfortable year-round with geothermal in-floor heating throughout the garage and main living areas. The open-concept kitchen, dining room, and coffee nook are finished with class and luxury soaring high ceilings, premium materials, and a layout that flows effortlessly. The basement offers endless potential: a bonus bedroom, a mega home office, a gym the floor is yours to design. The double heated-floor garage keeps you working through any season, and the expansive yard gives you the space to garden, harvest, and tackle projects in your private industrial garage all year long. Just 20 minutes from downtown Bathurst and 40 minutes from Miramichi, this gem delivers quality, comfort, and convenience in one remarkable package. (id:19018)
25 Des Seigneurs Street
Edmundston, New Brunswick
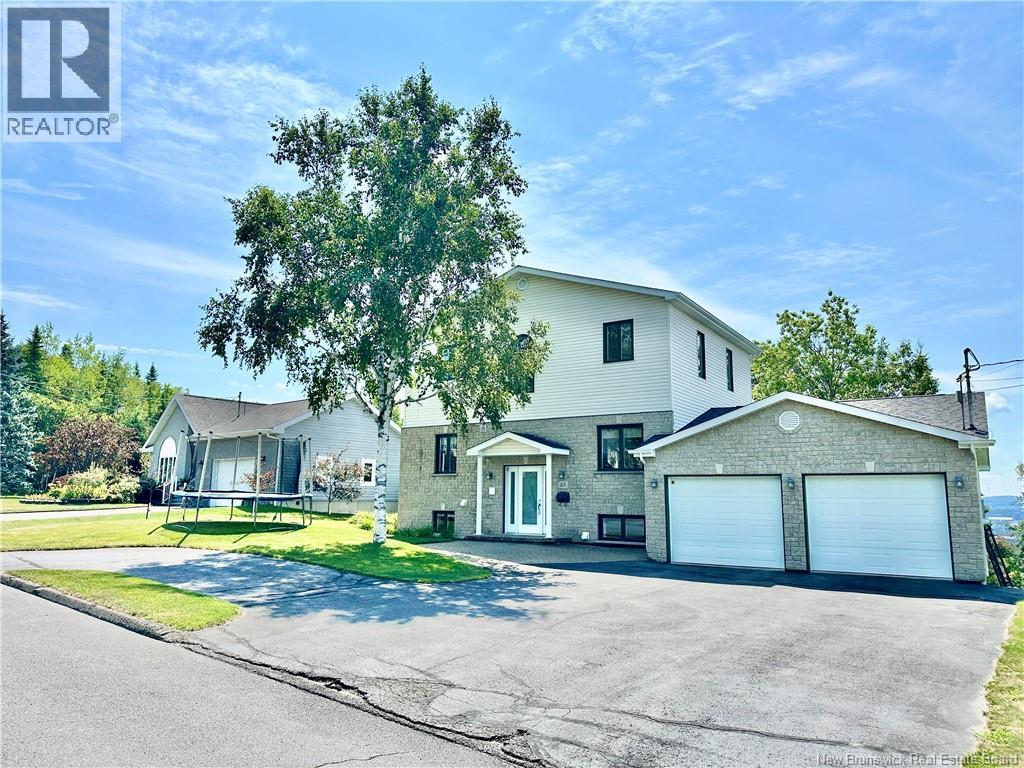
Magnifique maison de type ""split entry"" de 3 chambres, 2.5 salles de bain, avec garage double attaché situé dans un cul-de-sac tranquille et à proximité des services. À l'étage principale vous trouverez salon, cuisine, salle à diner à aire ouverte, une salle d'eau, une porte d'accès au garage double attaché, ainsi qu'un solarium donnant sur un patio extérieur très intime. À l'étage on retrouve une énorme chambre des maîtres et sa salle de bain ""ensuite"". Possibilité de diviser l'espace pour donner deux chambres à l'étage. Au sous-sol, on retrouve deux chambres, une salle de bain complète, un espace salon et un espace de rangement avec porte d'accès extérieur. Le garage double attaché, isolé et chauffé vous offrira amplement d'espace de rangement et la cour arrière offre de nombreuses possibilités avec ses arbres matures, dont un érable, qui vous garantissent l'intimité, même en ville. Faites vite! ---- A magnificent 3-bedroom, 2.5-bathroom split-entry home featuring an attached double garage, situated in a quiet cul-de-sac close to local amenities. The main level offers an open-concept living room, kitchen, and dining area, a powder room, access to the attached double garage, and a sunroom opening onto a very private outdoor patio. The upper level features a huge master bedroom with an en-suite bathroom; there is potential to divide this space to create two separate bedrooms on this floor. The basement includes two bedrooms, a full bathroom, a living area, and a storage space with direct access to the outside. The insulated and heated attached double garage provides ample storage, while the backyard offers great potential; mature treesincluding a maple treeensure privacy, even in the city. Act fast! (id:19018)
59 Sebastien Street
Shediac, New Brunswick
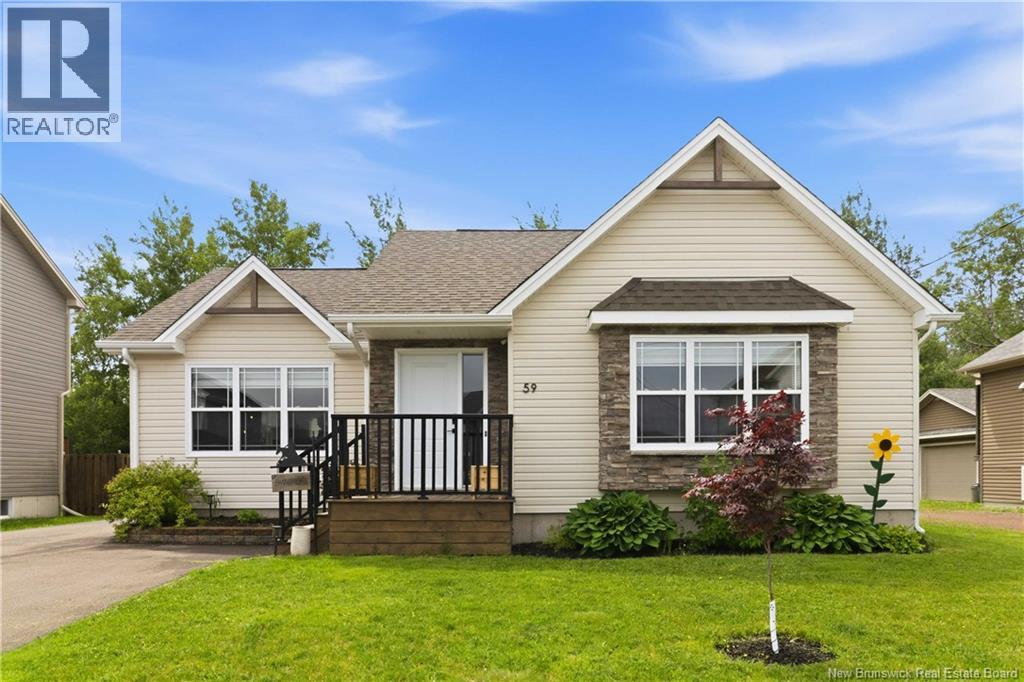
Welcome to family living at its finest in the heart of Shediac, New Brunswick. Tucked away on a beautifully tranquil street, 59 Sebastien offers a perfect balance of modern comfort, practical efficiency, and maritime charm. This thoughtfully designed home spans a generous floor plan featuring three comfortable bedrooms and two bathrooms, providing plenty of space for a growing family, remote professionals, or anyone looking to settle into a relaxed lifestyle. The property sits on a lot with plenty of room for backyard barbecues, gardening, or simply soaking in the fresh, salty air. Best of all, you are just minutes away from Shediacs world-famous beaches, local seafood spots, and essential everyday amenities. Step inside and you are immediately greeted by a bright, inviting living space that feels like home the moment you cross the threshold. The layout flows effortlessly into a functional kitchen and dining area, ideal for everything from busy weekday mornings to hosting weekend dinners with friends. Large windows allow natural light to flood the main living areas, highlighting the care and maintenance that has gone into keeping this property in top-tier shape. The bedrooms offer a quiet retreat at the end of the day, while the bathrooms are well-appointed to handle the morning rush with ease. Downstairs, the fully finished basement opens up a world of possibilities. Whether you envision a massive media room, a home gym, a dedicated play area, or an organized workshop space, this lower level is ready to adapt to your unique lifestyle. Laundry, efficient office space, and plenty of storage allow for perfect flex space. Outside, the well-manicured property offers great curb appeal, a spacious driveway, and a large garage to store your vehicle and all your toys. Don't miss the opportunity to protect your real estate investment with a home that delivers on location, structure, and classic Shediac charm (id:19018)
84 Ch P'tit Barachois
Grand-Barachois, New Brunswick
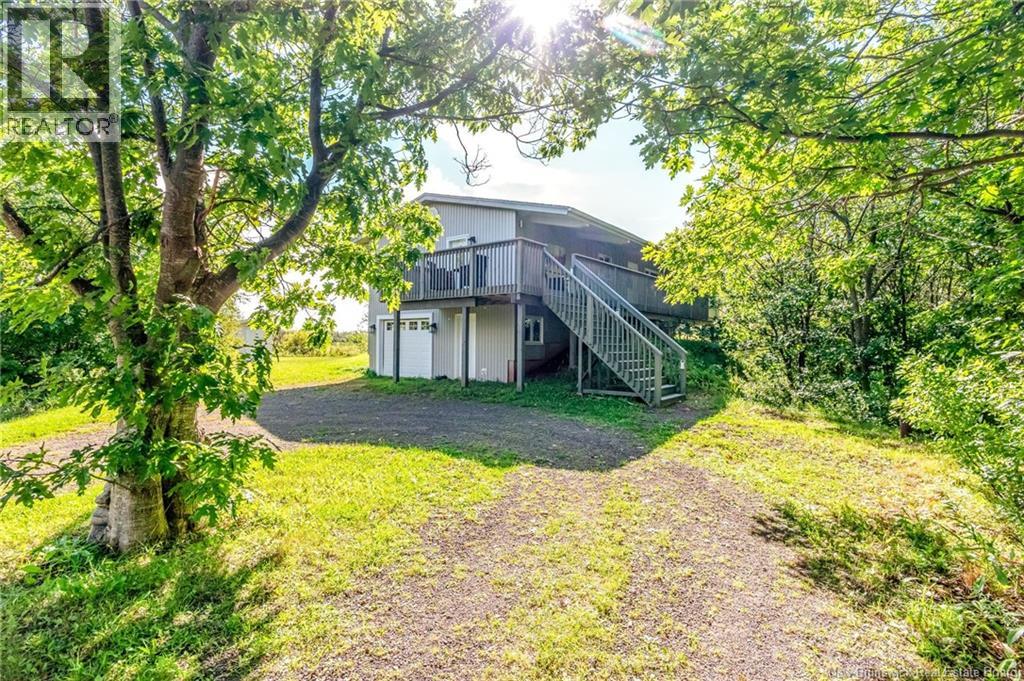
** WATERFRONT ** SUNSET ** 4 SEASON ** PRIVATE BEACH ** GARAGE ** Welcome to your dream coastal escape. Nestled along a highly sought-after shoreline, this turnkey 2-bedroom, 2-bathroom waterfront cottage perfectly balances rustic charm with modern luxury. A shoreline that offers sand dunes for evening walks at low tide, this property serves as an idyllic seasonal retreat or a lucrative short-term rental opportunity. From breathtaking evening sunsets to peaceful evening waves, this home offers an unparalleled waterfront lifestyle. The waterfront is located next to an inlet which makes it perfect to enjoy a moment on the water with a kayak, paddle board, etc. The main floor offers eveything you need including 2 full bathrooms, laundry, 2 bedrooms, open concept kitchen/dining/living room plus the enclosed screen porch. The porch continues and wraps around one side and the front. The property also includes a full basement which is a walkout on one side and includes a garage door. The basement is wide open and makes it perfect for a games rooms and lots of storage. (id:19018)
10 Cullinan Avenue
Saint John, New Brunswick
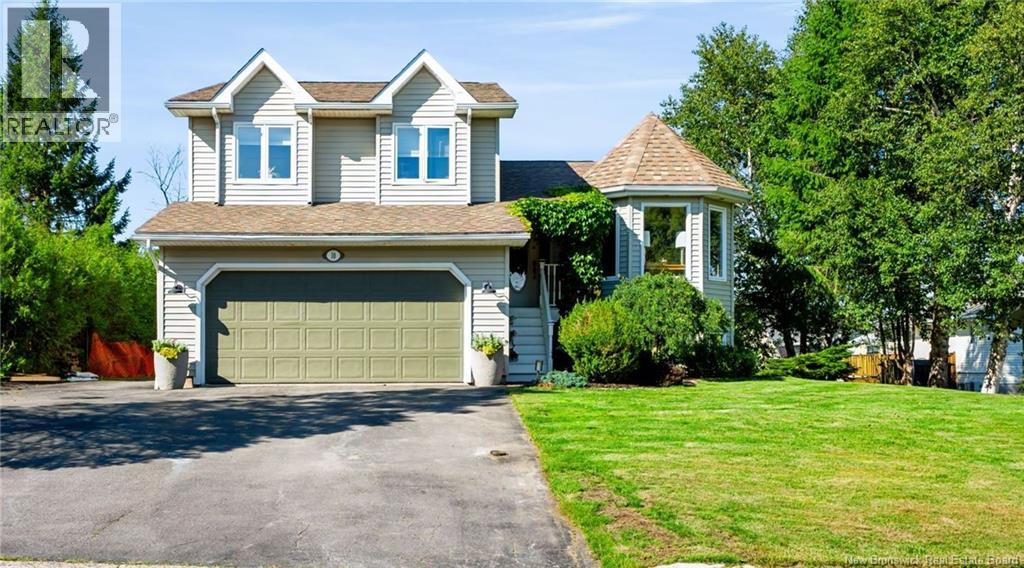
Welcome home to 10 Cullinan Avenue, located in the desirable neighbourhood of Westgate Park! This lovely four-level split home offers plenty of space for a growing family, with excellent possibilities for in-law, extended family, or multigenerational living. From the moment you arrive, the beautiful front gardens, mature landscaping, and lush shrubbery create a warm and inviting first impression. Step inside to the main level, where an open-concept living room and dining area welcomes you with hardwood flooring and an abundance of natural light. Continue into the thoughtfully designed kitchen, offering ample cupboard space along with a separate eat-in kitchen/dining nookperfect for busy mornings or casual family meals. Patio doors lead directly to a multi-level back deck, creating a wonderful space for outdoor dining, entertaining. The next level down offers a comfortable family room with access to the lower-level deck, along with a convenient laundry area, half bath, and access to the double attached garage. On the basement level, you'll find a partially finished recreation room featuring large windows that bring in plenty of natural light. The space is already roughed in for an additional bathroom, and flooring is on site, providing an excellent opportunity to customize and finish the area to suit your family's needs. Upstairs, you'll find two good-sized bedrooms, a main bathroom, and a spacious primary bedroom complete with its own ensuite, offering a comfortable private retreat. Outside, the partially fenced backyard provides privacy and versatility, with plenty of room for children and pets to enjoy. With multiple living spaces, generous bedrooms, indoor and outdoor entertaining areas, and the flexibility to accommodate extended family, this home offers room to grow and make it your own. (id:19018)
29 Tranquille Street
Dieppe, New Brunswick
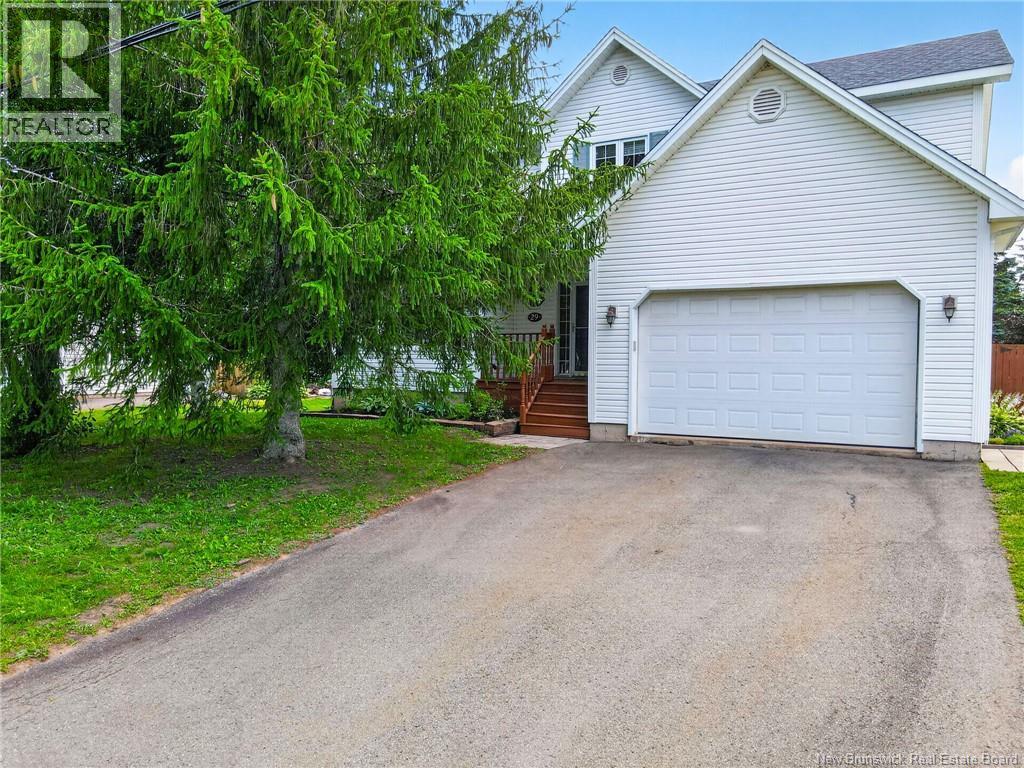
*Click on link for 3D virtual tour of this property* Welcome to 29 Tranquille Street, a beautifully maintained family home nestled in the highly desirable Fox Creek neighborhood of Dieppe. Set on a landscaped lot with mature trees, this property offers the perfect blend of comfort, space, and outdoor living. Step inside to a welcoming foyer leading to inviting living spaces designed for everyday family life. The spacious kitchen offers abundant cabinetry and opens to the dining area, where patio doors lead to the expansive back deck overlooking the heated above-ground pool. A separate living room provides a cozy place to unwind, while the versatile bonus room is ideal as a family room, playroom, or home office. Upstairs features three generous bedrooms, including a spacious primary bedroom with direct access to a spa-inspired bathroom complete with a freestanding soaker tub and glass shower. The fully finished basement expands the living space with a large family room, full bathroom, and a non-conforming bedroom, perfect for guests, teenagers, or hobbies. Outside, the fenced backyard is made for summer memories, featuring a spacious deck that offers plenty of room to relax, entertain, and enjoy time with family and friends by the pool. Located close to Fox Creek Golf Course, parks, walking trails, schools, and everyday amenities, 29 Tranquille Street is ready to welcome its next family. Lot size: 74 x 112 (id:19018)
