25 Des Seigneurs Street Edmundston, New Brunswick E3V 5B1
$479,000
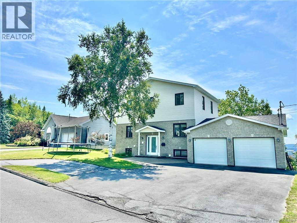
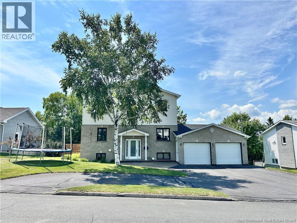
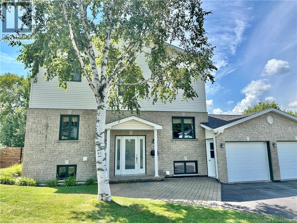

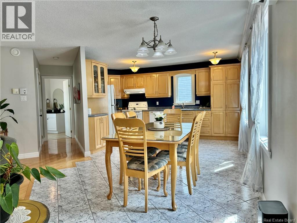

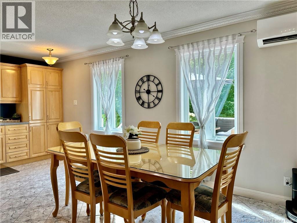
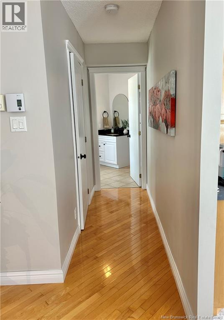
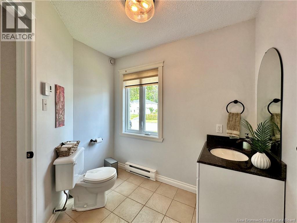
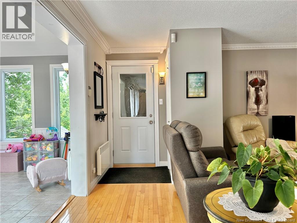
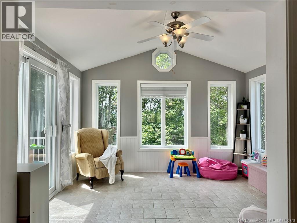
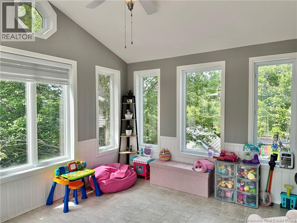
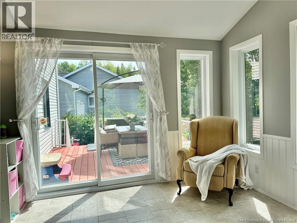
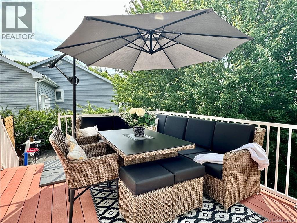
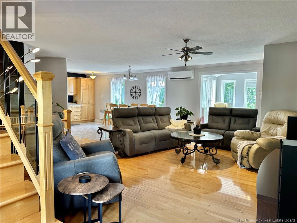
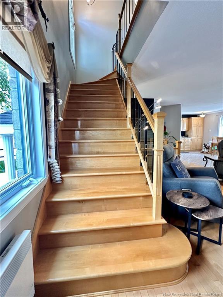
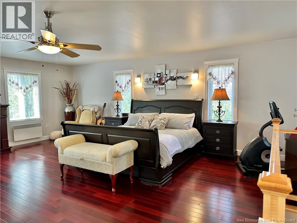
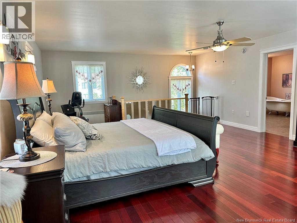
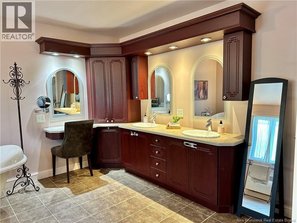
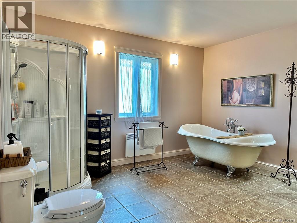
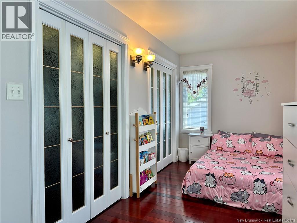
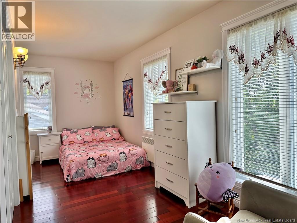
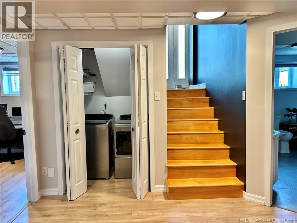
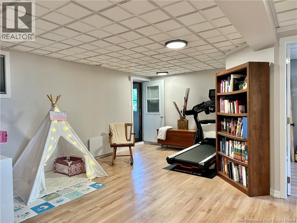
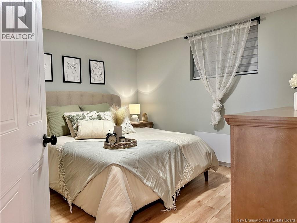
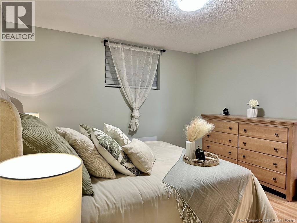
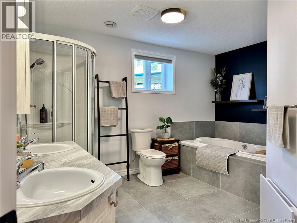
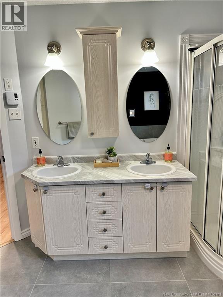
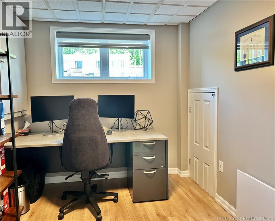
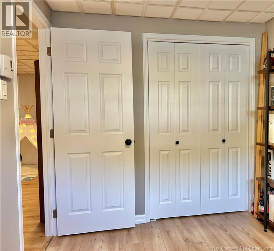
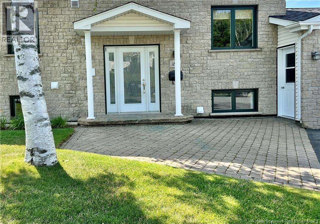
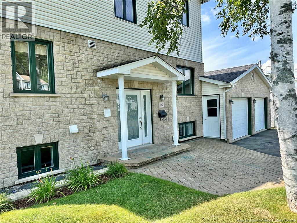
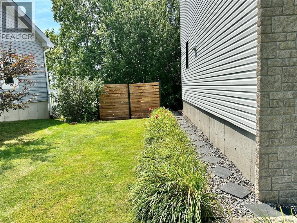
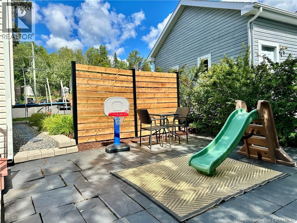

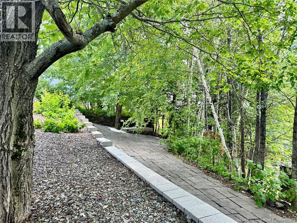
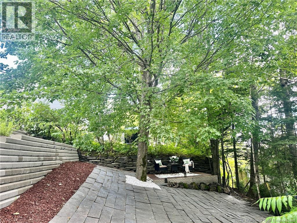
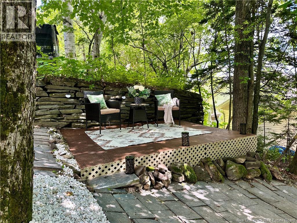
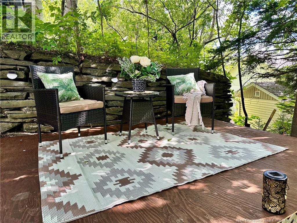
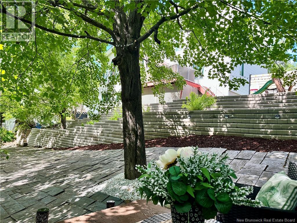
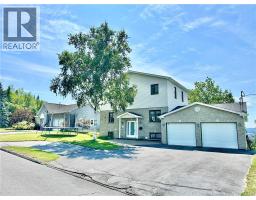
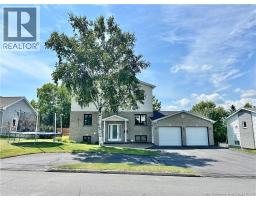
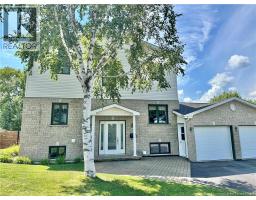
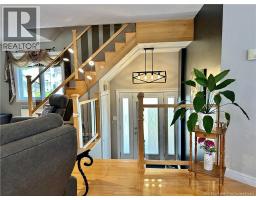
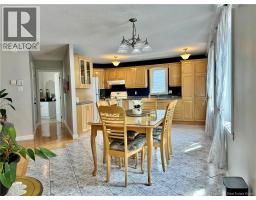
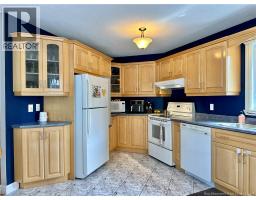
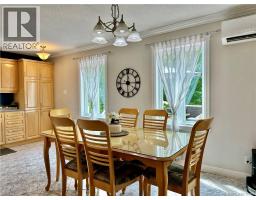
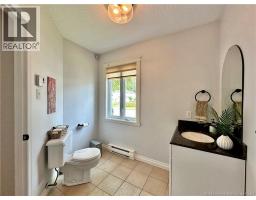
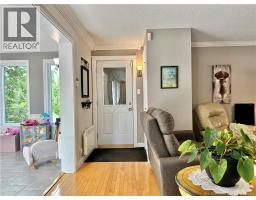
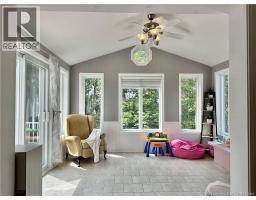
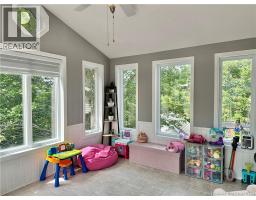
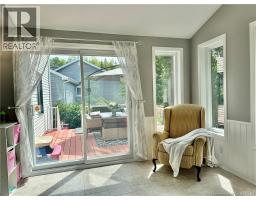
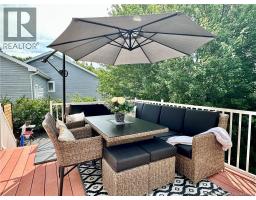
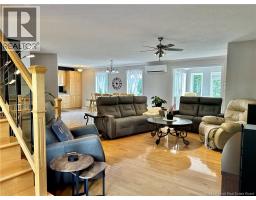
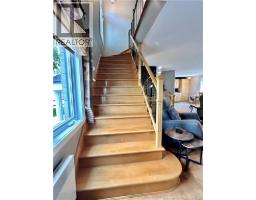
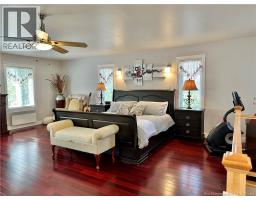
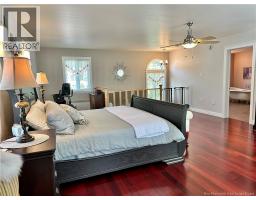
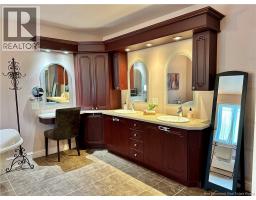
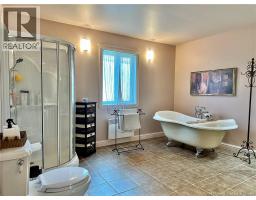
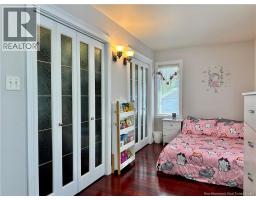
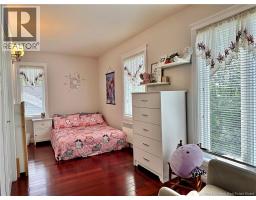
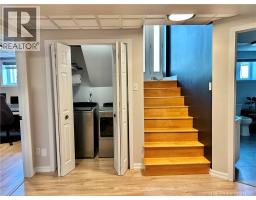
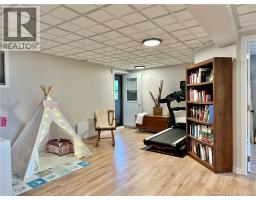
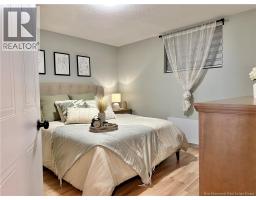
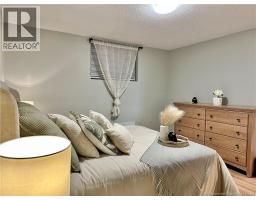
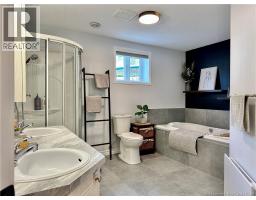
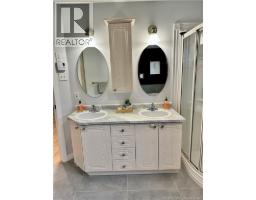
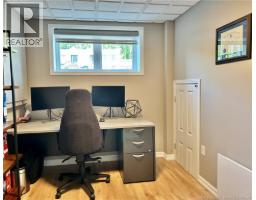
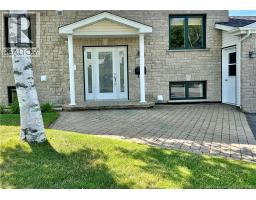
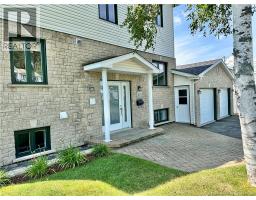
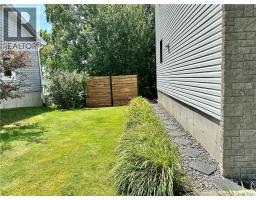
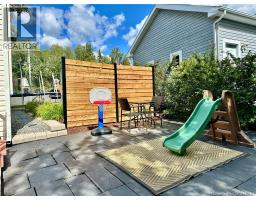
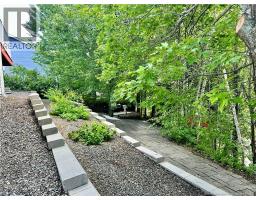
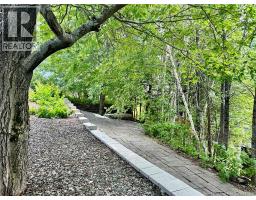
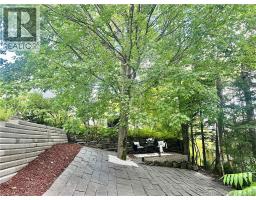
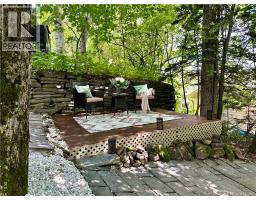
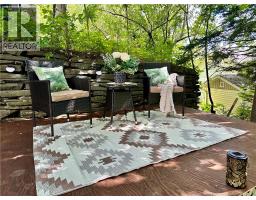
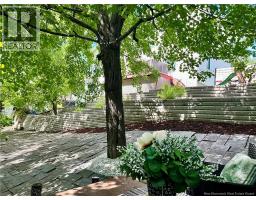
Magnifique maison de type ""split entry"" de 3 chambres, 2.5 salles de bain, avec garage double attaché situé dans un cul-de-sac tranquille et à proximité des services. À l'étage principale vous trouverez salon, cuisine, salle à diner à aire ouverte, une salle d'eau, une porte d'accès au garage double attaché, ainsi qu'un solarium donnant sur un patio extérieur très intime. À l'étage on retrouve une énorme chambre des maîtres et sa salle de bain ""ensuite"". Possibilité de diviser l'espace pour donner deux chambres à l'étage. Au sous-sol, on retrouve deux chambres, une salle de bain complète, un espace salon et un espace de rangement avec porte d'accès extérieur. Le garage double attaché, isolé et chauffé vous offrira amplement d'espace de rangement et la cour arrière offre de nombreuses possibilités avec arbres matures, dont un magnifique érable, qui vous garantissent l'intimité, même en ville. Faites vite! ---- A magnificent 3-bedroom, 2.5-bathroom split-entry home featuring an attached double garage, situated in a quiet cul-de-sac close to local amenities. The main level offers an open-concept living room, kitchen, and dining area, a powder room, access to the attached double garage, and a sunroom opening onto a very private outdoor patio. The upper level features a huge master bedroom with an en-suite bathroom; there is potential to divide this space to create two separate bedrooms on this floor. The basement includes two bedrooms, a full bathroom, a living area, and a storage space with direct access to the outside. The insulated and heated attached double garage provides ample storage, while the backyard offers great potential; mature treesincluding a magnificent maple treeensure privacy, even in the city. Act fast! (id:19018)
Property Details
| MLS® Number | NB146156 |
| Property Type | Single Family |
| Amenities Near By | Ski Hill, Recreation Nearby, Park, Hospital, Public Transit, Shopping |
| Equipment Type | None |
| Features | Cul-de-sac, Treed, Golf Course/parkland |
| Rental Equipment Type | None |
| Structure | None |
Building
| Bathroom Total | 3 |
| Bedrooms Above Ground | 1 |
| Bedrooms Below Ground | 2 |
| Bedrooms Total | 3 |
| Architectural Style | Bungalow |
| Constructed Date | 1996 |
| Construction Style Attachment | Detached |
| Cooling Type | Heat Pump |
| Exterior Finish | Brick, Vinyl |
| Flooring Type | Ceramic, Laminate, Porcelain Tile, Hardwood |
| Foundation Type | Concrete |
| Half Bath Total | 1 |
| Heating Fuel | Electric |
| Heating Type | Baseboard Heaters, Heat Pump, Radiant Heat |
| Stories Total | 1 |
| Size Interior | 2,325 Sqft |
| Total Finished Area | 2325 Sqft |
| Type | House |
| Utility Water | Municipal Water |
Parking
| Garage | |
| Heated Garage | |
| Inside Entry |
Land
| Access Type | Year-round Access, Public Road |
| Acreage | No |
| Land Amenities | Ski Hill, Recreation Nearby, Park, Hospital, Public Transit, Shopping |
| Landscape Features | Landscaped |
| Sewer | Municipal Sewage System |
| Size Irregular | 690 |
| Size Total | 690 M2 |
| Size Total Text | 690 M2 |
Rooms
| Level | Type | Length | Width | Dimensions |
|---|---|---|---|---|
| Second Level | Bath (# Pieces 1-6) | 12'8'' x 12'8'' | ||
| Second Level | Bedroom | 17'6'' x 20'8'' | ||
| Basement | Bath (# Pieces 1-6) | 9'4'' x 12'4'' | ||
| Basement | Bedroom | 11'4'' x 7'9'' | ||
| Basement | Bedroom | 11'8'' x 13' | ||
| Main Level | Bath (# Pieces 1-6) | 7'7'' x 5'9'' | ||
| Main Level | Sunroom | 12'8'' x 11'3'' | ||
| Main Level | Sitting Room | 14'2'' x 21'2'' | ||
| Main Level | Kitchen | 15'2'' x 17'4'' |
https://www.realtor.ca/real-estate/30164487/25-des-seigneurs-street-edmundston
Contact Us
Contact us for more information

The trademarks REALTOR®, REALTORS®, and the REALTOR® logo are controlled by The Canadian Real Estate Association (CREA) and identify real estate professionals who are members of CREA. The trademarks MLS®, Multiple Listing Service® and the associated logos are owned by The Canadian Real Estate Association (CREA) and identify the quality of services provided by real estate professionals who are members of CREA. The trademark DDF® is owned by The Canadian Real Estate Association (CREA) and identifies CREA's Data Distribution Facility (DDF®)
September 28 2026 01:55:29
Saint John Real Estate Board Inc
