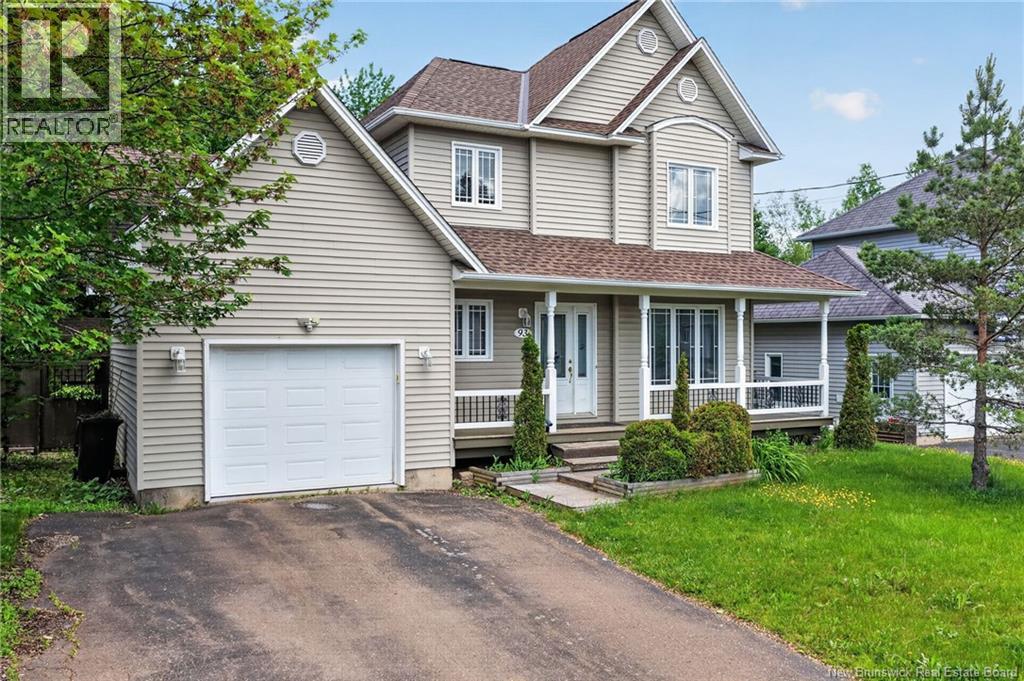
93 Shannon
Moncton, New Brunswick
**QUICK CLOSING AVAILABLE **Welcome to 93 Shannon Drive, perfectly positioned in a sought-after family neighbourhood close to excellent schools, shopping, theatres, YMCA, dining, and groceries. Everything you need is minutes away. This well-maintained home boasts impressive curb appeal with a wrap-around verandah, beautifully landscaped perennial beds and shrubs, and mature trees throughout the property. The welcoming entryway features a large closet and leads to a bright living room with generous natural light. The spacious kitchen offers abundant cabinetry, ample counter space, and two pantries for convenient storage. The dining area flows seamlessly to a large deck overlooking a fully fenced backyard - perfect for family entertaining and outdoor relaxation. A half bath and laundry complete the main floor. A storage shed adds versatile storage or recreation space. Upstairs, 3 spacious bedrooms and a full bathroom provide comfortable sleeping quarters for the growing family. The finished lower level features a fantastic family room - ideal for entertaining and recreation. Single attached garage. Well-maintained finishes throughout. Perfect for families seeking a move-in ready home in an established, family-friendly community! **PROPERTY TAXES ARE BASED ON THE HOME BEING NON OWNER OCCUPIED AND WOULD BE REDUCED TO APPROXIMATELY $5900 / year (to be verified by the purchaser) (id:19018)
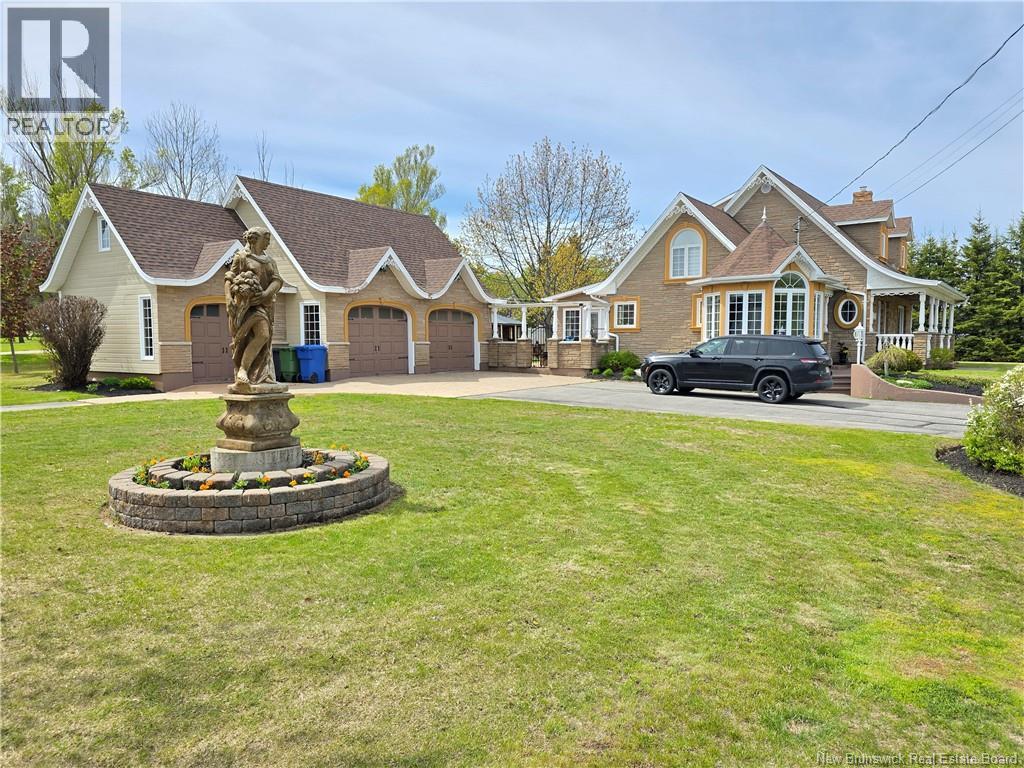
3033 St Laurent
Saint-Laurent, New Brunswick
Experience luxury country living at its finest, just 10 minutes from town. This impressive property showcases exceptional craftsmanship and very high-end finishes throughout, offering both elegance and privacy. The exterior features a massive paved and brick driveway, attractive brick fencing, beautiful stone patio areas, a triple-car garage, and mature privacy shrubs and fencing that create a peaceful retreat. Inside, the main floor is highlighted by a dream executive kitchen featuring a huge quartz island, abundant custom cabinetry, and a convenient wet barperfect for entertaining. The dining area is surrounded by windows, allowing natural light to pour in while offering scenic views of the property. A spacious living room, heated flooring, large primary bedroom, comfortable family room, and a full bathroom complete the main level. A stunning Korean-style staircase serves as a beautiful focal point, leading to the second floor where you'll find four additional bedrooms and another full bathroom, providing plenty of space for family and guests. This home is loaded with valuable extras, including five heat pumps for year-round comfort, an above-ground pool, a new gazebo with hot tub, a newly installed generator plug-in, a large basement offering extensive storage space, and an additional storage building. Combining luxury, functionality, and a desirable country setting, this exceptional property is truly one of a kind (id:19018)
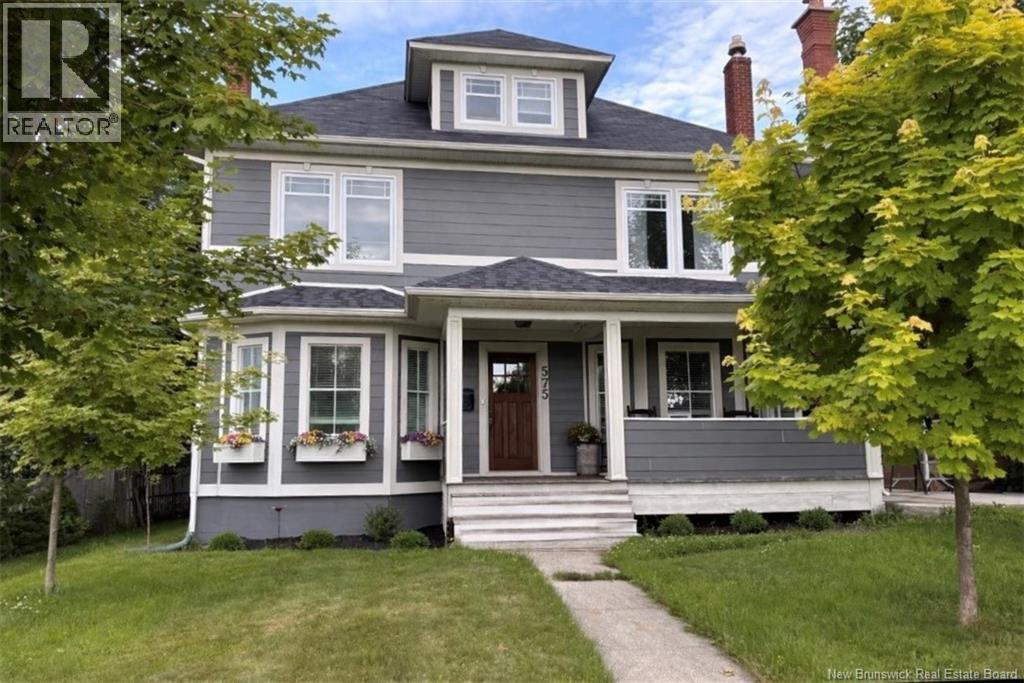
575 Murray Avenue
Bathurst, New Brunswick
When Viewing This Property On Realtor.ca Please Click On The Multimedia or Virtual Tour Link For More Property Info. Located at 575 Murray Avenue in one of Bathursts most sought-after neighbourhoods, this beautifully maintained century home blends timeless charm with modern comfort. Built in 1921 and extensively renovated in 2015, it preserves its original character while offering todays conveniences. Just steps from downtown, the waterfront, cafés, restaurants, microbreweries, parks, and essential services, the location is unbeatable. The main floor features a welcoming entrance, spacious dining room, bright living room with WETT-certified wood-burning fireplace, large kitchen, secondary sitting room or potential bedroom, and a half bath. Upstairs offers three oversized bedrooms, a spacious office or optional fourth bedroom, and a renovated bathroom with heated floors. The third floor is an impressive open-concept loft ideal as a lounge, studio, or family room. The semi-finished basement includes a living area, workshop, storage space, laundry room with half bath (2023), and separate entrance added in 2022. Outside, mature landscaping surrounds a rebuilt 20 x 32 patio connecting the home and semi-insulated garage. Major upgrades include roof, siding, insulation, windows, plumbing, electrical, drainage system with sump pump, three Fujitsu heat pumps, central vacuum, security system, water softener, and more. A rare opportunity in a prime central location. (id:19018)
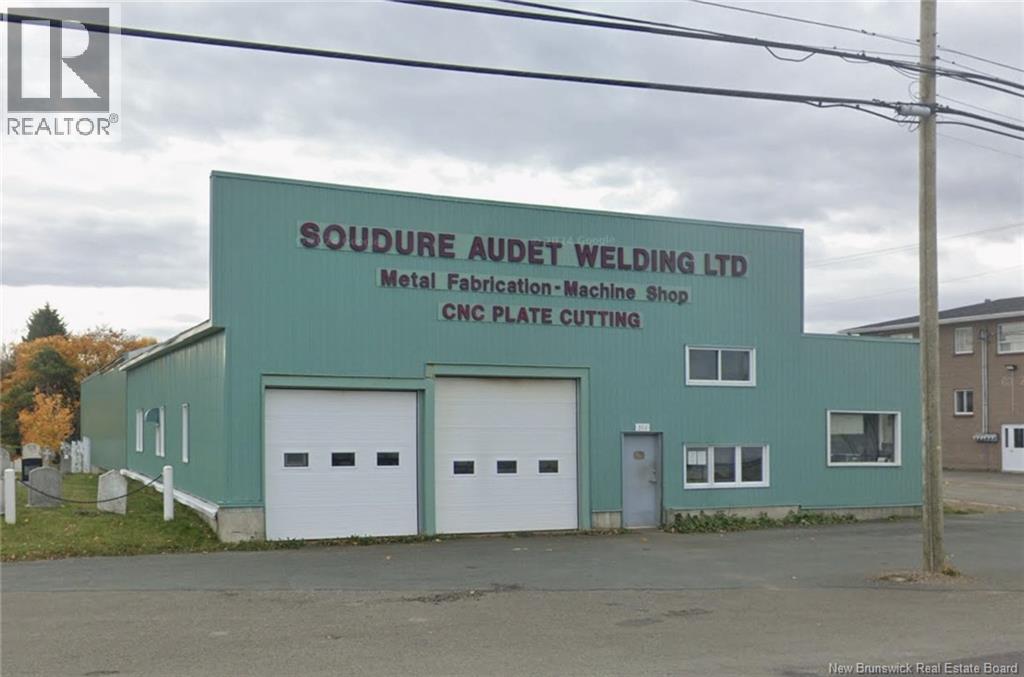
302 Chaleur
Charlo, New Brunswick
ATTENTION Welders, Machinists, and Investors: This is a rare opportunity to acquire a revenue-generating welding and fabrication business with owned real estate. The asset includes a 8,400 sq ft industrial facility situated on a 2,163 m² (over ½-acre) mixed-use HC2-zoned lot, offering strong redevelopment and expansion potential. The property is fully serviced with 3-phase 400-amp power, ventilation system, and a large bay door, allowing for immediate operations and long-term owner-user or tenant flexibility. The established business delivers stable cash flow from repeat clientele, while the flexible zoning supports multiple commercial and light industrial exit strategies. This is an ASSET SALE, Lot, Building, FULL RANGE of Equipment as well as Inventory. (id:19018)
214 Allee De L'ecole
Grande-Digue, New Brunswick
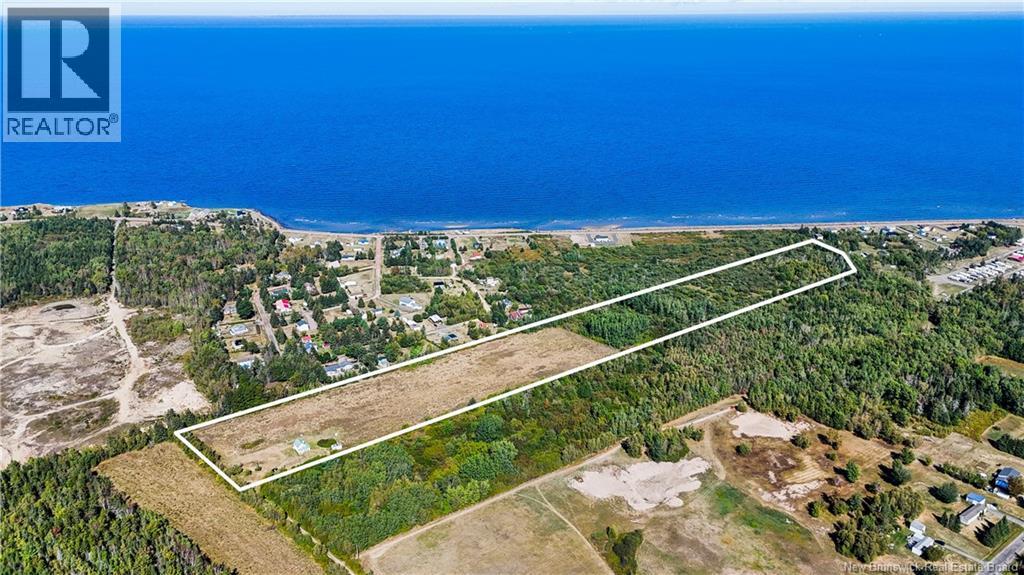
214 Allée de lÉcole, Grande-Digue | PID 25095944 & 25095936 | 44.65 Acres. Discover a rare opportunity in the heart of Grande-Digue including a charming 2 bedroom farmhouse set on two parcels totalling 44.64 acres of prime land. This property offers character, privacy, and agricultural potential, making it an ideal retreat, hobby farm, or investment. Surrounded by nature, featuring apple, pear, and cherry trees, a testament to the propertys fertile soil. With its rich, productive land and deeded private road access, the acreage provides versatility for crops, gardens, or future development (subject to municipal approval). Beautiful mature cedar trees add natural charm and privacy. Whether you envision restoring the farmhouse, expanding into a country estate, or simply enjoying the tranquility of nature, this property offers endless possibilities. Located in the sought after coastal community of Grande-Digue, youll enjoy peace and quiet while still being only minutes from sandy beaches, marinas, schools, and local amenities. Shediac and Moncton are within easy reach for shopping, healthcare, and the airport. A unique opportunity to own a large piece of land in a desirable coastal location. Buyer to verify intended use, zoning, and permits with local authorities. MLS® #: NB126989 can also be sold as a package deal for an extra 16.78 acres. (id:19018)
532 Royal Oaks Boulevard
Moncton, New Brunswick
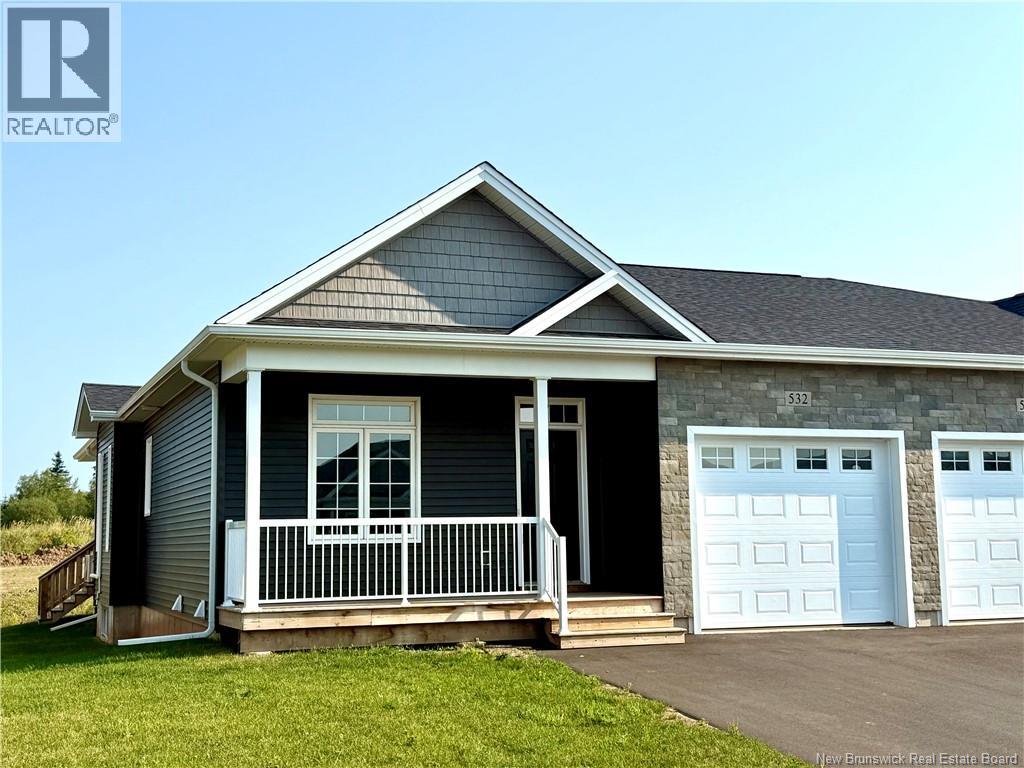
LIVE THE ROYAL OAKS LIFESTYLE GOLF, LUXURY & LOW-MAINTENANCE LIVING WITH A FINISHED BASEMENT!! Welcome to Phase V of the prestigious Royal Oaks Golf Community, where beautifully crafted homes, scenic surroundings, and an active lifestyle come together. Whether you're an avid golfer or simply appreciate the beauty and tranquility of a master-planned community, this exceptional semi-detached offers the perfect opportunity to simplify your life without sacrificing space or quality. Built by Royal Oaks Homes in collaboration with Satinwood Home Creations, this beautiful semi-detached home features an inviting open-concept design with 9-foot ceilings, a custom kitchen complete with ceiling-height white cabinetry, pantry, and quality finishes. A 10-foot tray ceiling covers the dining area and living room and patio doors open to a covered back deck, creating the perfect setting to entertain or unwind after a day on the course. The main level also offers a generous primary suite with walk-in closet and ensuite, a second bedroom or office, full guest bath, and convenient main-floor laundry. What truly sets this home apart is the fully finished basement, providing valuable additional living space ideal for a family room, home theatre, fitness area, guest accommodations, hobby room, or all of the above, as well as a 3rd full bath room. All in, that's nearly 2200 sqft of finished living area!! Efficient year-round comfort is provided by a ductless heat pump and electric baseboard heating. Complete with a covered front porch, landscaped yard, paved driveway, 7-Year New Home Warranty, and HST included (if owner-occupied), this is your opportunity to enjoy one of Greater Moncton's most desirable golf course communities and embrace the lifestyle you've earned. Taxes indicated are based on non-owner occupancy. (id:19018)
Clipper Passage
Saint John, New Brunswick
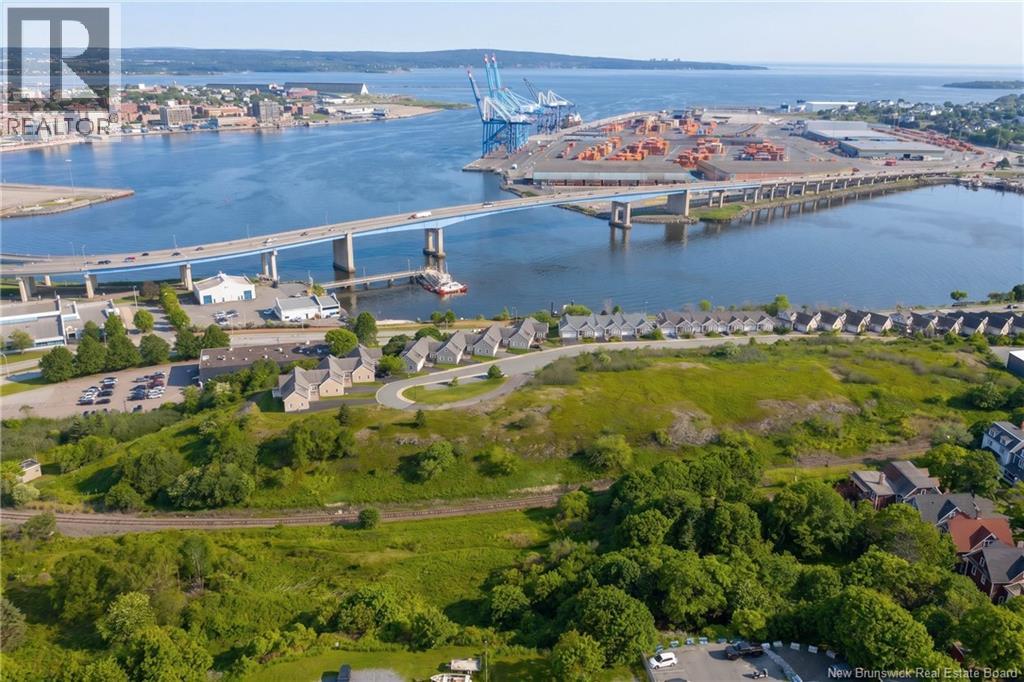
This is a great opportunity to acquire a portion (and possibly all) of the remaining lands in an established, very popular, subdivision within walking distance of uptown Saint John along Harbour Passage. The existing gardenhomes on Clipper Passage, overlooking the Saint John Harbour, are very much in demand. The existing houses on the street sell very quickly when they do come up for sale, with people literally knocking on doors offering to buy the houses. The lands being offered for sale already have 14 laterals installed, complete with underground electrical and natural gas services in the city street. The last pad ready lots on Clipper sold for $100,000 per lot. Even though the property has 14 laterals, the buyer may decide on the number and type of gardenhomes, townhomes or duplex style housing for the property. However, the Seller has proposed for this site 10 custom designed gardenhomes, unlike any others. House plans, engineering and elevation plans for this property are available to a Buyer which can be utilized with the purchase of the property. Even though the property consists of easily excavatable shale rock (no blasting needed), the Sellers proposed gardenhome plans are designed to utilize the existing varying elevations to minimize further excavation costs, while still permitting one-level living and a development with a lot of character. A scale model of the proposed 10 house development is available. The property being offered for sale for $490,000 plus HST is a portion of PID 55179568. The sale of the remaining portion of this PID may also be negotiated. Bentley Crossing subdivision is subject to standard restrictive covenants for the benefit of all the homeowners. The property being offered for sale would also be subject to the same covenants. Monthly maintenance fees for lawn maintenance and snow clearing are among the lowest in the City and surrounding communities. (id:19018)
50 Canterbury Drive
Fredericton, New Brunswick
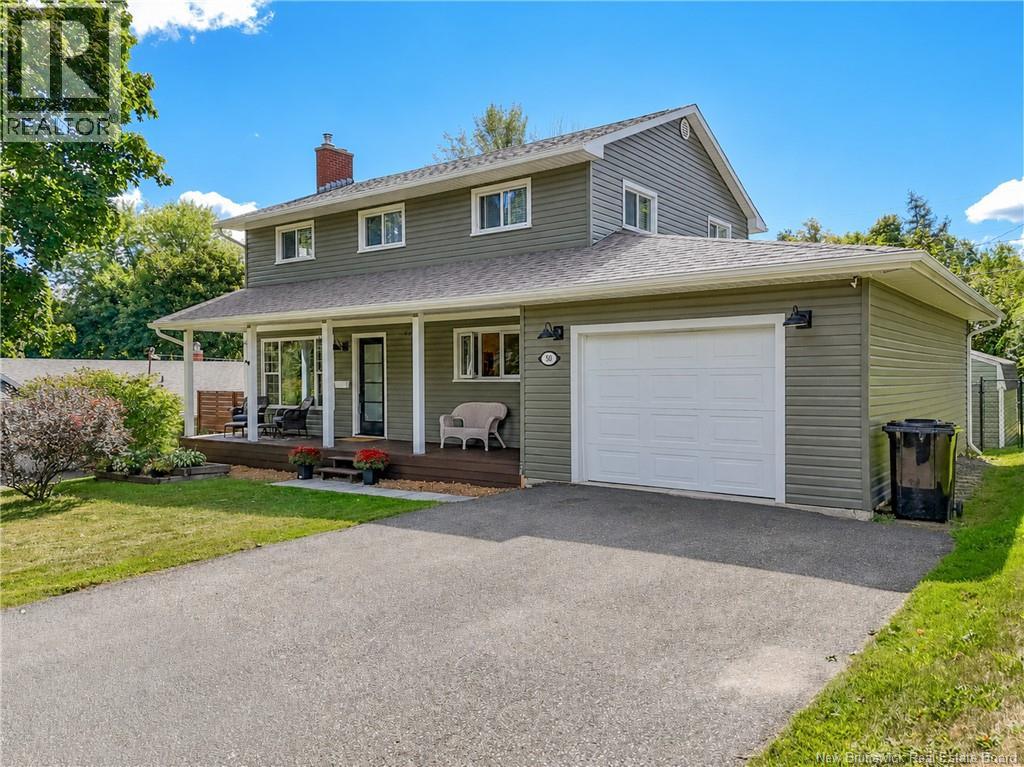
LOCATION, LOCATION, LOCATION! Welcome to 50 Canterbury a spacious two-storey home in a well-established neighbourhood within walking distance to schools and offering the space and layout a busy household can appreciate. Step inside to a bright main level featuring newer laminate flooring, modern lighting, a mini-split for efficient heating & cooling, and a large, completely new half bath. The welcoming living room features a brick fireplace focal point, while the bright kitchen offers plenty of cabinetry and workspace with dining space nearby for everyday meals and gatherings. Upstairs youll find 3 bedrooms and 2 bathrooms, including a primary bedroom with ensuite where the laundry has been conveniently relocated. New interior doors on the upper level, updated lighting and fresh paint throughout many rooms add to the homes refreshed feel. The lower level extends your living space with a finished family room plus a separate finished office/den, while the remaining basement provides excellent storage. Outside, enjoy a galvanized fenced backyard, back deck replaced in 2025 and a 24 above-ground pool installed in 2021 with a new pump in 2026. The covered front porch adds charm and another place to relax. An attached garage provides parking and extra storage, while the large driveway accommodates approximately 4 vehicles. Roof shingles were replaced in 2021 along with numerous improvements throughout. A family-style home, a great yard and a location that puts schools and everyday conveniences close at hand this one checks a lot of boxes! (id:19018)
41 Rebecca Drive
Fredericton, New Brunswick
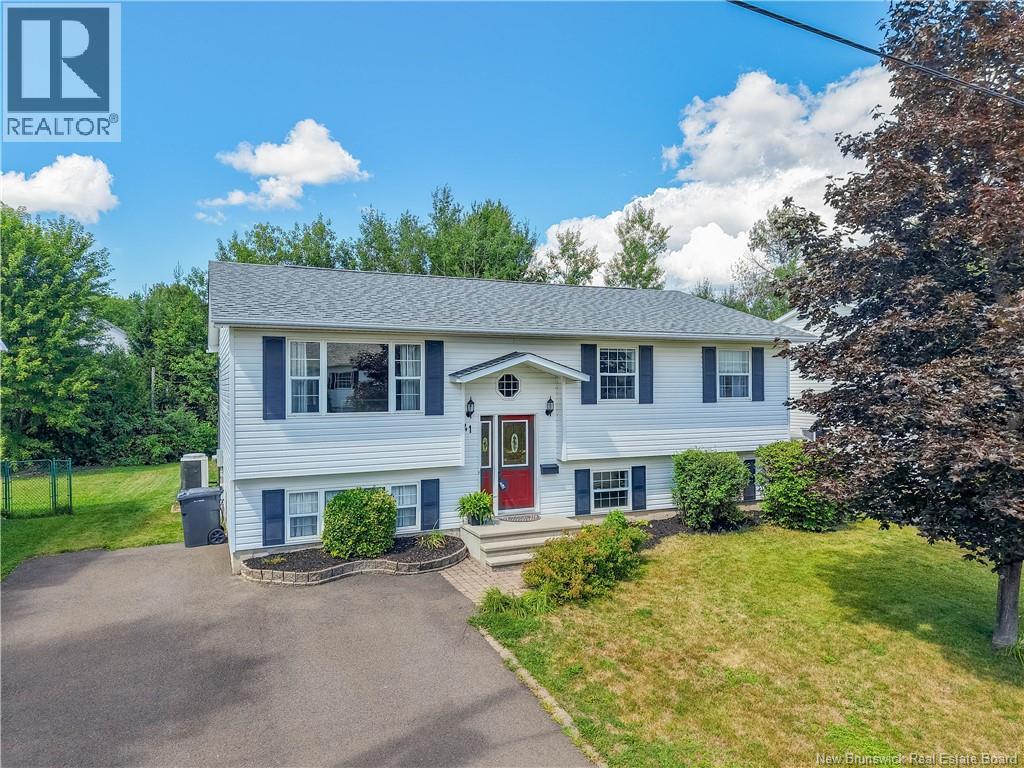
Offered for sale for the first time since it was built in 1999, this one-owner home delivers the kind of space that can be hard to find. With 5 bedrooms, 2 bathrooms and a finished lower level, theres plenty of flexibility for a growing family, home offices, guests, hobbies, or simply having room to spread out. The main level features three bedrooms, including a spacious primary with direct access to the bathroom, along with a bright living area and a generously sized kitchen and dining space with access to the backyard. Downstairs, youll find two additional bedrooms, a second full bathroom, utility space and a large family room, giving the home a practical layout across both levels. But the backyard might just steal the show. A massive rear deck creates an incredible outdoor living and entertaining space, complete with a tiki-style bar and gazebo. Theres room for dining, lounging and hosting a crowd, with the potential to incorporate a pool into the deck setup in the future if desired. With five bedrooms, plenty of finished living space and an outdoor setup made for summer, 41 Rebecca Drive is ready for its next chapter after 27 years with its original owner. (id:19018)
26 Lenwood Street
Lower Coverdale, New Brunswick
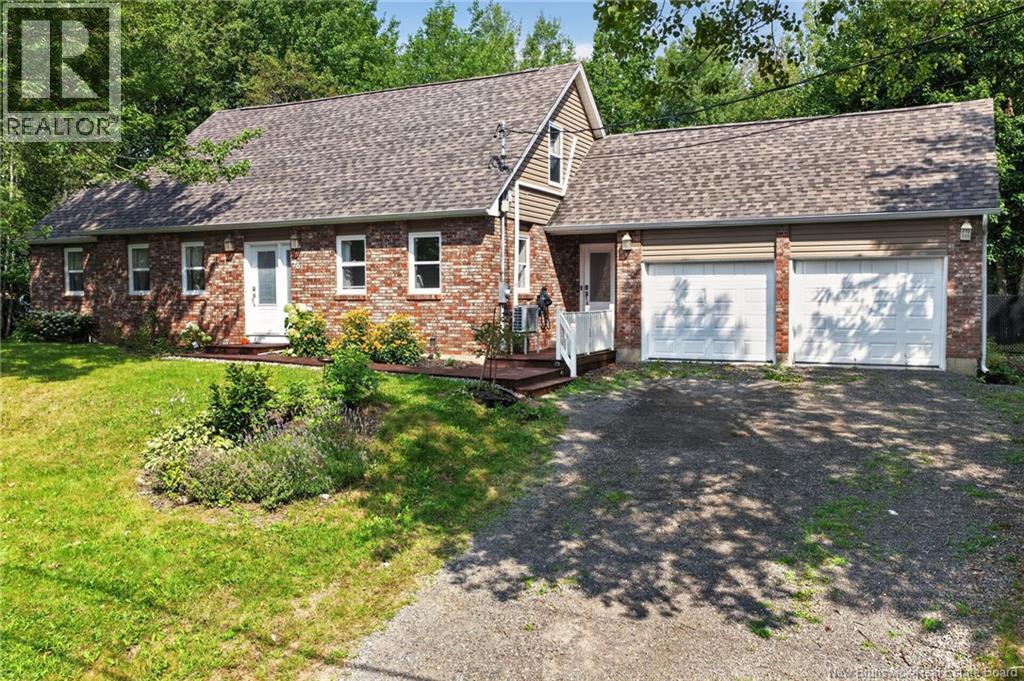
Welcome to 26 Lenwood Drive! This beautifully renovated 4-bedroom, 2-bathroom home is situated on a private, treed lot in the family-friendly community of Lower Coverdale. Offering a functional layout, modern updates, and plenty of space for the whole family, this home is truly move-in ready. The main level features a welcoming mudroom, convenient laundry/bathroom combination, gorgeous open-concept kitchen with walk-in pantry, dining area, and spacious living room. Patio doors off the dining area provide easy access to the backyard, making outdoor entertaining a breeze. A bedroom completes the main floor. Upstairs, youll find three additional bedrooms and a full bathroom, providing comfortable accommodations for family and guests. The unfinished basement offers excellent potential for future development and can be customized to suit your familys needs. Outside, enjoy the privacy of the treed lot and spacious backyard, complete with a Benston above-ground pool and large storage shed. The attached double garage adds valuable parking and storage space. With its extensive renovations, functional floor plan, private setting, and great neighbourhood, 26 Lenwood Drive is an excellent opportunity for families looking for a move-in-ready home with room to grow. (id:19018)
724 Route 133 Unit# 108
Pointe-Du-Chêne, New Brunswick
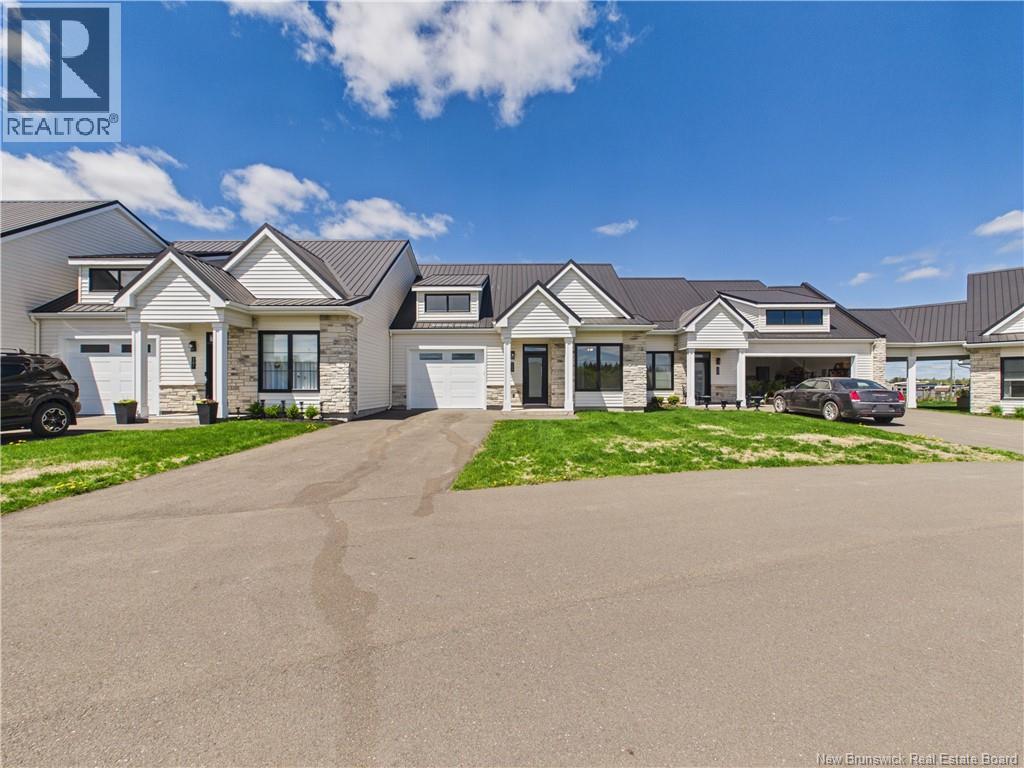
WELCOME TO EASY LIVING IN POINTE-DU-CHÊNE! FULLY FURNISHED !! ALL APPLIANCES INCLUDED. Just minutes from Parlee Beach, the marina, local restaurants, and everyday amenities, Unit 108 at 724 Route 133 offers a fresh, modern lifestyle in one of Southeastern New Brunswick's most desirable coastal communities. Step inside and discover a bright, inviting interior highlighted by 9-foot ceilings, large windows, and custom draperies throughout. Designed for both comfort and entertaining, the open-concept living space seamlessly connects the kitchen, dining, and living areas. The kitchen is sure to impress with Wildwood cabinetry, stone countertops, a large island, and an exceptional walk-in pantry complete with its own sink and ample storage. The living room is anchored by a beautiful electric fireplace, creating a warm and welcoming atmosphere year-round. This thoughtfully designed floor plan features two generous bedrooms, two full bathrooms, and two walk-in closets. The primary suite offers a tray ceiling, spacious walk-in closet, and a stunning ensuite featuring a double vanity, soaker tub, custom tiled shower, and heated floors. A well-appointed guest bedroom and second full bath provide comfort and privacy for family and visitors. Patio doors lead to a covered rear patio with privacy walls between neighbouring units, creating the perfect outdoor space to relax and unwind. Additional features include an attached single garage, storage area, paved driveway, forced-air heat pump with central air conditioning, and central vacuum rough-in. Ideal for those looking to simplify life without sacrificing quality, the $450 monthly condo fee covers lawn care, snow removal, exterior maintenance, water, and sewer. Simply lock the door and travel with peace of mind while enjoying the best of Pointe-du-Chêne, Shediac, and the Parlee Beach area. (id:19018)
2481 Route 475
Saint-Edouard-De-Kent, New Brunswick
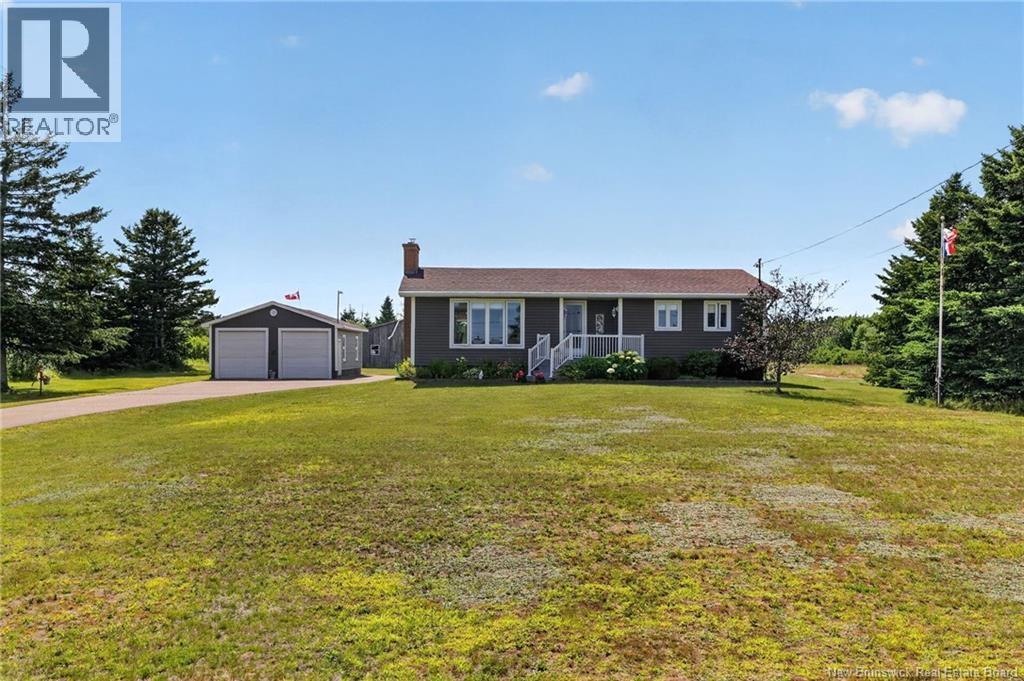
Welcome to 2481 Route 475 in Saint-Édouard-de-Kent, where space, privacy and possibilities come together on an impressive 74.99-acre property. Offering a well-maintained 3-bedroom bungalow, a large detached double garage, a barn and an expansive parcel of land with an established road leading toward the back of the property, this is a unique opportunity for anyone looking for more than just a home. Inside, the bungalow offers a comfortable and functional layout with plenty of natural light throughout. The spacious kitchen features an abundance of cabinetry, a centre island with seating and ample workspace, while the adjoining dining area provides plenty of room for family meals and entertaining. From here, the layout flows into an additional family room surrounded by large windows overlooking the property. At the front of the home, the inviting living room features a fireplace and a large picture window. Three bedrooms and a full bathroom complete the main level, making this an excellent option for those looking for the convenience of one-level living. The full unfinished basement adds a tremendous amount of additional space for storage, a workshop or future development. The lower level also includes the laundry area and a cold room. Outside, the property really begins to set itself apart. The detached double garage provides plenty of room for vehicles, recreational equipment and projects. A separate barn provides even more space for equipment, storage, hobbies or other uses. And then there is the land 74.99 acres to explore and enjoy. An established road/trail extends well into the acreage, providing access toward the back of the property and through the surrounding wooded landscape. Located in the peaceful coastal community of Saint-Édouard-de-Kent, the property also enjoys the beauty of the surrounding area while remaining within convenient driving distance of Bouctouche and nearby amenities. (id:19018)
