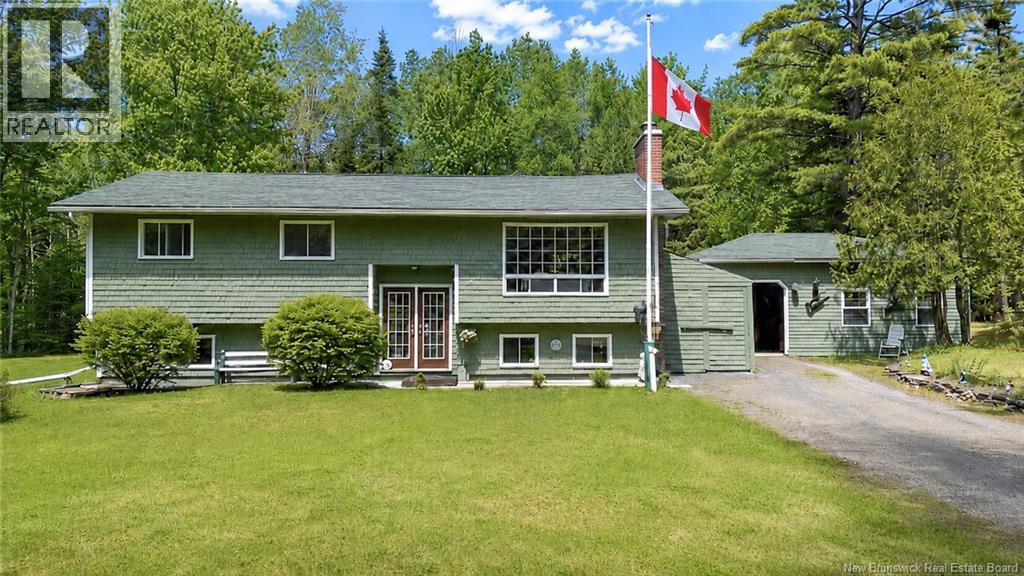
215 Hughes Street
Noonan, New Brunswick
Welcome to this spacious split-entry home offering five bedrooms, two full bathrooms, and flexible living options on a private, beautifully treed 2.3-acre lot. The main level features three bedrooms and a full bathroom, along with a bright living room highlighted by hardwood flooring, a brick fireplace, a ductless heat pump, and an impressive wall of windows overlooking the surrounding greenery. The eat-in kitchen offers plenty of cabinetry, stainless steel appliances, generous workspace, and access to the outdoor living areas, while a separate dining area provides additional space for everyday meals or entertainment. Downstairs, the finished lower level includes two additional bedrooms, a full bathroom, a second kitchen, and comfortable living space. Separate power meters add further flexibility for extended family, multi-generational living, or potential rental use. A large laundry space/storage room completes this floor. Outside, the property offers an expansive lawn, mature trees, ample driveway parking, a storage shed, and a detached garage for vehicles, storage, or workshop space. With plenty of room both inside and out, this versatile property provides a peaceful setting and an excellent opportunity for buyers seeking space, privacy, and adaptable living arrangements. The home just recently installed a new 1000 G concrete septic tank and field. (id:19018)
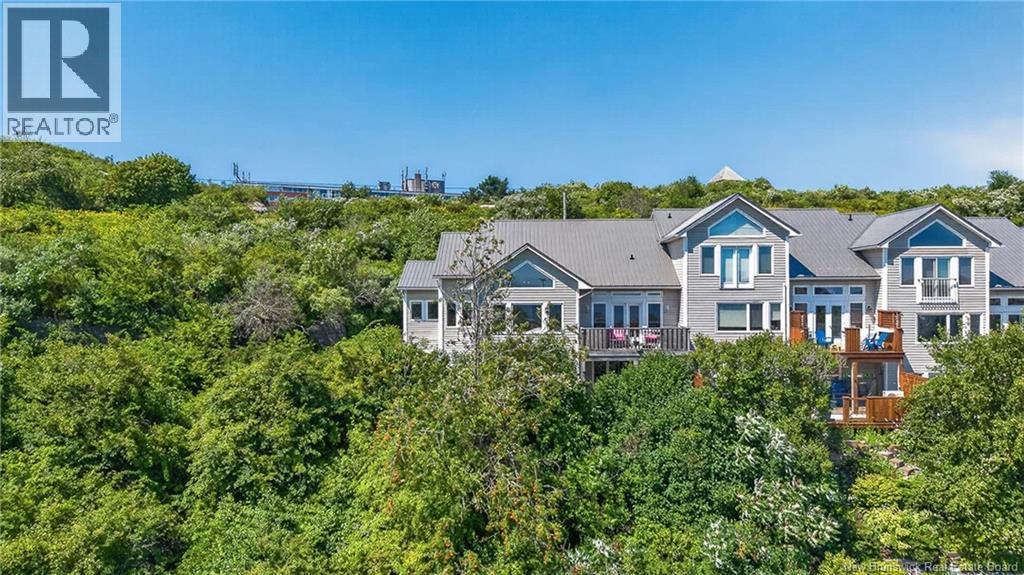
11 Harbour Terrace
Saint John, New Brunswick
GORGEOUS END UNIT TOWNHOUSE! WELCOME TO 11 HARBOUR TERRACE! One level living with incredible views of the harbour. Walk uptown for shopping and restaurants. The other direction is Rockwood Park with endless trail systems or up the hill for panoramic views of the entire city on Fort Howe. Watch the fireworks from your private patio. Main level features huge kitchen/dining room area perfect for entertaining!. Multi level decks make a great space to enjoy the weather as well as views of the city. 2 bed, 2.5 bath with laundry just off main bath. The large premiere bedroom has a great walk in closet with custom cabinetry, great natural light coming from multiple large windows that overlook the harbour. Down stairs offers two large family rooms, One is set up with surround sound for movie night and the other is perfect for a pool table or gym. Paved private drive. This home also has underground wiring and a metal roof approx. 7 years old. If you are looking for great home, great location, beautiful views this is it! (id:19018)
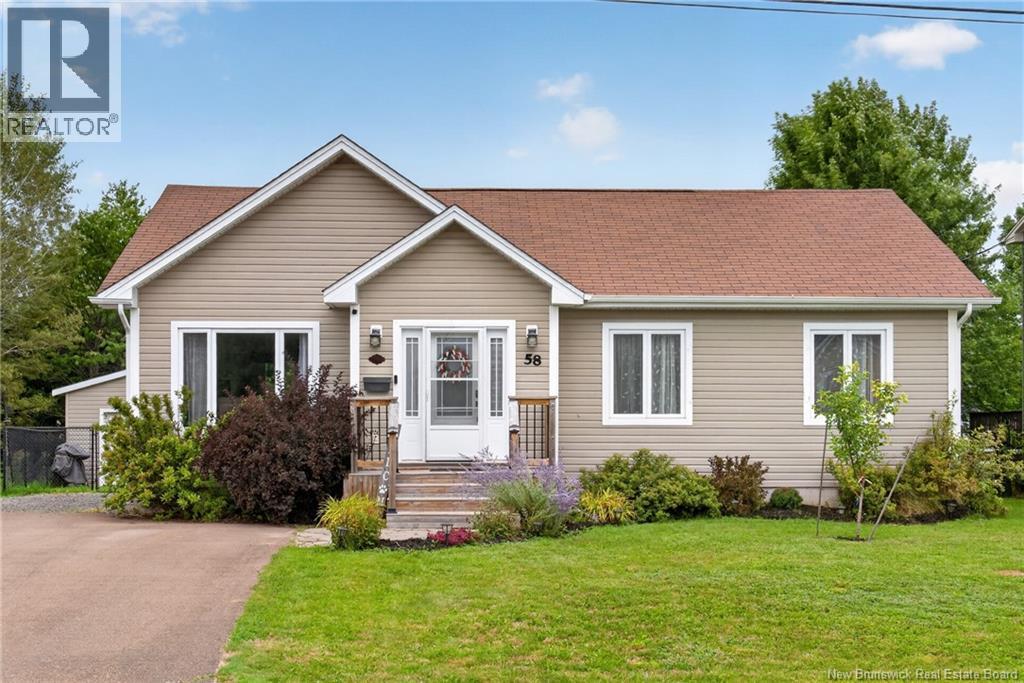
58 Berwick Street
Riverview, New Brunswick
Welcome to 58 Berwick, a beautifully maintained 4-bedroom, 2-bathroom bungalow offering over 2,200 sq. ft. of finished living space and a great mix of thoughtful updates, comfortable living, and outdoor space. Step inside to a bright main level where vaulted ceilings add to the open, airy feel. Hardwood floors run throughout the main living areas, and the updated kitchen, completed in 2022, offers a fresh and functional space at the heart of the home. Three bedrooms and a beautifully updated full bathroom, completed in 2024, round out the main floor. Downstairs, the finished basement provides plenty of additional living space, including a fourth bedroom, second full bathroom, and a large storage room, giving you flexibility for family, guests, a home office, or hobbies. The home has seen several meaningful updates in recent years, including a new ducted heat pump installed in August 2026 and backed by a 12-year warranty. Radon testing has also been completed, with results low enough that no mitigation was required, adding another layer of reassurance for the next owners. Outside, the beautiful landscaping continues the pride of ownership, with an extended deck, gazebo, hot tub, and storage shed with an overhead door. Permanent app-controlled exterior LED lighting adds a fun finishing touch and makes it easy to customize the home's exterior for any season. 58 Berwick offers the space, improvements, and outdoor setup to simply move in and enjoy. Contact your REALTOR® to schedule a private showing today! (id:19018)
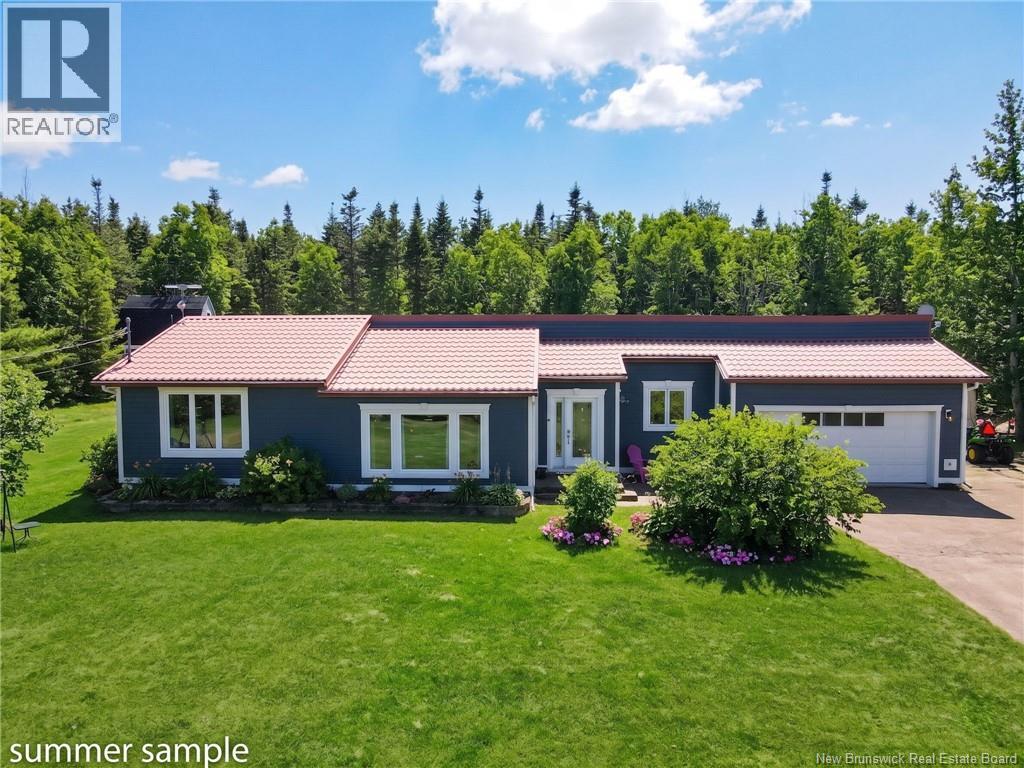
915 Dawson
Dawson Settlement, New Brunswick
Experience the ultimate in country living with this exceptional, quality-built home nestled on over 3 acres of private, serene land in Dawson Settlement. The main floor boasts an impressive and functional layout, highlighted by a large, kitchen that flows seamlessly into the rest of the home. This level features three spacious bedrooms, including a primary master suite with its own private ensuite, a convenient half-bath, and a stunning, sun-drenched family room at the rear of the house that captures beautiful views of the surrounding property. The lower level extends the living space significantly, offering a family room anchored by a cozy pellet stove, a dedicated home office, and a versatile non-conforming bedroom. Practicality meets convenience in the basement with a large laundry room and separate utility room, while the attached double-car garage comes complete with its own utility and generator room for added peace of mind. Outside, the expansive driveway provides an abundance of parking, making this private acreage the perfect retreat for those seeking space, quality, and quiet rural charm. (id:19018)
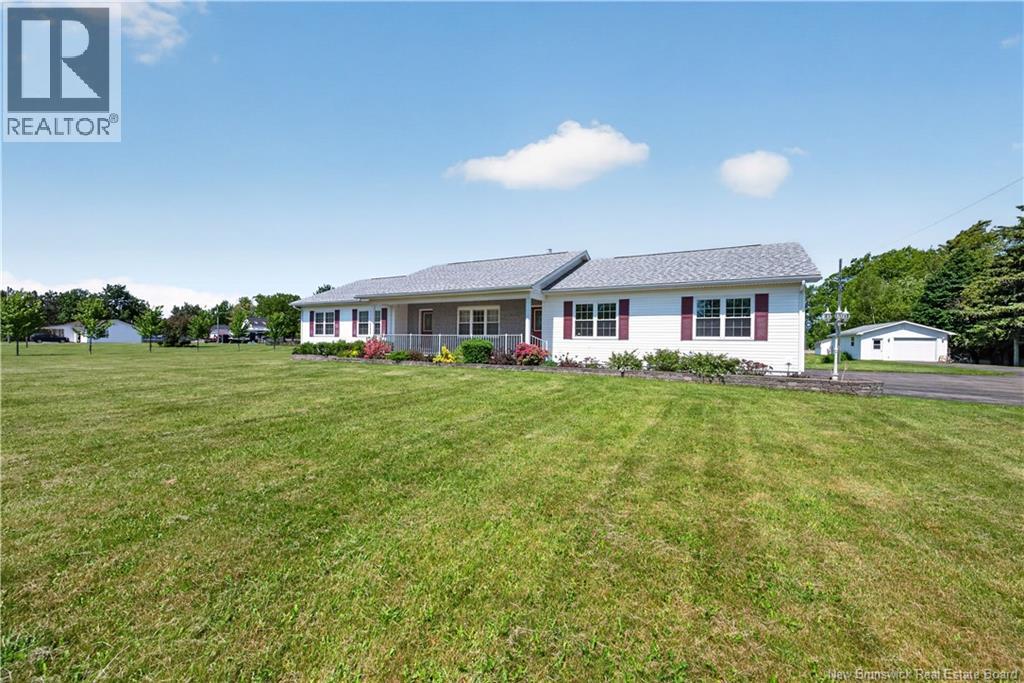
13 Maple Street
Petitcodiac, New Brunswick
NEW PRICE $499,900!! Sitting on 2.14 landscaped acres, this property offers the space and systems most buyers spend years trying to find. A paved driveway leads to an attached double garage with direct basement access, plus a detached 1.5 garage with its own propane heater for serious workshop space as well as a 10x20 storage shed. The yard features trees planted within the last year, a new deck off the kitchen, and a fenced area suited for dogs or a future pool, with a covered front verandah perfect for morning coffee. Efficient geothermal heating and cooling with electric backup keeps utility costs low, and a Generac propane generator provides automatic power backup. The main level offers a large dining and kitchen area with an updated kitchen and appliances less than 2 years old, pantry, and patio doors to the back deck. The living room features a propane fireplace, and two bedrooms complete this level, including a primary with walk-in closet and full ensuite, plus a main full bath. A laundry room and mud room are located off the garage. The basement includes a large rec room, a half bath, a non-conforming bedroom, and a large unfinished area ideal for a future theatre room. A rare combination of acreage, efficiency, and move-in ready comfort in Petitcodiac. Book your showing today. (id:19018)
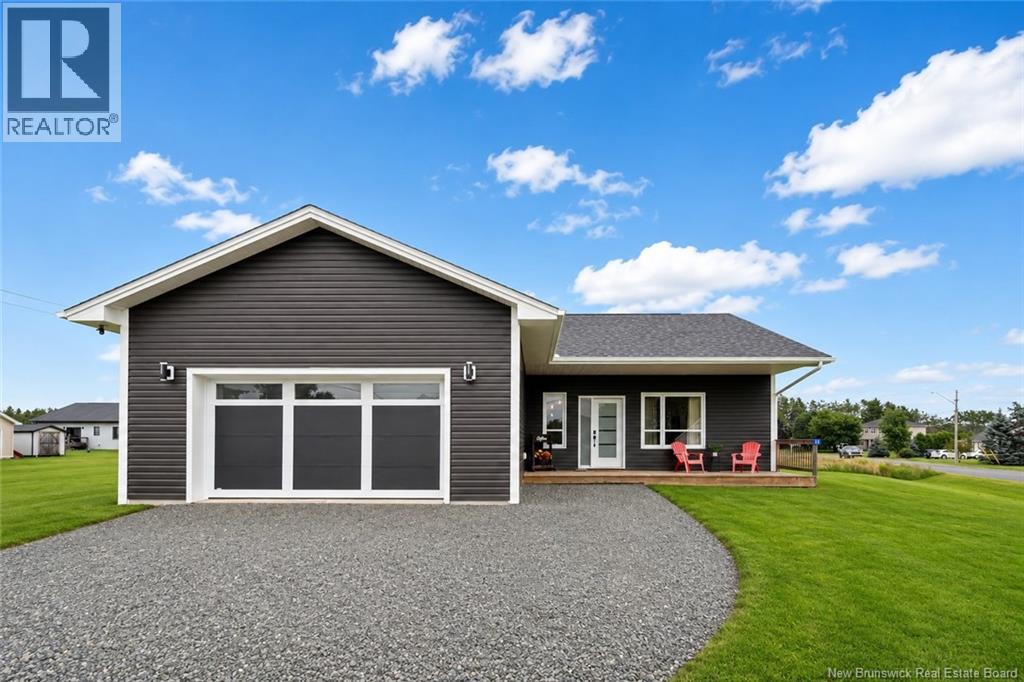
11 Riverside Drive
Petitcodiac, New Brunswick
Like-New Living Without the Like-New Price Tag!!! This stunning 2023 CUSTOM-built ICF (Insulated Concrete Form) bungalow offers energy efficiency, reduced drafts, exceptional durability, and added resilience to severe weather. Ideally located in a desirable neighbourhood within walking distance of local amenities, including the school, arena, and community pool, this home combines modern construction and thoughtful design with the charm and community feel of small-town living. Step inside to an inviting open-concept main level featuring 10-foot ceilings and an abundance of natural light. The spacious kitchen is the heart of the home, complete with a large island that provides the perfect gathering space for family and friends. The kitchen flows seamlessly into the dining and living areas, with the dining space offering direct access to the rear deckideal for morning coffee, outdoor dining, or relaxing at the end of the day. A spacious mudroom with convenient main-level laundry provides an organized transition from the outdoors while offering plenty of room for everyday family life. The main floor also features a full bathroom and two bedrooms, including a beautiful primary suite with a spa-inspired ensuite and two closets, including a walk-in. The fully finished basement significantly expands the living space with a comfortable family room, three additional bedrooms, and another full bathroom. Whether you need space for family, guests, a home office, hobbies, or recreation, this level offers plenty of flexibility. Enjoy the Llocation benefits with schools, recreation, and community amenities close to home, while embracing a quieter pace of life, spacious surroundings, and a strong sense of community. With its modern design, energy-efficient construction, versatile living space, and walkable location, this exceptional home offers the perfect blend of comfort, convenience, and QUALITY CRAFTSMANSHIPthis could be the one you've been waiting for! ITS A MUST SEE! (id:19018)
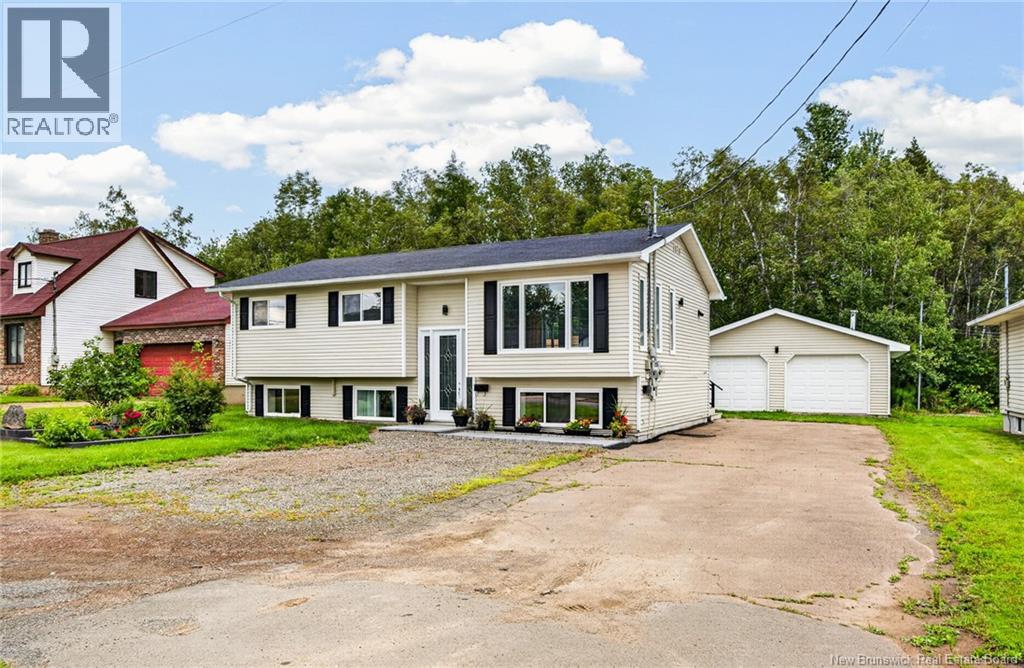
183 Thomas
Dieppe, New Brunswick
Welcome to this beautiful 4 bedroom home located in a peaceful, quiet neighborhood, the back yard is all a wood area with a extra large deck and pergola that is framed for a hot tub and extra large park for the kids. The main level offers 3 bedroom with open concept kitchen, dinning and living room , a bathroom with two sinks granite counter top and double jacuzzi tub ,shower column, all large window and extra large door for sun light! New mini split for ac and heat the basement has a extra large bedroom plus separate one bedroom apartment ideal for extend family , or could generates income !also has entrance in the back. Has it s on mini split for ac and heat! with a second meter. hot water is onwed not lease Located beside the NB walking trails that goes down town Moncton or many ponds or parks for the family or animal lovers. the city bus transit is also located on the other side of the street. The back yard is all pebbles rocks crush rocks for the walk way and under the deck for ample storage that has a top for dryer storage! there is 4 drain tiles in the back yard to insure the parks stays dry . The driveway was extended to fit 10 cars with ease. A wonderful opportunity for anyone looking for a family home with the added benefits of a complete apartment downstairs. (id:19018)
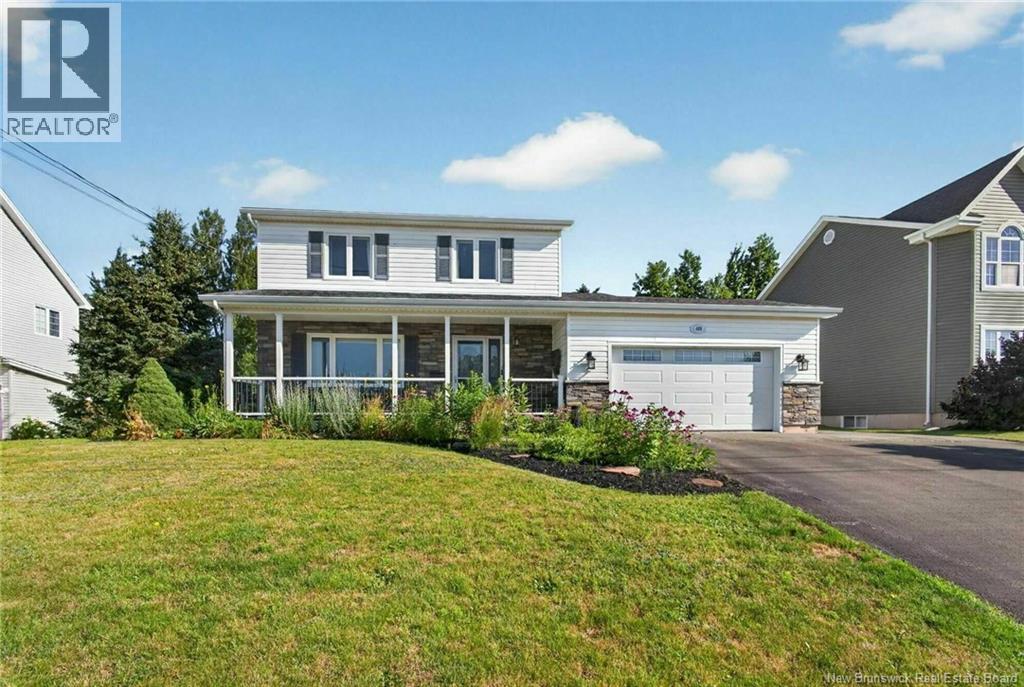
409 Gaspe
Dieppe, New Brunswick
When Viewing This Property On Realtor.ca Please Click On The Multimedia or Virtual Tour Link For More Property Info. From the moment you arrive, you'll appreciate the pride of ownership throughout this meticulously maintained two-storey home. Beautiful curb appeal, professional landscaping and maintenance free composite front decking creates a welcoming first impression. Inside, a bright, inviting layout is designed for everyday living and entertaining. The spacious kitchen is the heart of the home, featuring an oversized granite island perfect for family meals and gatherings. The adjoining dining and living areas flow seamlessly together. Step outside to your private backyard oasis. A multi-level deck with a remote-controlled awning, ambient lighting and privacy wall overlooks a fully fenced, professionally landscaped yard surrounded by mature treesideal for relaxing, entertaining or letting kids and pets play safely. Upstairs, the generous primary bedroom features a walk-in closet and ensuite access to the updated main bath with quartz countertops. Two additional bedrooms provide space for family, guests or a home office. The finished lower level includes a spacious family room, a non-conforming fourth bedroom and a full bath. Recent updates include a mini-split heat pump, upgraded HVAC, refreshed flooring, fresh paint, an epoxy-coated garage floor, upgraded garage door opener and storage shed. Located in one of Dieppe's most desirable family neighborhoods, you're minutes from schools, parks, trails, shopping and restaurants. (id:19018)
130 Route 148
Killarney Road, New Brunswick
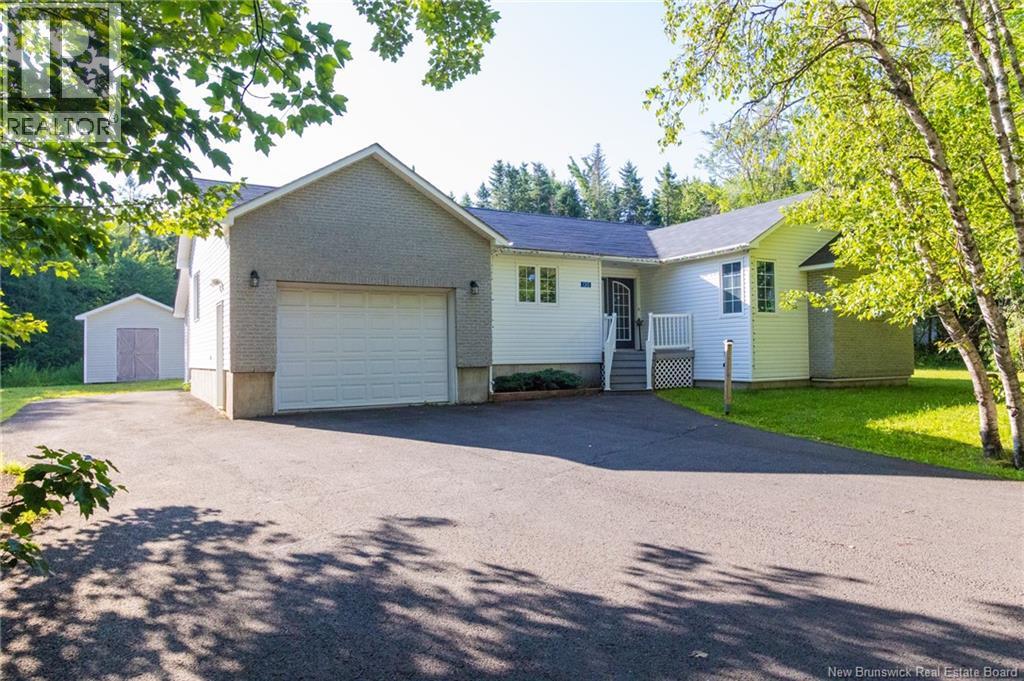
Welcome to this beautiful, fully finished, move-in ready bungalow in a highly desirable location, just 1 minute from Killarney Lake, 5 minutes from Brookside Mall, and adjacent to lakeside estates. A long paved driveway leads to the home, where you're welcomed by a spacious foyer. The main level features a stunning kitchen that flows into a bright, sun-filled living room, creating the perfect space for everyday living and entertaining. The primary bedroom offers a walk-in closet and a private ensuite, providing comfort and convenience on the main floor. The fully finished lower level includes a large family room, an entertaining bar area, a full bathroom with laundry, two generously sized bedrooms, and a spacious office that could also be used as a gym, hobby room, or guest space. Outside, you'll find a large single-car garage, an attached 16' × 10' storage shed, and a detached 16' × 12' shed, offering plenty of room for vehicles, tools, and outdoor equipment. Relax or entertain on the impressive four-section, multi-level deck with over 400 sq. ft. of outdoor living space, or enjoy the separate 12' × 12' patio with a gazebo. The beautifully landscaped 1-acre lot provides privacy and plenty of space for family activities and outdoor enjoyment. Year-round comfort is ensured with three heat pumps providing efficient heating and air conditioning throughout the home. (id:19018)
27 Aiden Street
Fredericton, New Brunswick
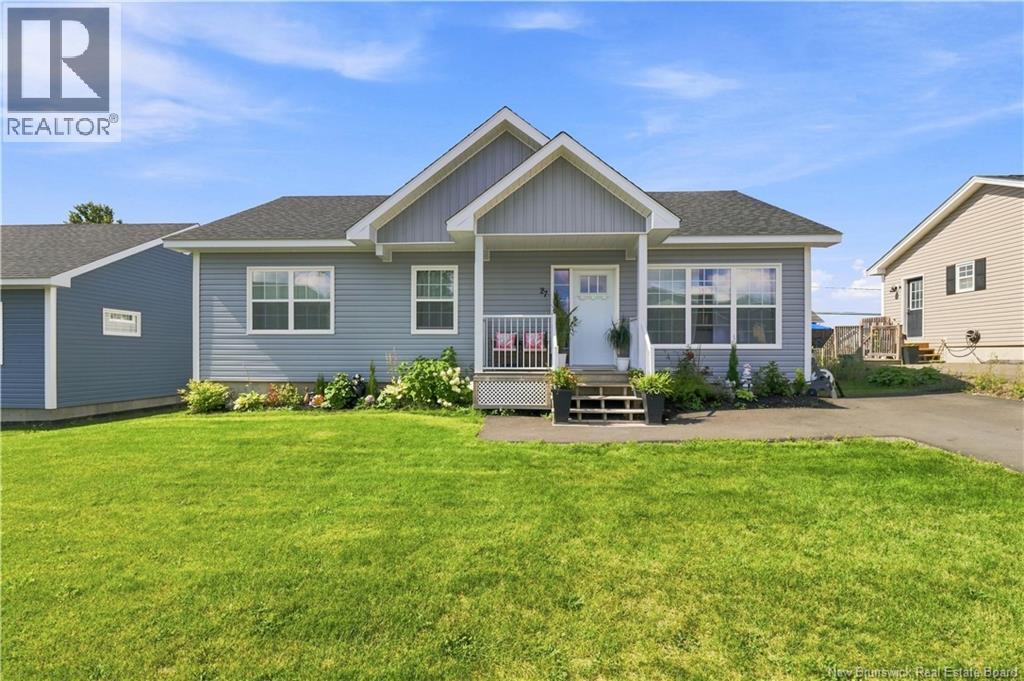
Welcome to 27 Aiden Street, a modern design for effortless family living. Offering 1,935 sq. ft. of beautifully finished space, this 5-bedroom, 3-bathroom home delivers a functional layout crafted for daily comfort and easy entertaining. The main level welcomes you with an open-concept kitchen, dining, and living area bathed in bright natural light. Elegant ceramic and luxury vinyl plank flooring run throughout, adding a sleek, cohesive finish. Down the hall, two comfortable family bedrooms and a full bath complement the primary suite, which serves as a peaceful personal retreat with its own private ensuite. The fully finished lower level significantly expands your living options, featuring a large family room, ideal for movie nights or a play zone, alongside two additional bedrooms and a third full bath, making hosting guests a breeze. Ample storage and utility spaces ensure the home remains as practical as it is stylish. Situated just minutes from schools, local shopping, golf, and Killarney Lake Park and trails, this exceptional property is ready for its next chapter. Schedule your private viewing today! (id:19018)
1282 Route 114
Lower Coverdale, New Brunswick
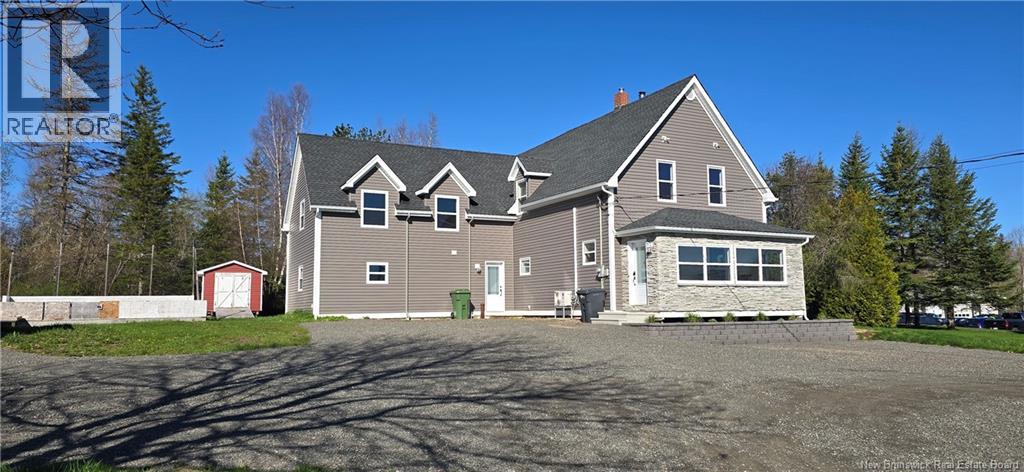
Welcome to this extensively renovated two-story home situated in the highly sought-after Lower Coverdale. This property offers the perfect blend of modern luxury and functional living, located just minutes from the heart of downtown. No detail has been overlooked, with significant updates including roof, windows, siding, kitchen, and bathrooms, ensuring peace of mind for years to come. ?The main residence features a bright and spacious main floor designed for both daily living and entertaining. The layout includes a modern kitchen, a formal dining room, a comfortable living room, and a convenient laundry area. You will also find a beautiful enclosed porch, perfect for enjoying your morning coffee or unwinding in the evening. Moving to the second floor, youll discover 4 well-appointed bedrooms plus a dedicated office space. The primary suite is a true retreat, boasting a private balcony, a large walk-in closet, and an ensuite bathroom. For additional living space, the basement offers a fully finished recreation room, ideal for a home theater or play area. A unique and highly valuable feature of this property is the attached two-story, two-bedroom apartment. This space is perfect for an in-law suite, a guest house, or as a rental unit to help supplement your mortgage. The exterior of the property is equally impressive. Sitting on a generous lot, it includes two storage sheds and a massive 60x30 rink with 5.5-foot frost walls and pins, this area is primed and ready to be converted into a dream workshop or a substantial multi-car garage. This is a rare opportunity to own a versatile, move-in-ready home with incredible potential for customization and additional income. Don't miss out on this Lower Coverdale gem (id:19018)

199 Isaiah Road
Lutes Mountain, New Brunswick
Welcome to 199 Isaiah Road, a beautifully maintained, accessible bungalow situated on a private 1-acre corner lot in the desirable Lutes Mountain community, offering the potential for an in-law suite. Designed for comfortable one-level living, the main floor features a custom kitchen, a spacious living room with sliding pocket doors and a cozy propane fireplace, a generous primary bedroom with a fully accessible 3-piece ensuite, a second bedroom, a full family bathroom, convenient main-floor laundry, and a mudroom with direct access to the lower level and attached garage. Welcome to 199 Isaiah Road, a beautifully maintained and accessible bungalow nestled on a private 1-acre corner lot in desirable Lutes Mountain. Designed for comfortable one-level living, this move-in-ready home offers a thoughtful layout with a custom kitchen, spacious dining room with sliding pocket doors and cozy propane fireplace, generous primary bedroom with fully accessible 3-piece ensuite, second bedroom, full family bath, main-floor laundry, and convenient mudroom with direct access to the lower level and attached garage. The lower level provides a large family room, non-conforming bedroom, 2-piece bath, and abundant storage, offering excellent potential for future development into an in-law suite or additional living space, subject to any required approvals. Outside, enjoy beautifully landscaped grounds, exceptional curb appeal, two paved driveways, and plenty of privacy. Recent updates include fresh paint throughout and a mini-split heat pump. Ideally located just minutes from Moncton, major highways, shopping, services, and amenities. Enjoy peaceful small-town living, a private setting, and the benefit of lower property taxesall within easy reach of the city. A fantastic opportunity in a highly sought-after community!With its larger lots, beautiful landscapes, and relaxed pace of life (id:19018)
