76 Hillary Crescent Moncton, New Brunswick E1C 0A8
$469,900
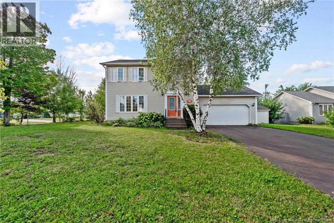
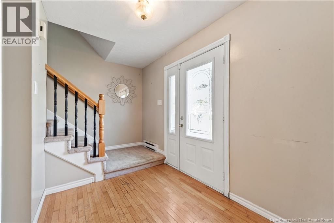
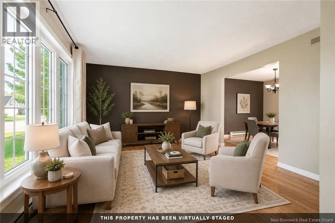
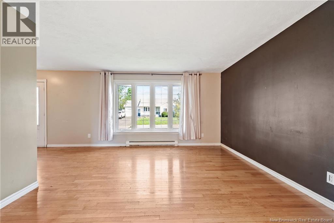
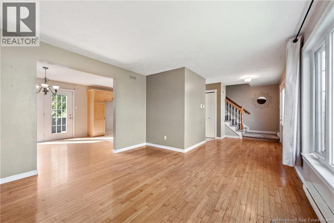
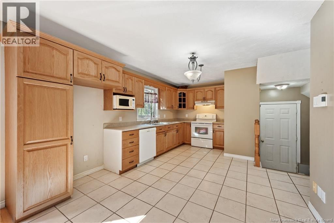
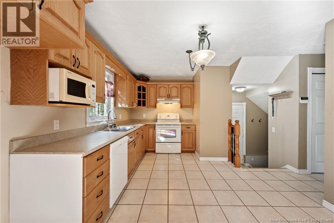
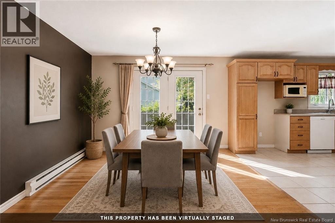
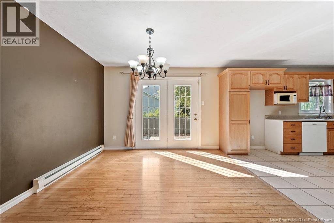
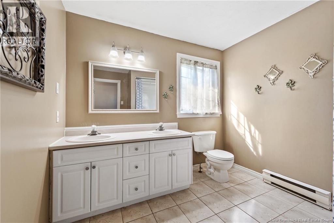
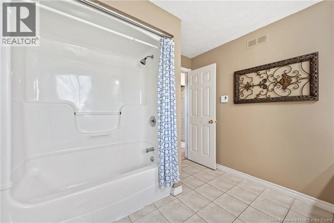
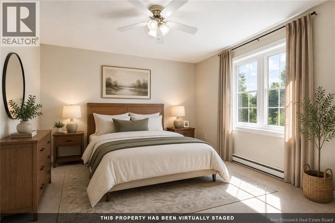
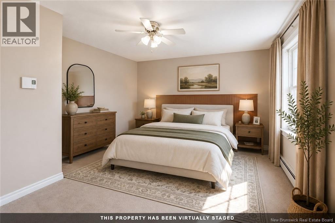
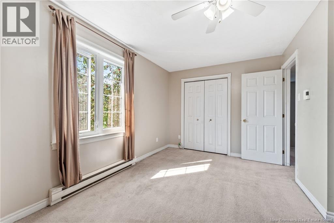
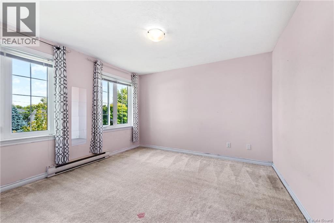
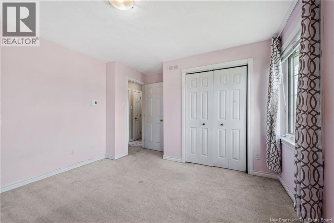
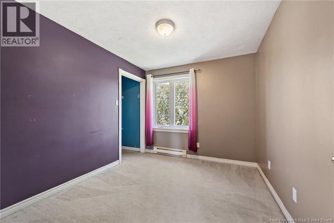
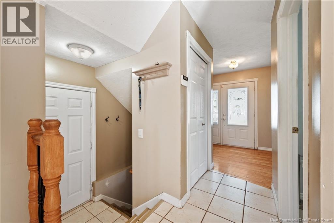
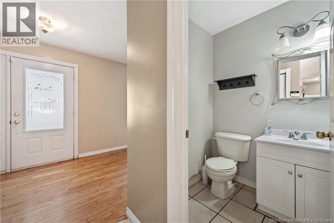
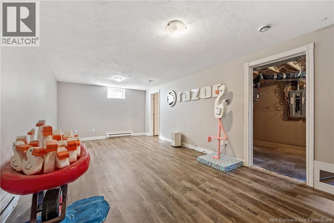
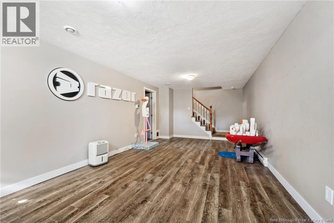
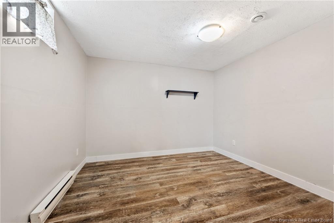
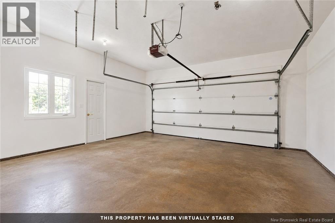
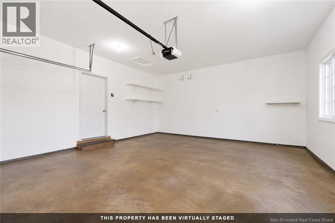
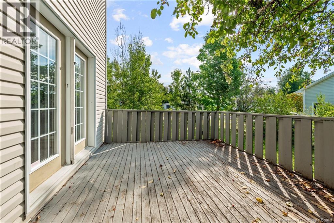
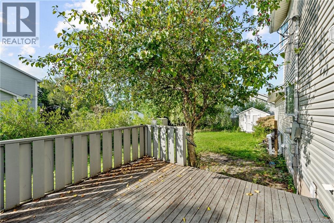
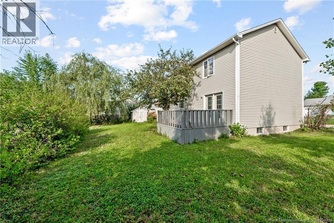
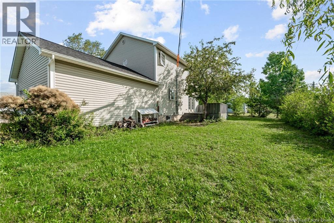
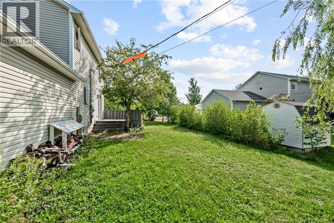
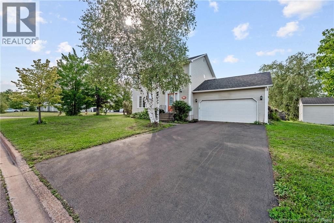
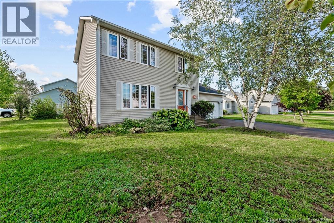
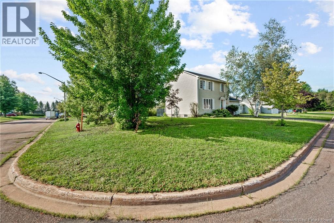
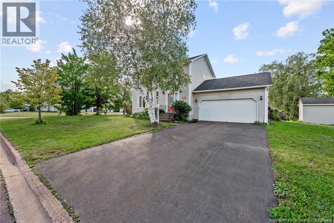
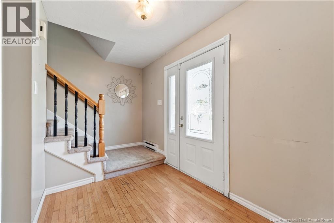
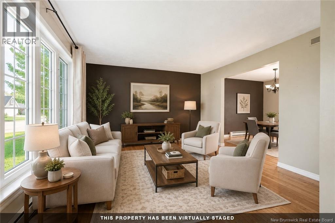
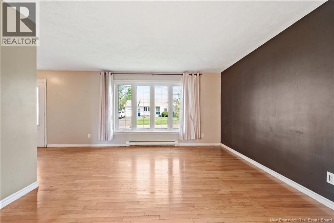
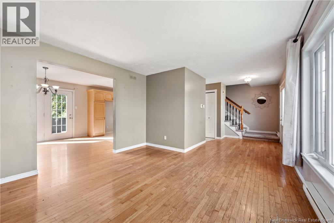
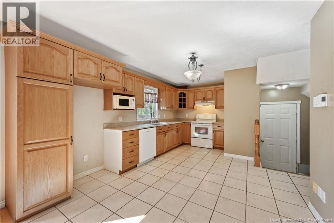
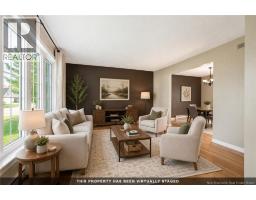
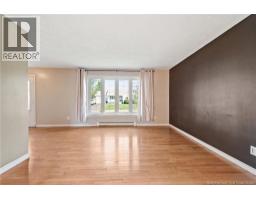
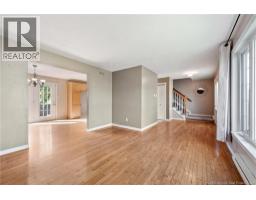
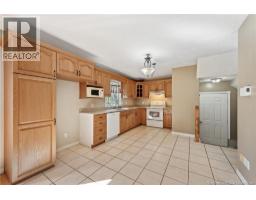
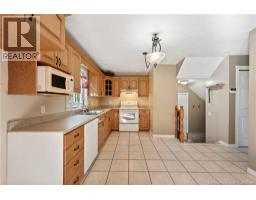
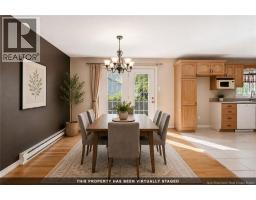
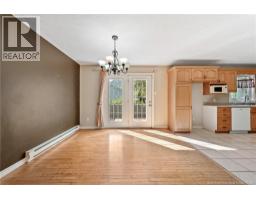
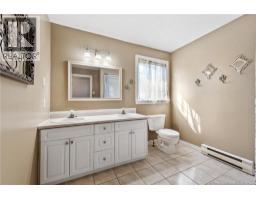
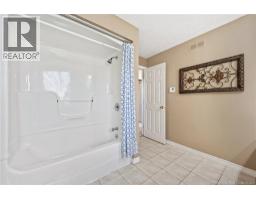
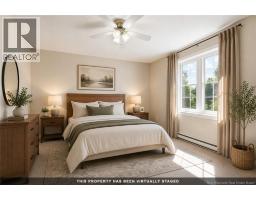
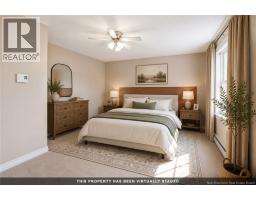
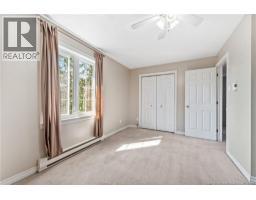
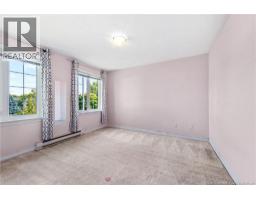
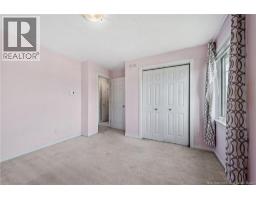
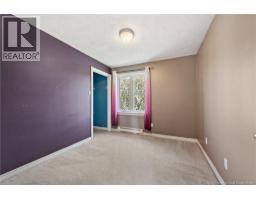
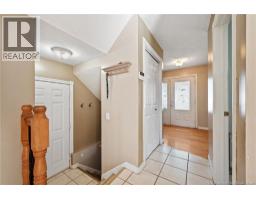
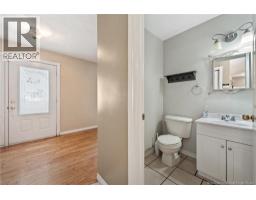
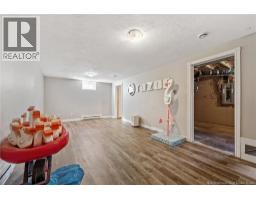
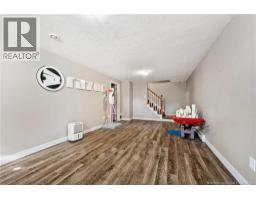
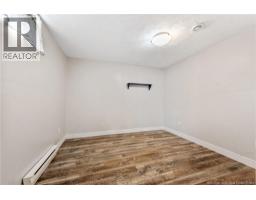
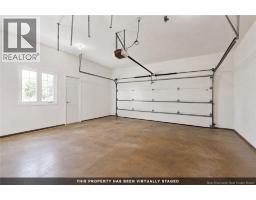
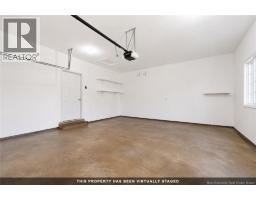
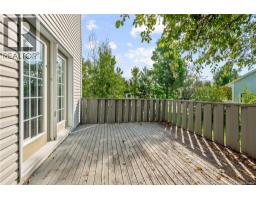
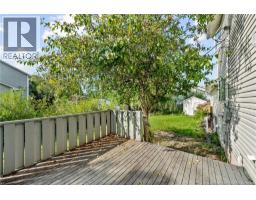
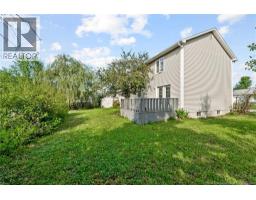
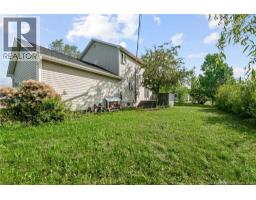
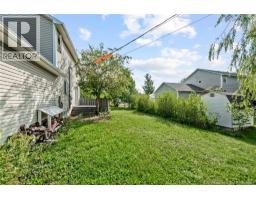
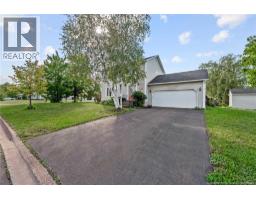
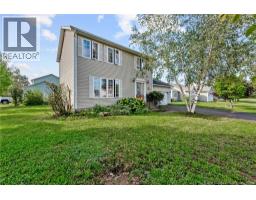
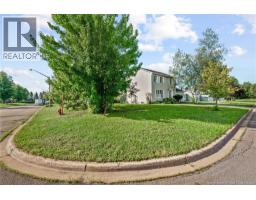
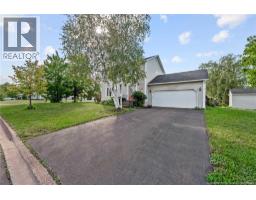
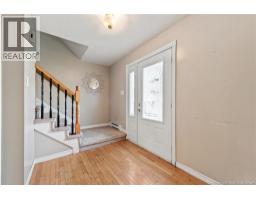
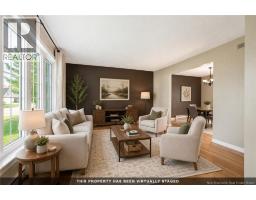
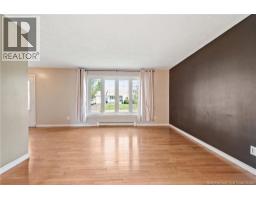
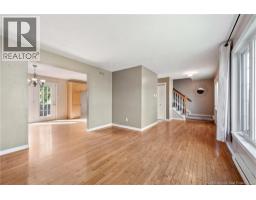
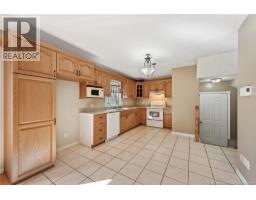
Welcome to 76 Hillary Crescent, a 2 storey family home in Moncton's sought-after Pinehurst neighborhood. Let's start outside. This home sits on a large lot with mature birch and willow, a paved double driveway, an attached double garage and the white birch out front bringing the curb appeal and charm. On the main floor, you'll find a living room, dining room, kitchen and 2 piece bath, with hardwood running through the entry and dining space. Garden doors off the dining room open onto the back deck, making a fantastic transition between your indoor and outdoor fun. Upstairs offers 3 generous bedrooms and a 5 piece bath. In the basement, you'll find a finished family room measuring 11X22 plus a separate office, so you get a second living space and a place to work without giving up a bedroom. This home was built in 2000 and has been loved ever since. Cozy up inside or enjoy the back deck overlooking the private, tree-lined yard. We can't wait for you to see it! Call your favourite REALTOR® to book a showing today. (id:19018)
Property Details
| MLS® Number | NB147175 |
| Property Type | Single Family |
| Features | Balcony/deck/patio |
| Structure | Shed |
Building
| Bathroom Total | 2 |
| Bedrooms Above Ground | 3 |
| Bedrooms Total | 3 |
| Constructed Date | 2000 |
| Construction Style Attachment | Detached |
| Exterior Finish | Vinyl |
| Flooring Type | Carpeted, Ceramic, Vinyl, Hardwood |
| Foundation Type | Concrete |
| Half Bath Total | 1 |
| Heating Fuel | Electric |
| Heating Type | Baseboard Heaters |
| Stories Total | 2 |
| Size Interior | 1,857 Sqft |
| Total Finished Area | 1857 Sqft |
| Type | House |
| Utility Water | Municipal Water |
Parking
| Attached Garage | |
| Garage |
Land
| Access Type | Year-round Access, Public Road |
| Acreage | No |
| Sewer | Municipal Sewage System |
| Size Irregular | 835 |
| Size Total | 835 M2 |
| Size Total Text | 835 M2 |
Rooms
| Level | Type | Length | Width | Dimensions |
|---|---|---|---|---|
| Second Level | 5pc Bathroom | X | ||
| Second Level | Bedroom | 9'1'' x 10'8'' | ||
| Second Level | Bedroom | 11'6'' x 11'9'' | ||
| Second Level | Primary Bedroom | 11'11'' x 9'6'' | ||
| Basement | Office | 10'7'' x 10'10'' | ||
| Basement | Family Room | 11'9'' x 22'7'' | ||
| Main Level | 2pc Bathroom | X | ||
| Main Level | Kitchen | 10'10'' x 16'1'' | ||
| Main Level | Dining Room | 10'10'' x 10'8'' | ||
| Main Level | Living Room | 18'1'' x 12'2'' |
https://www.realtor.ca/real-estate/30228889/76-hillary-crescent-moncton
Contact Us
Contact us for more information

The trademarks REALTOR®, REALTORS®, and the REALTOR® logo are controlled by The Canadian Real Estate Association (CREA) and identify real estate professionals who are members of CREA. The trademarks MLS®, Multiple Listing Service® and the associated logos are owned by The Canadian Real Estate Association (CREA) and identify the quality of services provided by real estate professionals who are members of CREA. The trademark DDF® is owned by The Canadian Real Estate Association (CREA) and identifies CREA's Data Distribution Facility (DDF®)
September 06 2026 07:11:41
Saint John Real Estate Board Inc
