69 Renshaw Road Rothesay, New Brunswick E2H 1R7






$450,000
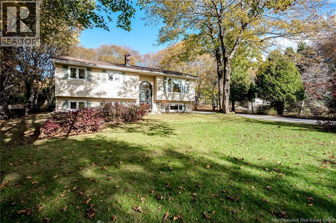
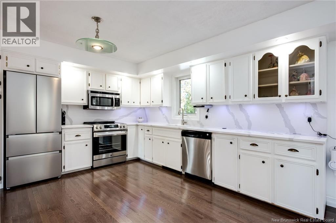
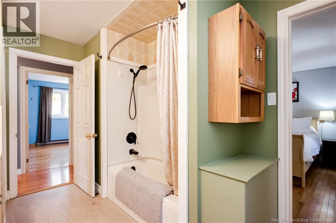
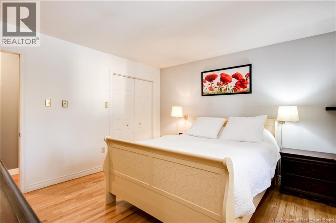
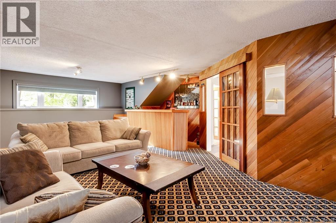
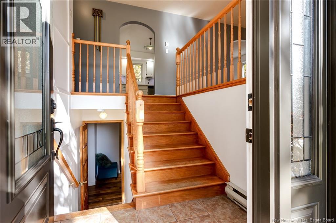
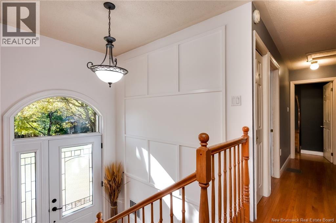
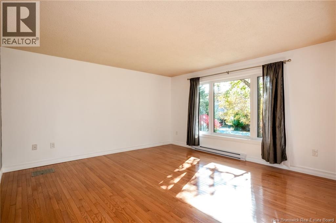
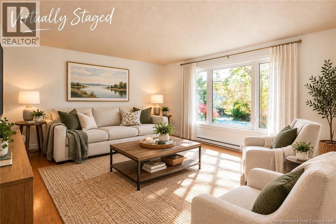
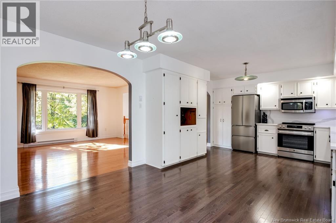
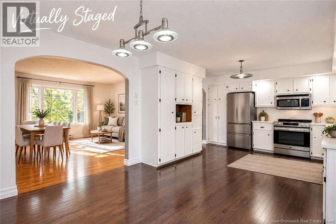
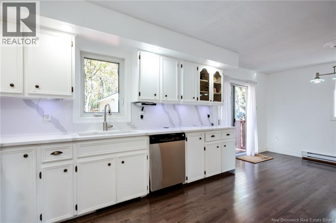
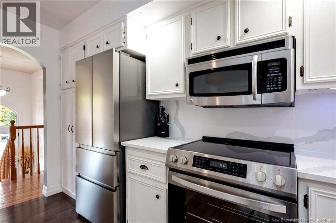
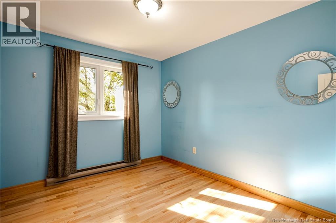
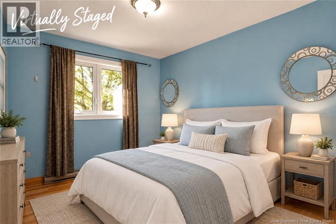
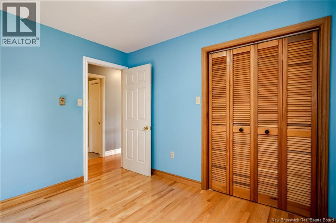
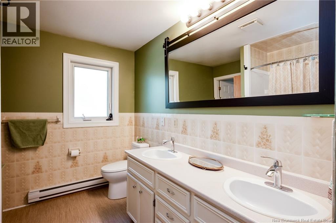
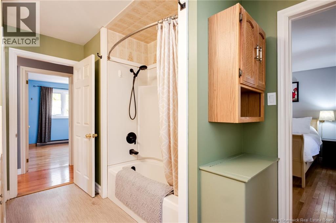
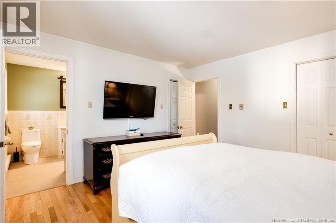
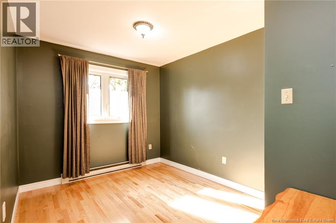
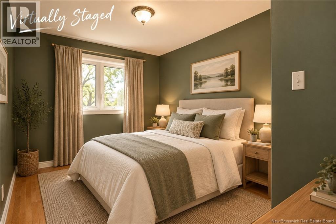
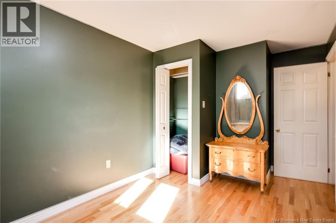
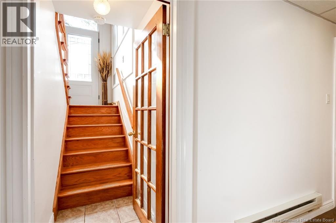
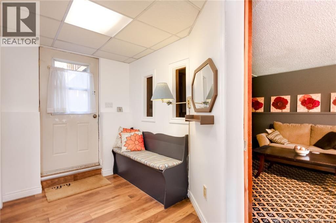
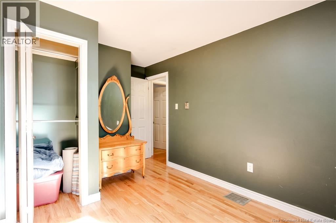
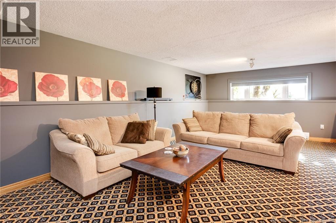
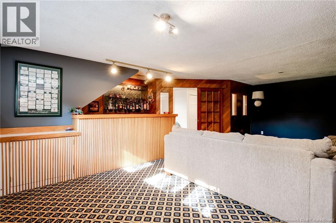
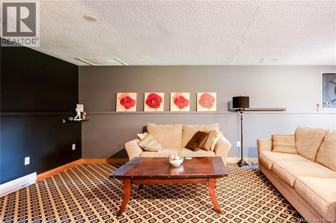
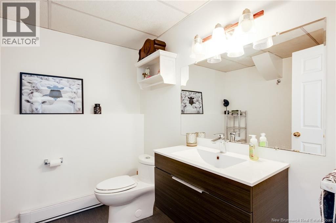
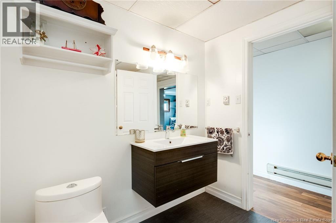
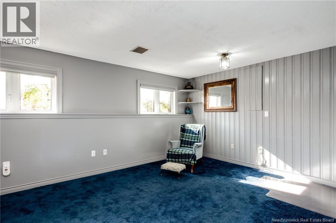
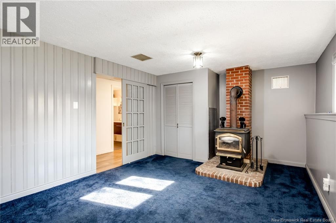
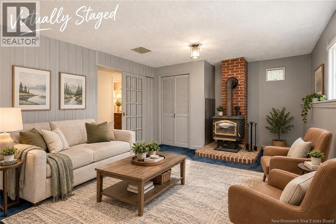
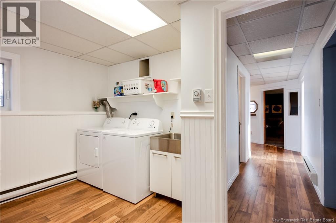
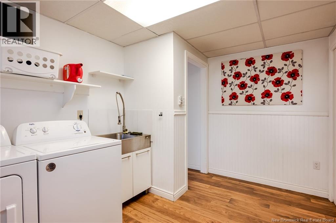
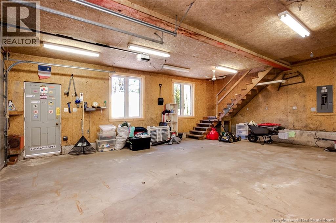
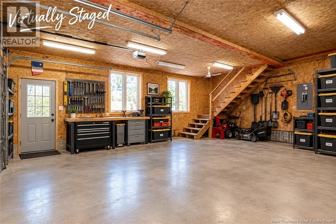
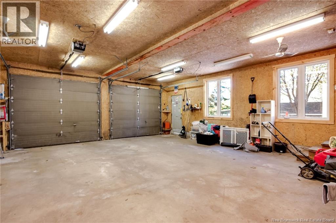
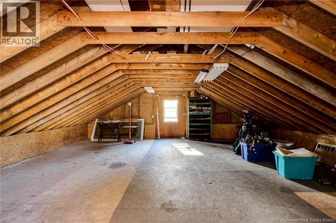
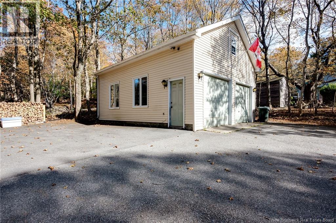
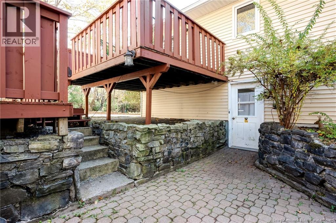
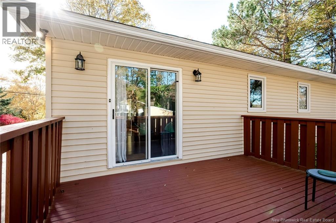
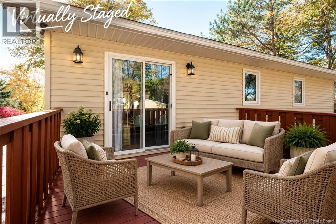
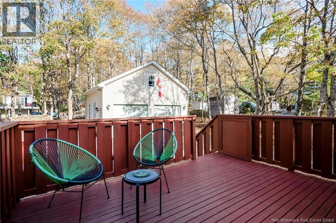
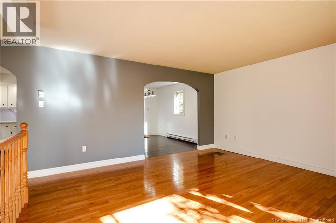
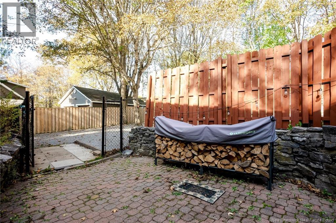
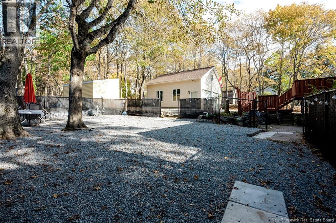
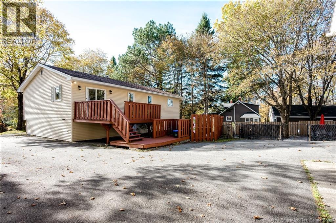
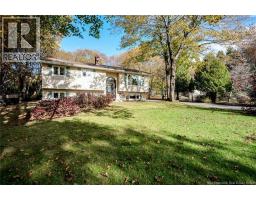
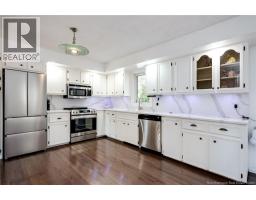
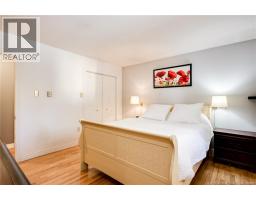
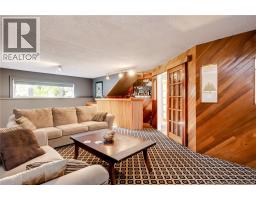
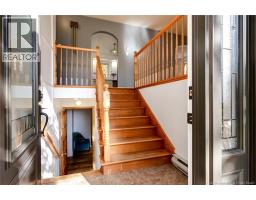
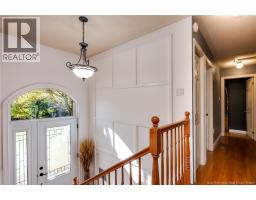
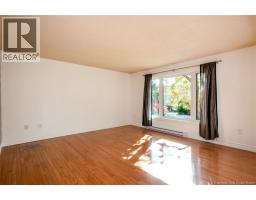
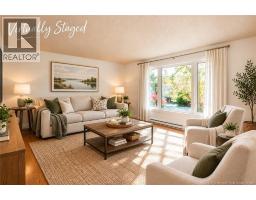
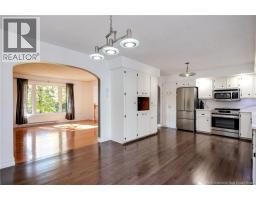
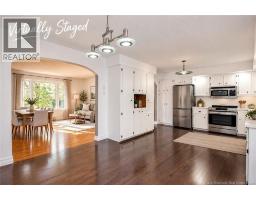
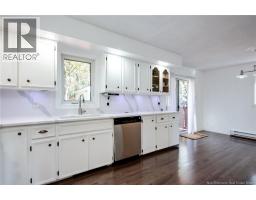
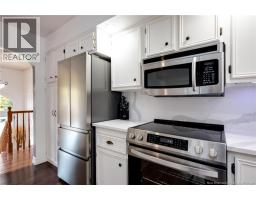
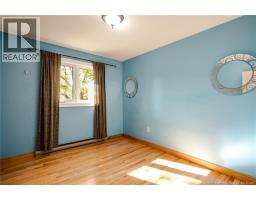
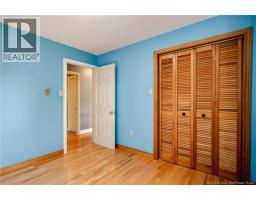
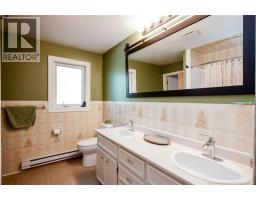
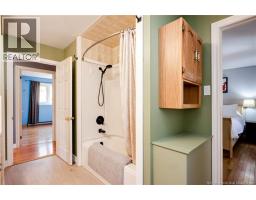
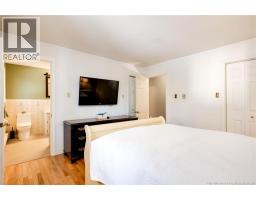
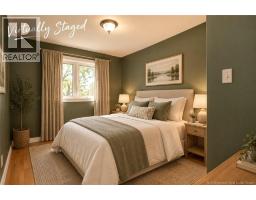
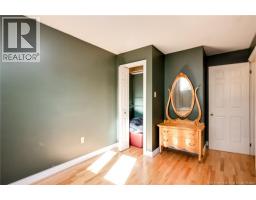
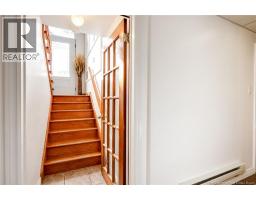
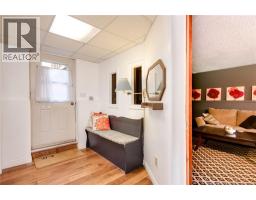
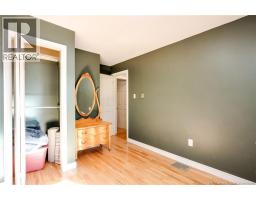
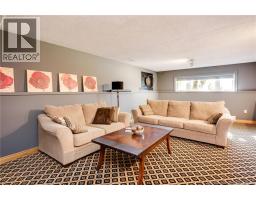
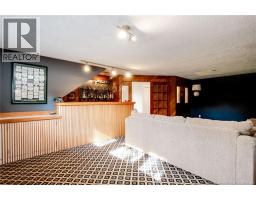
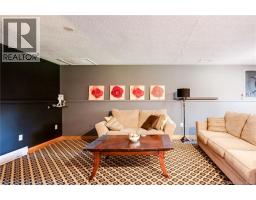
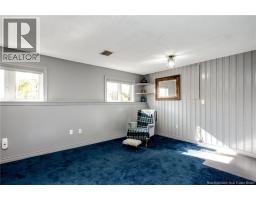
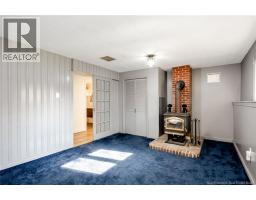
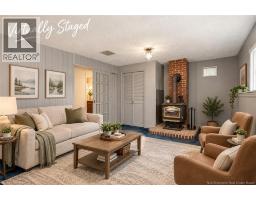
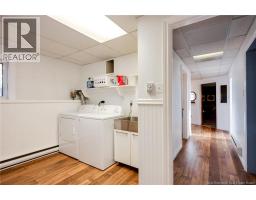
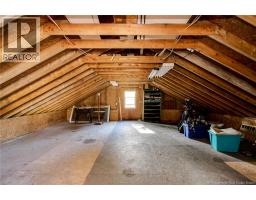
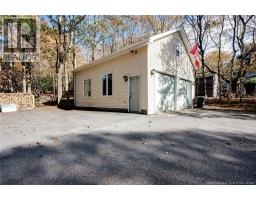
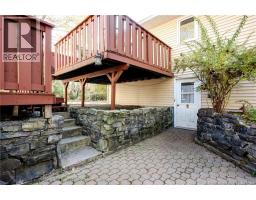
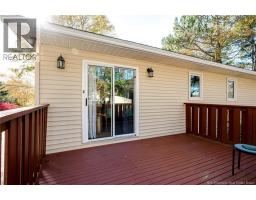
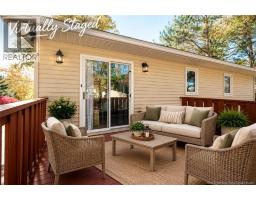
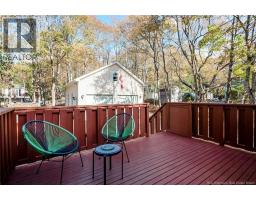
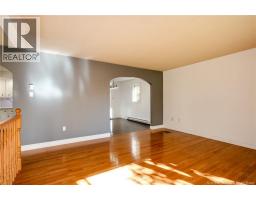
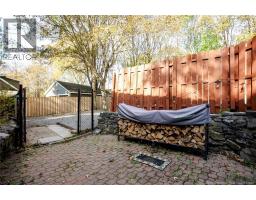
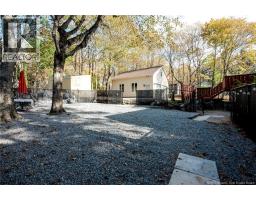
Welcome to 69 Renshaw Road! Situated in a great family neighbourhood, this 3-bedroom, 2-bathroom home provides a lovely, private lot that encompasses just over 1/3 of an acre. With great curb appeal, this home has a mature lot, paved driveway, detached 2-car garage with a loft, fenced yard, good-sized deck, and is close to the park, golf course and more! Come inside and enjoy the plentiful amount of living space, hardwood floors, country kitchen with quartz countertop. 3 good-sized bedrooms, and can accommodate a quick closing. This home has a large rec-room, good-sized family room with a wood stove, basement walkout, wet bar, and a laundry chute. This home has a generlink, comes with all appliances, is well priced, and is definitely worth a look! (id:19018)
Open House
This property has open houses!
1:00 pm
Ends at:3:00 pm
Property Details
| MLS® Number | NB150169 |
| Property Type | Single Family |
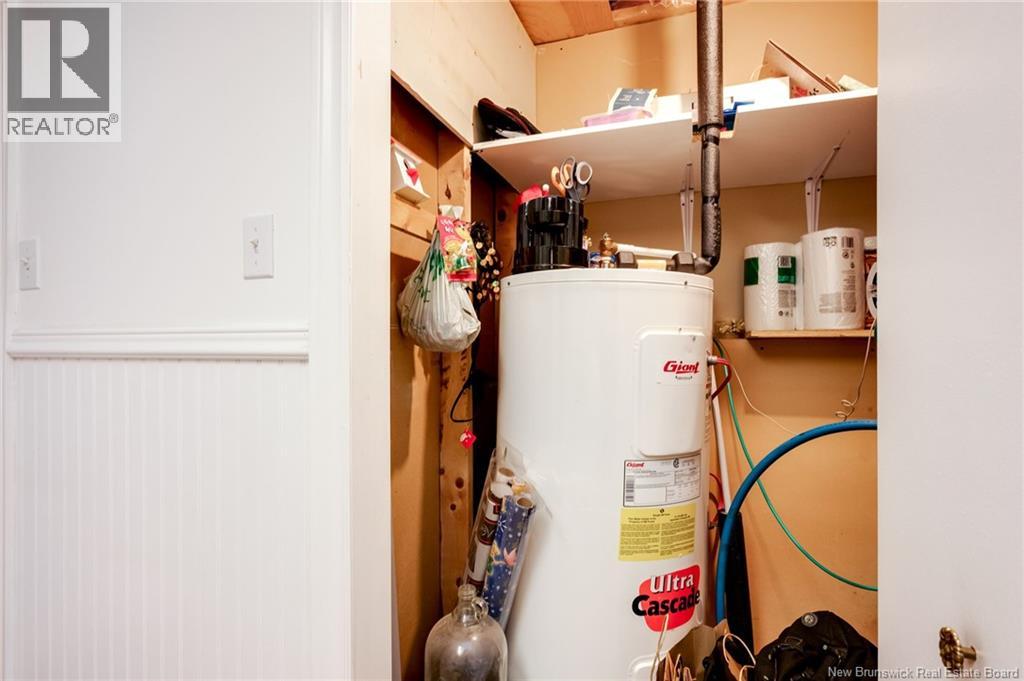
| Equipment Type | Other, Water Heater |
| Features | Level Lot, Balcony/deck/patio |
| Rental Equipment Type | Other, Water Heater |
Building
| Bathroom Total | 2 |
| Bedrooms Above Ground | 3 |
| Bedrooms Total | 3 |
| Architectural Style | Split Entry Bungalow, 2 Level |
| Basement Development | Finished |
| Basement Features | Walk Out |
| Basement Type | Full (finished) |
| Constructed Date | 1982 |
| Construction Style Attachment | Detached |
| Exterior Finish | Vinyl |
| Flooring Type | Carpeted, Ceramic, Vinyl, Hardwood |
| Foundation Type | Concrete |
| Heating Fuel | Electric, Wood |
| Heating Type | Baseboard Heaters, Stove |
| Stories Total | 1 |
| Size Interior | 2,400 Sqft |
| Total Finished Area | 2400 Sqft |
| Type | House |
| Utility Water | Drilled Well, Well |
Parking
| Detached Garage | |
| Garage |
Land
| Access Type | Year-round Access, Public Road |
| Acreage | No |
| Landscape Features | Landscaped |
| Sewer | Municipal Sewage System |
| Size Irregular | 15102 |
| Size Total | 15102 Sqft |
| Size Total Text | 15102 Sqft |
Rooms
| Level | Type | Length | Width | Dimensions |
|---|---|---|---|---|
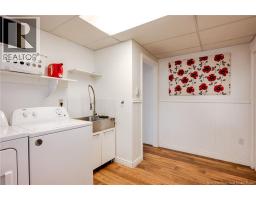
| Basement | Laundry Room | 11'8'' x 7'11'' | ||
| Basement | Family Room | 15'1'' x 11'11'' | ||
| Basement | 3pc Bathroom | 8' x 7'11'' | ||
| Basement | Mud Room | 6'5'' x 3'5'' | ||
| Basement | Recreation Room | 25' x 18'2'' | ||
| Main Level | Foyer | 6'5'' x 3'5'' | ||
| Main Level | Primary Bedroom | 12'9'' x 12'3'' | ||
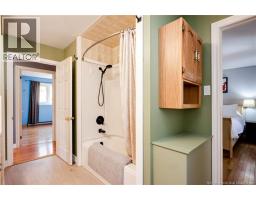
| Main Level | 5pc Bathroom | 12'5'' x 8' | ||
| Main Level | Bedroom | 10'7'' x 9'3'' | ||
| Main Level | Living Room | 14'11'' x 14'3'' | ||
| Main Level | Kitchen | 21'3'' x 12'4'' |
https://www.realtor.ca/real-estate/30433765/69-renshaw-road-rothesay
Contact Us
Contact us for more information

The trademarks REALTOR®, REALTORS®, and the REALTOR® logo are controlled by The Canadian Real Estate Association (CREA) and identify real estate professionals who are members of CREA. The trademarks MLS®, Multiple Listing Service® and the associated logos are owned by The Canadian Real Estate Association (CREA) and identify the quality of services provided by real estate professionals who are members of CREA. The trademark DDF® is owned by The Canadian Real Estate Association (CREA) and identifies CREA's Data Distribution Facility (DDF®)
October 22 2026 06:25:45
Saint John Real Estate Board Inc
