63 Winterberry Drive Fredericton, New Brunswick E3C 0M3
$699,900
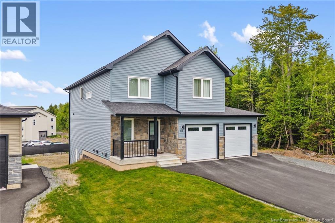
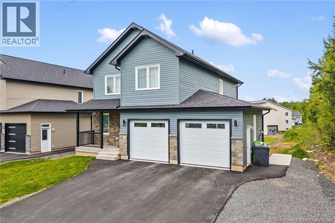
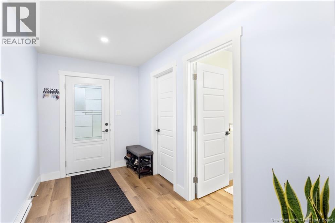
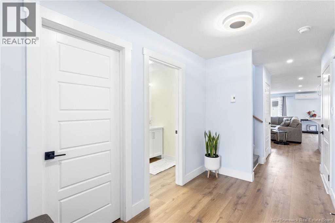
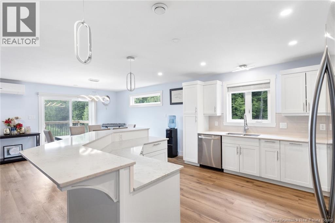
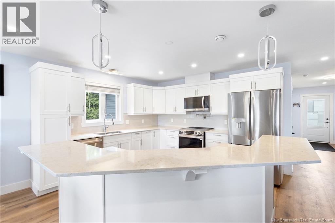
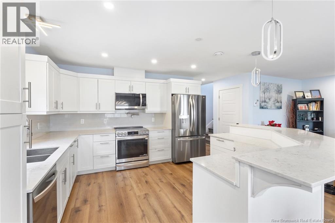
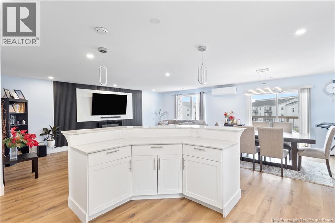
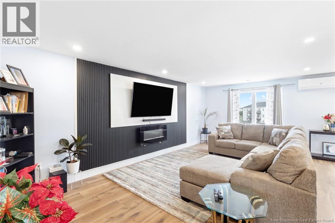
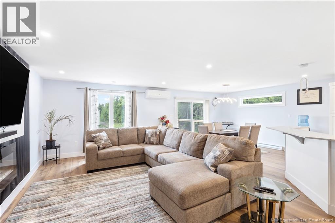
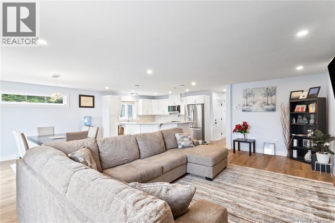
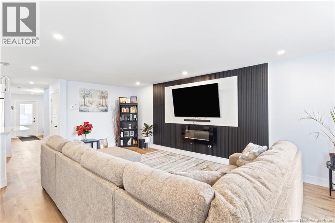
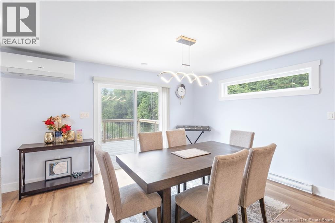
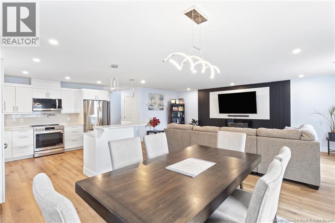
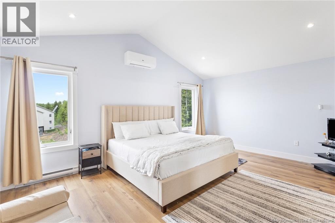
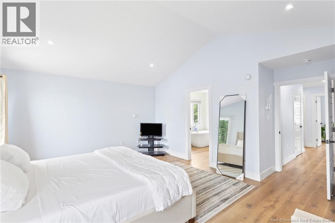
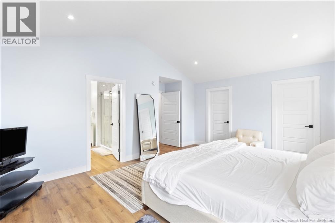
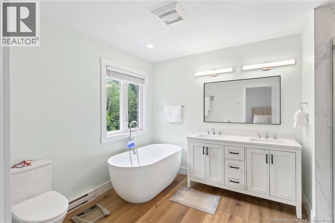
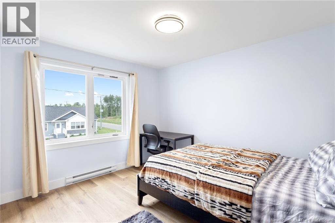
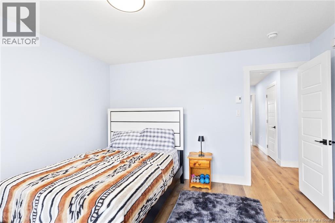
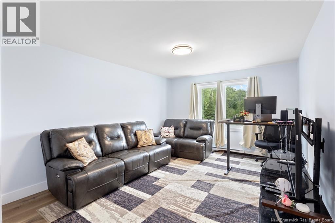
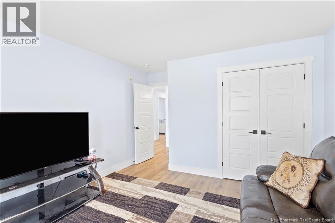
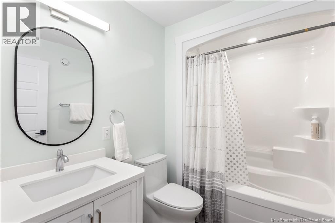
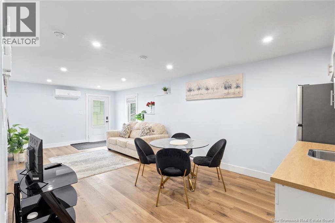
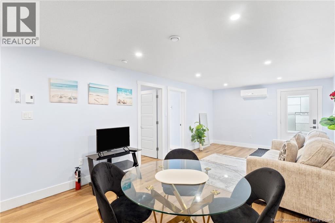
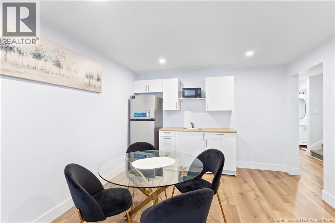
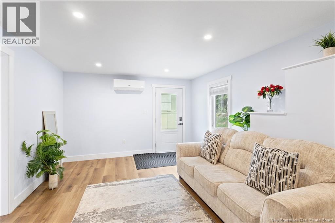
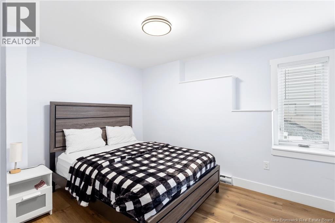
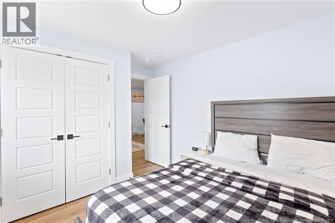
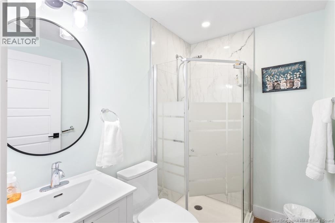
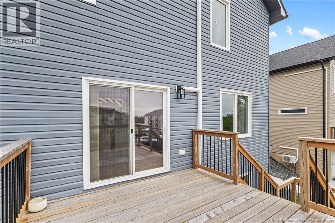
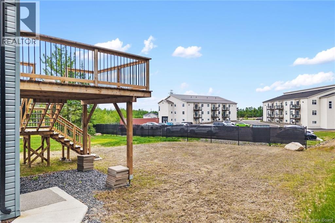
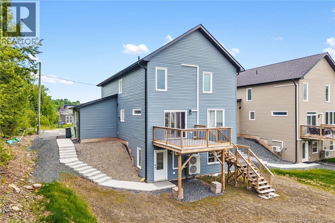
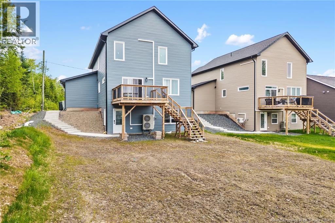
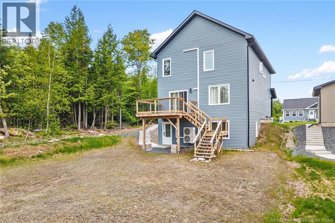
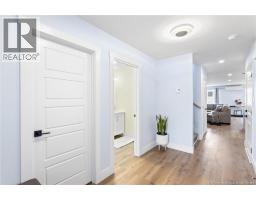
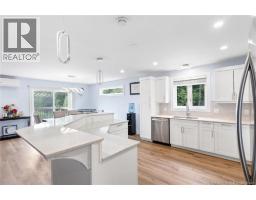
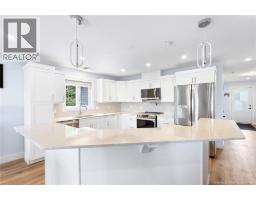
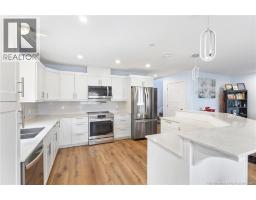
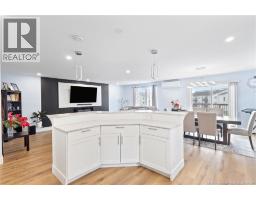
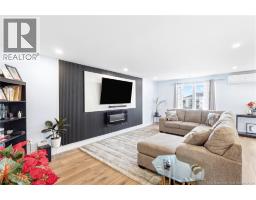
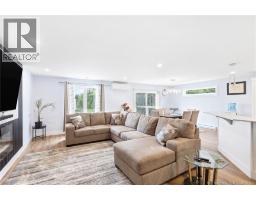
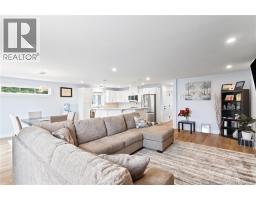
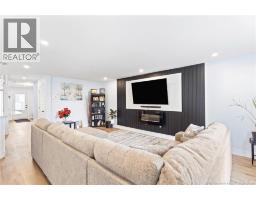
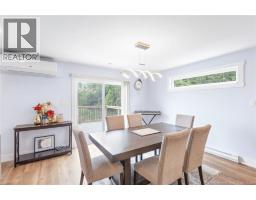
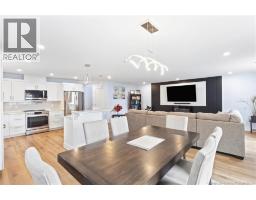
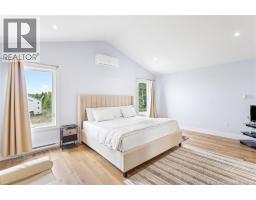
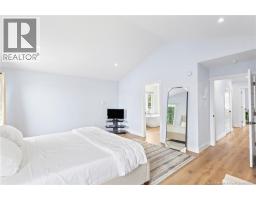
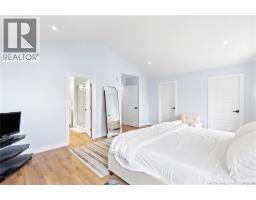
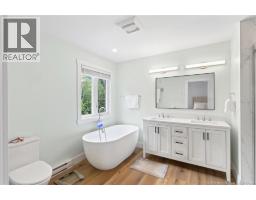
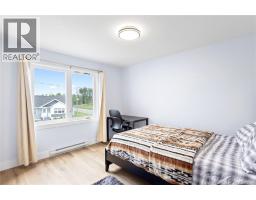
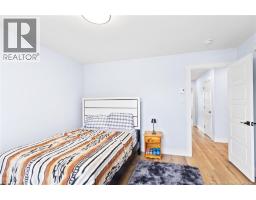
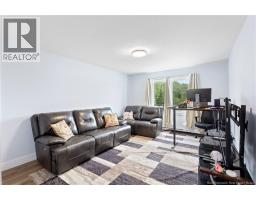
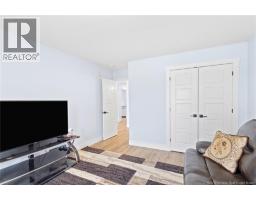
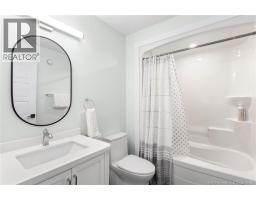
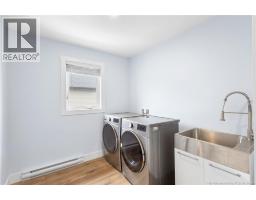
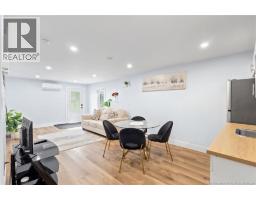
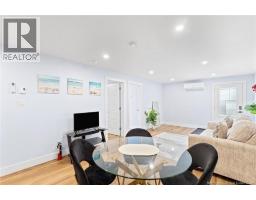
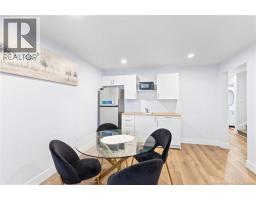
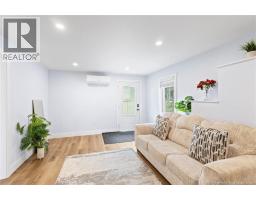
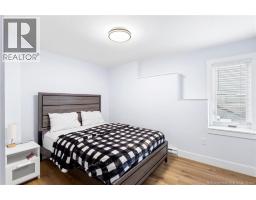
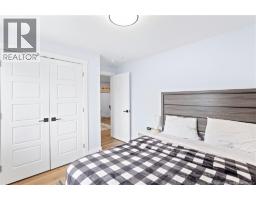
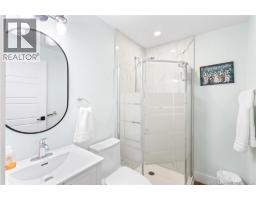
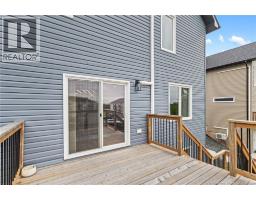
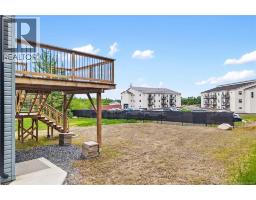
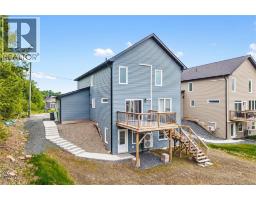
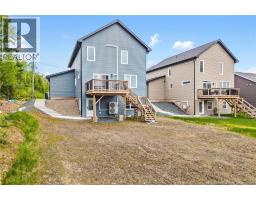
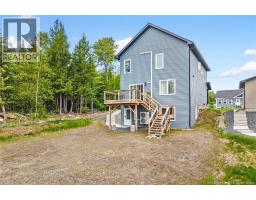
Welcome to 63 Winterberry Drive Nestled in the growing Doak Estate, this beautifully built home is ready to welcome you. From the moment you step inside, youll feel right at home. The open-concept layout is bathed in natural light from an expansive window and patio door. Its ideal for entertaining, with a seamless flow between the living and dining area. The kitchen boasts of a spacious cabinetry, sleek quartz countertops, and a bar kitchen island. Step through the patio doors to a private rear deck perfect for summer BBQs or relaxing evenings under the stars. Upstairs, youll find three generously sized bedrooms, including a luxurious primary suite with an oversized walk-in closet designed for ultimate organization and style. The fully finished walkout basement, offers two additional bedrooms and a large, versatile living area perfect for a home gym, recreation room, or personal cinema, Airbnb and rental for mortgage support. Located just minutes from everything you need, this home combines comfort, style, and convenience in one unbeatable package. (id:19018)
Property Details
| MLS® Number | NB147828 |
| Property Type | Single Family |
| Equipment Type | Water Heater |
| Rental Equipment Type | Water Heater |
Building
| Bathroom Total | 4 |
| Bedrooms Above Ground | 3 |
| Bedrooms Below Ground | 2 |
| Bedrooms Total | 5 |
| Architectural Style | 3 Level |
| Constructed Date | 2025 |
| Construction Style Attachment | Detached |
| Cooling Type | Heat Pump, Air Exchanger |
| Exterior Finish | Stone, Vinyl |
| Flooring Type | Carpeted, Vinyl |
| Foundation Type | Concrete |
| Half Bath Total | 1 |
| Heating Type | Baseboard Heaters, Heat Pump |
| Size Interior | 2,875 Sqft |
| Total Finished Area | 2875 Sqft |
| Type | House |
| Utility Water | Municipal Water |
Parking
| Garage |
Land
| Acreage | No |
| Landscape Features | Landscaped |
| Sewer | Municipal Sewage System |
| Size Irregular | 789 |
| Size Total | 789 M2 |
| Size Total Text | 789 M2 |
Rooms
| Level | Type | Length | Width | Dimensions |
|---|---|---|---|---|
| Second Level | 4pc Bathroom | 9'3'' x 12'0'' | ||
| Second Level | Other | 6'9'' x 6'0'' | ||
| Second Level | Other | 6'9'' x 6'0'' | ||
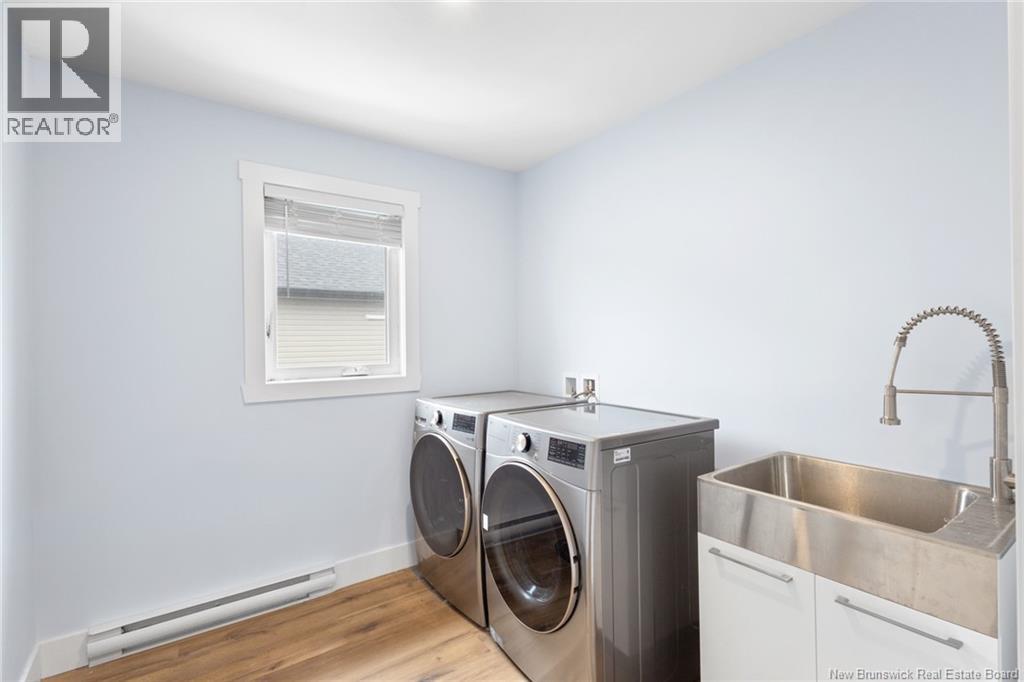
| Second Level | Laundry Room | 7'10'' x 8'6'' | ||
| Second Level | 3pc Bathroom | 6'5'' x 8'6'' | ||
| Second Level | Primary Bedroom | 13'10'' x 18'8'' | ||
| Second Level | Bedroom | 16'0'' x 12'0'' | ||
| Second Level | Bedroom | 12'4'' x 12'8'' | ||
| Basement | Living Room | 25'6'' x 11'9'' | ||
| Basement | 3pc Bathroom | 5'0'' x 8'0'' | ||
| Basement | Bedroom | 11'8'' x 9'5'' | ||
| Basement | Bedroom | 10'0'' x 9'5'' | ||
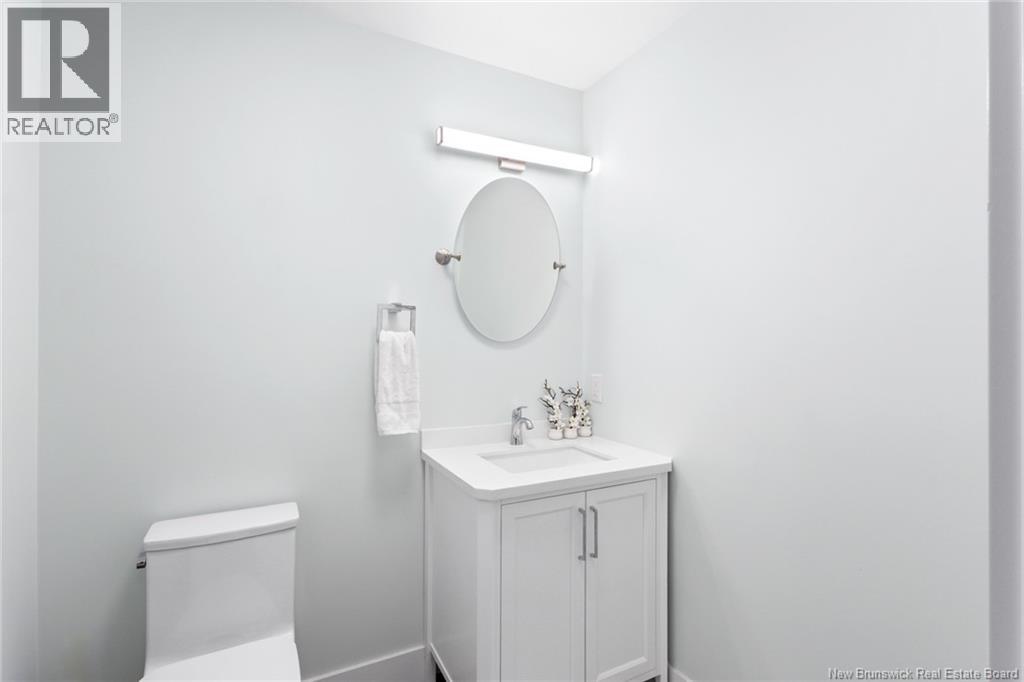
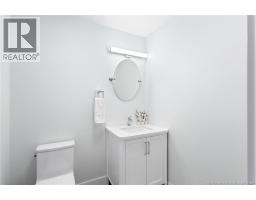
| Main Level | 2pc Bathroom | 6'2'' x 5'6'' | ||
| Main Level | Living Room | 22'0'' x 12'6'' | ||
| Main Level | Dining Room | 13'0'' x 12'6'' | ||
| Main Level | Kitchen | 12'10'' x 12'6'' | ||
| Main Level | Office | 5'10'' x 5'6'' |
https://www.realtor.ca/real-estate/30274362/63-winterberry-drive-fredericton
Contact Us
Contact us for more information

The trademarks REALTOR®, REALTORS®, and the REALTOR® logo are controlled by The Canadian Real Estate Association (CREA) and identify real estate professionals who are members of CREA. The trademarks MLS®, Multiple Listing Service® and the associated logos are owned by The Canadian Real Estate Association (CREA) and identify the quality of services provided by real estate professionals who are members of CREA. The trademark DDF® is owned by The Canadian Real Estate Association (CREA) and identifies CREA's Data Distribution Facility (DDF®)
October 04 2026 07:10:24
Saint John Real Estate Board Inc
