63 Richard Street Dieppe, New Brunswick E1A 0J9
$474,900
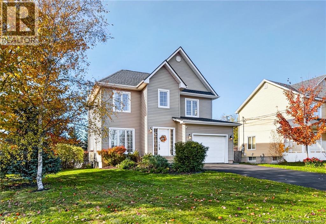
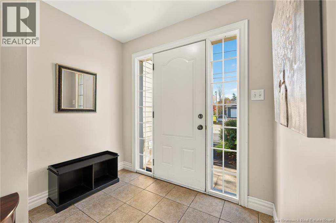
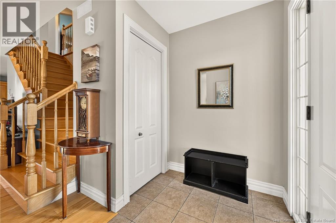
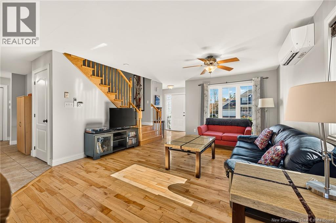
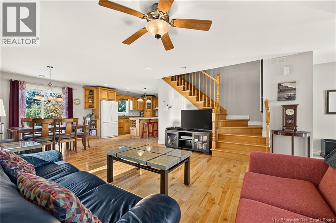
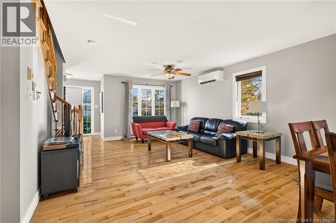
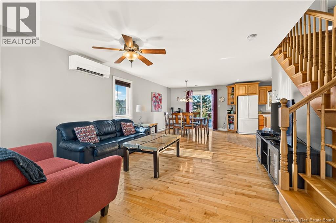
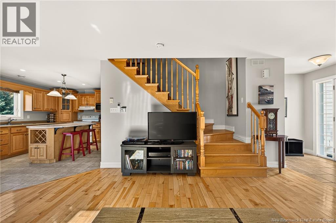
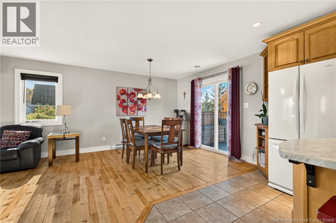
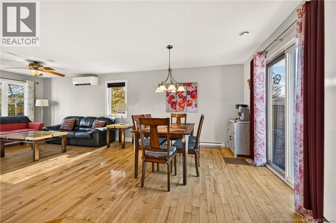
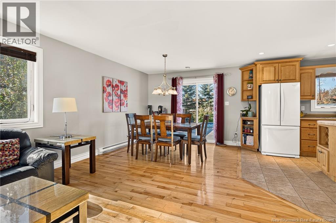
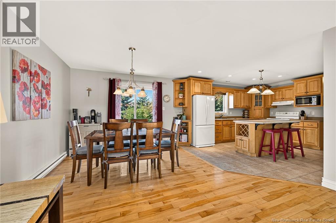
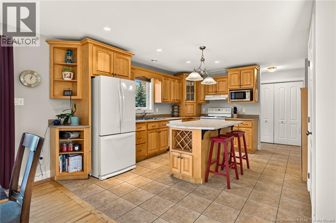
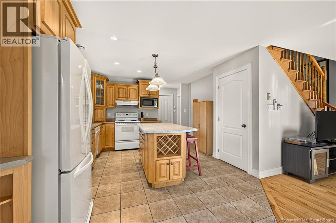
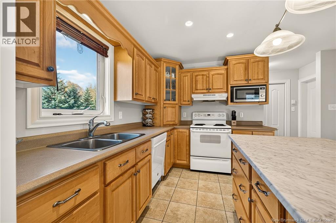
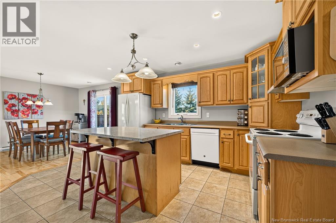
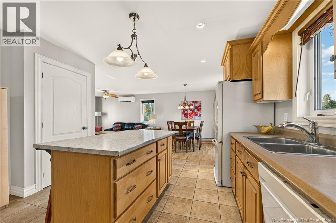
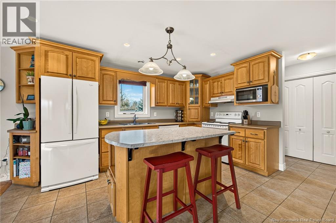
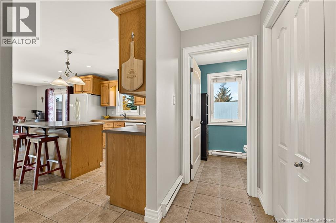
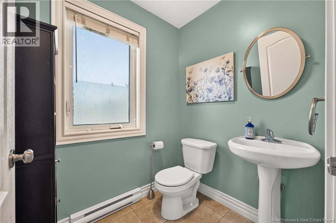
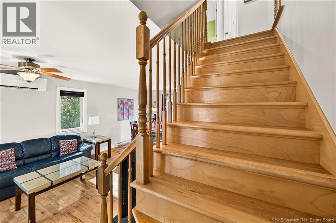
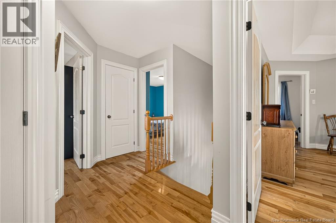
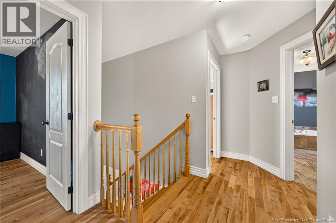
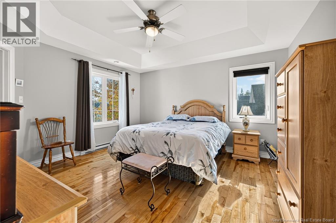
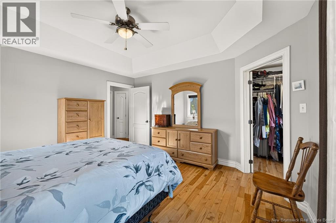
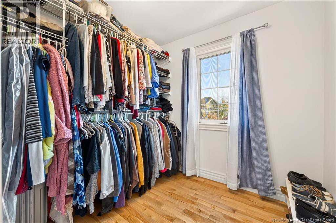
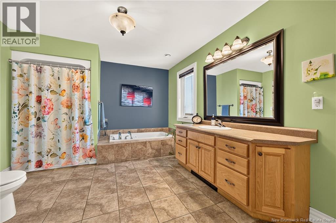
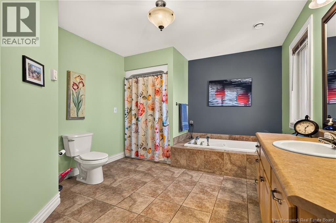
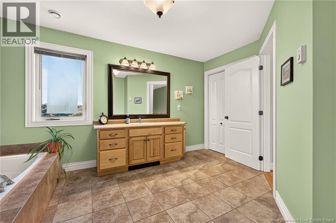
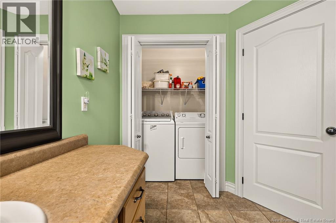
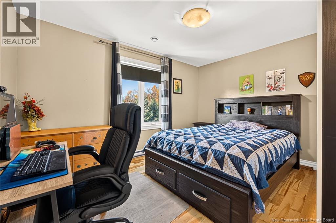
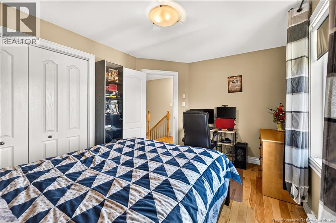
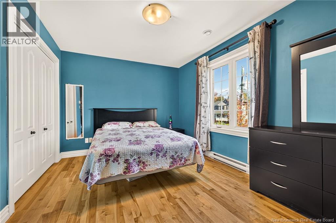
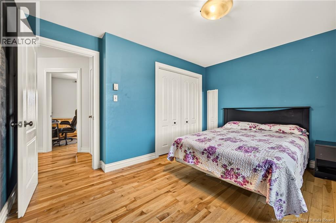
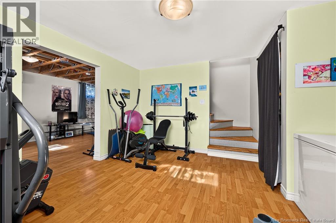
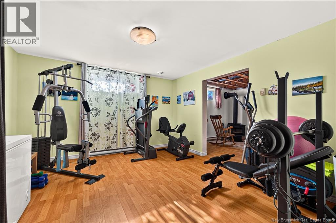
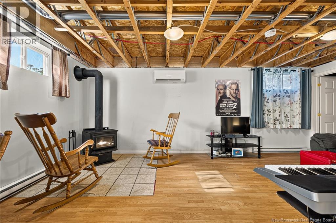
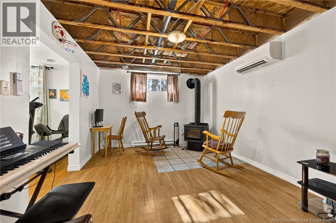
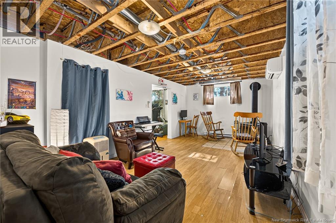
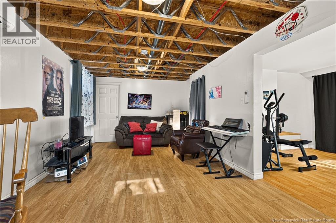
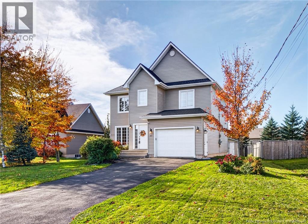
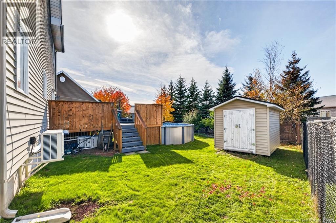
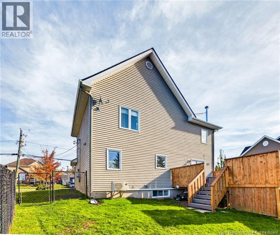
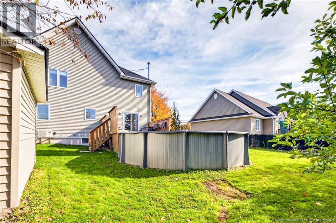
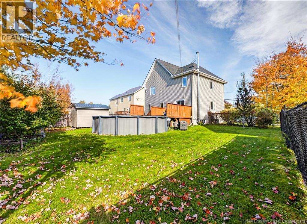
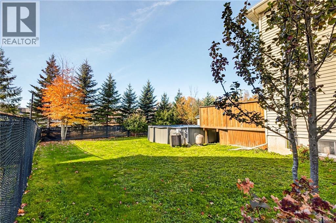
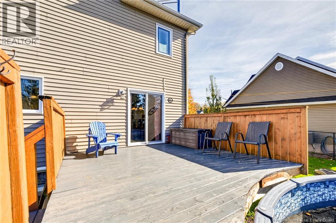
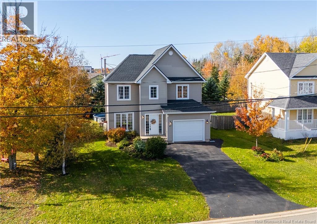
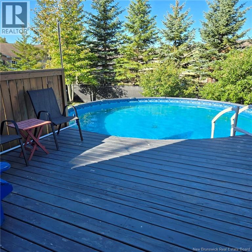
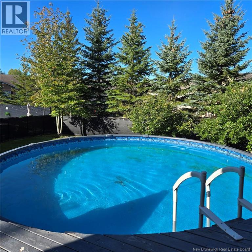
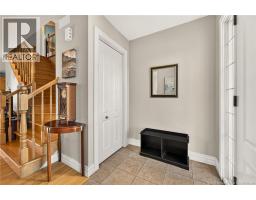
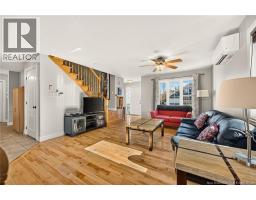
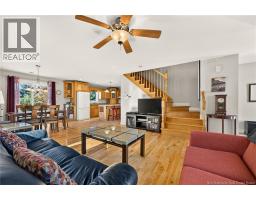
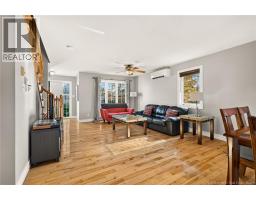
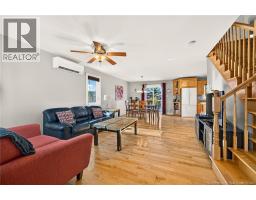
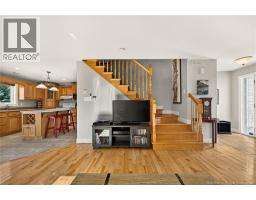
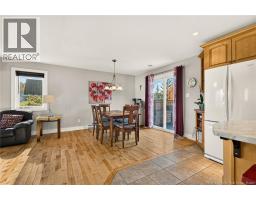
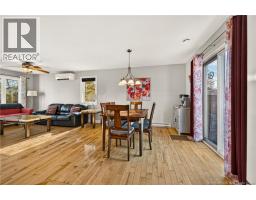
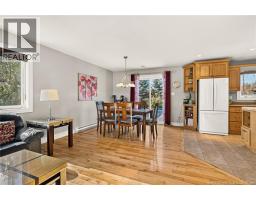
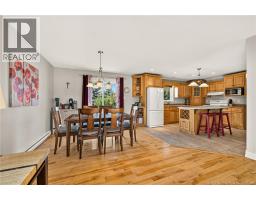
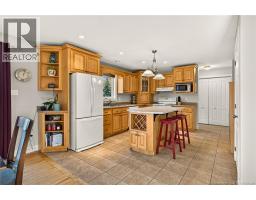
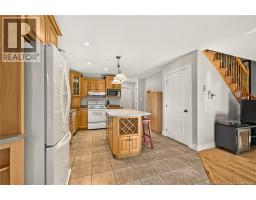
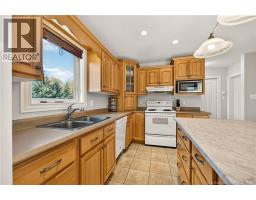
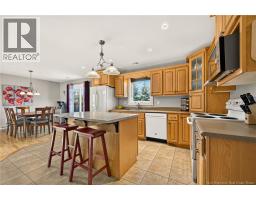
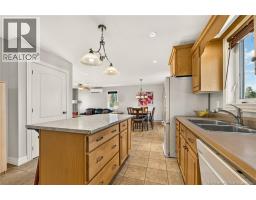
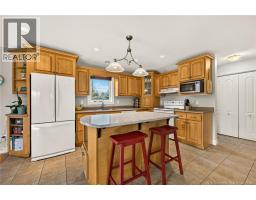
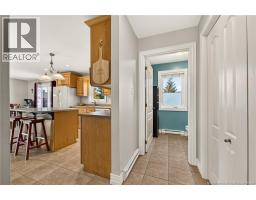
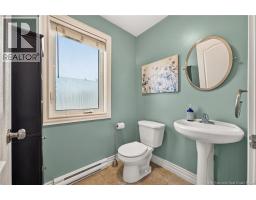
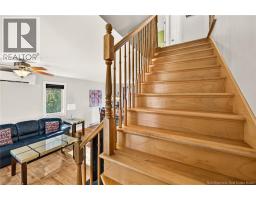
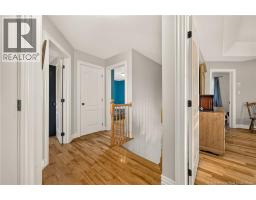
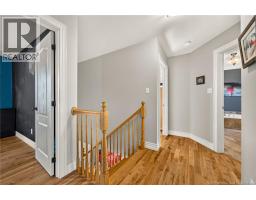
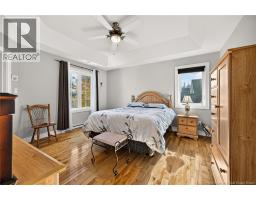
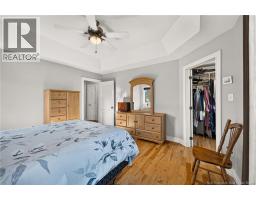
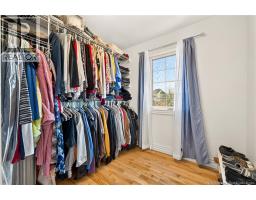
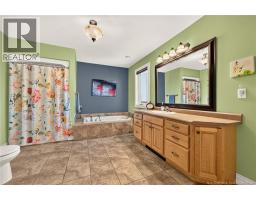
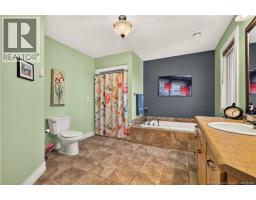
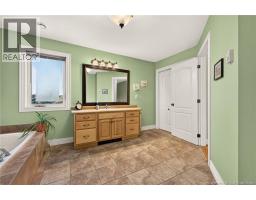
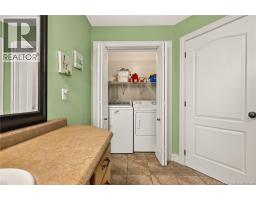
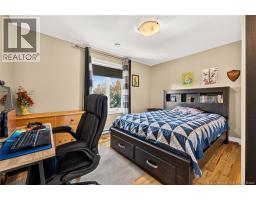
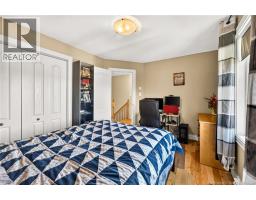
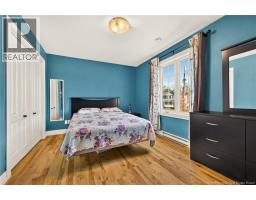
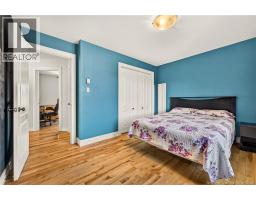
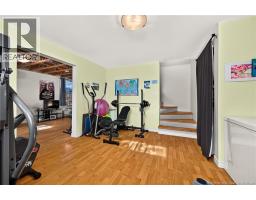
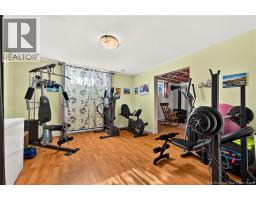
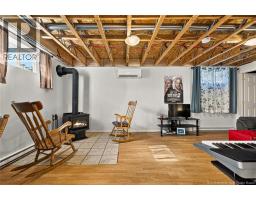
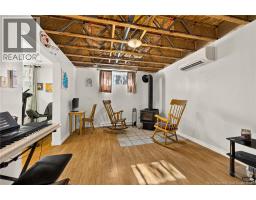
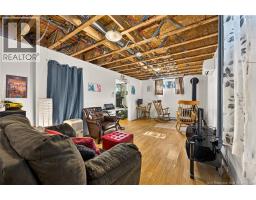
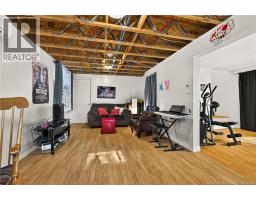
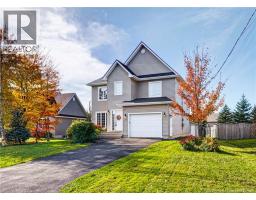
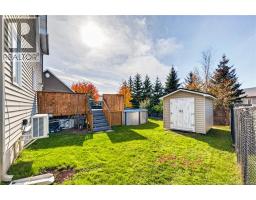
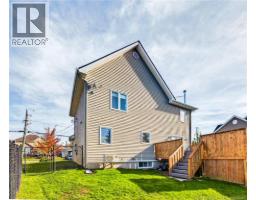
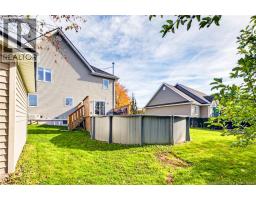
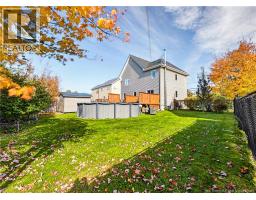
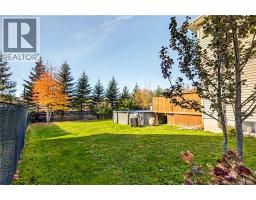
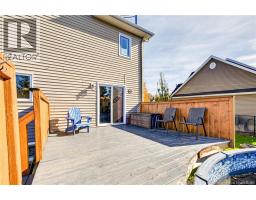
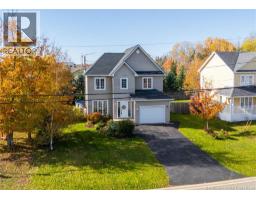
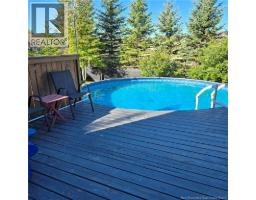
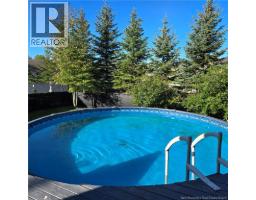
Welcome to 63 Richard Street in beautiful Dieppe! Located on a quiet street near schools, walking trails, parks, shopping, public transportation, and many other amenities, this well-maintained, one-owner, two-storey home offers a wonderful blend of comfort, space, and functionality. Step inside the spacious entrance and discover a bright and inviting living room that flows into the dining area and kitchen, complete with a center island. This level also features a convenient half bath and plenty of closet space at both the front entrance and the entrance from the attached garage. Upstairs, youll find a generous primary bedroom with a walk-in closet, two additional well-sized bedrooms, a full bathroom featuring a relaxing jetted tub, a convenient laundry area, and plenty of storage space. The finished basement provides even more room for the whole family, featuring a large family room, an additional spacious recreation room with a wood stove, and ample storage. One of the storage areas could potentially be converted into a second bathroom, as the plumbing hookups are already in place. Outside, enjoy the private, fenced-in backyard, complete with a patio, an above-ground pool perfect for relaxing and entertaining during the warmer months, and an additional storage shed. Additional features include a single-car attached garage, 2 new mini-split heat pumps for year-round comfort, and a new roof installed in 2025. With its generous living spaces, fantastic backyard, and convenient location, this home is an excellent opportunity for families looking to settle into a welcoming Dieppe neighborhood. Schedule your private showing today and discover all that 63 Richard has to offer! (id:19018)
Property Details
| MLS® Number | NB149721 |
| Property Type | Single Family |
Building
| Bathroom Total | 2 |
| Bedrooms Above Ground | 3 |
| Bedrooms Total | 3 |
| Construction Style Attachment | Detached |
| Cooling Type | Heat Pump |
| Exterior Finish | Vinyl |
| Flooring Type | Ceramic, Laminate, Hardwood |
| Foundation Type | Concrete |
| Half Bath Total | 1 |
| Heating Fuel | Electric, Wood |
| Heating Type | Baseboard Heaters, Heat Pump, Stove |
| Stories Total | 2 |
| Size Interior | 2,040 Sqft |
| Total Finished Area | 2040 Sqft |
| Type | House |
| Utility Water | Municipal Water |
Land
| Acreage | No |
| Sewer | Municipal Sewage System |
| Size Irregular | 745.1 |
| Size Total | 745.1 M2 |
| Size Total Text | 745.1 M2 |
Rooms
| Level | Type | Length | Width | Dimensions |
|---|---|---|---|---|
| Second Level | Bedroom | 13'1'' x 9'11'' | ||
| Second Level | Bedroom | 13'1'' x 10'9'' | ||
| Second Level | 4pc Bathroom | 14'1'' x 10'10'' | ||
| Second Level | Other | 7'7'' x 7'7'' | ||
| Second Level | Primary Bedroom | 13'1'' x 13'9'' | ||
| Basement | Storage | 7'5'' x 6'9'' | ||
| Basement | Storage | 9'9'' x 11'4'' | ||
| Basement | Recreation Room | 13'2'' x 12'6'' | ||
| Basement | Family Room | 19'9'' x 11'4'' | ||
| Main Level | 2pc Bathroom | 5'10'' x 5' | ||
| Main Level | Kitchen | 14'4'' x 12'6'' | ||
| Main Level | Dining Room | 13'9'' x 11'7'' | ||
| Main Level | Living Room | 13'10'' x 13'6'' |
https://www.realtor.ca/real-estate/30427387/63-richard-street-dieppe
Contact Us
Contact us for more information

The trademarks REALTOR®, REALTORS®, and the REALTOR® logo are controlled by The Canadian Real Estate Association (CREA) and identify real estate professionals who are members of CREA. The trademarks MLS®, Multiple Listing Service® and the associated logos are owned by The Canadian Real Estate Association (CREA) and identify the quality of services provided by real estate professionals who are members of CREA. The trademark DDF® is owned by The Canadian Real Estate Association (CREA) and identifies CREA's Data Distribution Facility (DDF®)
October 21 2026 03:35:47
Saint John Real Estate Board Inc
