5 Deal Road Lakeville, New Brunswick E7K 1K4
$549,000
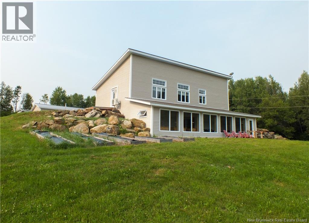
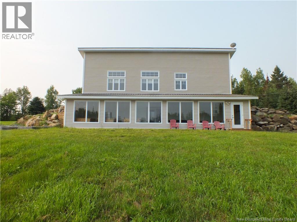
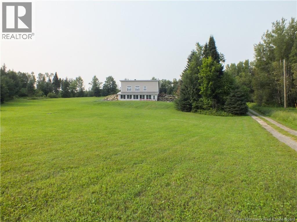
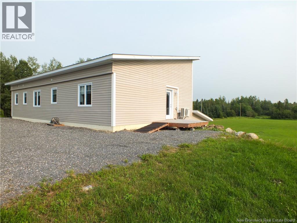
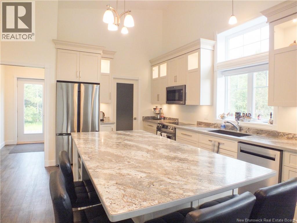
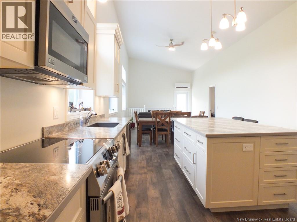
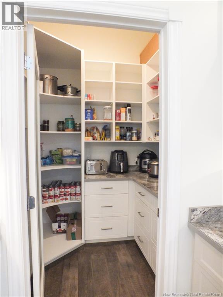
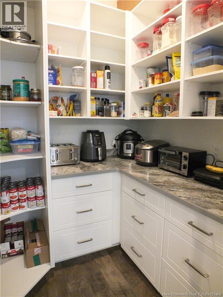
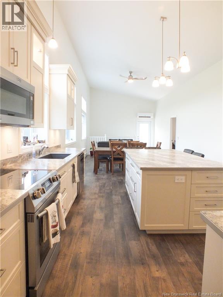
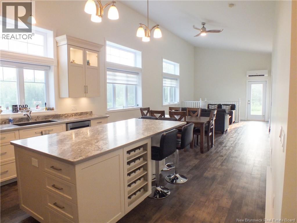
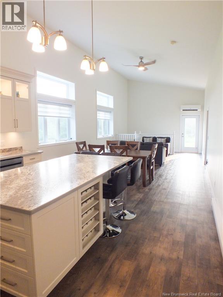
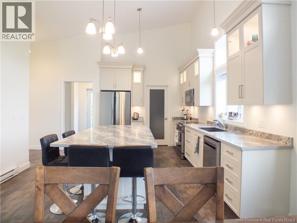
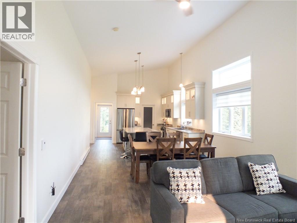
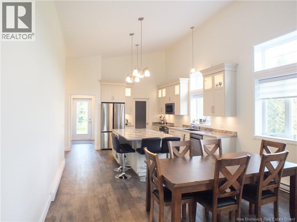
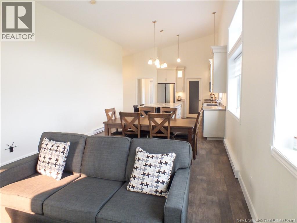
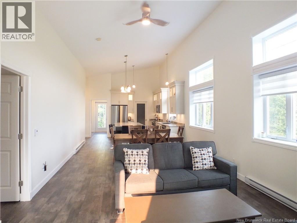
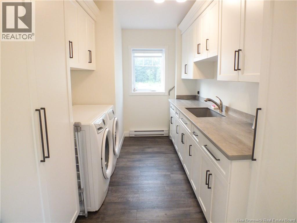
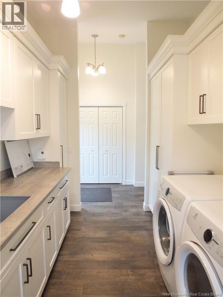
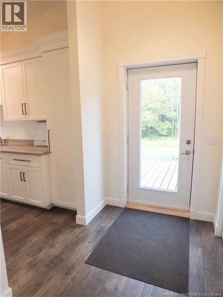
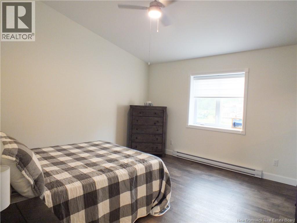
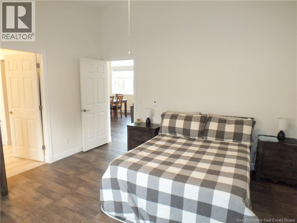
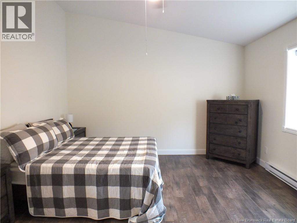
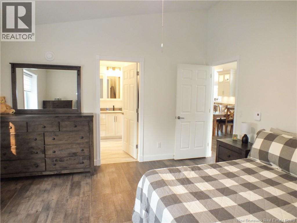
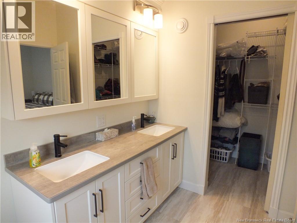
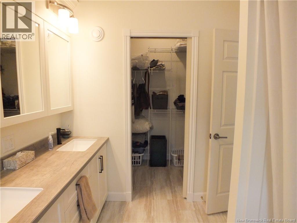
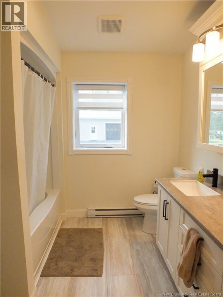
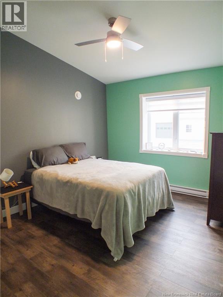
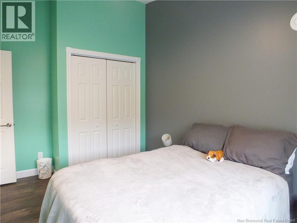
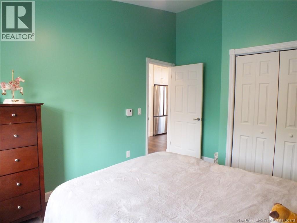
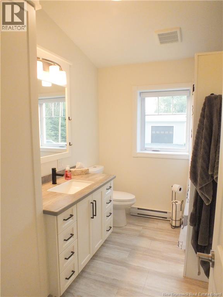
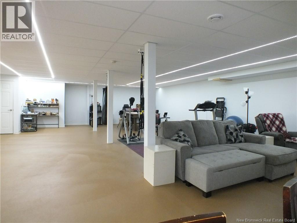
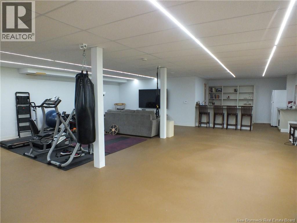
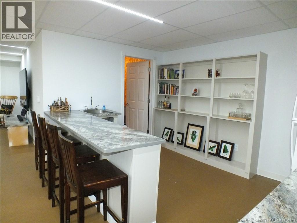
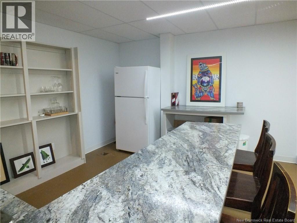
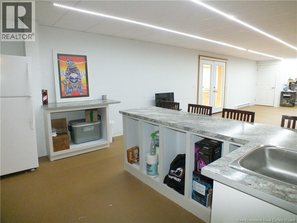
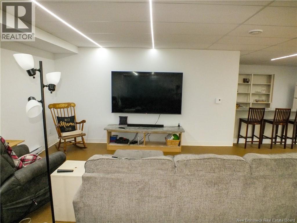
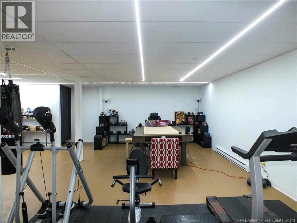
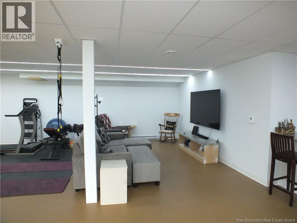
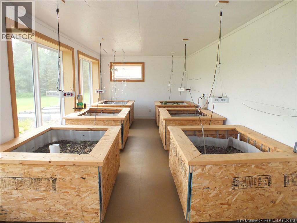
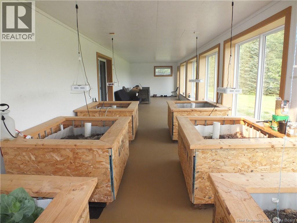
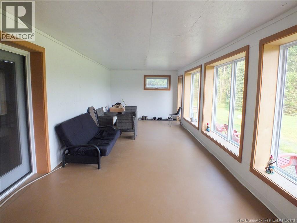
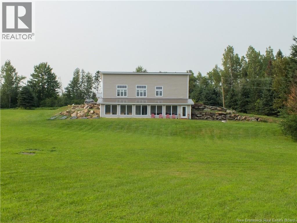
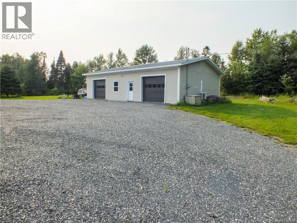
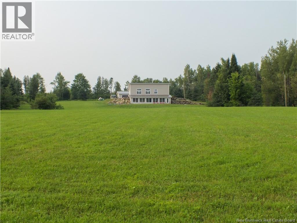
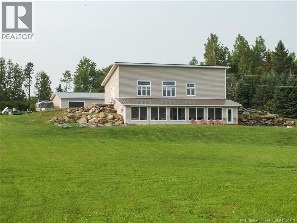
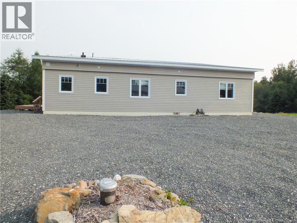
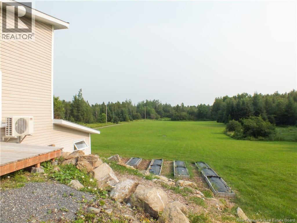
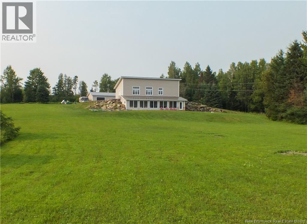
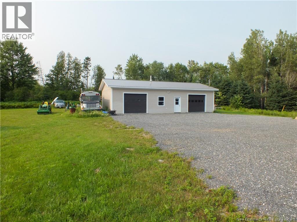
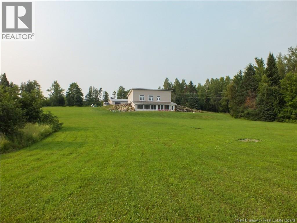
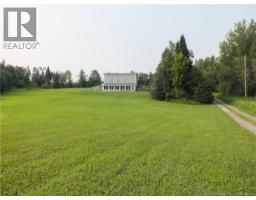
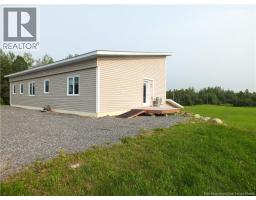
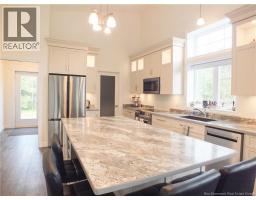
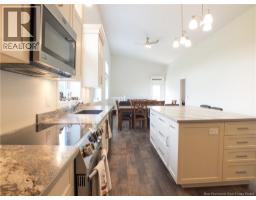
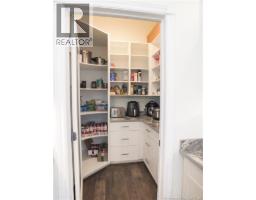
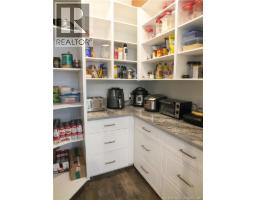
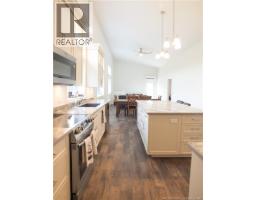
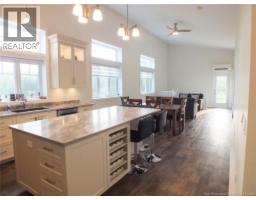
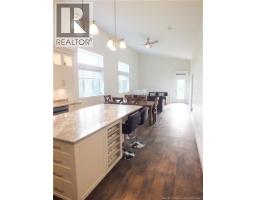
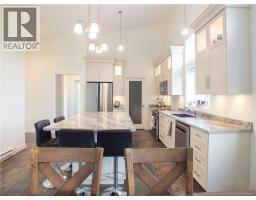
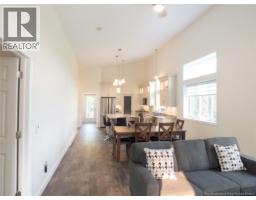
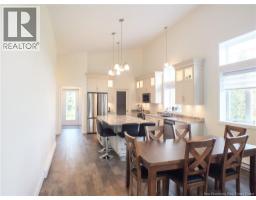
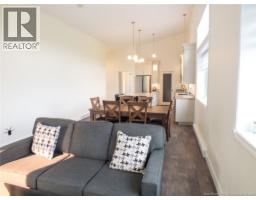
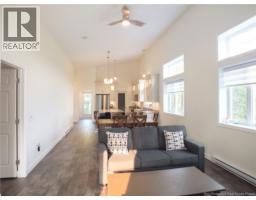
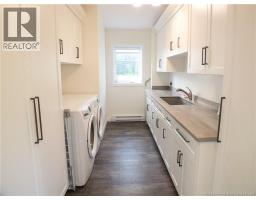
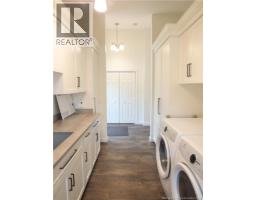
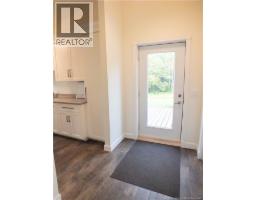
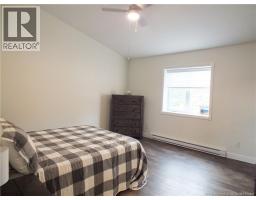
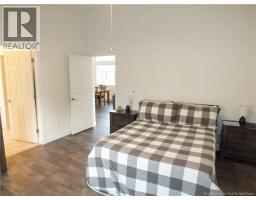
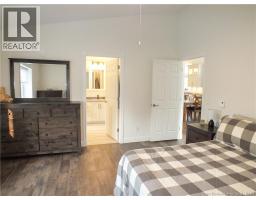
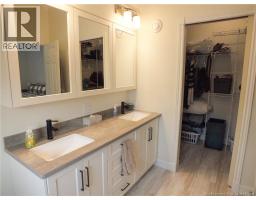
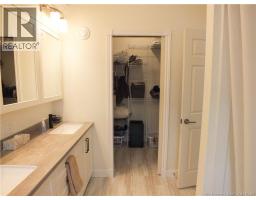
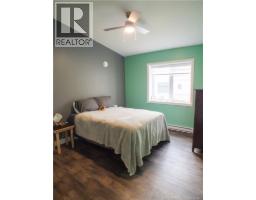
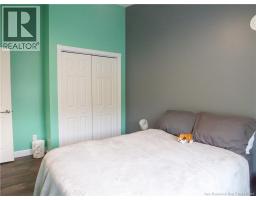
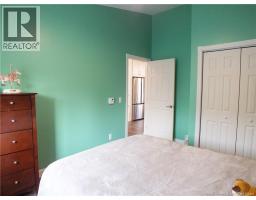
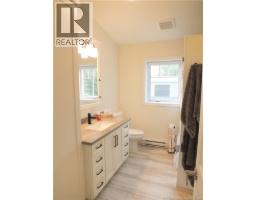
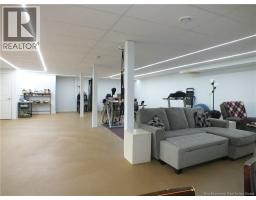
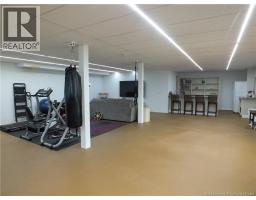
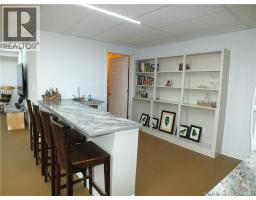
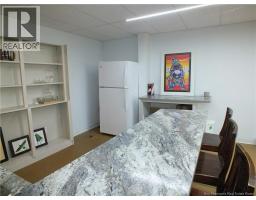
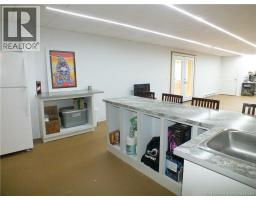
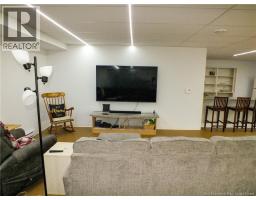
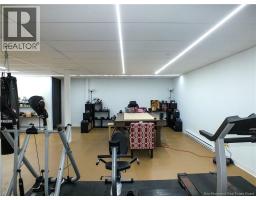
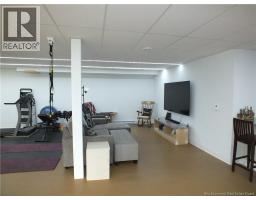
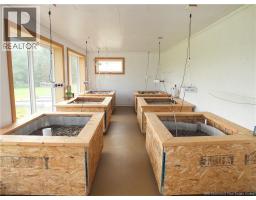
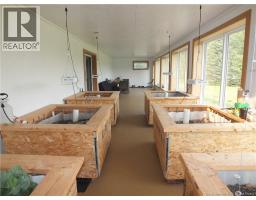
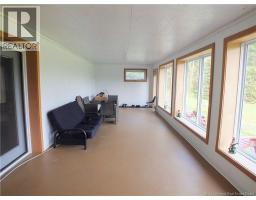
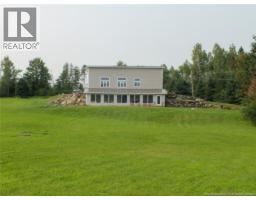
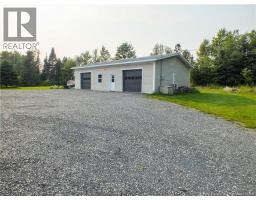
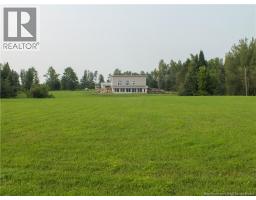
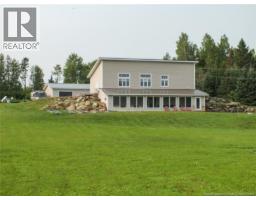
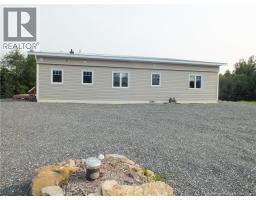
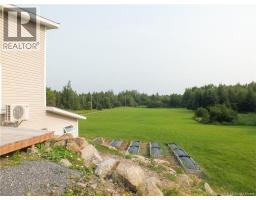
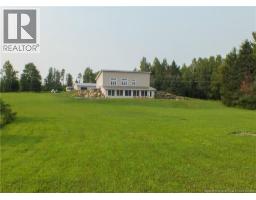
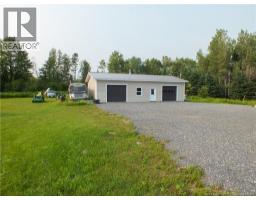
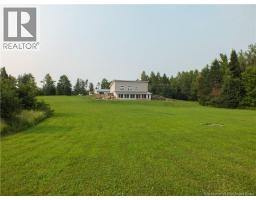
Escape the ordinary and embrace a life of privacy, purpose, and pure modern elegance. Set on 37.58 acres in the picturesque village of Lakeville just 20 minutes from Woodstock and 10 minutes to Centreville this stunning 2023 new construction is unlike anything on the market. Built with ICF construction and finished with a durable metal roof, this thoughtfully designed home spans over 2,800 sq ft of bright, open-concept living with soaring ceilings and high-end modern finishes throughout with everything you need for day-to-day living conveniently on the main floor. The kitchen is a true showstopper, featuring drawers in every lower cabinet, a walk-in butler's pantry, beautiful stainless steel appliances, and tall upper cabinets with decorative glass doors and integrated lighting all flowing seamlessly into the airy living spaces. The primary suite offers a luxurious ensuite and walk-in closet, while the dream laundry room delivers gorgeous cabinetry for effortless organization. A ductless heat pump keeps things comfortable year-round, complemented by an attached greenhouse with wicking boxes and grow lights perfect for the aspiring hobby farmer. The finished walk-out lower level is an entertainer's dream with a kitchenette already in place, and the massive 30x50 heated garage handles every project and passion with ease. Completely private and thoughtfully designed for how you actually want to live this is the one. (id:19018)
Property Details
| MLS® Number | NB144177 |
| Property Type | Single Family |
| Equipment Type | None |
| Features | Treed, Hardwood Bush, Softwood Bush |
| Rental Equipment Type | None |
| Road Type | Paved Road |
| Structure | None |
Building
| Bathroom Total | 2 |
| Bedrooms Above Ground | 2 |
| Bedrooms Total | 2 |
| Architectural Style | 2 Level |
| Constructed Date | 2023 |
| Construction Style Attachment | Detached |
| Cooling Type | Heat Pump |
| Exterior Finish | Vinyl |
| Flooring Type | Laminate, Vinyl |
| Foundation Type | Insulated Concrete Forms |
| Heating Fuel | Electric |
| Heating Type | Baseboard Heaters, Heat Pump |
| Size Interior | 2,878 Sqft |
| Total Finished Area | 2878 Sqft |
| Type | House |
| Utility Water | Well |
Parking
| Garage | |
| Heated Garage |
Land
| Access Type | Year-round Access, Road Access, Public Road |
| Acreage | Yes |
| Landscape Features | Landscaped |
| Size Irregular | 37.58 |
| Size Total | 37.58 Ac |
| Size Total Text | 37.58 Ac |
Rooms
| Level | Type | Length | Width | Dimensions |
|---|---|---|---|---|
| Basement | Other | 12' x 50' | ||
| Basement | Utility Room | 8'7'' x 14'1'' | ||
| Basement | Other | 17'2'' x 9'2'' | ||
| Basement | Recreation Room | 27'9'' x 38'7'' | ||
| Main Level | Laundry Room | 18'4'' x 8'1'' | ||
| Main Level | Bath (# Pieces 1-6) | 9'9'' x 5'7'' | ||
| Main Level | Bedroom | 9'9'' x 13'7'' | ||
| Main Level | Bath (# Pieces 1-6) | 5'5'' x 8'7'' | ||
| Main Level | Bedroom | 14' x 13'7'' | ||
| Main Level | Living Room | 12'4'' x 13'7'' | ||
| Main Level | Dining Room | 17' x 13'7'' | ||
| Main Level | Pantry | 5'9'' x 6'9'' | ||
| Main Level | Kitchen | 15'1'' x 13'7'' |
https://www.realtor.ca/real-estate/30042101/5-deal-road-lakeville
Contact Us
Contact us for more information

The trademarks REALTOR®, REALTORS®, and the REALTOR® logo are controlled by The Canadian Real Estate Association (CREA) and identify real estate professionals who are members of CREA. The trademarks MLS®, Multiple Listing Service® and the associated logos are owned by The Canadian Real Estate Association (CREA) and identify the quality of services provided by real estate professionals who are members of CREA. The trademark DDF® is owned by The Canadian Real Estate Association (CREA) and identifies CREA's Data Distribution Facility (DDF®)
August 26 2026 02:05:55
Saint John Real Estate Board Inc
