46 Berry Street Moncton, New Brunswick E1A 4V1
$375,000
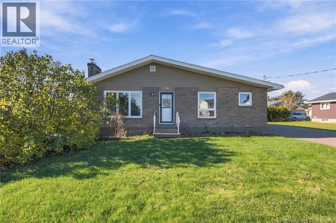
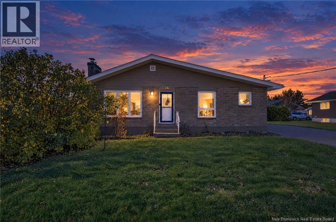
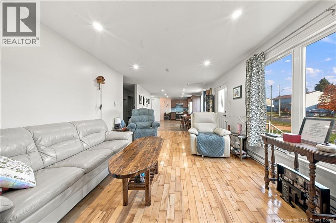
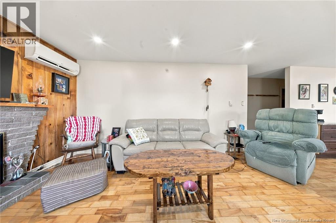
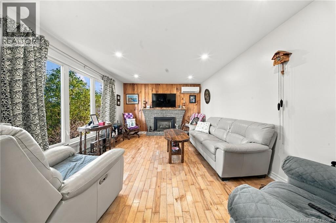
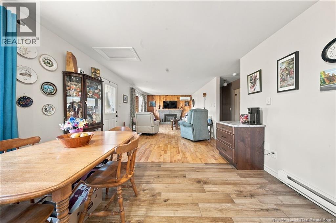
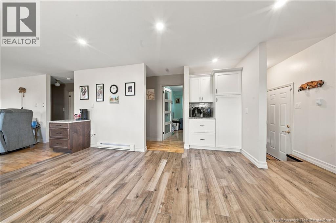
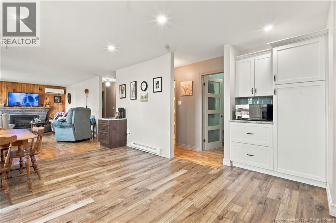
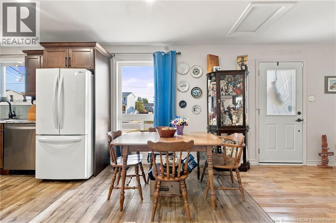
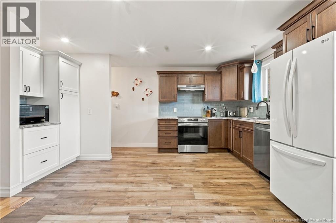
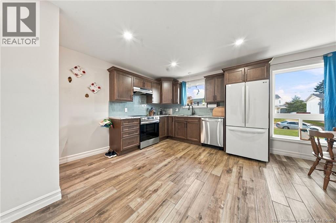
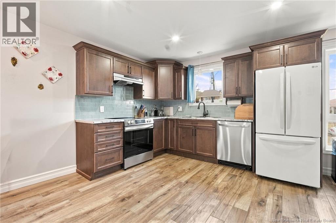
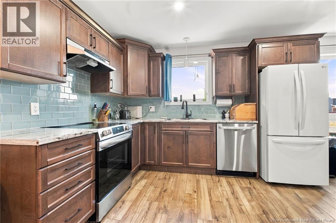
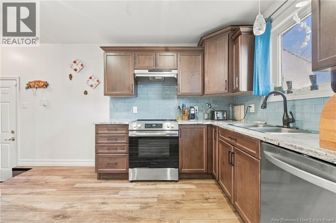
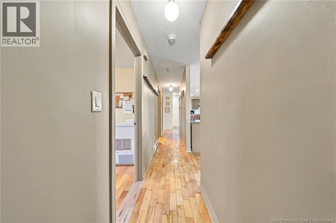
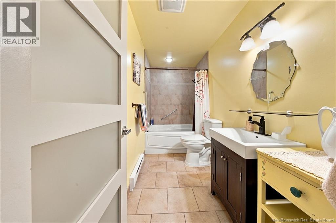
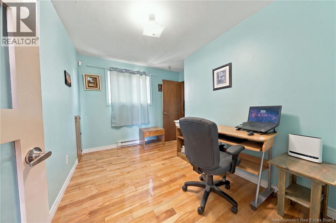
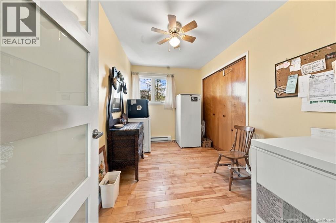
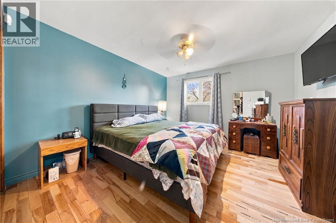
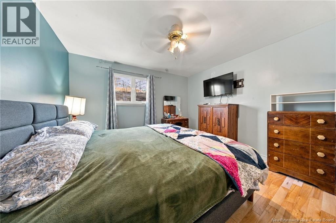
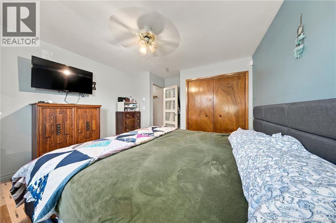
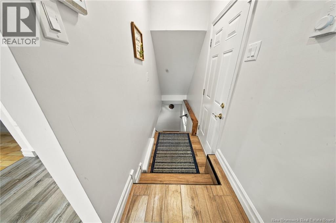
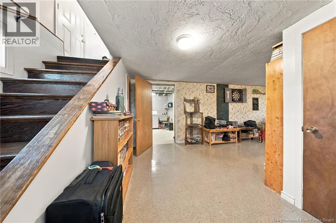
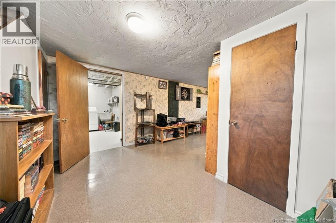
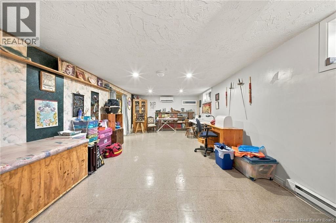
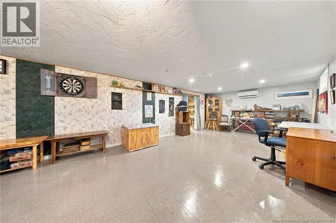
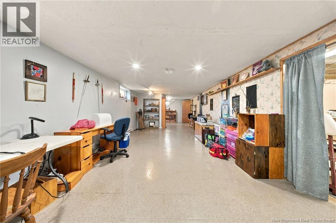
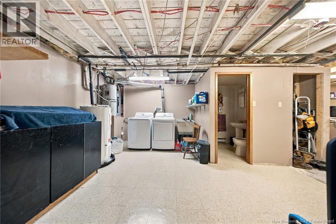
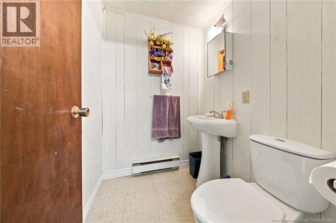
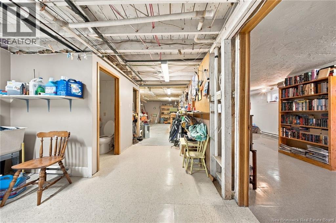
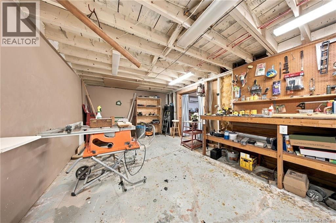
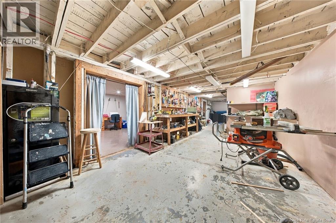
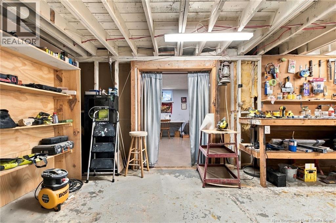
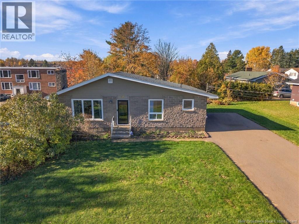
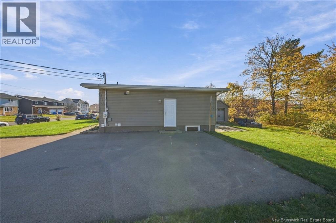
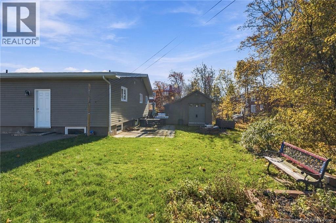
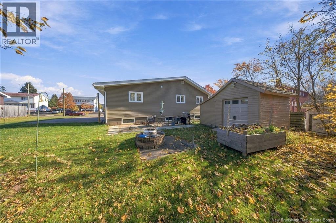
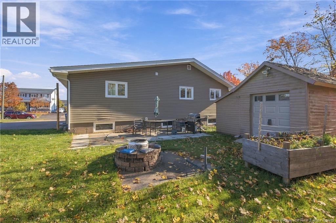
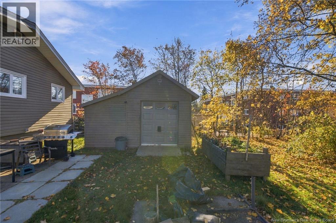
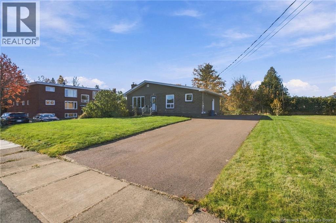
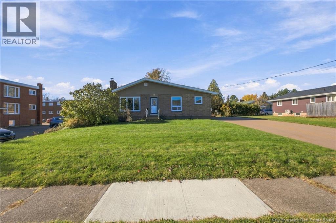
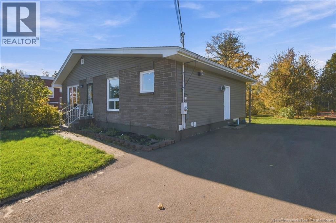
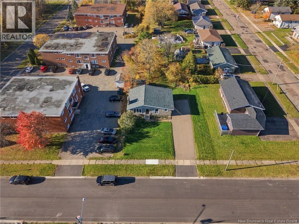
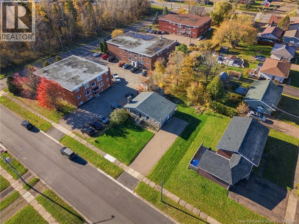
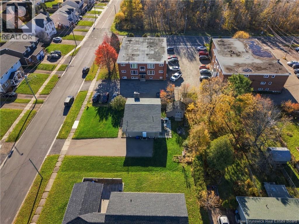
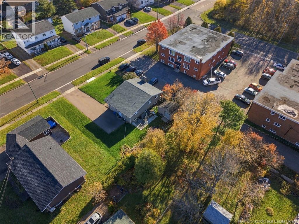
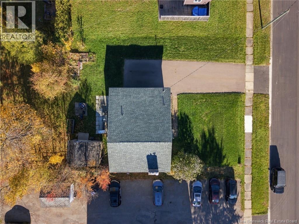
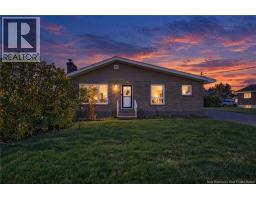
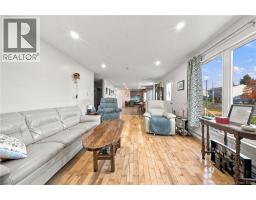
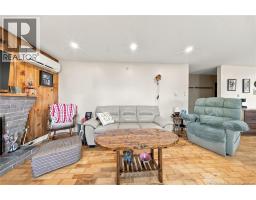
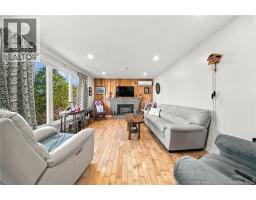
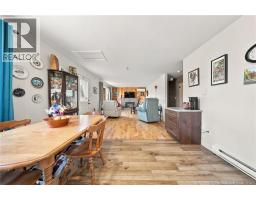
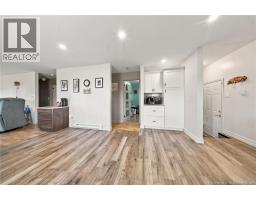
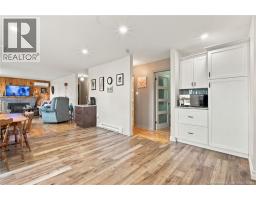
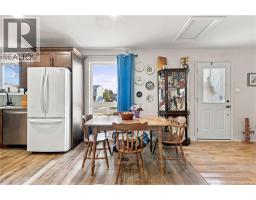
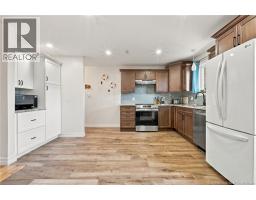
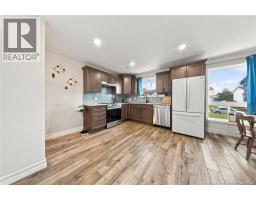
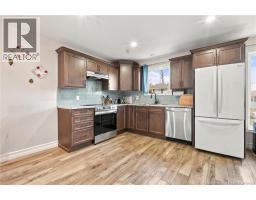
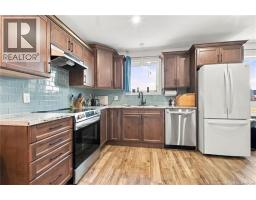
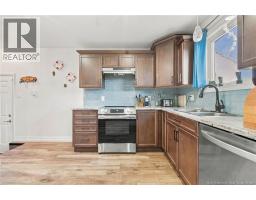
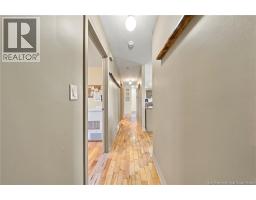
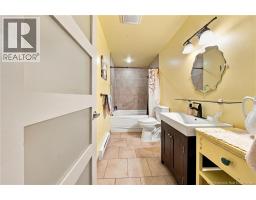
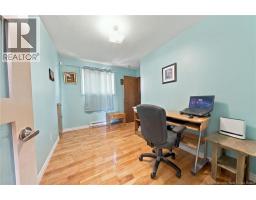
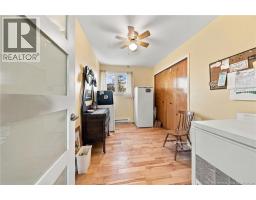
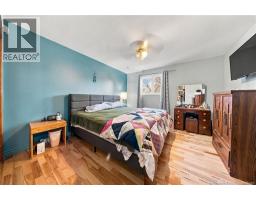
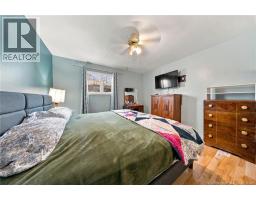
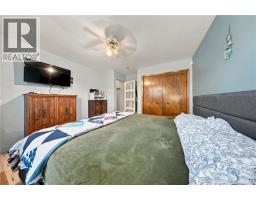
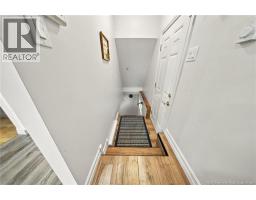
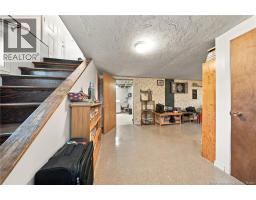
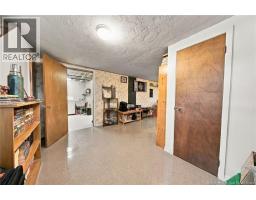
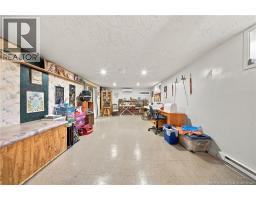
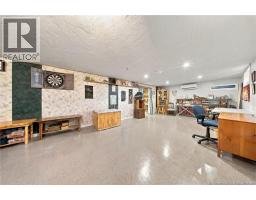
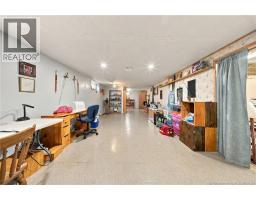
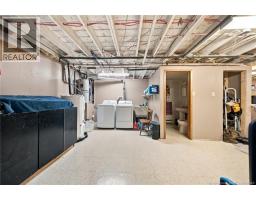
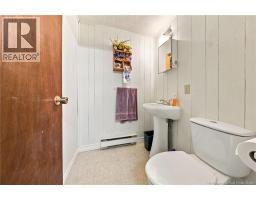
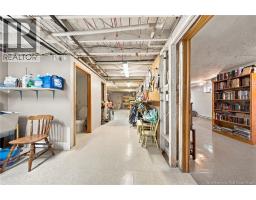
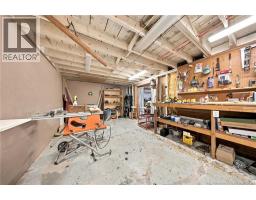
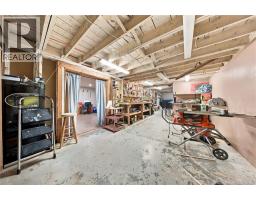
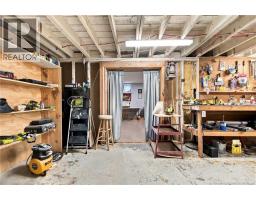
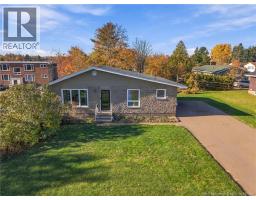
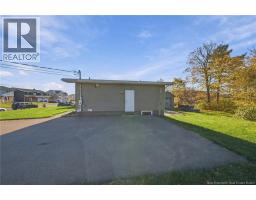
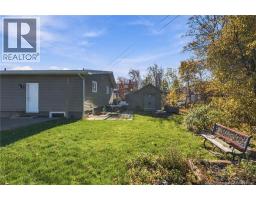
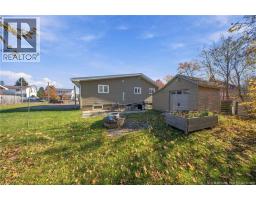
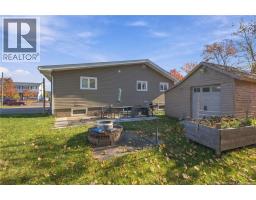
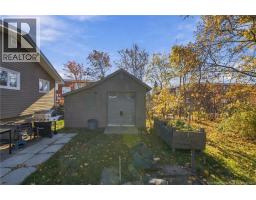
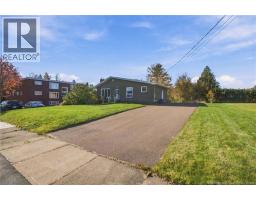
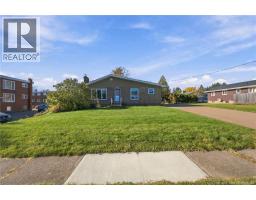
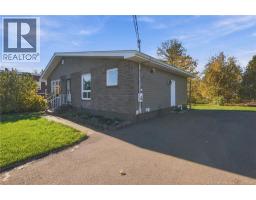
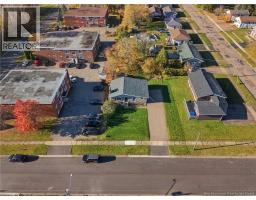
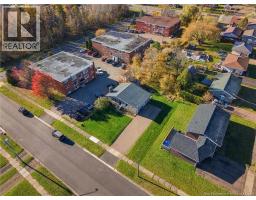
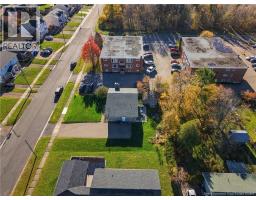
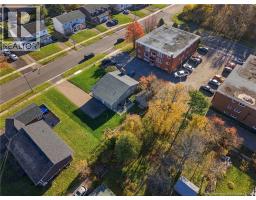
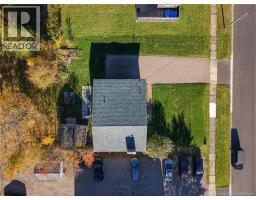
Located just steps from Fairview Knoll Park and within walking distance of both Anglophone and Francophone schools, this charming bungalow sits on a quiet street in Monctons Fairview Knoll community. Offering 3 bedrooms and a full bathroom on the main floor, its ideal for a young family or anyone seeking convenient one-level living. The bright kitchen features ample cabinetry and a dedicated coffee station, while the cozy living room offers a propane fireplace and mini-split heat pump. Large windows fill the main living spaces with natural light. Three spacious bedrooms and a 4-piece bathroom complete the main level. Downstairs, enjoy additional finished family space, a convenient half bath, and a large laundry area. The workshop offers great potential for additional living or storage space, while the separate side entrance provides added flexibility. The backyard features a 16' x 12' storage shed with 9' ceilings, perfect for all your toys. Dont miss outbook your viewing today! (id:19018)
Property Details
| MLS® Number | NB150716 |
| Property Type | Single Family |
| Equipment Type | Propane Tank |
| Rental Equipment Type | Propane Tank |
Building
| Bathroom Total | 2 |
| Bedrooms Above Ground | 3 |
| Bedrooms Total | 3 |
| Architectural Style | Bungalow |
| Construction Style Attachment | Detached |
| Cooling Type | Heat Pump |
| Exterior Finish | Brick, Vinyl |
| Flooring Type | Vinyl, Porcelain Tile, Hardwood |
| Foundation Type | Concrete |
| Heating Fuel | Propane |
| Heating Type | Baseboard Heaters, Heat Pump |
| Stories Total | 1 |
| Size Interior | 1,840 Sqft |
| Total Finished Area | 1840 Sqft |
| Type | House |
| Utility Water | Municipal Water |
Land
| Acreage | No |
| Sewer | Municipal Sewage System |
| Size Irregular | 697 |
| Size Total | 697 M2 |
| Size Total Text | 697 M2 |
Rooms
| Level | Type | Length | Width | Dimensions |
|---|---|---|---|---|
| Basement | Workshop | 12'4'' x 19'8'' | ||
| Basement | Laundry Room | 14'4'' x 12'2'' | ||
| Basement | 2pc Bathroom | 5'8'' x 4'8'' | ||
| Basement | Family Room | 37'9'' x 12'10'' | ||
| Main Level | Bedroom | 11'11'' x 12'3'' | ||
| Main Level | Bedroom | 11'2'' x 7'6'' | ||
| Main Level | Bedroom | 11'1'' x 7'11'' | ||
| Main Level | 4pc Bathroom | 11'6'' x 4'6'' | ||
| Main Level | Kitchen | 13'4'' x 11'8'' | ||
| Main Level | Dining Room | 12'11'' x 7'11'' | ||
| Main Level | Living Room | 20'11'' x 12'3'' |
https://www.realtor.ca/real-estate/30471852/46-berry-street-moncton
Contact Us
Contact us for more information

The trademarks REALTOR®, REALTORS®, and the REALTOR® logo are controlled by The Canadian Real Estate Association (CREA) and identify real estate professionals who are members of CREA. The trademarks MLS®, Multiple Listing Service® and the associated logos are owned by The Canadian Real Estate Association (CREA) and identify the quality of services provided by real estate professionals who are members of CREA. The trademark DDF® is owned by The Canadian Real Estate Association (CREA) and identifies CREA's Data Distribution Facility (DDF®)
November 03 2026 01:25:34
Saint John Real Estate Board Inc
