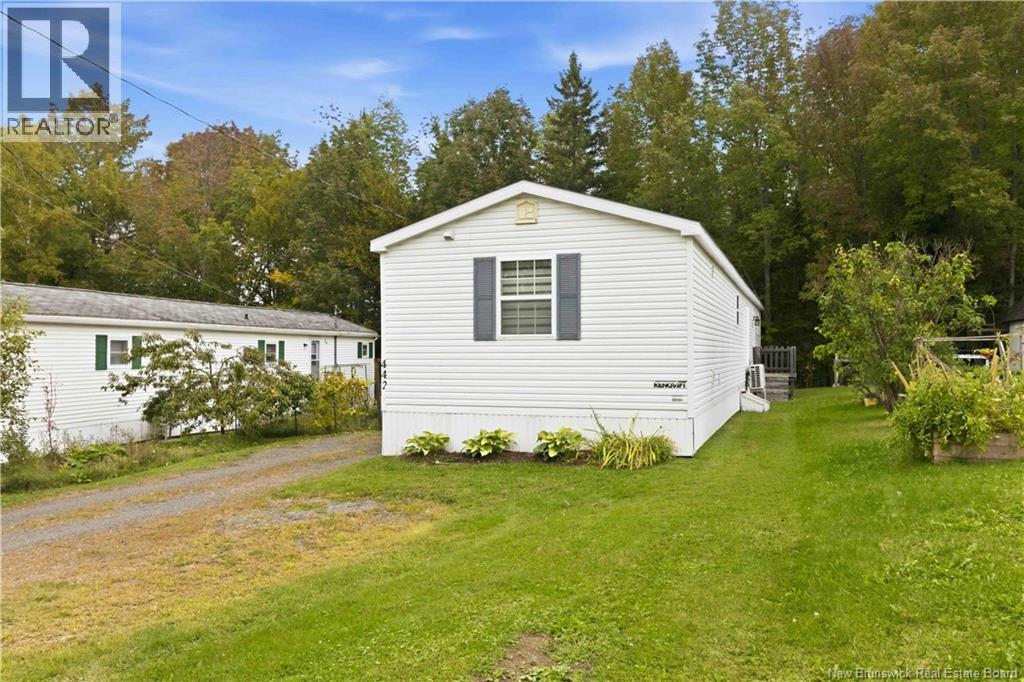
442 Osmond Lane Fredericton, New Brunswick E3B 7L6
$164,900
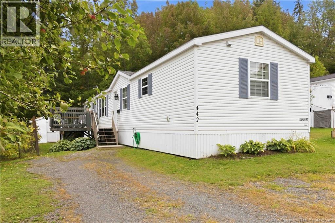
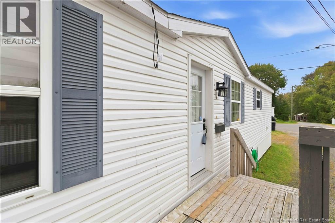
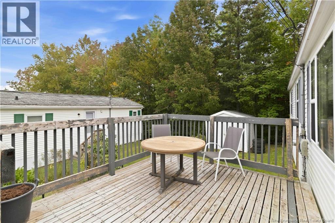
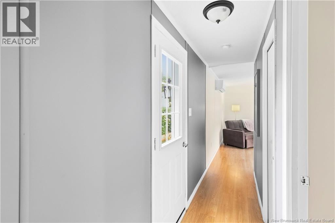
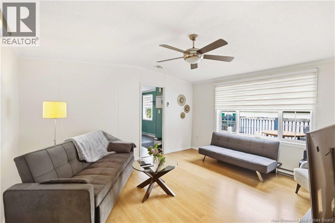
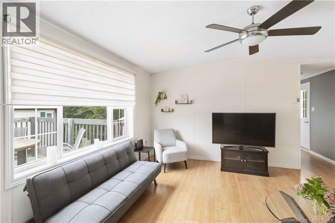
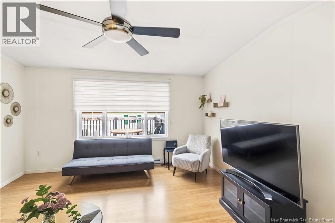
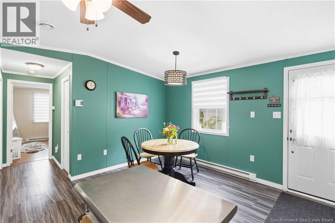
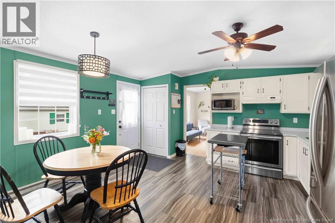
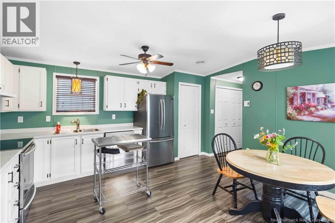
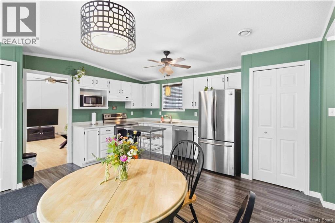
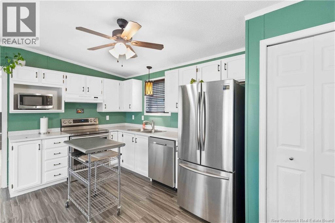
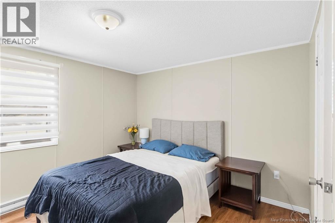
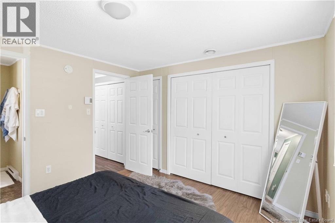
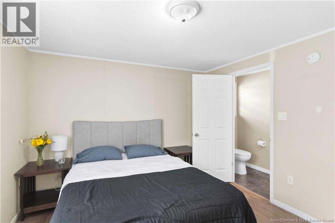
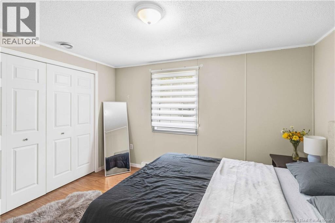
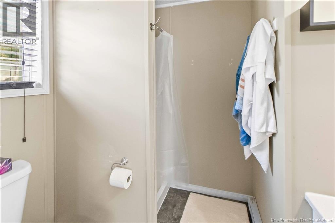
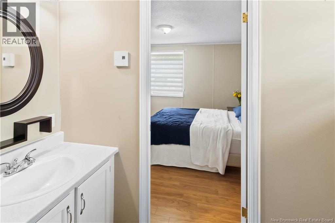
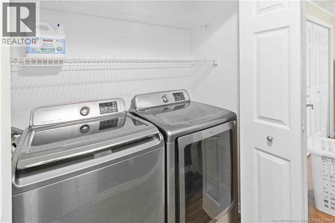
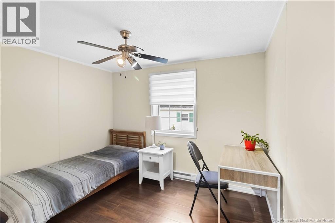
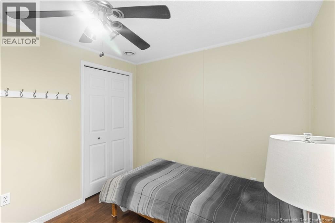
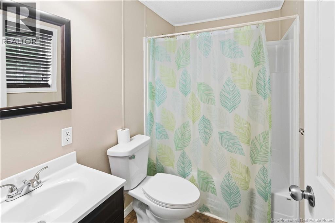
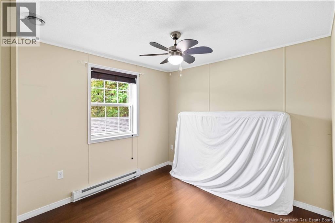
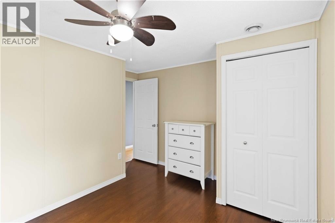
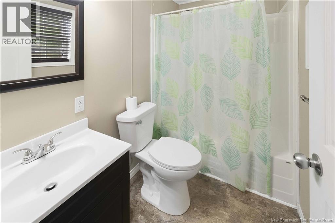
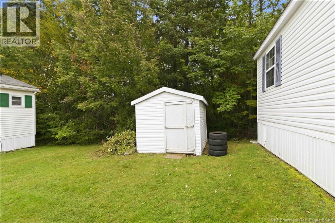
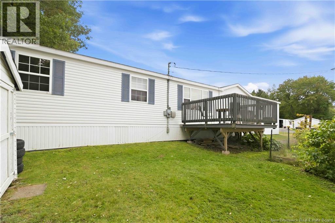
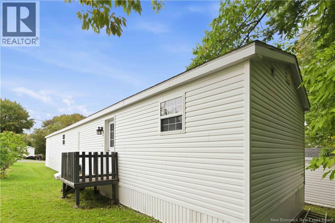
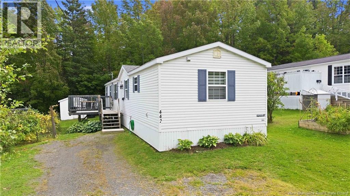
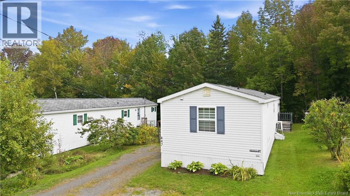
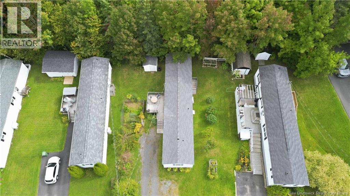
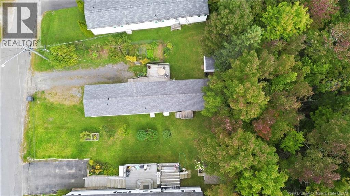
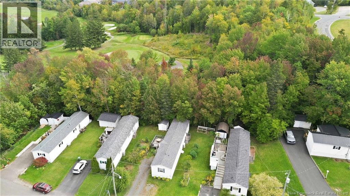
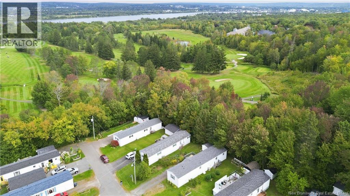
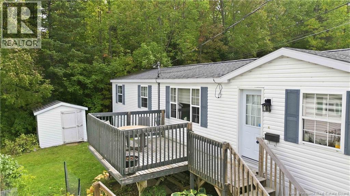
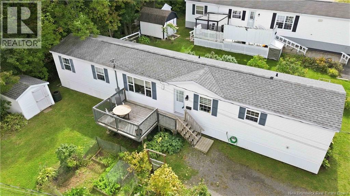
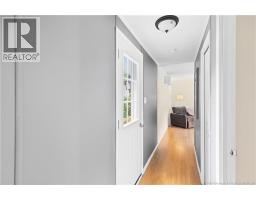
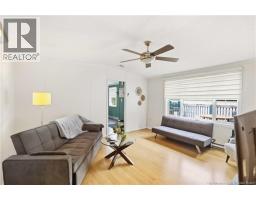
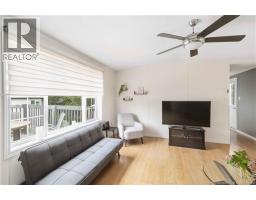
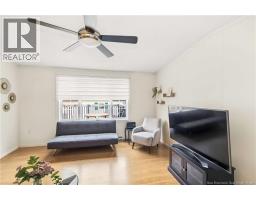
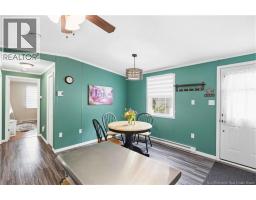
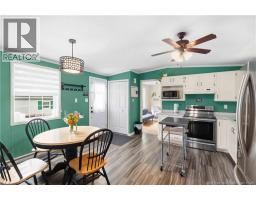
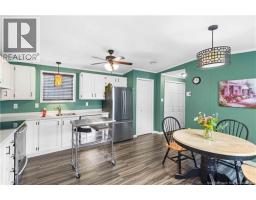
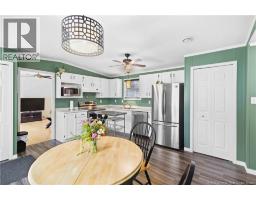
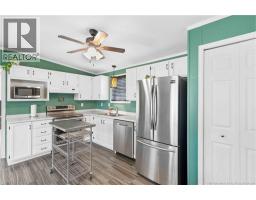
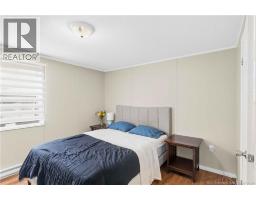
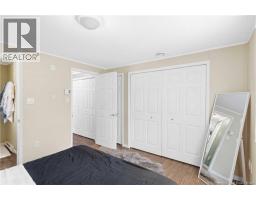
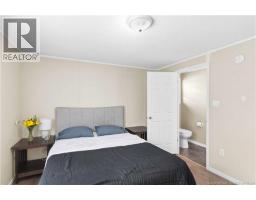
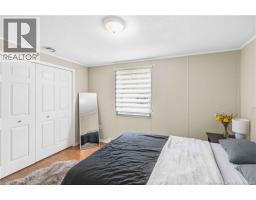
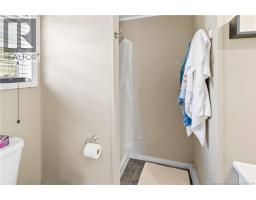
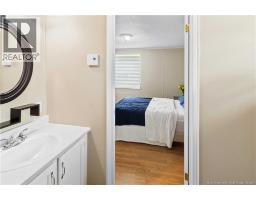
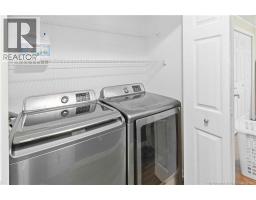
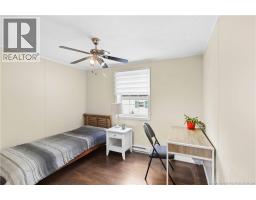
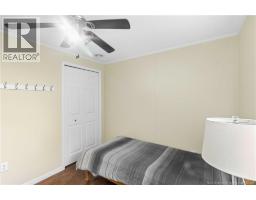
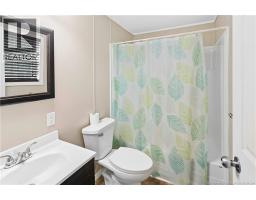
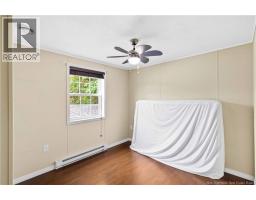
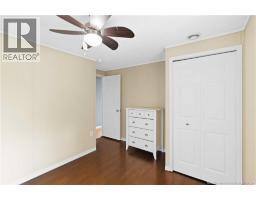
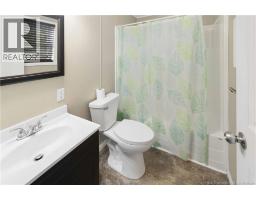
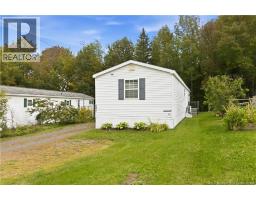
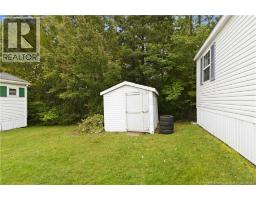
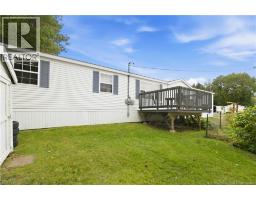
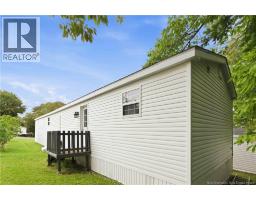
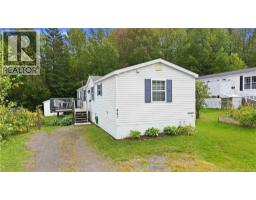
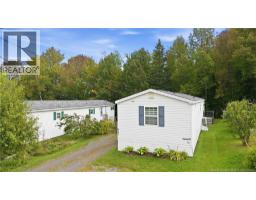
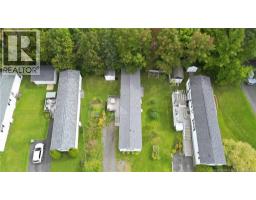
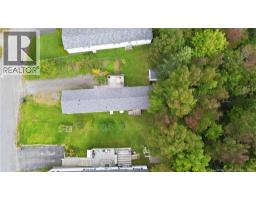
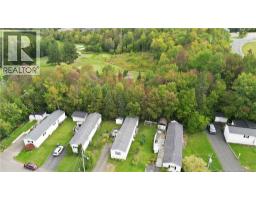
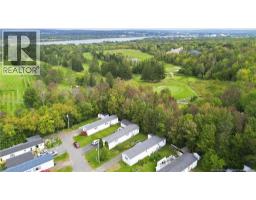
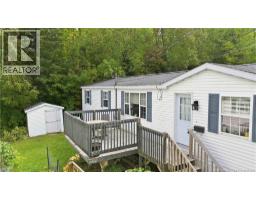
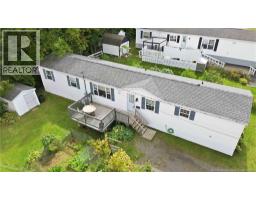
Welcome to Kellys Park! This well-maintained 3-bedroom, 2-bathroom mini home offers a functional layout in a convenient Fredericton location. The primary bedroom and ensuite are privately situated at one end of the home, while two additional bedrooms and a full bathroom are located at the opposite end. The spacious eat-in kitchen offers plenty of counter and cabinet space and flows into the bright living room, complete with a ductless heat pump for year-round comfort. Outside, enjoy a great lot backing onto a tree line and the Fredericton Golf Course, providing a peaceful backdrop and added privacy. Tucked away on a quiet street within the park with quick access to Hanwell Road, youre only minutes from both downtown and uptown Fredericton. Located in the desirable Garden Creek School district, this is a great opportunity for first-time buyers, downsizers or anyone looking for comfortable, affordable living in a fantastic location. Property taxes reflect non owner occupied. (id:19018)
Property Details
| MLS® Number | NB148334 |
| Property Type | Single Family |
Building
| Bathroom Total | 2 |
| Bedrooms Above Ground | 3 |
| Bedrooms Total | 3 |
| Basement Type | None |
| Constructed Date | 1999 |
| Construction Style Attachment | Detached |
| Cooling Type | Heat Pump |
| Exterior Finish | Vinyl |
| Flooring Type | Laminate |
| Foundation Type | Block |
| Heating Fuel | Electric |
| Heating Type | Baseboard Heaters, Heat Pump |
| Size Interior | 1,120 Sqft |
| Total Finished Area | 1120 Sqft |
| Type | House |
| Utility Water | Municipal Water |
Land
| Acreage | No |
| Sewer | Municipal Sewage System |
Rooms
| Level | Type | Length | Width | Dimensions |
|---|---|---|---|---|
| Main Level | Kitchen/dining Room | 14'11'' x 14'8'' | ||
| Main Level | 3pc Ensuite Bath | 6'1'' x 7'10'' | ||
| Main Level | Primary Bedroom | 10'9'' x 12'4'' | ||
| Main Level | Bath (# Pieces 1-6) | 7'11'' x 4'10'' | ||
| Main Level | Bedroom | 11'3'' x 11'6'' | ||
| Main Level | Bedroom | 11'4'' x 10'7'' | ||
| Main Level | Living Room | 13'8'' x 14'8'' |
https://www.realtor.ca/real-estate/30313087/442-osmond-lane-fredericton
Contact Us
Contact us for more information

The trademarks REALTOR®, REALTORS®, and the REALTOR® logo are controlled by The Canadian Real Estate Association (CREA) and identify real estate professionals who are members of CREA. The trademarks MLS®, Multiple Listing Service® and the associated logos are owned by The Canadian Real Estate Association (CREA) and identify the quality of services provided by real estate professionals who are members of CREA. The trademark DDF® is owned by The Canadian Real Estate Association (CREA) and identifies CREA's Data Distribution Facility (DDF®)
October 02 2026 02:41:58
Saint John Real Estate Board Inc
